
感谢 Red5studio 予gooood的分享。更多关于他们:Red5studio on gooood。
Appreciation towards Red5studio for providing the following description:
“Anh Coffee Roastery”是越南咖啡市场的新兴品牌,目前还没有具体的设计风格。店铺位于越南西贡市中心,基地进深较长并离建成街区退距充足,这为Red5工作室的此次设计创造了优势。设计团队在“Anh Coffee Roastery”咖啡店中讲述的故事以阴天种植咖啡的玄武岩红色土地为灵感,通过材料使用和灵感来源营造出沉浸在漂浮之地的感觉。
“Anh Coffee Roastery” is a relatively new brand in the coffee market in Vietnam, not yet defined by any design style. With the current site having a good location in the center of Saigon, a large facade width, and a deep setback of the existing architectural block, this will be an advantage for Red5 to come up with good ideas for the project this time. The story we want to tell with “Anh Coffee Roastery” is inspired by the scene of the basalt red land growing coffee on cloudy days. The feeling of being immersed in that floating place is the primary material and inspiration that Red5 wants to tell for this project.
▼空间概览,overall view ©Đỗ Sỹ
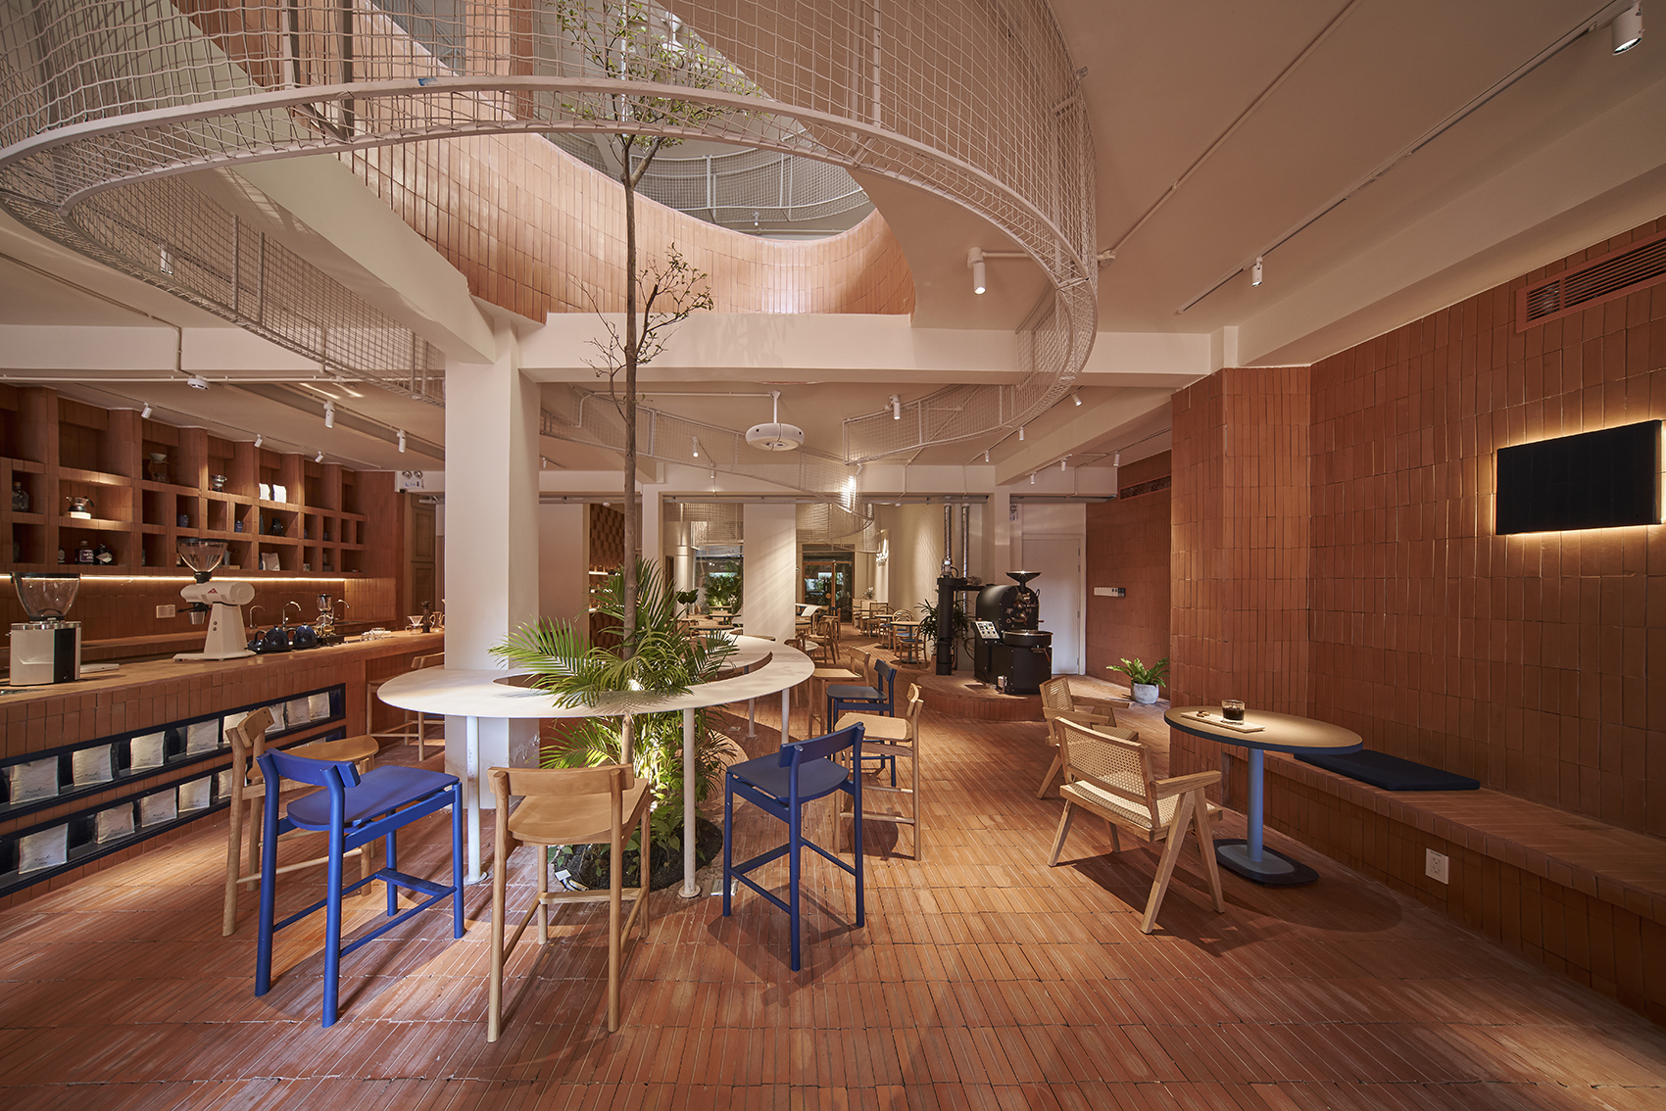
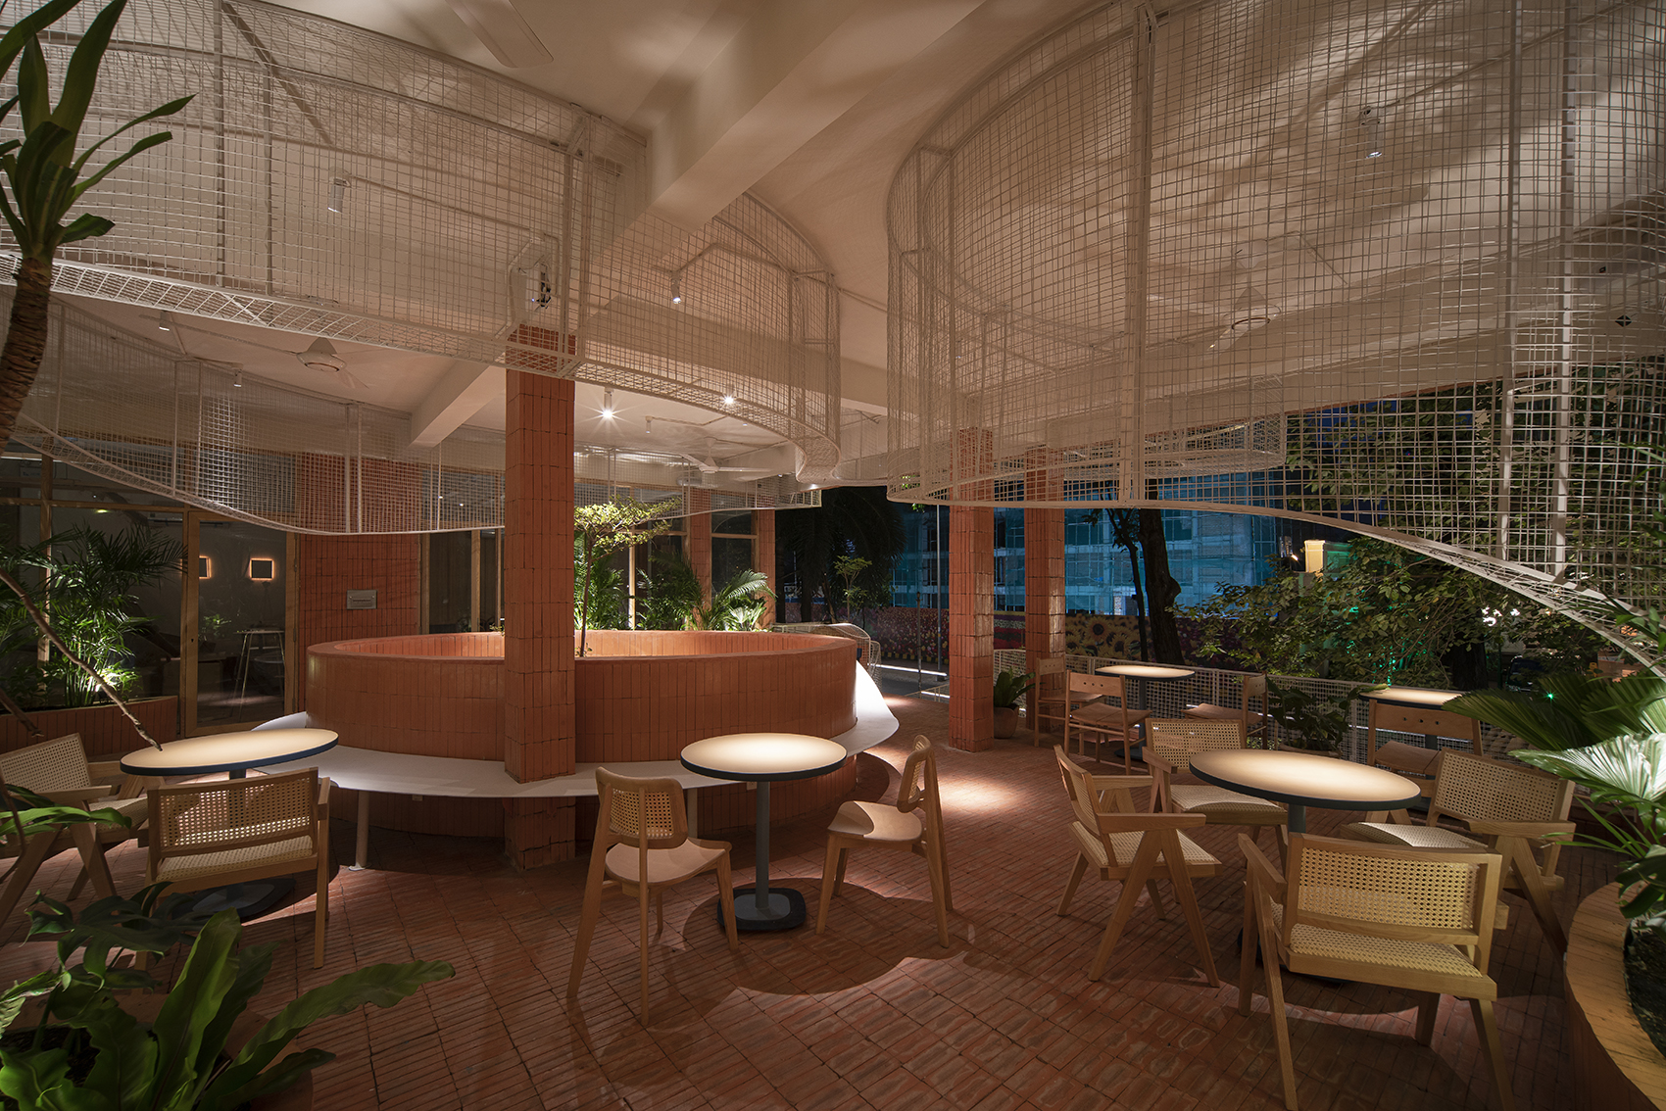
建筑由旧街区改造而来,目前还有很多柱子,设计团队用横跨一楼的大型公共桌将这些柱子连接起来。此外,他们还在建筑外部开辟了一条路径,将客人从一楼引至二楼的“户外庭院”。二楼的种植庭院不仅可以增强联系,而且可以使下面的空间更加明亮。该空间远离道路并享有大片绿植,适合喜欢自然环境的人。
With a current state of quite a few columns because the building was renovated from the old block, the design team connected this column system with a large common table strip spanning the entire first-floor space. Besides, creating another path outside the building leads guests from the interior space of the 1st floor to a “small outdoor garden” on the 2nd floor. Making a small atrium between the 2nd floors for planting trees is also possible to create a connection and light up the space below. With the advantage of a deeply recessed building and lots of trees, this space is suitable for those who love the natural atmosphere.
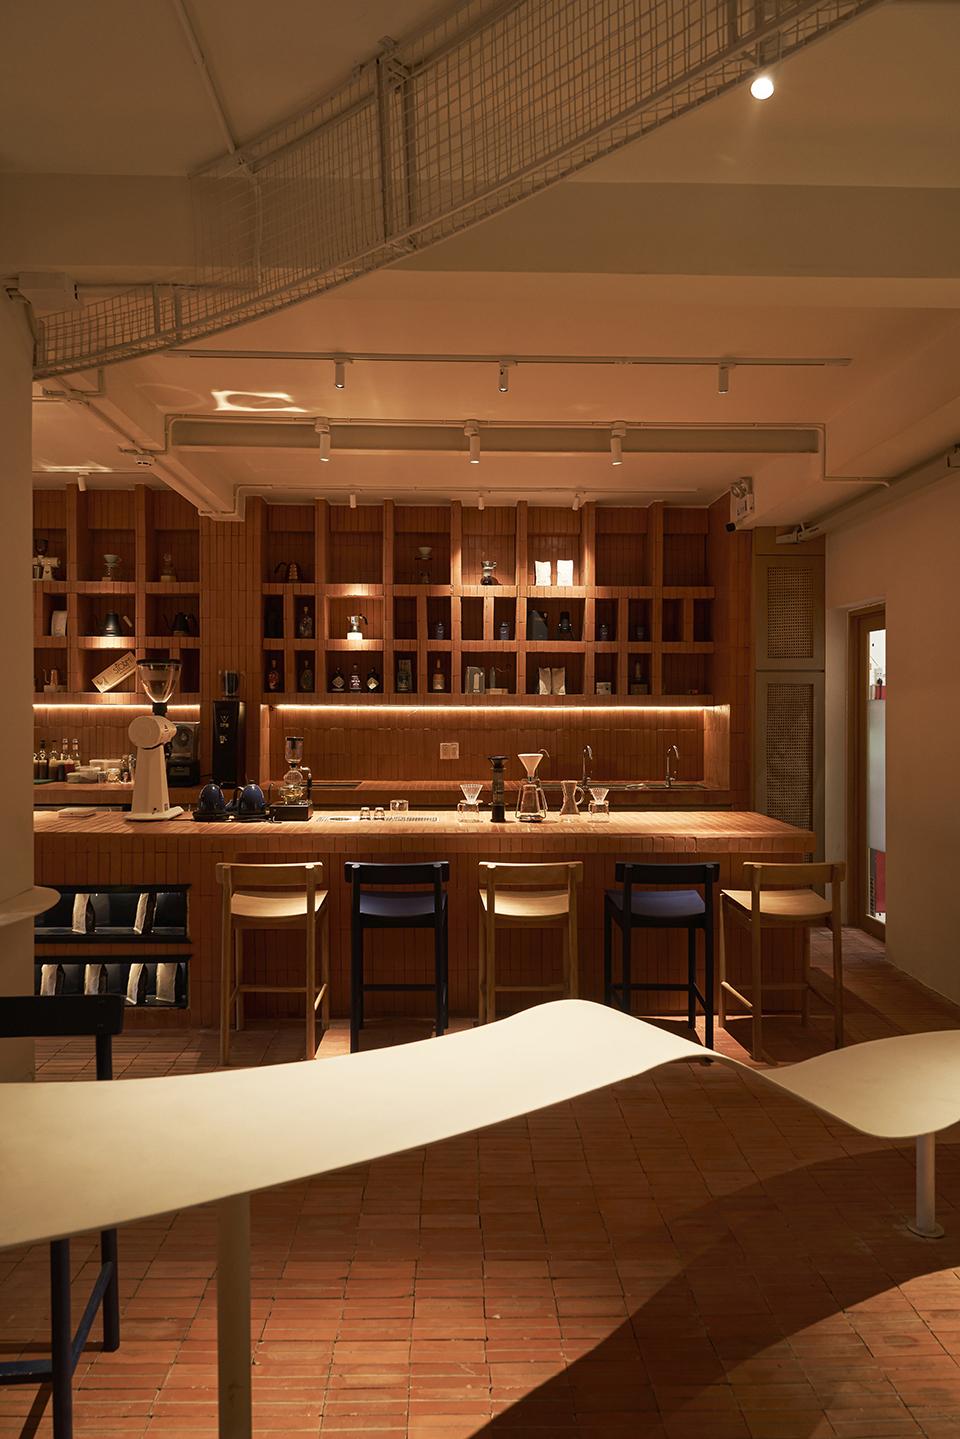
▼一层咖啡空间,coffee space on the first floor ©Đỗ Sỹ
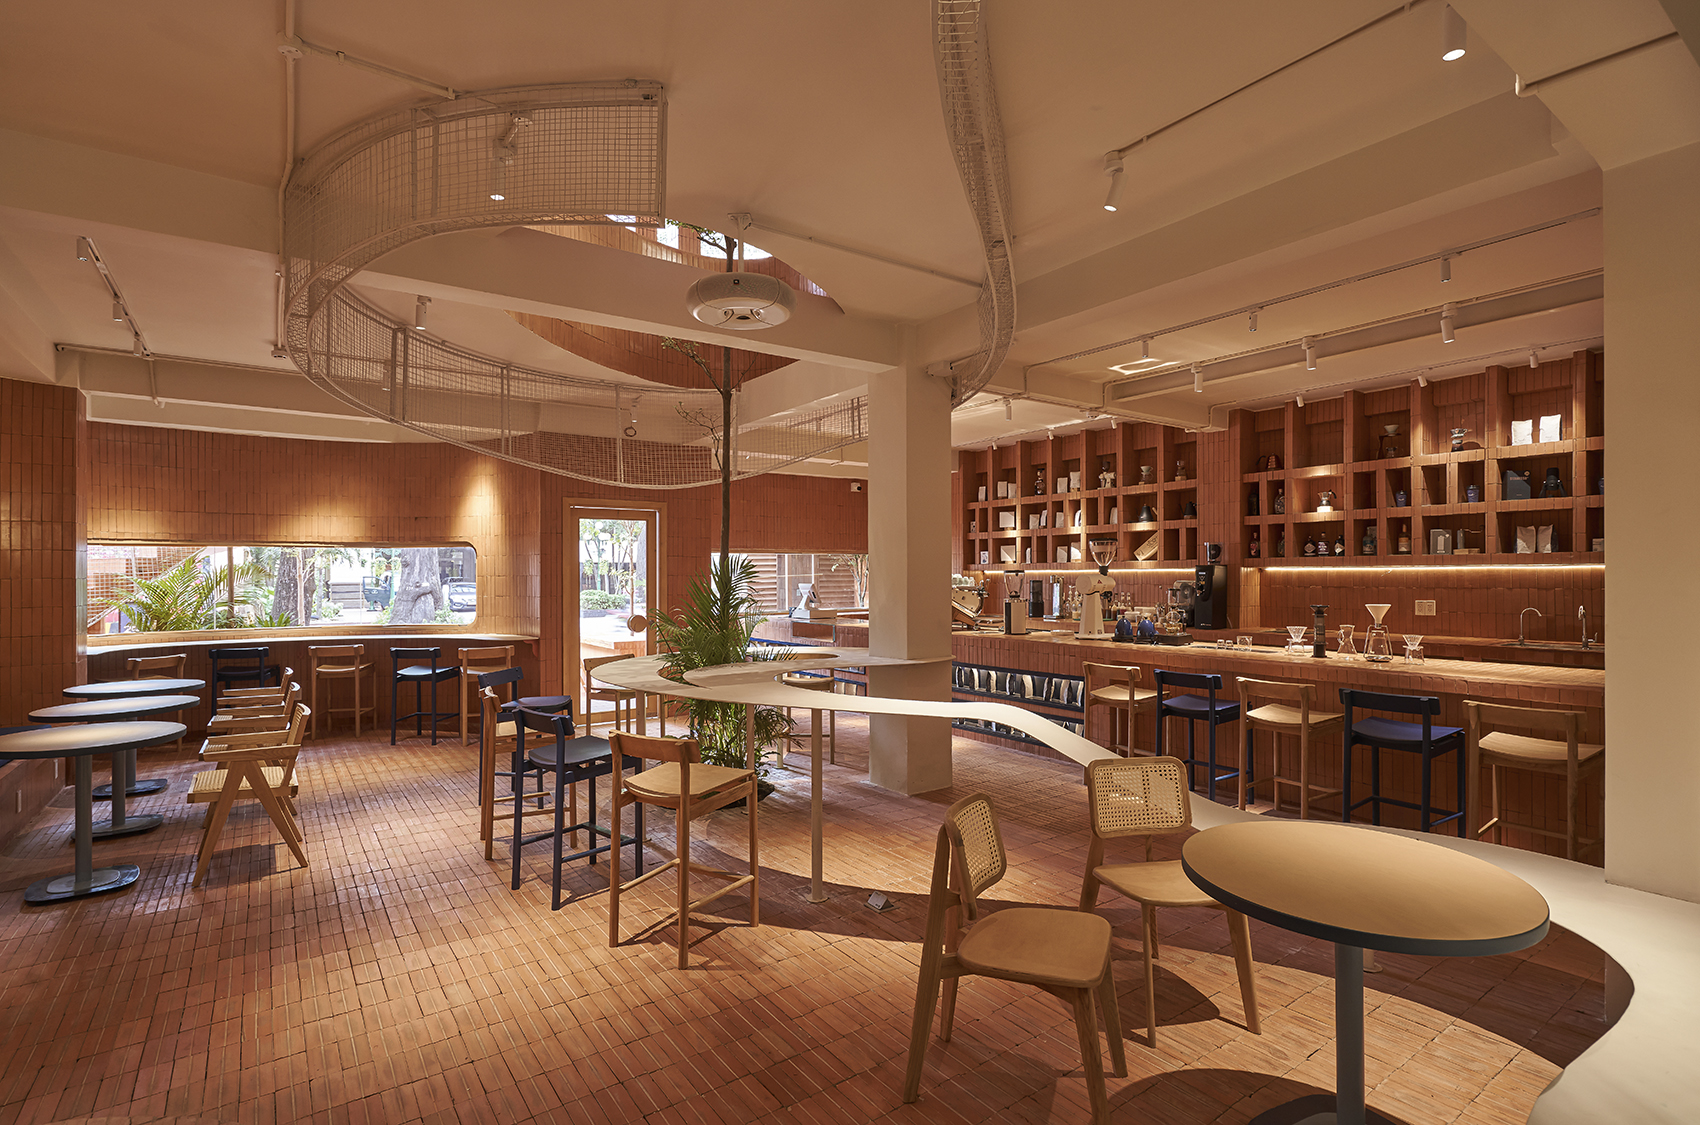
▼横跨一楼的大型公共桌将柱子连接起来,a large common table strip spanning the entire first-floor space connects the column system ©Đỗ Sỹ
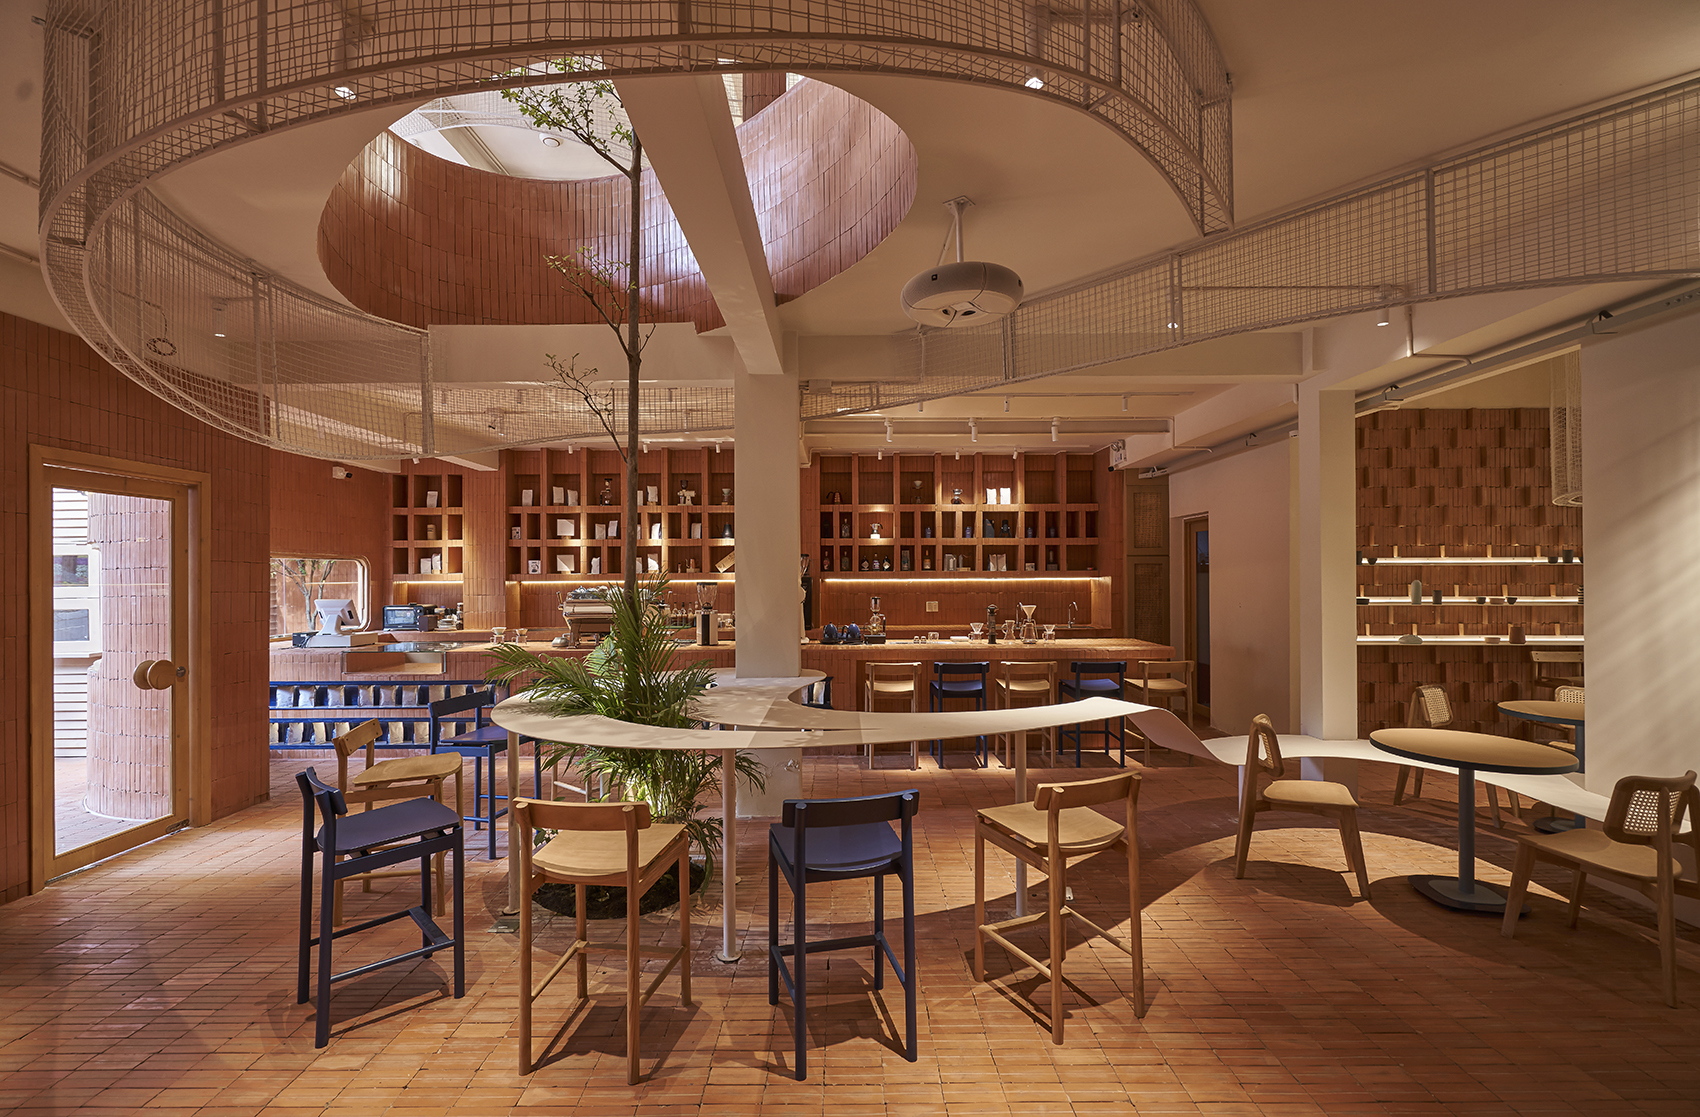
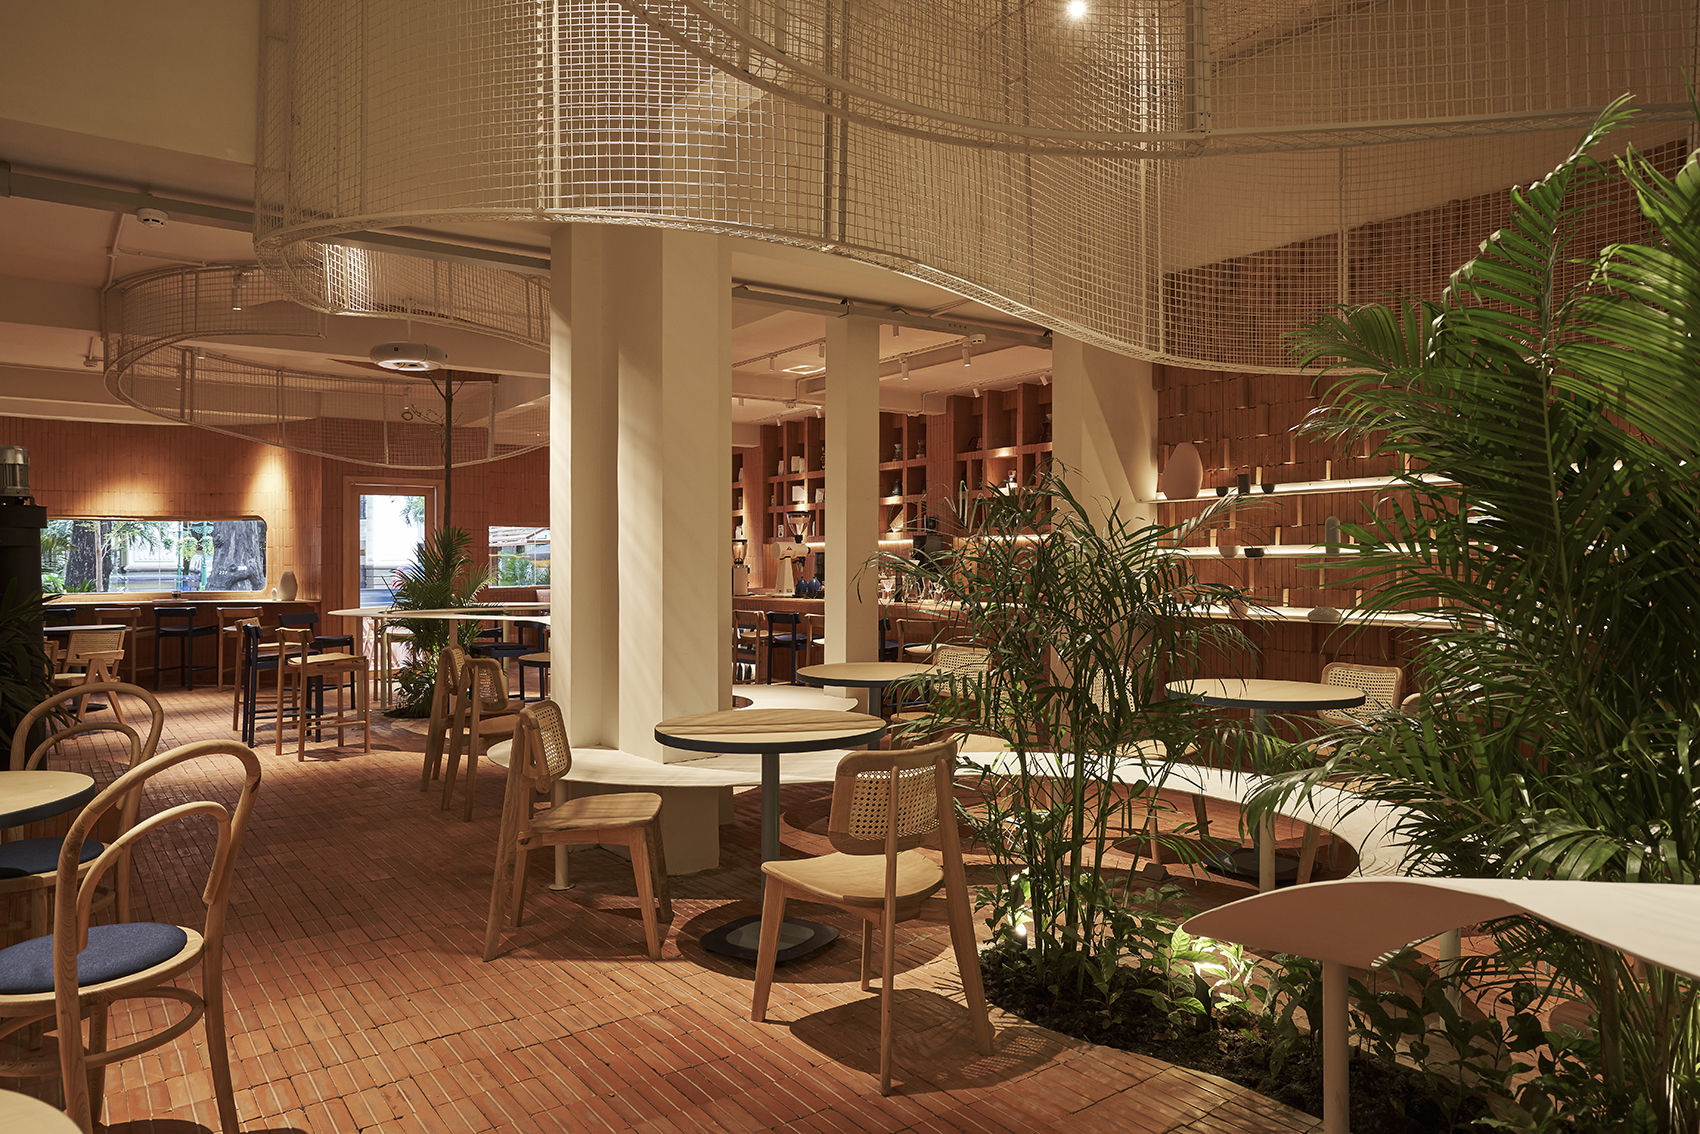
▼大型公共桌细部,detail ©Đỗ Sỹ
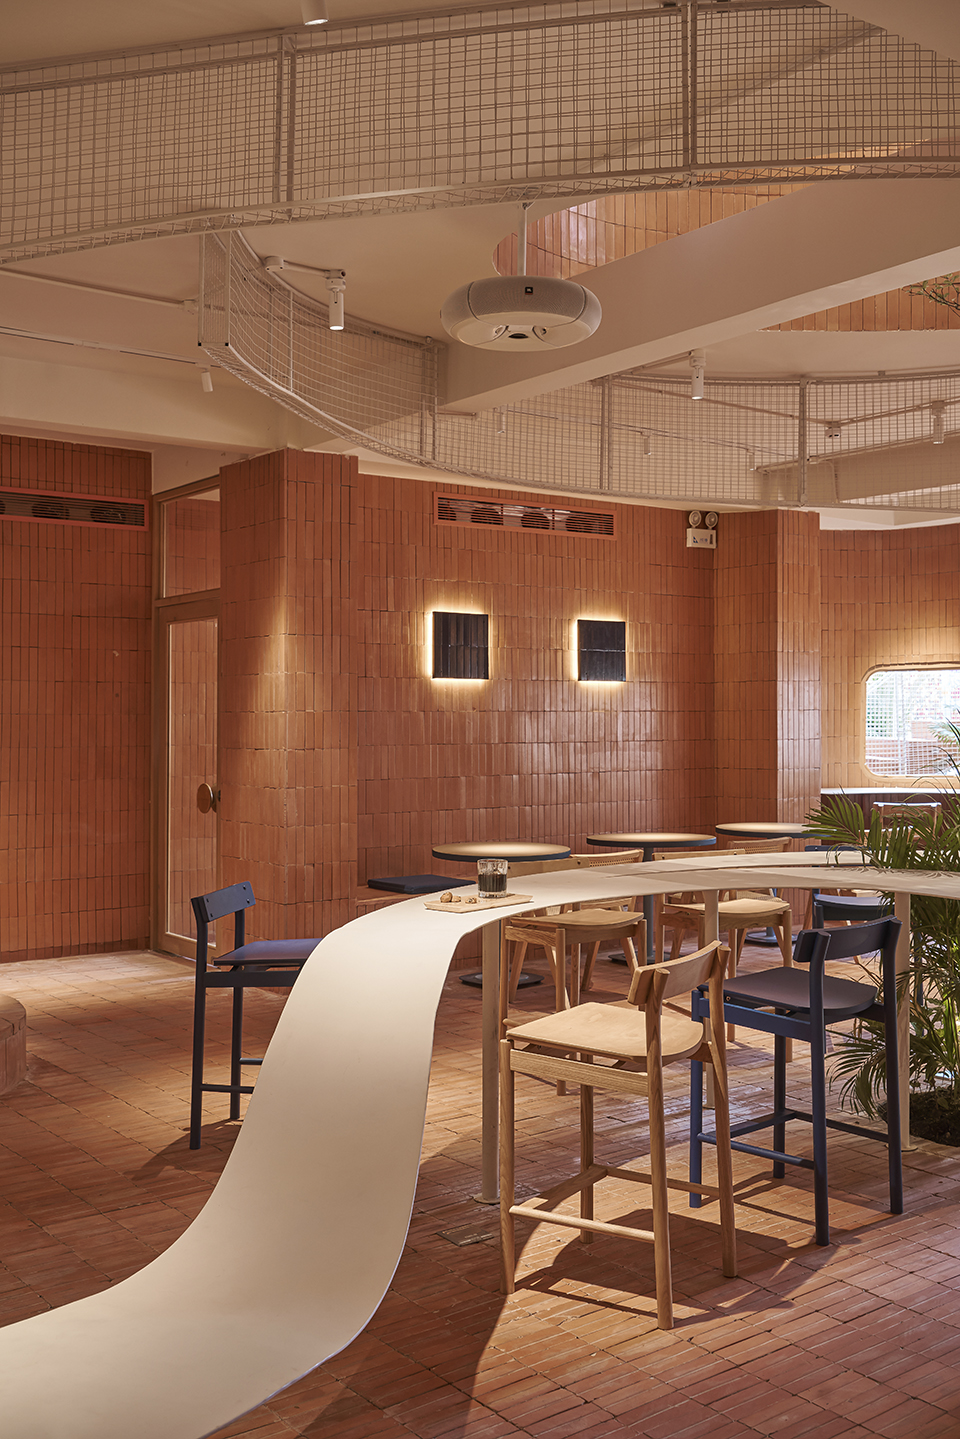
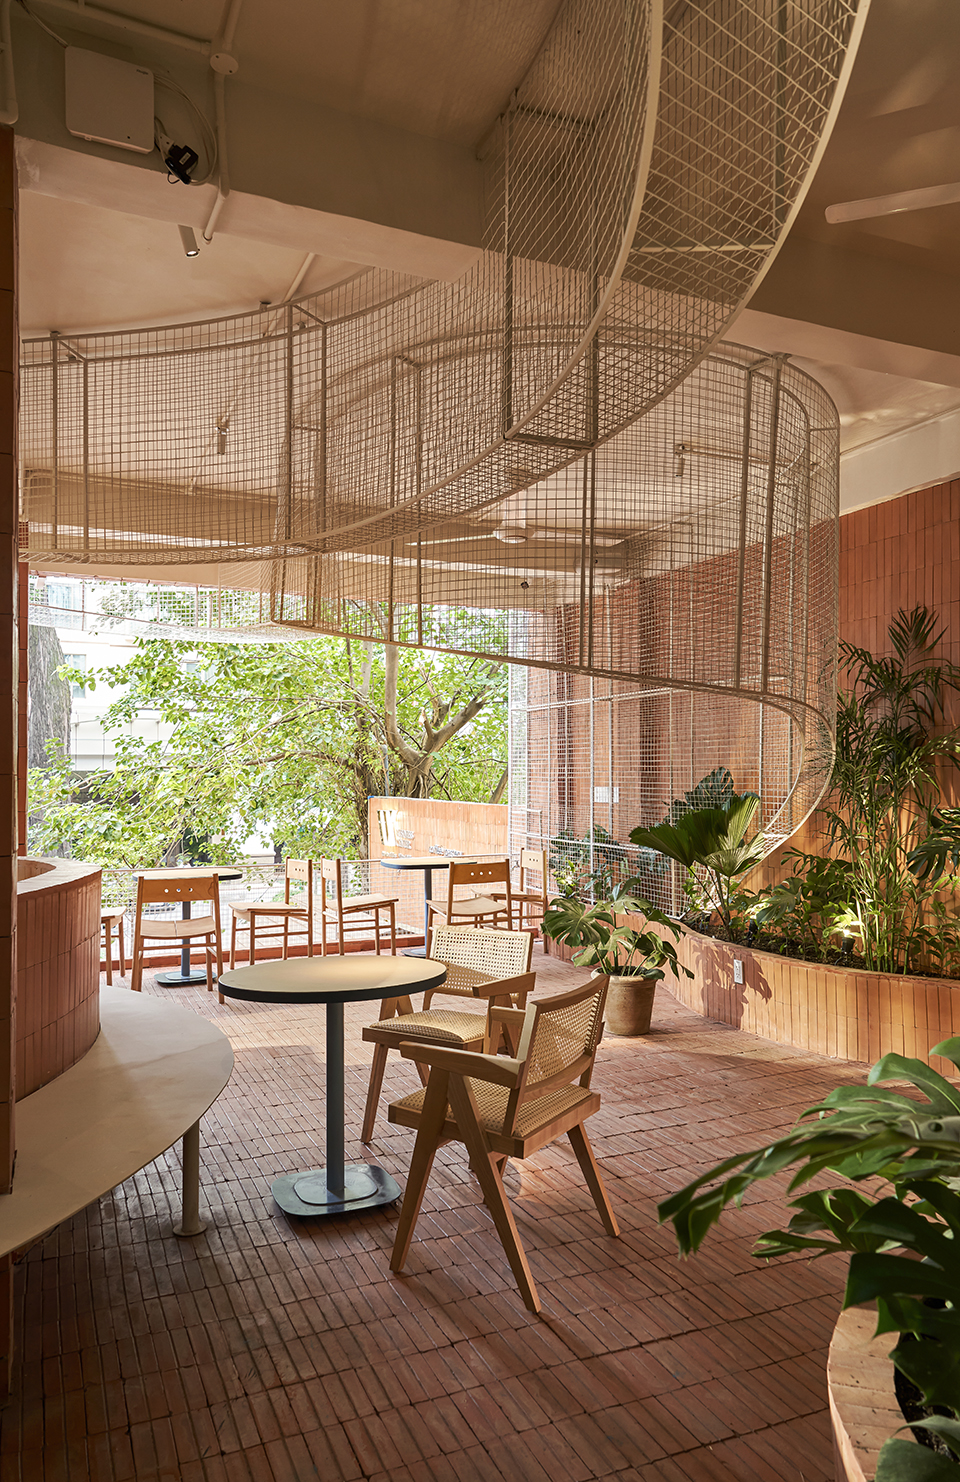
▼由一楼望向室外,looking out from the first floor ©Đỗ Sỹ
▼通向二楼的曲线楼梯,curved stairs to the second floor ©Đỗ Sỹ
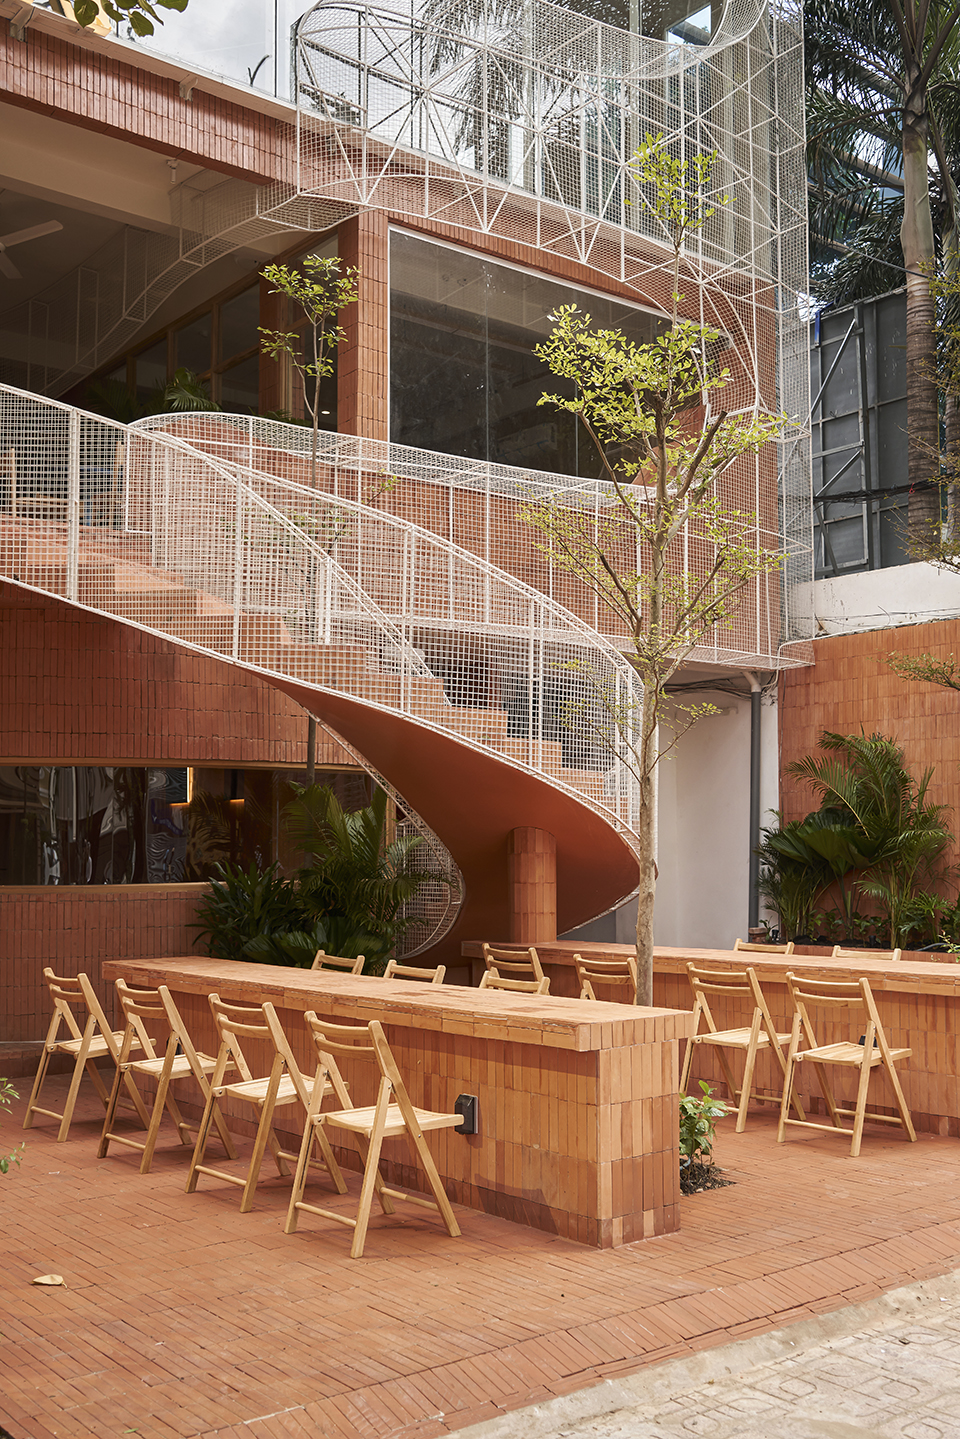
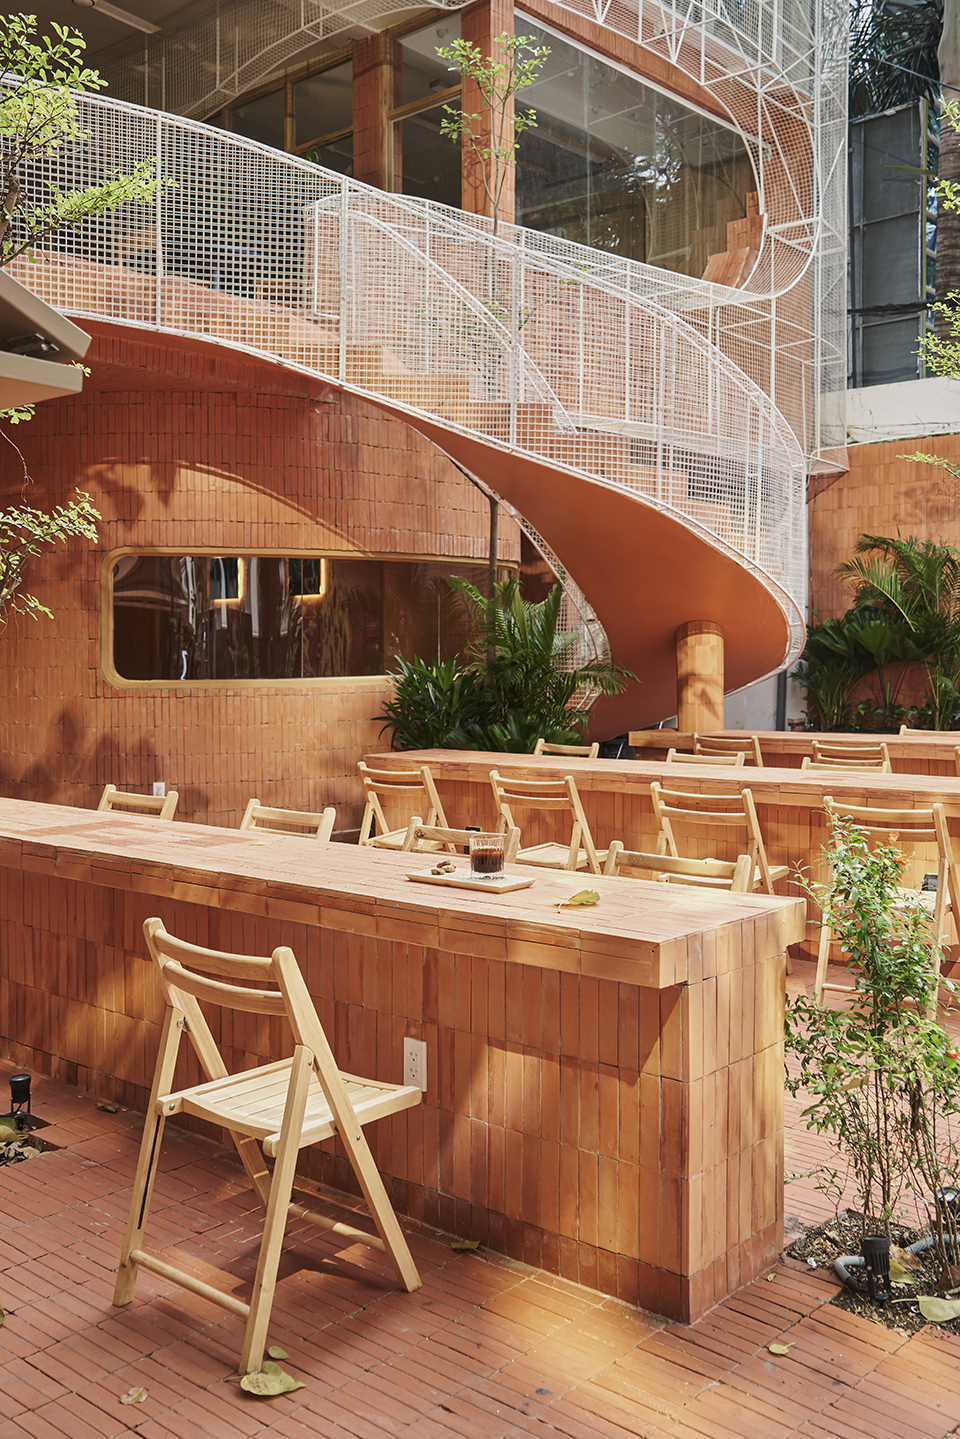
▼通往楼梯的小路,the path leading to stairs ©Đỗ Sỹ
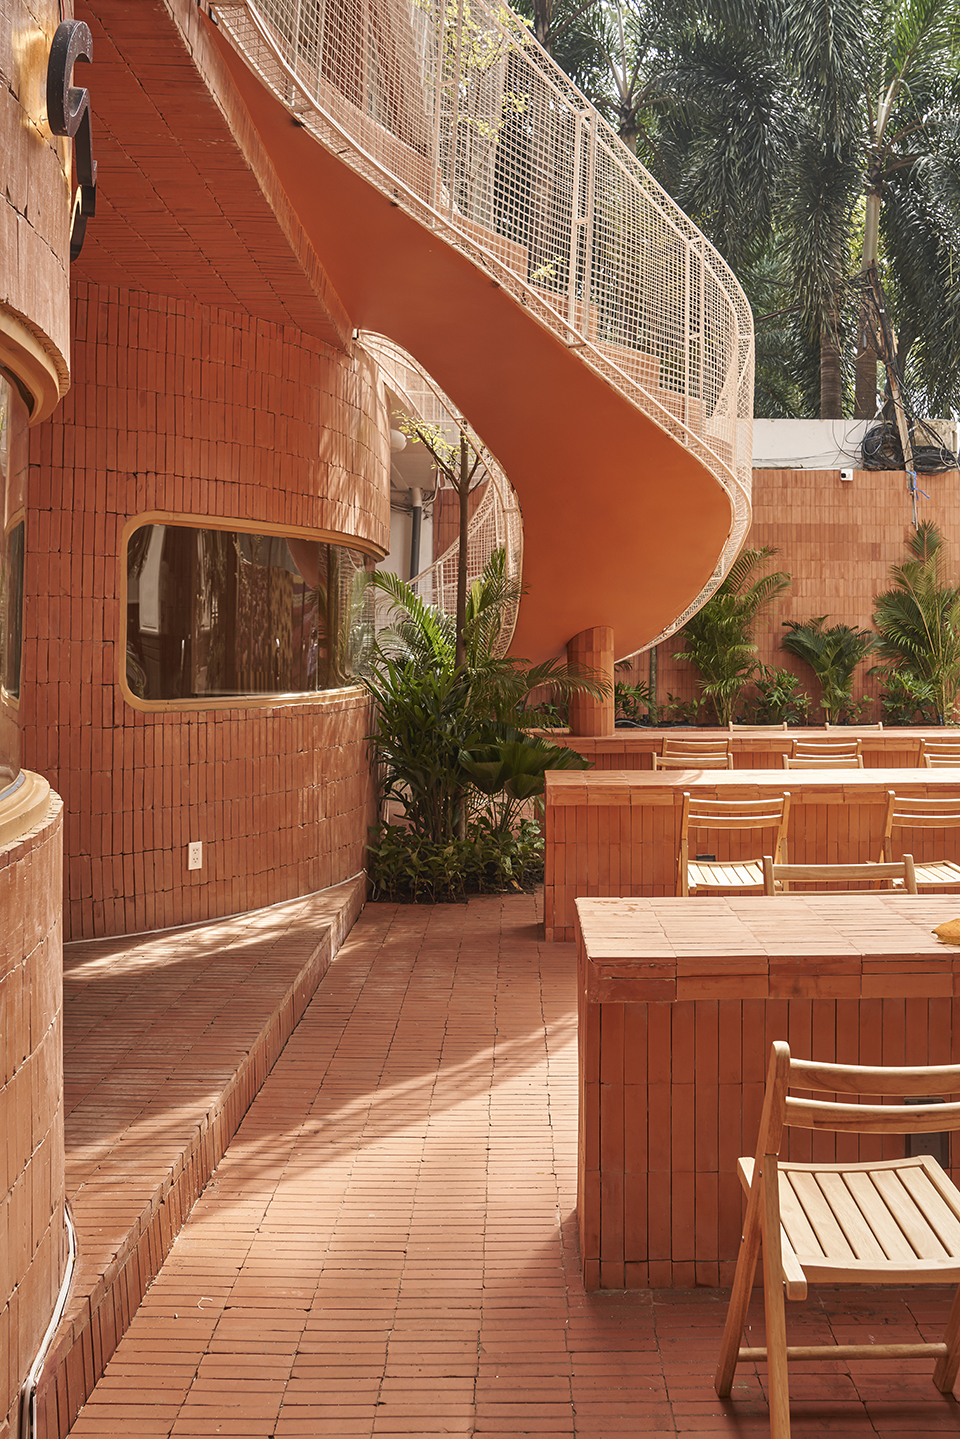
▼室外座位区,outdoor seating area ©Đỗ Sỹ
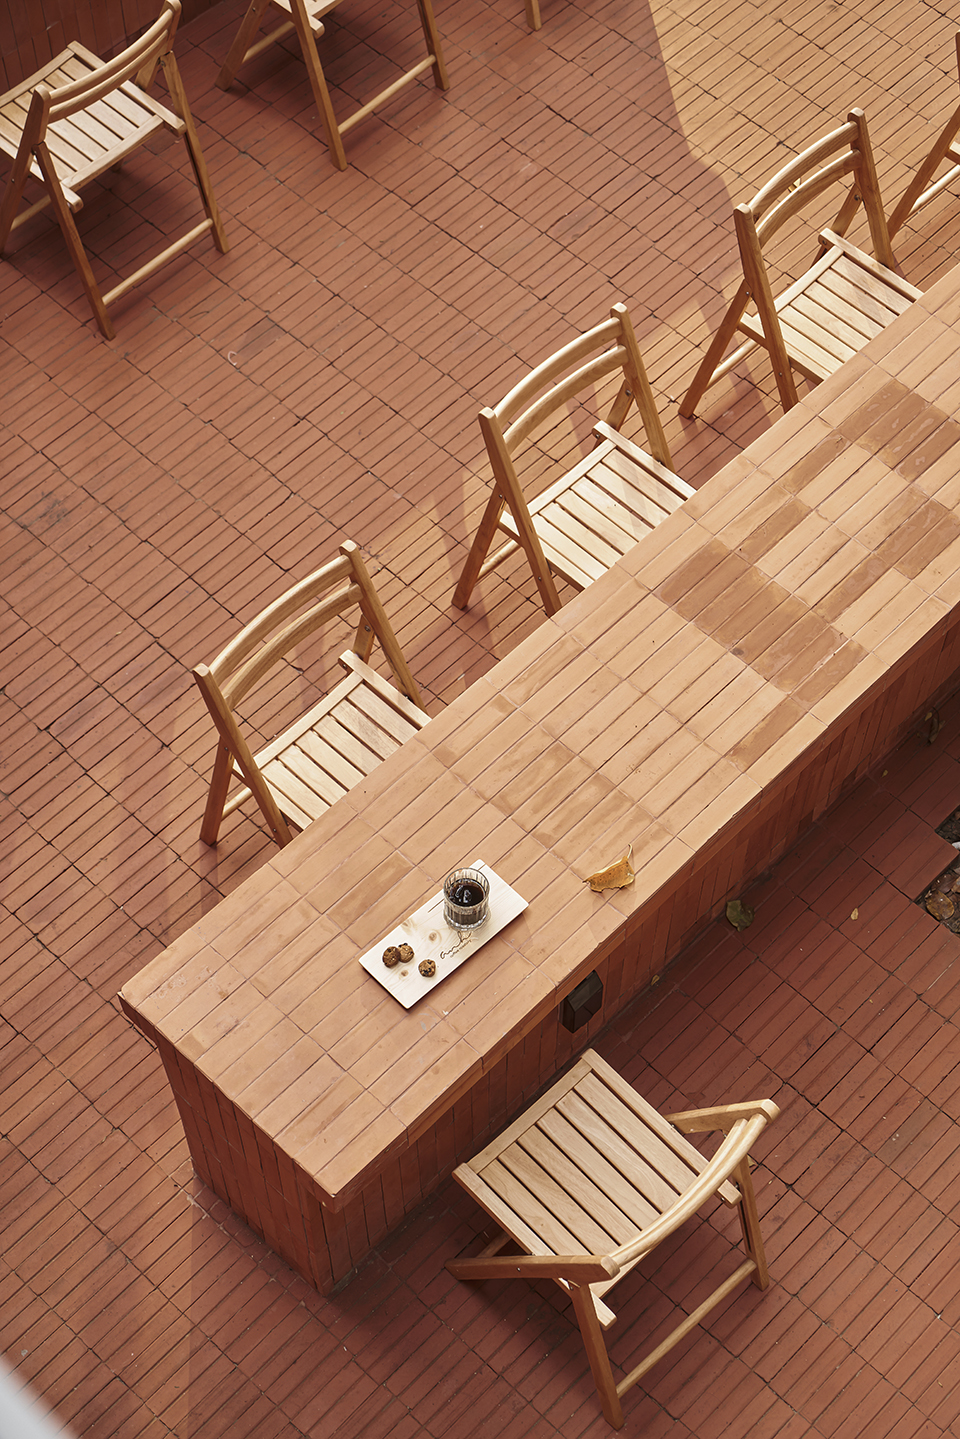
通过“砖红色”体块和白色网格的柔和曲线,很难知道该项目位于一个玻璃办公大楼内。其颜色、形状和材料的巨大变化使“Anh Coffee Roastery”令人眼前一亮。设计团队通过设计语言和材料组合,将外立面的红色陶土砖应用在室内各处——地板、墙壁、酒吧甚至座位区。贯穿两层楼和立面的天花铁网系统构成了“云朵”装置。此外,海军蓝——品牌的标志性颜色和天然木材也被设计团队巧妙地融入空间。从曲线造型的一楼大型公共桌以及贯穿整个建筑的铁网,到直线造型的红色陶土砖,所有这些都融合在一起,营造出一个惬意的世外桃源。
By creating a “brick red” block with the gentle curves of the white mesh system, it is difficult to know that the status quo is just a rigid glass office block. The dramatic change in colors, shapes, and materials probably creates the highlight for “Anh Coffee Roastery” at first sight. By design language and material combination, we bring red terracotta brick from the façade into the whole interior space – floor, wall, bar or even seating blocks. The cloud part has designed by the iron grid system running on the ceiling throughout both floors and the façade. In addition, navy blue – the brand’s signature color and natural wood were also cleverly incorporated into the space by the design team. The driven by curves from the large communal table on the ground floor to the iron grid throughout the building, combined with the straight red terracotta bricks, all blend to create a fluffy sanctuary.
▼铁网“云朵”装置与大型公共桌,the iron mesh “cloud” installation and the large public table ©Đỗ Sỹ
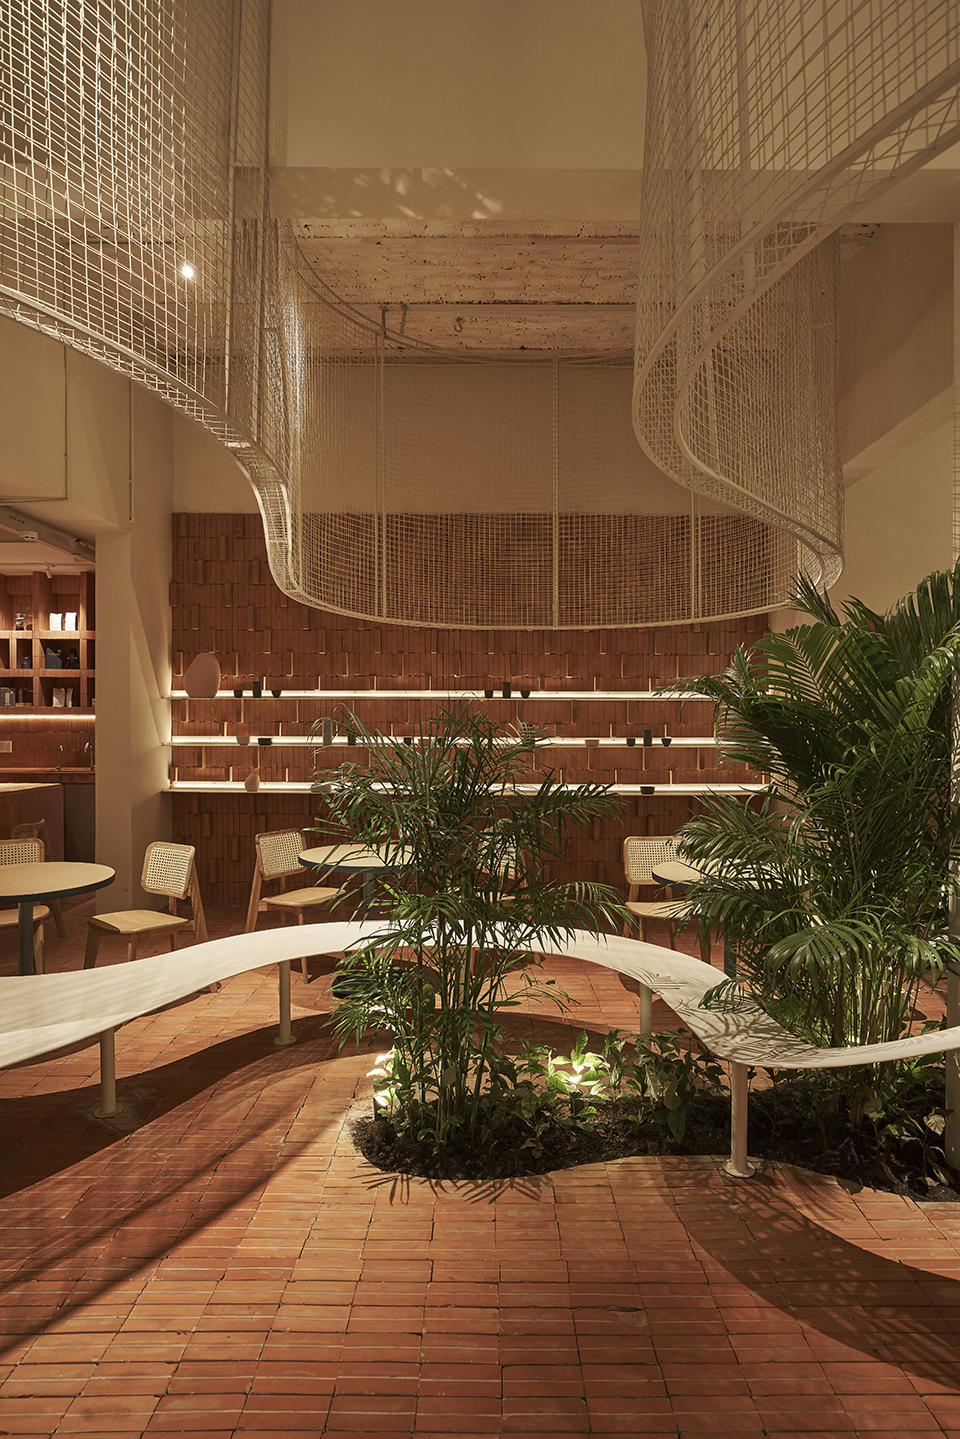
▼布满绿植的二楼空间,the second floor space with green plants ©Đỗ Sỹ
Client: Anh Coffee Roastery
Design: Red5
Design Team : Lai Chinh Truc, Nguyen Vinh Nhi, Tran Thi Kim Duyen, Lam Luong, Le Hung Thao, Pham Hoang Duy Nhan
Construction: Anh Coffee Roastery
Area: 374m2
Location: 200 Pasteur, District 3, Saigon
Photo: Đỗ Sỹ
More: Red5studio 更多关于他们:Red5studio on gooood









细节很多,精巧的建筑
喜欢这个中庭
灯光有点爆了
不知道连续的网架造型会不会成为鼠鼠散步道
“鼠鼠我啊,最喜欢散步了。”
”红砖“的纯粹
艺术性效果很强,但美中缺乏一点质感
白网缺点质感
热带自然风,nice