来自 叶梹室内设计工作室 对gooood的分享。更多关于:Yebin Interior Design on gooood
Appreciation towards Yebin Interior Design for providing the following description:
越来越多的商业店铺设计中,人性化成为一个非常重要的标准。既要保证产品呈现和空间功能性,同时给予观者明快舒适的视觉感受。这两者的结合,也是YEBIN DESIGN对本案例的理解。
In more and more commercial space interior design, human-centered has become a crucial standard, meaning to ensure both the functionality of the space, as well as presenting a bright and pleasant visual experience to the audiences. For this case, YEBIN DESIGN’s interpretation is the unity of these two.
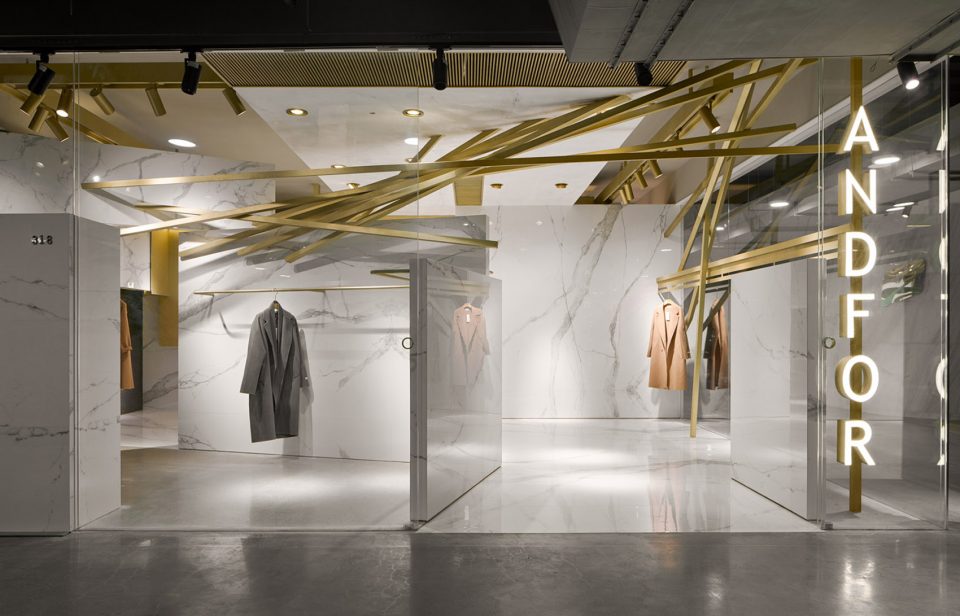
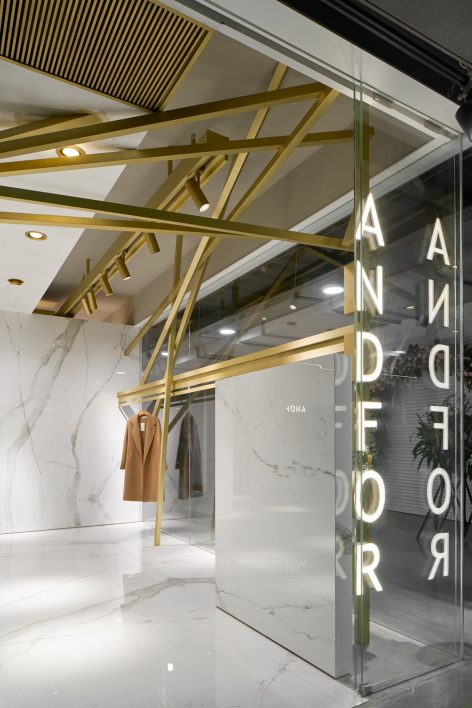
▼商店外观,exterior view
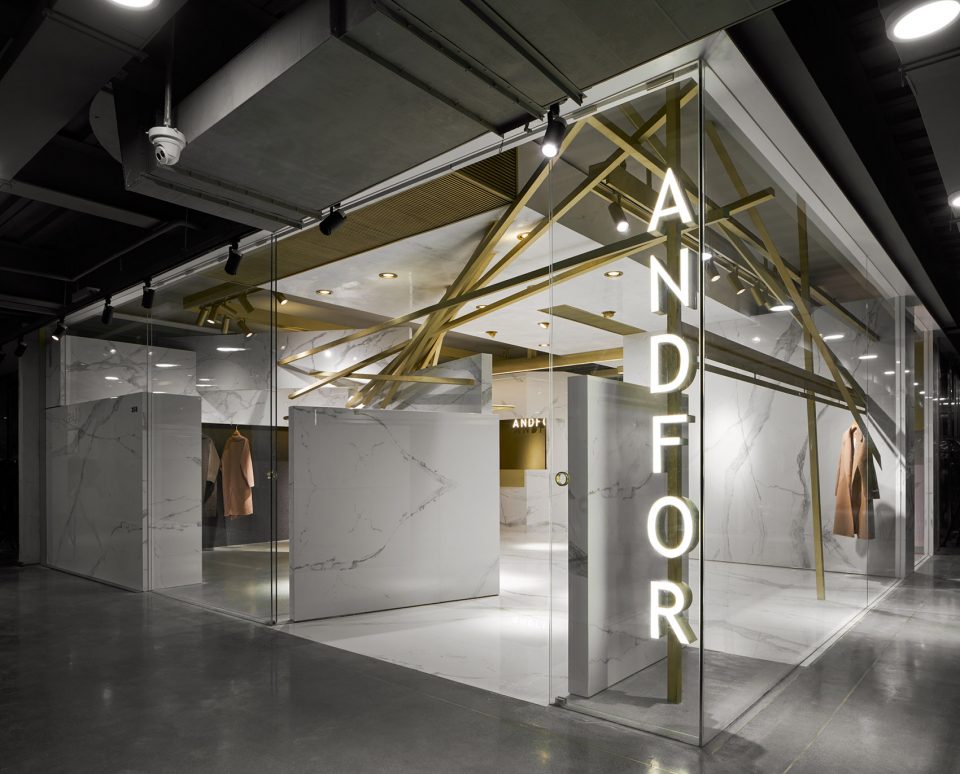
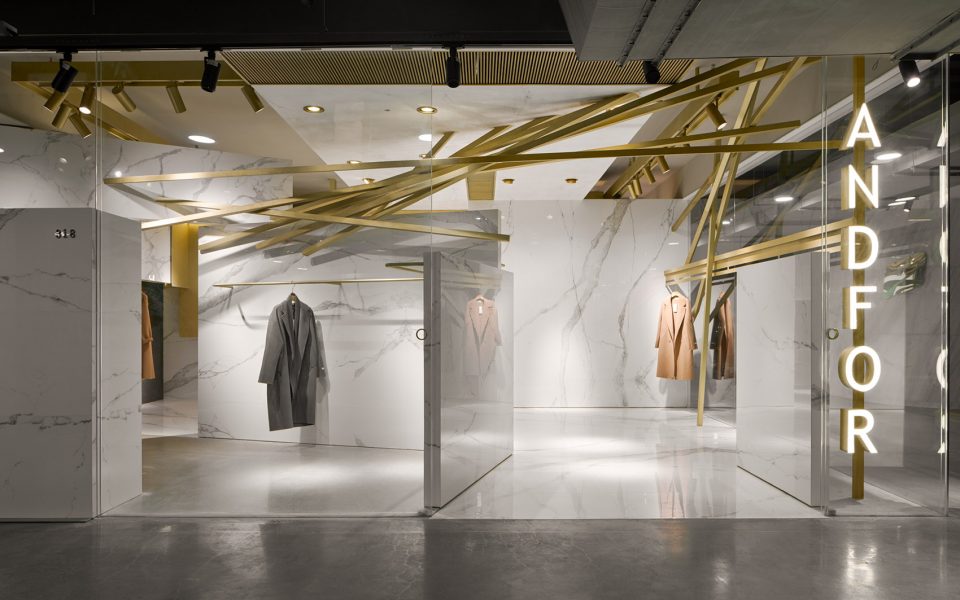
ANDFOR会是个你第一眼看到,就想去一探究竟的地方。简约开阔的入口似乎让整个空间都一目了然,纵横交错的几何线条和墙体,却又仿佛隐藏了许多秘密,让人忍不住驻足。
ANDFOR will be a place you want to explore at the first sight. The simple and open entrance gives a clear glance through the entire space, yet the criss-crossing geometric lines and walls seem to be hiding many secrets within, leading people to stay around.
▼商店入口,entrance
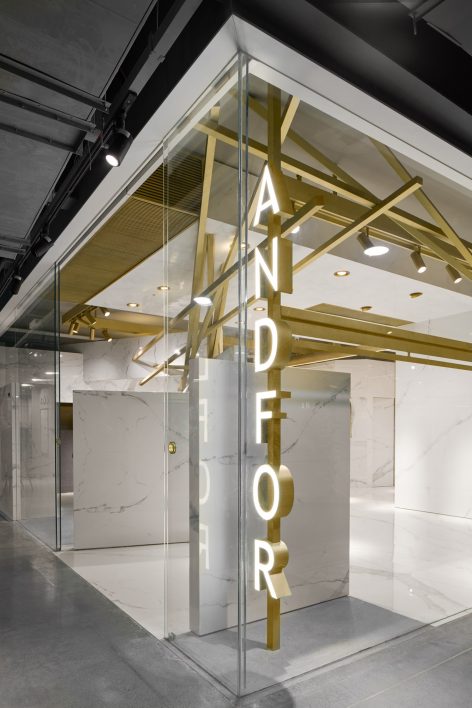
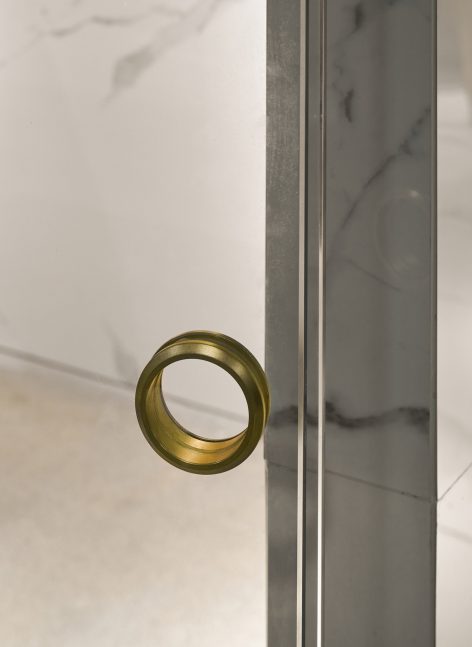
▼入口把手细部,entrance details
简约高级的色彩基调|Minimal and High-end Color Base
作为一个高级服装的展示空间,YEBIN DESIGN在主色调上也非常注重高级感的呈现。ANDFOR整体采用了饱和度高、通透明亮的白色大理石,务求营造一个目的纯粹又不会喧宾夺主的展示场所。同时为了降低空间“拒人之外”的冰冷感,加入了醒目的金色作为辅助。
YEBIN DESIGN pays great attention to bringing a sense of luxury into the space as a high-end fashion showroom. The whole interior of ANDFOR uses highly saturated, bright white marble, in order to create a straightforward and uncomplicated displaying space. In the same time, to avoid a unwelcoming sense of coldness, we choose to bring in vibrant gold as a supplement.
▼收银台,Cashier
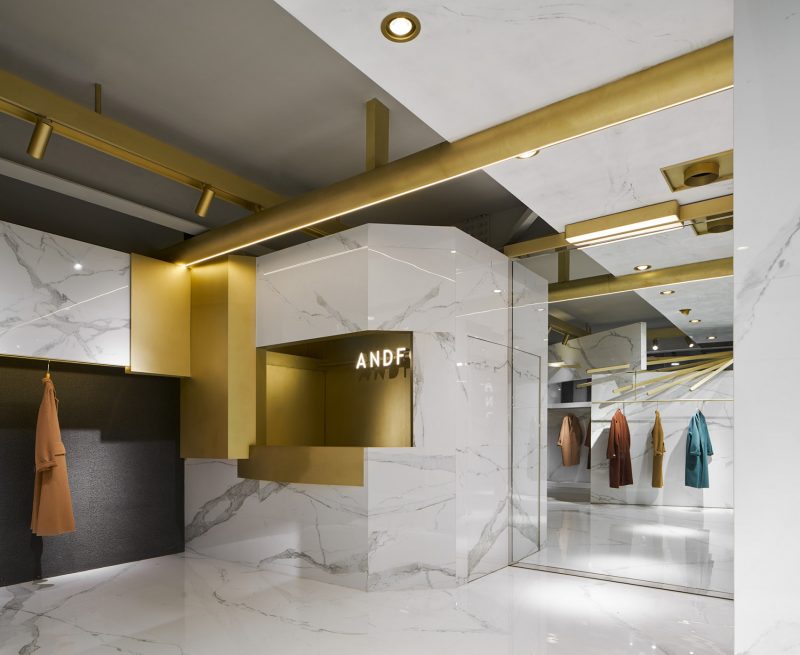
▼室内整体采用了饱和度高、通透明亮的白色大理石,The whole interior of ANDFOR uses highly saturated, bright white marble
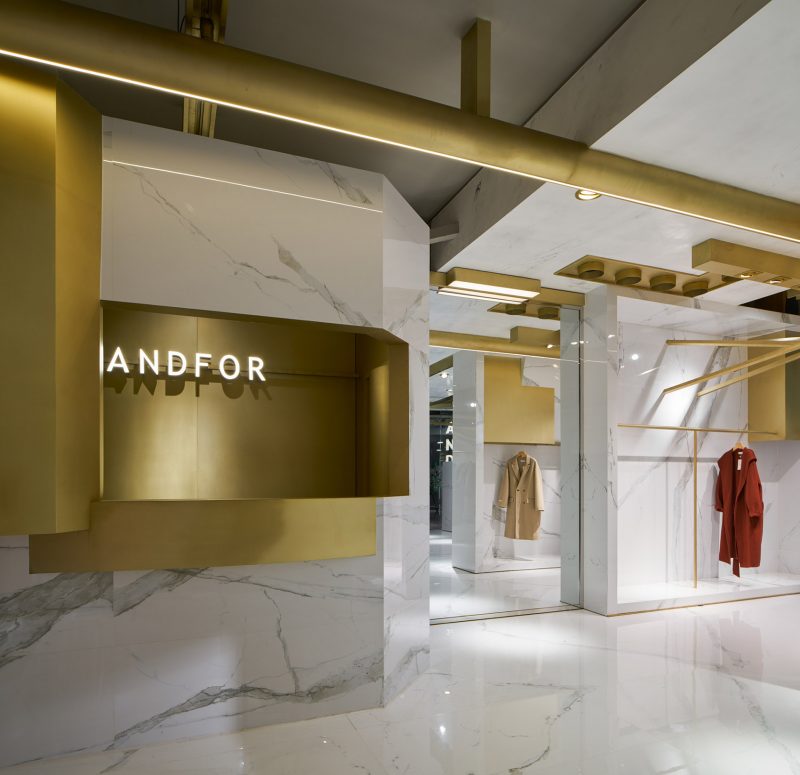
▼收银台细部,为了降低空间“拒人之外”的冰冷感,加入了醒目的金色作为辅助,Cashier details, to avoid a unwelcoming sense of coldness, we choose to bring in vibrant gold as a supplement
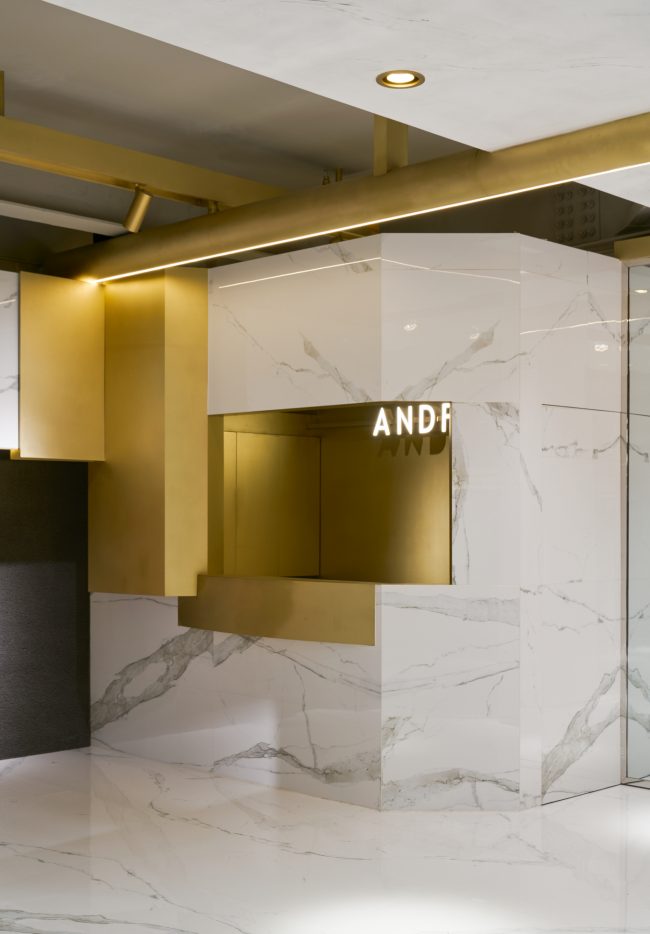

通过不同几何图案的嵌入,强化ANDFOR的品牌形象,融合现代与未来的气质。在展示服装的不同空间里,加入深灰作为背景色调,弱化大理石与金属色带来的刺目感,更着重突出衣物的品质和设计。
And through embedding various geometric shapes, the brand image of ANDFOR is strengthened with a modern and futuristic temperament. In various individual showrooms, we add in dark gray as a background color in order to soften the dazzle brought by marble and gold, therefore helps to emphasize the quality and design of the clothes.
▼服装展示空间,Clothing display area
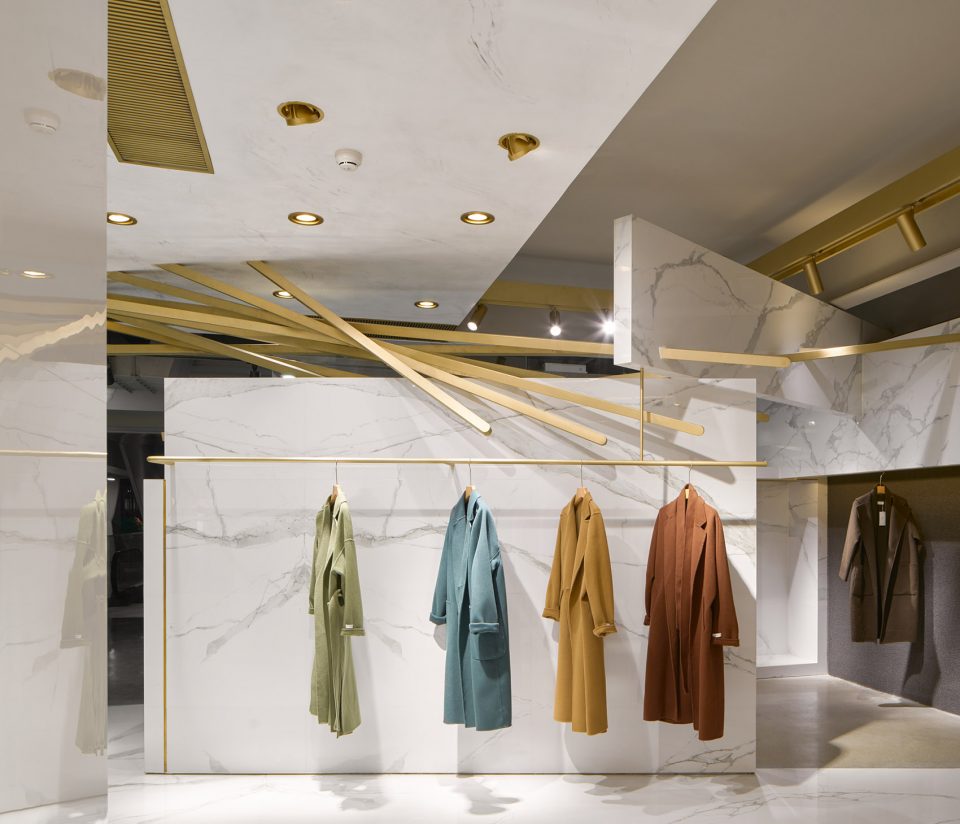
▼加入深灰作为背景色调,弱化大理石与金属色带来的刺目感,In various individual showrooms, we add in dark gray as a background color
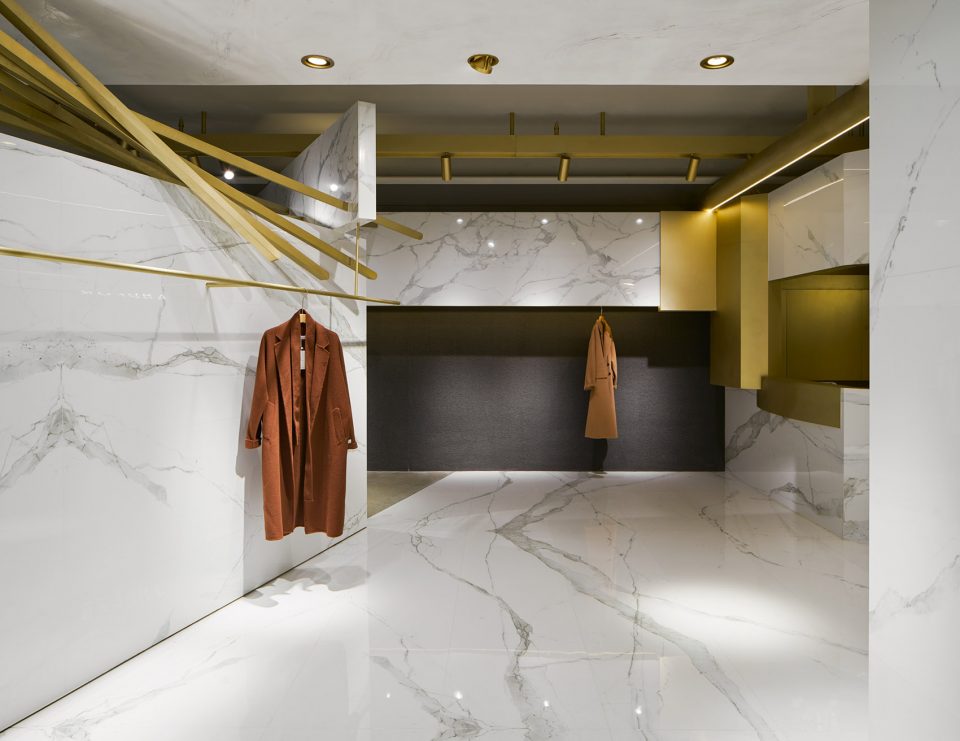
▼服装展示空间细部,Clothing display area details
多重交叠的空间分割|Multi-Layered Division of Space
任何产品的展示空间都需要一定的缓冲余地,在欣赏的同时给予思考空间。YEBIN DESIGN利用大理石墙体对空间进行了分割,创造出多重交叠的展示区域,往往能在不经意的拐角给予你新的惊喜。这样的空间分割让服装的陈列变得更清晰明了,每一个系列都有独立的展示空间。
Any showrooms for products need to provide people breathing space, to give the customers some thinking time while browsing through store. YEBIN DESIGN uses marble walls to divide the space, creating multi-layered displaying areas, and giving people unexpected surprises around the corner. Such division of space makes the display of clothes distinct and clear, as each series has its own independent room.
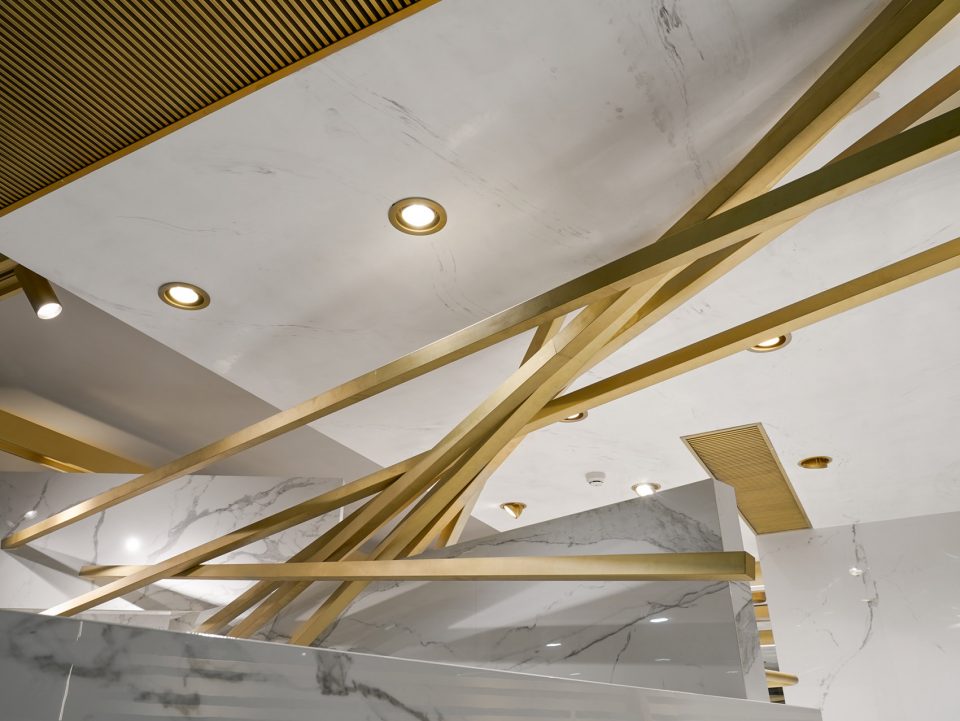
▼顶部纵横交错的金色圆管和几何线条与整体空间相连,The overhead criss-crossing golden tubes and geometric lines still connect them together with the entire space
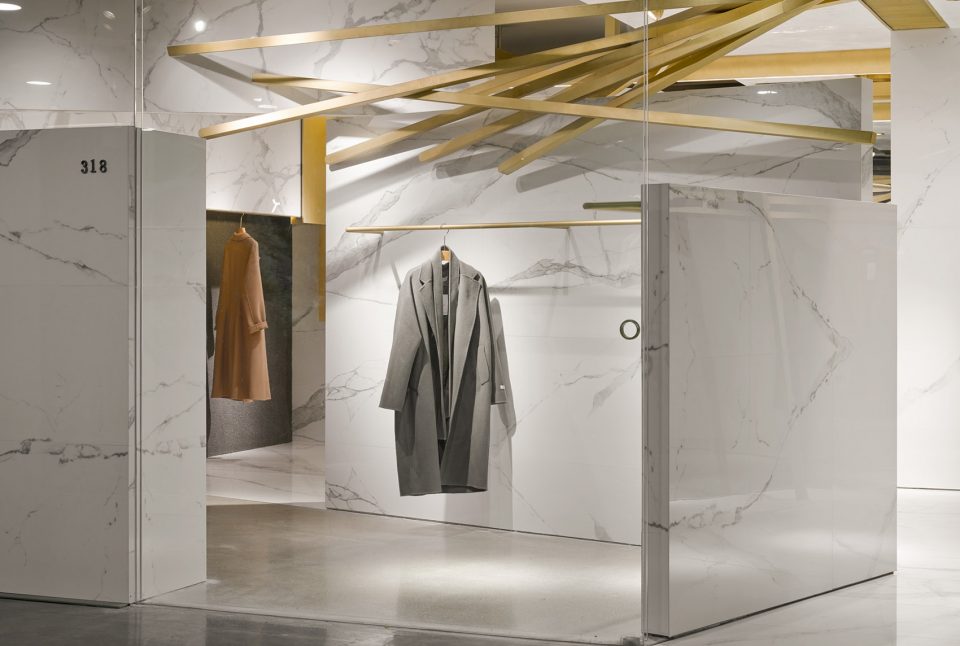
▼交错的金色圆管和几何线条,criss-crossing golden tubes and geometric lines
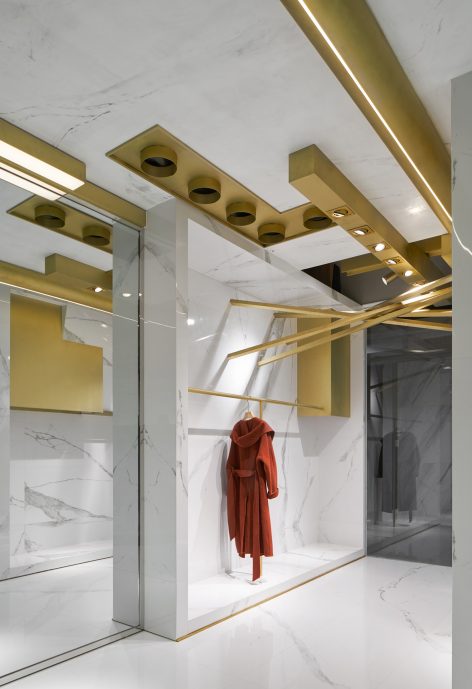
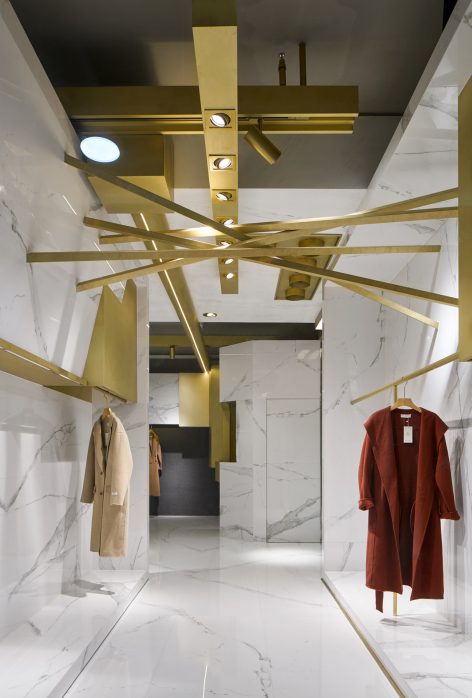
同时顶部纵横交错的金色圆管和几何线条,又与整体空间相连,也示意着单独产品系列与整体品牌基调的融会贯通。空间的分割也自动分流了顾客的观赏路线,人群的分散给予了产品更高的关注度,让每个人都能更细致地欣赏和了解服装本身。
While the overhead criss-crossing golden tubes and geometric lines still connect them together with the entire space. This also implies the ways that all individual clothing series are closely tied to the overall tones and identity of the brand. Dividing the space also dissects the browsing routes of the customers, and dividing the people in this way gives them better attentiveness to the products, thus leading them to appreciate and understand the displayed garments more closely.
▼天花板金属构造细部,details of metal structure on ceiling
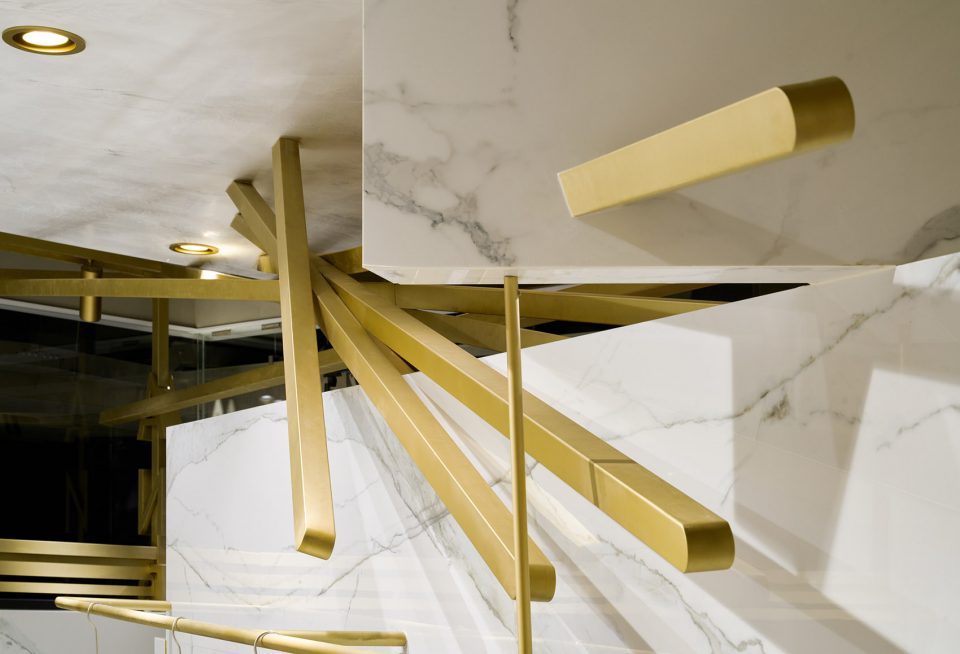
明暗交错的光线处理|Staggered Shades of Light
统一铺陈的灯光很难在空间中形成视觉焦点,也容易造成观赏者的疲劳感,所以YEBIN DESIGN在灯光的处理中加入了明暗交错的变化,以达到理想的陈列状态。空间顶部的天花板和金色管道上,嵌入了不同角度的圆柱形灯光,形成丰富的光线变换,着重照亮产品,引导观者的视线重点。
A uniform display of light makes it difficult to create focal point in the space, and would also easily tire the viewers. Therefore, YEBIN DESIGN brings in various shades of light into the space with staggered layers of bright and dark, to achieve an ideal situation for the showroom. Many cylinder-shaped lights with different angles are embedded in the ceiling and the gold tubes on the top section of the space, constructing rich changes of the light, while focus on lighting up the products, and guiding the viewers with visual centers.
▼顶部的天花板和金色管道上嵌入了不同角度的圆柱形灯光, cylinder-shaped lights with different angles are embedded in the ceiling and the gold tubes on the top section of the space
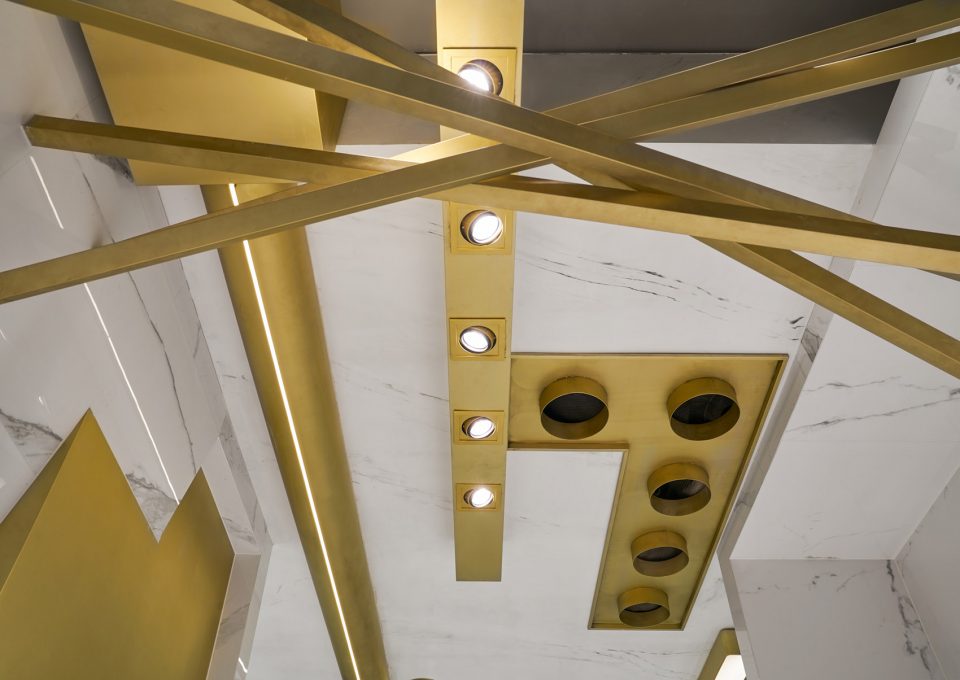
简约明亮的色调带来舒适稳定的视觉观感,除去多余的装饰,采用利落的几何图形和交错的光线分布,进行空间分割和重点呈现,细节的设计才是人性化的展现。
Simple and bright color tone brings in a cosy and balanced visual experience. Through diminishing unnecessary ornaments, using effortless geometric shapes and staggered lighting distribution to divide the space and show focal points, YEBIN DESIGN provides detailed design solutions that embodies the idea of human-centered design.
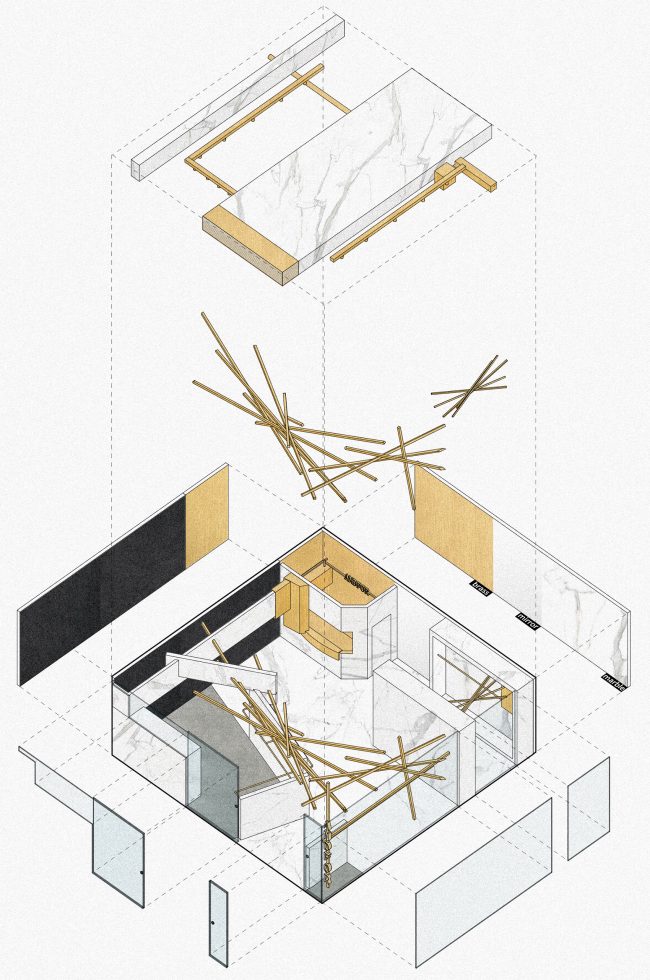
▼轴测分解图,Axonometric decomposition diagram
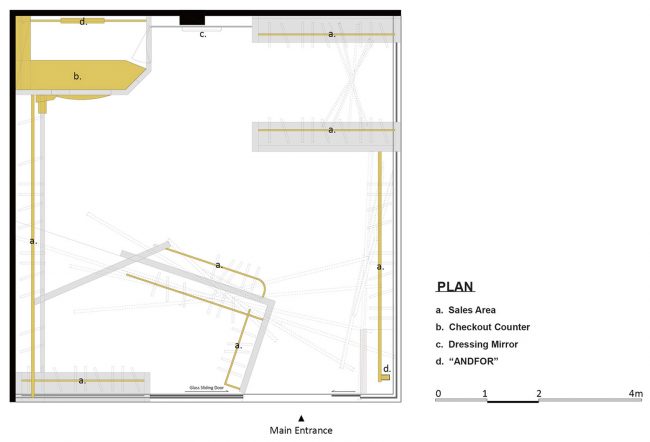
▼平面图,Graphic design drawings
完成时间:2017年8月
面积:60㎡
设计:杭州叶梹室内设计工作室
项目:ANDFOR
属性:时尚
位置:中国,杭州
摄影:刘宇杰
Completion:Aug.2017
Area:60㎡
Design: Hangzhou yebin Interior Design Co.,Ltd.
Project: ANDFOR
Properties: Fashion
Place:Hangzhou,China
Photographer:Yujie Liu
WEB:www.yebindesign.com
TEL:0571- 87910862
e-mail:yebin.hi@163.com
More: 叶梹室内设计工作室 / Yebin Interior Design。更多关于:Yebin Interior Design on gooood








难看,大家觉得呢
评论比文章精彩系列……
这个白色石材是天然石材还是别的石材呀?
这不是废话吗 这是人造大理石啊 天然的造价有多高啊而且纹理比这个自然很多的 她这个是效果图
你是不是对效果图有什么误解?这是效果图