非常感谢Mulders vandenBerk Architecten将项目介绍和项目图片授权gooood发行。更多请至:Mulders vandenBerk Architecten on gooood
Appreciation towards Mulders vandenBerk Architecten for providing the following description:
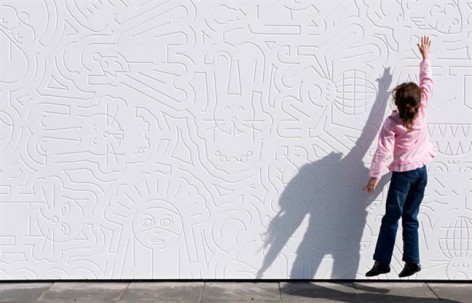
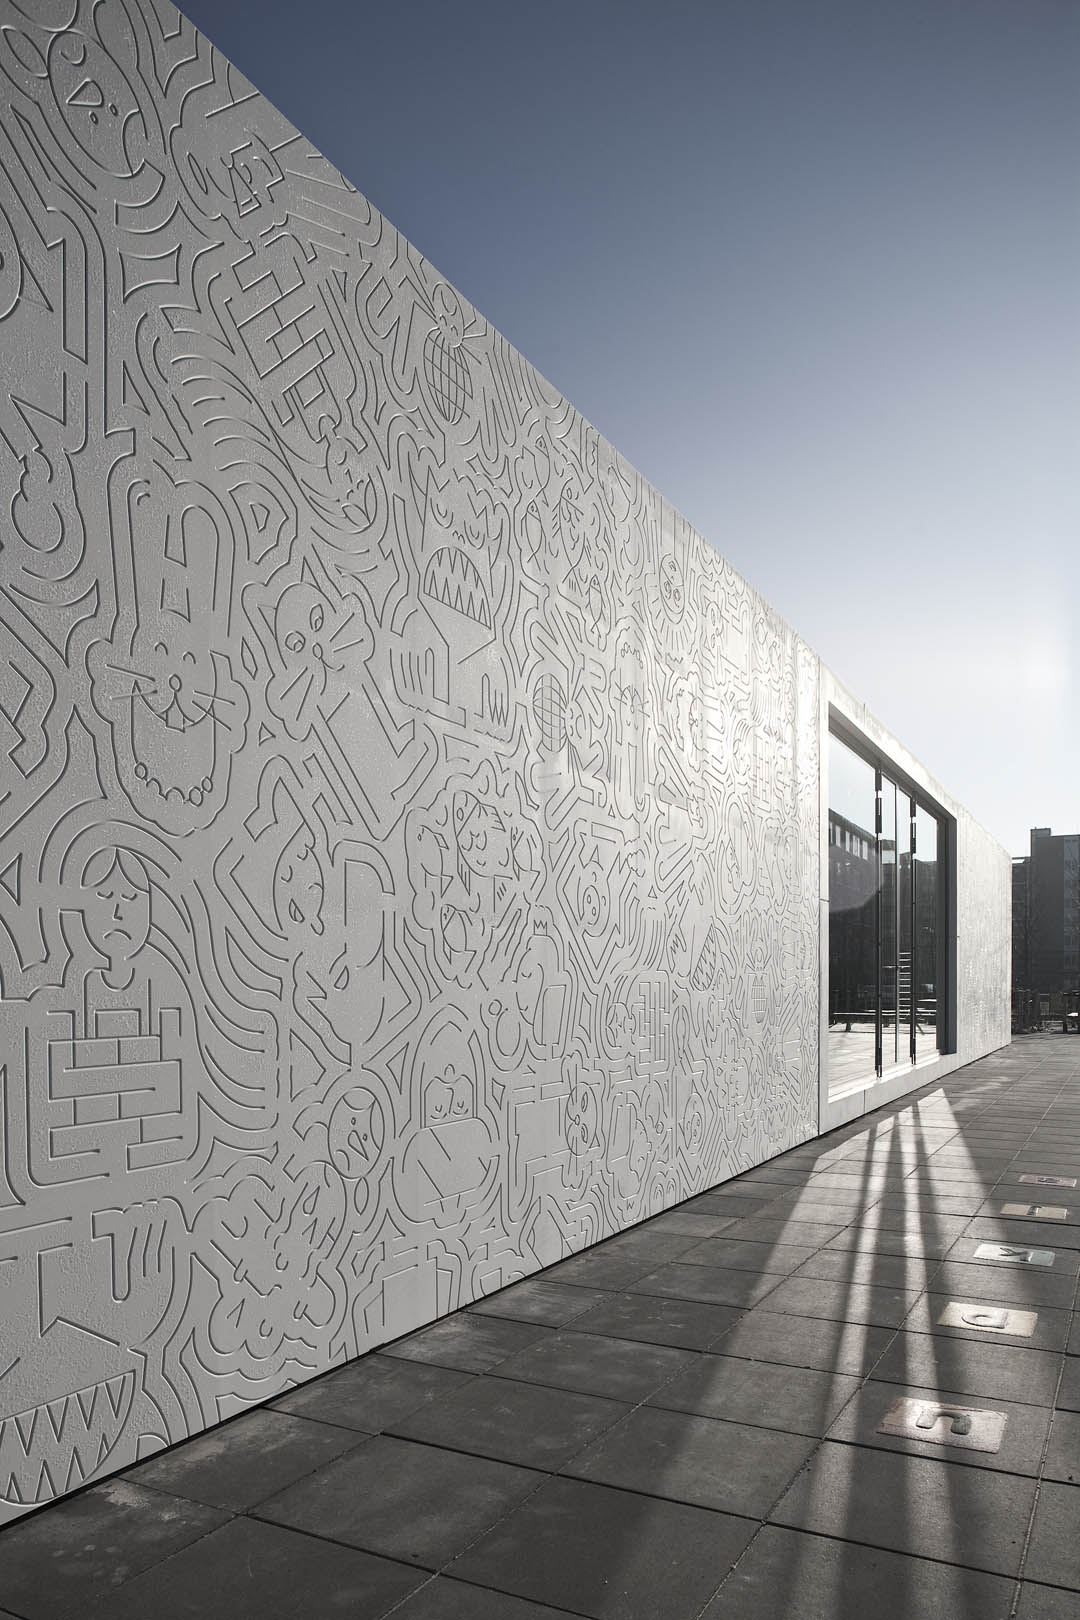
这栋小小的建筑是荷兰阿姆斯特丹乌得勒支公园的一个游乐设施。建筑表面使用了可丽耐材料,上面刻满了来自世界各地的童话故事,激励和启发孩子们的好奇心和创造力。
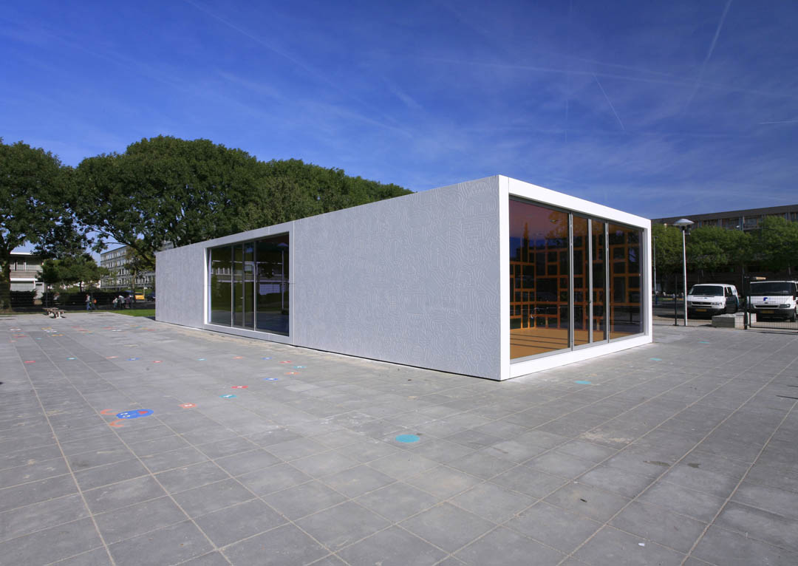
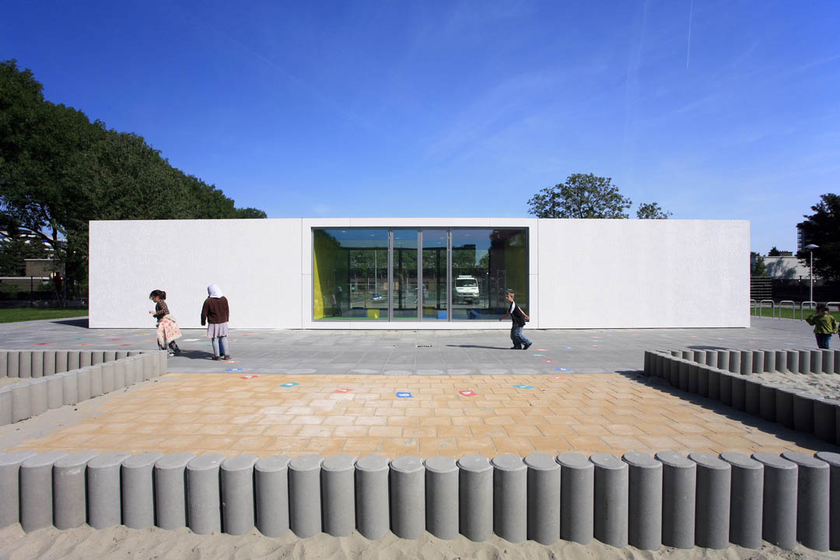
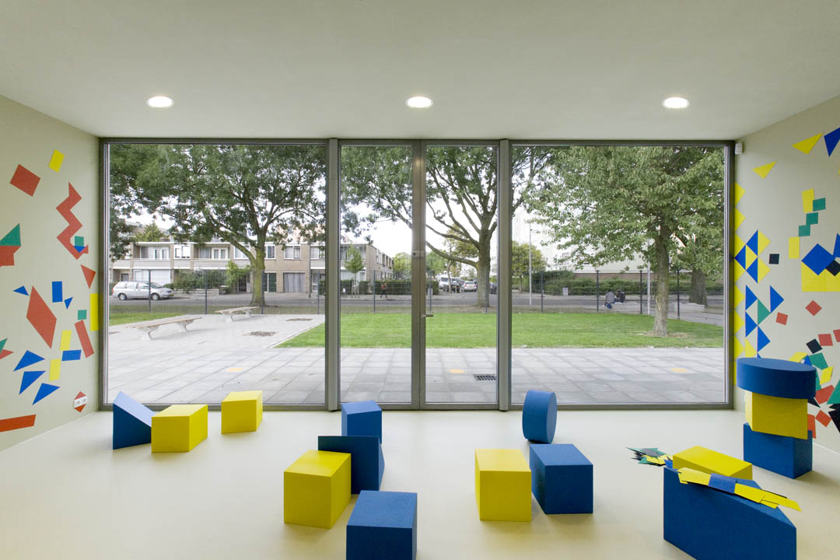
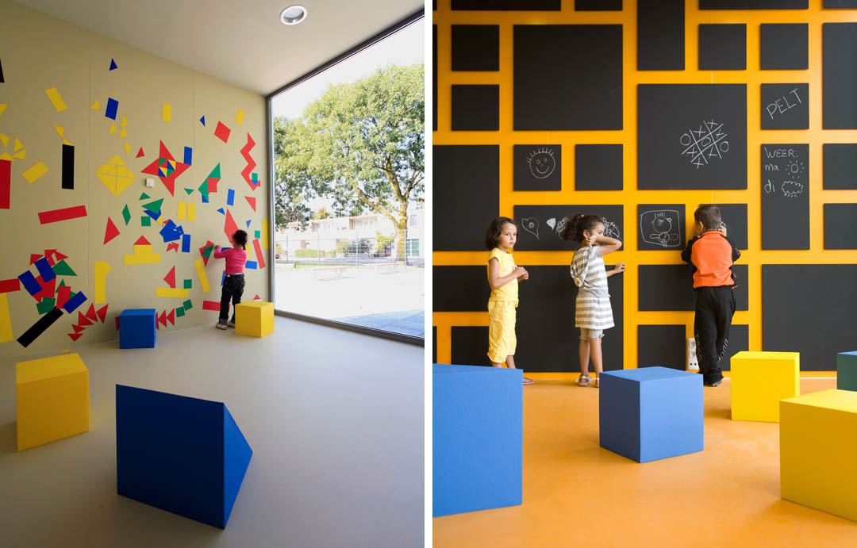
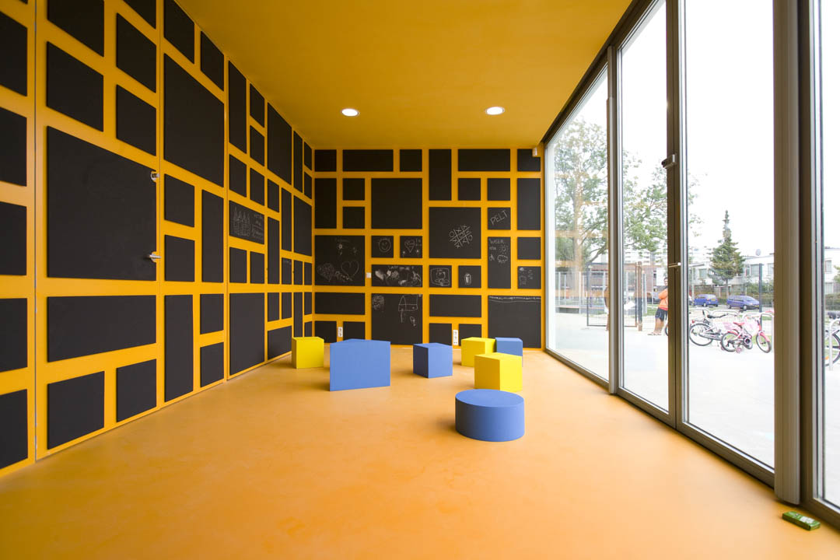
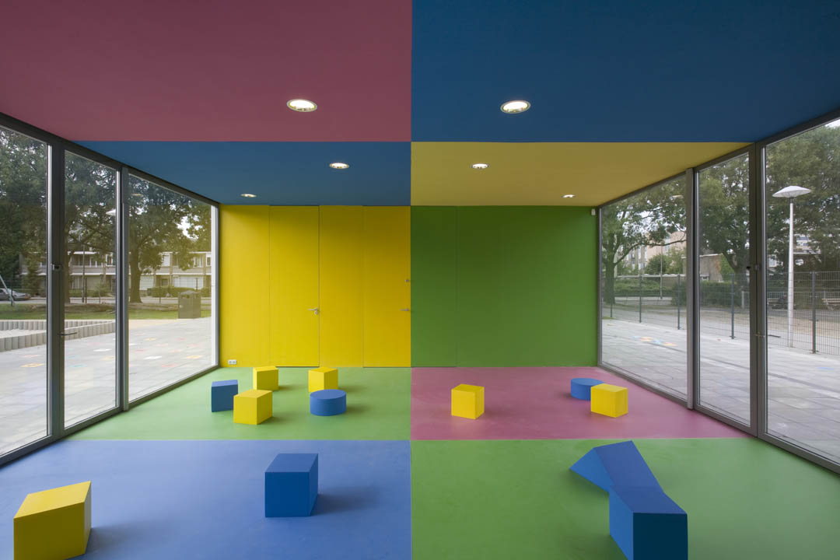
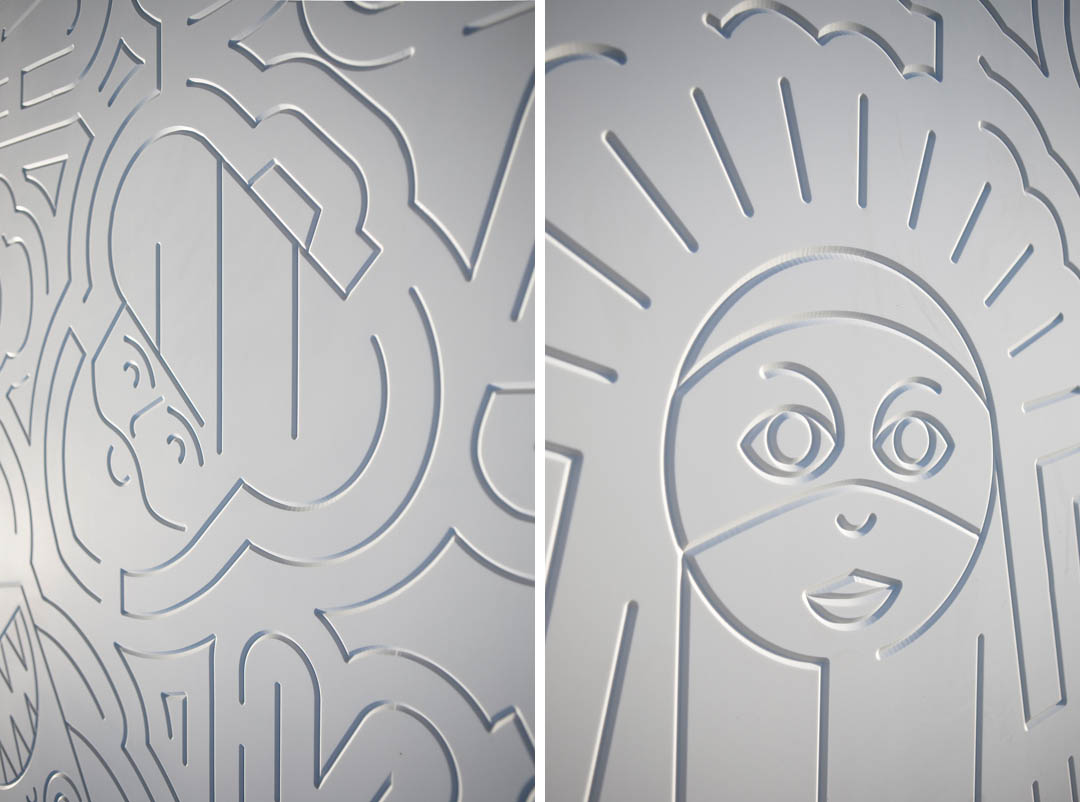
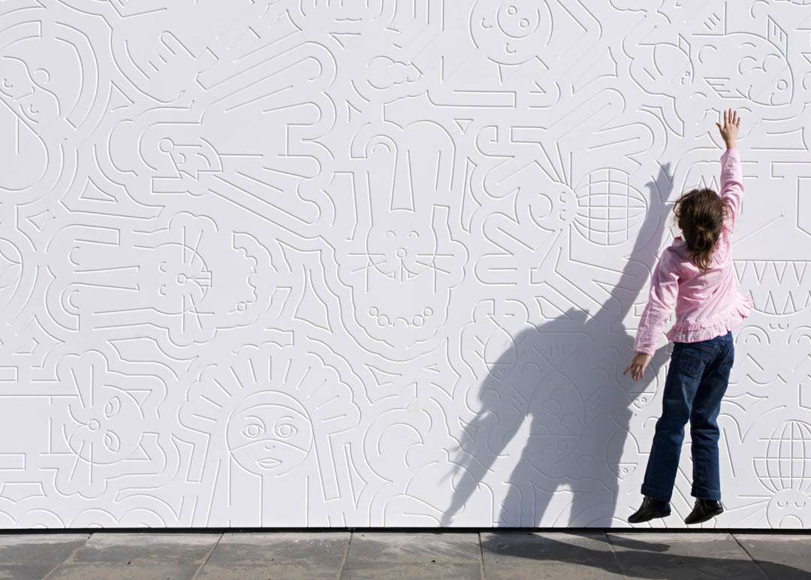
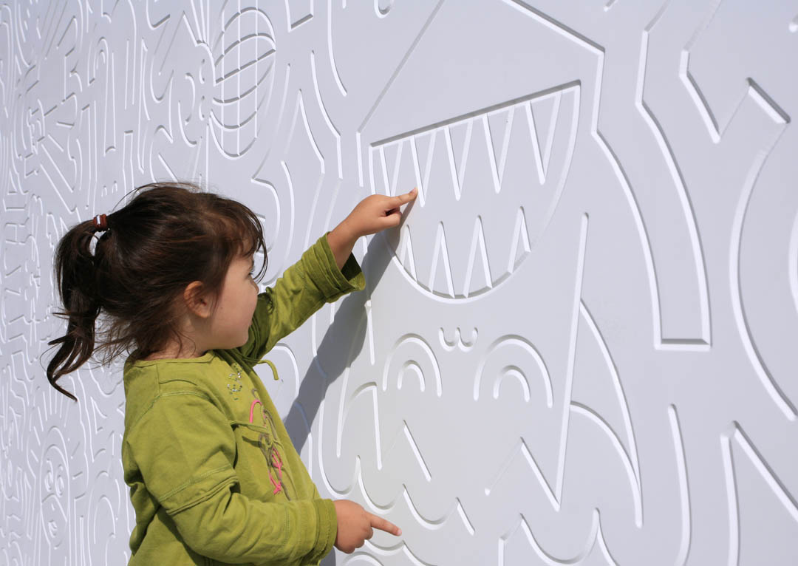
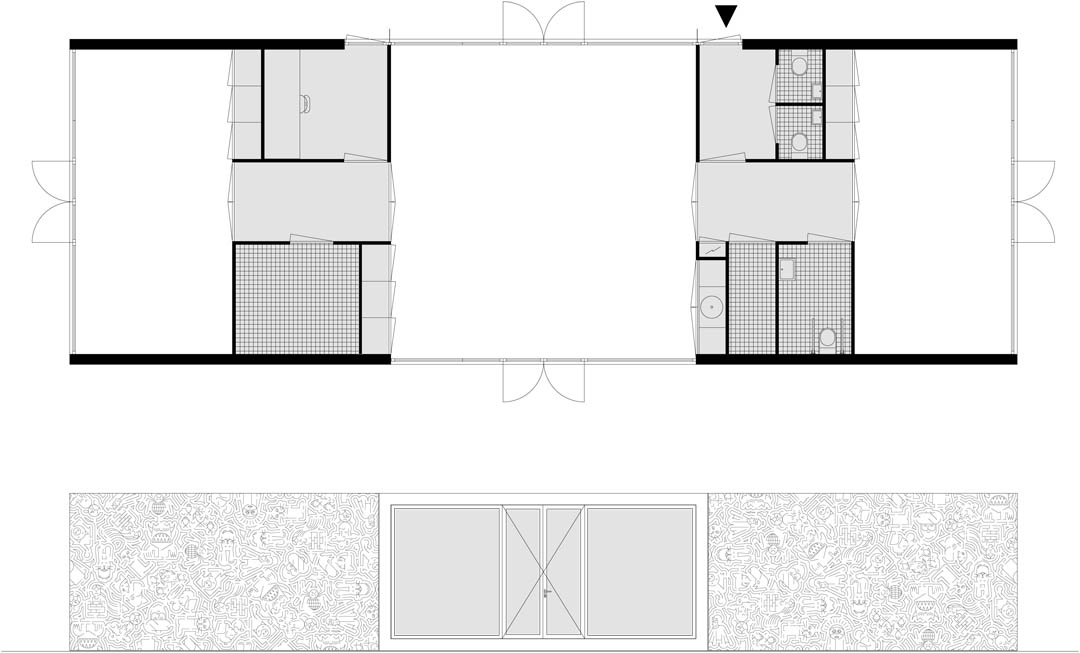
建筑坐落在一块空地中,将操场分成两块,一边是青少年场地,一边是幼儿场地。中间的游乐设施有三个独立的,色彩绚丽的互动游戏室。每个房间都非常有特色,邀请孩子们在其中玩耍,发现,创造。和多彩的内部相比,建筑的外观是宁静的白色。大幅的墙面上刻着线条,仔细看,可以看出一些图案。这些图案均来自世界各地的童话故事。建筑师希望这个设计可以激发孩子们的感官和想象力。
Anansi Playground Building By Mulders vandenBerk Architecten
Mulders vandenBerk Architecten of Amsterdam have completed a playground building in a park in Utrecht, the Netherlands, with a Corian façade engraved with images of fairytales from around the world. The idea of the building is to excite and stimulate curiosity and creativity of the children.
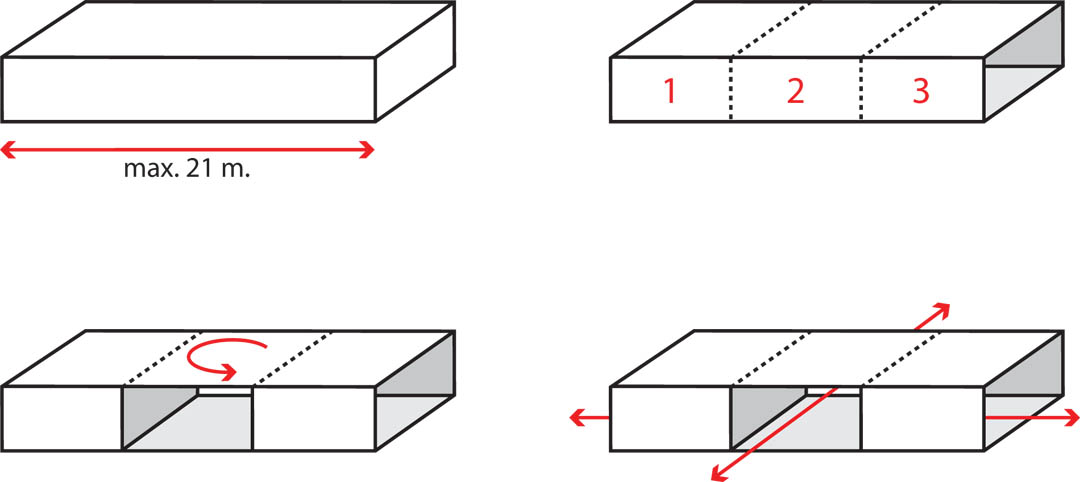
The pavilion splits the playground in two. One side is used by teenagers, the other by young children. The interior is divided into three separate playrooms featuring bright colors, simple furniture and elements to interact with. Each room is related to an individual facade and offers a specific orientation to its context. This combined with a unique “wallpaper” gives a particular identity to each room. The design invites children to play, to discover and invent games.

The exterior of the building is the opposite of the ‘active’ playground with its many climbing frames and slides. The building is a calm oasis in the playground. The façade is a large white Corian surface with milled jagged lines. At first sight there are only lines. A second view reveals decorative characters; fairy tales from around the world. Graphic design studio Design Arbeid selected together with the neighborhood children the various fairy tales. The graphic design is cnc-milled out of the façade to stimulate the senses and the imagination.

Mulders vandenBerk Architecten designs on the varying scale from moveable’s to metropolis. It is the combination of small scale objects versus big scale visions which makes it interesting. Within the scale-difference, we use a similar approach for the design process. We analyze the ambition. We make sure of a clear organization of the structure of the design and finally we take care of a rich appearance in the final result.
Project location: Peltlaan 130, 3527 EC Utrecht
Principal: Municipality of Utrecht, department D.M.O.
Architect: Mulders vandenBerk Architecten, Amsterdam
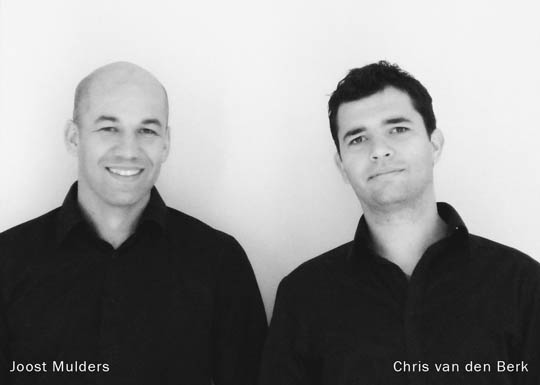
Team: Joost Mulders, Chris van den Berk,
Robbert van der Lee, Lucas Torres,
Cecilia Thomsen, Idette de Boer
Graphic design façade: Design Arbeid, Amsterdam
Photography: Wim Hanenberg
Roel Backaert
Wouter van der Sar
Contractor building: Barli B.V., Uden
Contractor façade: Roord binnenbouw, Amsterdam
Start: October 2008
Completion: October 2009
Program: daycare/play
Site area: 9750 m2
Floor area: 150 m2
MORE: Mulders vandenBerk Architecten,更多请至:Mulders vandenBerk Architecten on gooood









有可能等候的地方墙上都做迷宫就好了
墙面的设计太有趣了
想拿笔顺着纹理画。。。。。。。
凹形字帖描多了点。。。
建筑比较普通,最吸引人的还是墙面的纹理
纹理很有趣。
我敢打赌,小孩从墙壁得到的最大启发就是制作迷宫。