感谢 Felipe Retuerto + Dunar Arquitectos 予gooood分享以下内容 。更多关于他们: Felipe Retuerto on gooood, Dunar Arquitectos on gooood
Appreciation towards Felipe Retuerto + Dunar Arquitectos for providing the following description:
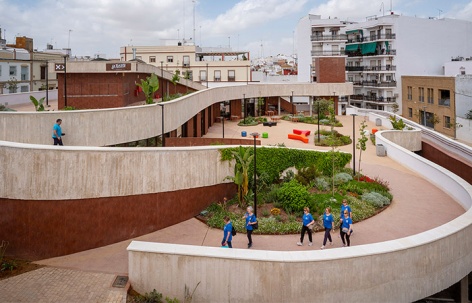
阿尔卡拉·德·瓜代拉(Alcalá de Guadaíra)的历史中心以密集、紧凑的城市肌理为特征,能够承载集体生活的开放空间十分有限。在这一背景下,将原市场所在地进行改造,不仅提供了建设一座新的公共设施的机会,更创造了一种可能:打开街区肌理,将公共空间引入城市密集的建成环境之中。青年中心正源于这一理念。不同于原有建筑——前市政市场——封闭的空间属性,该项目提出一个开放、可进入且具有渗透性的场所,能够连接周边环境中的不同高度,并成为城镇中心公共空间网络的一部分。
The historic centre of Alcalá de Guadaíra is characterised by a dense, compact urban fabric, with few open spaces capable of accommodating collective life. In this context, the transformation of the plot formerly occupied by the market offered an opportunity that went beyond the construction of a new public facility: to open up the block and introduce public space into the dense built fabric of the city. The Youth Centre stems from this intention. In contrast to the enclosed nature of the pre-existing building—the former municipal market—the project proposes an open, accessible and permeable place, capable of connecting the different levels of its surroundings and becoming part of the network of public spaces in the town centre.
▼项目鸟瞰,aerial view of the project © Felipe Retuerto + Dunar Arquitectos
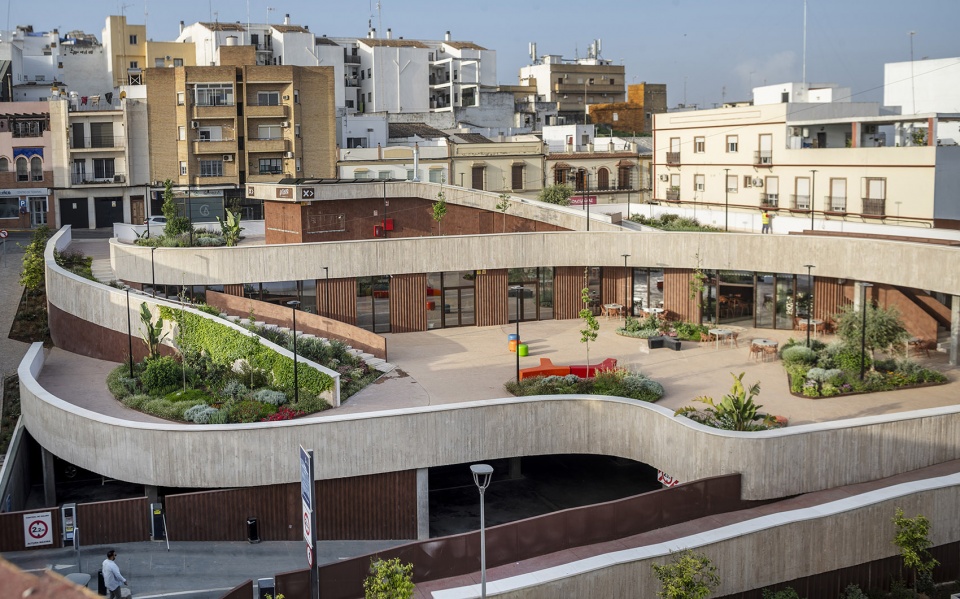
建筑与其广场被构想为一个整体。建筑不再在内部与外部之间建立僵硬的分隔,而是将城市空间引入基地,并将建筑屋顶转化为新的公共地面。因此,该介入并非被设想为一个置于场地之上的独立体量,而是一种人工构筑的地形:由一系列平面、路径、覆盖空间和广场组成的连续空间序列,人们可以从不同位置进入,并以多种方式使用。
The building and its squares are conceived as a single entity. Architecture does not establish a rigid separation between inside and outside; instead, it draws the urban realm into the plot and transforms the building’s roof into a new public surface. The intervention is therefore not conceived as a free-standing volume placed on the site, but as a constructed topography: a sequence of planes, routes, covered spaces and squares that can be entered from different points and used in multiple ways.
▼将建筑屋顶转化为新的公共地面,transforms the building’s roof into a new public surface © Felipe Retuerto + Dunar Arquitectos
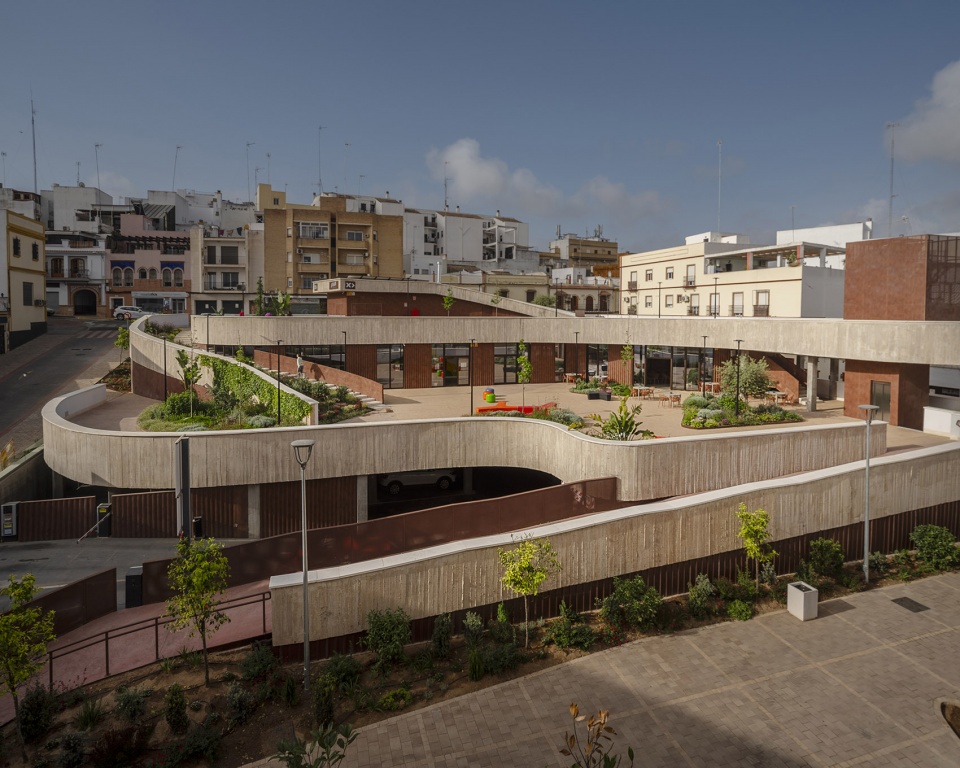
项目并不规定某一种特定的使用方式,而是为中心的规划活动以及日常生活中自发且不可预知的使用方式提供开放框架:见面交流、散步、玩耍、参加音乐会、参与工作坊、举办活动,或只是停留其中。
Rather than prescribing a specific form of occupation, the project provides an open framework for the centre’s programmed activities and for the spontaneous, unpredictable uses that form part of everyday life: meeting, walking, playing, attending a concert, taking part in a workshop, holding an event or simply spending time there.
▼将建筑屋顶转化为新的公共地面,
transforms the building’s roof into a new public surface © Felipe Retuerto + Dunar Arquitectos
地形作为设计工具
TOPOGRAPHY AS A DESIGN INSTRUMENT
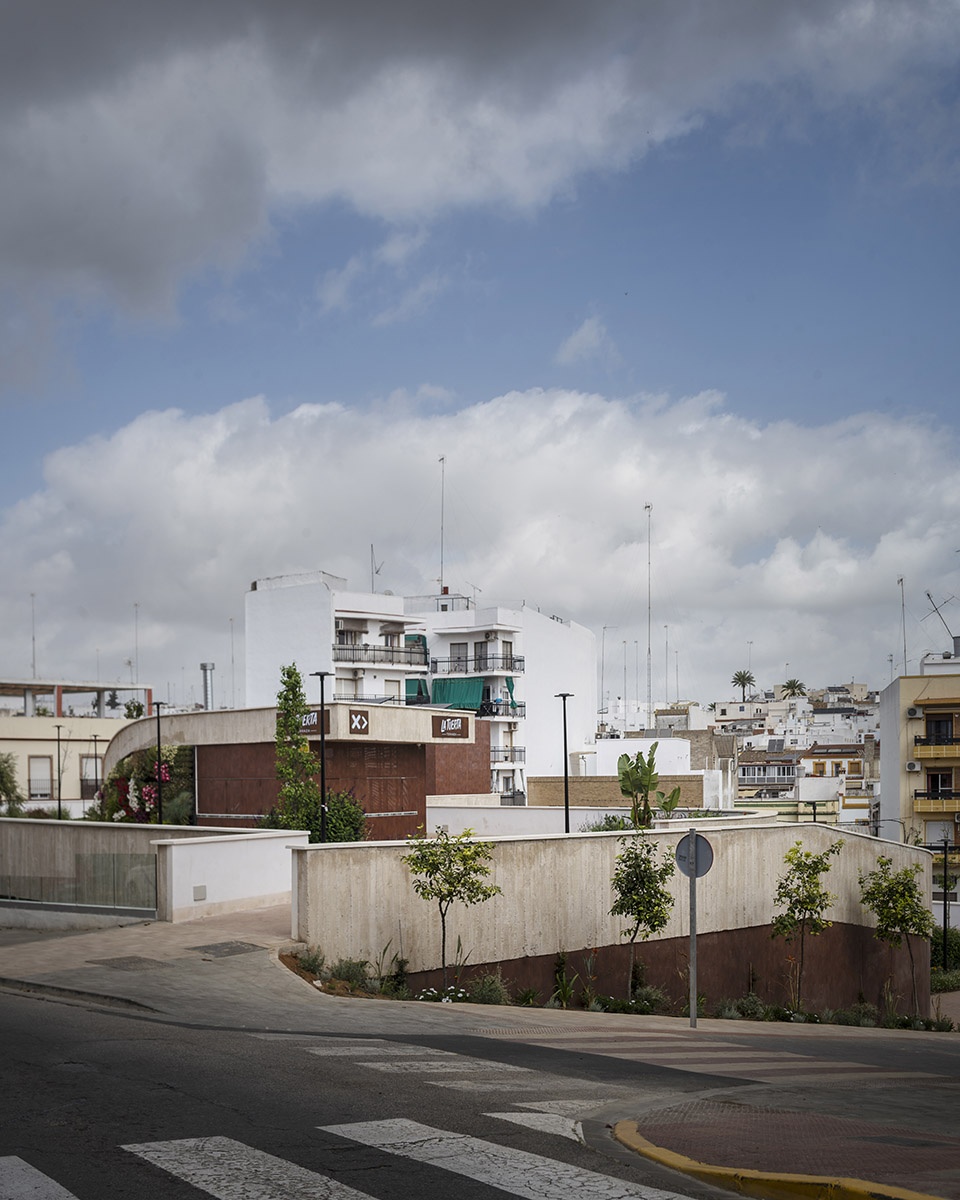
场地明显的坡度既是此次介入的主要限制,也是最大的机遇。基地边缘之间的高差通过三个相互连接的平台得到解决,将上部广场、青年中心、下部广场以及停车场整合为一个连续的空间序列。
The pronounced slope of the site is both the main constraint of the intervention and its greatest opportunity. The difference in height between its edges is resolved through three interconnected platforms that bring together the upper square, the Youth Centre, the lower square and the car park in a single spatial sequence.
▼利用场地高差营造新的公共平台,Creating new public spaces by utilising the site’s elevation differences © Felipe Retuerto + Dunar Arquitectos
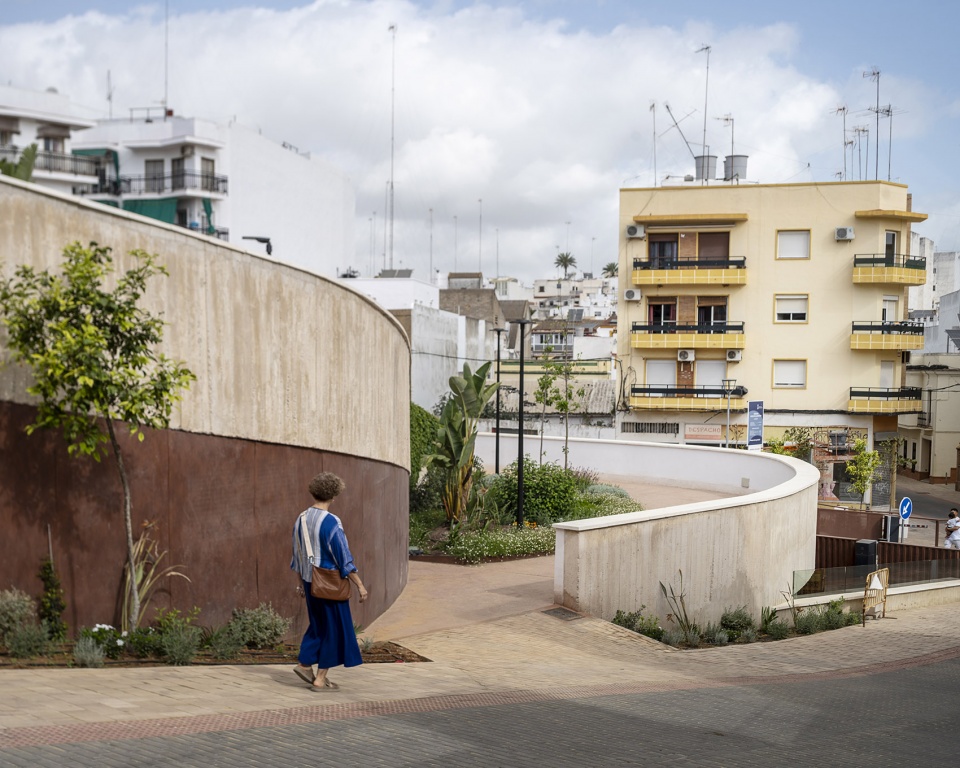
位于 ±0.00 米标高的平台对应周边街道的最高点。它为无障碍进入一个景观化广场提供条件,而该广场同时也是建筑的屋顶。因此,建筑部分嵌入公共空间之下,在保留与城市之间视觉联系的同时,避免在城市肌理中形成新的阻隔。
The platform at level ±0.00 m corresponds to the highest point of the surrounding streets. It provides step-free access to a landscaped square that also forms the roof of the building. The construction is thus partly embedded beneath the public realm, preserving visual relationships with the city and avoiding the creation of a new barrier within the urban fabric.
▼保留与城市之间视觉联系,preserving visual relationships with the city © Felipe Retuerto + Dunar Arquitectos
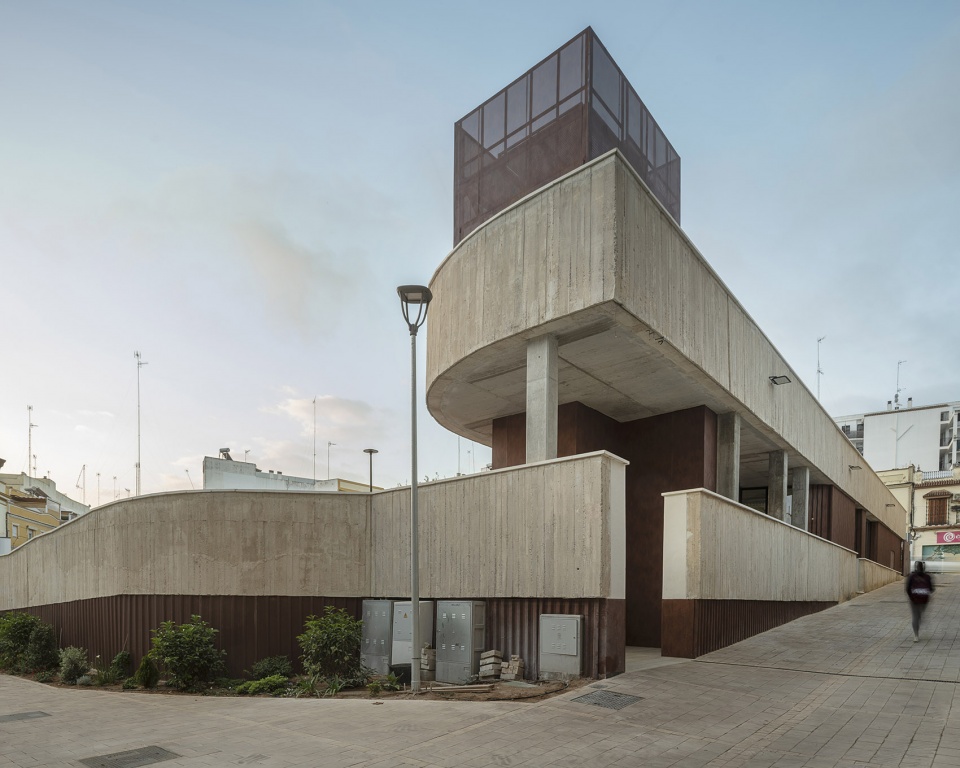
在 -4.20 米标高处,是青年中心的主要空间以及第二个公共广场。大型可开启玻璃围护将两者连接起来,使室内活动能够根据项目需求和气候条件延伸至室外。在 -7.90 米标高处是停车场,它与建筑以及综合体的不同高度层级直接相连。其位置降低了车辆对于周边街道的视觉影响,同时解决了机动车进入问题,而不会干扰主要的步行流线。
At level −4.20 m are the main spaces of the Youth Centre and a second public square. Large operable glazed enclosures connect the two, allowing indoor activities to extend outside whenever the programme and climatic conditions permit. At level −7.90 m is the car park, directly connected to the building and to the different levels of the complex. Its position reduces the visual presence of vehicles from the surrounding streets and resolves vehicular access without interfering with the principal pedestrian routes.
▼公共广场,public square © Felipe Retuerto + Dunar Arquitectos
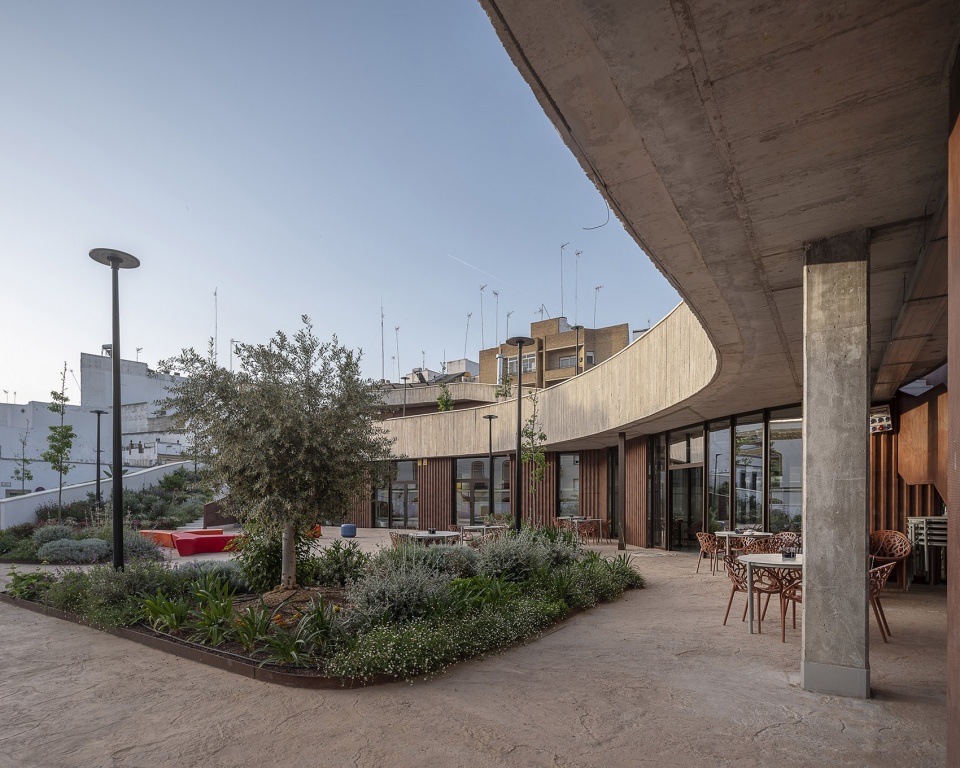
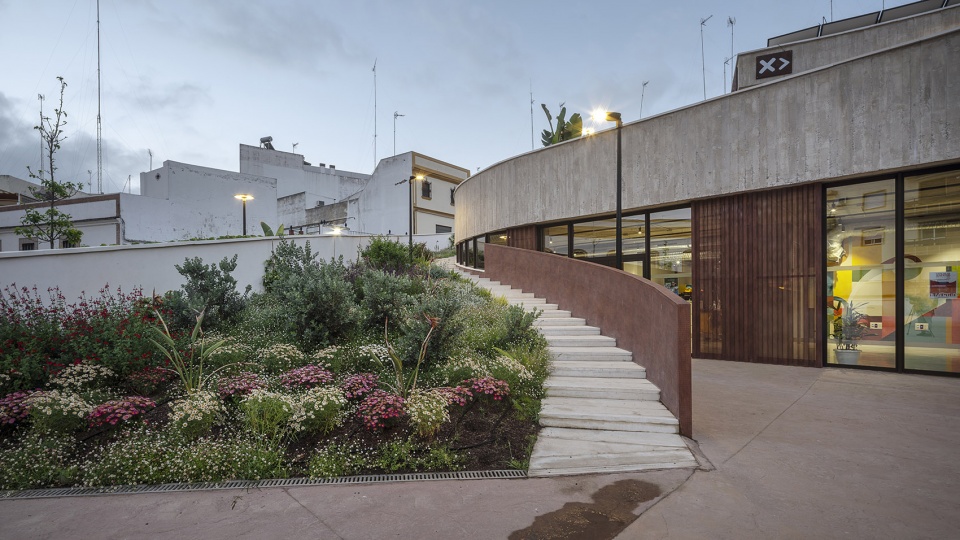
景观坡道、楼梯和电梯连接三个平台。这些元素并不仅仅被理解为交通系统,而是公共空间本身的一部分。路径相互交汇、拓宽,并提供不同的进入方式,使各个高度层级不再被视为独立场所,而成为同一连续空间中的不同片段。因此,地形不再是需要被修正的障碍,而成为项目真正的组织工具。
Landscaped ramps, stairs and lifts connect the three platforms. These elements are understood not merely as circulation systems but as part of the public realm itself. Routes cross, widen and offer different points of access, so that the levels are never perceived as separate places, but as fragments of one continuous space. Topography therefore ceases to be an obstacle to be corrected and becomes the project’s true organisational instrument.
▼景观坡道、楼梯和电梯连接三个平台,Landscaped ramps, stairs and lifts connect the three platforms© Felipe Retuerto + Dunar Arquitectos
栖居于屋顶
INHABITING THE ROOF
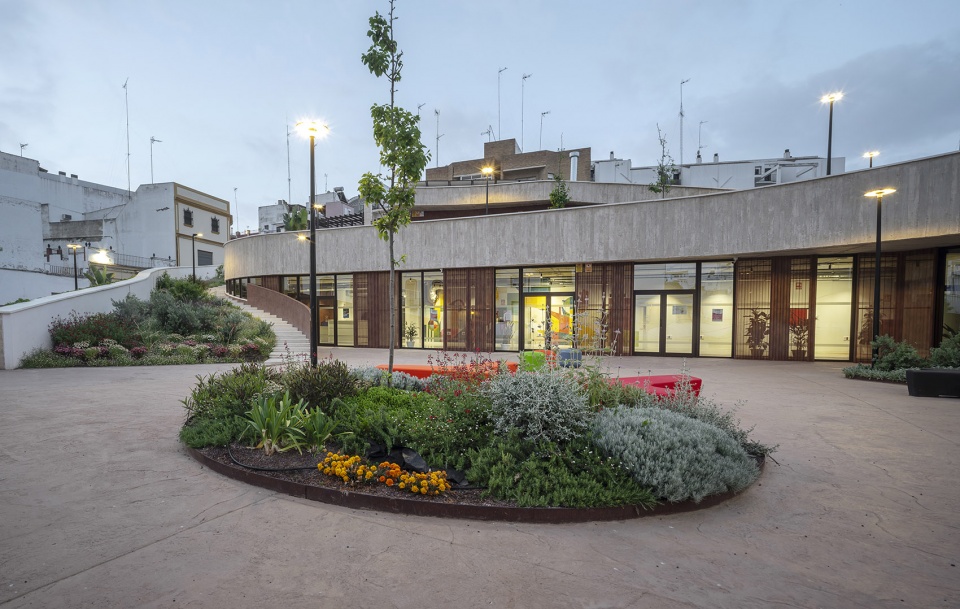
此次介入的一个核心决定,是将屋顶视为城市的一个积极组成部分。建筑屋顶常常被视为剩余空间,仅用于设备、技术设施或能源收集系统。其结果是形成了一种高架景观:尽管它占据了城市可利用面积中相当大的比例,却往往干涸、不可进入,并与日常生活相分离。
One of the fundamental decisions of the intervention is to treat the roof as an active part of the city. Too often, building roofs are conceived as residual surfaces reserved exclusively for services, technical equipment or energy-harvesting systems. The result is an elevated landscape that is arid, inaccessible and detached from everyday life, despite representing a considerable proportion of the available surface area of our cities.
▼公共平台,public platforms © Felipe Retuerto + Dunar Arquitectos
▼一个景观化、可进入、可使用的广场,
a landscaped, accessible and inhabitable square © Felipe Retuerto + Dunar Arquitectos
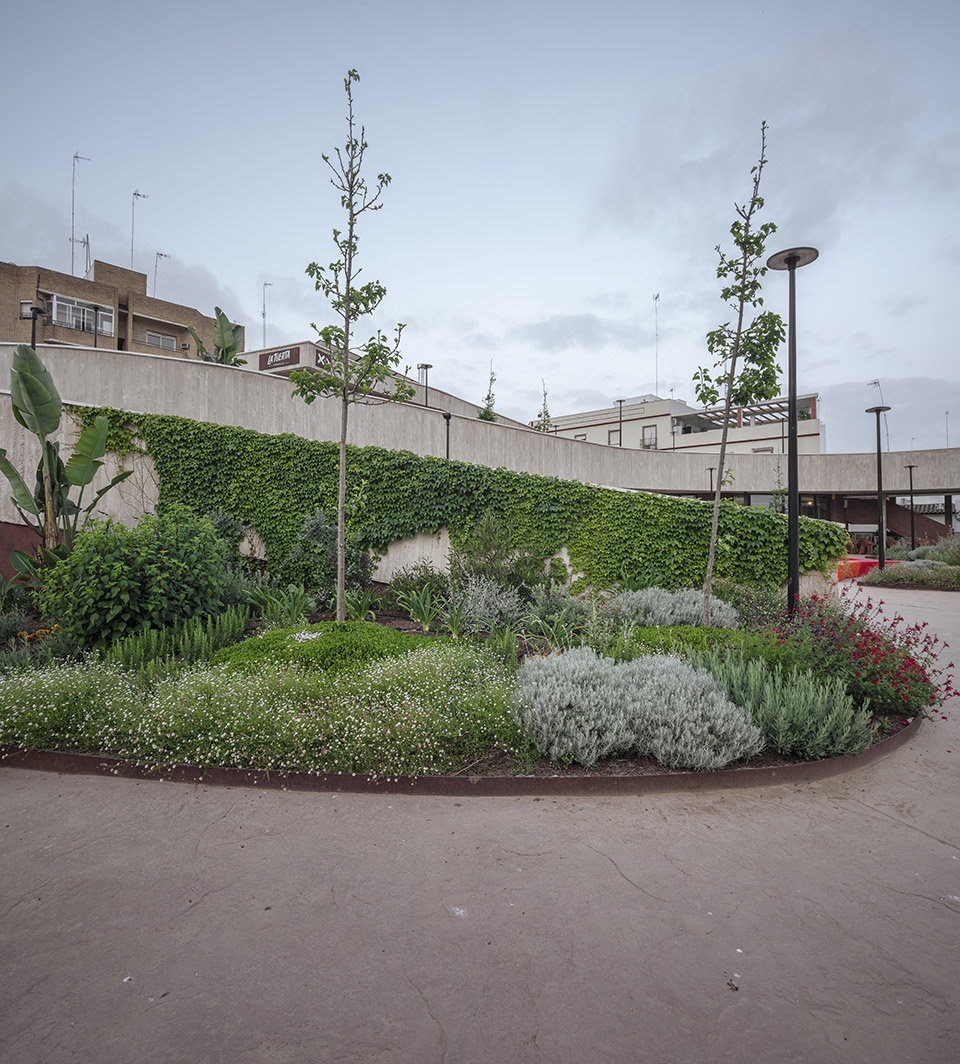
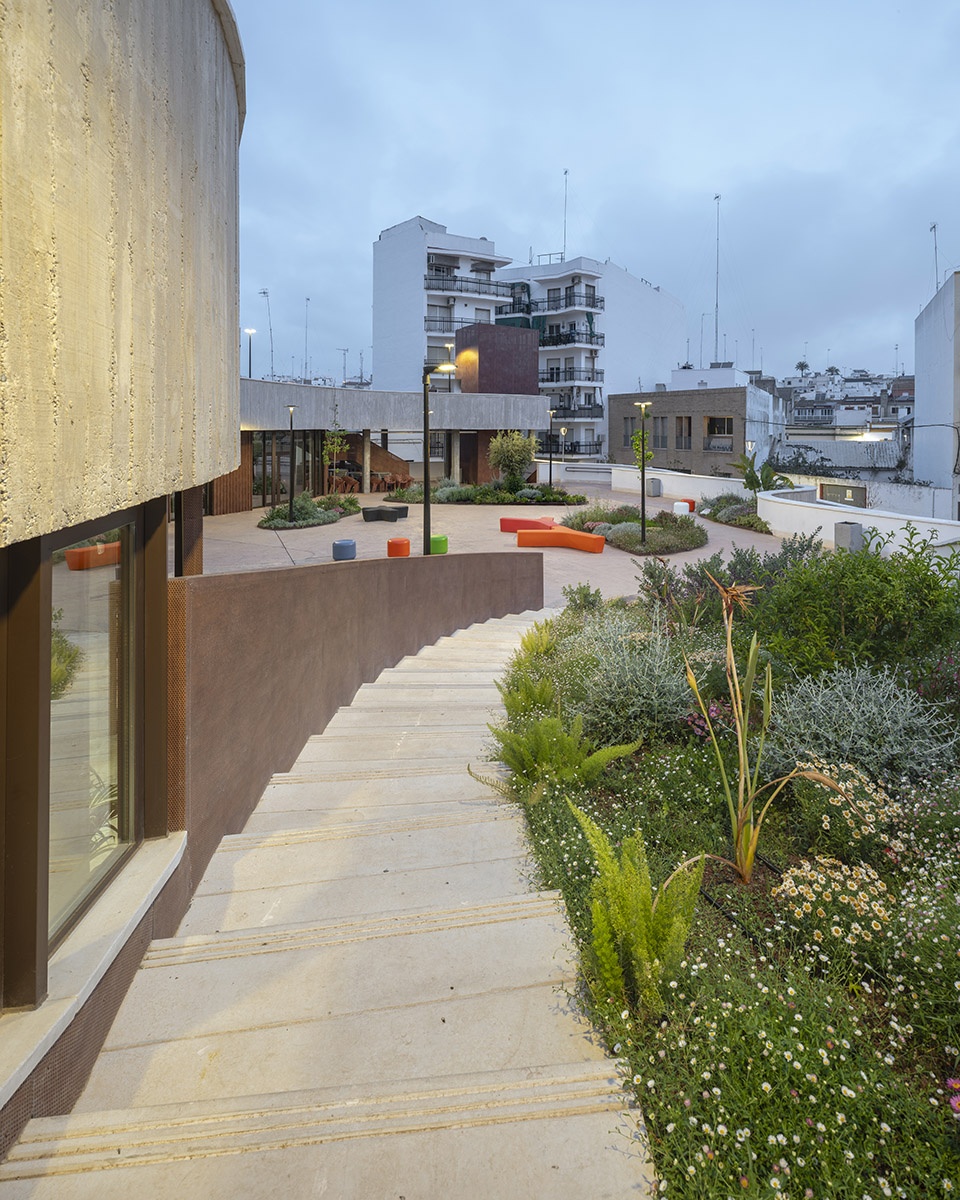
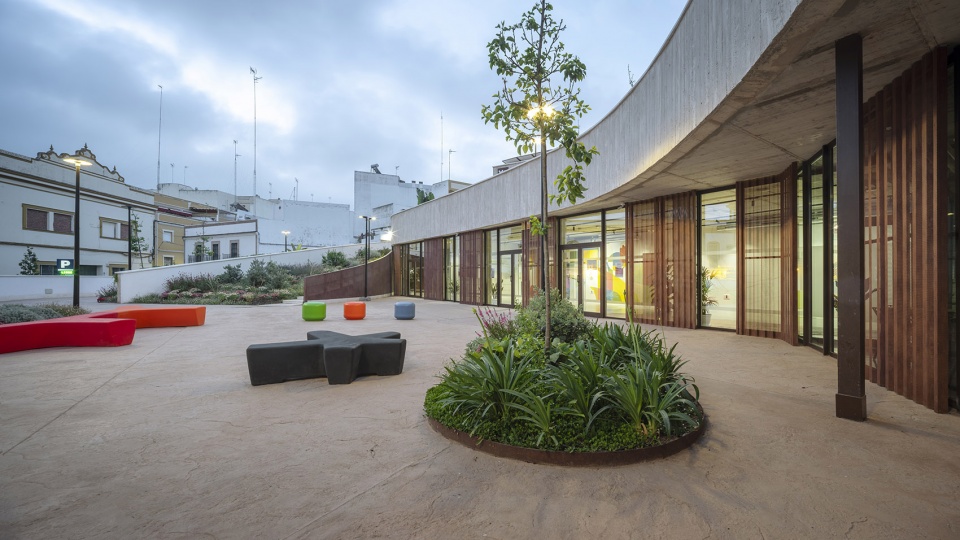
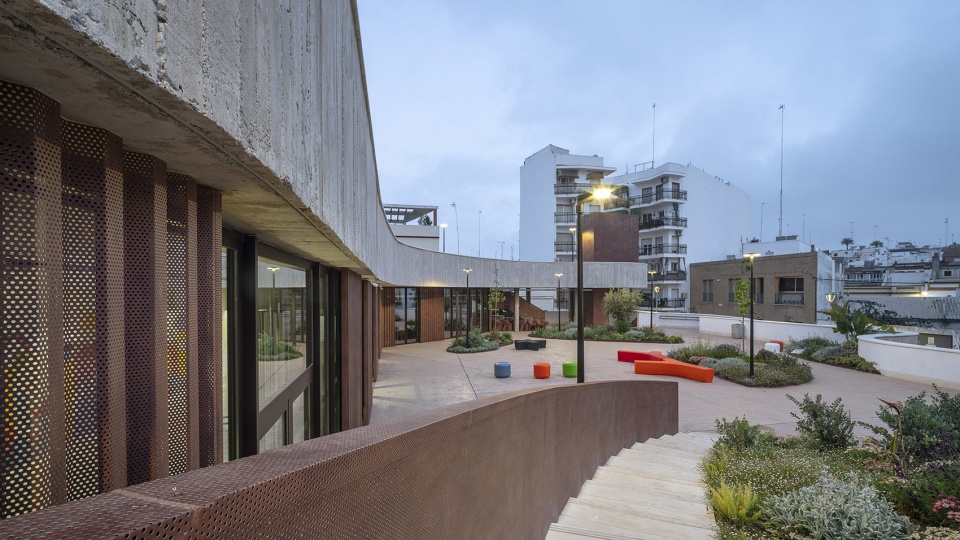
青年中心为这一模式提供了一种替代方案。屋顶不再是建筑的终点,而成为新的城市地面:一个景观化、可进入、可使用的广场,将城市路径延伸至建筑之上。这不是一个供邻近建筑观看的表面,而是一个可以穿越和占据的场所:一个用于散步、休息、玩耍、交流、举办户外活动,或连接咖啡馆与青年中心本身的空间。
The Youth Centre offers an alternative to this model. The roof ceases to be the end of the building and becomes a new urban ground: a landscaped, accessible and inhabitable square that extends the city’s routes over the architecture. This is not a surface to be viewed from neighbouring buildings, but a place to be crossed and occupied: a space for walking, resting, playing, meeting, holding outdoor activities or connecting with the café and the Youth Centre itself.
▼一个景观化、可进入、可使用的广场,a landscaped, accessible and inhabitable square © Felipe Retuerto + Dunar Arquitectos
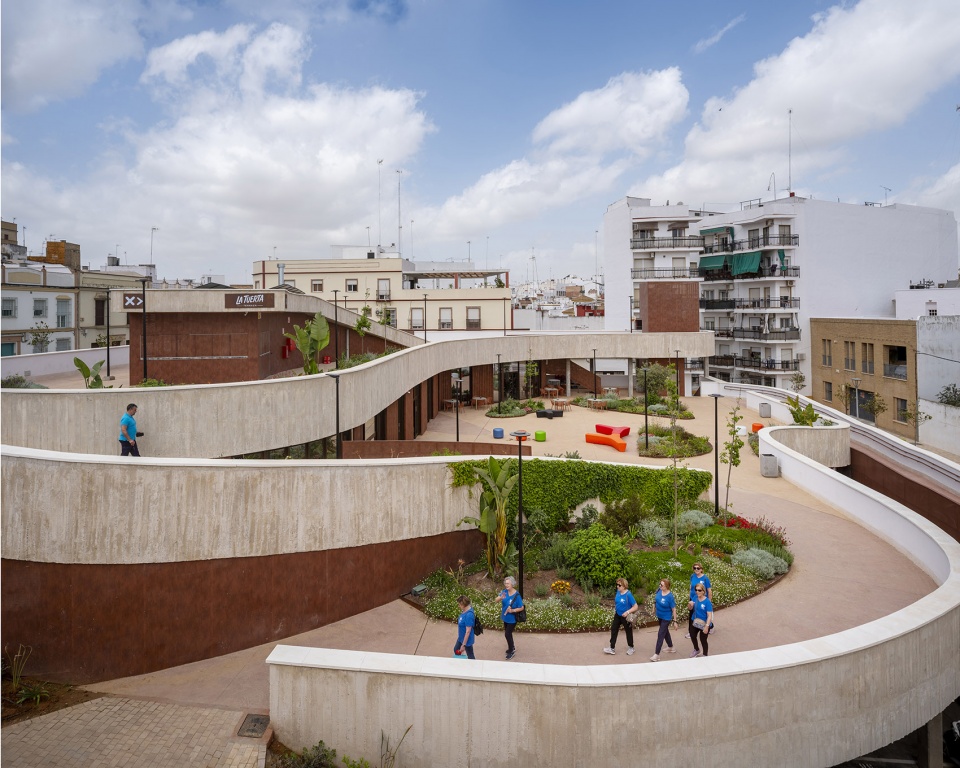
植物配置伴随着步行路径和停留区域展开,改善环境条件,并弱化建筑存在感。因此,屋顶成为一个小型的高架城市景观,并将与建筑占地面积相等的区域重新归还给公众。这一操作对于开放空间有限的紧凑型城市中心尤其重要。该项目不仅打开了原市场所在地,还通过叠加不同层级的公共活动,提升了空间使用能力。建筑并非简单消耗其所在的土地:它在自身之上重建这片土地,并将其归还给城市。
Planting accompanies the routes and areas for lingering, improves environmental conditions and softens the presence of the construction. The roof thus becomes a small elevated urban landscape and returns to the public an area equivalent to the footprint of the building. This operation is especially relevant in a compact town centre with limited open space. The project not only opens up the former market site but multiplies its capacity for use by superimposing different levels of public activity. The building does not simply consume the ground on which it stands: it reconstructs that ground above itself and gives it back to the city.
▼小型的高架城市景观,a small elevated urban landscape © Felipe Retuerto + Dunar Arquitectos
打开街区
OPENING UP THE BLOCK
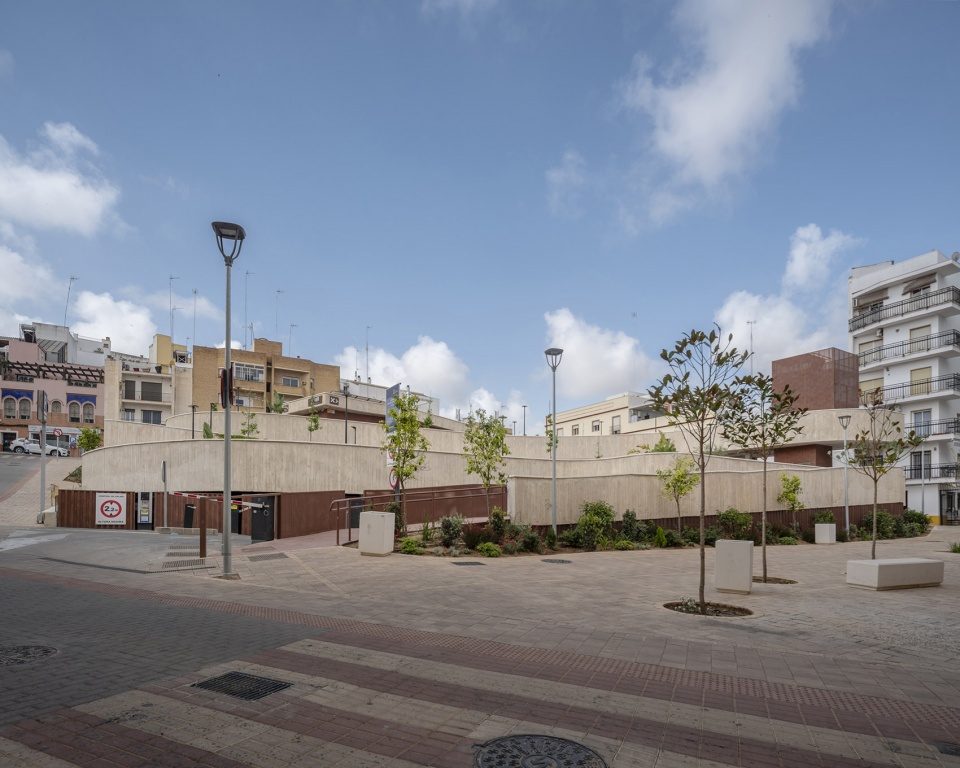
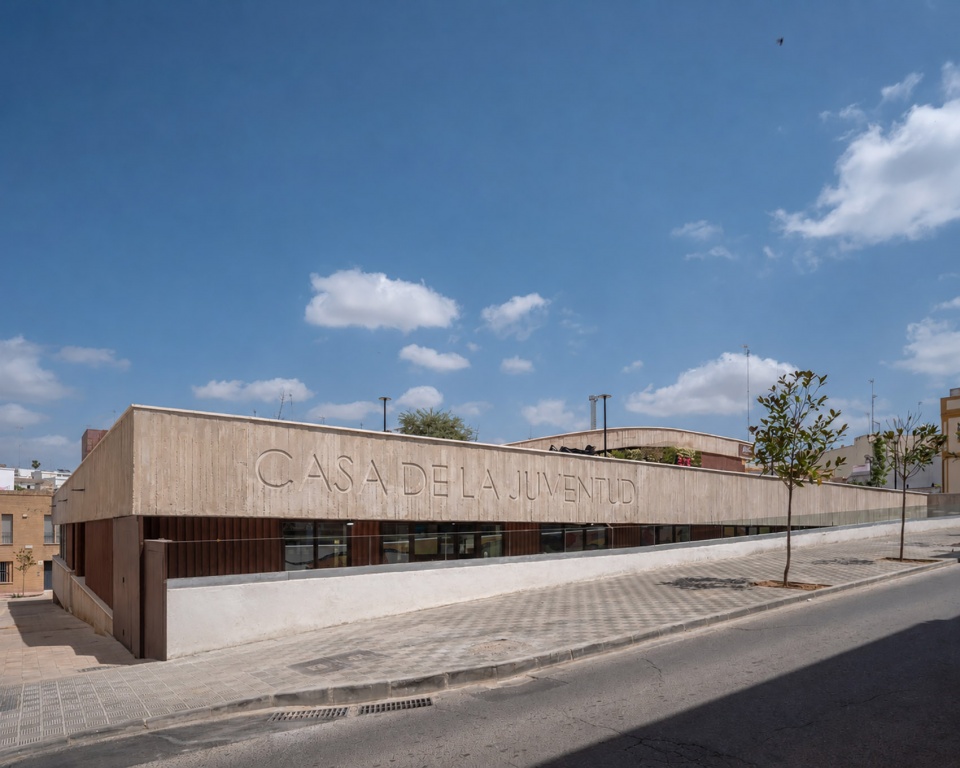
综合体的几何形态源于其对地形以及不同边界条件的适应。平台通过弯曲、后退或打开,避免形成大尺度建筑界面,并与周边环境建立针对性的关系。沿着高差变化最大的边界,平面向内弯曲,以拓宽街道的视觉感受,并避免出现高大的挡土墙效果。下部广场的主要入口以及停车场入口均位于这一高度。
The geometry of the complex derives from its adaptation to the topography and to the varying conditions along its edges. The platforms curve, set back or open up to avoid large built fronts and to establish a specific relationship with each part of the surroundings. Along the edge with the greatest change in level, the planes curve inwards to widen the street visually and avoid the appearance of high retaining walls. One of the principal entrances to the lower square is located at this level, together with the access to the car park.
▼沿着高差变化最大的边界,
Along the edge with the greatest change in level © Felipe Retuerto + Dunar Arquitectos
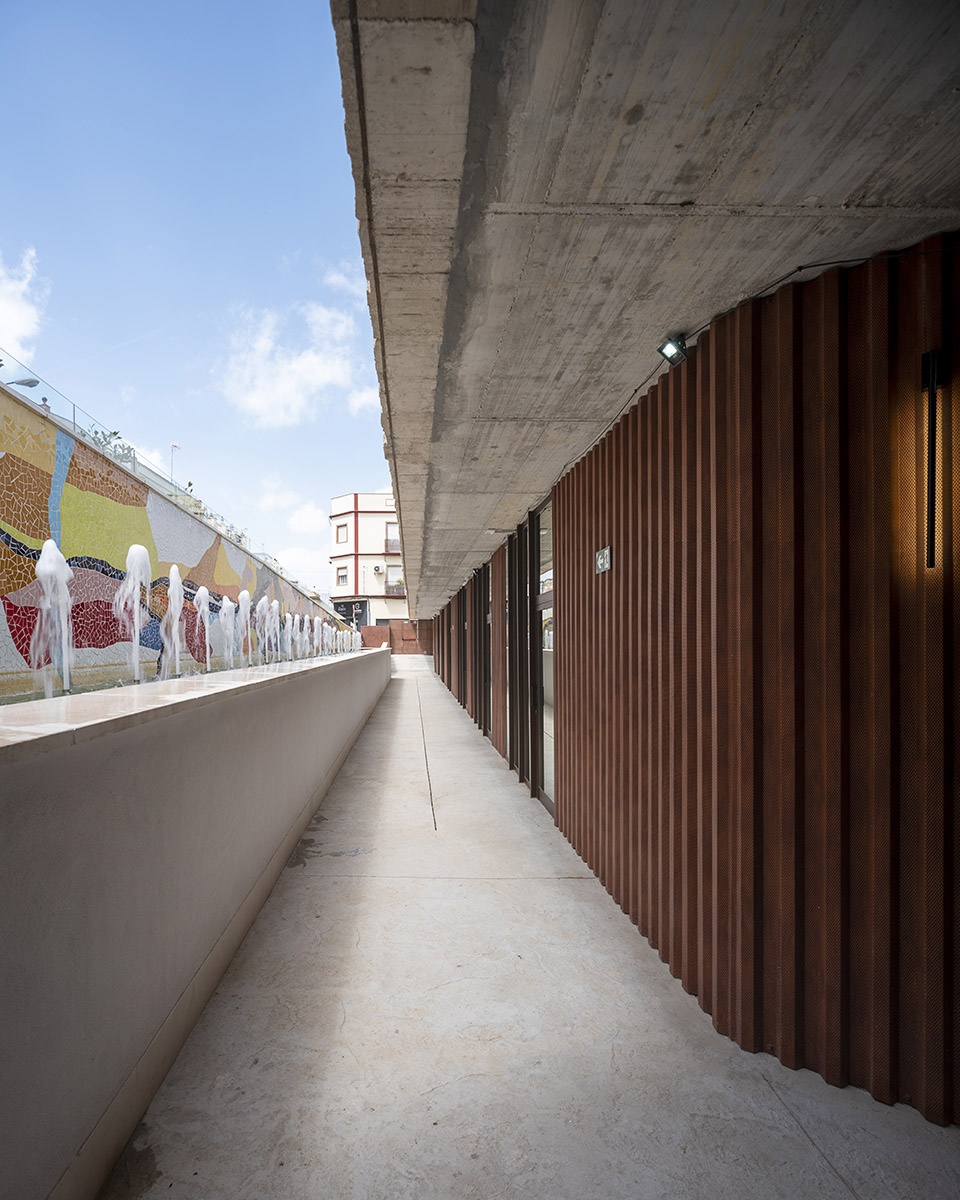
沿着建筑更为密集的一侧,一条开放通道穿过综合体,并组织通往教室以及青年中心其他空间的流线。咖啡馆位于中间位置,同时参与室内活动与公共空间生活。从较低层面看,平台的阶梯式和后退式布局展现出不同的广场与路径。即使从最低点观看,建筑也避免呈现封闭立面,而是表达其作为开放且可进入场所的属性。
Along the more built-up side, an open passage crosses the complex and organises access to the classrooms and other spaces of the Youth Centre. The café occupies an intermediate position and participates in both the interior activity and the life of the public realm. From the lower level, the stepped and recessed arrangement of the platforms reveals the different squares and routes. Even from the lowest point, the building avoids presenting itself as a closed façade and instead expresses its condition as an open and accessible place.
▼开放通道,an open passage © Felipe Retuerto + Dunar Arquitectos
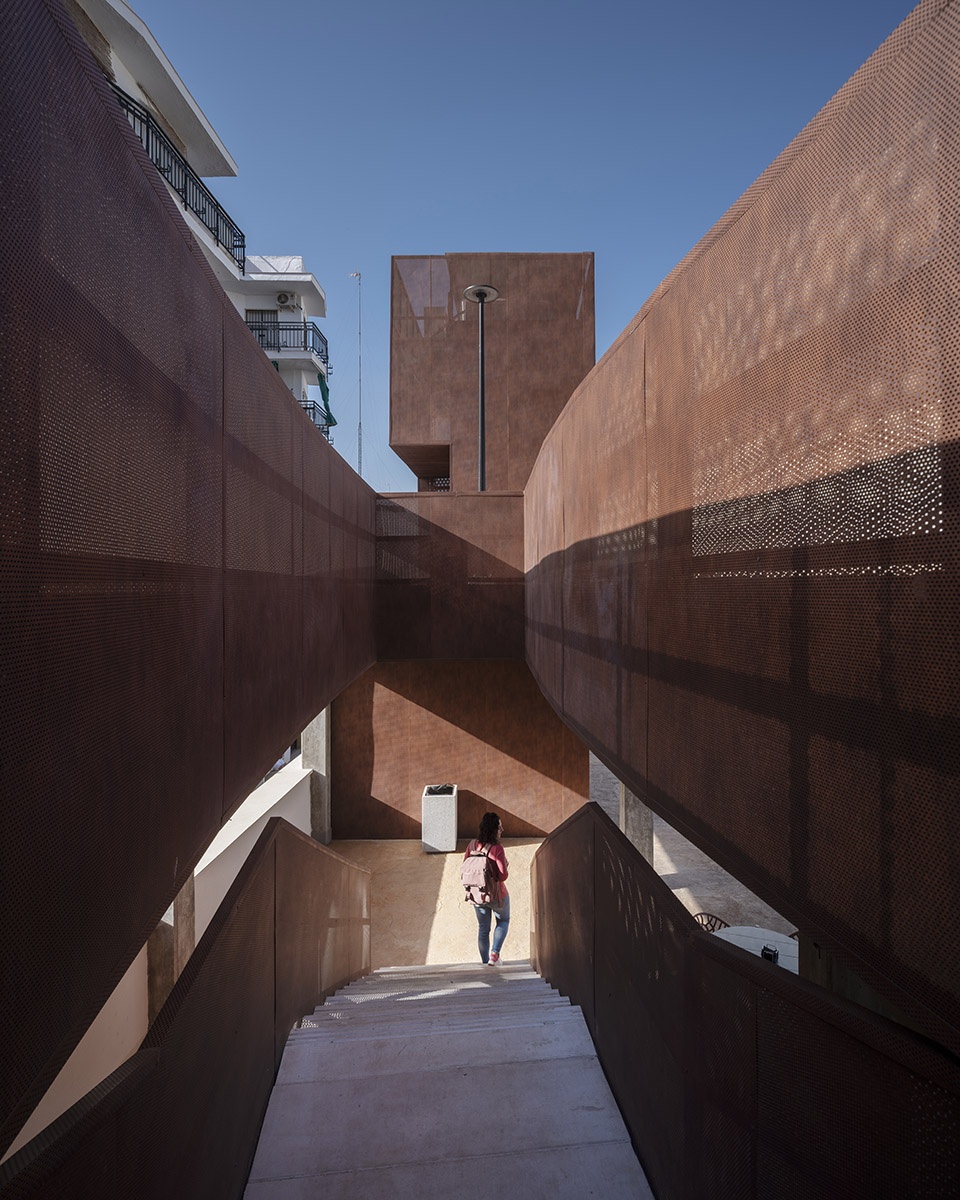
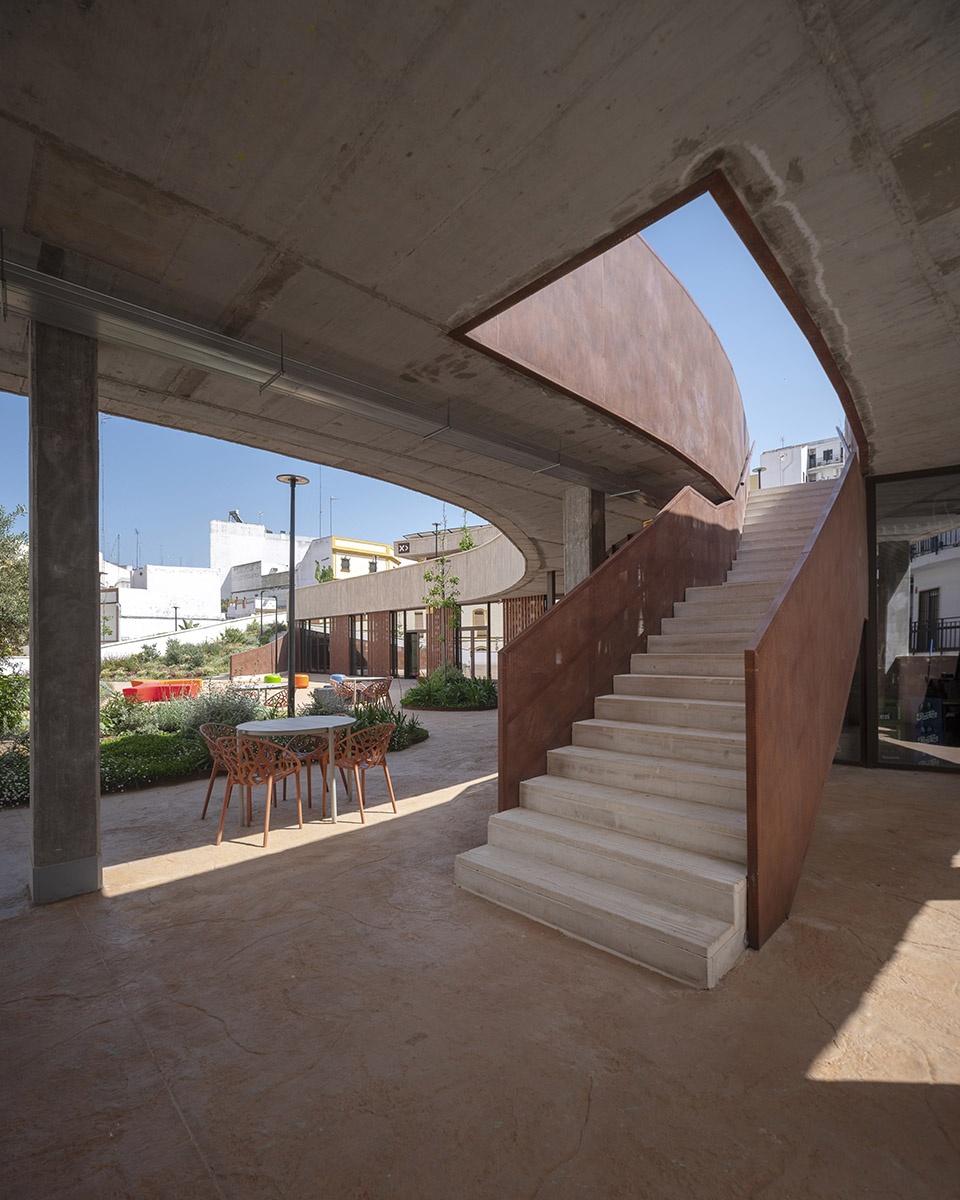
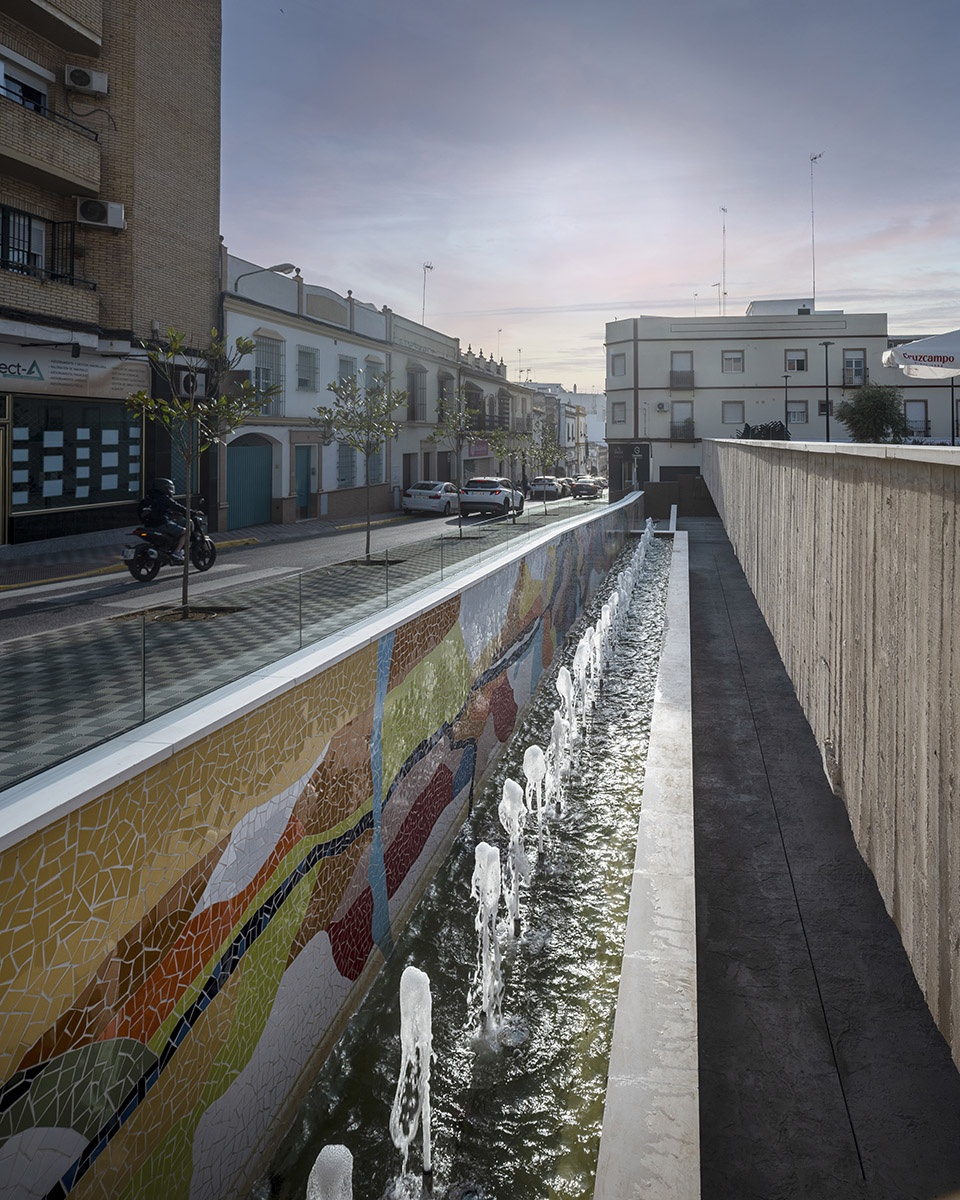
水与植物共同强化了建筑与周边环境之间的联系。水柱从青年中心所在高度升起,并微妙地出现在上部边缘之上,从公共空间中可被看见。该方案保留了原始设计中设想的水的声音、运动和变化感,同时通过更加克制并融入广场的方式实现。
Water and planting accompany this relationship with the surroundings. The jets rise from the level of the Youth Centre and appear subtly above the upper edge, becoming visible from the public space. The solution retains the sound, movement and changing presence of water envisaged in the original proposal, although through a more restrained intervention integrated into the square.
▼水柱从青年中心所在高度升起,The jets rise from the level of the Youth Centre © Felipe Retuerto + Dunar Arquitectos
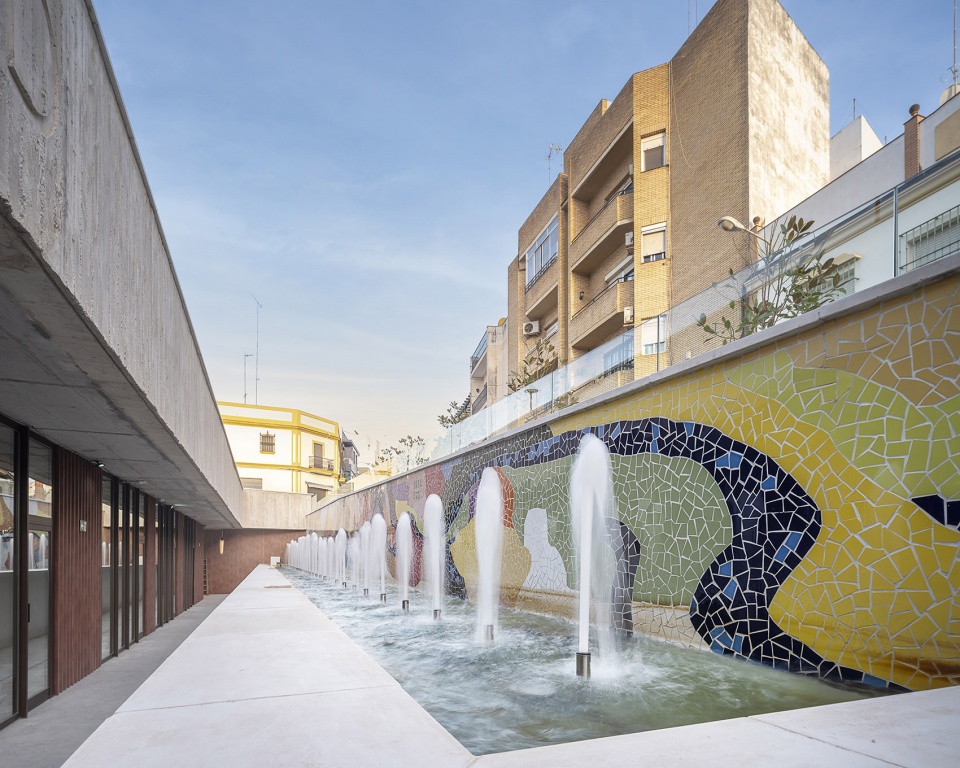
▼水柱从青年中心所在高度升起,
The jets rise from the level of the Youth Centre © Felipe Retuerto + Dunar Arquitectos
可变的功能体系
A TRANSFORMABLE PROGRAMME
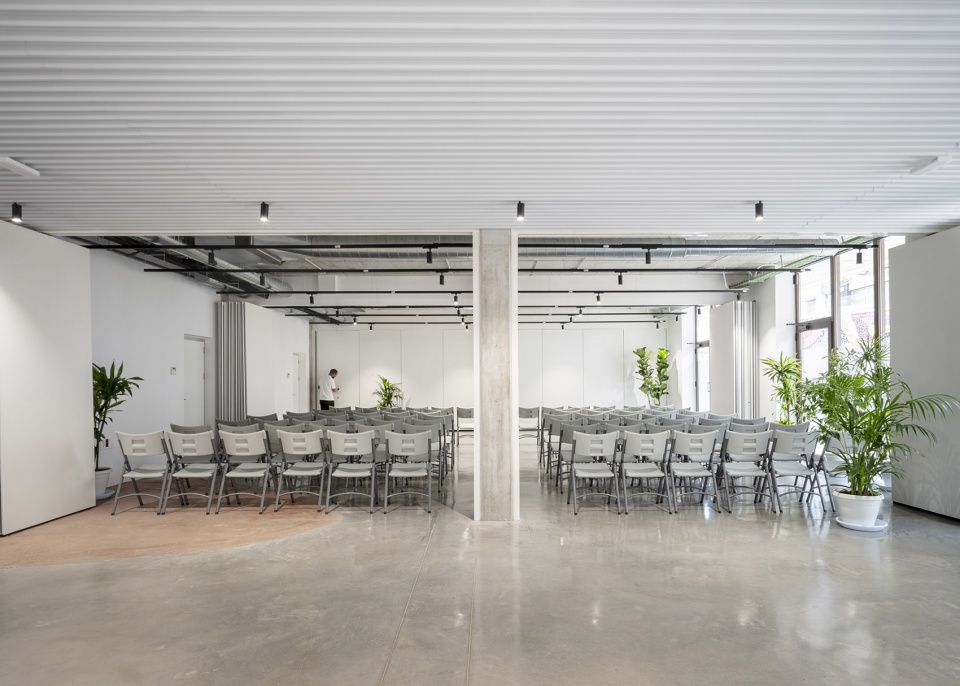
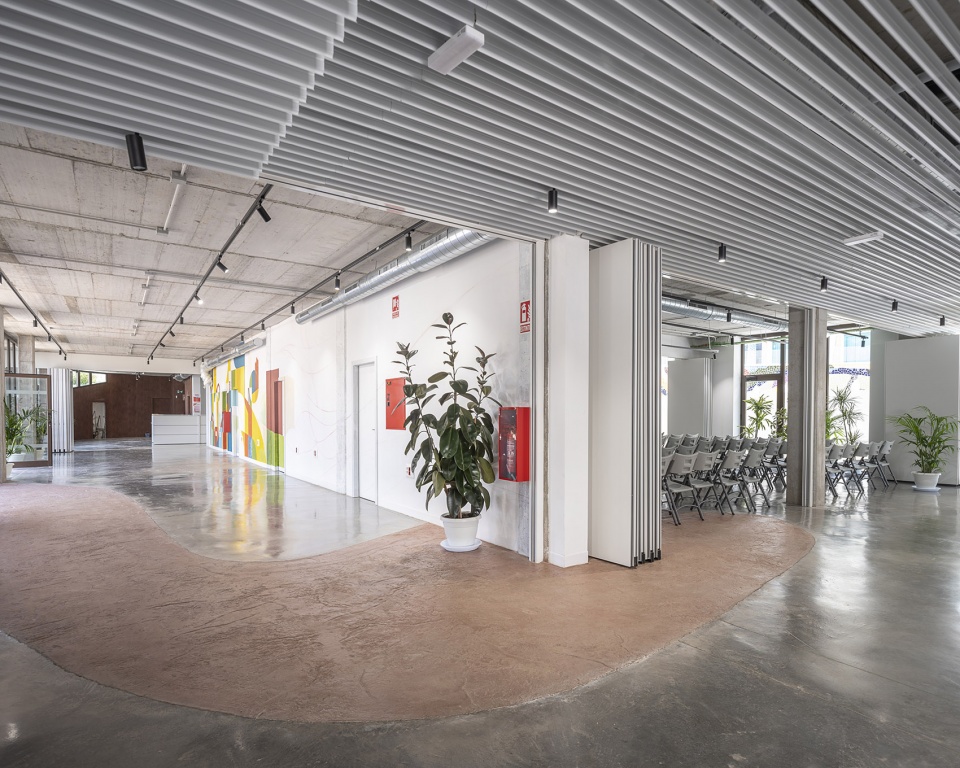
内部组织区分了两类空间:一类需要保持封闭和受控——包括行政办公、设备用房、储藏空间、卫生间以及 IT 教室;另一类则可以以更加开放和灵活的方式运行。多功能厅、灵活使用空间、音乐教室以及戏剧工作室可以通过可移动隔断彼此连接,并与入口大厅形成联系。根据不同活动需求,这些空间既可以独立运行,也可以组合形成更大的区域。
The internal organisation distinguishes between spaces that need to remain enclosed and controlled—administration, plant rooms, storage, toilets and the IT classroom—and those that can operate in a more open and flexible manner. The multi-purpose hall, flexible-use room, music rooms and drama studio can be connected to one another and to the entrance hall by means of operable partitions. Depending on the activity, these spaces can function independently or be combined to form larger areas.
▼内部空间,interior space © Felipe Retuerto + Dunar Arquitectos
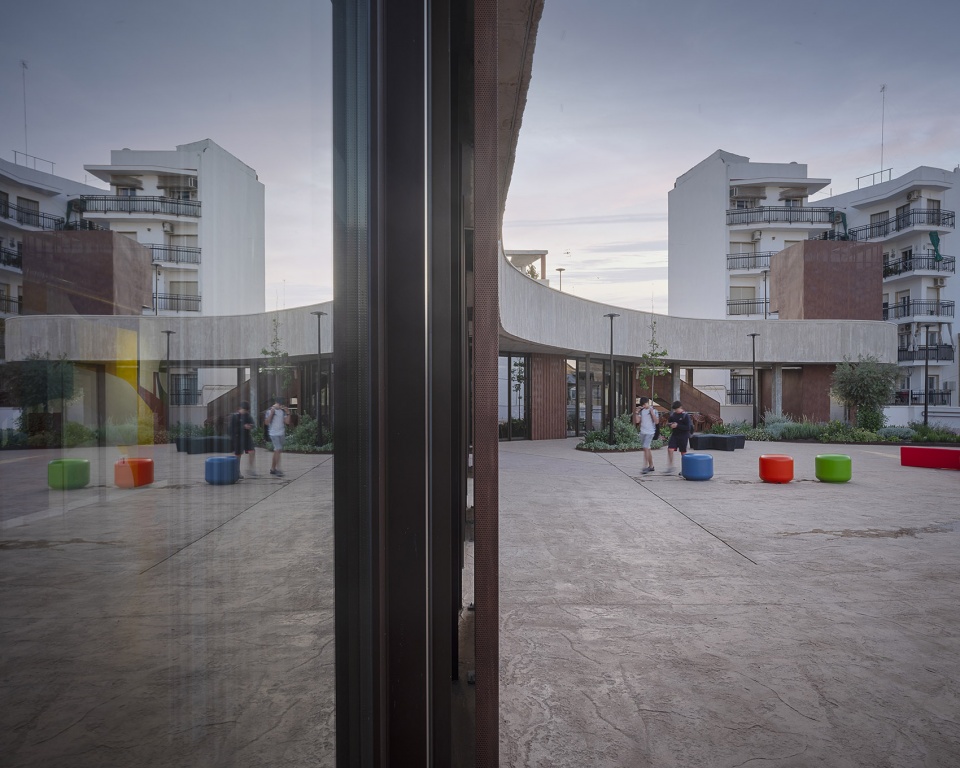
玻璃立面的开启也使室内活动能够延伸至下部广场。这样,约 870 平方米的室内功能空间可以与室外空间连接,形成一个接近 3000 平方米的整体区域,用于开展文化、教育、休闲和社会活动。
The opening of the glazed façades also allows indoor uses to extend into the lower square. In this way, the approximately 870 m² of internal programme can be linked to the outdoor spaces, creating a total area of almost 3,000 m² available for cultural, educational, recreational and social activities.
▼玻璃立面的开启使室内活动能够延伸至下部广场,The opening of the glazed façades also allows indoor uses to extend into the lower square © Felipe Retuerto + Dunar Arquitectos
▼玻璃立面的开启使室内活动能够延伸至下部广场,
The opening of the glazed façades also allows indoor uses to extend into the lower square © Felipe Retuerto + Dunar Arquitectos
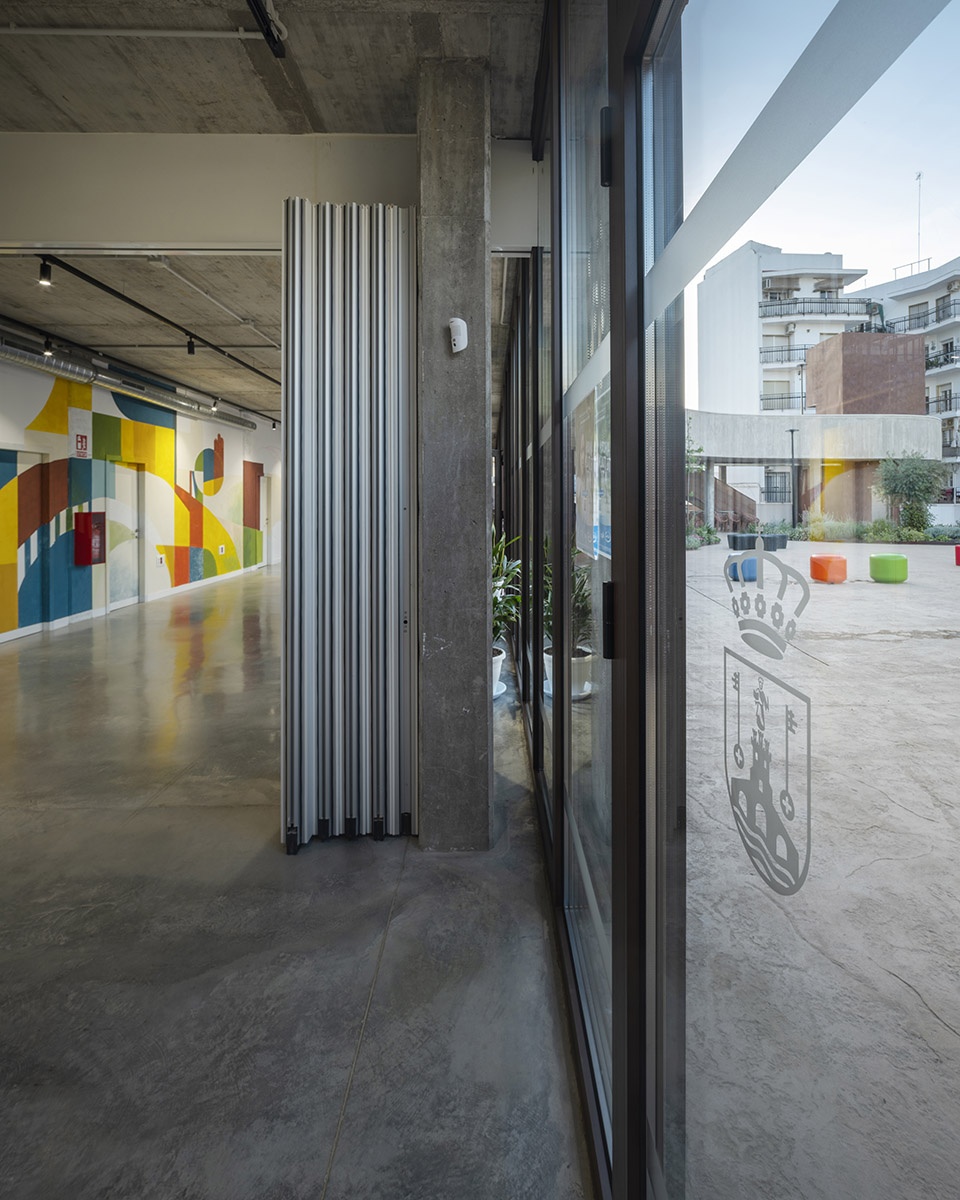
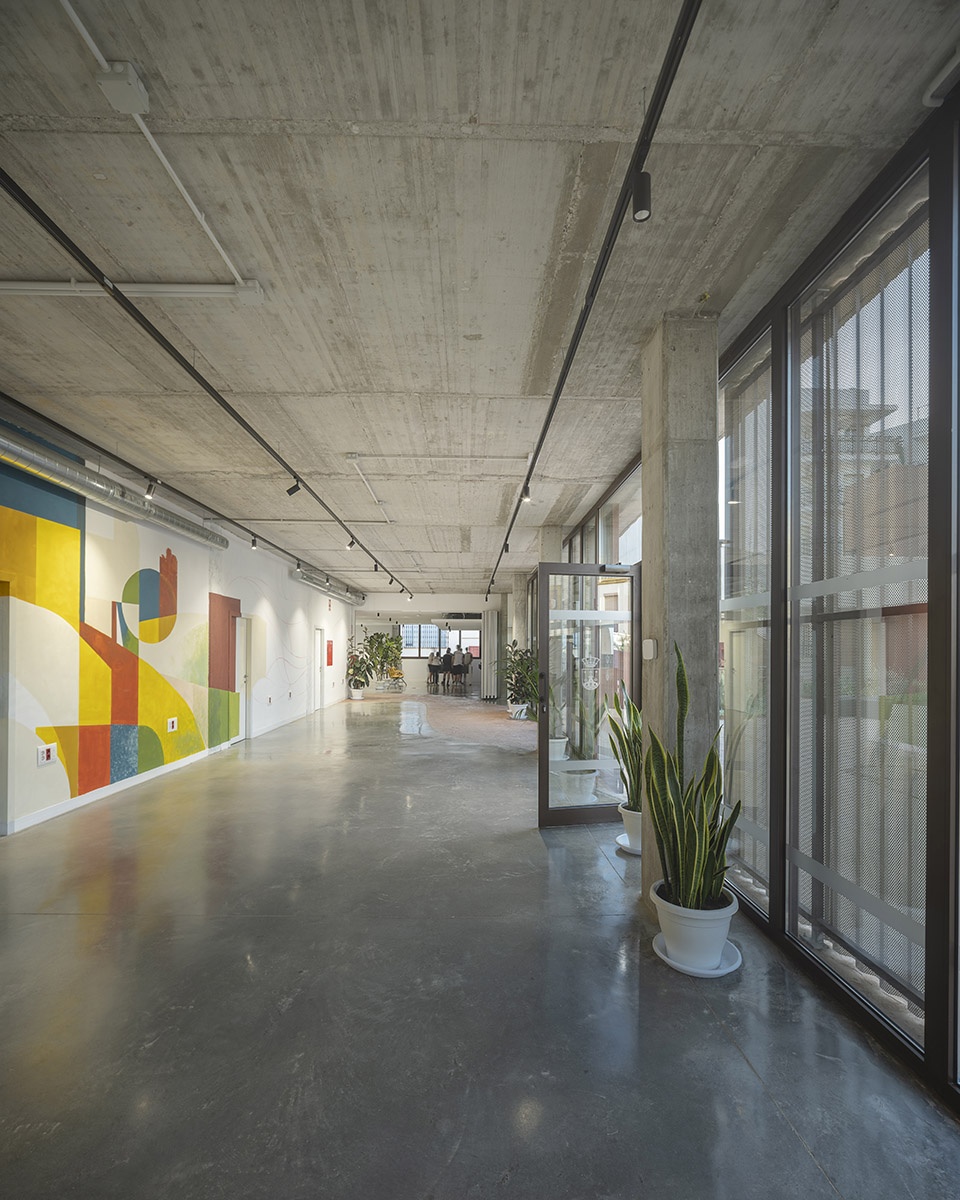
因此,广场并不是建筑周围遗留下来的剩余空间,而是其功能体系中的核心组成部分。青年中心可以同时作为公共设施、广场、舞台、交流场所以及集体活动发生的场景运行。它真正的尺度并不仅由围合空间所定义,而取决于这些空间彼此连接并共同使用的能力。
The square is therefore not the residual space left around the building, but a fundamental part of its programme. The Youth Centre can operate simultaneously as a public facility, a square, a stage, a meeting place and a setting for collective events. Its true scale is defined not only by its enclosures, but by the ability of its spaces to connect and be used together.
▼下部广场,the lower square © Felipe Retuerto + Dunar Arquitectos
景观、透明性与防护
LANDSCAPE, TRANSPARENCY AND PROTECTION
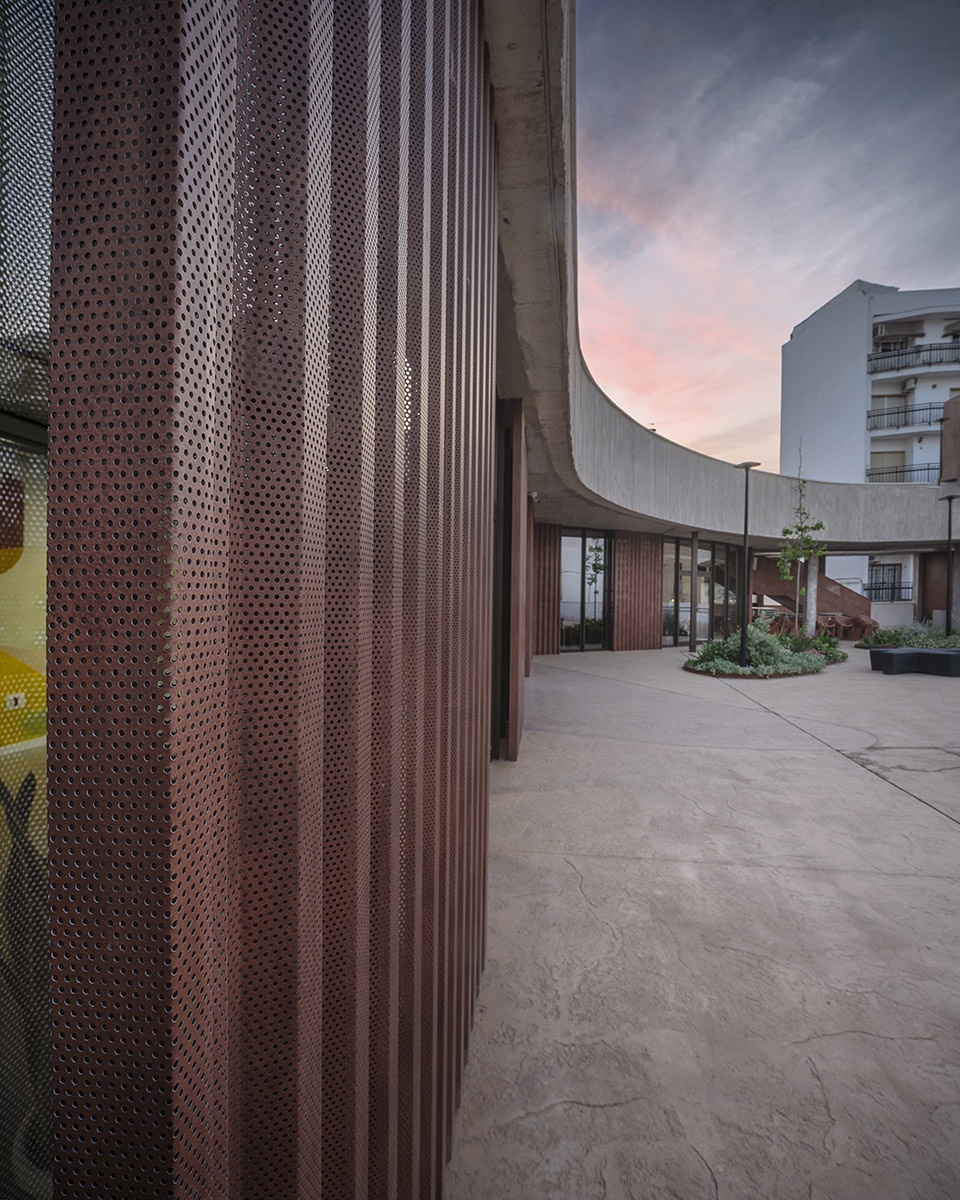
材料选择强化了建筑、公共空间与景观之间的连续关系。水平和倾斜的平台由带有肌理的钢筋混凝土结构构成,并支撑种植屋顶和可步行表面。立面将垂直绿化与大面积玻璃结合在一起。透明性使内部活动成为广场生活的一部分,并维持教室、路径与外部环境之间持续的联系。一种波纹状微穿孔金属表皮被设置在钢筋混凝土带之间,用于保护玻璃面板,并调节光线、隐私和安全性,同时不牺牲视觉渗透性。
The choice of materials reinforces the continuity between architecture, public space and landscape. The horizontal and sloping platforms are formed by textured reinforced-concrete structures supporting planted roofs and walkable surfaces. The façades combine vertical gardens with large areas of glazing. Their transparency allows the activity inside to become part of the life of the squares and maintains a constant relationship between the classrooms, the routes and the exterior. A corrugated micro-perforated metal skin is set between the reinforced-concrete bands, protecting the glazed panels and regulating light, privacy and security without sacrificing visual permeability.
▼夜景鸟瞰,aerial view at night © Felipe Retuerto + Dunar Arquitectos
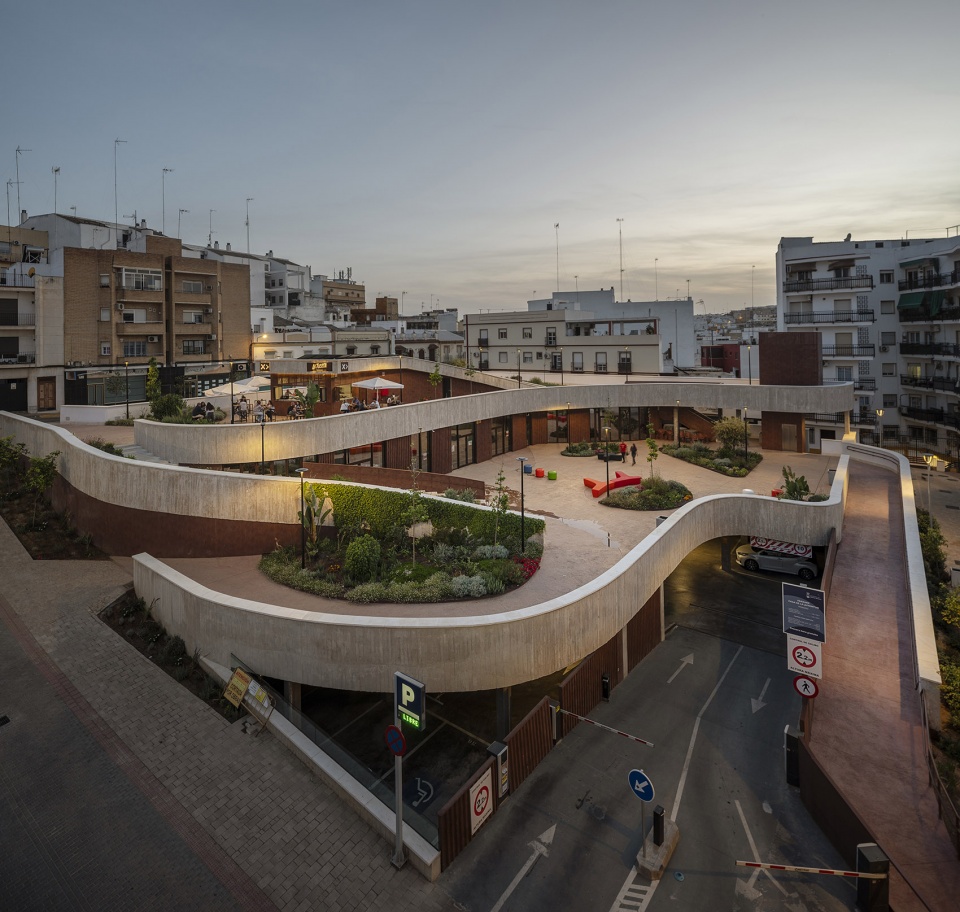
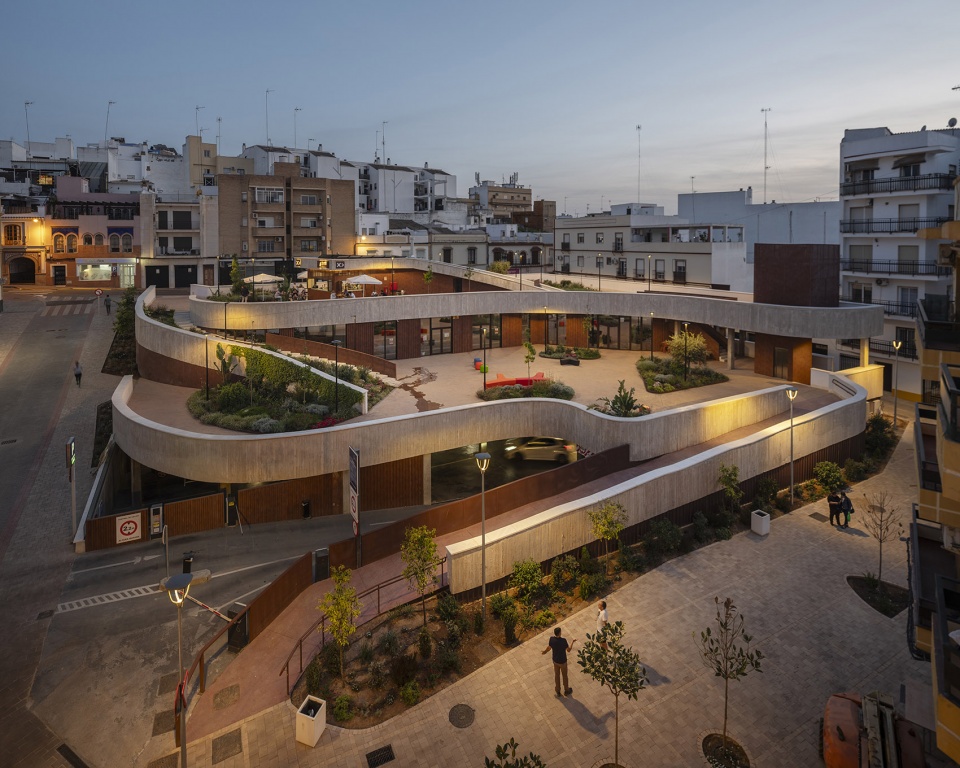
青年中心并非被构想为一个封闭体量,而是一种向使用和占用开放的城市基础设施:一种以新的集体空洞取代紧凑占据方式的建筑,它连接此前分离的不同高度,并将屋顶转化为城市生活的场所。这一介入打开了街区,扩展了公共领域,并让年轻人在城市生活中拥有一个可被看见的位置。
Rather than a closed volume, the Youth Centre is conceived as urban infrastructure open to use and appropriation: an architecture that replaces a compact occupation with a new collective void, connects previously separated levels and transforms the roof into a place for urban life. The intervention opens up the block, expands the public realm and gives young people a visible place in the life of the city.
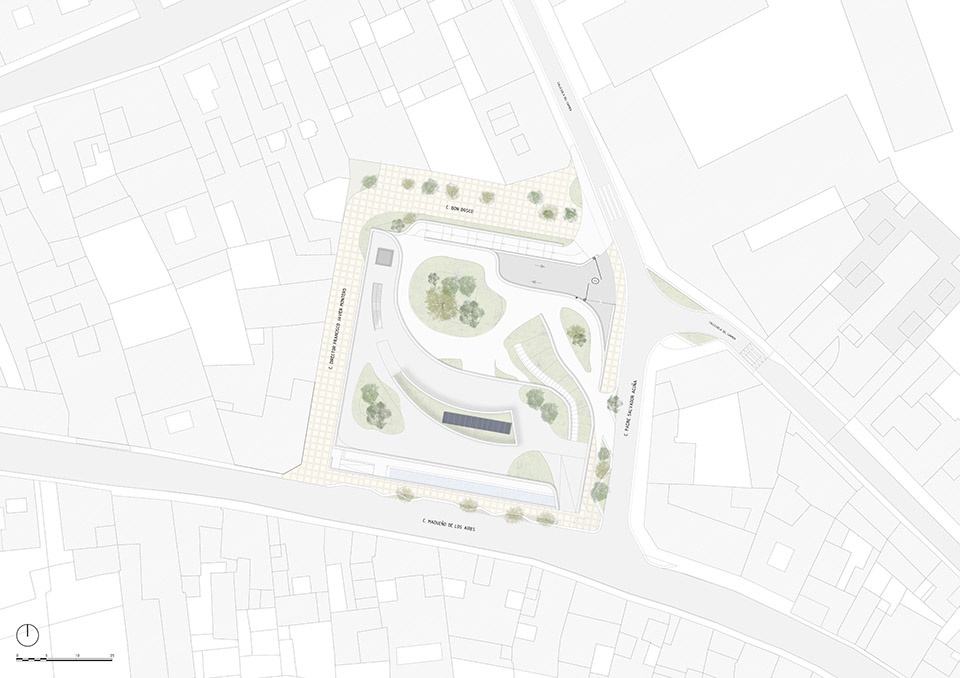
▼场地平面,site plan © Felipe Retuerto + Dunar Arquitectos
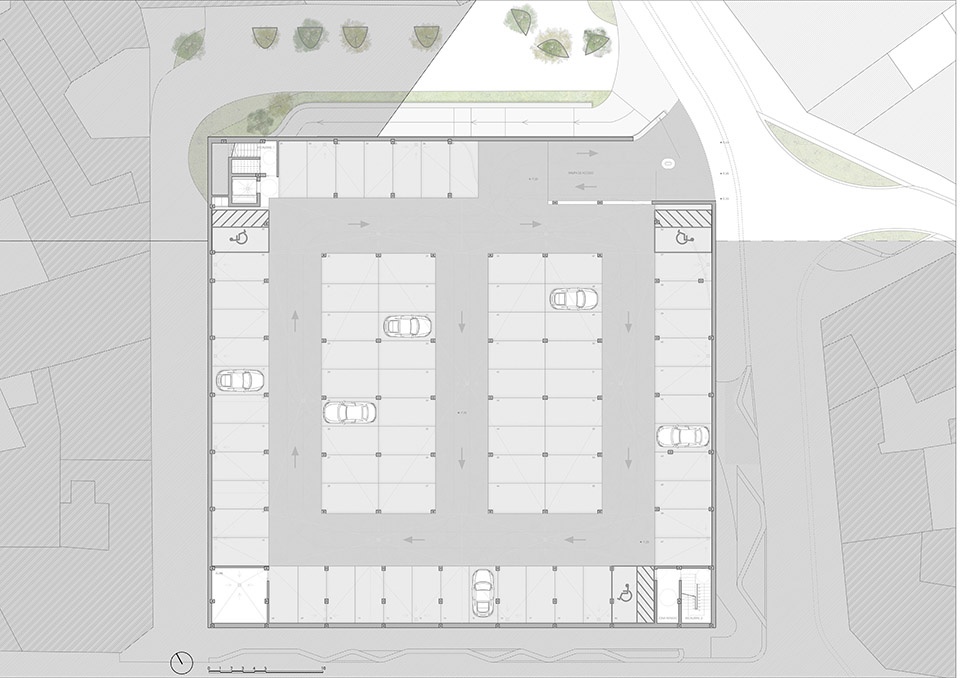
▼停车场平面,parking lot plan © Felipe Retuerto + Dunar Arquitectos
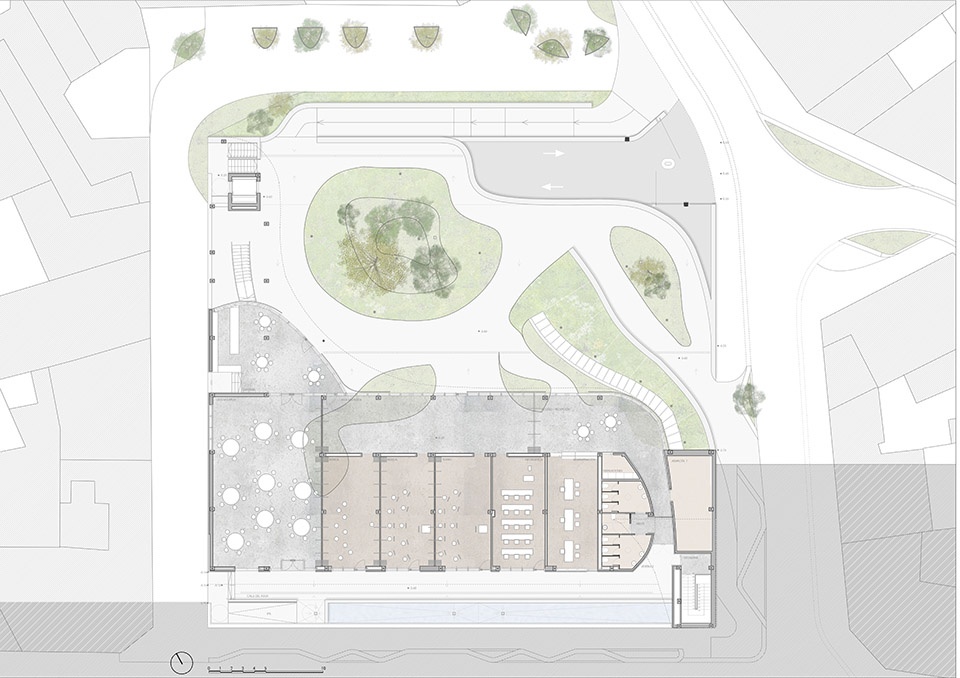
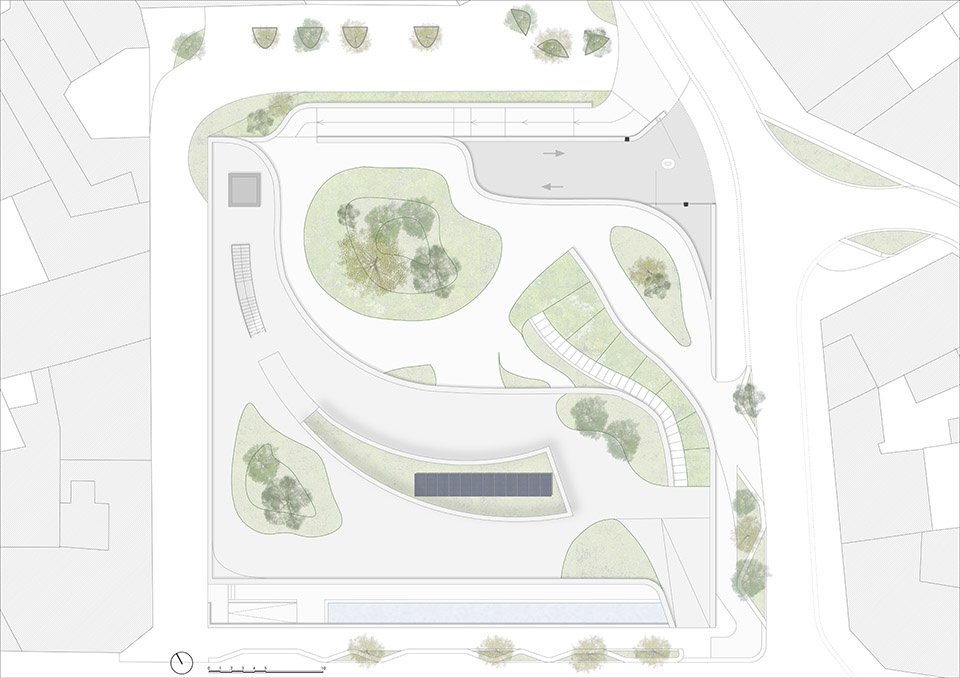
▼一层平面,ground floor plan © Felipe Retuerto + Dunar Arquitectos
▼二层平面,first floor plan © Felipe Retuerto + Dunar Arquitectos
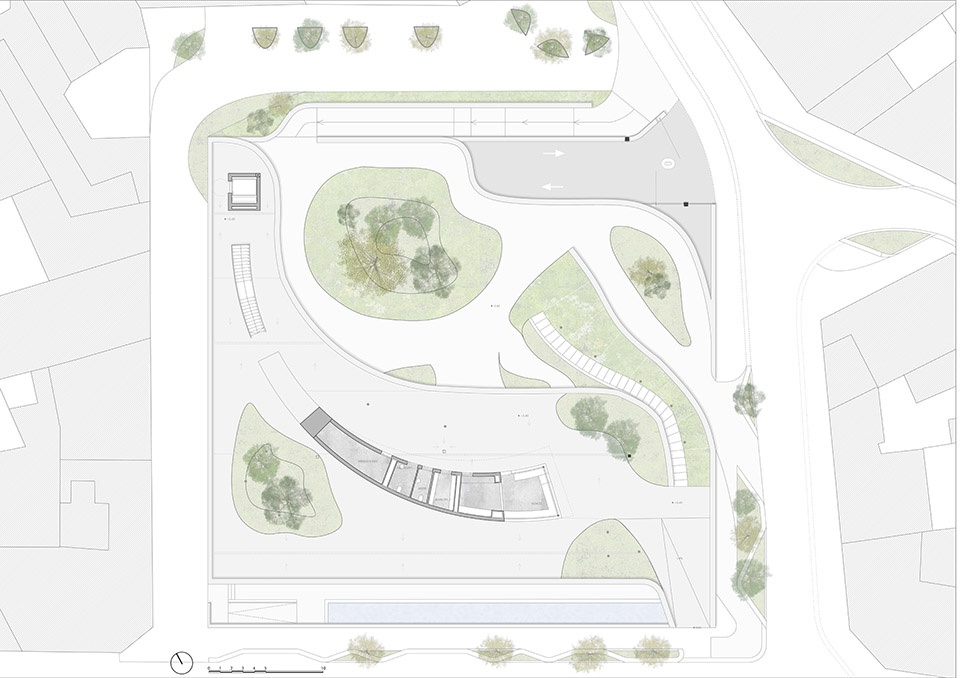
▼屋顶平面,roof plan © Felipe Retuerto + Dunar Arquitectos
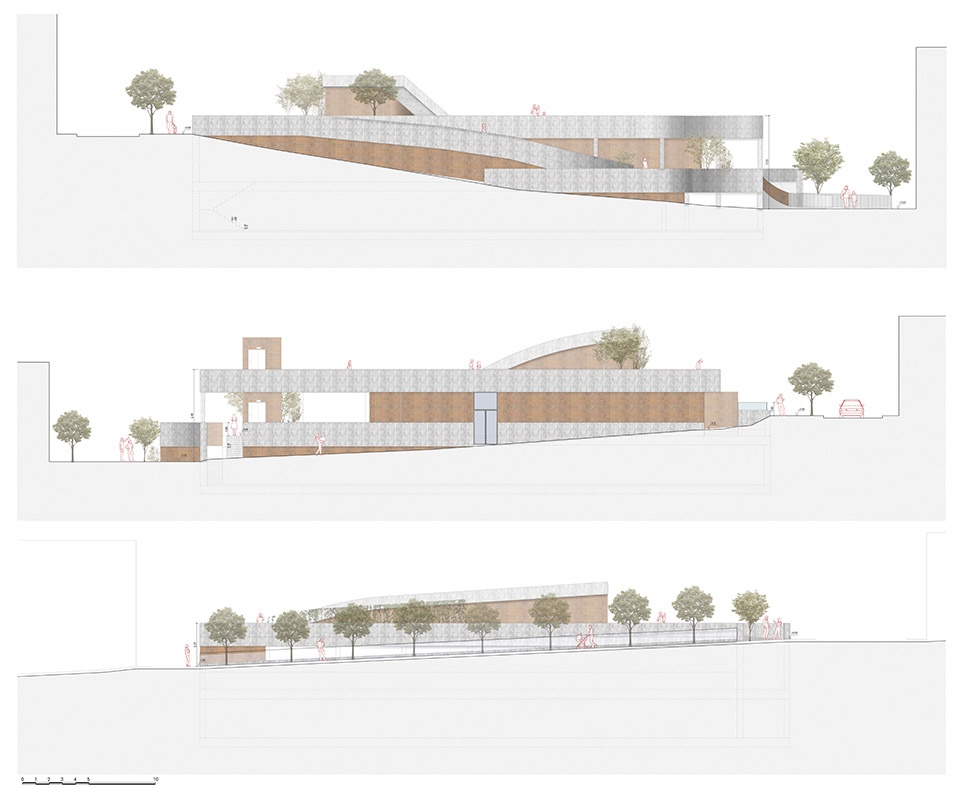
▼立面图,elevation © Felipe Retuerto + Dunar Arquitectos
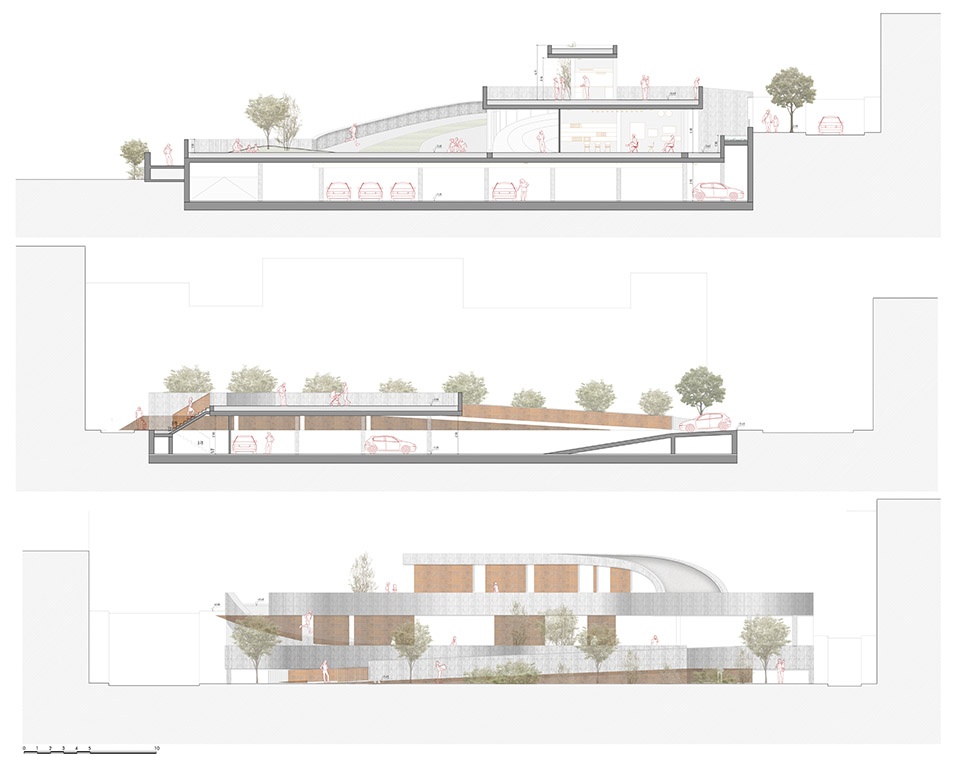
▼剖面图及立面图,section and elevation © Felipe Retuerto + Dunar Arquitectos
PROJECT: Youth Center
LOCATION: Alcalá de Guadaíra (Seville)
ARCHITECTS: Felipe Retuerto + Dunar Arquitectos
LEAD ARCHITECTS:Felipe Retuerto, Fco. Javier Robustillo
TECHNICAL ARCHITECT:Antonio Vallejo López
CONTRACTOR:JICA Andaluza
CLIENT:Hon. City Council of Alcalá de Guadaíra
COMPLETION YEAR:2026
BUILT AREA:2,865.97 m²
PROGRAM:Cultural Center + Public Garage + Public Space
BUDGET:€3,280,330.65 (VAT included)
More: Felipe Retuerto + Dunar Arquitectos。更多关于他们: Felipe Retuerto on gooood, Dunar Arquitectos on gooood








👍