感谢 隈研吾建筑都市设计事务所 予gooood分享以下内容。更多关于他们:Kengo Kuma and Associates on gooood
Appreciation towards Kengo Kuma and Associates for providing the following description:

该艺术博物馆坐落于巴黎西部大型公共公园 —— 布洛涅森林公园的南侧,最初由阿尔伯特·卡恩(Albert Kahn, 1840-1940)设立,这位伟大的贸易商人,曾用72000张彩色照片和183000米的胶片记录了他在世界各地旅行的场景。
Art museum located on the south side of the Bois de Boulogne, a large public park on the western side of Paris. This museum was founded by Albert Kahn (1840-1940), a trading merchant who recorded scenes from his travels around the world in 72,000 colour photographs and 183,000 meters of film.
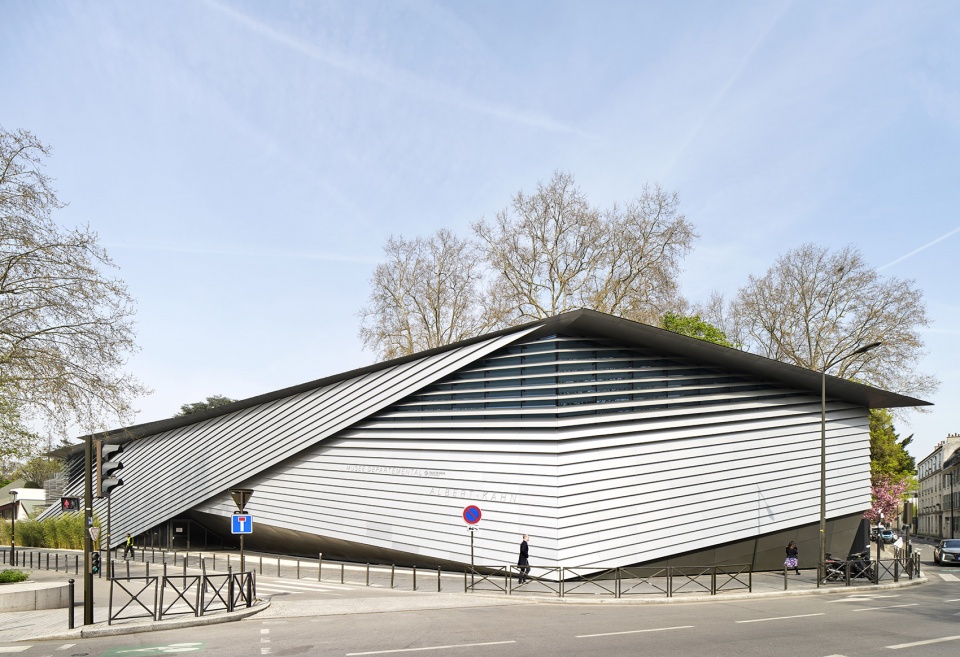
▼项目概览,overall view ©︎ Michel Denance
重现世界五大洲的花园曾是阿尔伯特·卡恩的梦想,博物馆内由他从日本雇佣的园丁建造的日本花园,堪称是一处特别值得一看的景观。
Reproducing the gardens from the five continents of the world was a dream of Albert Kahn, and the Japanese garden in particular which was built by gardeners that he hired from Japan is a sight to see.
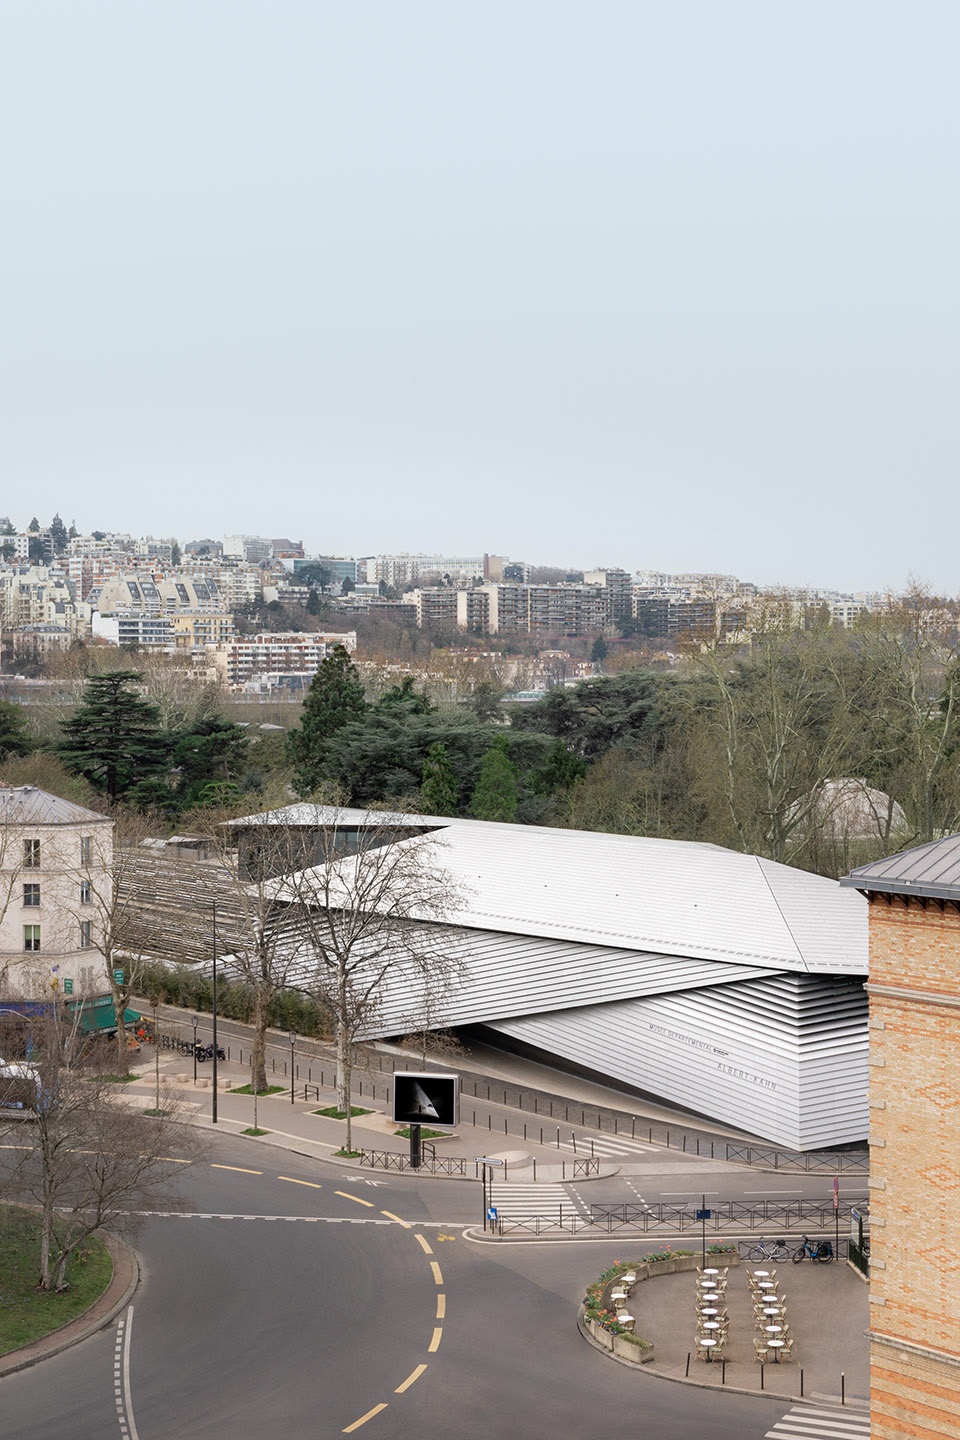
▼项目鸟瞰,aerial view ©︎ Think utopia
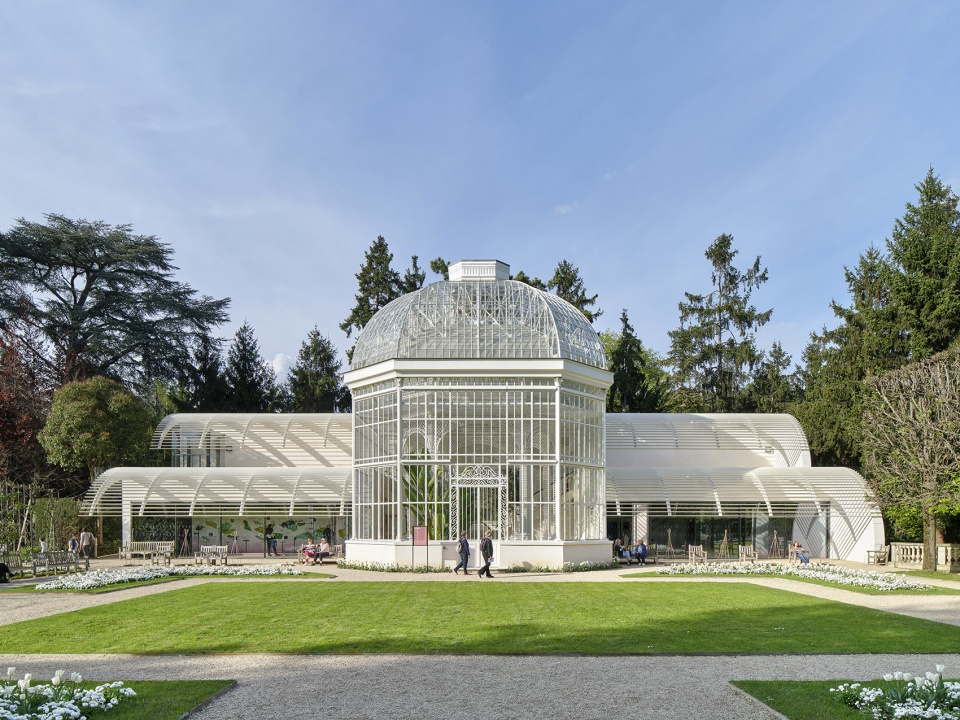
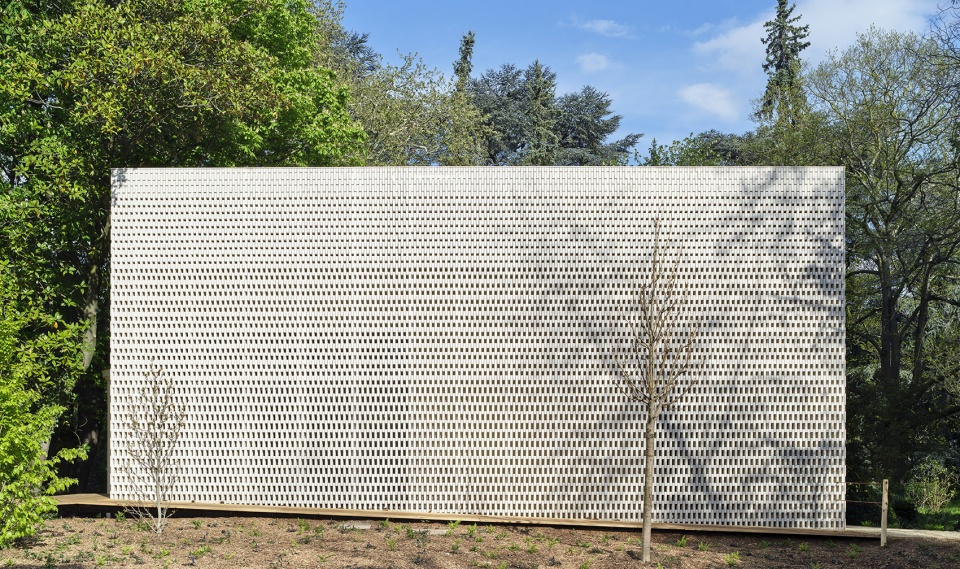
▼博物馆后花园中的温室建筑,the greenhouse building in the museum’s back garden ©︎ Michel Denance
▼花园中的金属屏风,metal screen in the garden ©︎ Michel Denance
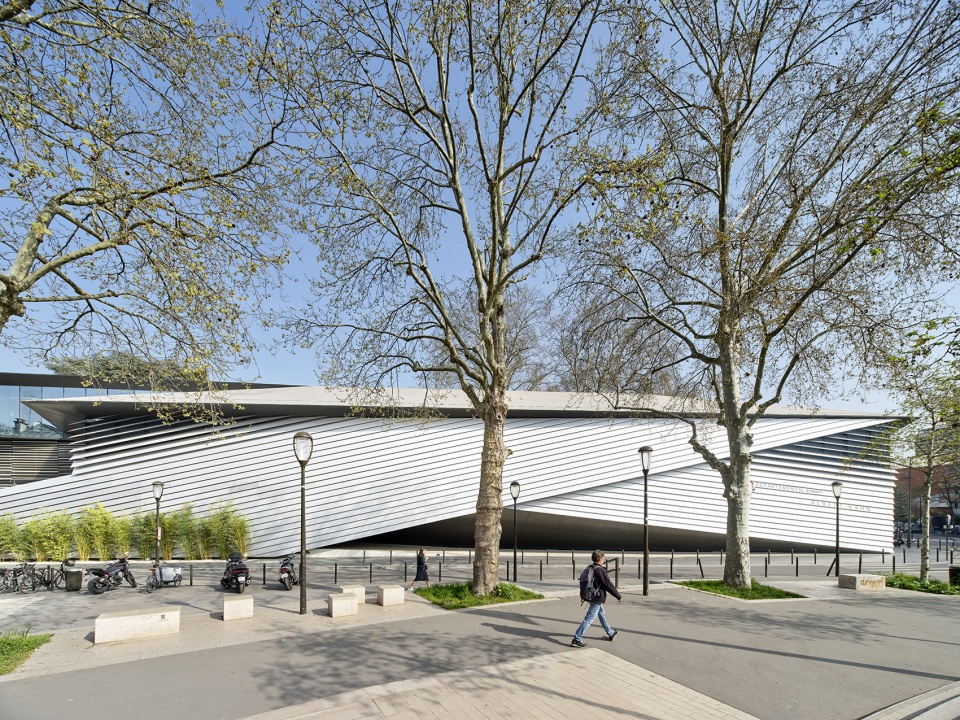
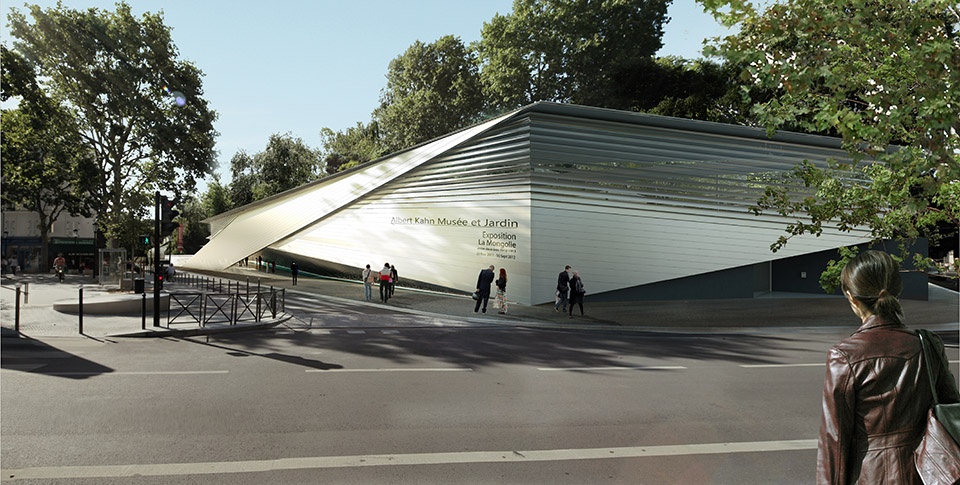
建筑面向城市一侧的外围护结构主要由铝制成,而面向花园一侧的围护结构主要由木材制成,有时这两种材料会以渐变的方式混合在一起。这种组合为建筑构筑了一层“生态皮肤“,这层“皮肤”能够温和地适应不同的环境,并与环境产生互动与对话。
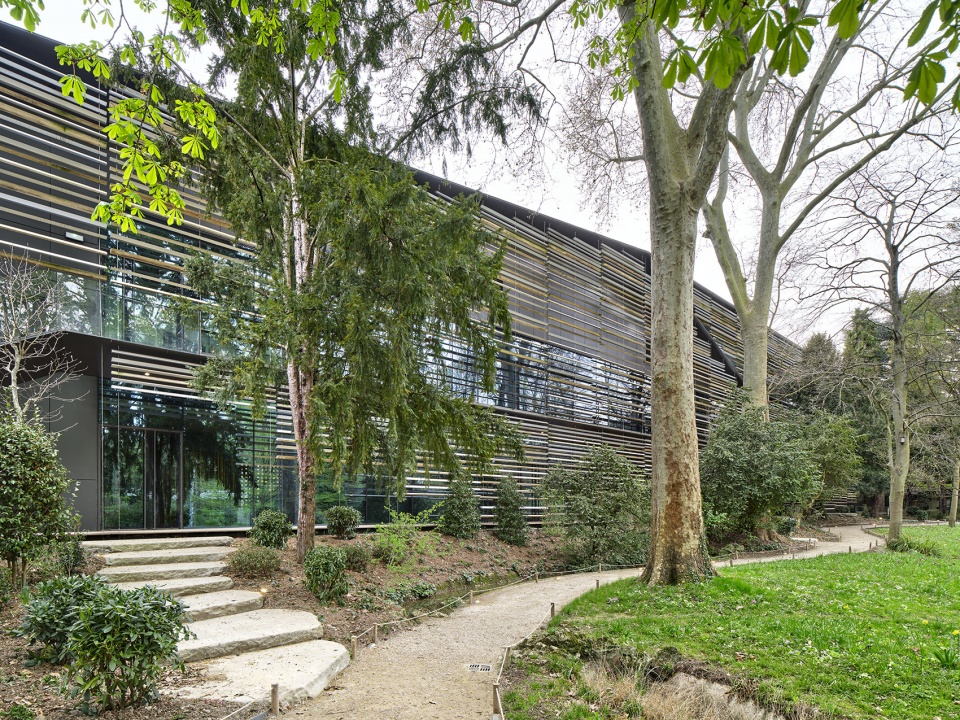
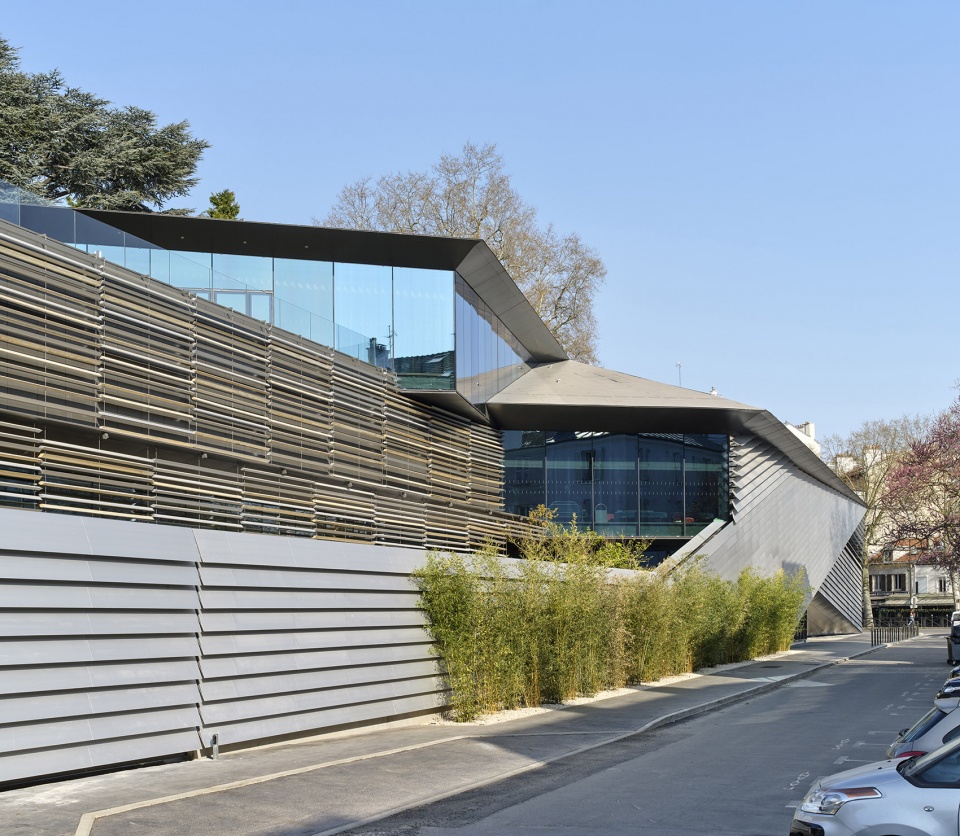
The envelope on the city side is mainly made from aluminium, and the envelope on the garden side is mainly made from wood, and at times these two materials are mixed in a gradational manner. This gives the building a biological skin that gently adapts to different environments while interacting with them.
▼沿街视角,street view ©︎ Michel Denance
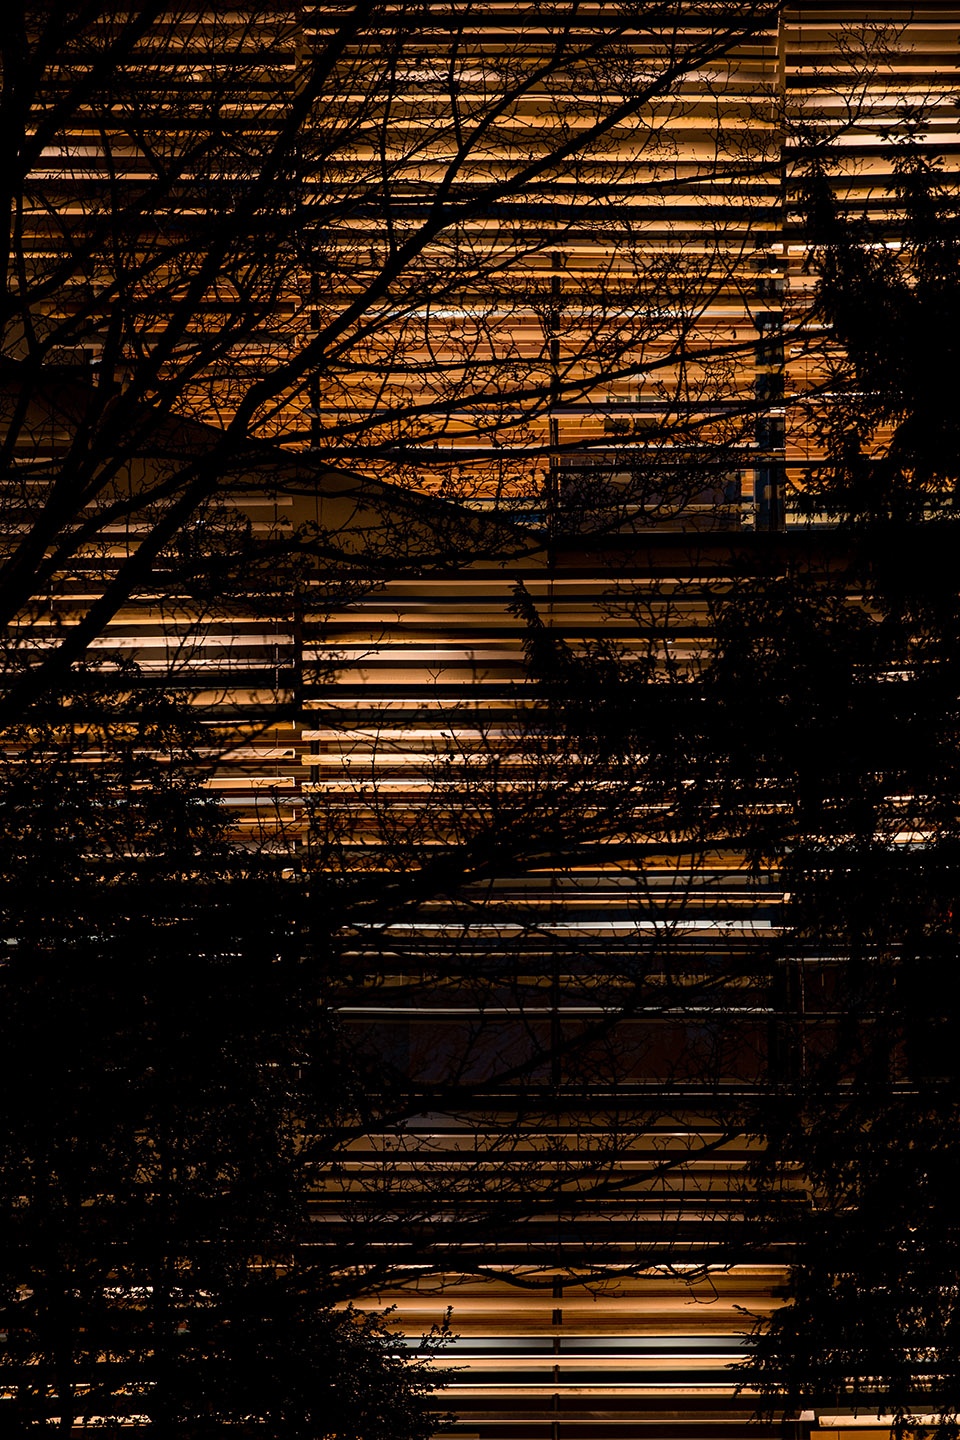
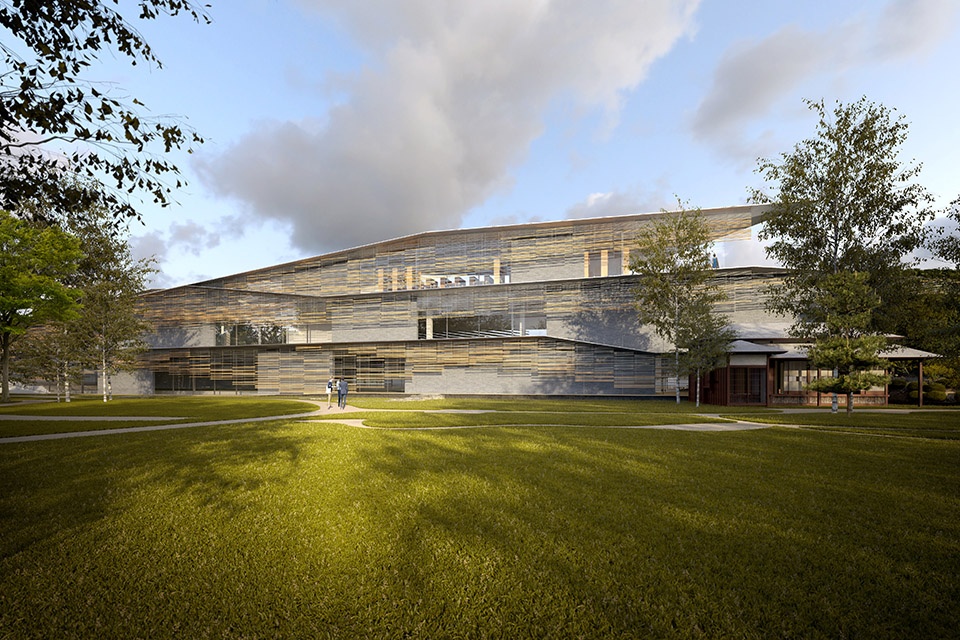
▼面向花园一侧的围护结构主要由木材制成,the envelope on the garden side is mainly made from wood ©︎ Michel Denance
▼铝与木材两种材料会以渐变的方式混合在一起,at times these two materials are mixed in a gradational manner ©︎ Michel Denance
展览空间从穿过花园的路径开始沿线性序列延伸,由铝和木材制成的百叶屏风穿插在观展路径和外部环境之间,这些百叶在水平与垂直方向均有扭转变化,以巧妙的方式控制了室内外空间之间的关系。阿尔伯特·卡恩将花园和展示空间融合的梦想,在本项目中以建筑和环境融合的方式得到了实现。
▼建筑与环境的融合,
integration of architecture and environment ©︎ Michel Denance
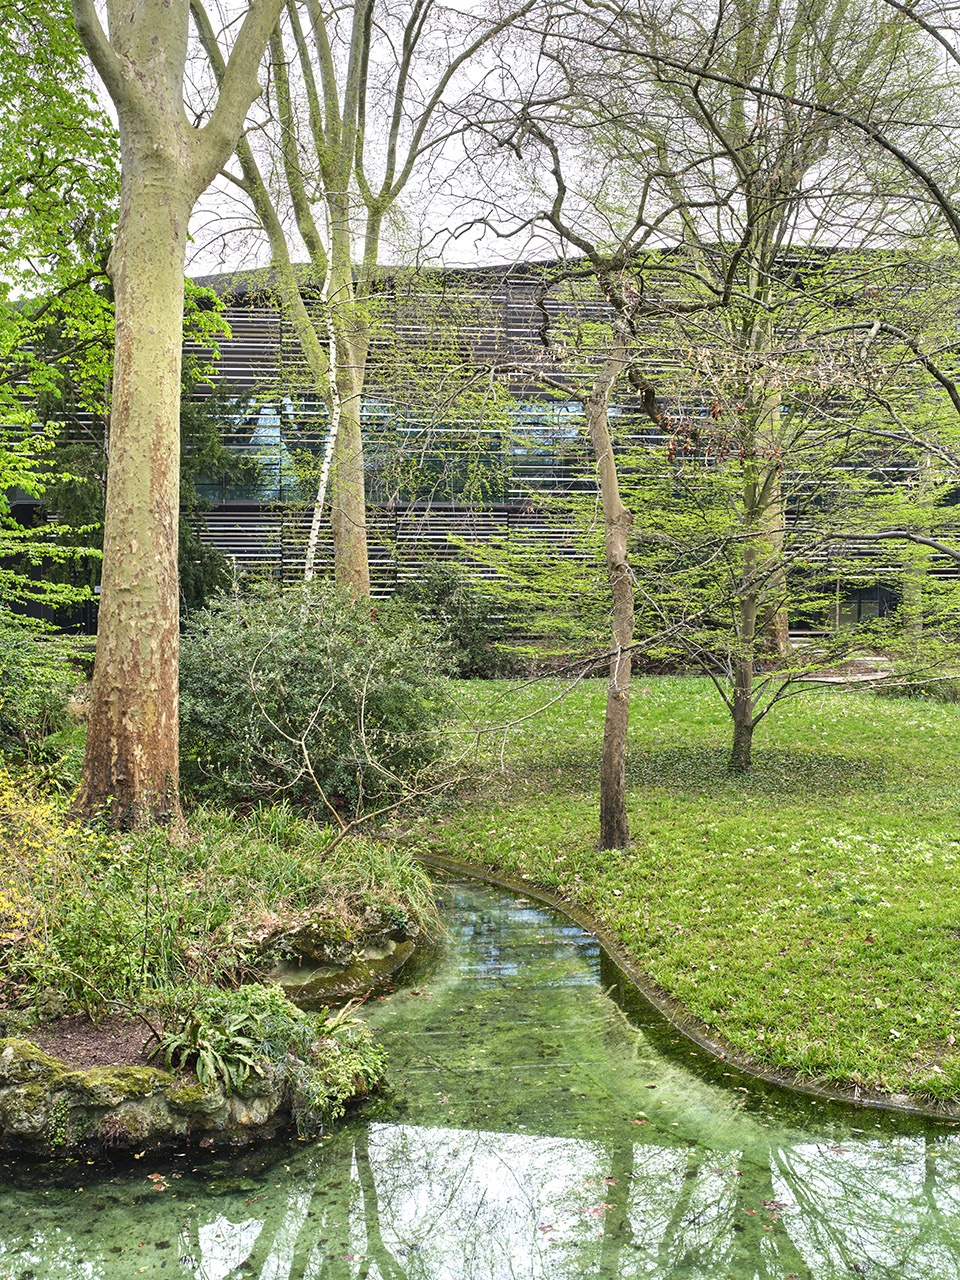
▼变化的百叶有助于调节室内外关系,
the changing louvers help regulate the relationship between interior and exterior ©︎ Michel Denance
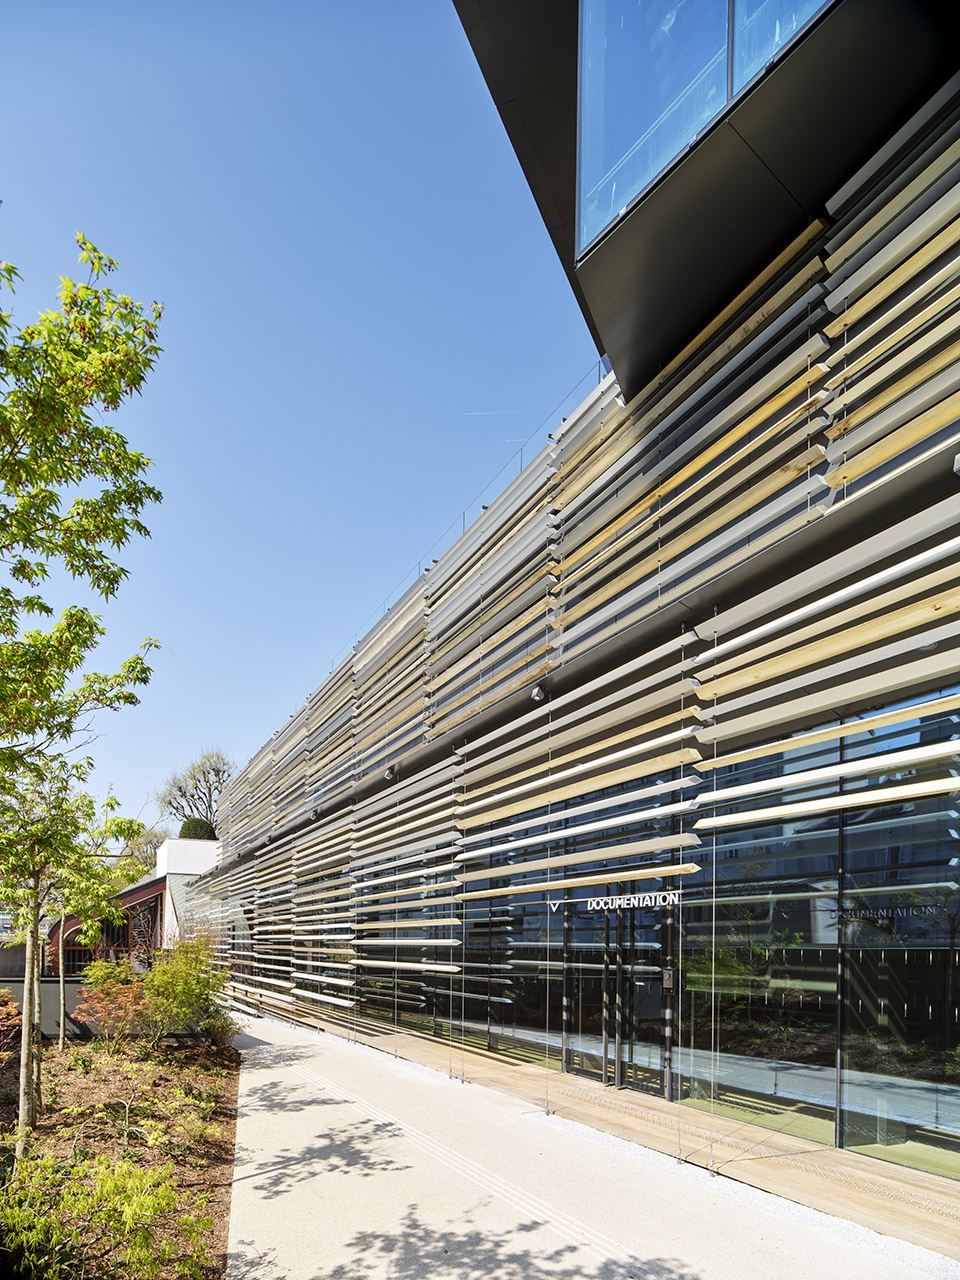
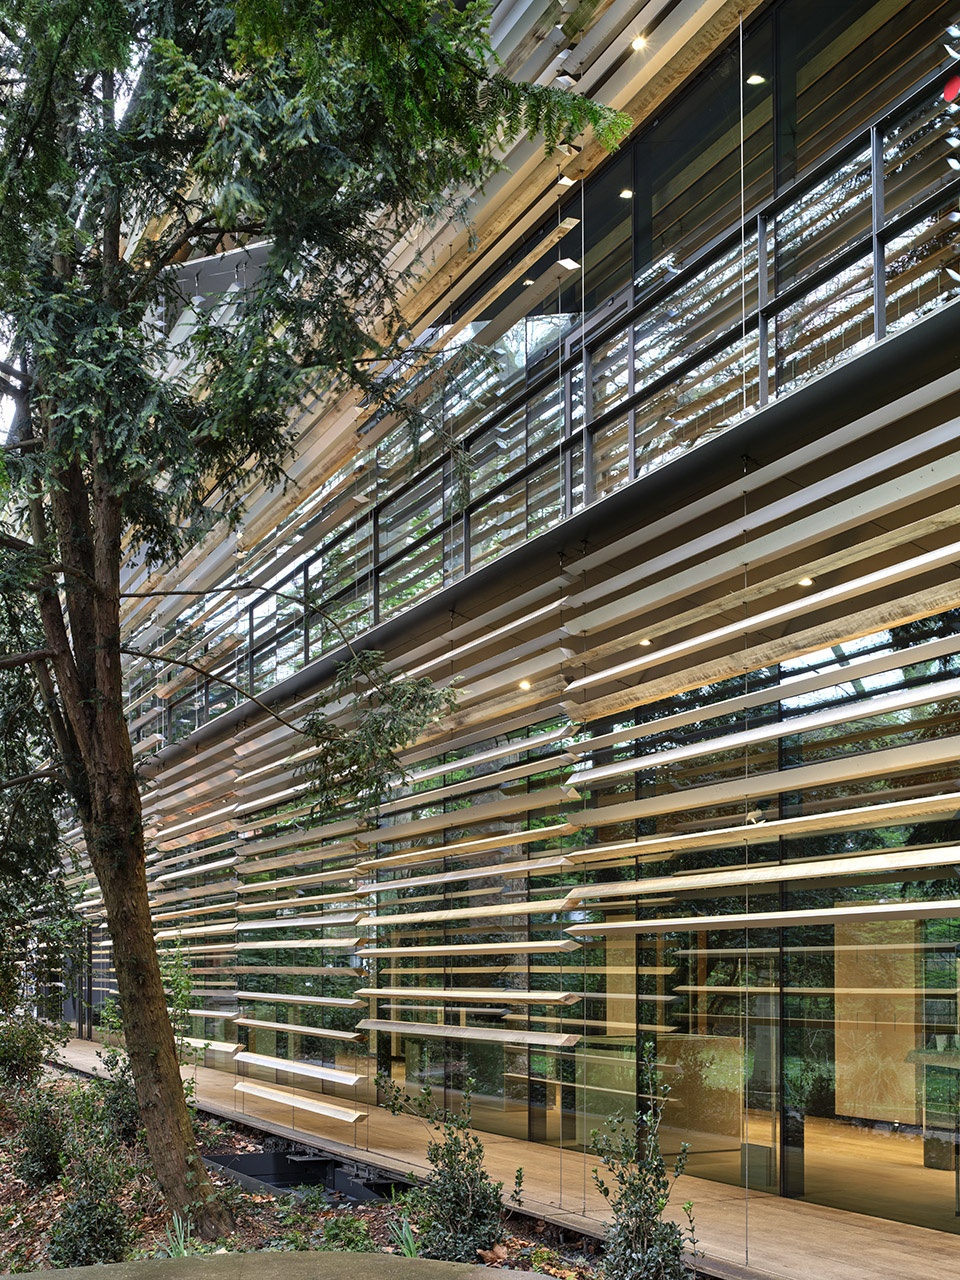
▼双层表皮结构,double skin structure ©︎ Michel Denance
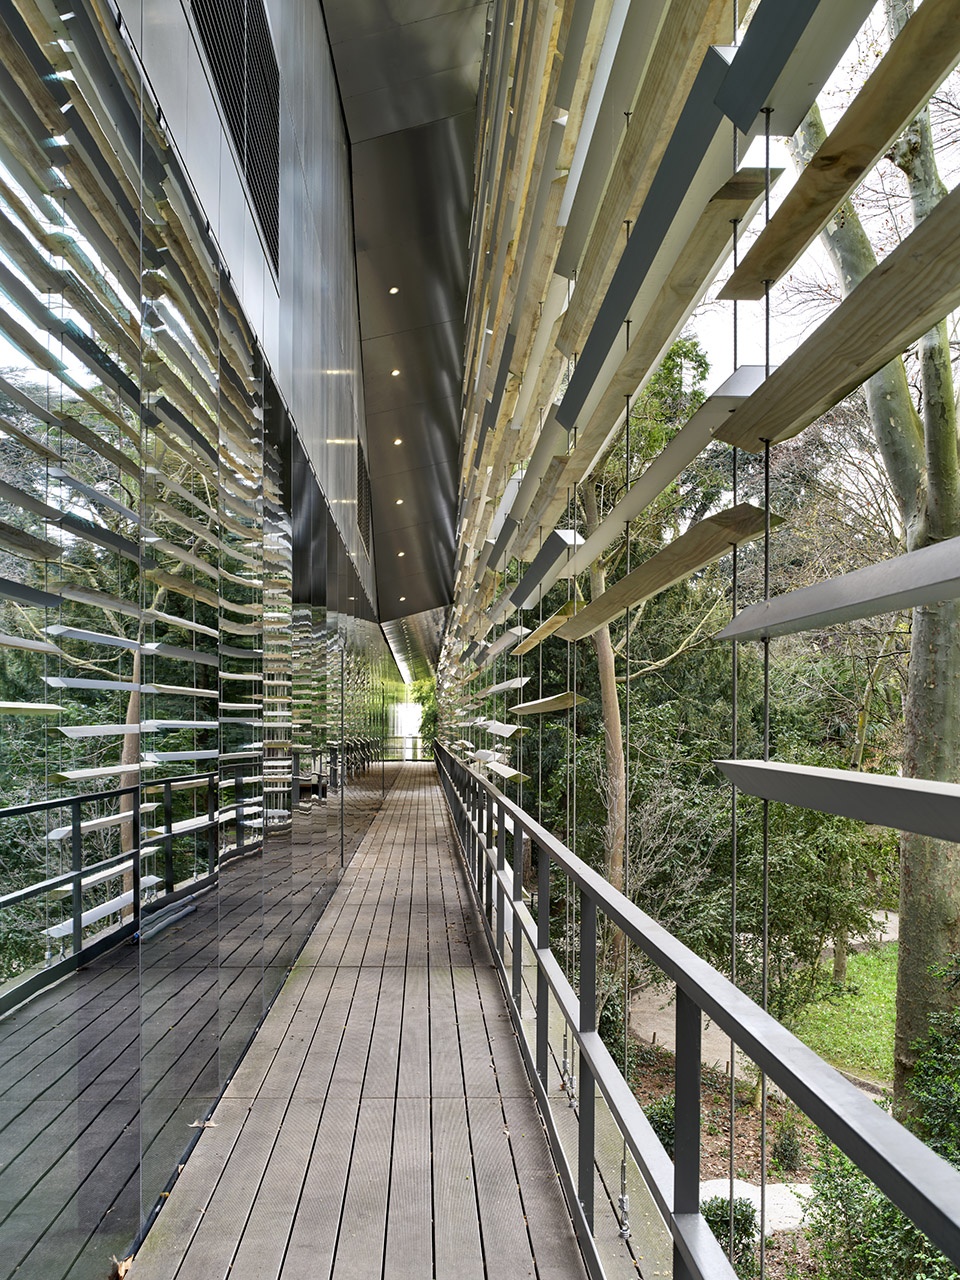
▼生态表皮系统,ecological epidermis system ©︎ Olivier Ravoire
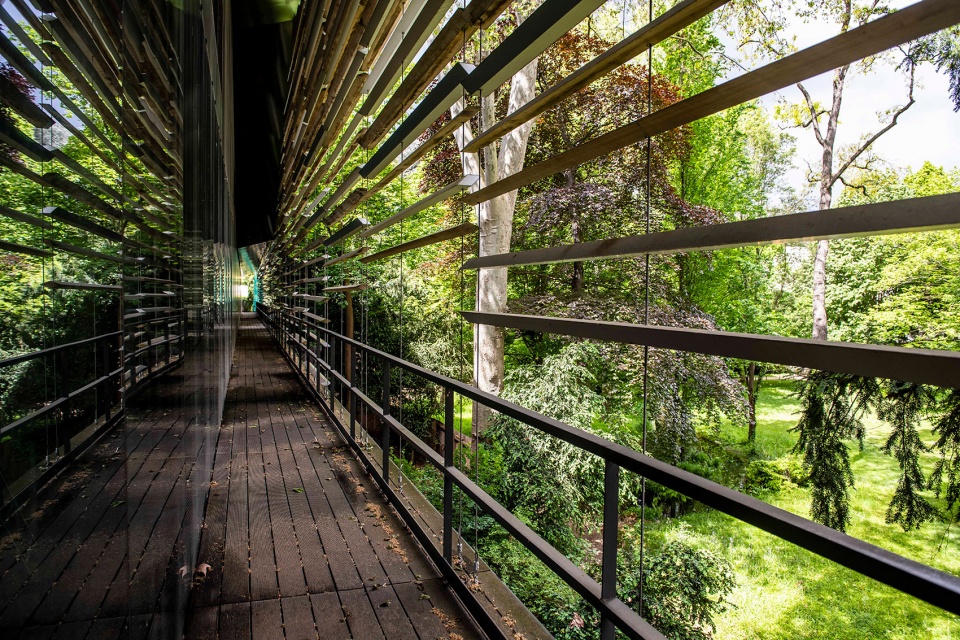
The display space was designed in an extended linear sequence from the paths through this garden. A screen made from aluminum and wood is inserted between the path and exterior environment while it continues to meander horizontally and vertically, controlling the relationship between the two. The dream of Albert Kahn of blending the garden and display space was achieved by blending the environment and architecture.
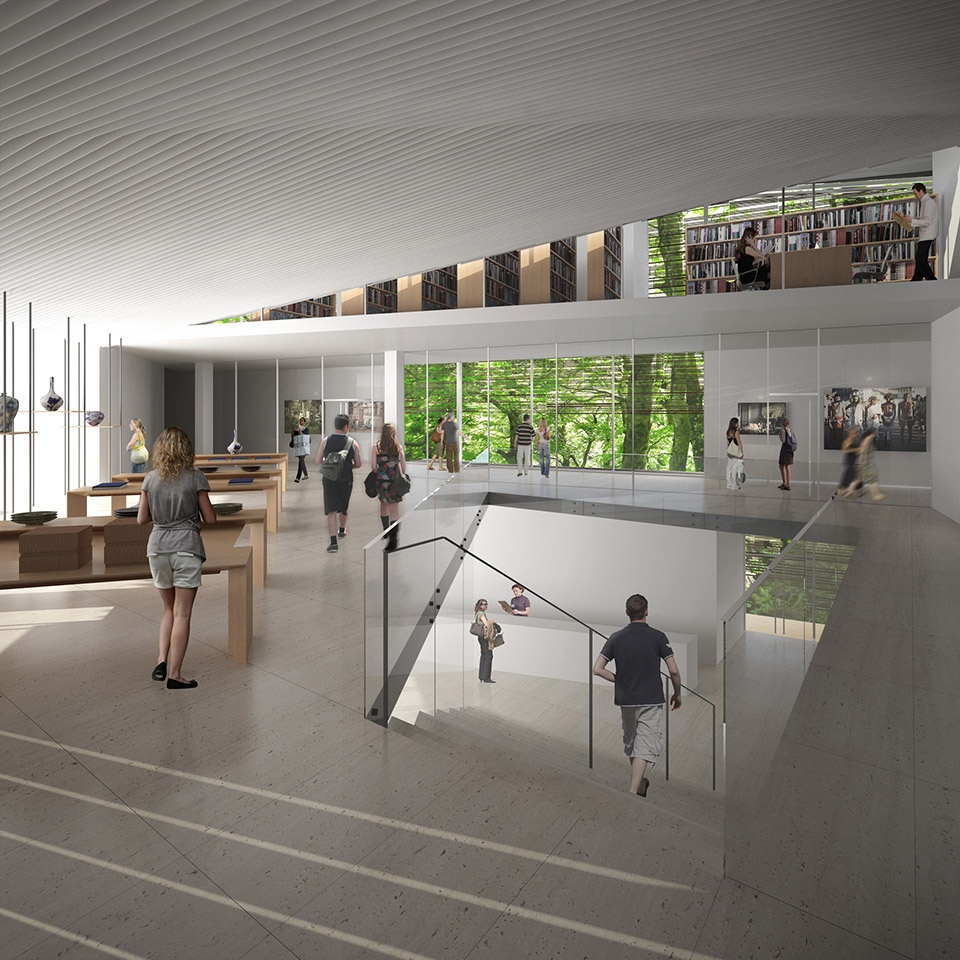
▼室内空间概览,interior view ©︎ Think Utopia
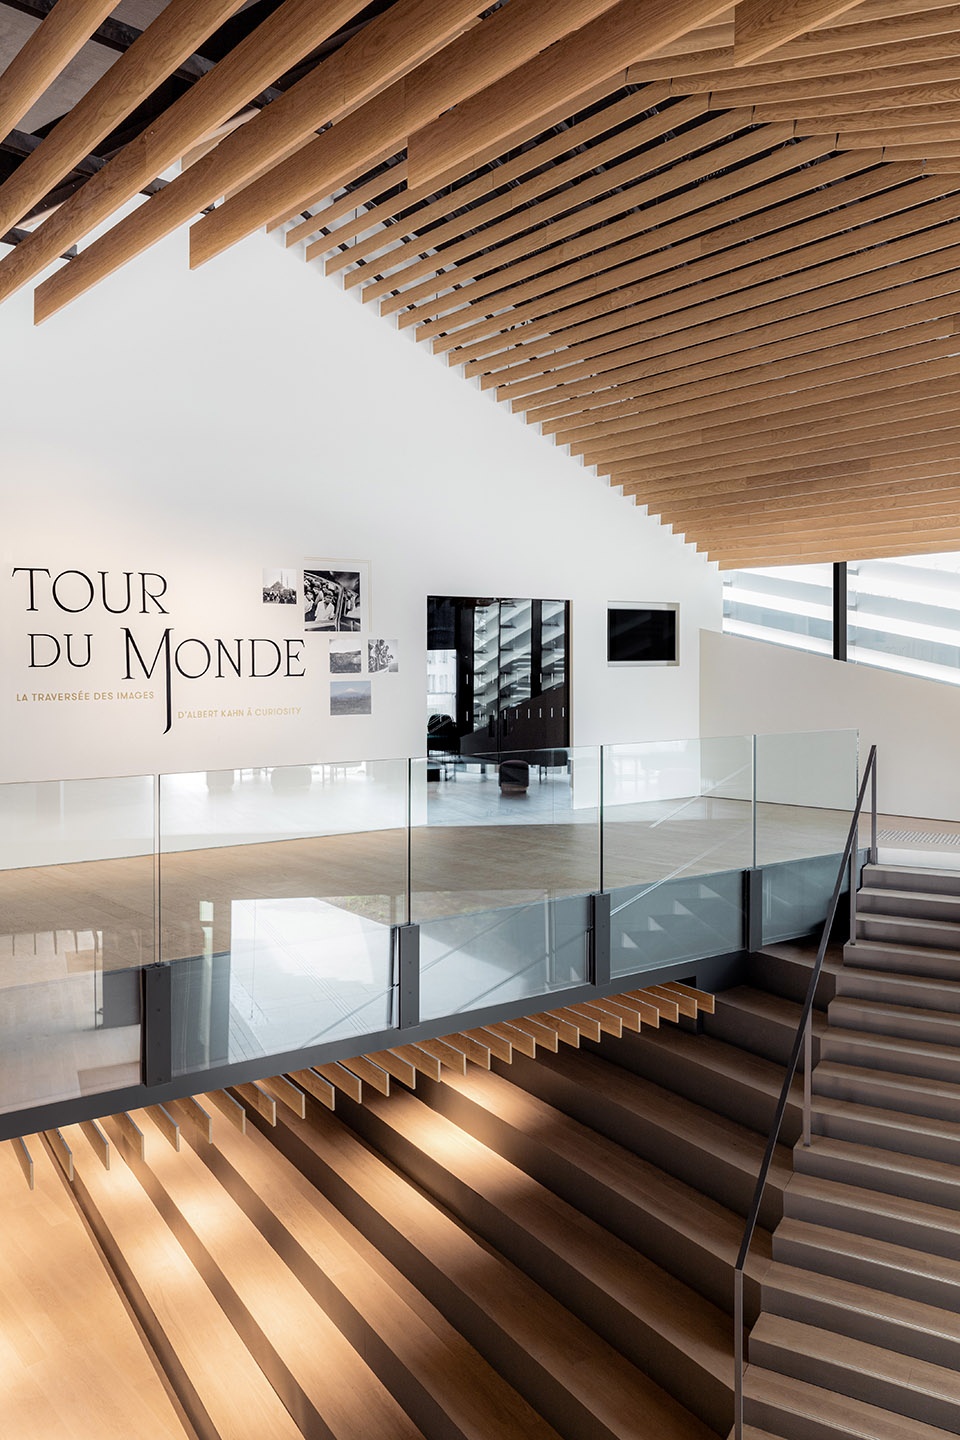
▼大厅楼梯,seating steps and staircase in the lobby ©︎ Michel Denance
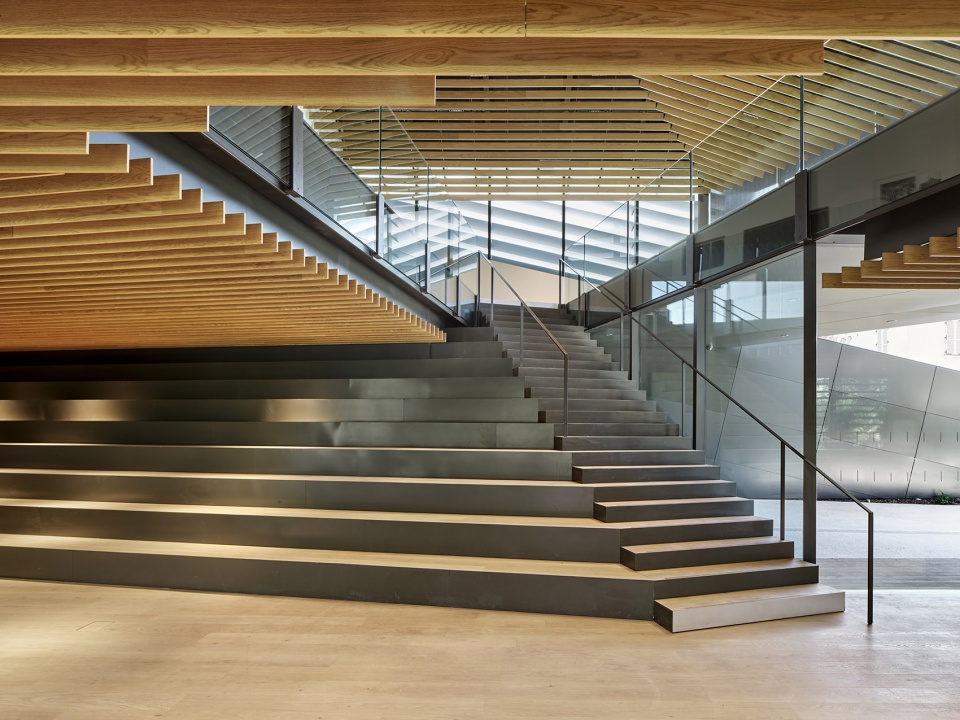
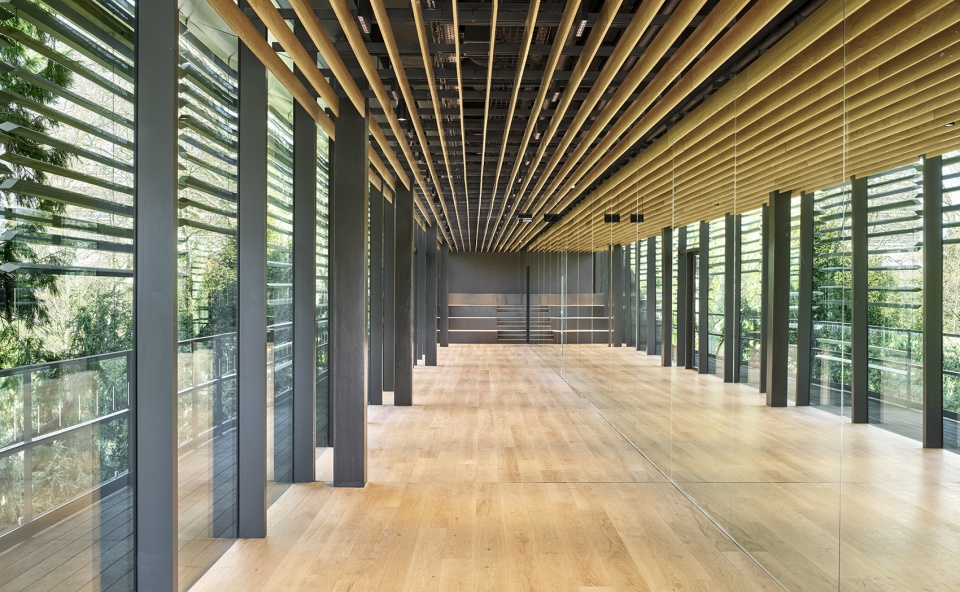
▼天花板与外立面百叶相呼应,the ceiling echoes the facade louvers ©︎ Michel Denance
阿尔伯特·卡恩的摄影作品构成了本博物馆馆藏的核心,他对日本和亚洲其他地区特别感兴趣,他的照片讲述了当时亚洲的生活故事,具有很高的历史和民族价值。
These archives consist of the central part of the collection. He was particularly interested in Japan and other regions in Asia, and his photographs which tell the story of life in Asia at the time have high historical and ethnic value.
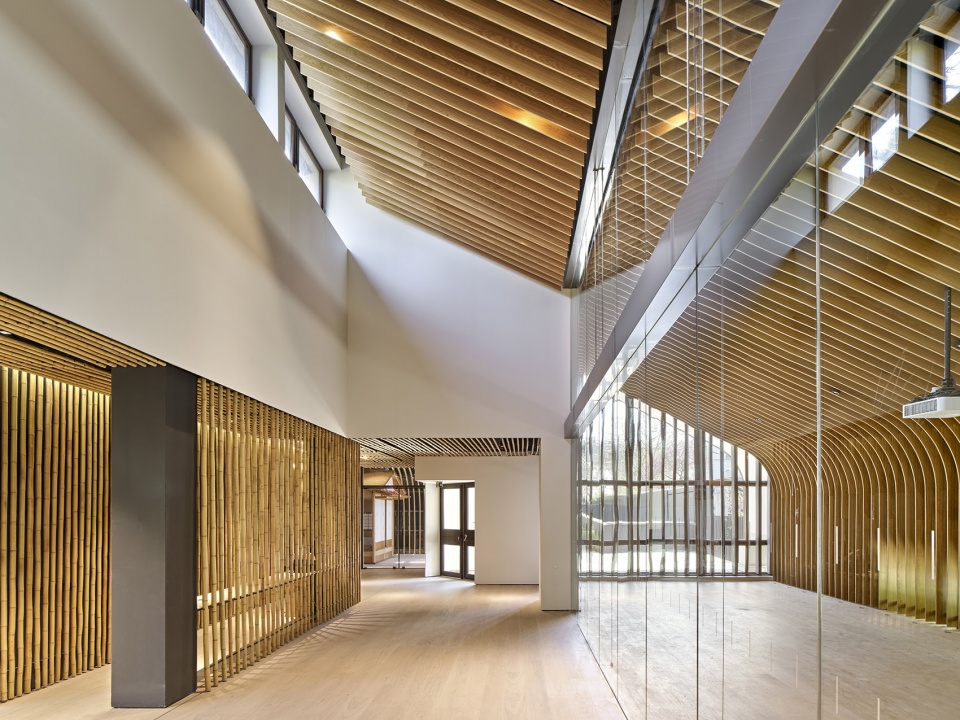
▼报告厅前厅,front hall of the lecture hall ©︎ Michel Denance
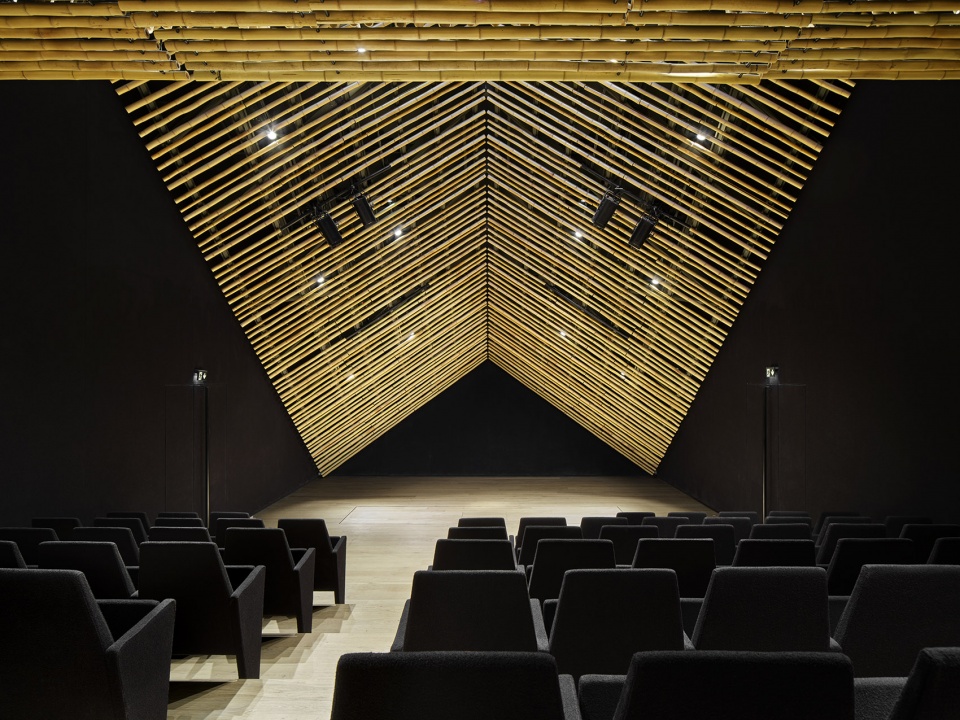
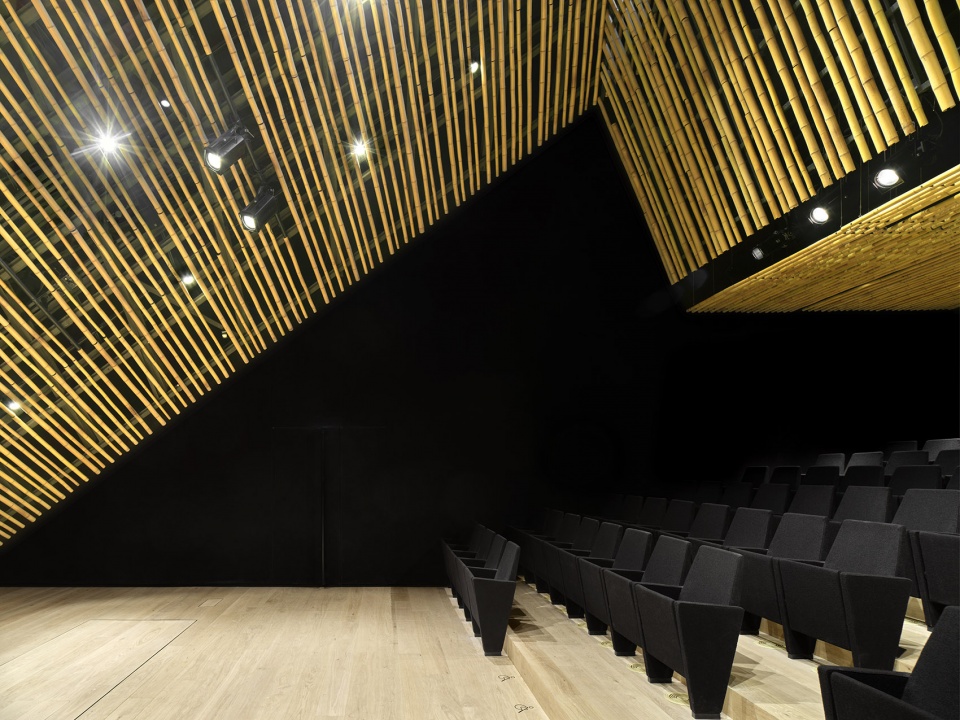
▼报告厅,lecture hall ©︎ Michel Denance
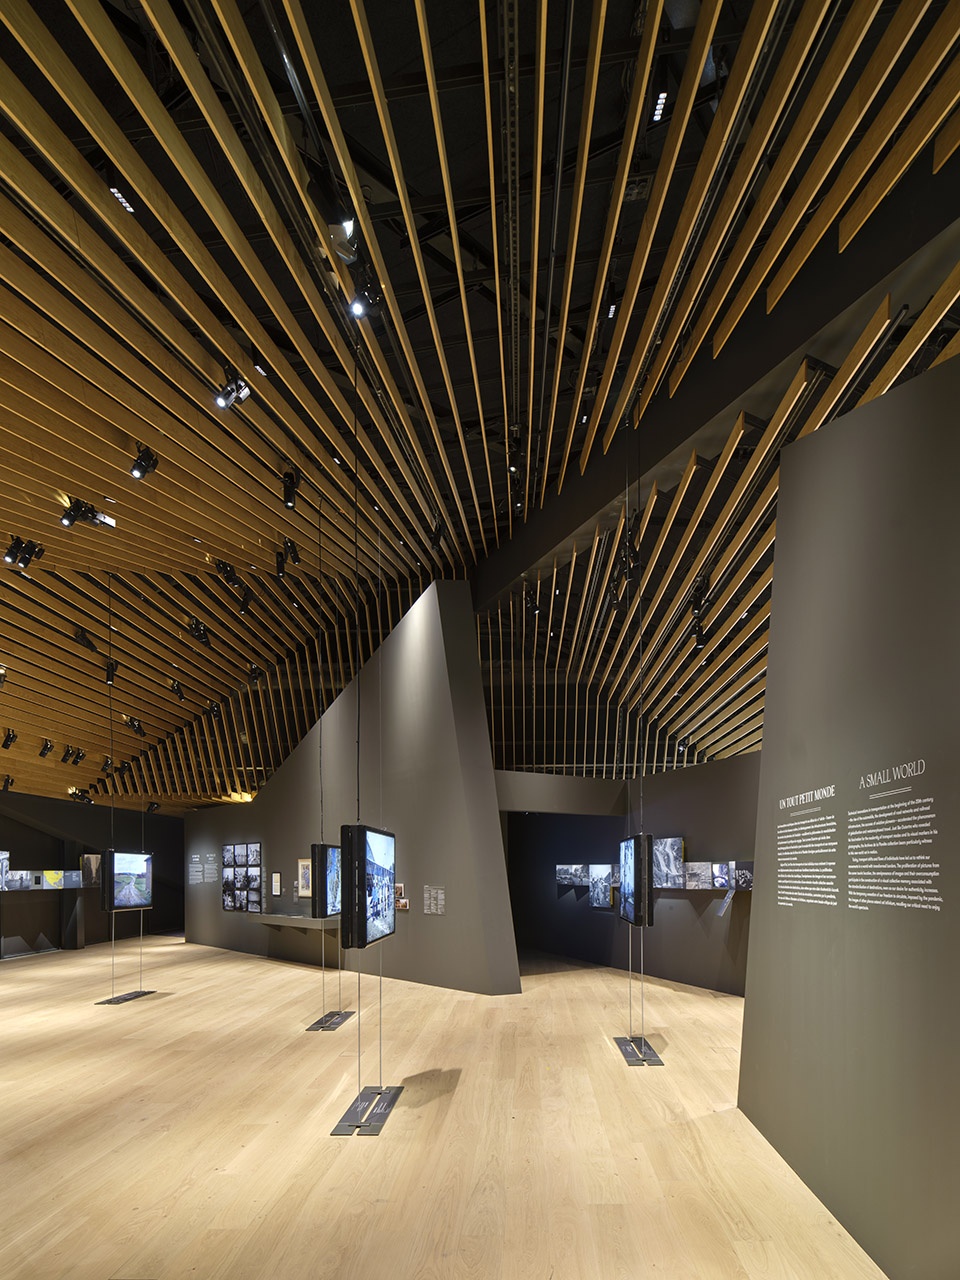
▼展览空间,exhibition area ©︎ Michel Denance
▼夜景效果,night view ©︎ Michel Denance
▼花园一侧外观效果图,rendering of the garden side ©︎ kkaa
▼沿街一侧外观效果图,rendering of the street side ©︎ kkaa
▼室内效果图,rendering of interior ©︎ kkaa
Project name: Albert Kahn Museum
Architect: KKAA (Kengo Kuma And Accossiates)
Design Team: Sebastien Yeou, Lopez Arahuetes Diego*, Jordi Vinals, Elise Fauquembergue, Sarah Marquert*, Marion Geinzer*, Pascal Ferreira*, Carla Beaujard*, Charles Detilleux*, Mathieu Faliu*
Project Location: Boulogne-Billancourt, France
Project status: Completed in 2022
Floor area: 4980 square meters
Builders: CASTELALU, EHRMANN, NORMEN, BALAS, SPIE, PLACOUEST
Construction: AIA Ingenierie
Equipment: Setec Batiment
Integration: LTA
Exterior: Michel Desvigne Paysagiste
Flood light: ARTEC
Photograph: Michel Denance, Olivier Ravoire, Think Utopia
More: 隈研吾建筑都市设计事务所。更多关于他们:Kengo Kuma and Associates on gooood









真的是简捷又有力量
立面很酷,温室建筑很有时代感
感觉不错
有意思
同一种语汇 柔化 虚化
室内的感觉太棒了,
双表皮之间的廊道很喜欢