感谢 隈研吾建筑都市设计事务所 予gooood分享以下内容。更多关于他们:Kengo Kuma and Associates on gooood
Appreciation towards Kengo Kuma and Associates for providing the following description:
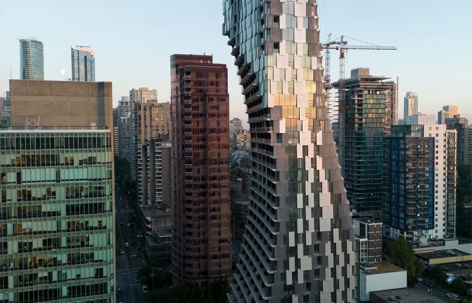
这是一座高层公寓,位于温哥华高豪港区向北侧斯坦利公园逐渐收窄的区域。我们希望创造一种新的摩天大楼,不是一个孤立的物体,而是与周围环境紧密相连。
This is a high-rise condominium, located where Vancouver’s Coal Harbour District tapers north toward Stanley Park. We wanted to create a new kind of skyscraper not as an isolated object, but instead defined by strong relationships to its setting.
▼项目概览,project overview ©︎ George Handford
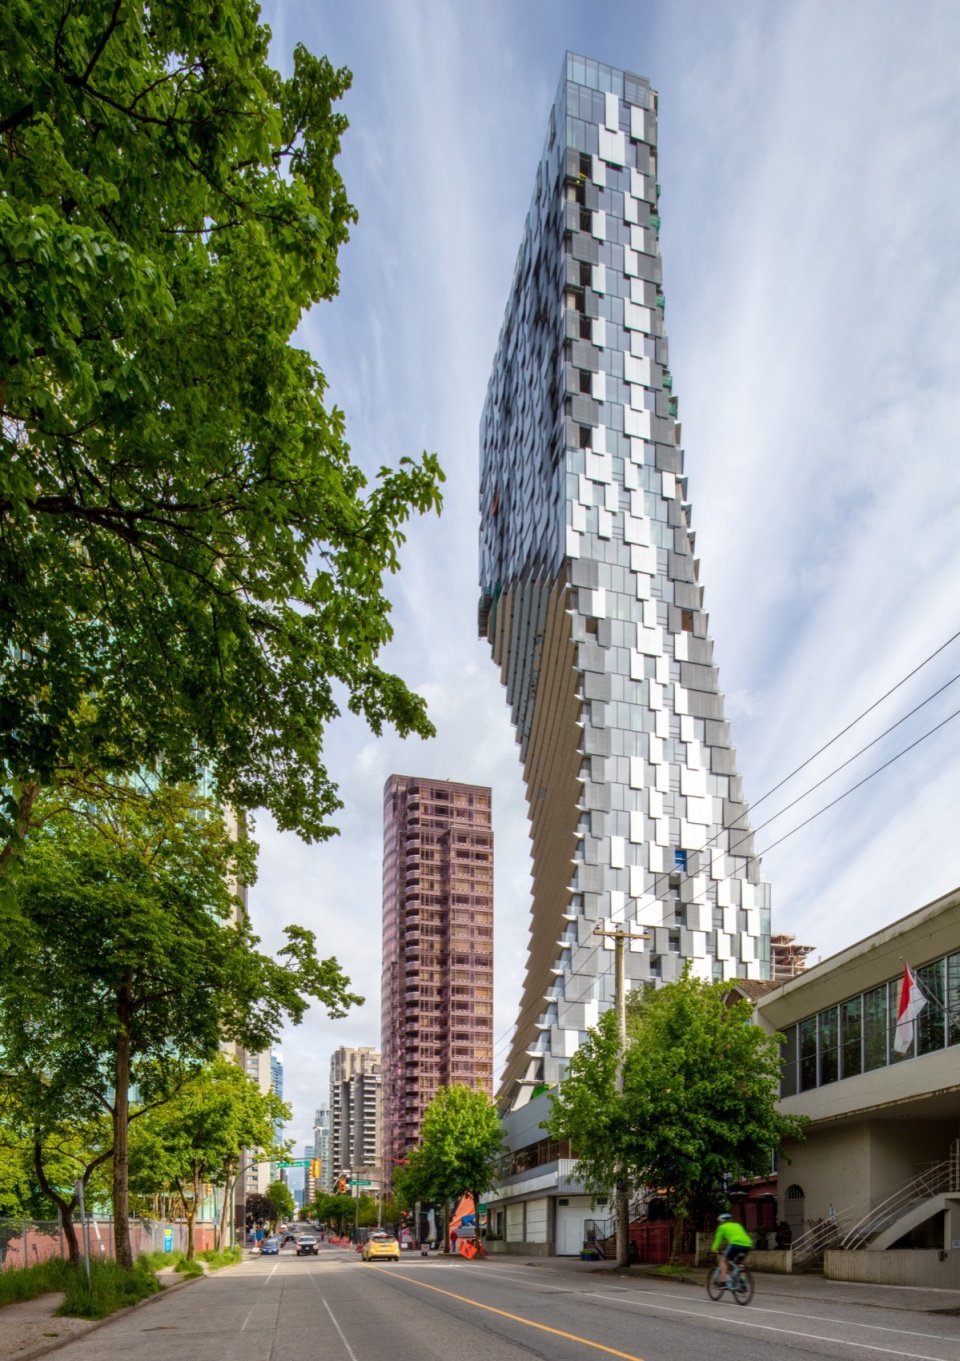
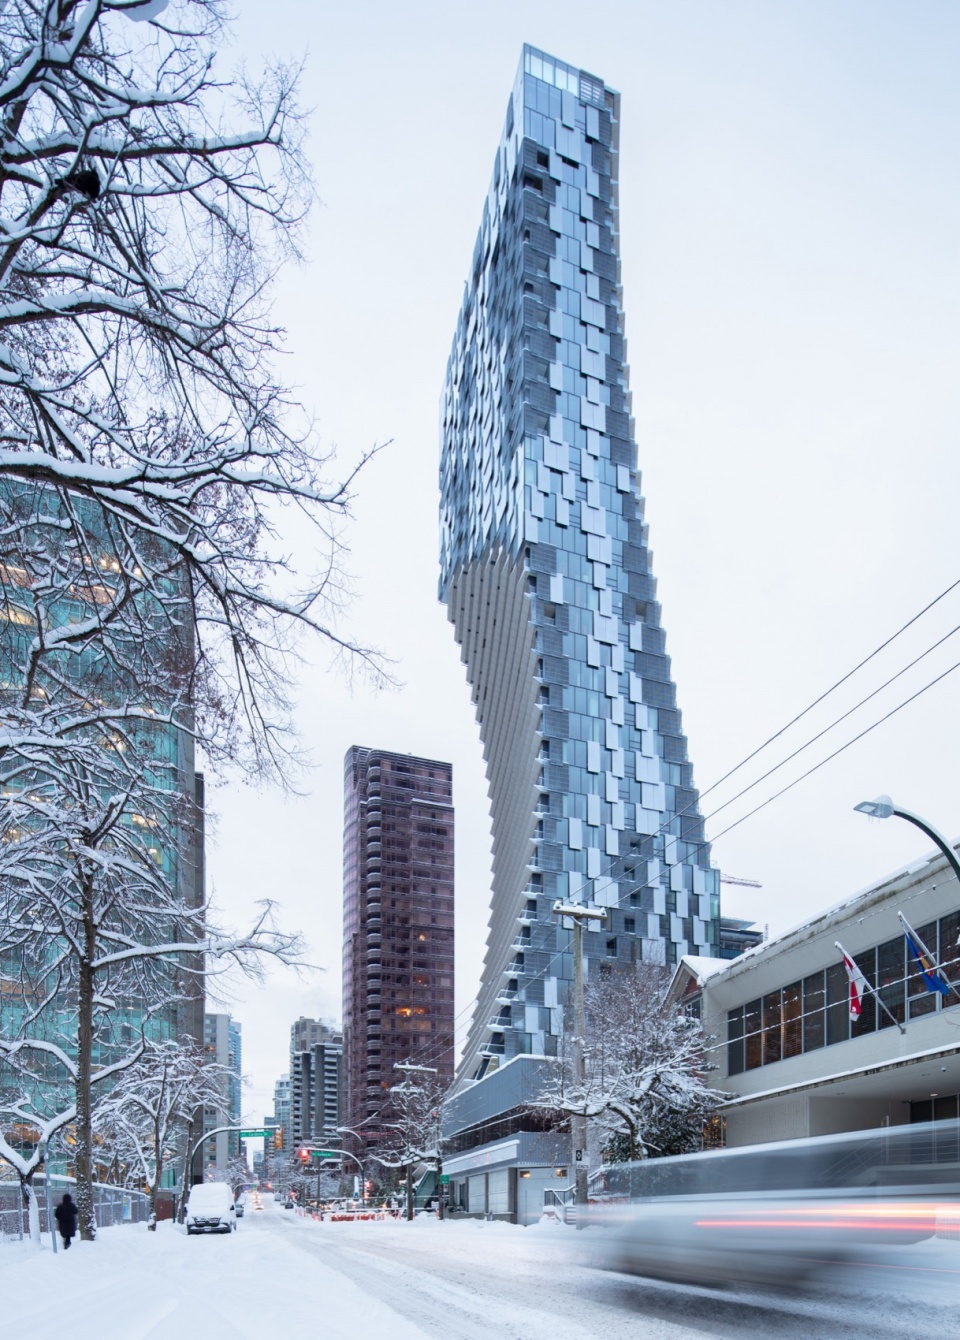
▼与周边环境紧密相连,defined by strong relationships to its setting overview ©︎ George Handford

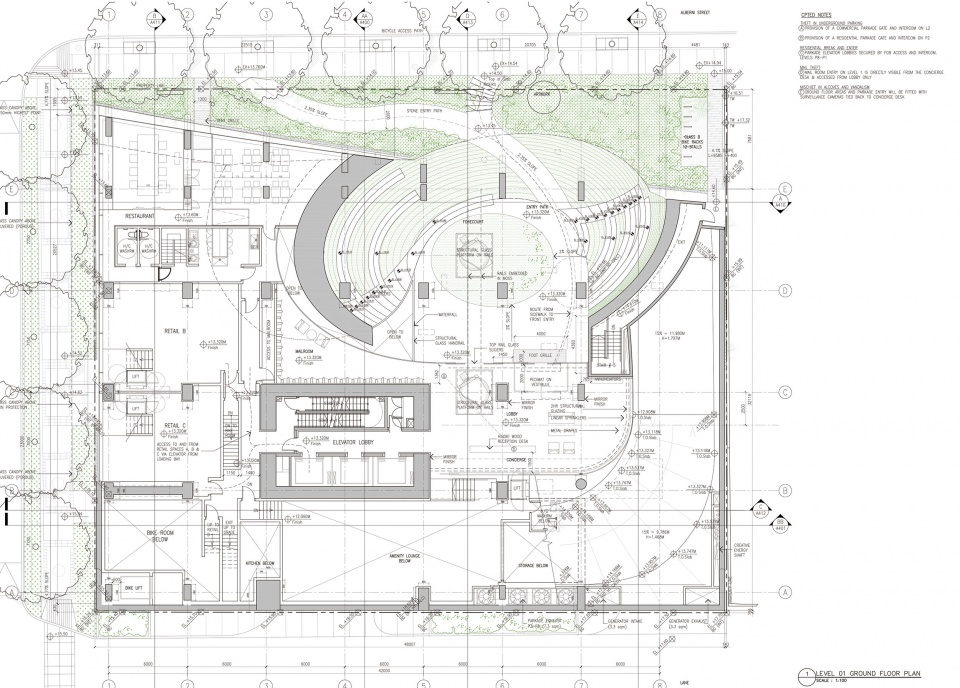
我们还希望自然景观遍布整个首层空间。在这里,一个覆盖着青苔的露天剧场邀请人们在木结构的云朵之下欣赏音乐和戏剧表演,为城市文化活动提供了一个自然场所。
We also wanted nature to be present throughout the ground floor. Here, an open-air moss-covered amphitheater invites people under a kigumi cloud for musical and theatrical performances, engaging the city with a natural place for cultural activity.
▼覆盖着青苔的露天剧场,an open-air moss-covered amphitheater ©︎ Ema Peter
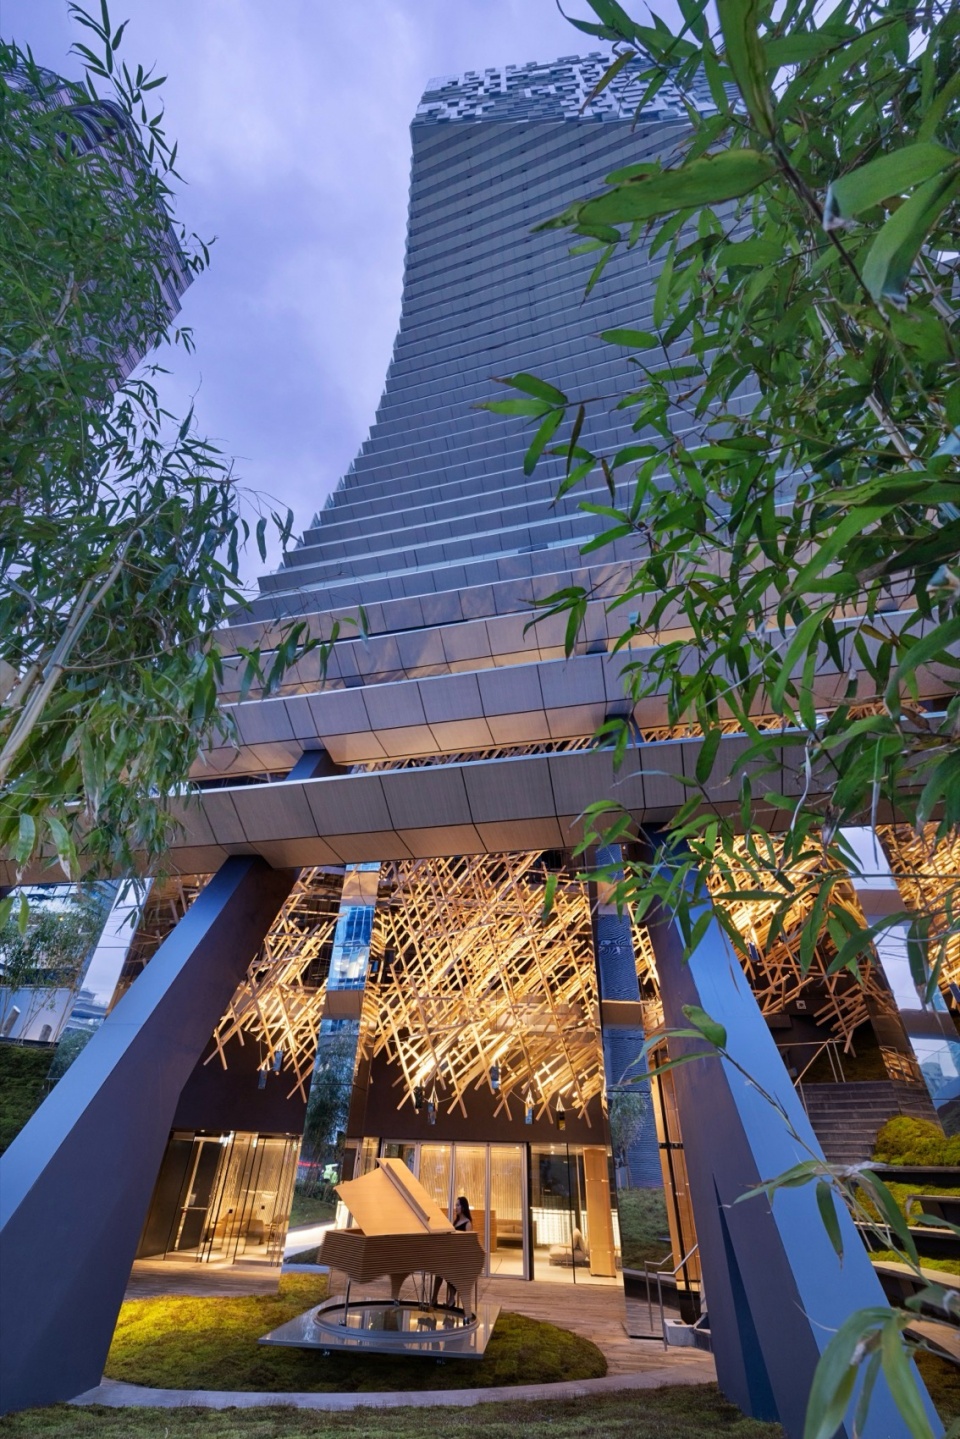
▼自然景观蔓延到首层空间,natural landscape spread throughout the ground floor ©︎ Ema Peter
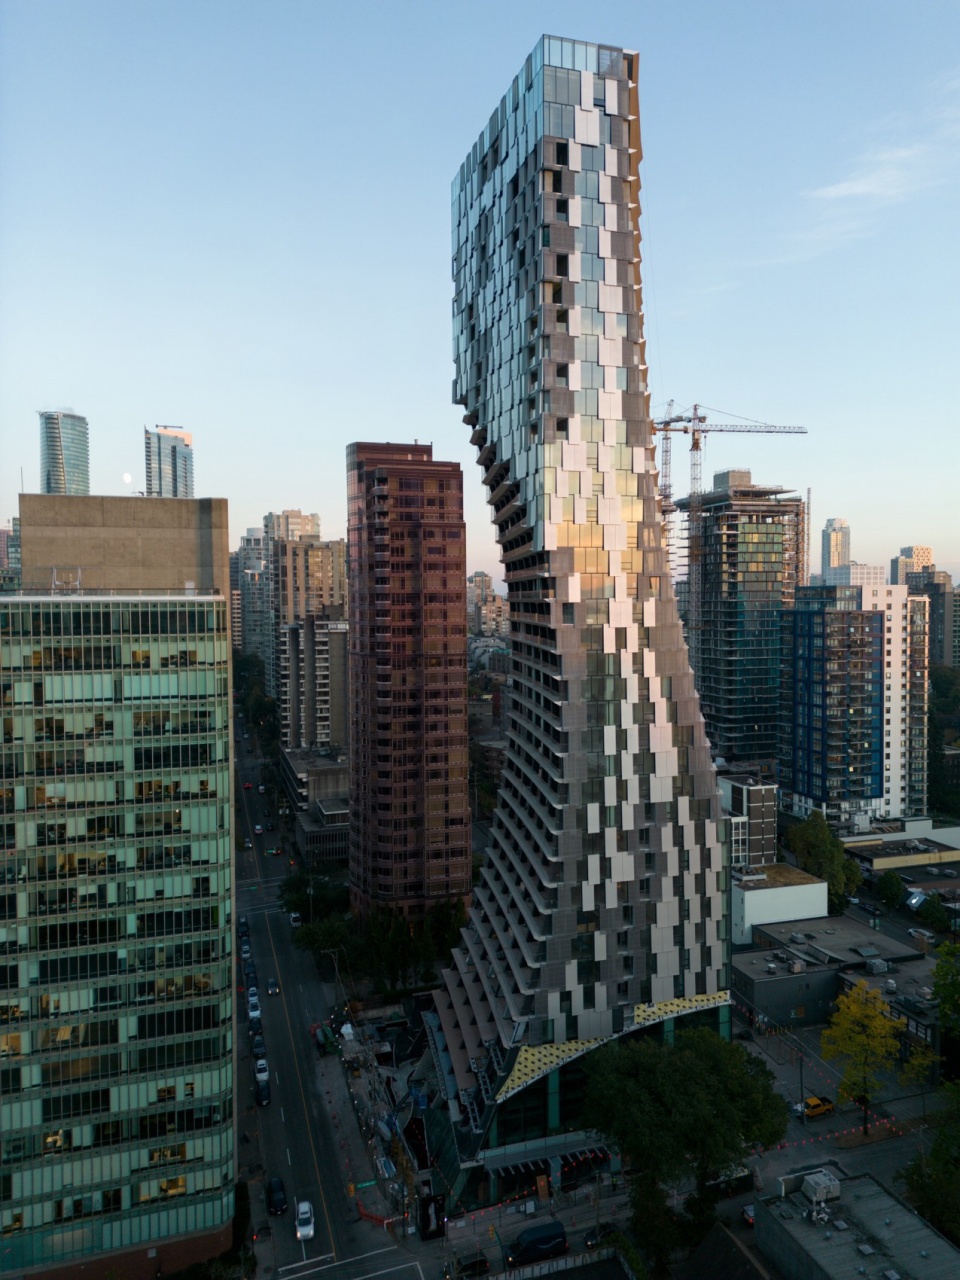
塔楼特有的轮廓回应了城市和周围广阔的自然环境。巨大的弧线雕刻出了建筑体量,保证了邻近建筑的视线通廊可以直达海港和远处山脉的方向。这些巨大的勺形弧线充分展现了建筑内部柔和的氛围和遍布的阳台,屋檐下的木结构图案也一览无余。
The tower’s characteristic silhouette results from its response to the city and to the vast natural surroundings. Large, sweeping arcs carve the building volume according to view corridors of the adjacent buildings, toward the Harbour and the mountains beyond. These big scoops reveal the softer interiors of the building, yielding balconies throughout, and exposing the wood patterning beneath the eaves.
▼巨大的弧线雕刻出了建筑体量,large, sweeping arcs carve the building volume ©︎ Ema Peter
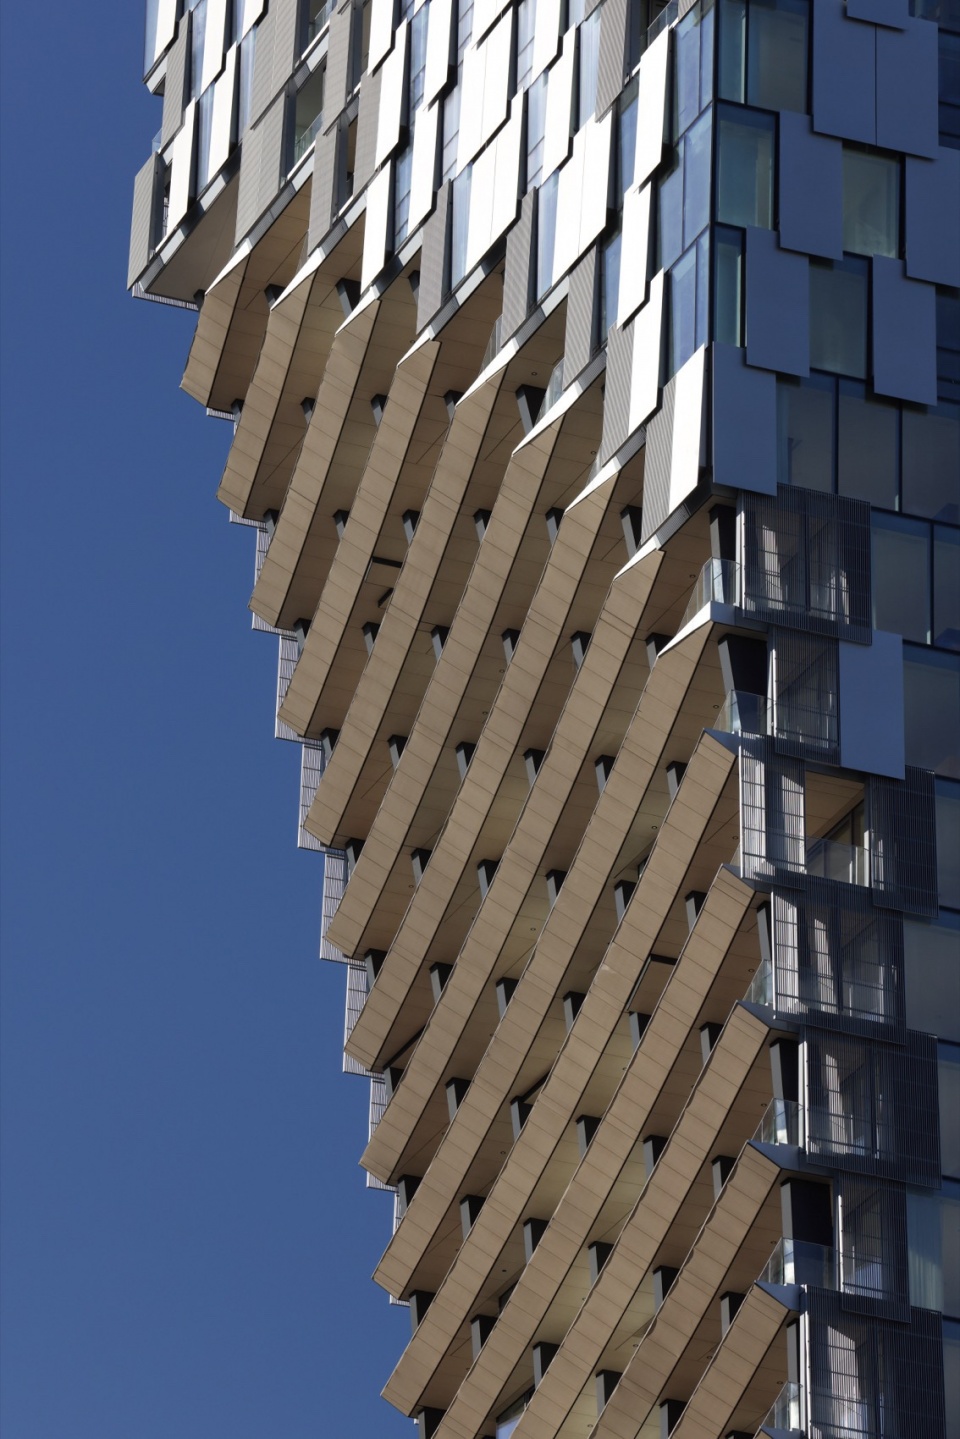
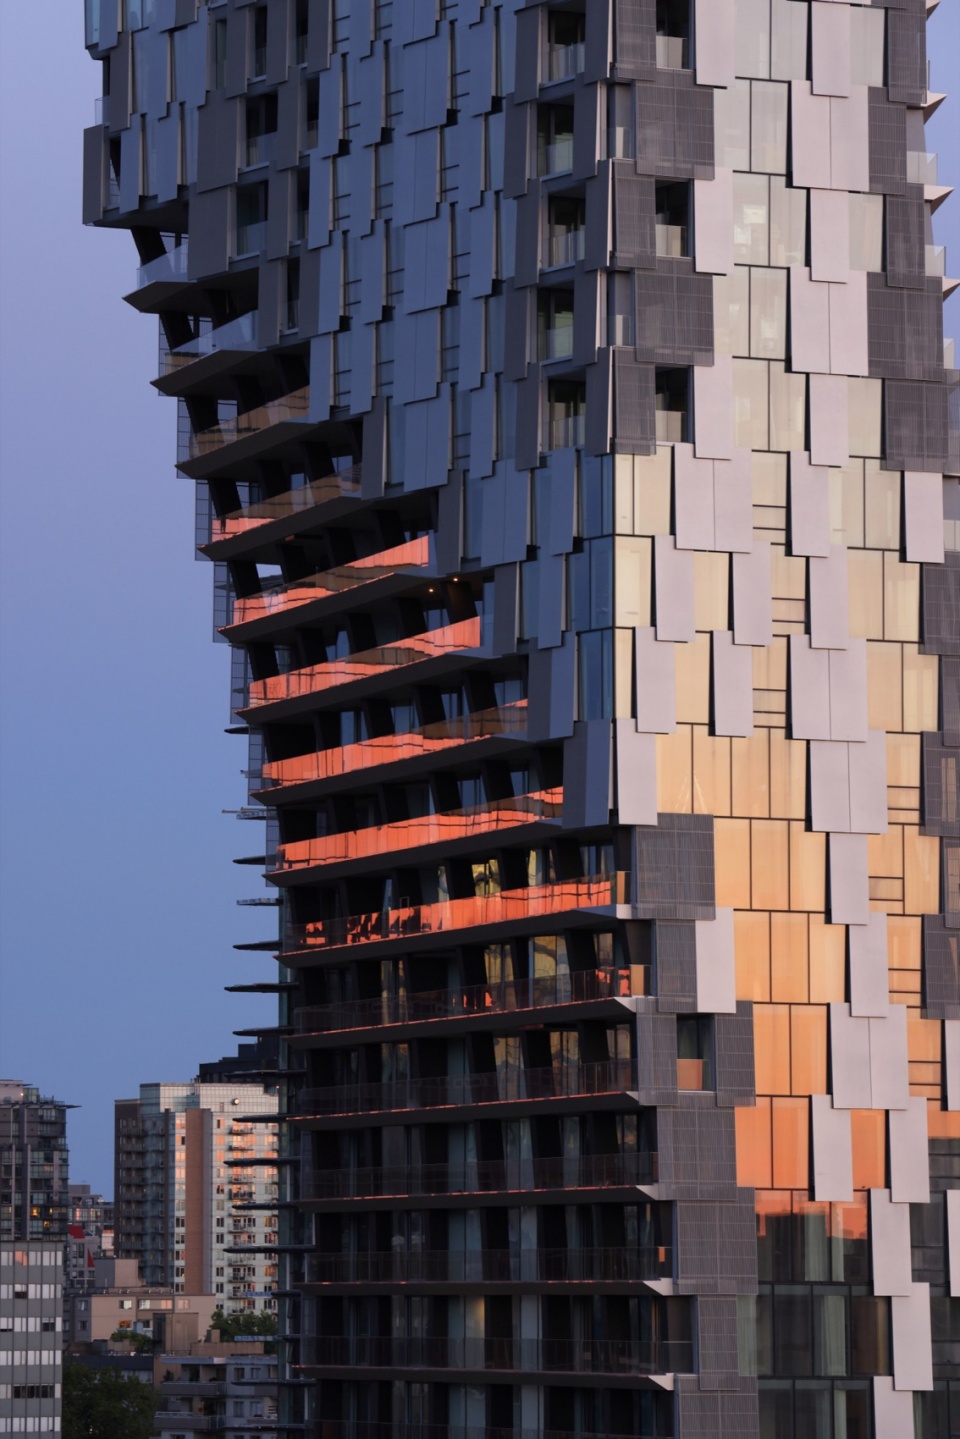
▼屋檐下的木结构,the wood patterning beneath the eaves ©︎ Ema Peter
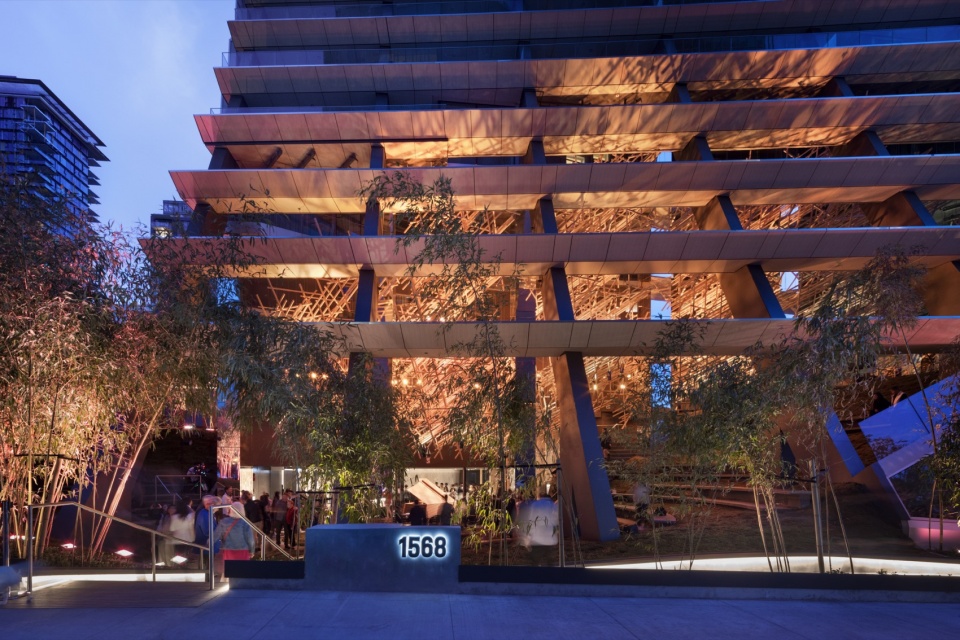
每个公寓单元都可以轻松享受室外生活。在其他地方,坚硬的垂直幕墙由玻璃、不透明铝、格栅板单元构成,反射并过滤着西北太平洋的不断变化的光线。
Outdoor living is immediately accessible for each unit. Elsewhere, the harder vertical facades comprise units of glass, opaque aluminum and grille panels, reflecting and filtering the ever-changing Pacific Northwest light.
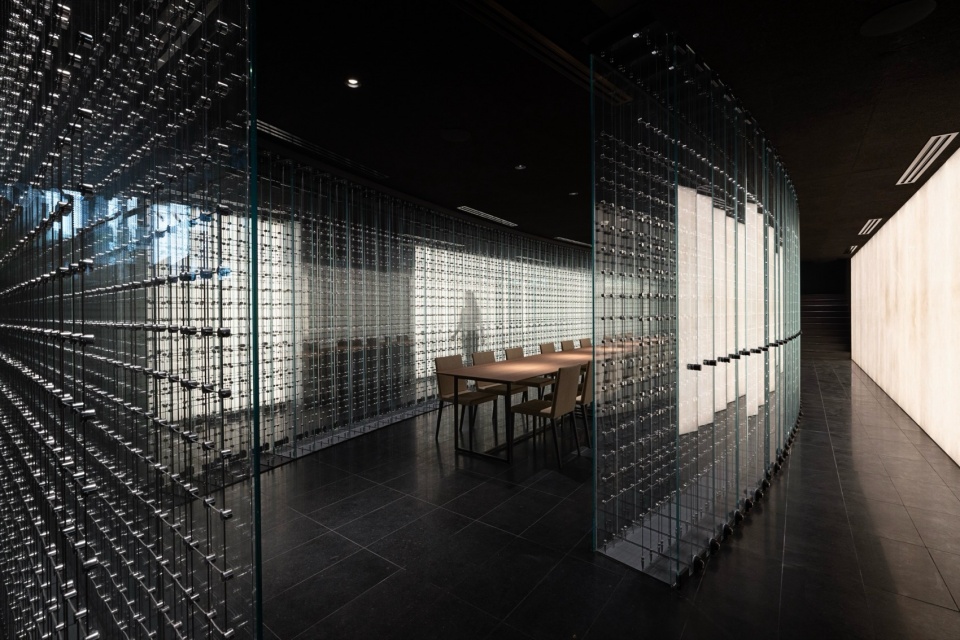
▼室内公共区域,interior public space ©︎ Ema Peter
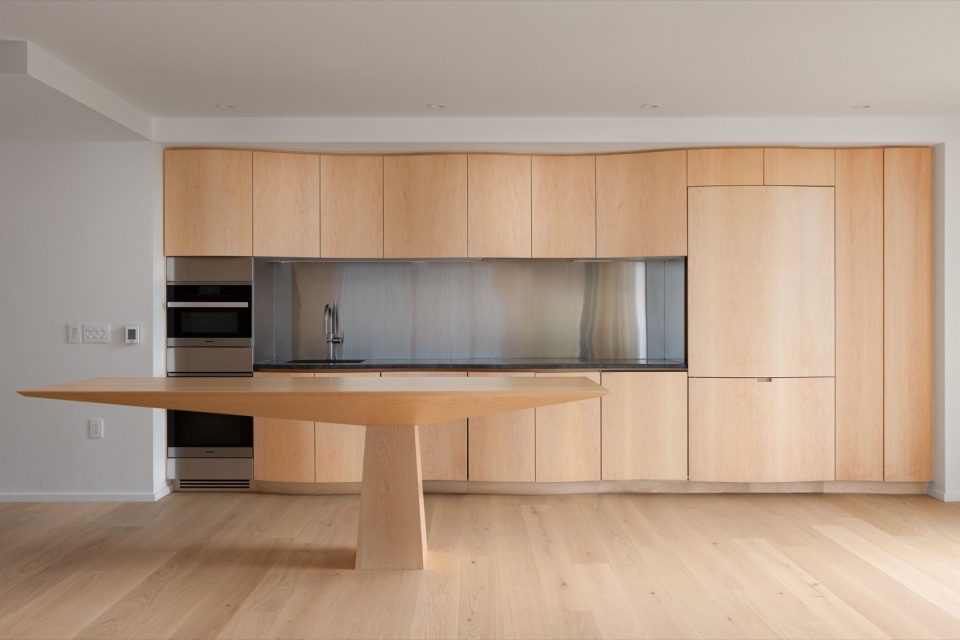
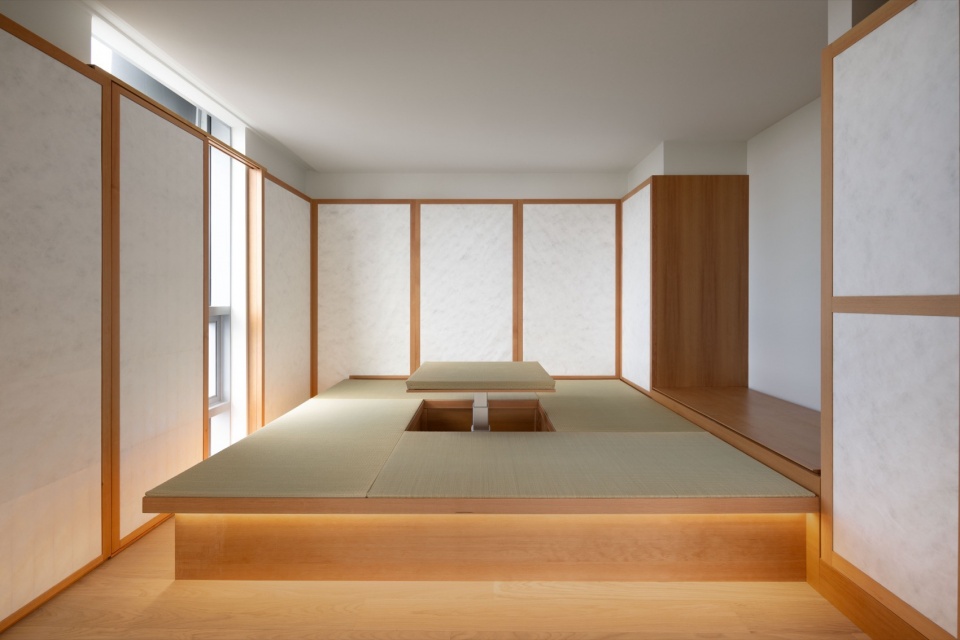
▼公寓内部概览,apartment overview ©︎ Jonathon Folke
▼露台海景,terrace sea view ©︎ Jonathon Folke
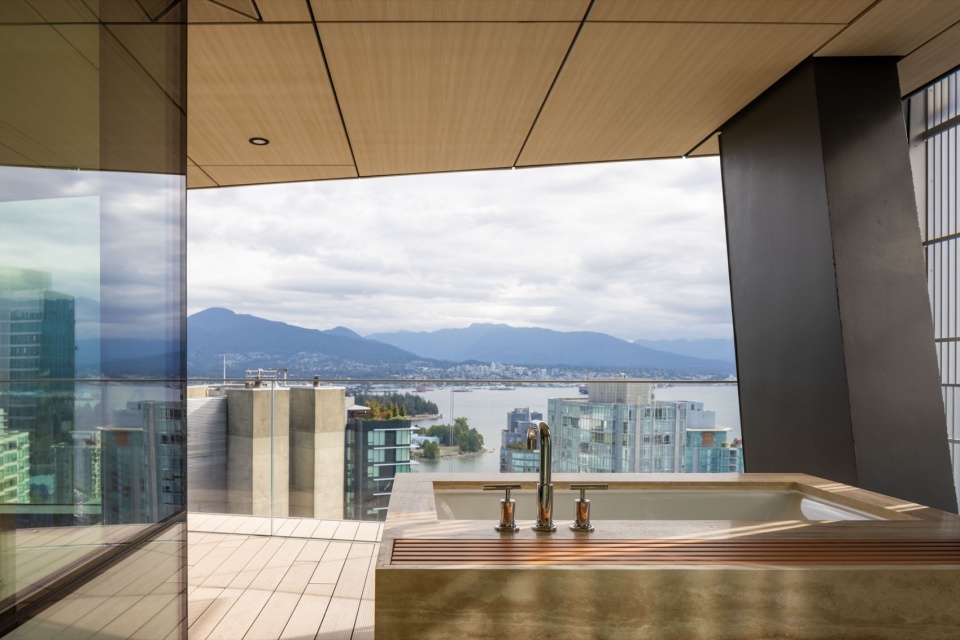
它是天际线上一个高耸而独特的存在,但由可见的较小构件组成。大楼外观没有一处角度是相同的,它的形状也难以捉摸。
It is a tall, distinctive presence on the skyline, but made of visibly smaller pieces. No two views of the building are the same, its shape elusive.
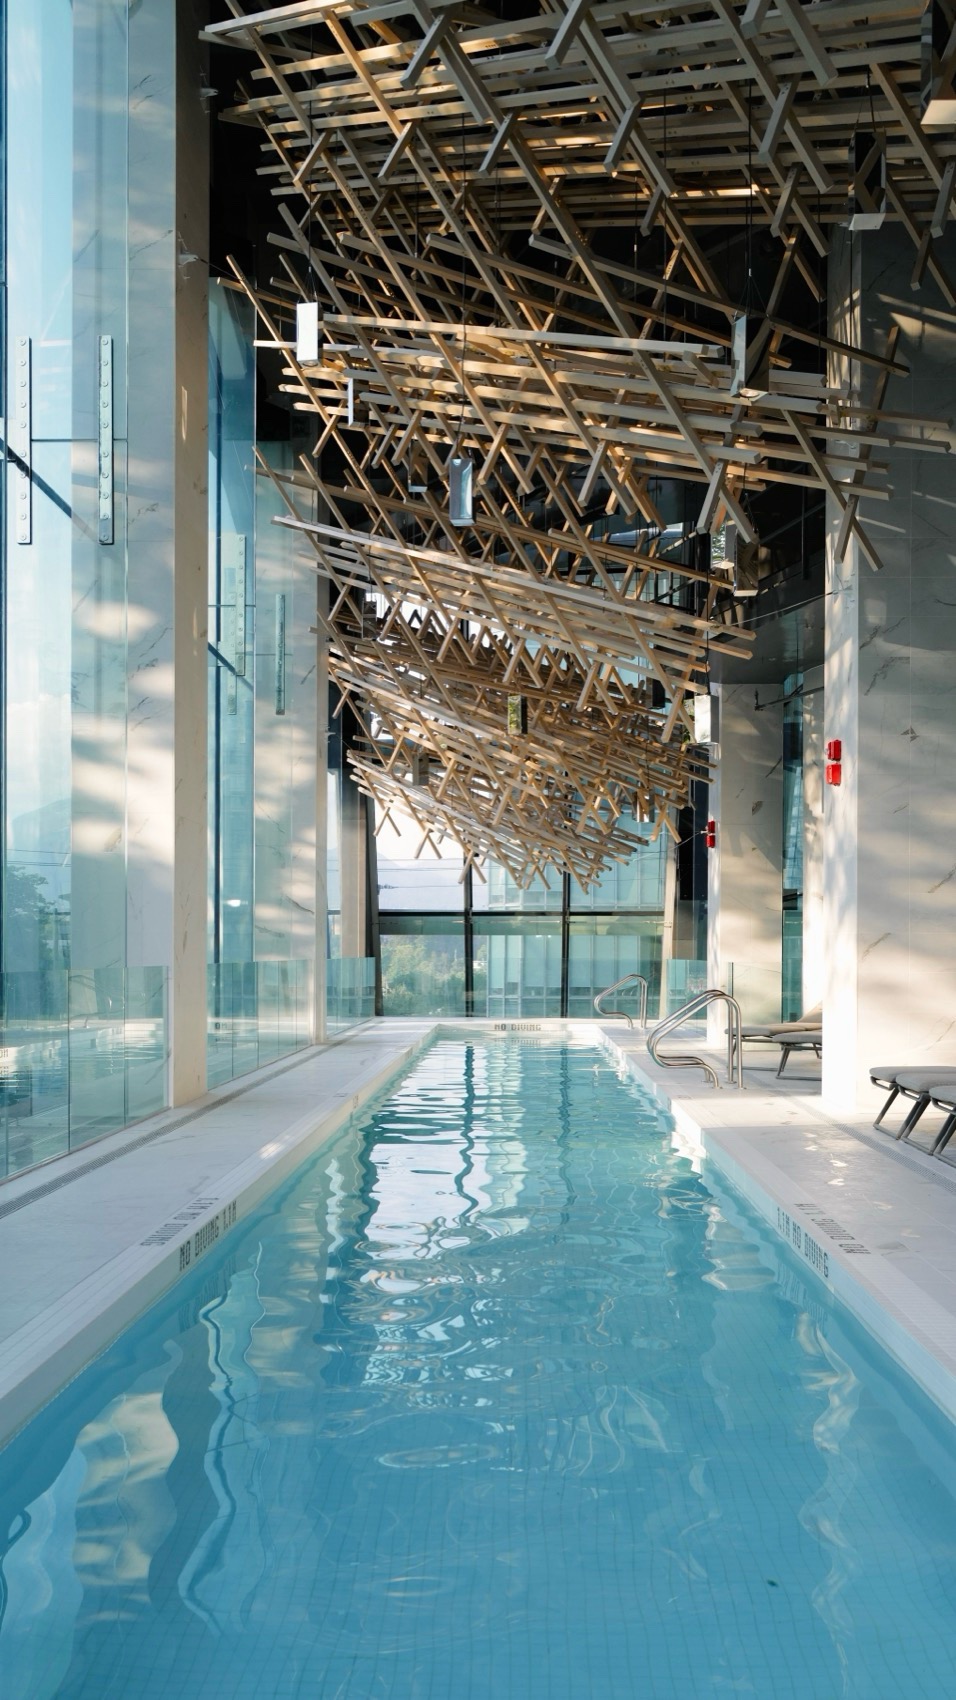
▼泳池,pool ©︎ Lukas Dong
▼首层平面图,ground floor plan ©︎ Kengo Kuma and Associates
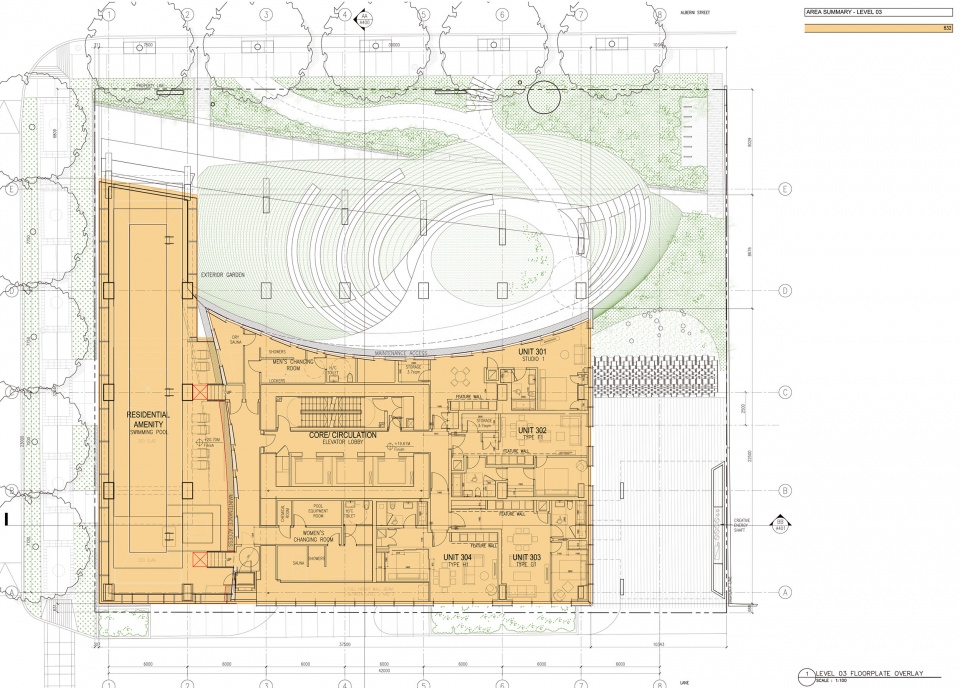
▼四层平面图,3rd floor plan ©︎ Kengo Kuma and Associates
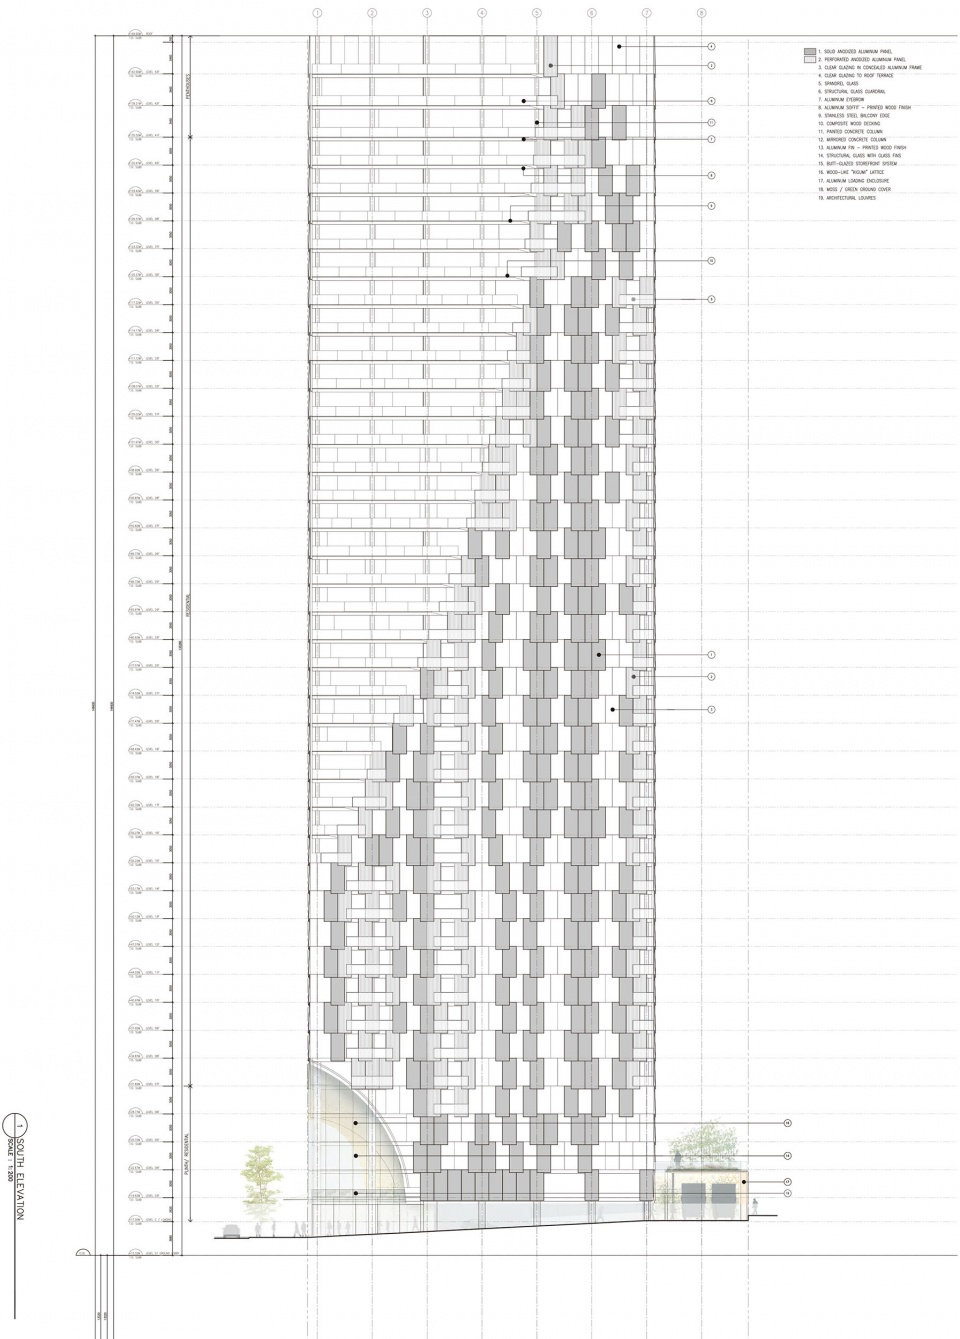
▼南立面图,south elevation ©︎ Kengo Kuma and Associates
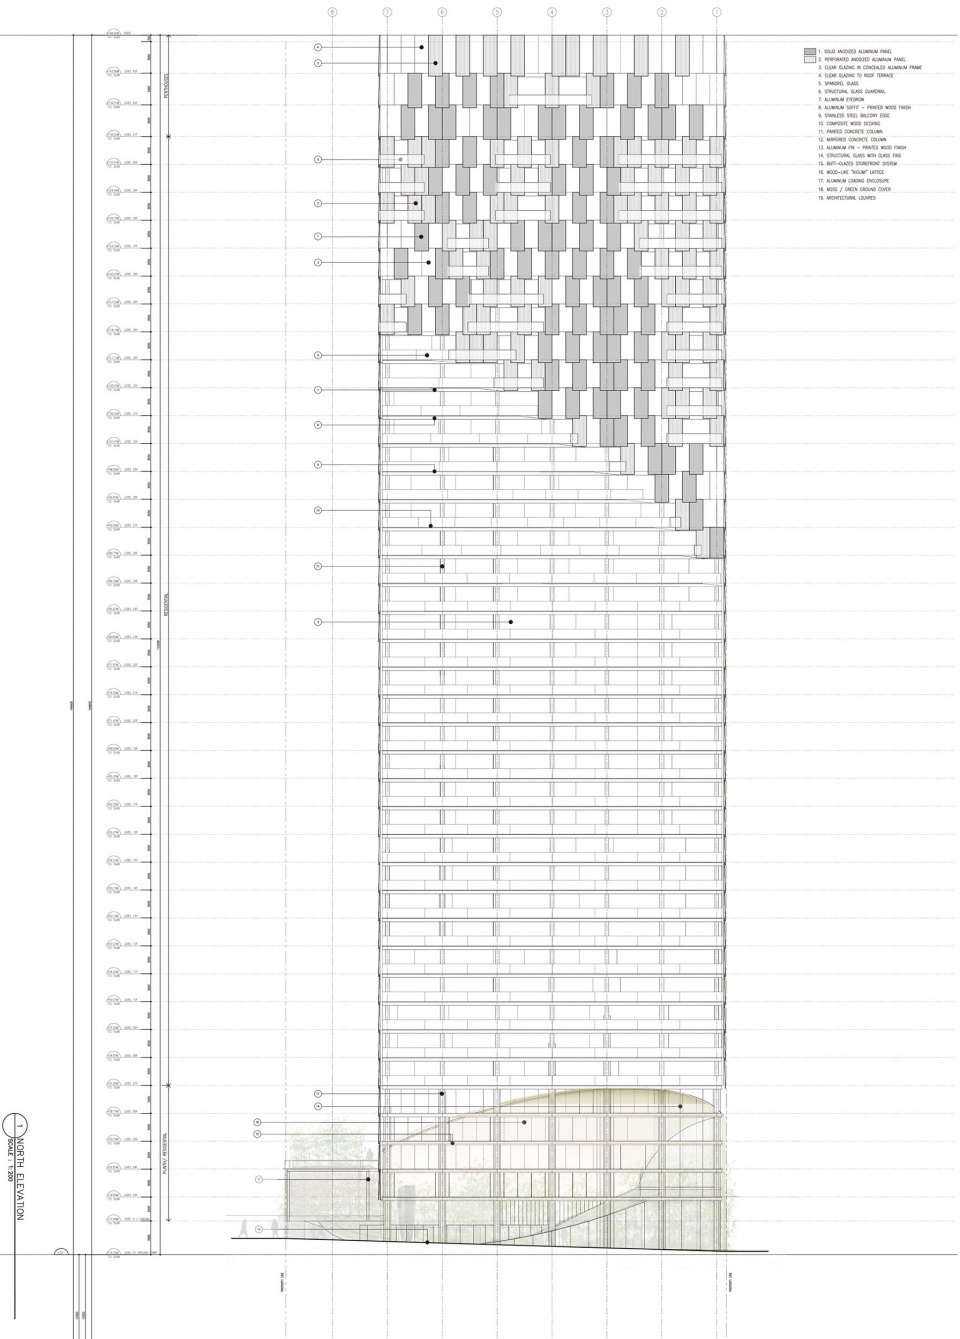
▼北立面图,north elevation ©︎ Kengo Kuma and Associates
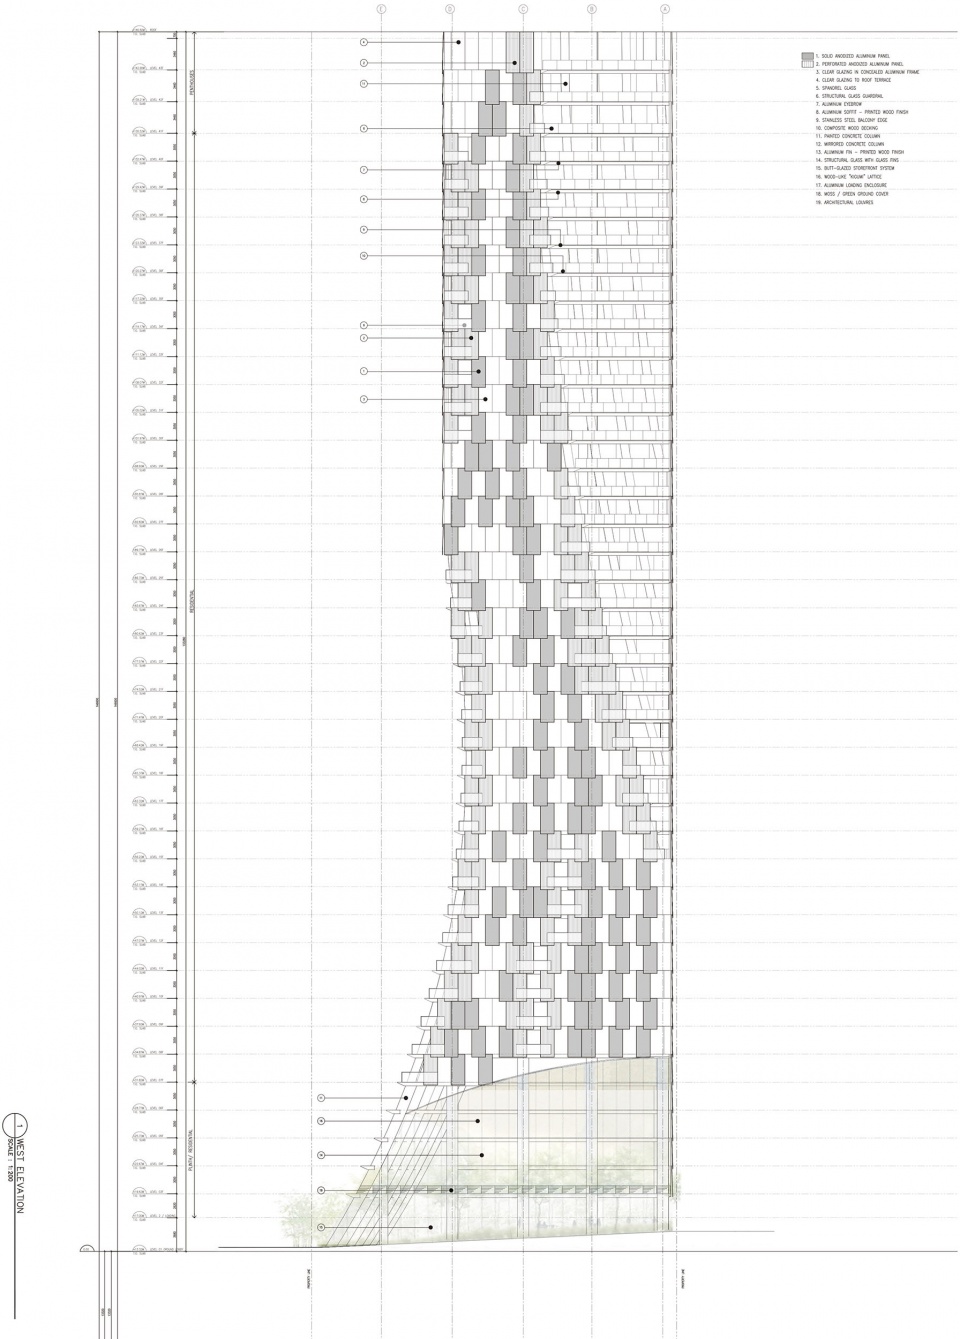
▼西立面图,west elevation ©︎ Kengo Kuma and Associates
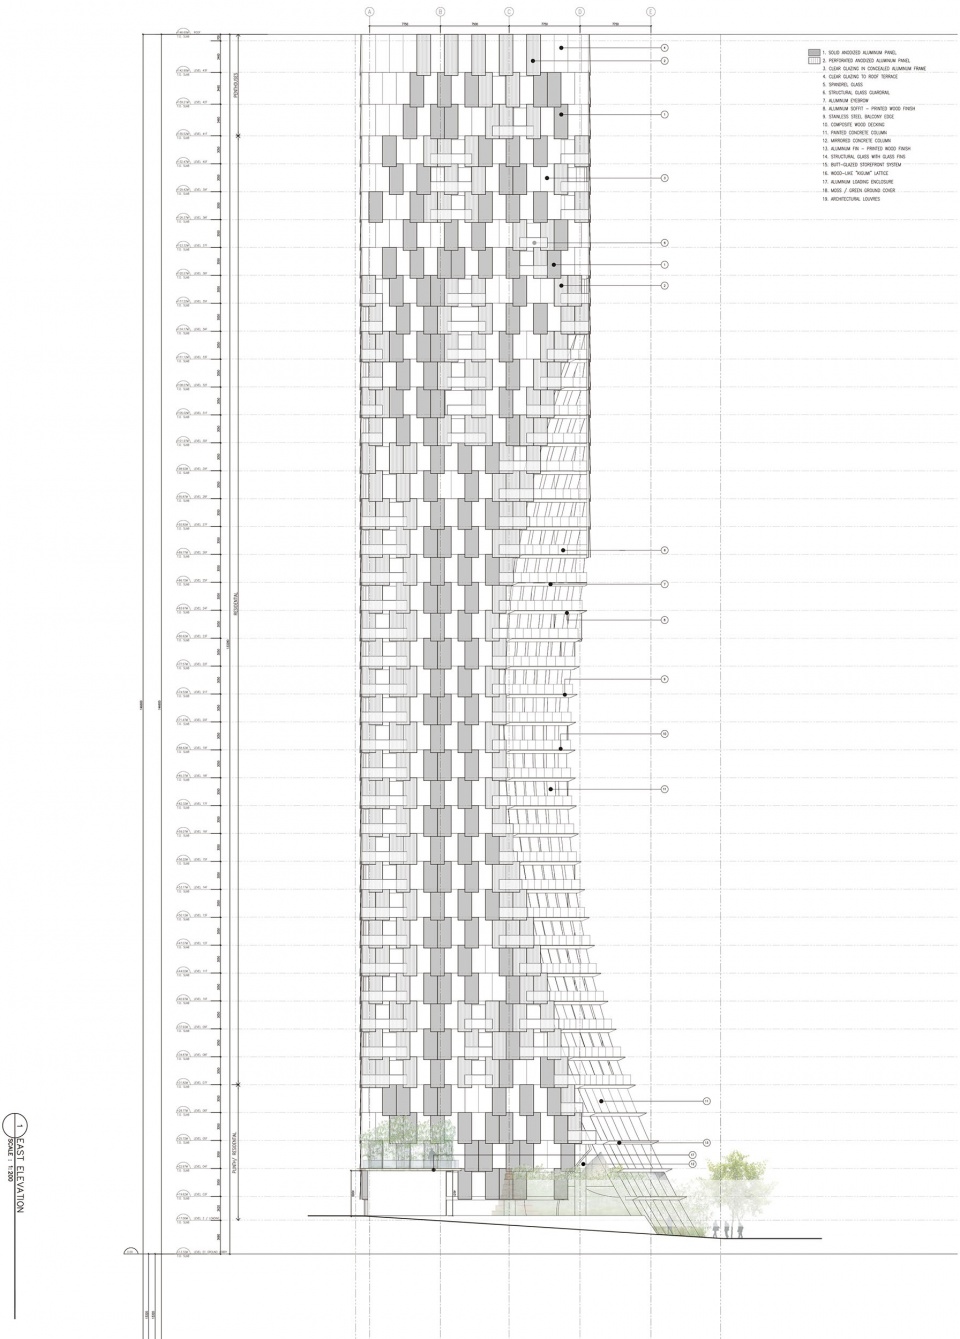
▼东立面图,east elevation ©︎ Kengo Kuma and Associates
TEAM:
Balazs Bognar, Richard Nelson, Kevin Clement, Nicolas Cazali, Jagoda Joanna Krawczyk, Yasemin Sahiner, Nicolas Guichard, Tomohiro Matsunaga, Martina Bandolin, Colby Perrine, John Xianfeng Jiang, Michael Sypkens*, Esteban Ochogavia*, Shinya Tohyama*, Mira Yung*, Yu Tsuji*, Takumi Saikawa*, Andrea Lizakova*, Wenyu Wu, Fumiya Kaneko
COOPERATION: Glotman Simpson Engineers
JOINT DESIGN: Merrick Architecture
EXTERIOR: PFS Studio
OTHERS: Merrick Architecture, PFS Studio, Glotman Simpson Engineers
PHOTOGRAPHY: ©︎ Ema Peter, ©︎ George Handford, ©︎ Jonathon Folke, ©︎ Lukas Dong
More:隈研吾建筑都市设计事务所。更多关于他们:Kengo Kuma and Associates on gooood









老外的“与周边环境紧密相连”与中国的意思大概完全不同。但真的很diao
整体挺帅的,但是天花的木构架感觉是为了做而做的
怪美
DK
我觉得还是蛮帅的
恨天高造型。还有那个天花木架子好杂乱,不好看也和整体不协调。
是个建筑,就与周围环境融为一体是吧?搞不懂设计主题是什么,才会做这么个造型
妖娆啊,风格凸显
封面还以为是大B哥。
雪景倒是挺帅
隈工这是打算高标准“摆烂”了,什么狗P普利兹克,不要了~
哈哈哈哈