感谢 HIBINOSEKKEI + Youji no Shiro + KIDS DESIGN LABO 予gooood分享以下内容。更多关于:Youji no Shiro on gooood.
Appreciation towards HIBINOSEKKEI + Youji no Shiro + KIDS DESIGN LABO for providing the following description:
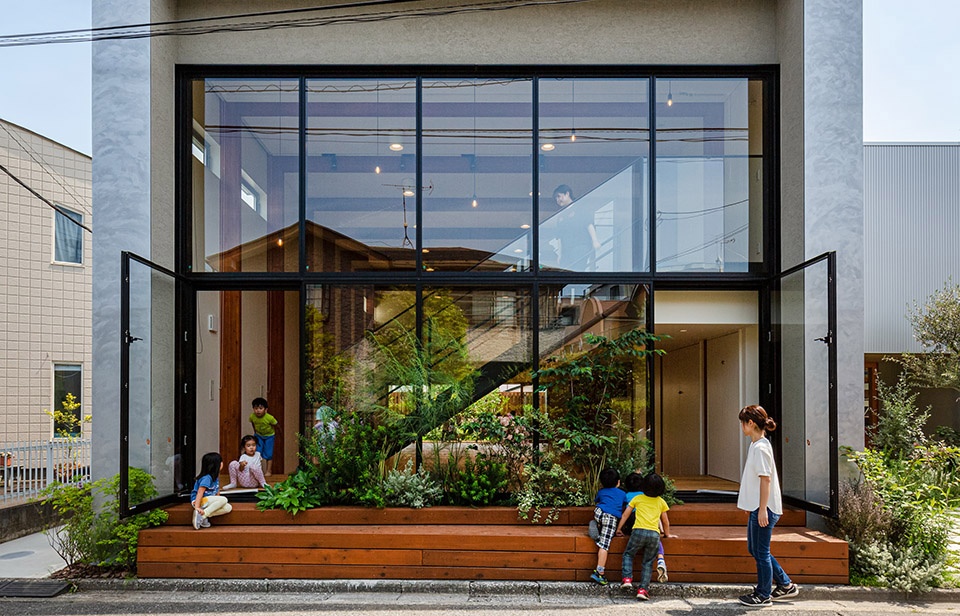
园舍所在城市面积一半以上都是森林,实属一座受惠于森林的城市。设计以森林中的家为设计概念,旨在让孩子和大人通过自然不断成长,获得丰富的感性和主观能动性。园舍兼具了现存保育园的空间与设施,AKN森林之家不仅包含游戏室,还有为0-3岁儿童提供的进行蒙特梭利教育的研修设施。
More than half of area in Akiruno is forest. So, this facility was designed with the concept ‘Forest House in Akiruno’, for both children and adults to cultivate their rich sensitivity and independence through feeling nature. This is a facility which has two functions. One is a training center of Montessori education for 0-3 babies and the other is a playing hall for children of the nursery next to this facility.
▼项目概览,overview © Toshinari Soga (studio BAUHAUS)
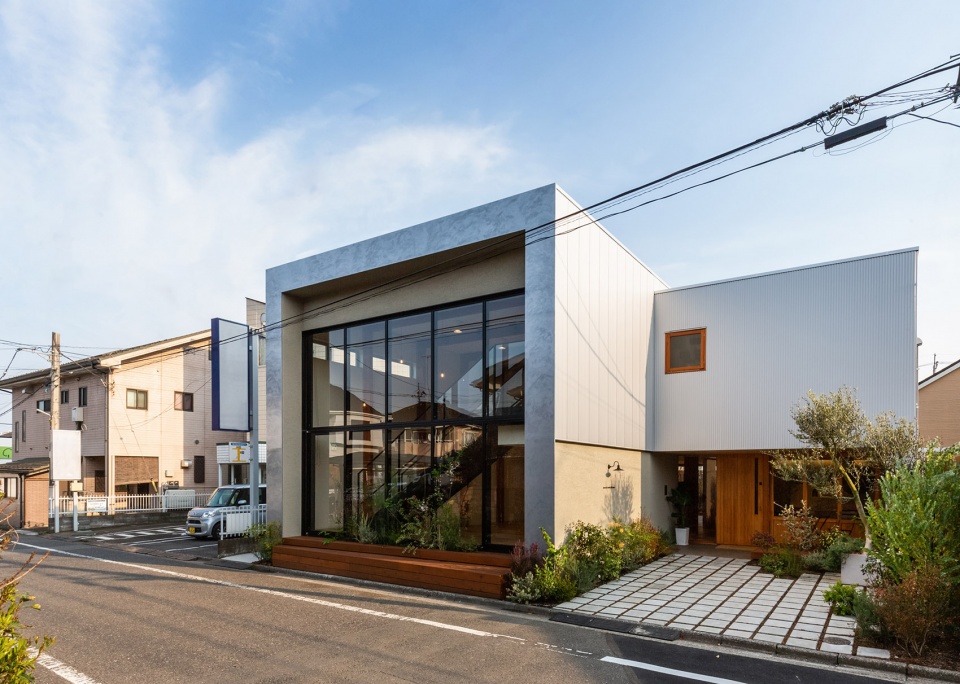
▼临街立面,the facade by the street © Toshinari Soga (studio BAUHAUS)
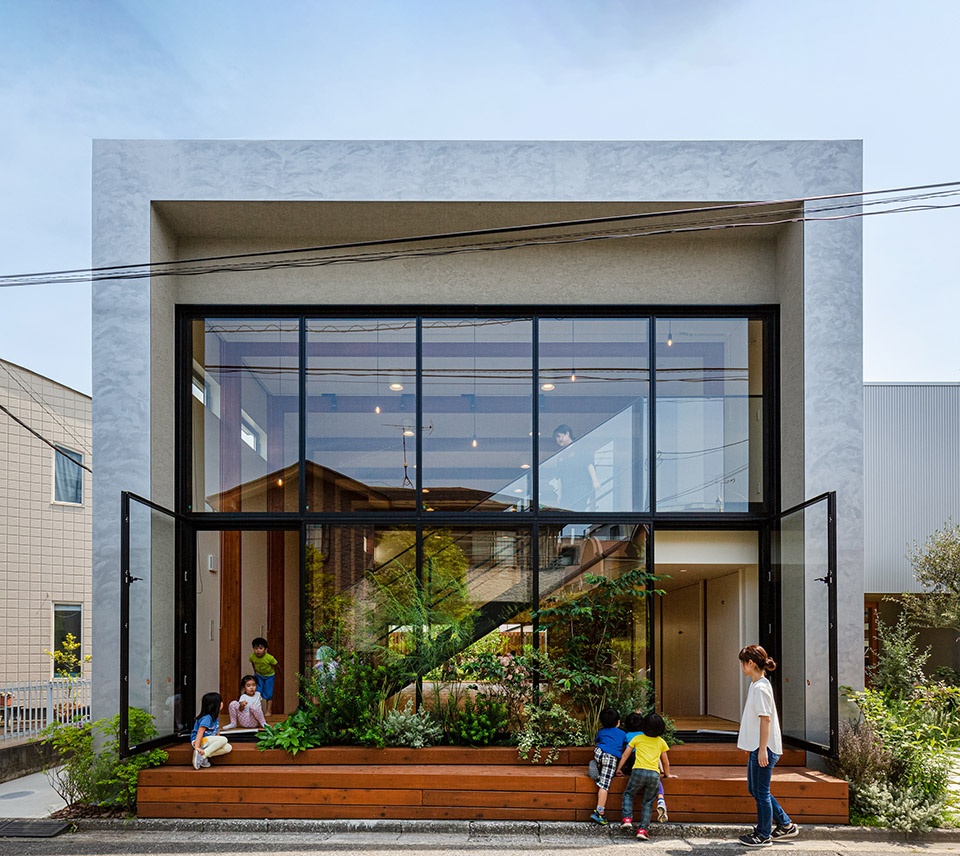
建筑体块呈错落分布的两个形态简洁的方形木构盒子。房间内,柱子和房梁配置规律,梁柱不仅仅是作为支撑建筑物的构造,也使在此研修的人们学会认知空间的尺度和距离。此外,梁柱还成为了促进游戏诞生的要素,孩子们可以环绕柱子奔跑,也可以在柱子和柱子之间坐成一排。入口处的育儿支援室设置了木架,也可以作为书架使用。种植了大量森林木材的空间刺激着孩子和大人的感性,培养了主动学习能力和创造游戏的主观能动性。
▼入口庭院,the courtyard at the entrance © Toshinari Soga (studio BAUHAUS)
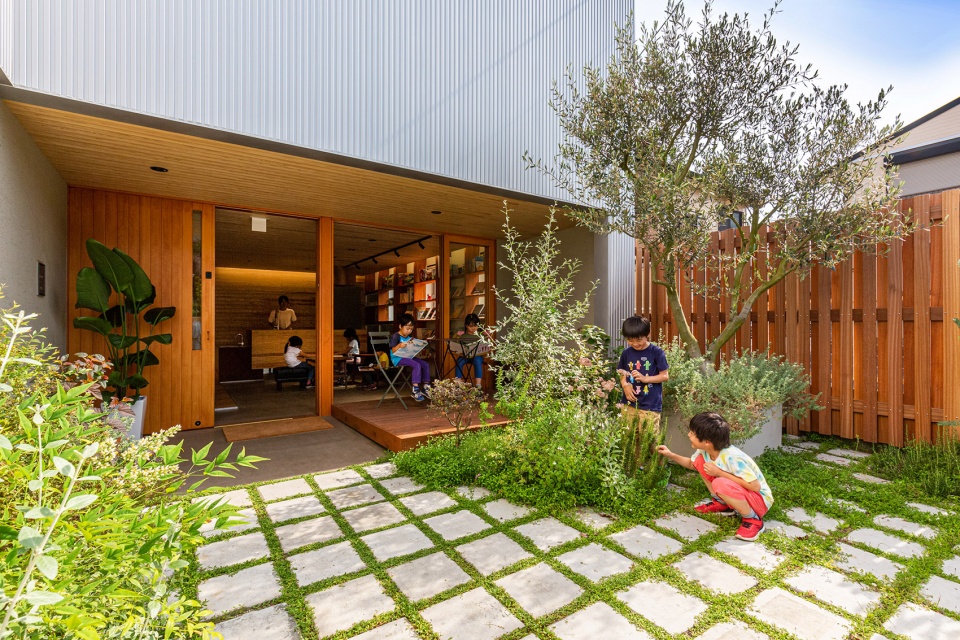
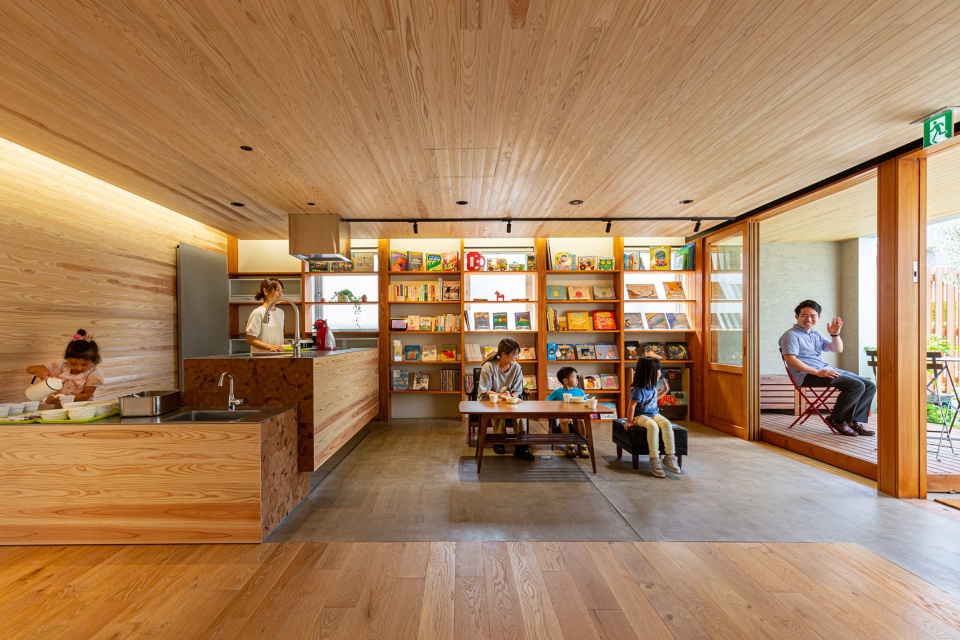
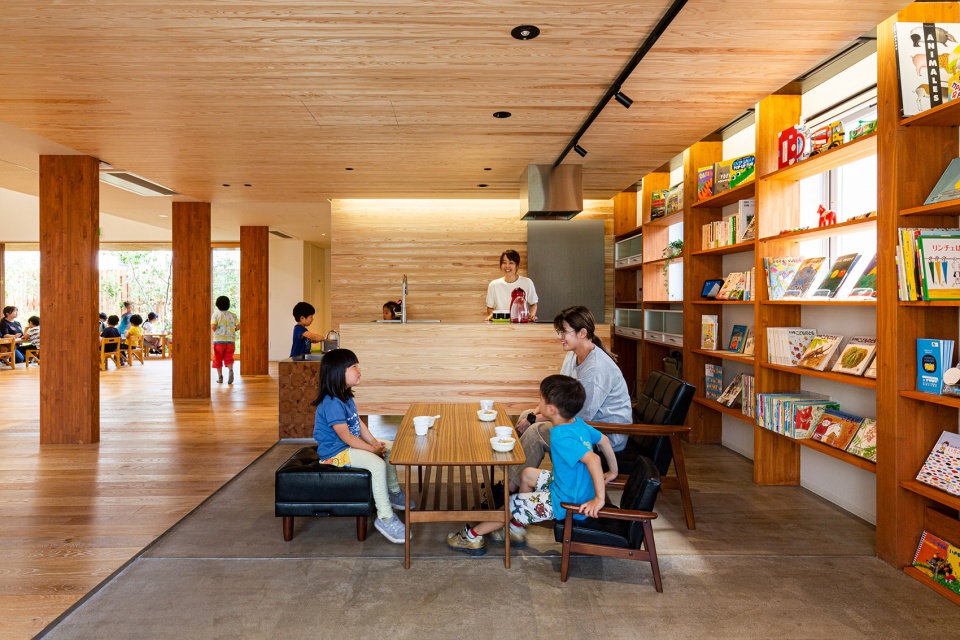
▼育儿支援室,the child care support space © Toshinari Soga (studio BAUHAUS)
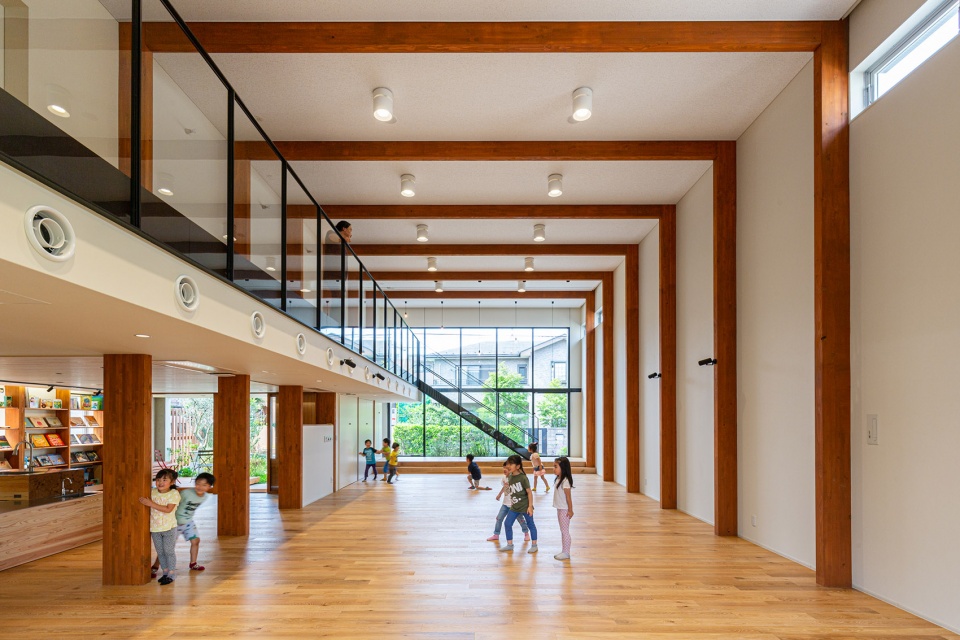
▼规律布置的柱子,columns and beams arranged at equal intervals © Toshinari Soga (studio BAUHAUS)
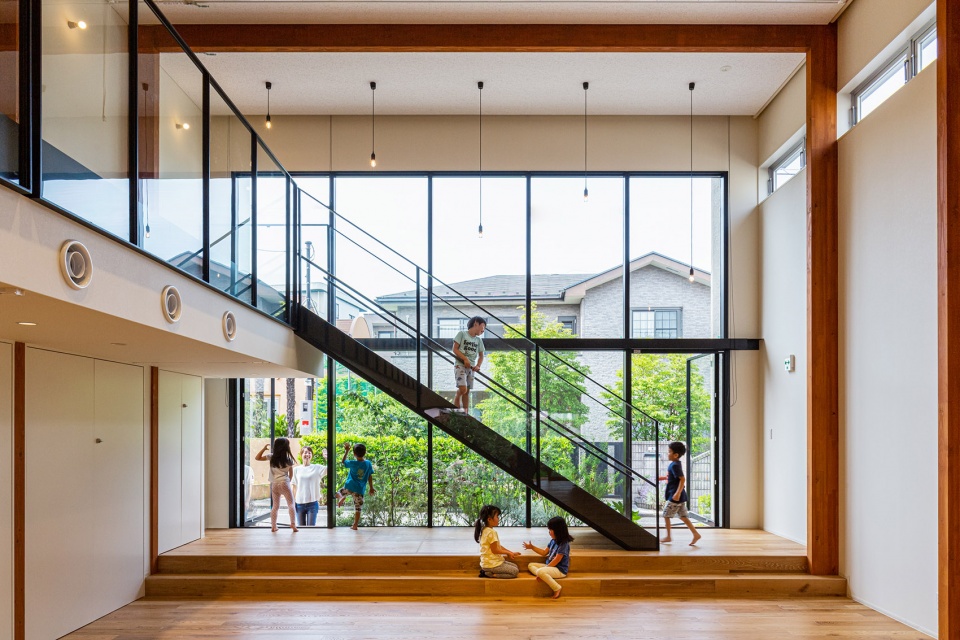
▼二层通高的活动空间,high-level activity space © Toshinari Soga (studio BAUHAUS)
▼楼梯通向二层,the stairs leading to the second floor © Toshinari Soga (studio BAUHAUS)
This building consists of two square-shaped buildings simply designed with wood, and there are columns and beams arranged at equal intervals. Not only these structure supports the building and also when adults use this building as a Montessori training center, these columns and beams can be marks to measure the length and width. Moreover, columns can be an element for children’s play like running around the columns, hiding, or sitting tightly with friends between the columns. At childcare support room next to the entrance, the wooden board is set, which is used as a bookshelf too. By using timbers which come from forest, people can feel like in the forest and it stimulates their sensitivity. In such a simple but sensuous space, children can enjoy playing and learning with independence.
▼花园,the garden © Toshinari Soga (studio BAUHAUS)
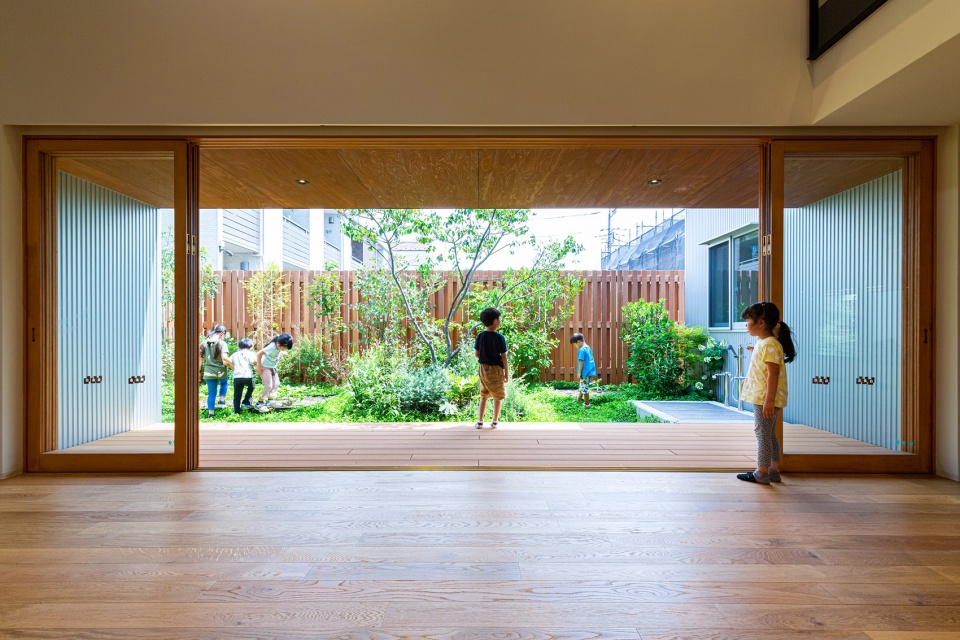
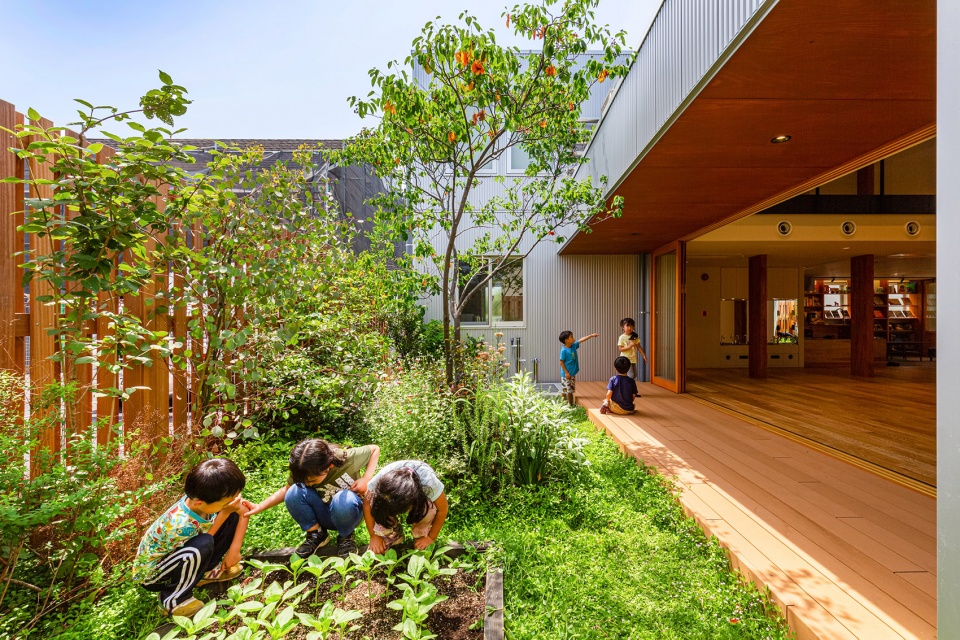
设施入口处的育儿支援室面向当地开放。墙壁和天花板都张贴了当地的木材,木材未经油漆喷涂加工,能用肌肤感知木材积年累月不断发生的变化。咖啡吧台也使用了当地木材,堆积式设计满足了大人和小孩的共同使用。
The childcare support room is open for neighbors as well. On the wall and ceiling, local timbers are used without any artificial coatings. People can keel and know wood’s aging and real texture. The café counter is designed with piled local timbers for children and adults to know the local things in enjoying the café time.
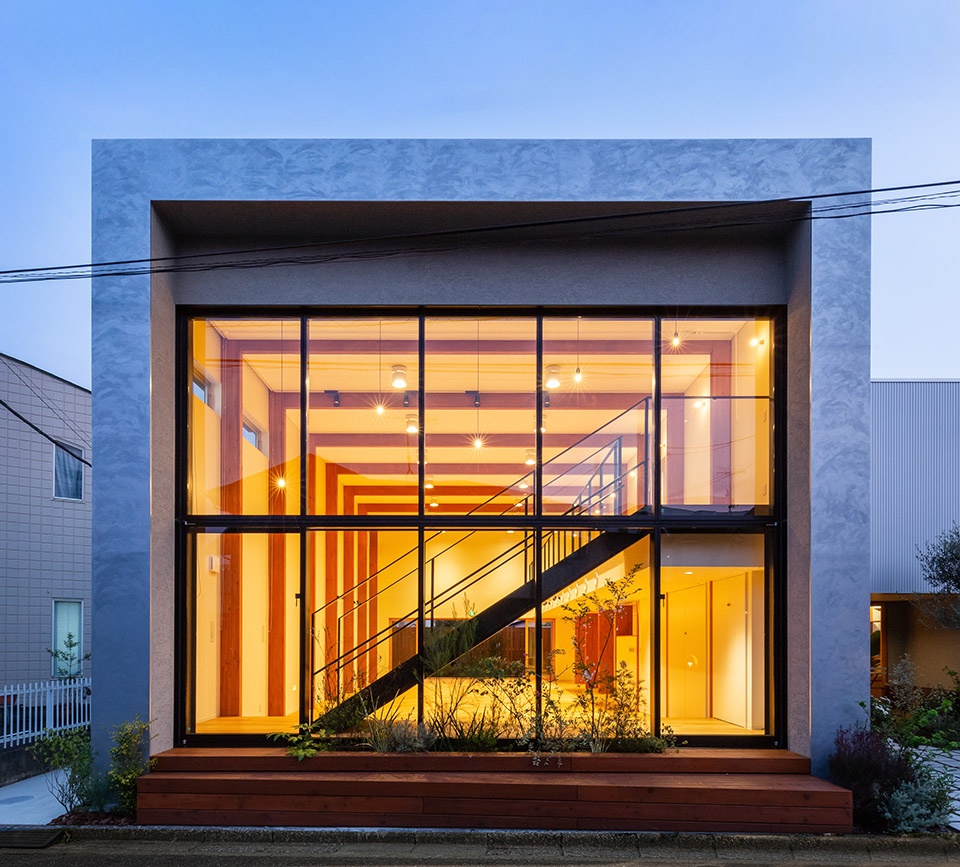
▼夜景,透明立面,night view, the transparent facade © Toshinari Soga (studio BAUHAUS)
▼夜景,入口庭院,night view, the courtyard at the entrance © Toshinari Soga (studio BAUHAUS)
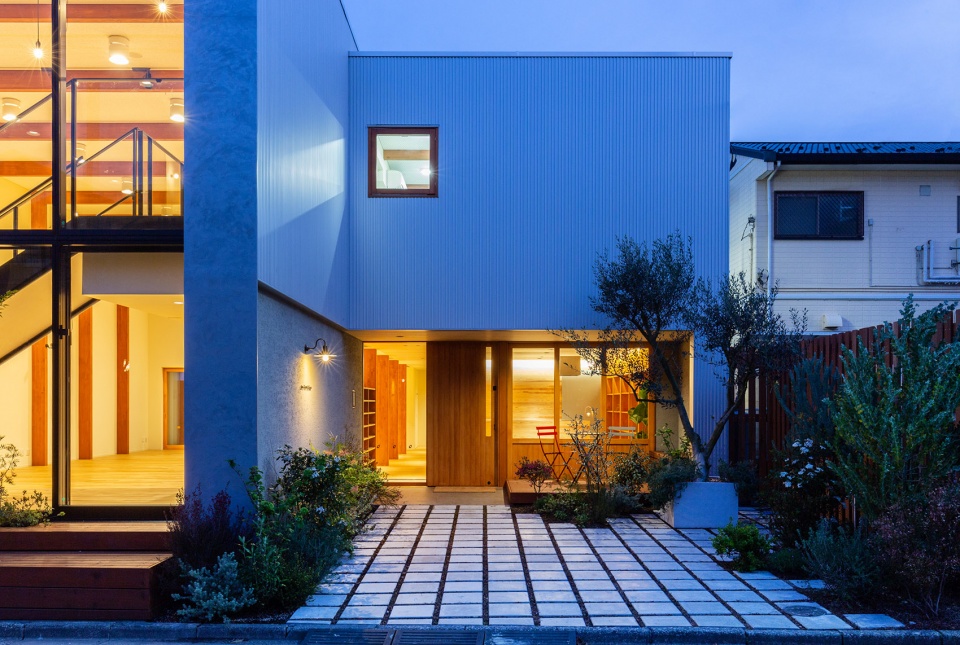
▼夜景,入口近景,night view, the entrance © Toshinari Soga (studio BAUHAUS)
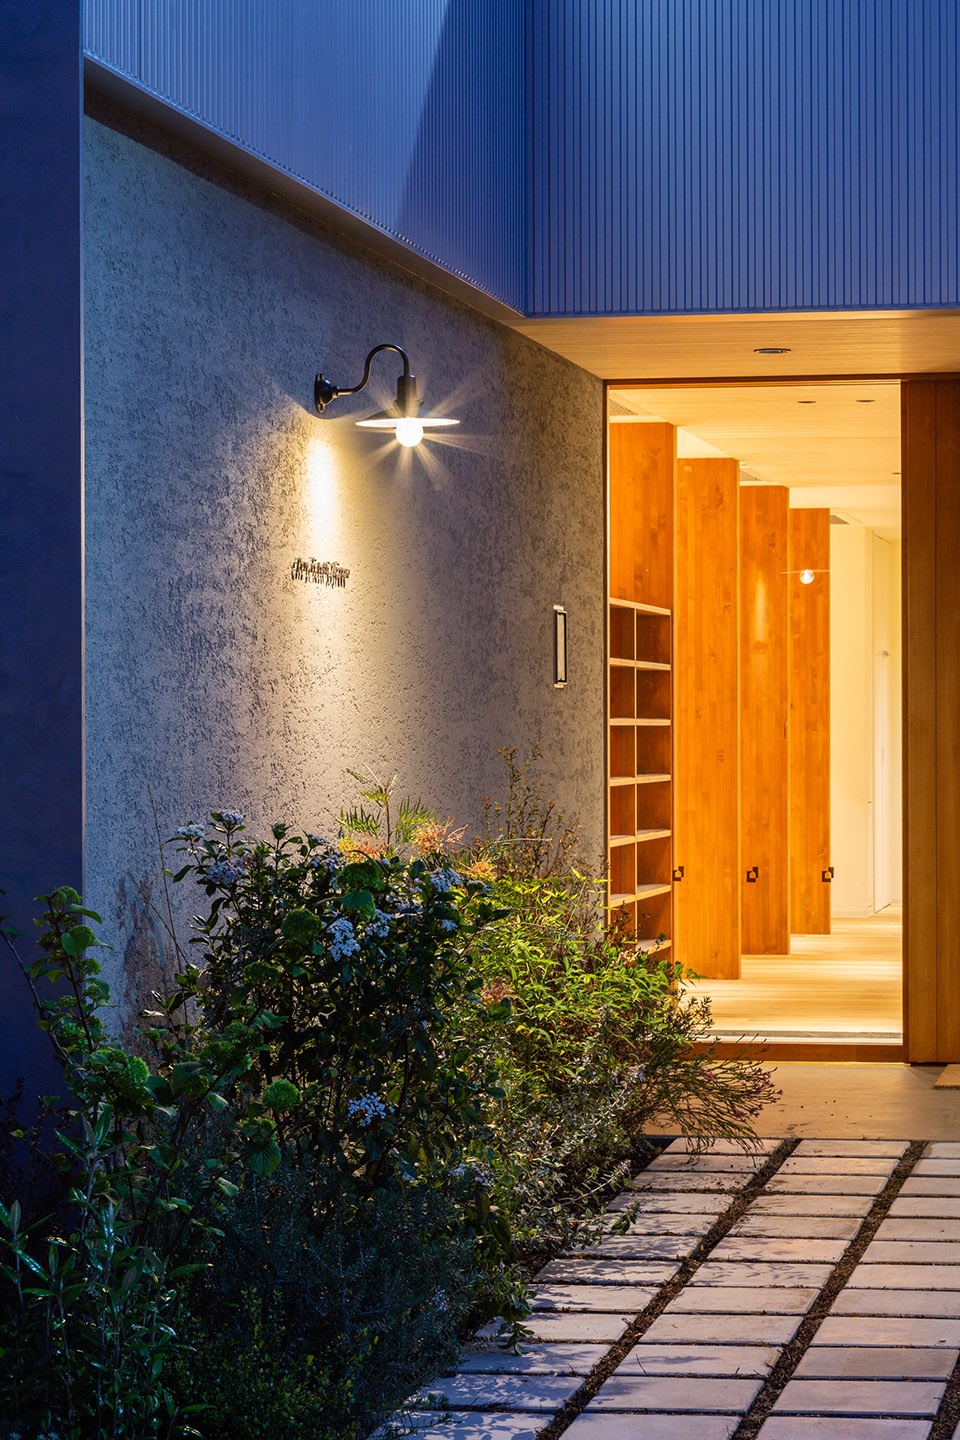
AKN森林之家聚集了大人孩子以及当地的居民,成为了大家都能使用的场所。人们在木材环绕的空间中和他人交流,对自然的了解也逐渐加深。这个过程不仅培育了孩子和大人的感性思维,更激发了主观能动性,让人体会到爱惜物品的心情。
In these ways, here ‘Forest House in Akiruno’ is a house for children, staffs and neighbors. And in a sensuous space with natural local wood, people learn nature, cultivate their sensitivity and independence, and the mind to take good care of things.
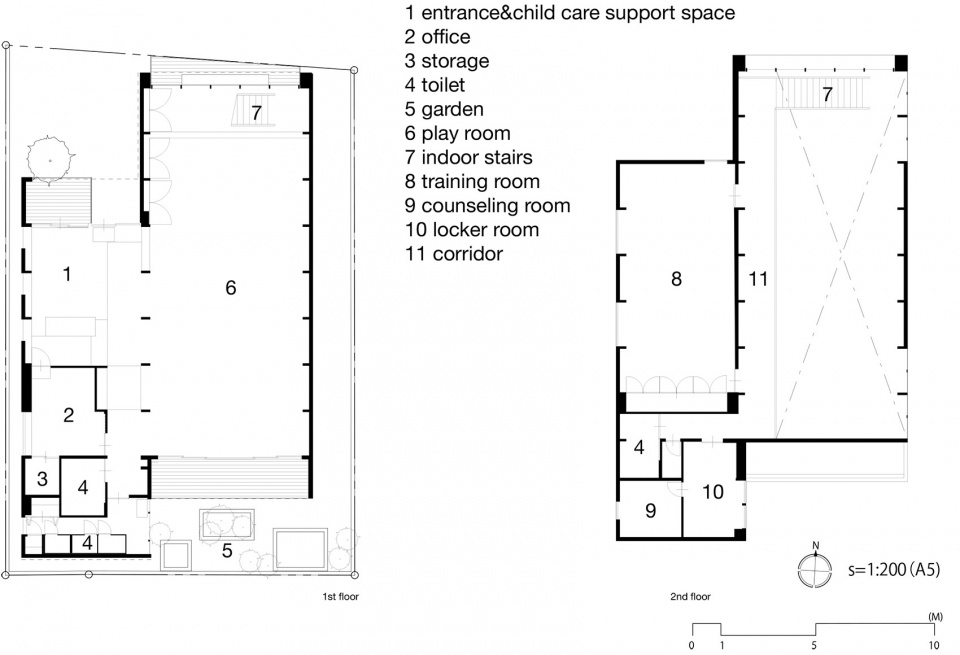
▼平面图,plans © HIBINOSEKKEI + Youji no Shiro + KIDS DESIGN LABO
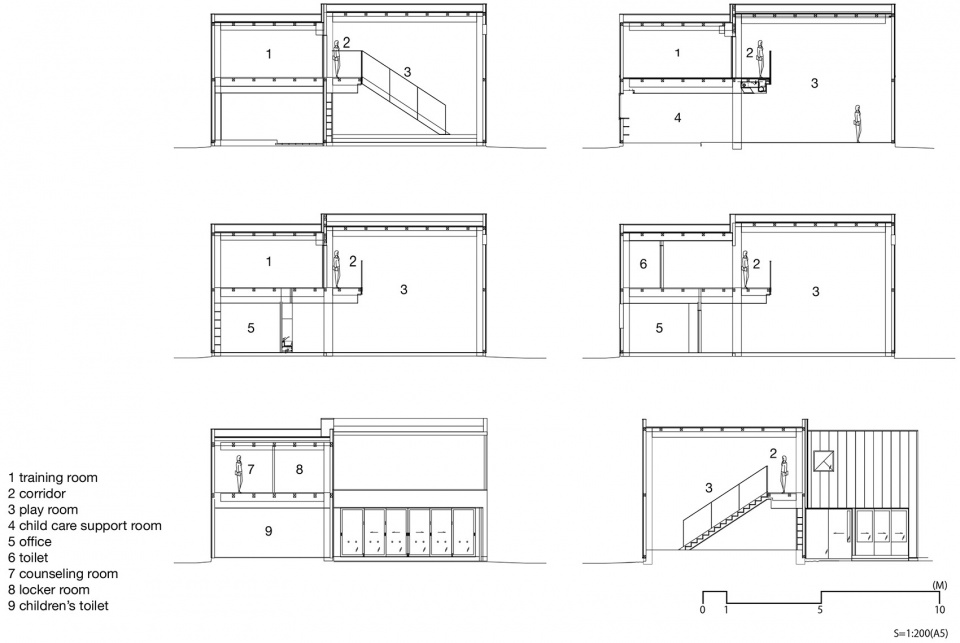
▼剖面图,sections © HIBINOSEKKEI + Youji no Shiro + KIDS DESIGN LABO
项目名:AKN Nursery(Casa di tutti Akiruno)
所在地:東京都秋留野市
设计监理方:
HIBINOSEKKEI + Youji no Shiro + KIDS DESIGN LABO
https://hibinosekkei.com/, https://e-ensha.com/, https://kidsdesignlabo.com/
占地面积:320㎡
建筑面积:191㎡
使用面积:292㎡
构造规模:木造、2层
竣工:2020 年 3月
照片:Toshinari Soga (studio BAUHAUS)
Project Name: AKN Nursery
Site: Akiruno, Tokyo
Design: HIBINOSEKKEI + Youji no Shiro + KIDS DESIGN LABO
https://hibinosekkei.com/, https://e-ensha.com/, https://kidsdesignlabo.com/
Site area: 320㎡
Building area: 191㎡
Total floor area: 292㎡
Structure: Wooden, 2 stories
Completion: March 2020
Photo: Toshinari Soga (studio BAUHAUS)
More: HIBINOSEKKEI + Youji no Shiro + KIDS DESIGN LABO
更多关于:Youji no Shiro on gooood








日比野的设计从来不会让人失望
真的,就是舒服两个字就够了
设计以森林中的家为设计概念,旨在让孩子和大人通过自然不断成长,获得丰富的感性和主观能动性
就是感觉好舒服
非常欣赏外立面的混凝土框架即便做了缩进也没有做成斜面收边,干干净净退进去,形成两个纯粹的竖面。这比很多立面处理手法都高了一层。
好看实用,空间真的是很舒服,尺度适宜!