非常感谢 隈研吾建筑都市设计事务所 将以下内容授权gooood发行。更多关于他们:Kengo Kuma and Associates on gooood
Appreciation towards Kengo Kuma and Associates for providing the following description:


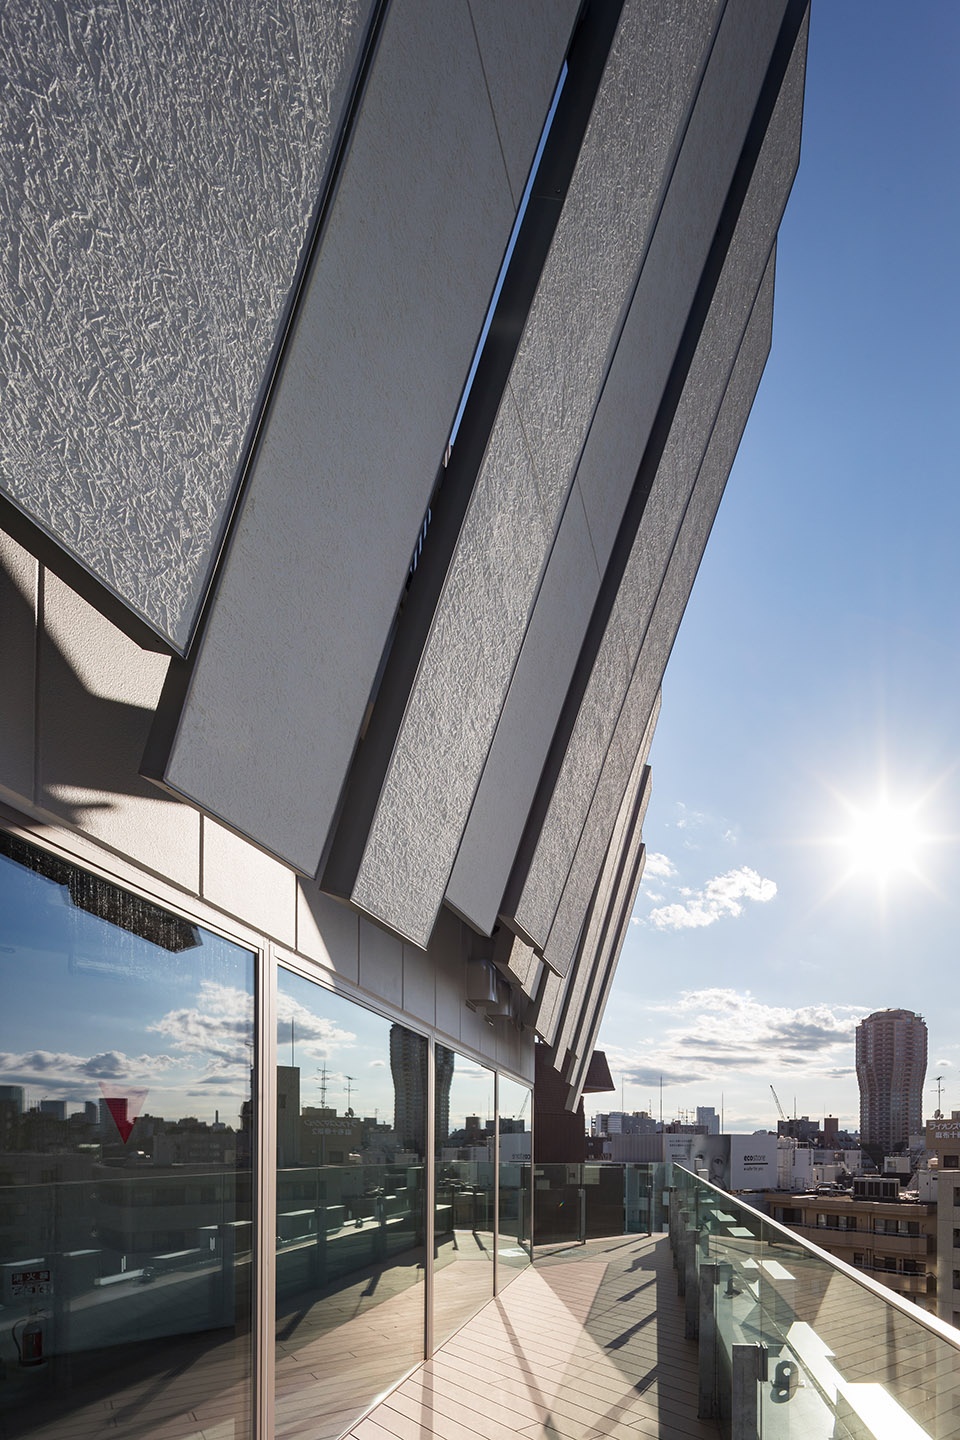
项目坐落于东京都港区麻布十番站前的街角。建筑的外表皮采用了一种名为ALC的轻质蜂窝混凝土板作为饰面,旨在通过这种预制的工业元素为立面赋予丰富的阴影变化,带来与众不同的视觉效果。
▼由街道看建筑,viewing the project from the street corner © Kawasumi・Kobayashi Kenji Photograph Office

This tenant building is located on the corner in front of Azabu Juban Station. We used an industrial product called ALC (Autoclaved Lightweight Concrete) panels in order to take on the challenge of determining whether or not it was possible to create a façade (expression) that is full of different shades.
▼项目概览,overall of the project © Kawasumi・Kobayashi Kenji Photograph Office
20世纪20年代,弗兰克·劳埃德·赖特(Frank Lloyd Wright)运用混凝土砌块粗糙起伏的机理作为主要设计元素之一,创造出一系列极富表现力的建筑作品,开创了著名的“纺织砌块建筑”风格。当时,赖特评论道:“混凝土砌块可谓是建筑界最便宜,同时也是最缺乏美感的材料,通常作为一种仿岩石表面的材质而存在于建筑的阴暗角落中,那么,我们为什么不试一试激发出这种材质的潜力,逆转混凝土砌块的价值呢?”
In the 1920s, Frank Lloyd Wright used the rough undulating surface of concrete blocks as the main element for a series of expressive houses that he designed called the Textile Block Houses. At the time, Frank Lloyd Wright commented “What about the concrete block? It was the cheapest (and ugliest) thing in the building world. It lived mostly in the architectural gutter as an imitation of rock-faced stone. Why not see what could be done with that gutter rat?”
▼项目底层入口,ground floor of the project © Kawasumi・Kobayashi Kenji Photograph Office

▼轻质蜂窝混凝土板外立面,ALC facade © Kawasumi・Kobayashi Kenji Photograph Office

▼丰富的立面阴影变化,façade (expression) that is full of different shades © Kawasumi・Kobayashi Kenji Photograph Office

▼立面细部,detail of the facade © Kawasumi・Kobayashi Kenji Photograph Office

在本项目中,隈研吾事务所将ALC板以一种让人联想到日本传统墙壁大和贴的方式连接起来,精致的细节设计使原本平淡无奇的材料变得生动有趣起来,将建筑转化为东京街头文化的象征。
We used the traditional Japanese wall detail called “Yamato-bari” to attach the ALC panels in order to create an interesting expression rather than the mundane one which is generally the result with this material, transforming the building into a symbol on a street corner in Tokyo.
▼建筑后侧,side and back facade of the project © Kawasumi・Kobayashi Kenji Photograph Office

▼大和贴式的拼接方式,the panels attached in the way of “Yamato-bari” © Kawasumi・Kobayashi Kenji Photograph Office
▼顶层露台,terrace of the top floor © Kawasumi・Kobayashi Kenji Photograph Office

▼底层入口夜景,night view of the entrance on the ground floor © Kawasumi・Kobayashi Kenji Photograph Office
Project Title: MAXPLAN AZABU 10
Project team: Tessey Suma、Masaru Shuku、Mizuho Ozawa、Tomochika Miki、Toshio Kunieda、Shiho Yoo、Hiroyo Yamamoto、*Teppei Iizuka *Former Staff
Structure Engineer: Ohno Japan
MEP Engineer: P.T.Morimura & Associates, Ltd.
Contractor: AOKI KOMUTEN Co.,Ltd
Photo Credit: ©︎Kawasumi・Kobayashi Kenji Photograph Office
Location: Tokyo, Japan
Design Period and Completion Date: 2020.08
Tenant building
Total Floor Area: 942.26 m2
More:隈研吾建筑都市设计事务所。更多关于他们:Kengo Kuma and Associates on gooood









强迫症表示不能接受
我真不知道他为什么是“大师”,难道是满璞归真的回到了不懂建筑的地步。
特别是够特别,只是跟旁边那一群比起来也不好看啊,就算想打卡也提不起兴趣,还是说现在的绞盘人就喜欢这种?
尺度比例完全不考虑周边的吗
树木的敌人就是我们的朋友
真是无语,老隈的作品真是为了造型而造型,也是难为他了,为了给建筑披一件有点个性的外衣,也是想尽了办法。但是表面的花俏,真的是所谓大师追求的建筑精神吗
好怪啊 感觉黔驴技穷了
顶上什么鬼?!
轻质蜂窝混凝土板外立面这材料有点意思
立面很独特!