来自ABF-Lab对gooood的分享。更多请至:ABF-Lab on gooood
Appreciation towards ABF-Lab for providing the following description:
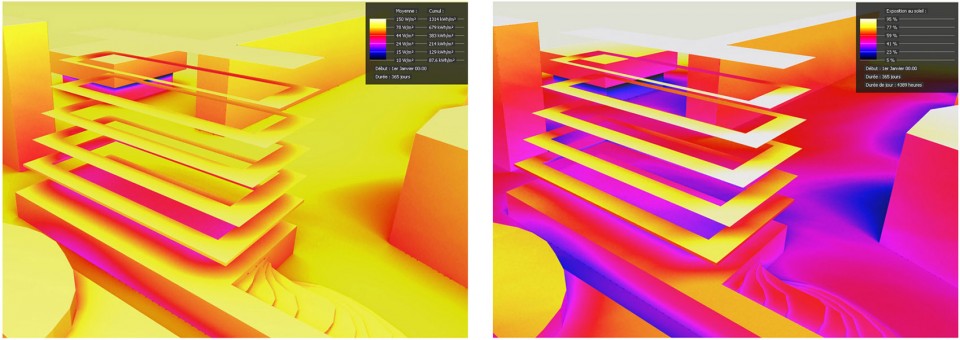
为了使农作物能够获得更好的生长环境从而提供优质的食品, 太阳的方位对于建设项目而言有着重大意义。建筑师尝试着利用建筑设计挑战不使用任何人工光源参与作物培育的可能,并且尽量做到种植品种的多样性。同时,为了避免创新的设计仅仅局限于一项实验,建筑师决定将设计围绕着可调整性以及部分和整体功能的灵活转变上。
If you want to grow quality food, it remains obvious and fundamental to turn the entire food farm project toward the sun. So we didn’t want to use any artificial lighting to supply power to plant vegetable gardens and a maximum of diversity. For us, Innovation doesn’t necessarily sound with experimentation, so we decided to work on a project around the transformation in a long-term and the partial or total flexibility.
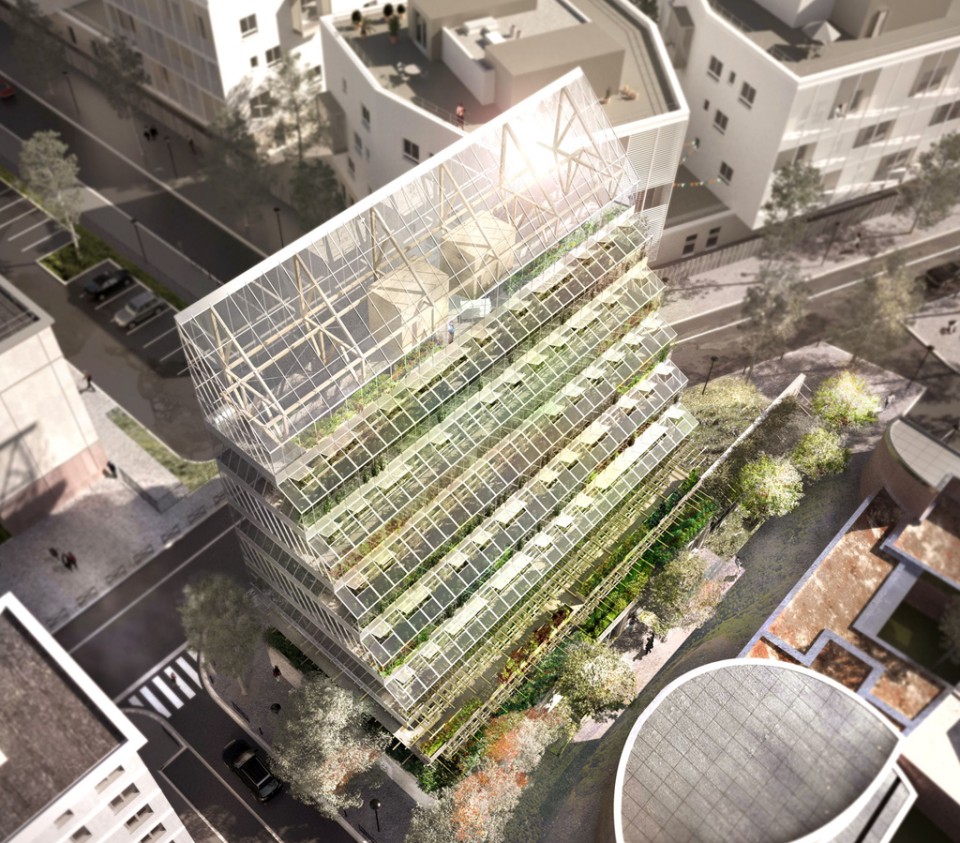
▼ 鸟瞰图,bird view
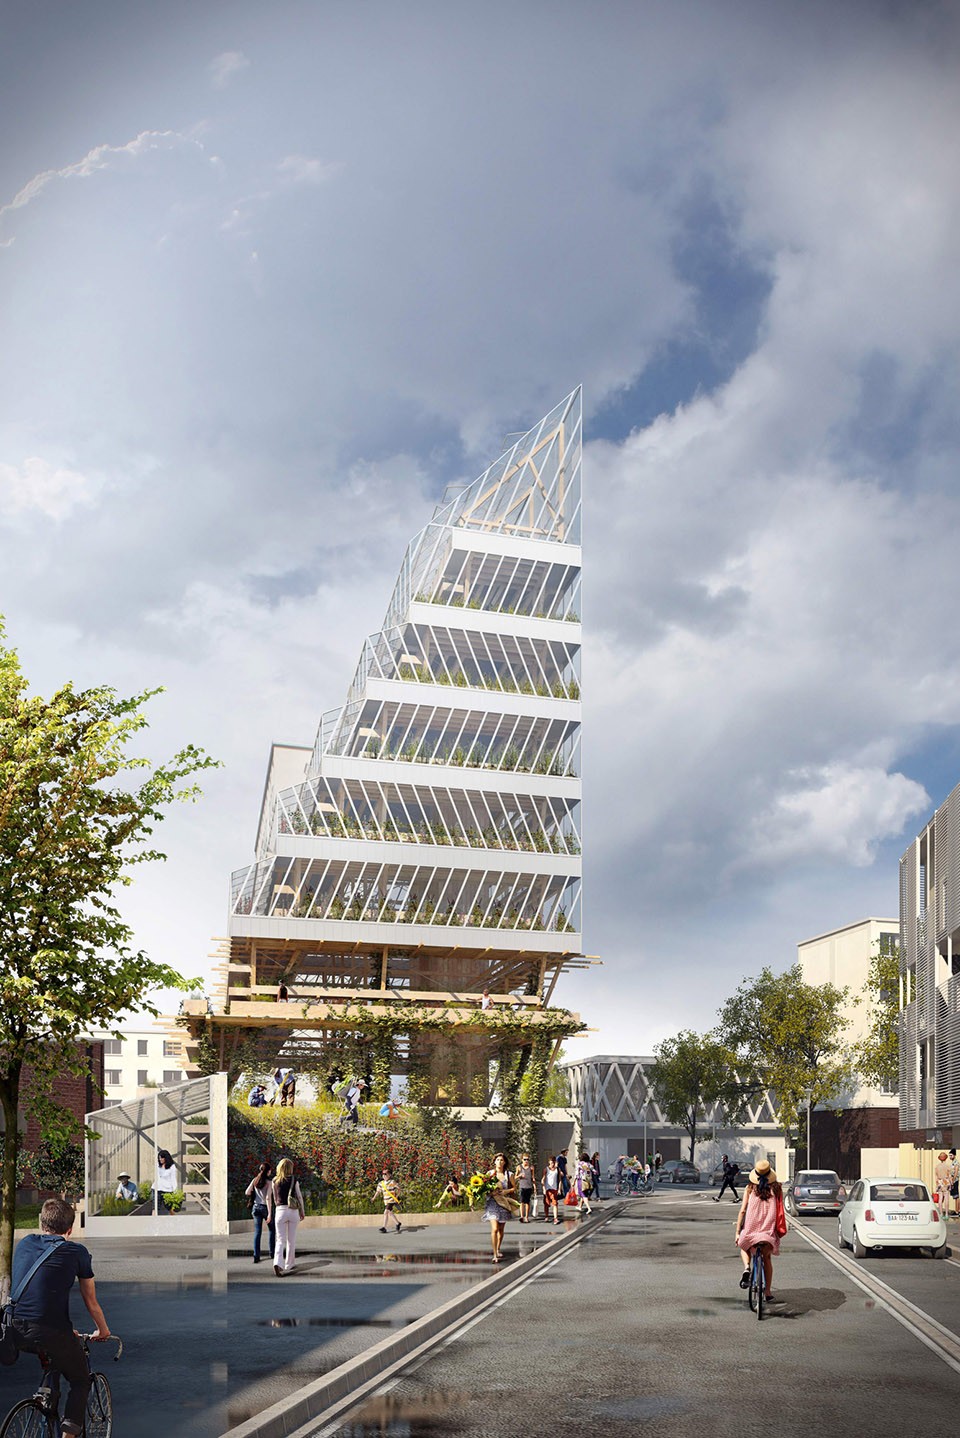
▼ 街景透视,view from street
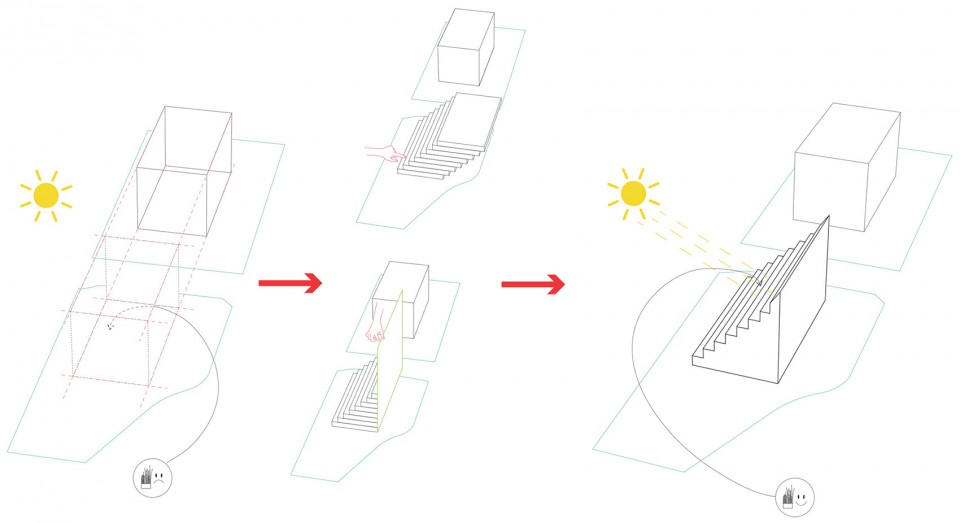
所以,我们的项目——罗曼维尔农作物塔楼的设计理念基于两个基本概念,
1 / 优化建筑体量以便于种植农作物的塔板能尽可能接受到阳光,进而最大限度提高产量;
2 / 在项目概念构思阶段以及结构的处理上,考虑到作为住宅建筑的可能性。也即是说,一栋建筑,两种功能!
So, our Food-Farm Tower project is based on two recurring concepts:
1 / Optimizing the volume to follow the path of the sun and therefore be as productive as possible.
2 / Proposing a project that can be reversible in a housing building or mixt one. In other words : two projects in one.
▼ 设计概念分析,concept
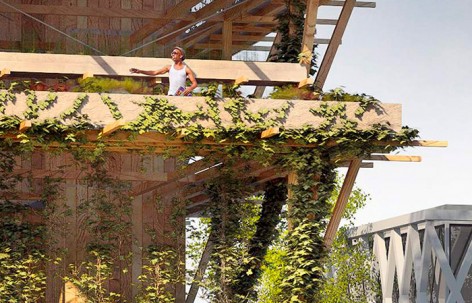
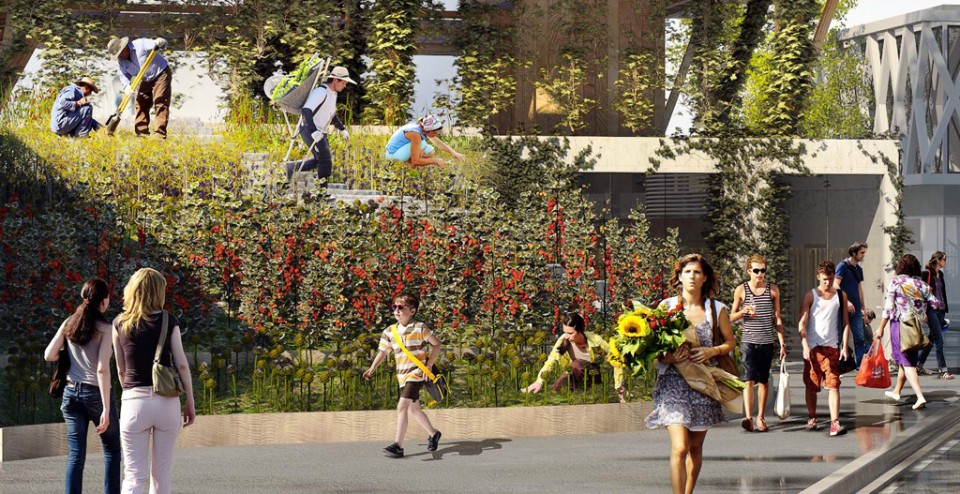
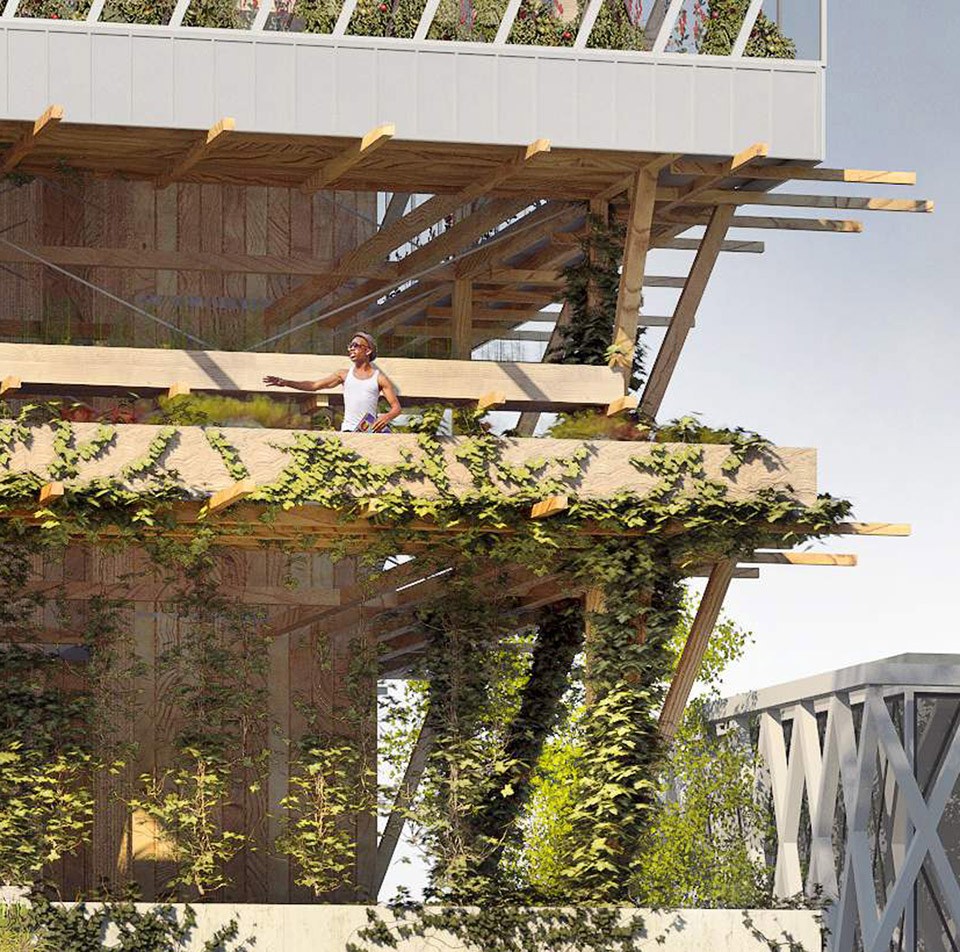
诗意的田园村庄、人们在劳动中的双手、土壤、大片的稻田、邻里间人与人的交流等等,这些自然悠远质朴的画面是我们谈到”都市农业”时,大多数人对此企划的想象。我们的项目构思也源于木匠手中朴素的木材,木头组件锚固于植物藤蔓四处攀爬的“自然之丘”中,试图实现建筑生长于这片土地,属于罗曼维尔居民和未来旅游者的理想。同时,将塔楼低层与周边环境相结合,做了完全开放的景观设计,避免造成整栋塔楼生硬放置于土壤之上的印象。开放共享的公共园林空间也使参观者更容易理解和接受这栋建筑。
The image of “the idyllic farm,” the “hand of man in the act of building”, the “terroir”, the “natural landscape” and the “social dimension”, seemed most consistent with the current theme of urban agriculture. This project is something of a wooden carpenter assembly “anchored” in a natural landscape from which come the Virginia creeper climb. The architectural image shows an “implanted” building, a “piece of land” that “belong” to the inhabitants of the city of Romainville and its future visitors. The approach to this new building is designed so that visitors can easily adopt it thanks to the creation of a public-garden space.
▼ 低层开放景观设计,open landscape on the lower floors
▼ 低层局部透视,detail of landscape
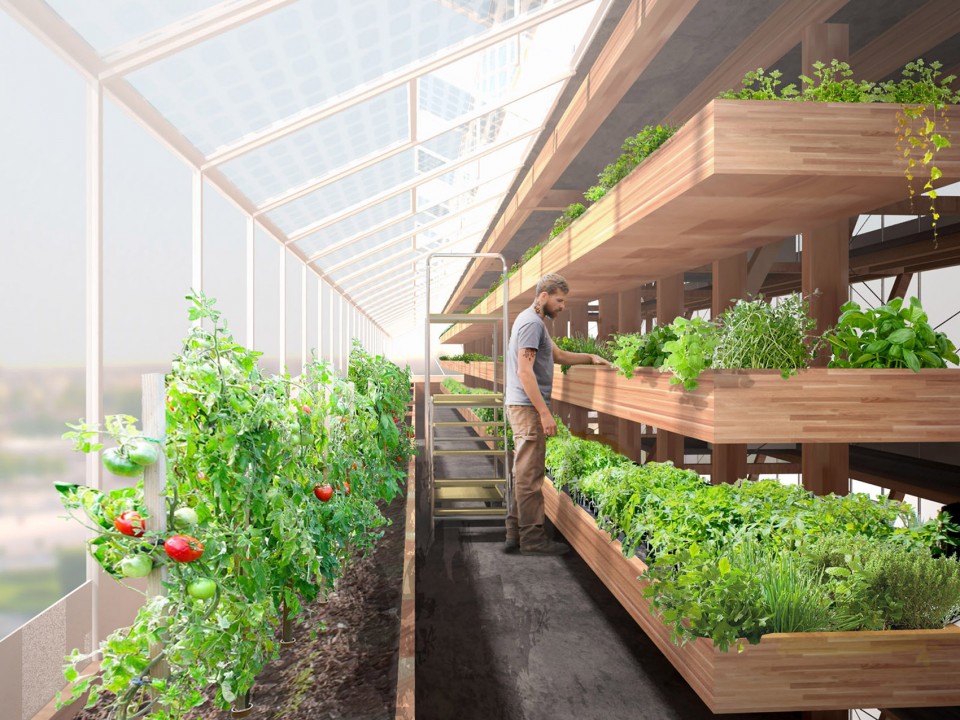
▼ 室内露台农场,interior
我们相信,该项目对于改善人居环境有着重大意义!本地种植的高品质有机农作物,不仅投入成本不高,二氧化碳的排放量少,同时对化石燃料的需求量低,对减少都市环境污染非常有利。我们同时坚信这种基于城市尺度之上,将人与建筑间的良性互动关系考虑其中的设计方式,将取代传统的以人为中心的单向思考方式。
We are convinced that such a project contributes to improving the living environment, conveyed by the production of ultra-local food, healthy and quality one, reducing costs, CO2 emissions and fossil energy requirements. We also believe that this kind of project will pave the way for a new way of conceiving the built environment, because it is at the urban scale that it becomes possible to consider virtuous synergies between the project and people, placing them at the heart of the process.
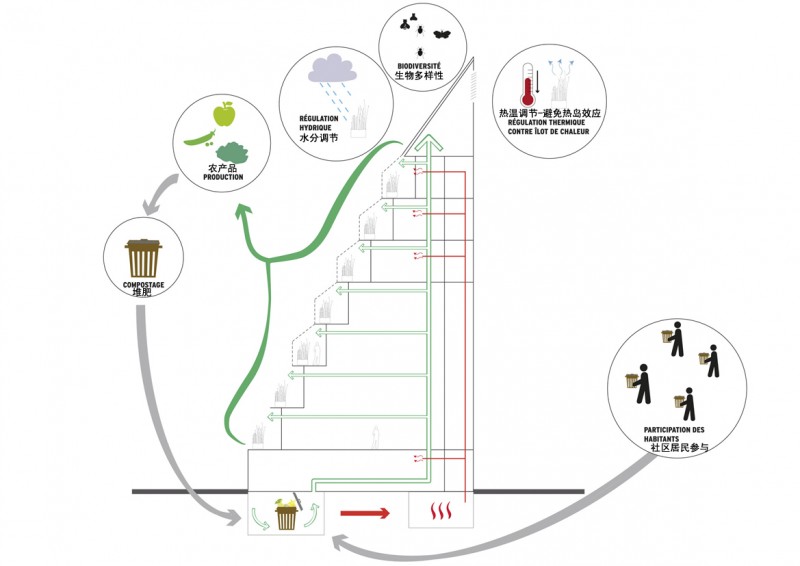
▼ 生态设计策略,ecology strategy
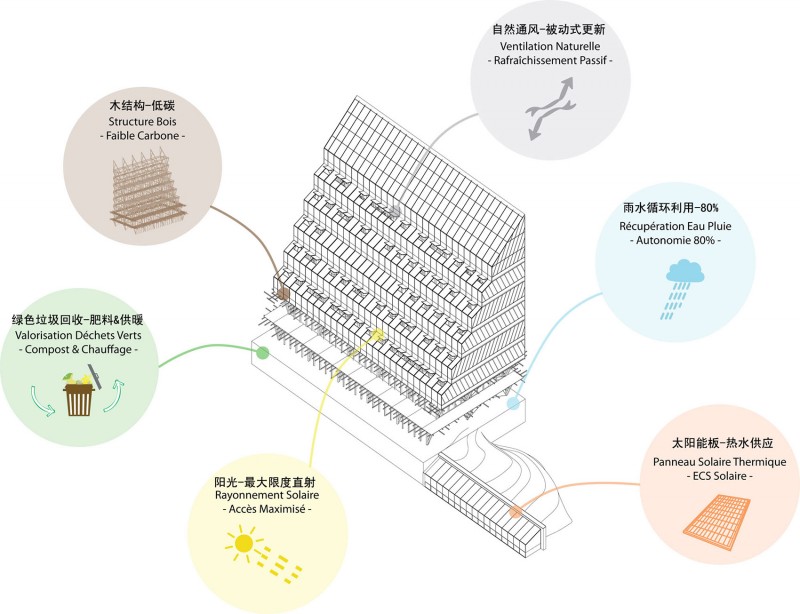
▼ 可持续发展策略,sustainability strategy
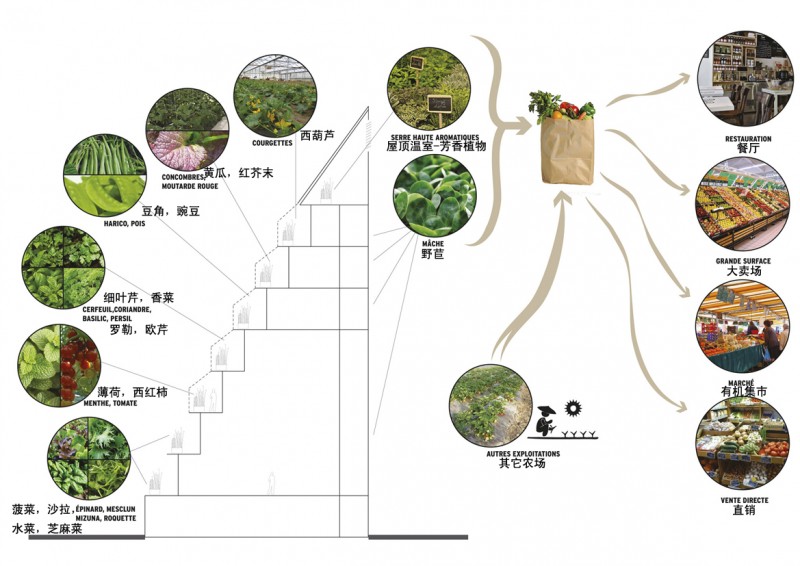
▼ 作物种植和分销渠道,planting and Distribution
▼ 日照分析,Solar Analysis
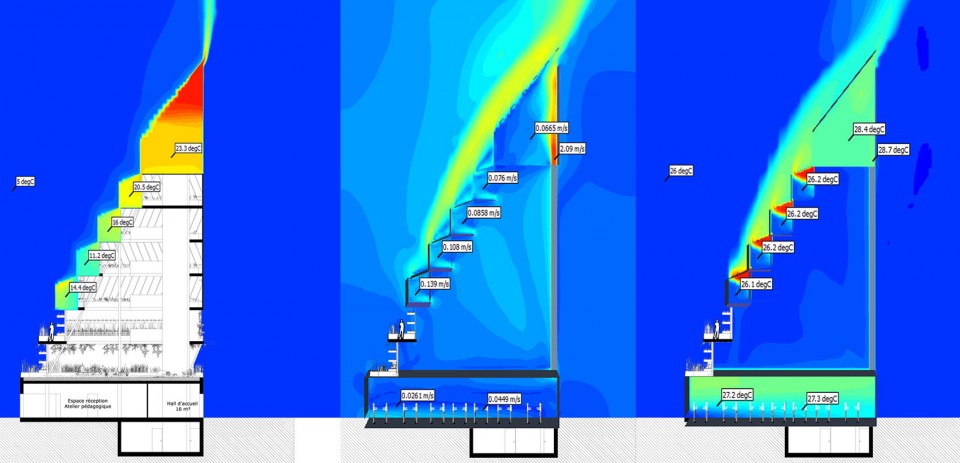
▼ 热空气模拟, simulating of air heat convection
在设计中我们同时考量了三个方面的内容,即:人的尺度、创新环保措施和新的经济模式。因为只有这三者合一才可真正确保一项可持续发展项目的完成。
设计的关键在于对社区邻里关系的改进过程,重塑自我的能力以及如何激发社区居民生活的活力。因为该项目在被定义为植物建筑功能之前,首先的关键词是“生态”。这归根到底是一项属于当地居民,为他们而建的项目。作为在法国的首个案例,它将像一个领航员,为罗曼维尔当地居民的生活提供无限的可能和舞台。建成之后该地区将成为首个以充分整合都市农业的原则作为城市生活的催化剂,促使邻里生活更加和谐的社区。
Emerging as a first in France, a pilot and a conceptual reservoir, the project will propose an infinity of scenarios to be developed with local associations, promoting the city of Romainville. It will be one of the first neighborhood to fully integrate the principles of urban agriculture as a catalyst for better living together.
Designing a farm building in the city is a way to raise awareness and change behavior toward more environmental and social responsibility.
▼ 图纸,drawings
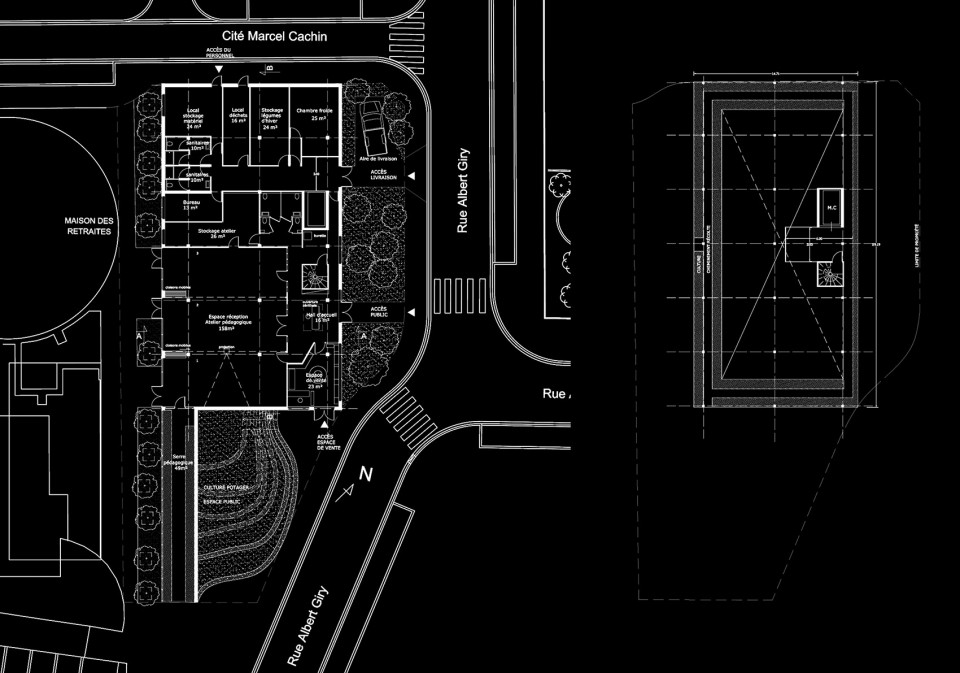
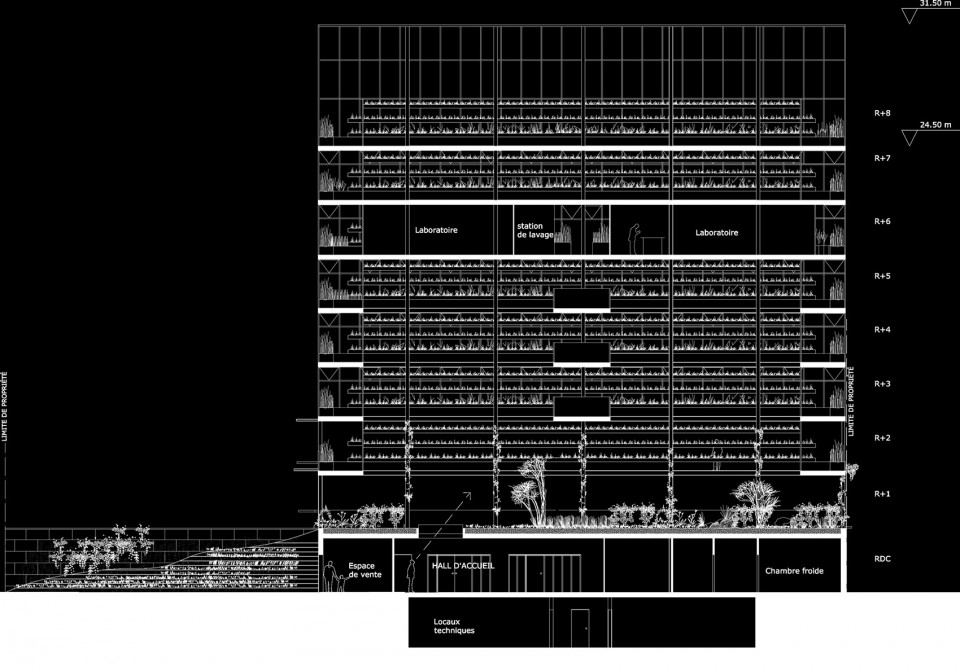
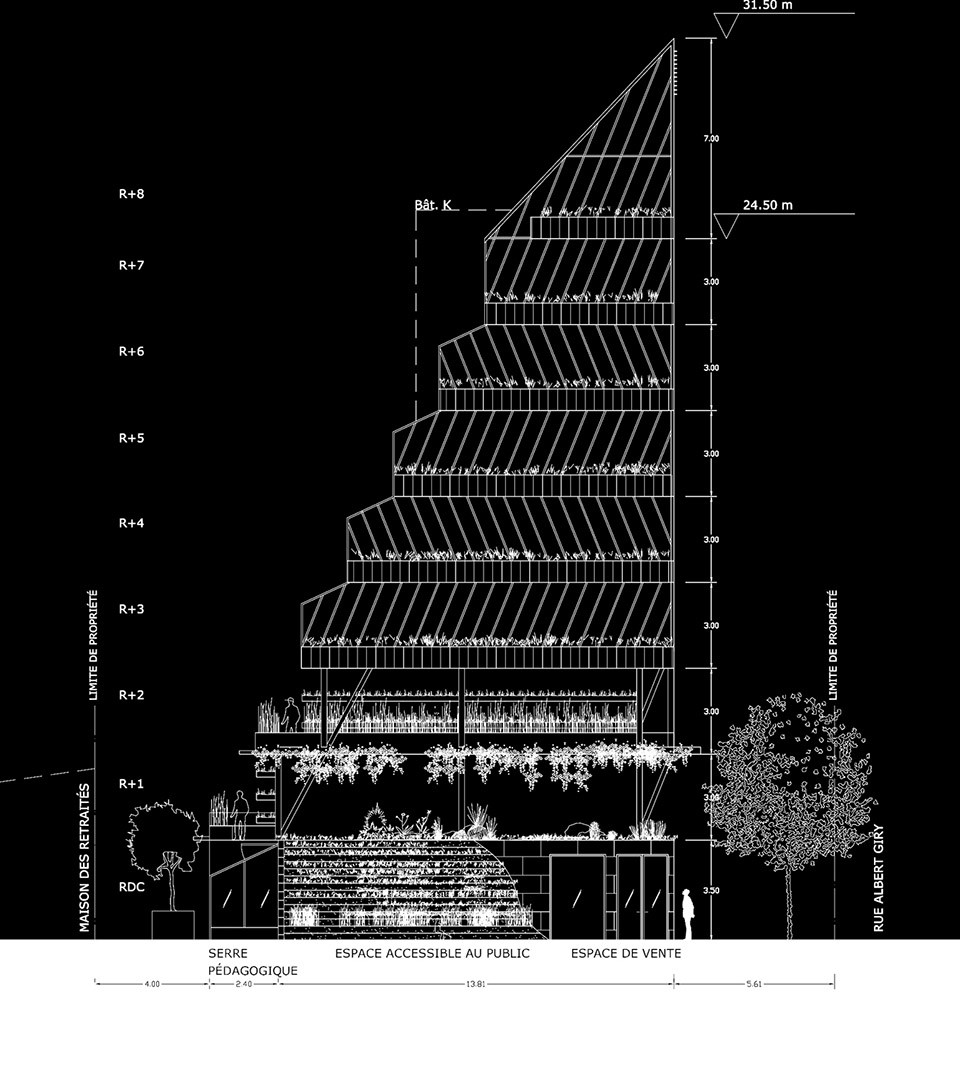
* ABF-lab建筑师工程师事务所,2011年成立于巴黎,致力于将能源、气候、结构与建筑相结合的设计。
建筑师: ABF-Lab
合作团队 : S2T, Atelier Altern Paysagiste, Topager
地点:罗曼维尔,巴黎, 法国
客户: OPH ROMAINVILLE罗曼维尔社区居住联盟
面积: 2000平方米
项目年代: 2016
造价 : 340 000 欧元
图片来源: ABF-lab architects and engineers
Architects :ABF-lab, architects-Engineers
Team :Topager, S2T , Atelier AlternPaysage
Location: Romainville / Paris / France
Client: OPH ROMAINVILLE
Area: 2000 sqm
Project Year: 2016
Cost :3.4 M€
Photographs: Courtesy of ABF-lab Architects and Engineers
English Text: ABF-Lab
Chinese Text: ABF-Lab
MORE: ABF-Lab,更多请至:ABF-Lab on gooood








感觉在中国不适用哈哈哈····人口密度巨大,哪个开发商愿意把卖钱的面积拿来干这个····
这种阶梯式的也没有节省面积搞个垂直的有什么意义呢
阳光
在最上面一层估计是可以种满,然后底下每一层的被遮挡部分都可以用来做办公、商业什么的
34万欧元的造价,如何可以把垂直生态农业落地呢?造价不低。
如果可以在中国南方某个城市建一个这样的垂直农场就好了
看了一整篇下来。。。就是没看到最想看的剖面
图纸目录下第二张 就是一张剖面哈
噢噢 我想看的是另一个角度的
分析的软件很diao啊
我认为还应该多加一个建筑受力和风阻分析,这个建筑感觉要是放RVT里面一检查就报错。