非常感谢Dagmar Štěpánová予gooood分享以下内容。更多关于他们:FORMAFATAL on gooood
Appreciation towards Dagmar Štěpánová for providing the following description:
A&G公寓的翻新装修主要涉及卫生间和厨房区域,共分为三个部分:一个白色的极简浴室,一个微绿的工业风格浴室,还有一个7.7平方米的厨房。公寓为布拉格某酒店式公寓,一对长期生活在伦敦的年轻夫妇委托建筑师Dagmar Štěpánová帮他们实现独具魅力的内部空间。建筑师在三个迥异的空间中选择黄铜材质作为彼此的联系。黄铜带给每个空间别具一格的魅力。
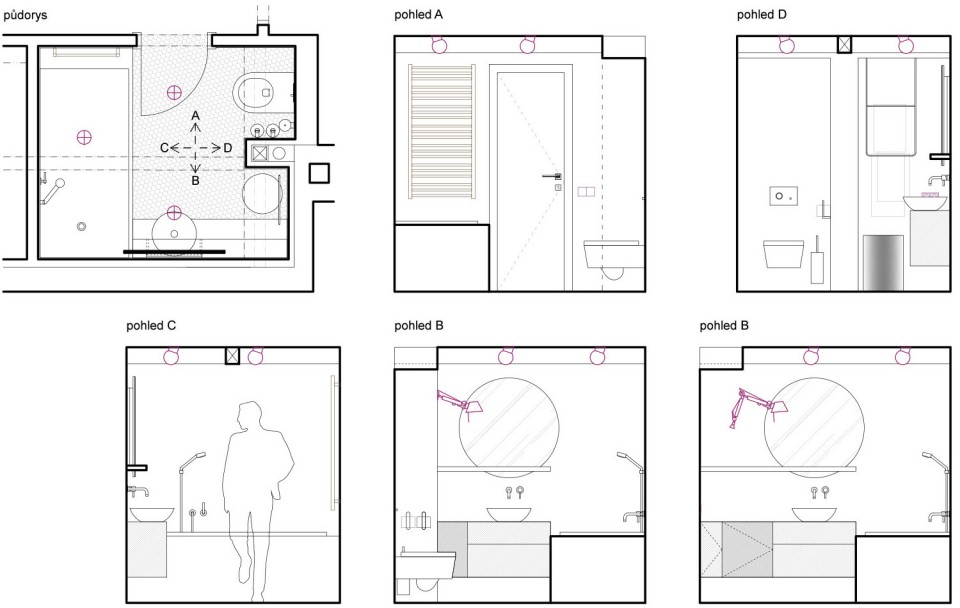
A minimalist bathroom (white one) – area 4,3 sqm
An industrial bathroom (greenish one) – area 2,4 sqm
A kitchen – area 7,7 sqm
The project of two little bathrooms and a kitchen of a maisonnette flat in Prague Vinohrady entrusted a young couple to the architect Dagmar Štěpánová.
In view of the fact, that the owners of the flat had been living in London for few years, their demands of solved interior’s part reflected this chapter of their life.
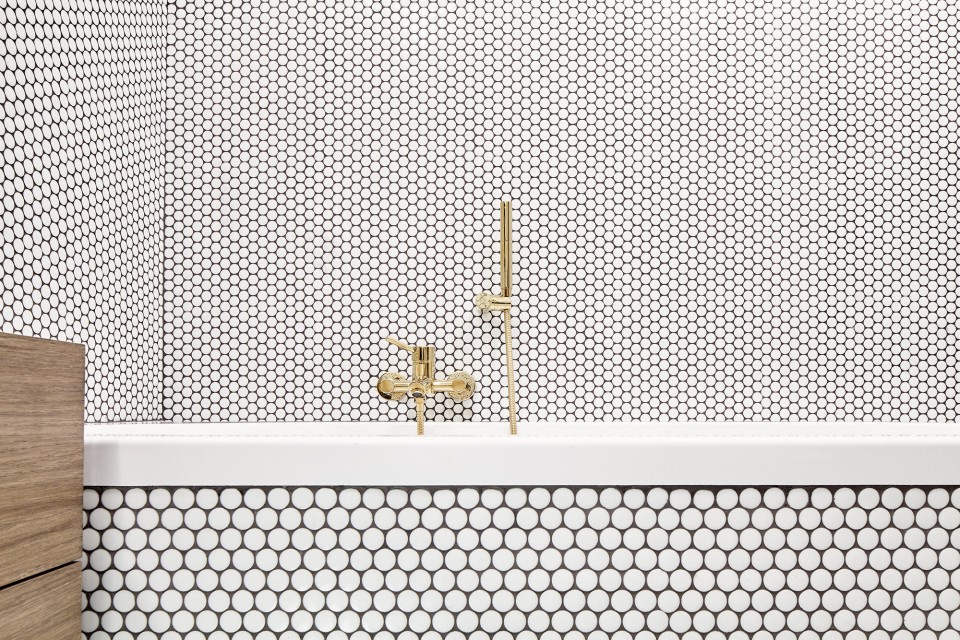
The red thread of the plan, which connect all three rooms, are materials, especially brass. This stuff shows up in every space in different details. Every single part has its own character and charm.
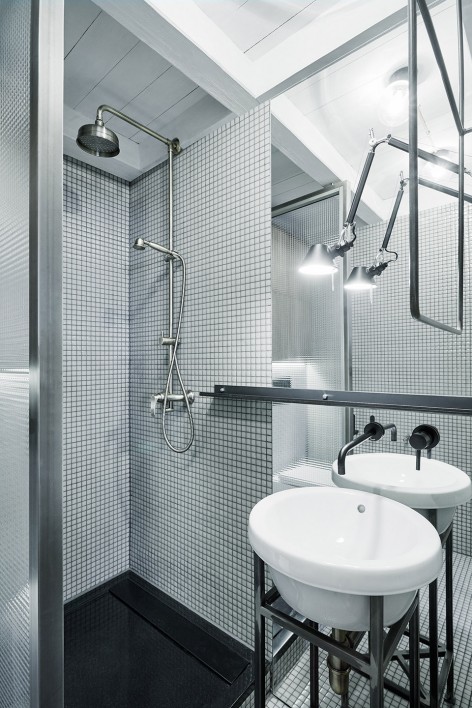
微绿色的浴室 (2.4平米)
An industrial bathroom (greenish one) – area 2,4 sqm
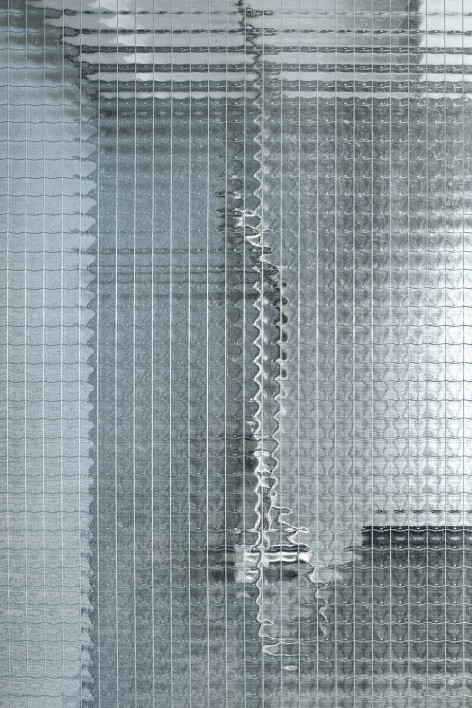
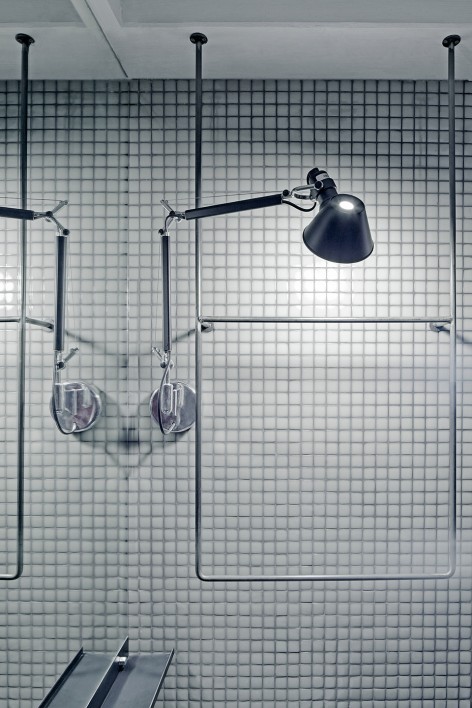
微绿色的浴室采用夹丝玻璃作为干湿区的分割,洗脸盆背后的镜子让空间显得更大。
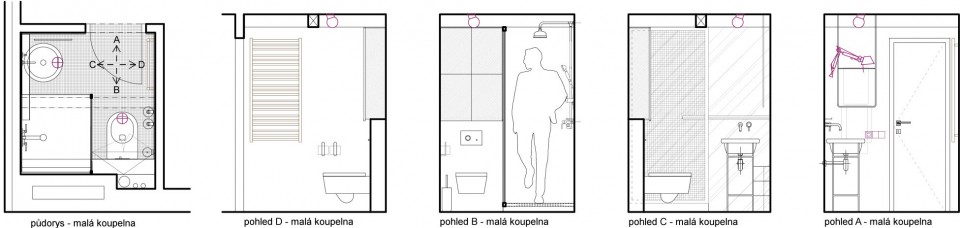
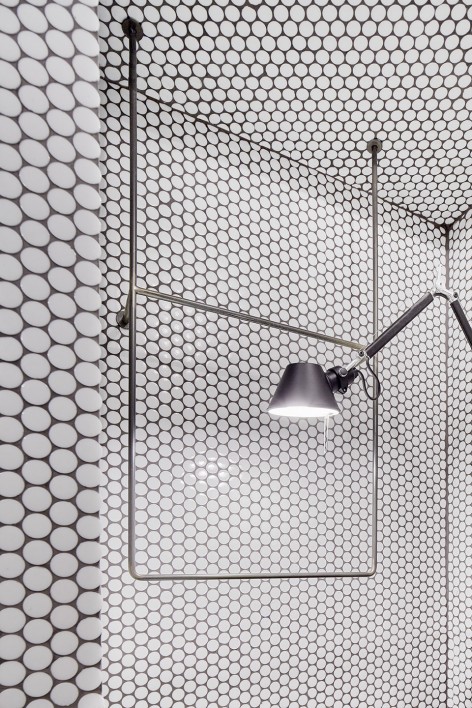
The kitchen refers to London’s feeling the most. The white bathroom floats on minimalist wave. The greenish bathroom’s expression is very close to industrial look. Here the architect used a untraditional material of shower divider – wire glass – and a common washbasin put on construction of welded profiles. The little bathroom with area 1,5×1,6m looks twice bigger thanks the mirror cladding behind the washbasin. The brass detail were reflected in vintage shower tap and washbasin’s siphon.
极简白浴室(4.3平米)
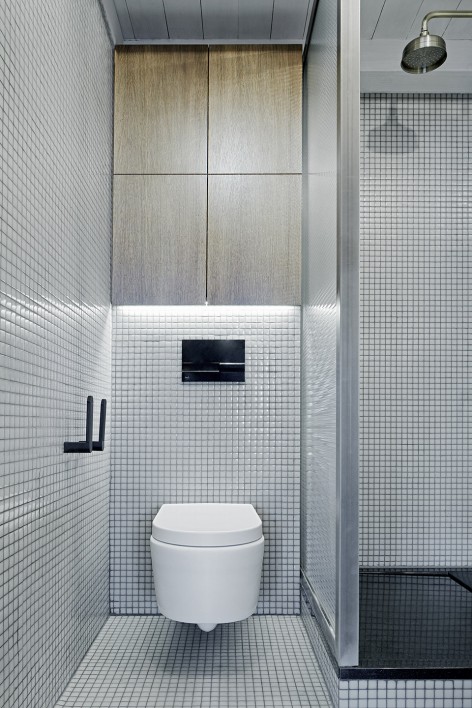
A minimalist bathroom (white one) – area 4,3 sqm
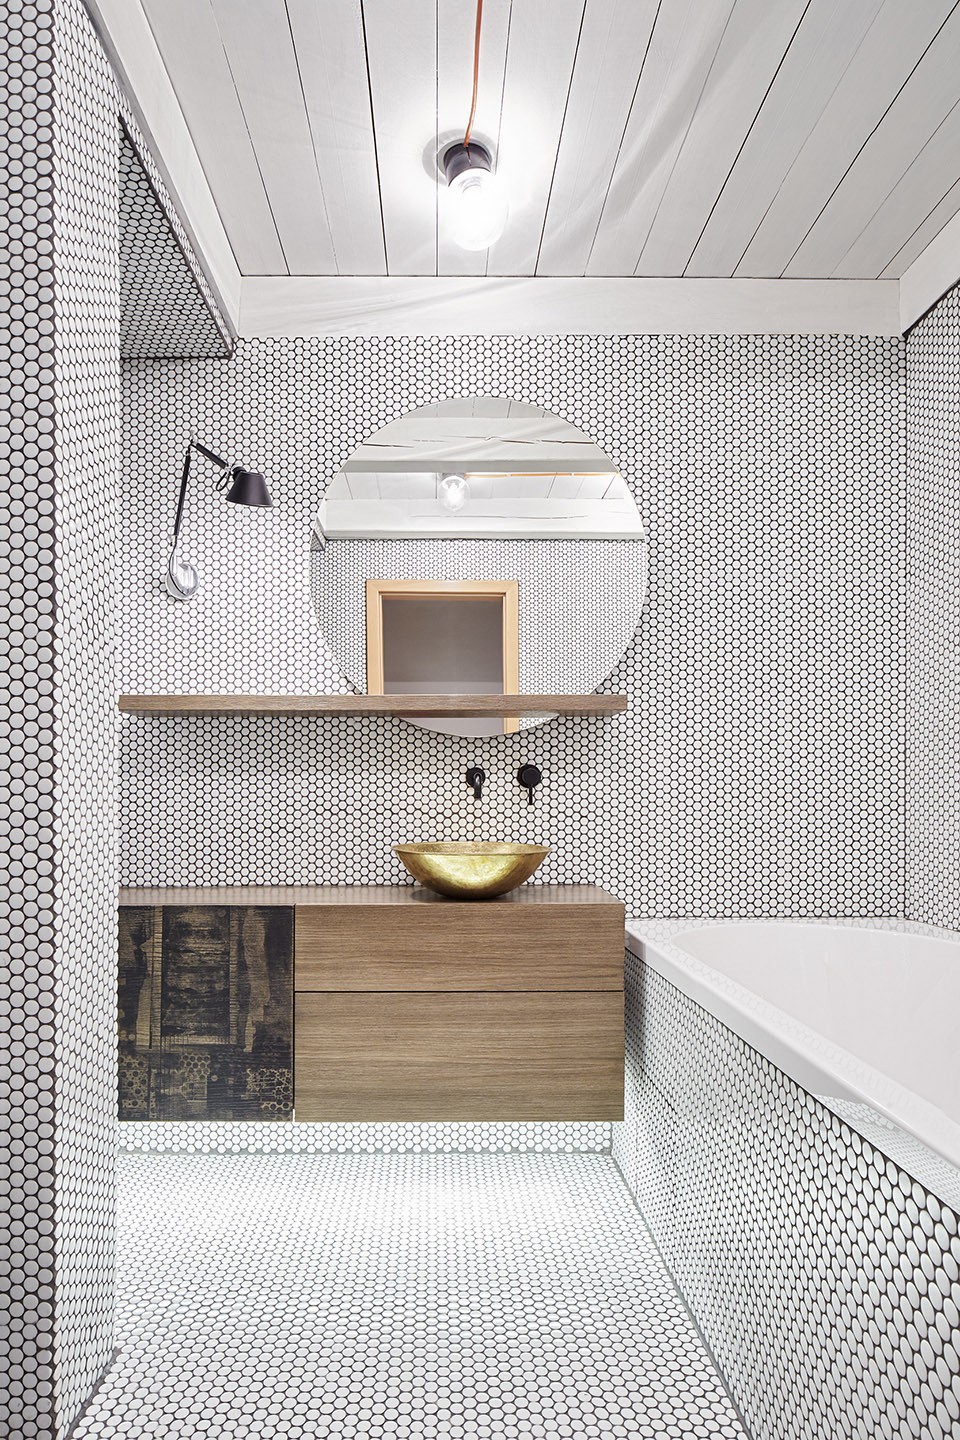
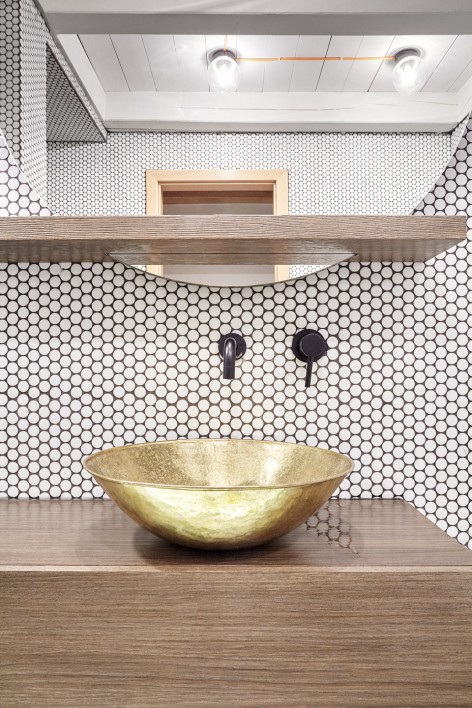
极简风格的白色浴室采用了实木柜子,其上放着黄铜洗脸盆,圆镜镶嵌在实木架上与下方的实木柜形成呼应,之外采用黄铜的还有浴室的淋浴装置以及更衣室的门框。
Moving on to the minimalist white bathroom – there is a brass washbasin on a solid wood locker and above it, a round mirror embedded in a wooden shelf (made of an old plank). One door of the locker was hand painted by the artist Aleš Poláček. The form of the washbasin and the mirror reacts to the chosen shape of cladding.
厨房(7.7平米)
A kitchen – area 7,7 sqm
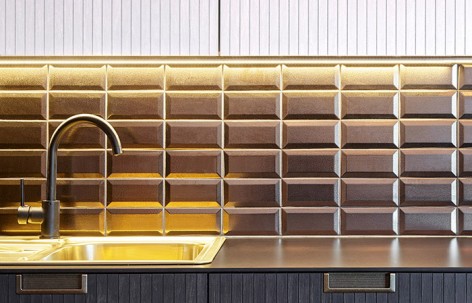
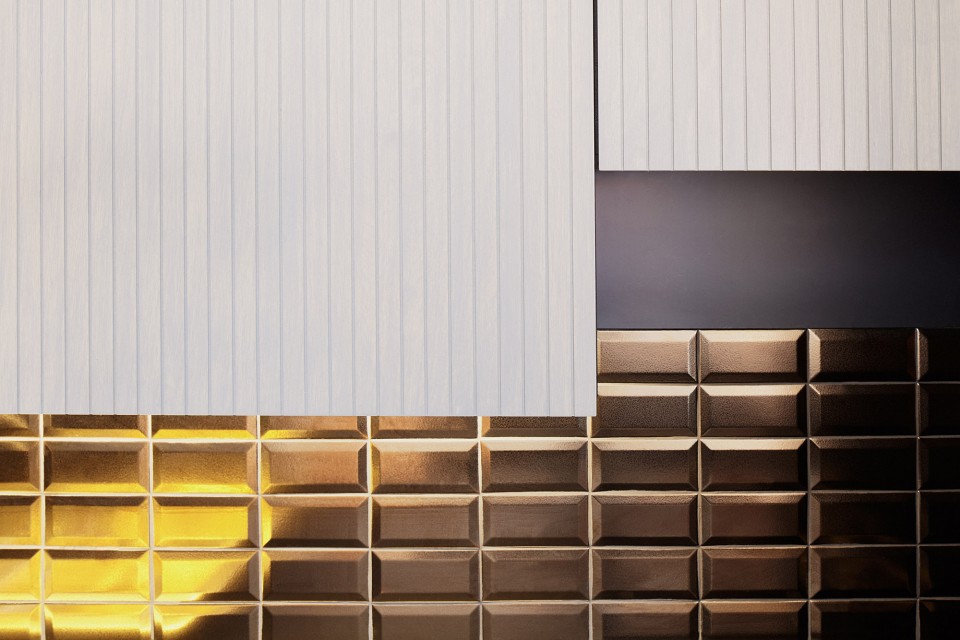
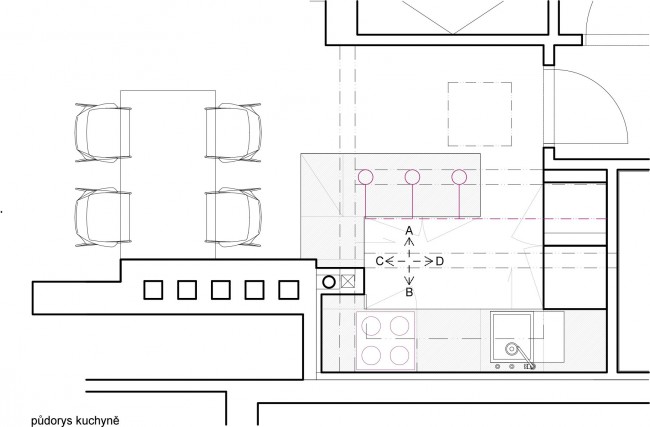
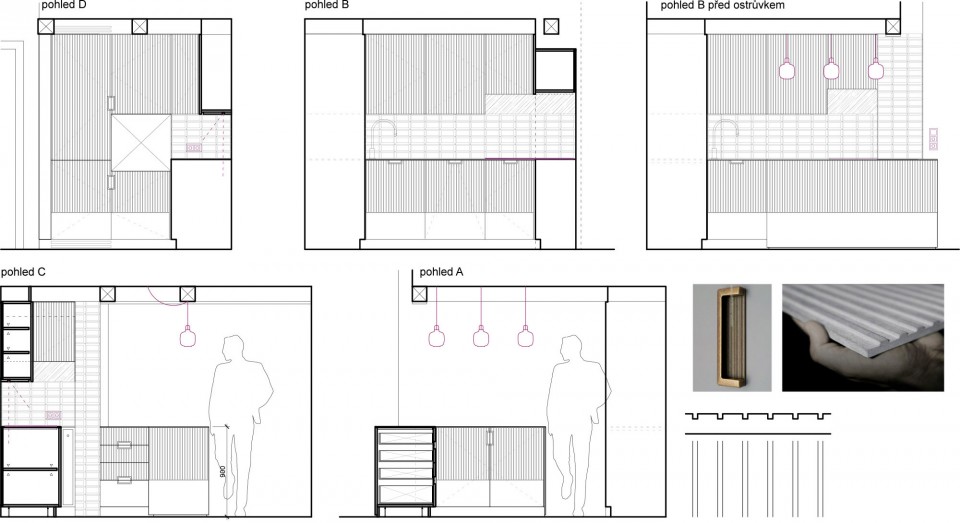
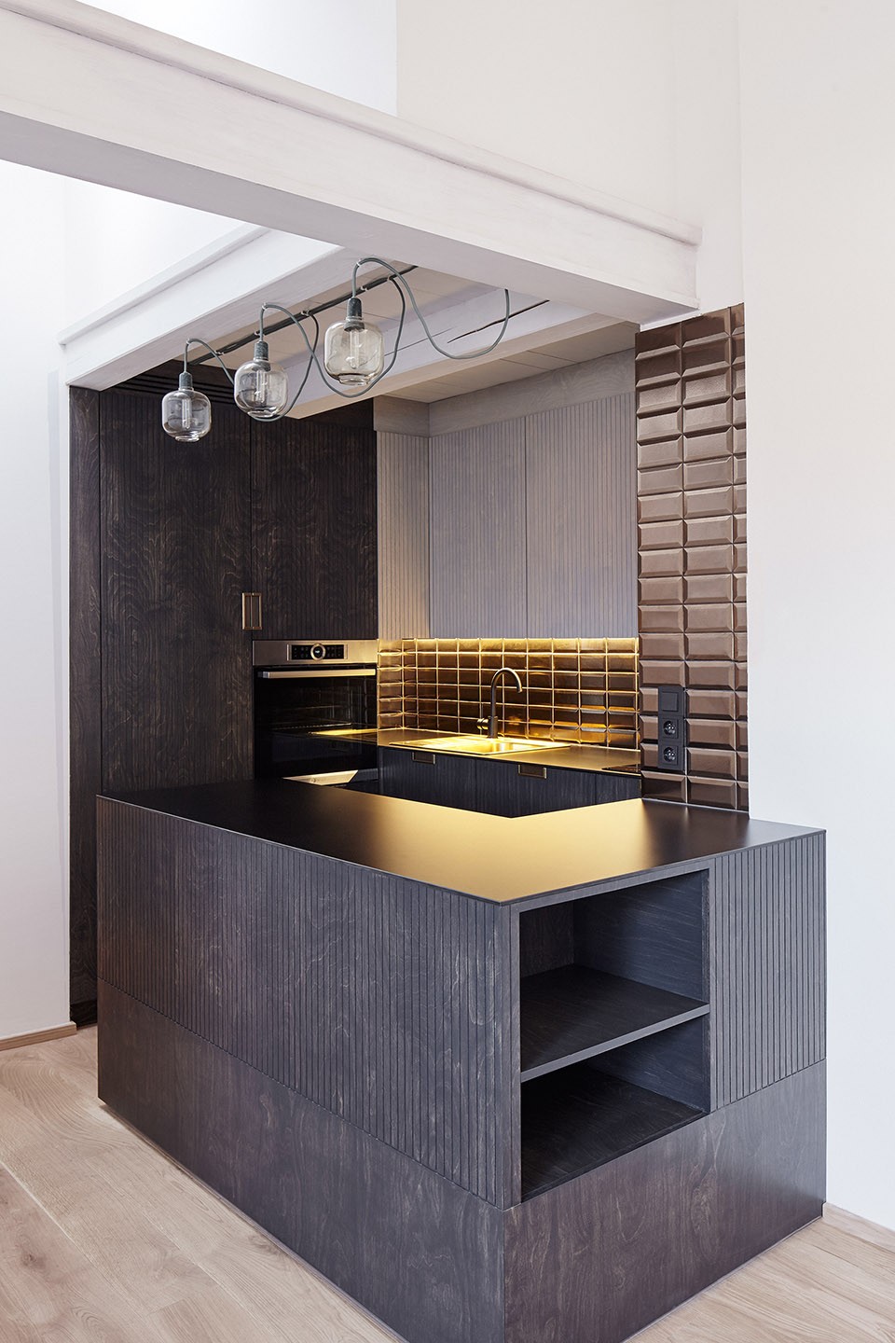
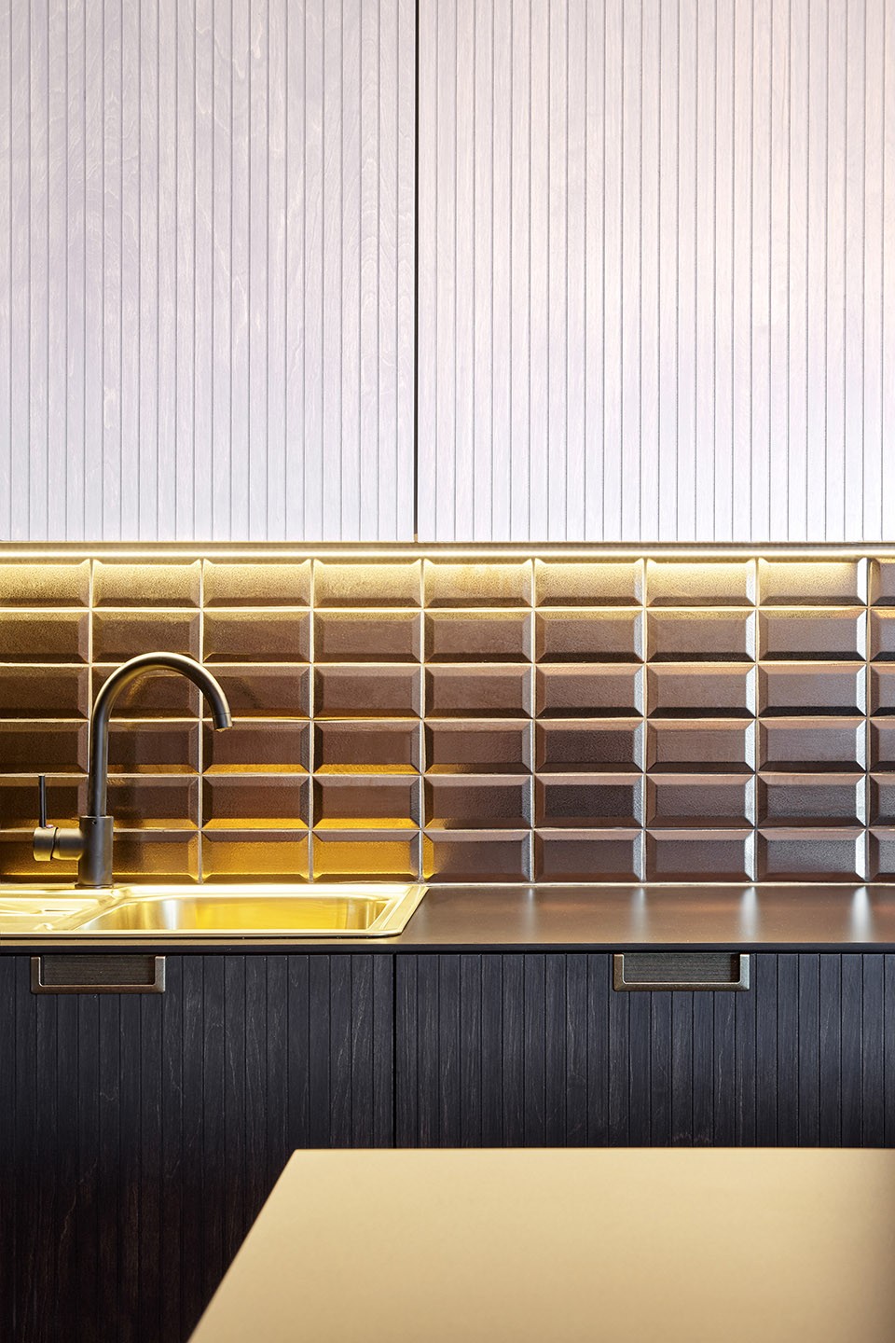
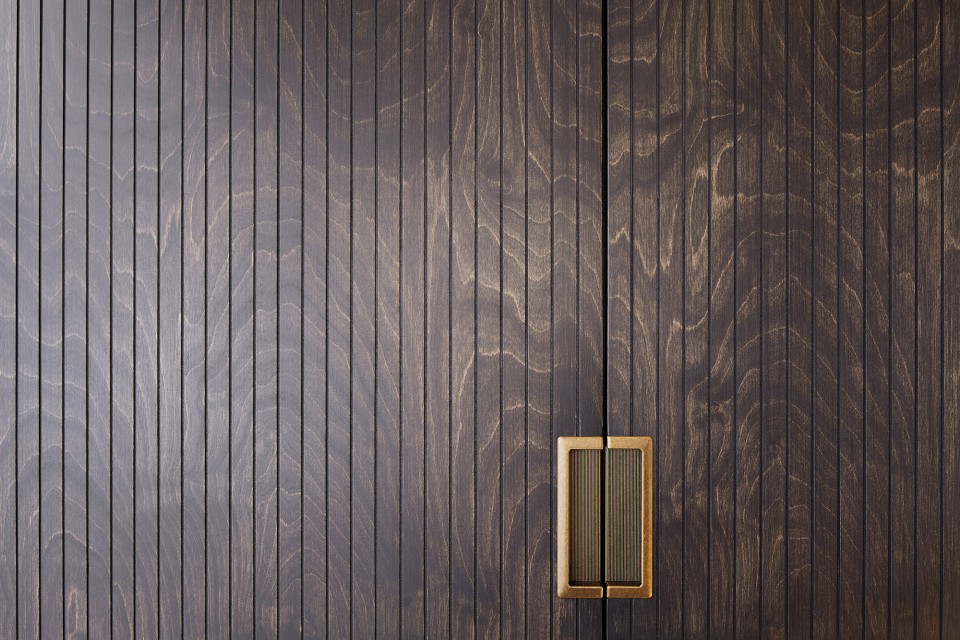
位于角落的厨房采用了凹状布局。储藏家具主材为喷上黑漆和灰漆的胶合板,黑色高反光度台面映射出从黄铜灯槽发出的温暖光线。洗涤槽与家具把手也为黄铜制。吊灯来自Normann Copenhagen品牌。
Neither the kitchen corner is big. But every cm2 of it was used – corner cabinet with so called carousel inside or thin pocket behind the column used for drying dish towels. All visible part of kitchen were made of plywood. Its milled surface was oiled into the black and greyish shades. The black compact working desk, thanks its surface, mirrors ceramic facing in shade of patina brass. Other brass elements are the handgrips and the sink.
The pendant lights comes from Normann Copenhagen’s workshop. The whole kitchen was made by Dyzyk joiner’s workshop according to the original Dagmar’s design.
Photography: Jakub Skokan, Martin Tůma / BoysPlayNice
MORE: Dagmar Štěpánová ,更多关于他们:FORMAFATAL on gooood









非常棒
考验工人做工水平
细节体现精致