感谢 LOLA Landscape Architects 予gooood分享以下内容。更多关于他们请至:LOLA Landscape Architects on gooood.
Appreciations towards LOLA Landscape Architects for providing the following description:
欢迎来到阿迪达斯运动世界!阿迪达斯集团总部位于德国的赫尔佐根奥拉赫。作为世界知名的运动品牌,在这里不断致力于运动和时尚的未来。在这个独特的园区,景观不仅仅是视觉享受,更是激发运动热情、提升公共健康的媒介。
Welcome to the Adidas World of Sports!The Adidas Group headquarters is located in Herzogenaurach, Germany. As a globally renowned sports brand, Adidas is constantly dedicated to the future of sports and fashion. In this unique campus, the landscape is more than just a visual delight; it is a vital catalyst for fostering a passion for exercise and enhancing public health.
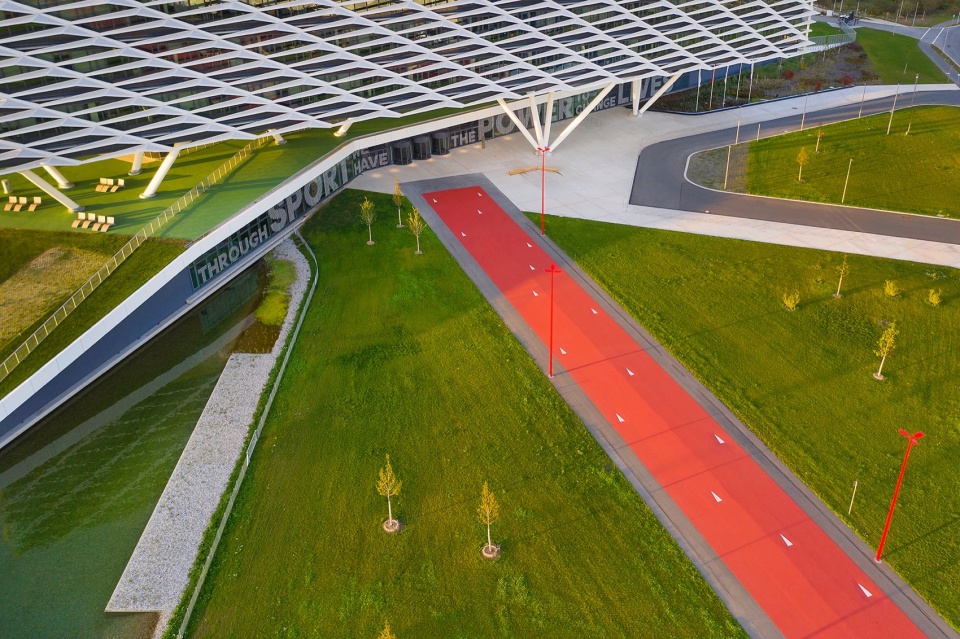
▼通向Arena大楼的红色星星,red star leading to the Arena © Hanns Joosten
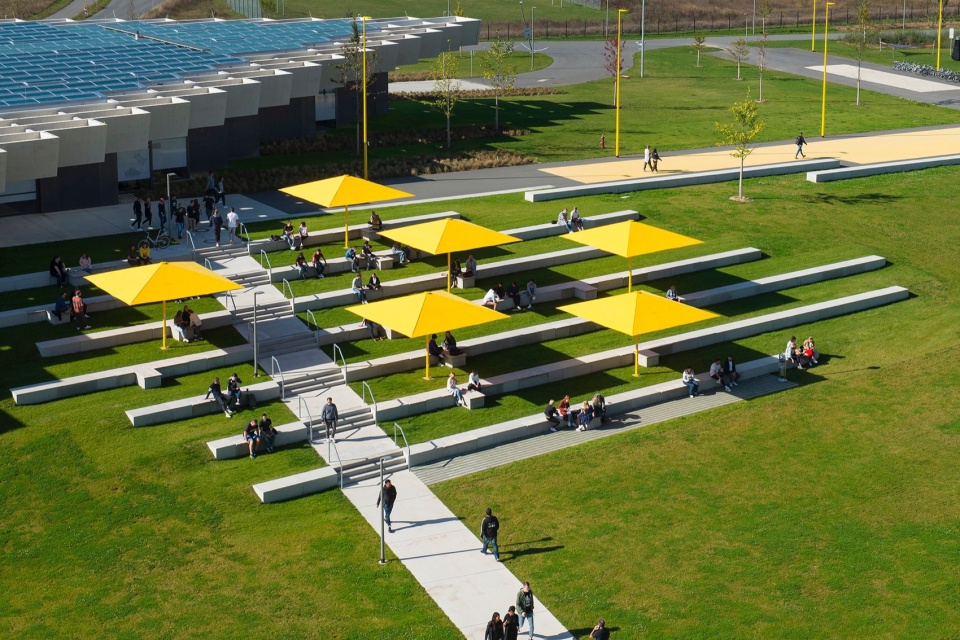
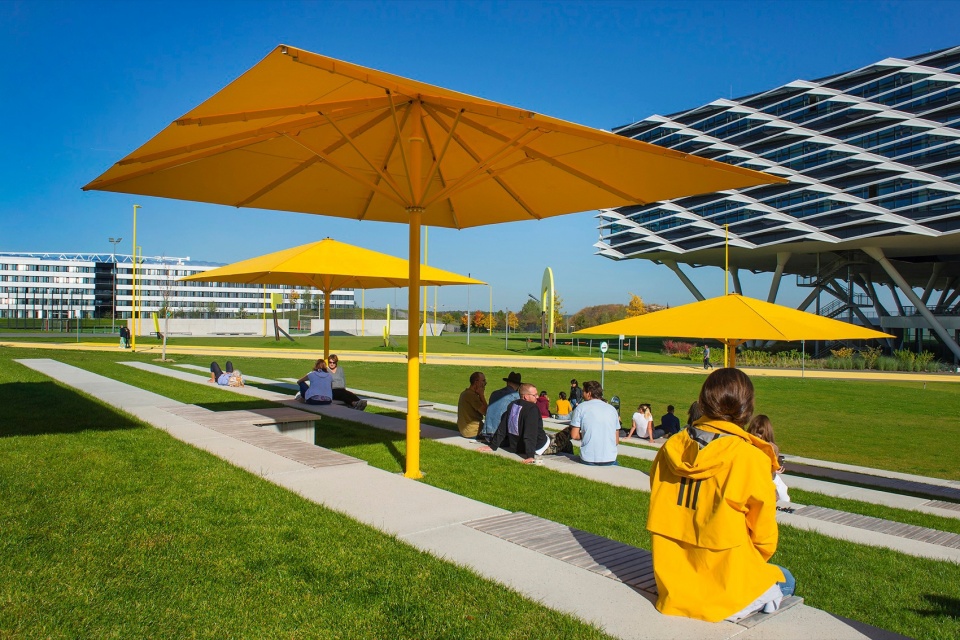
▼Halftime大楼外的明黄色遮阳伞休息区,sunshade recreation area © Hanns Joosten
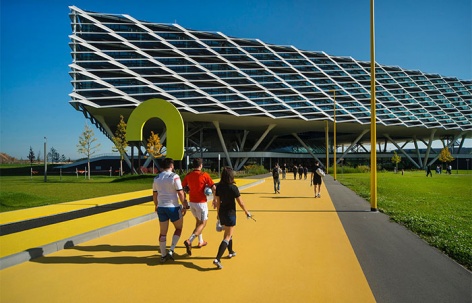
LOLA景观设计事务所设计并实现了阿迪达斯德国总部14公顷的新园区扩建。明亮的星形公共空间和蜿蜒的新湖泊为阿迪达斯体育世界提供了一个新鲜和面向未来的标识。总部建筑位于一个前军事空军基地,景观设计与建筑的清爽立面形成了强烈的视觉组合。
LOLA Landscape Architects designed and realized the new 14.000 m2 campus expansion of the Adidas headquarters in Germany. Bright star-shaped public spaces and a swirling new lake provide the Adidas World-of-Sports with a fresh and future-oriented identity. The landscape design forms a strong visual composition with the crisp facades of the new buildings that have landed on this former military airbase.
▼通向Arena大楼的黄色星星,yellow star leading to the Arena © Hanns Joosten
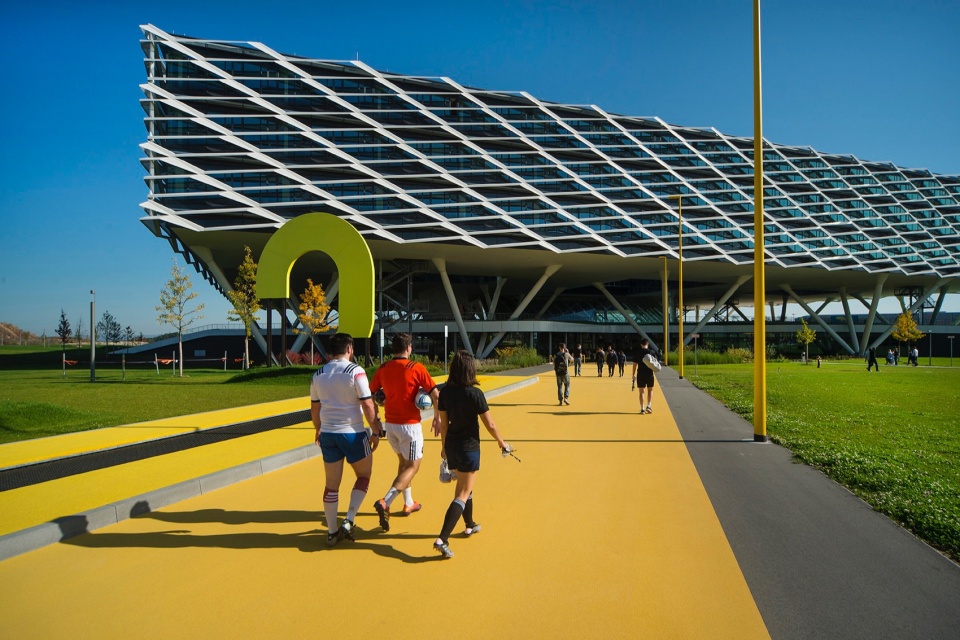
▼黄色星星上嵌入了蹦床,trampoline embedded in the yellow star © Hanns Joosten
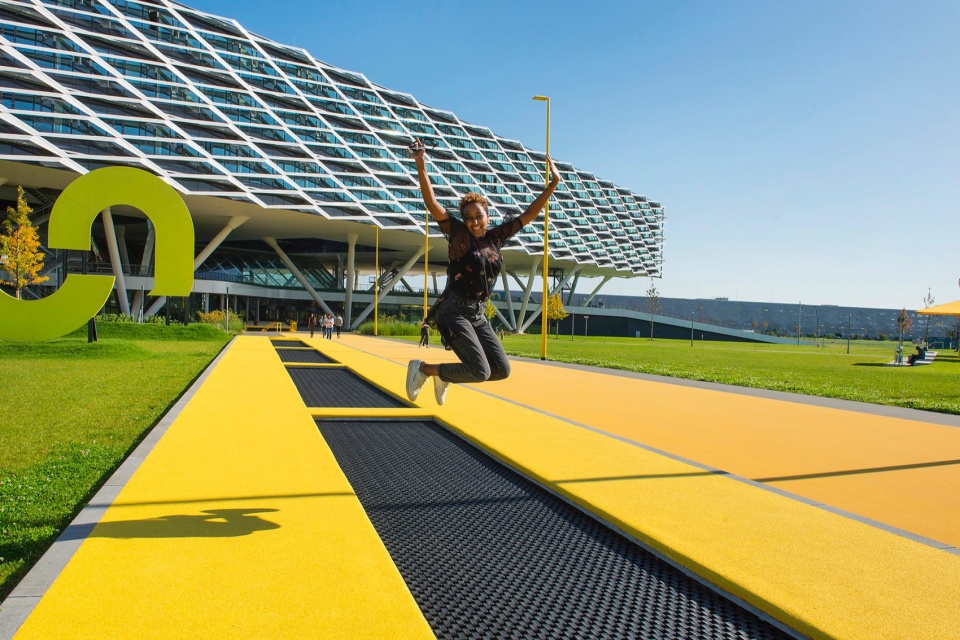
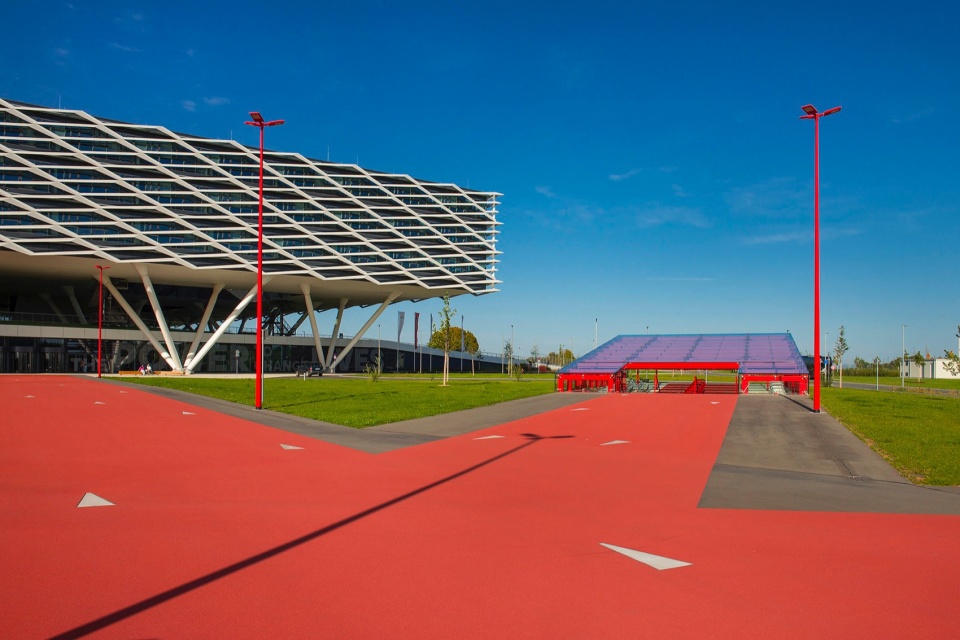
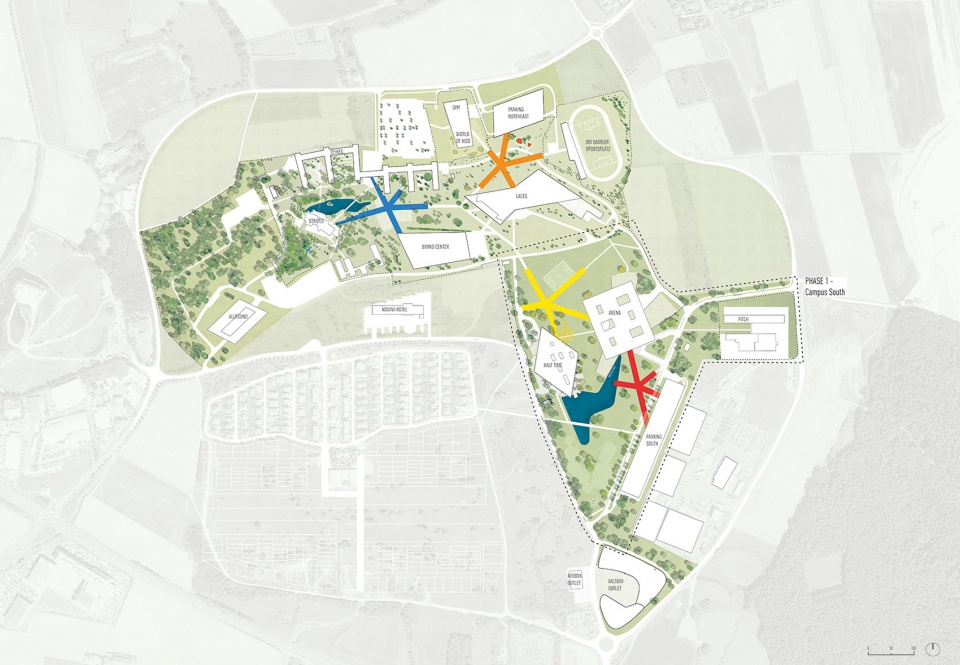
整个园区的设计关键是四个独立的“星星”,它们将整个园区连接到一起。进入园区,我们可以看到黄色和红色的交叉路口。这些十二米宽、色彩鲜艳的星星融入到园区的结构中,成为景观中的连接纽带,为阿迪达斯员工提供了聚会和活动的空间。
▼黄色星星与红色星星轴测图,axons © LOLA Landscape Architects
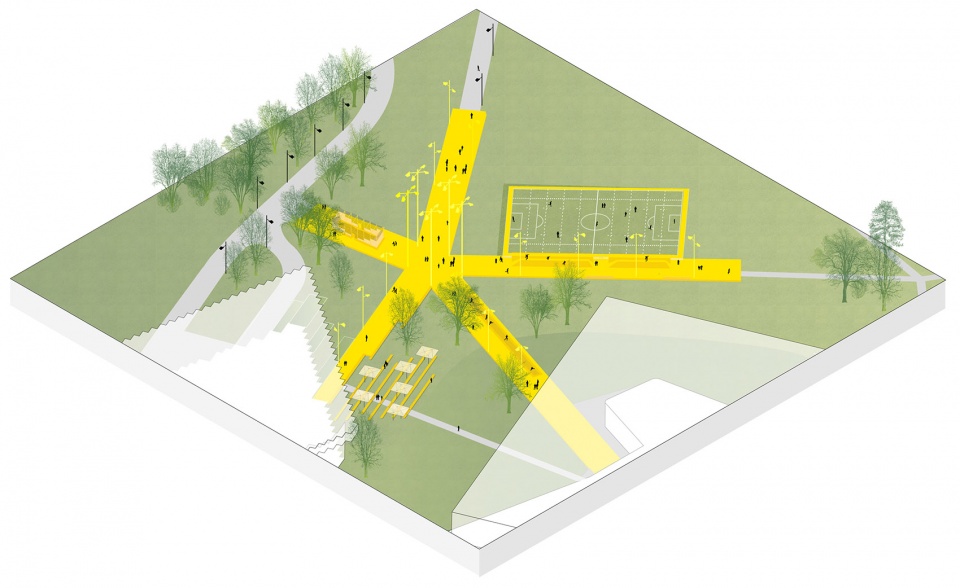
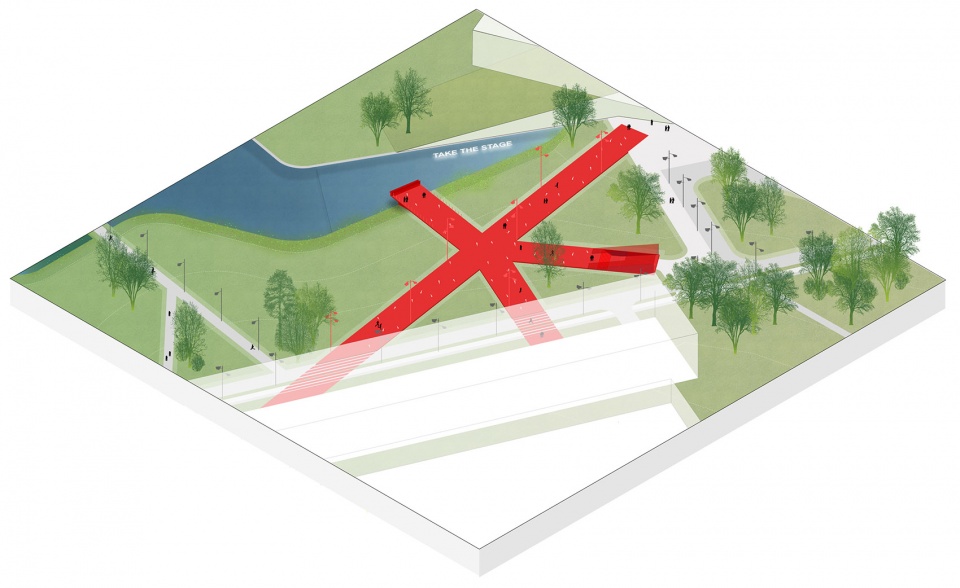
The main ingredients of the design are four individual stars that link the entire campus together. These twelve-meter-wide brightly colored “stars” act as squares. They are the connecting fabric in the landscape and form the intersection of where Adidas employees meet and many activities take place.
▼红色星星俯视图,red star aerial view © Hanns Joosten
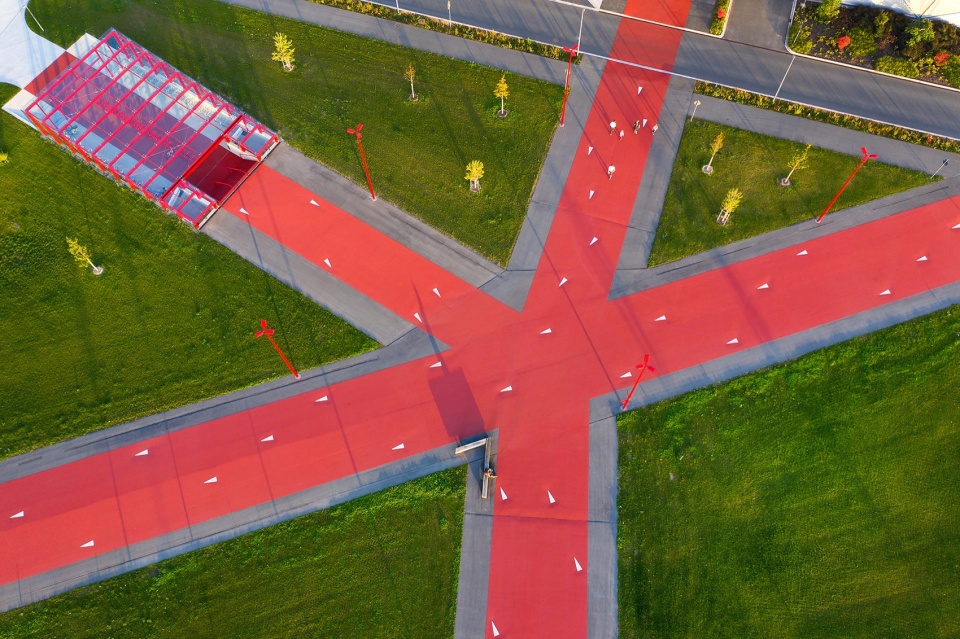
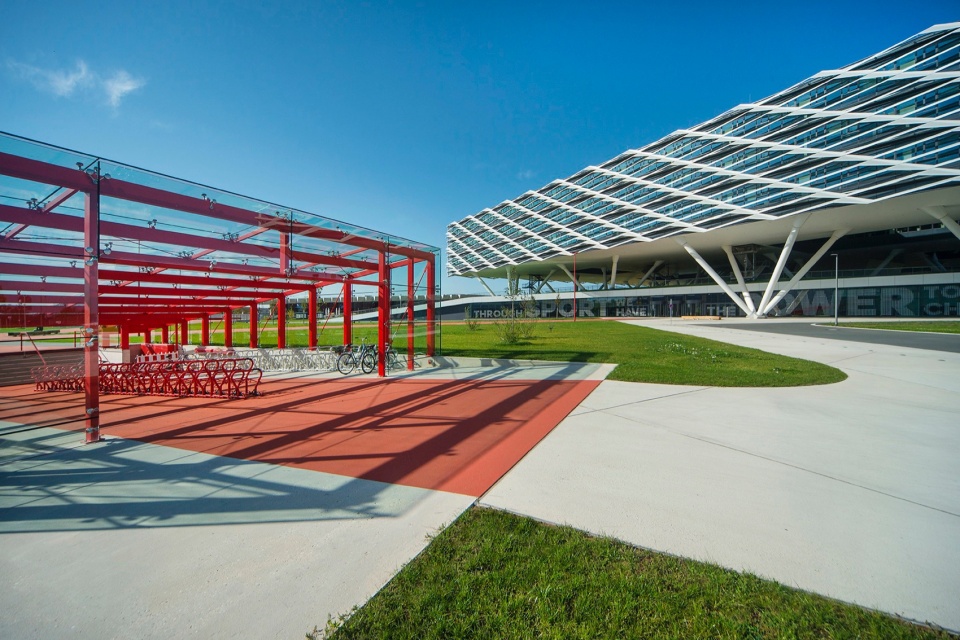
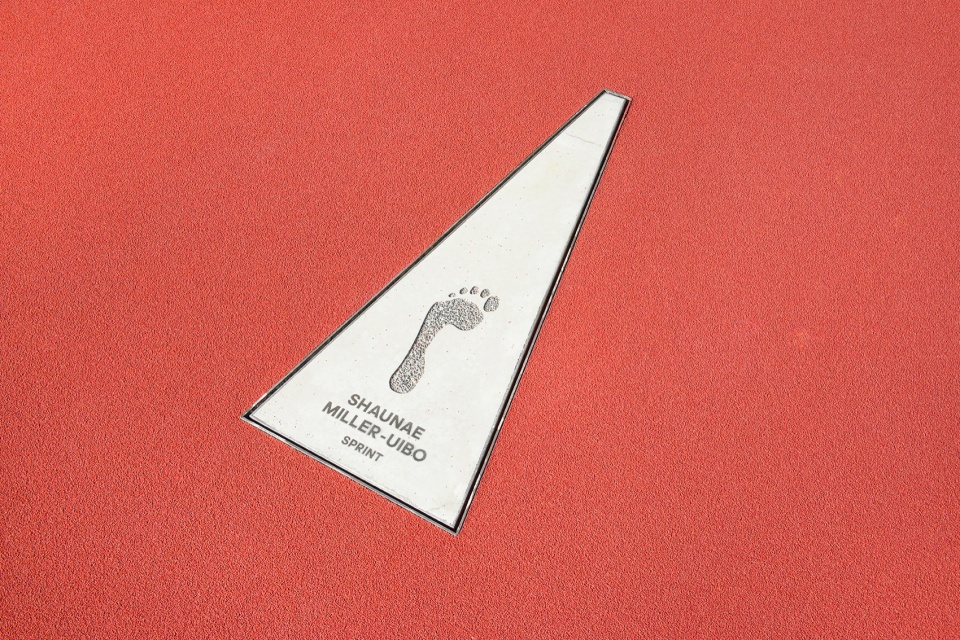
从红色星星区域开始,我们可以深入体验阿迪达斯的运动文化。这里设有名人步道,展示了齐达内和斯坦·史密斯等体育界巨星的足迹和手印,以及创始人阿迪·达斯勒的铜像。LOLA的设计还融入了自行车棚架,让装置艺术和实用功能融为一体。
Immersion in the sports culture of Adidas starts for all visitors on the red star with the Walk-of-Fame with prominent foot and handprints of, among others, Zinedine Zidane and Stan Smith, and a bronze statue of founder Adi Dassler. At one of the ends, LOLA integrated a bicycle shelter into the design.
▼红色星星上的自行车廊架,bacycle rack on the red star© Hanns Joosten
▼红色星星上的名人足迹,celebrity foot print © Hanns Joosten
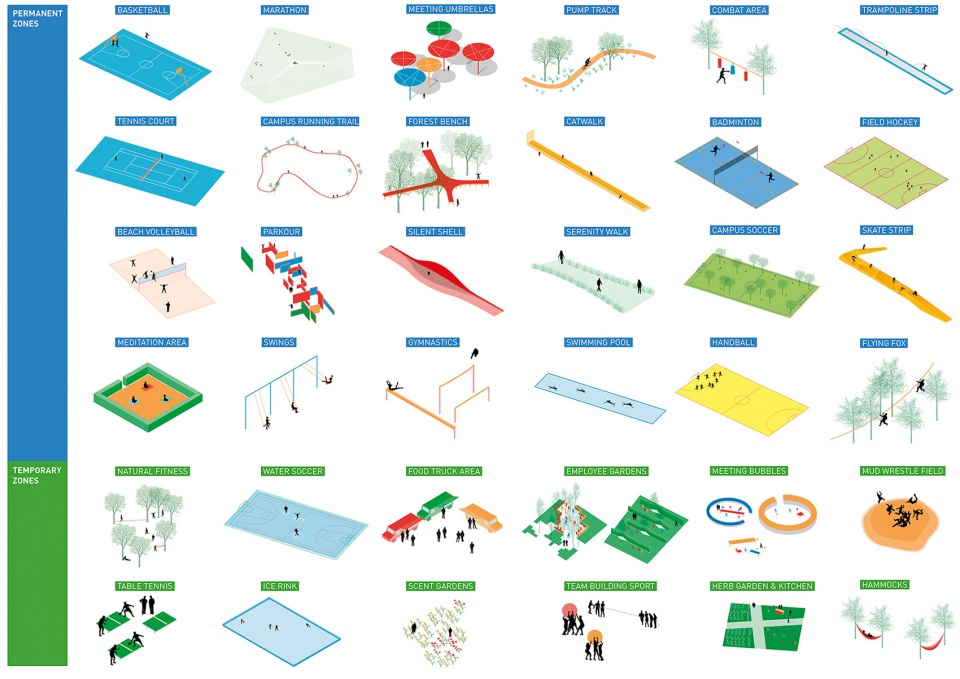
星形区域周围分布着各种运动设施,参考了阿迪达斯所闻名的各种运功项目,展现了阿迪达斯多元化的运动项目,包括足球场、橄榄球和曲棍球球场、滑板公园和蹦床,这些元素像雕塑一样布置在景观中,为员工提供了工作、休闲和放松的独特场所。同时,这些户外运动项目分为永久区域活动和临时活动,更大程度地探索了在场地内进行不同活动的可能性。
On and around the stars different types of programs are placed that refer to the diversity of sports that Adidas is known for. Including a multi-pitch for football, rugby, and hockey games, a skate park, and trampolines where employees can blow off steam during a break or on their way to meetings.
▼沿着星星的30多种运动项目, diversity of sports along the stars © LOLA Landscape Architects
LOLA设计的湖泊是整个景观的另一核心元素。它巧妙地连接了新校园建筑Halftime(由COBE建筑事务所设计)和ARENA(由Behnisch建筑事务所设计),不仅增强了视觉效果,还能倒映建筑和树木,营造出轻盈感。
LOLA’s lake is the other crucial element in the landscape. Closing the space between the new campus buildings Halftime (COBE architects) and ARENA (Behnisch architects), the lake enhances the views and reflects the architecture, and trees and brings lightness.
▼景观湖和Arena大楼,lake and Arena building © Hanns Joosten
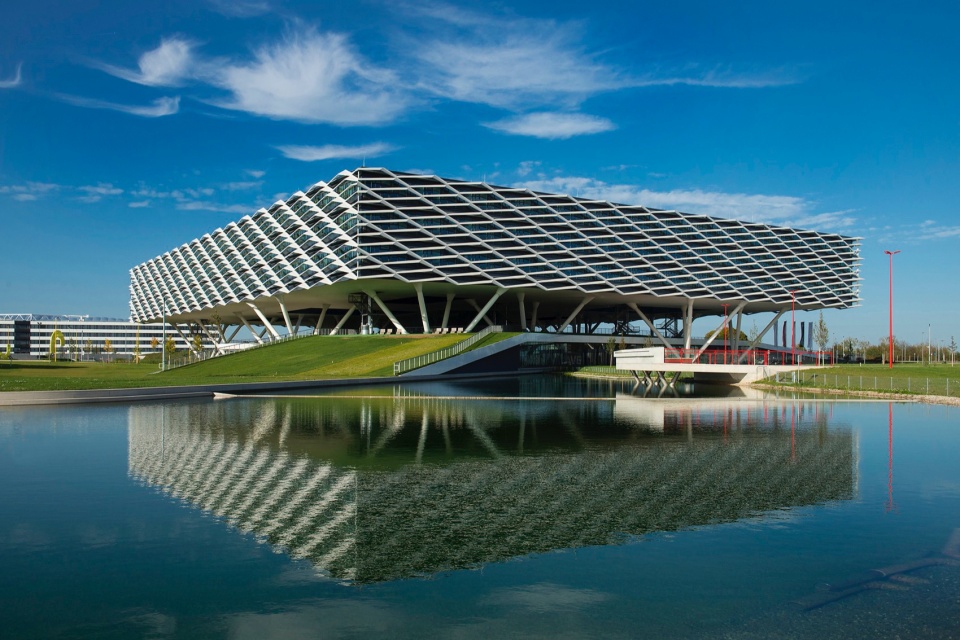
同时湖泊巧妙地将校园的公共区和私人区在视觉上连为一体,摒弃了围栏的传统做法,消除了物理隔离的需求,彰显了阿迪达斯总部的开放理念。此外,湖泊在干旱时为校园的植被提供水源,在雨季缓冲径流,同时为Halftime建筑降温。
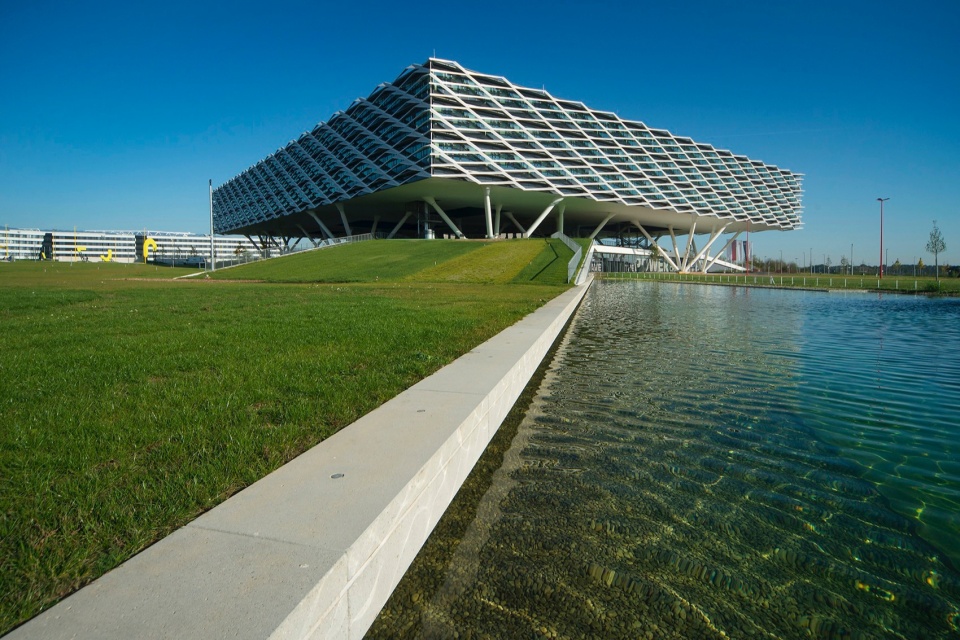
The lake visually links the public and private parts of the campus in one view, rendering a fence obsolete and reinforcing the open perspective of Adidas with its headquarters. In addition, it provides the campus lawns and trees with water in dry spells and it buffers the roof and surface runoff in rainy seasons – while also cooling the building Halftime.
▼景观湖边界线条是建筑的延伸,lakeside links the building and the campus © Hanns Joosten
阿迪达斯的未来景观
Adidas landscape of the future
这个园区不仅是一个场地,更是一个微型城市。古罗马Campo Marzio是场地逐渐演变为城市结构的经典例子。阿迪达斯园区将以类似的方式发展,像一系列建筑、花园、景观和不同时代的纪念碑一样,在特定的时间定义阿迪达斯,记录阿迪达斯不同时代的发展轨迹。
A Campus is both a field as well as a city. The ancient Roman Campo Marzio is a classic example of a field gradually morphing into the city fabric. Similarly, the Adidas campus will develop in time, like an array of buildings, gardens, landscapes, and monuments of various generations that defined Adidas at that given time.
▼ 在休息区的人们,people in the rest area © Hanns Joosten
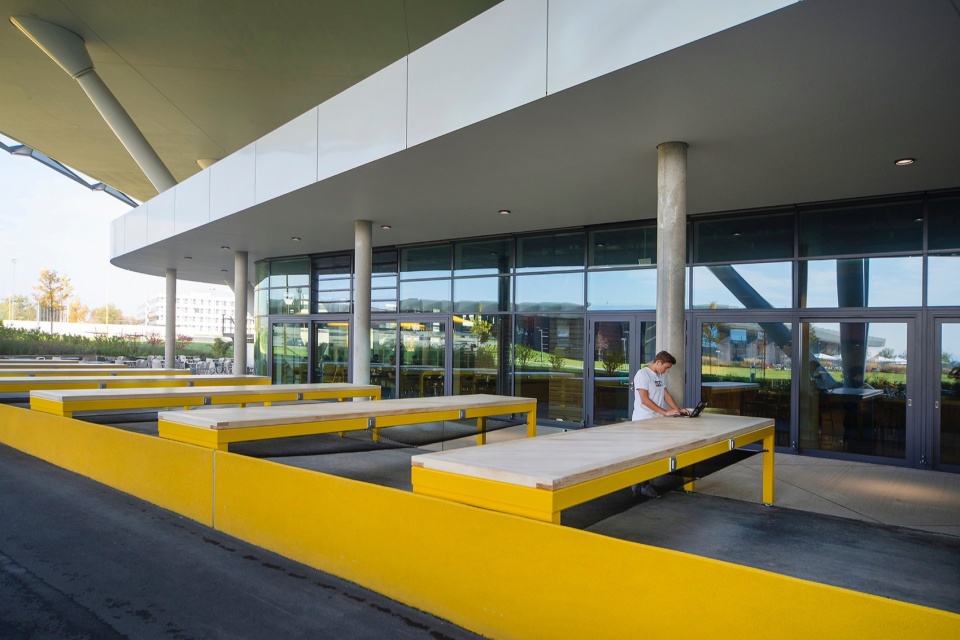
▼户外工作空间,putdoor workspace © Hanns Joosten
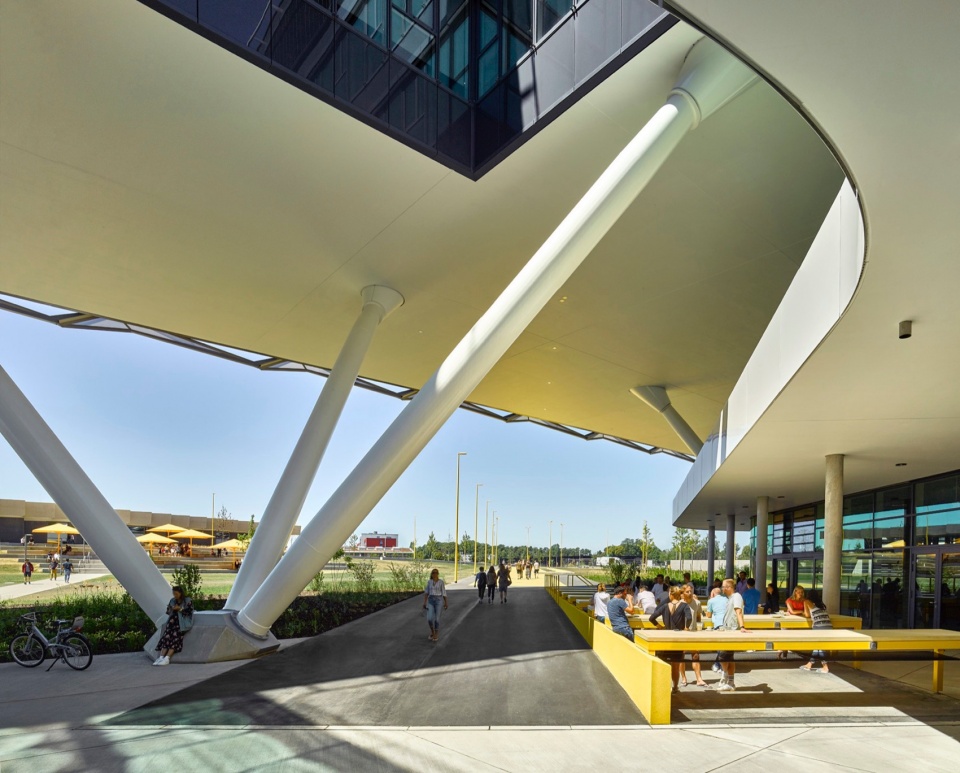
园区景观是阿迪达斯集团员工的聚集地,阿迪达斯品牌体验的精髓在于运动员、同事、媒体和零售商参观校园的目的——从阿迪达斯正在开发、测试和执行的东西中获得灵感和敬畏。它以锐利、清晰和多彩的设计风格展现阿迪达斯的特色,将园区的各个建筑有机地联系起来,融入了园区所有线条和形状。它引导游客沿着不同的建筑以清晰的方式游览,犹如21世纪的英式景观花园。这片总部园区展示了一个无Logo的阿迪达斯景观,但却将运动和健康融入了每一寸土地的活力空间,让访客置身于阿迪达斯的未来愿景之中。
The campus landscape is the gathering place of the employees of the Adidas Group; the quintessence of the Adidas brand experience is what athletes, co-workers, media, and retailers visit the campus for – to get inspired and awed by what Adidas is developing, testing, and performing. The edgy, clear, and colorful design that is so characteristic of Adidas is embedded in all lines and shapes on campus. It guides visitors in a clear way along the various buildings – like an English landscape garden of the 21st century. This campus is Adidas without the logo being present, and that is exactly what our client intended: you are in the Adidas landscape of the future.
▼Halftime大楼背面的休闲空间,leisure space hehind the Halftime building © Hanns Joosten
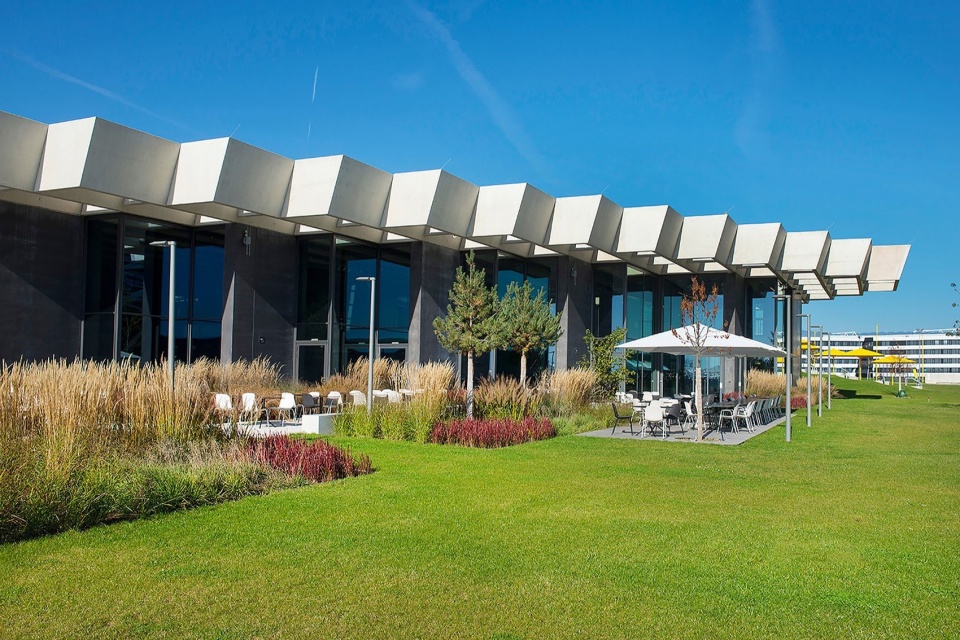
▼Arena入口广场和星光大道,entrance square and the star avenue © Hanns Joosten
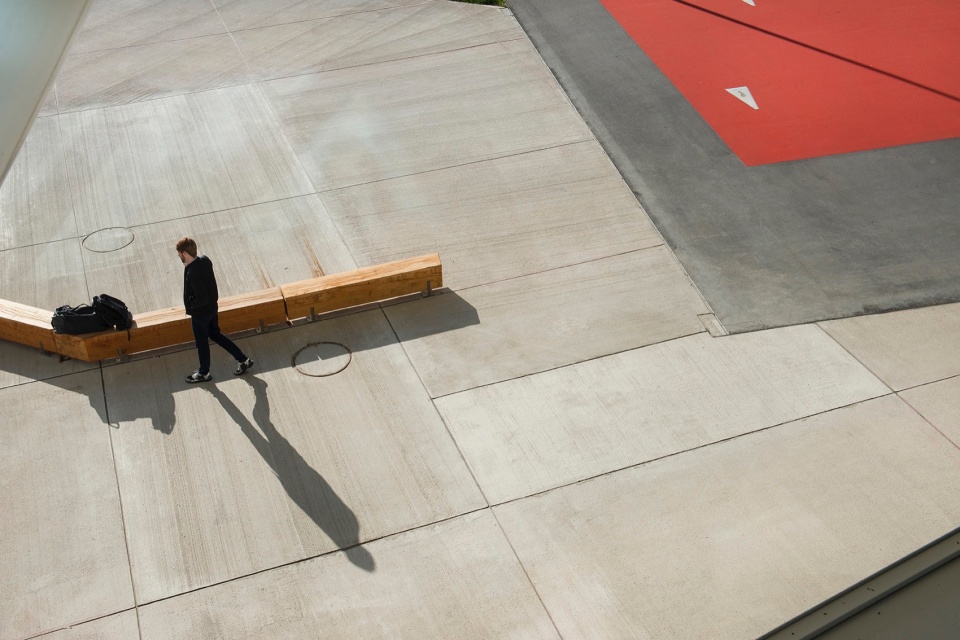
根据规划,从2020年起,阿迪达斯园区的另一部分(老园区),也将采取下一步措施进行改造提升,未来我们将会看到增加的另外两颗星星和各种新的绿色休闲功能。
Within the masterplan of headquarters, it is foreseen that from 2020 and beyond the next steps will be taken for the older part of the Adidas campus to be transformed with the addition of 2 more stars and various new green and leisure features.
▼效果图,renders © LOLA Landscape Architects
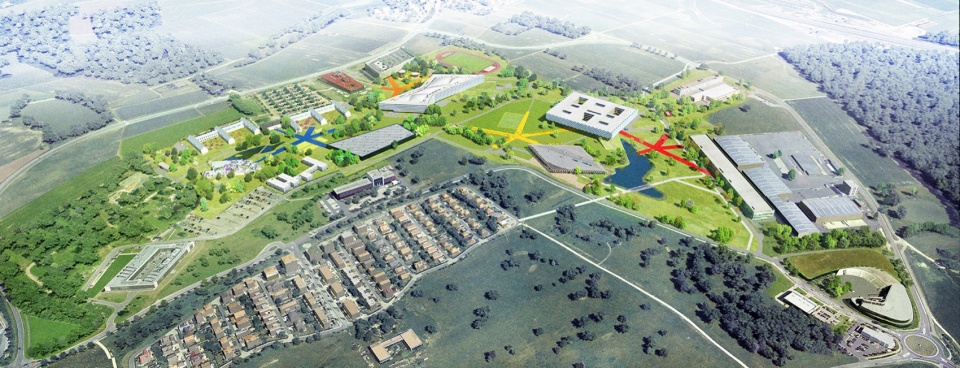
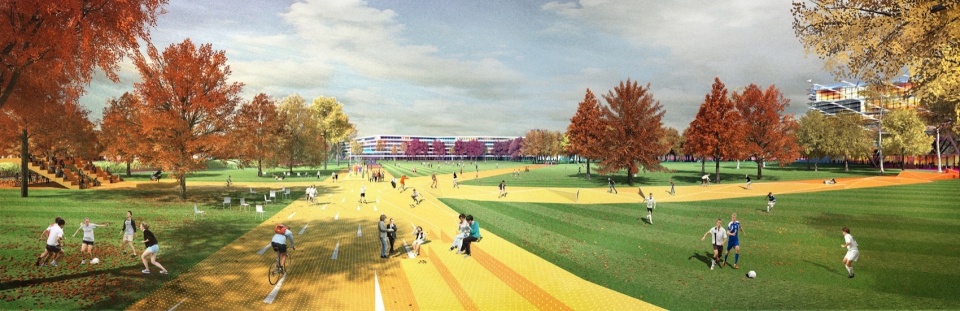
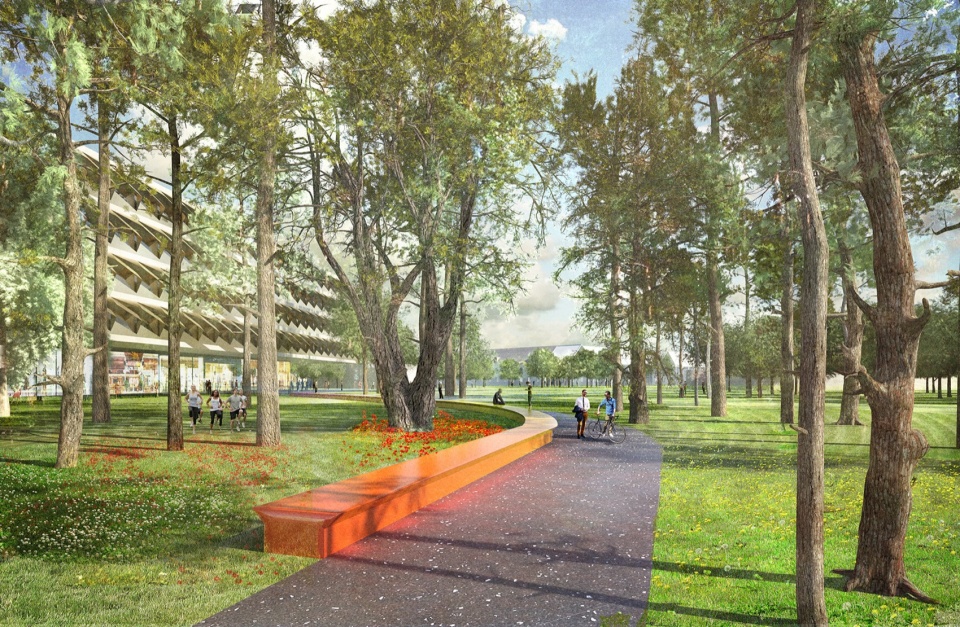
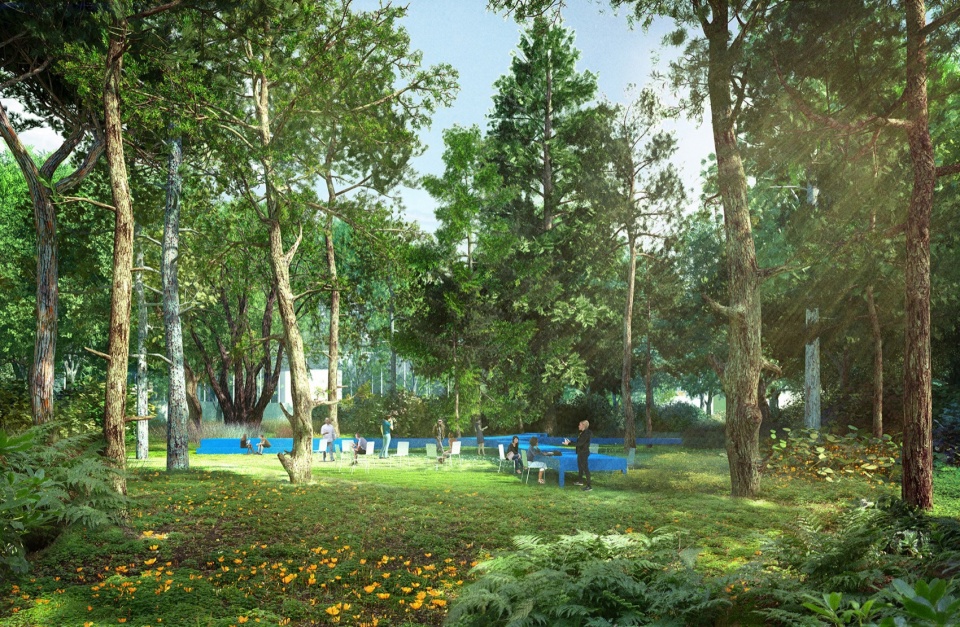
▼模型,model © LOLA Landscape Architects
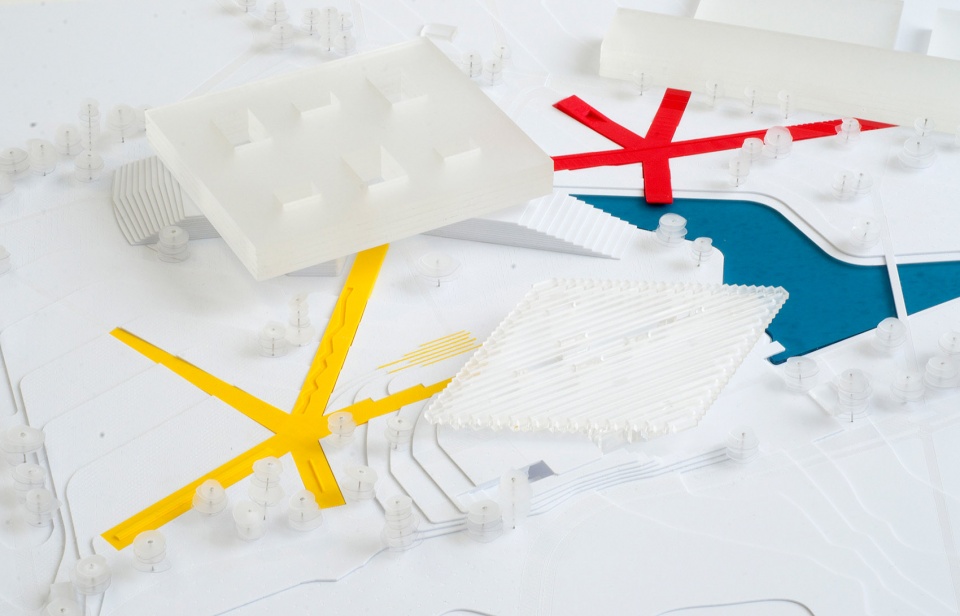
▼平面图,plan © LOLA Landscape Architects
项目名称:阿迪达斯全球总部园区
项目类型:办公园区设计、运动场地设计、景观设计
设计方:LOLA Landscape Architects
公司网站:lola.land
联系邮箱:gaohong@lola.land
项目设计:2015-2018
完成年份:一期完成2018;全部完成2025
设计团队:Cees van der Veeken,Silke Volkert, Lars van Os, Leire Cavillo Mendoza, Mikel Orbegozo, Brigitta van Weeren, Erica Chladova
项目地址:德国赫尔佐根奥拉赫
建筑面积:140,000㎡(规划园区总面积)
摄影版权:Hanns Joosten
合作方:WGF Objekt, WPW, Frans Boots, Chris Kabel, ARUP, Amsterdam Fashion Insitute, IMGplus, Holly Syrett GW Agency
客户:阿迪达斯集团
Project name: Adidas World of Sports
Project type: Campus Design, sports, landscape design
Design: LOLA Landscape Architects
Website: lola.land
Contact e-mail: gaohong@lola.land
Design year:2015-2018
Completion Year:2018 phase 1, 2025 phase 2
Leader designer & Team:Cees van der Veeken,Silke Volkert, Lars van Os, Leire Cavillo Mendoza, Mikel Orbegozo, Brigitta van Weeren, Erica Chladova
Project location:Herzogenaurach, Germany
Gross built area: 140,000㎡
Photo credit: Hanns Joosten
Partner:WGF Objekt, WPW, Frans Boots, Chris Kabel, ARUP, Amsterdam Fashion Insitute, IMGplus, Holly Syrett GW Agency
Clients:Adidas AG
MORE:LOLA Landscape Architects,更多请至:LOLA Landscape Architects on gooood.









三道杠的元素都没有
DK
你别说,还真做的挺好