非常感谢 山水秀建筑事务所 予gooood分享以下内容。更多关于:Scenic Architecture Office on gooood.
Appreciations towards Scenic Architecture Office for providing the following description:

随着浦江西岸的贯通开发,有着百年历史的龙华机场被改造成城市干道旁的跑道公园。在这条南北纵向的城市绿化带中,我们设计了一系列为公园和社区服务的小建筑。云锦路活动之家是这个系列里比较集中的一处聚落,由社区之家、咖啡小屋、法南餐厅三座建筑组成。
▼社区之家东北向外观,View of the community pavilion from the northeast ©苏圣亮
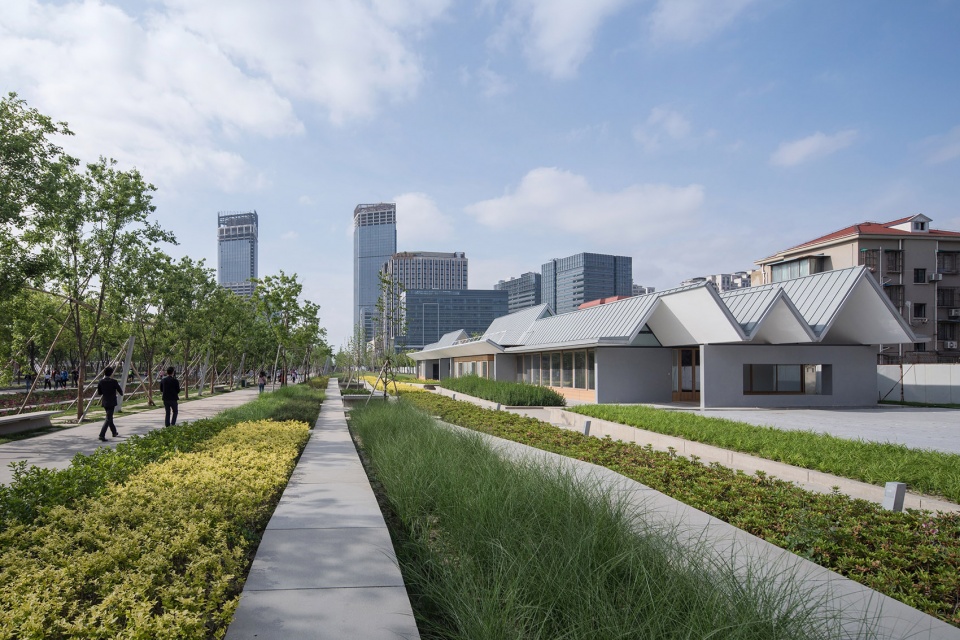
We designed a series of public facilities in the Runway Park, which was renovated from Longhua airport with a 100-years history located at the west bank of Shanghai Huangpu River. This project is a concentrated part of the whole series with three buildings including a community pavilion, a coffee shop, and a restaurant.
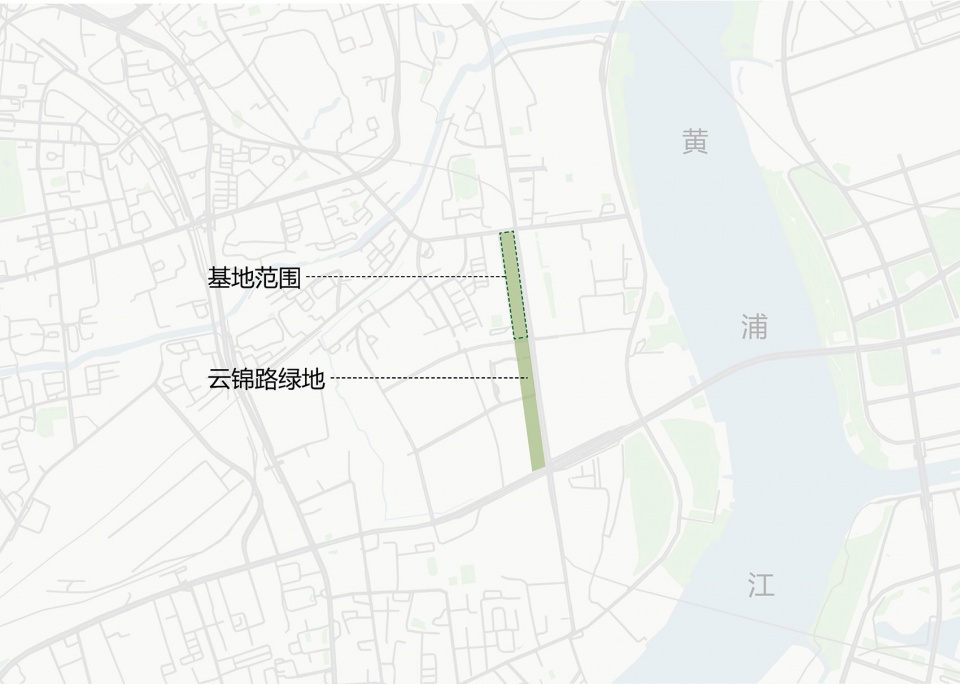
▼区位图,location
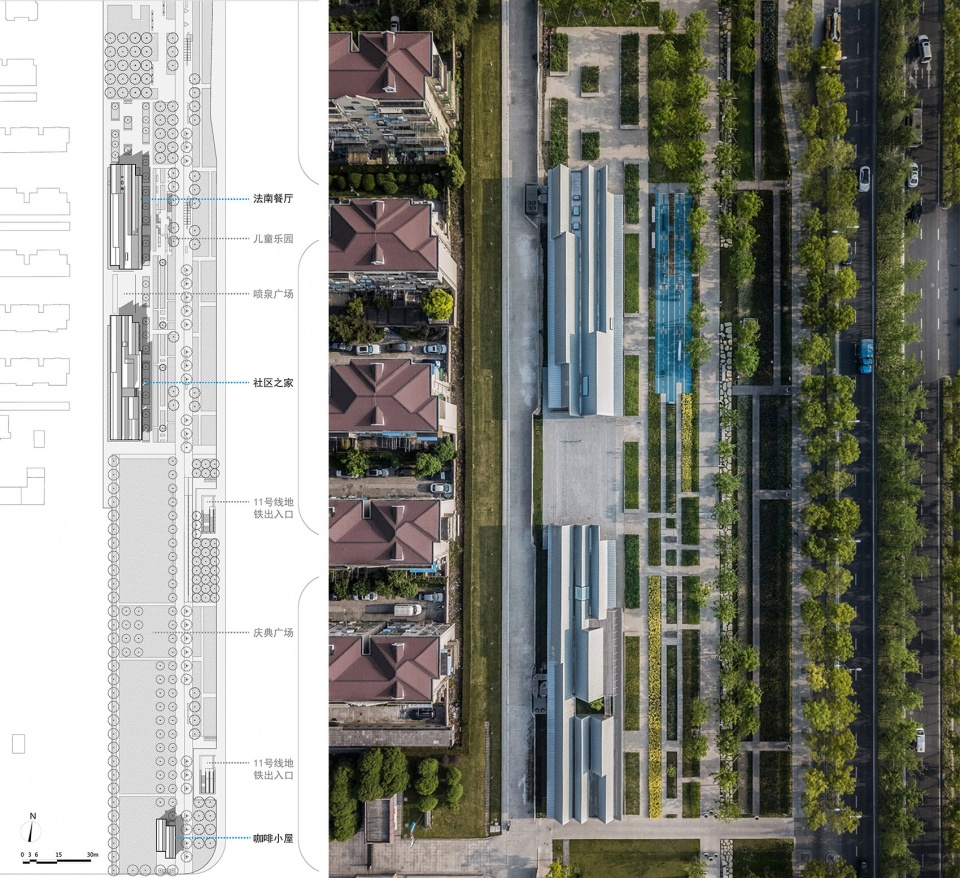
▼总平面图和法南餐厅和社区之家俯瞰图,Site plan and overlook of the restaurant and the community pavilion ©苏圣亮
文脉与布局 | Context and Layout
线性的公园场地决定了建筑的布局。我们沿东西方向布置了间距和长短不一的混凝土墙,它们是空间分隔,也是竖向结构,支撑着用倾斜钢桁架构成的折板屋顶体系。这些高低起伏的屋顶沿纵向延伸,隐喻了跑道上的起飞动作,并籍此获得了与龙华机场的历史关联。而一系列屋顶覆盖的,是与跑道平行的内部空间,这些空间延绵联通,又在各自屋顶和隔墙的界定下获得了相对的独立,仿佛一个个聚集在一起的家。这种模糊的聚落空间关系介于开放和封闭之间,为未来的使用提供了更多的自由和可能。
The overall layout was based on the linear site of the park. We set up a series of concrete walls with different length and spacing in the short direction. They divide spaces and support a truss-made folded plate roof system. As a metaphor of airplane takeoff, these fluctuated pitched roofs-extending along the runway-establish a historical connection with the past. A group of internal spaces perpendicular to the runway are defined by walls and pitched roofs while being extensively connected with each other, just like a gathered group of homes. This spatial ambiguity between open and enclose offers more freedom and possibilities for future usage.
▼手绘草图,sketch
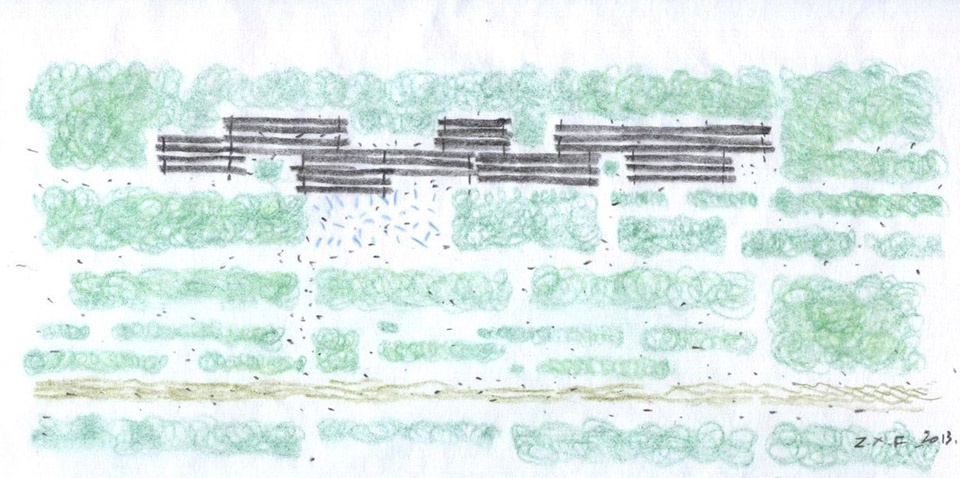
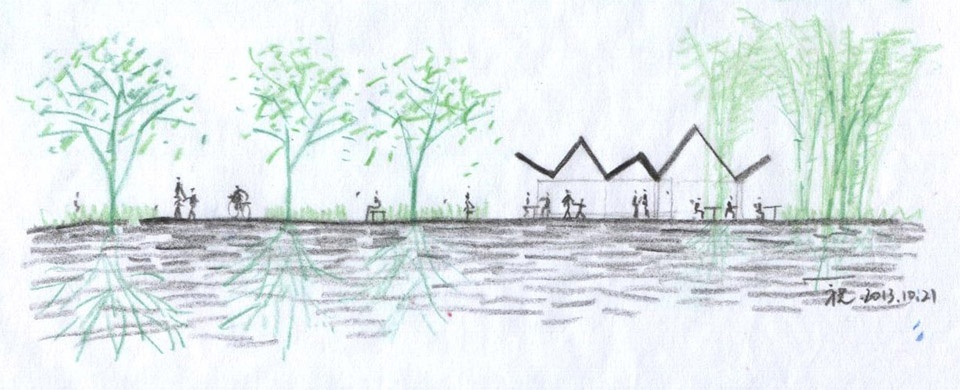
The overall layout was based on the linear site of the park. We set up a series of concrete walls with different length and spacing in the short direction. They divide ground spaces and also support a truss-made folded plate roof system. As a metaphor of airplane takeoff, these fluctuated pitched roofs, extending along the runway, establishes a historical connection with the past. A group of internal spaces perpendicular to the runway are defined by walls and roofs while being extensively connected with each other, just like a gathered group of homes. This spatial ambiguity between open and enclose offers more freedom and possibilities for future usage.
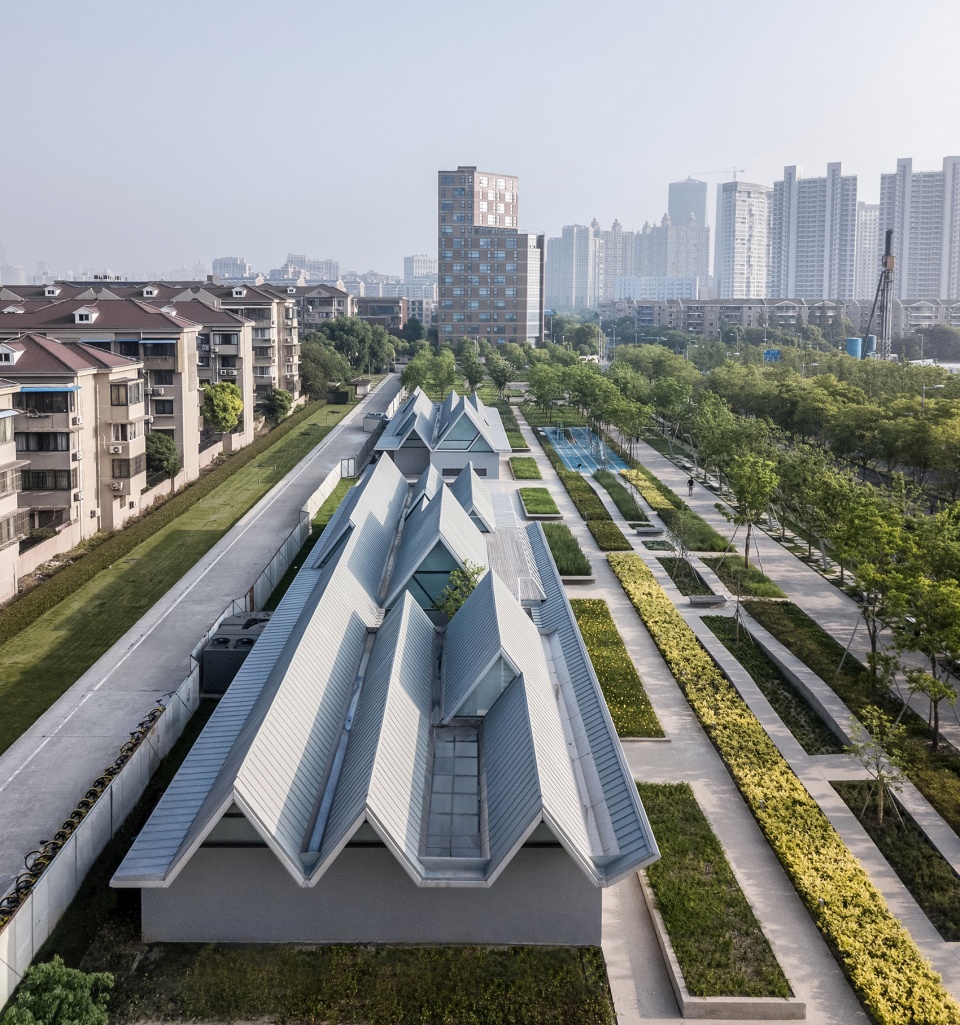
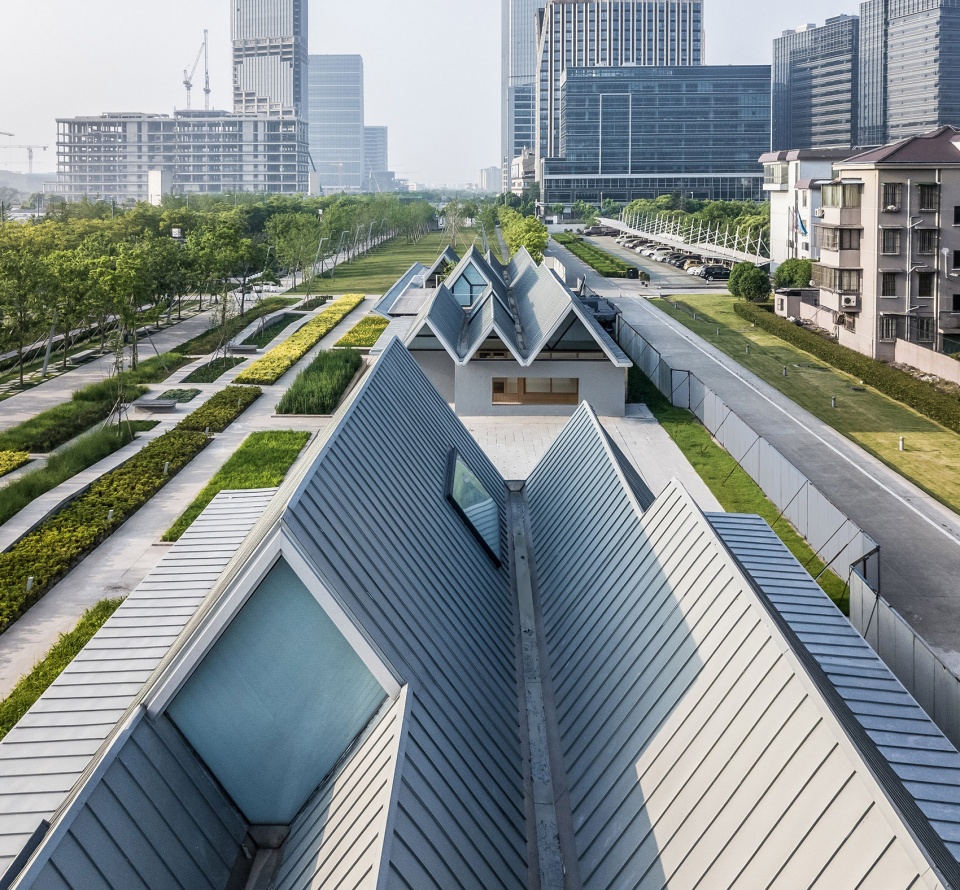
▼公园北向鸟瞰图,Aerial view from the south ©苏圣亮
家屋的延伸 | Extension of Homes
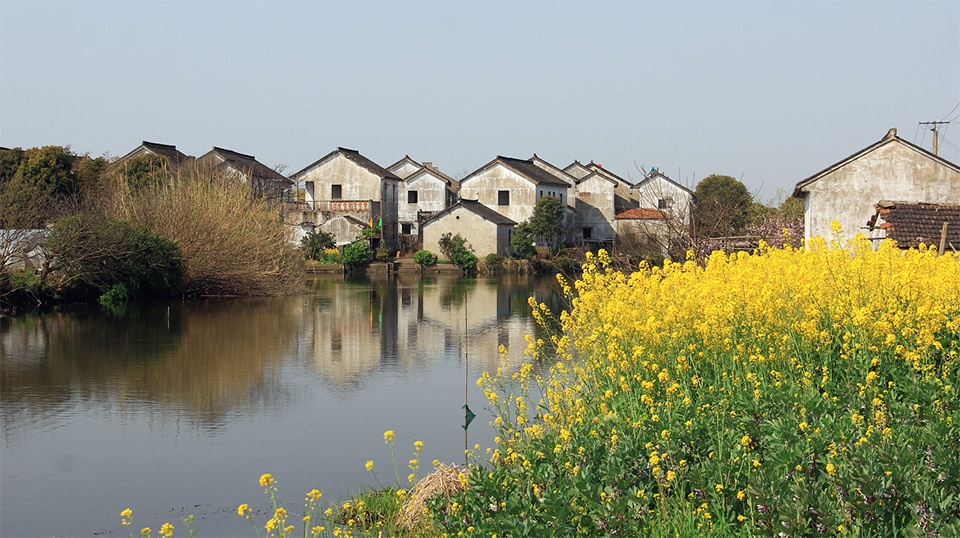
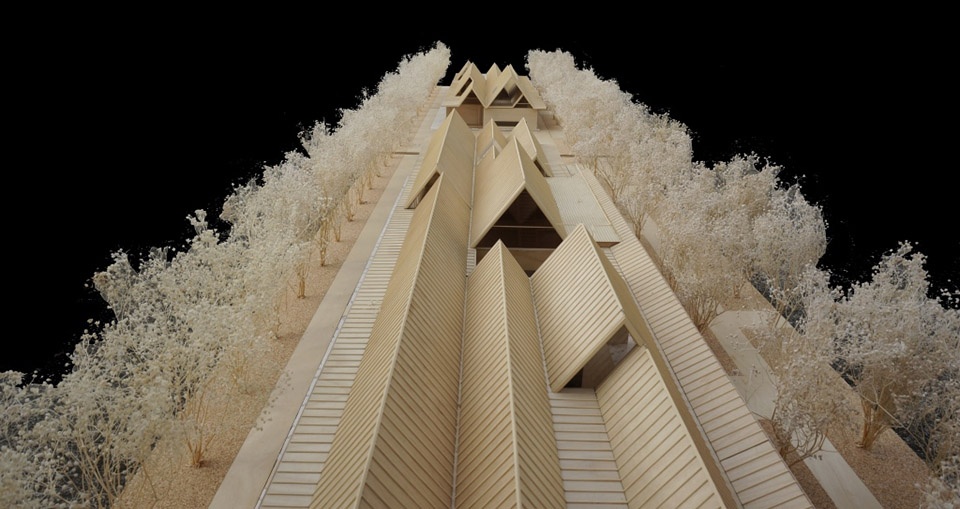
如同传统的家屋建筑一样,确定了统一的檐口高度(2.8米)和屋顶坡度(53°)之后,根据不同的房间进深就可以决定不同的屋顶高度。建筑的开间则根据折板结构的跨度和空间的需要来划分。这样,自由分布的混凝土墙支撑起一个双坡屋顶的集群,大小屋面交错嵌套,生成了高低起伏、鳞次栉比的形态,如同一个聚合的小村庄。整个建筑在横向剖面上的近人尺度源于对传统居住空间的日常体验。
Like traditional houses, when the height of cornice (2.8m) and the grade of the roof(53 degree) is decided, the rooftops can be determined by the depths of the spaces, and the bay of the spaces is determined by the structural span of the folded plate and spatial needs. Thus, a settlement of double-pitched roof buildings is supported by scattered concrete walls. Big and small roofs are interlaced, creating a row upon row of wavy volumes like a converged village. The scale of the building on the short direction is based on the daily experience of traditional living spaces.
▼传统屋顶,traditional roofs ©祝晓峰
▼模型照片,photo of model
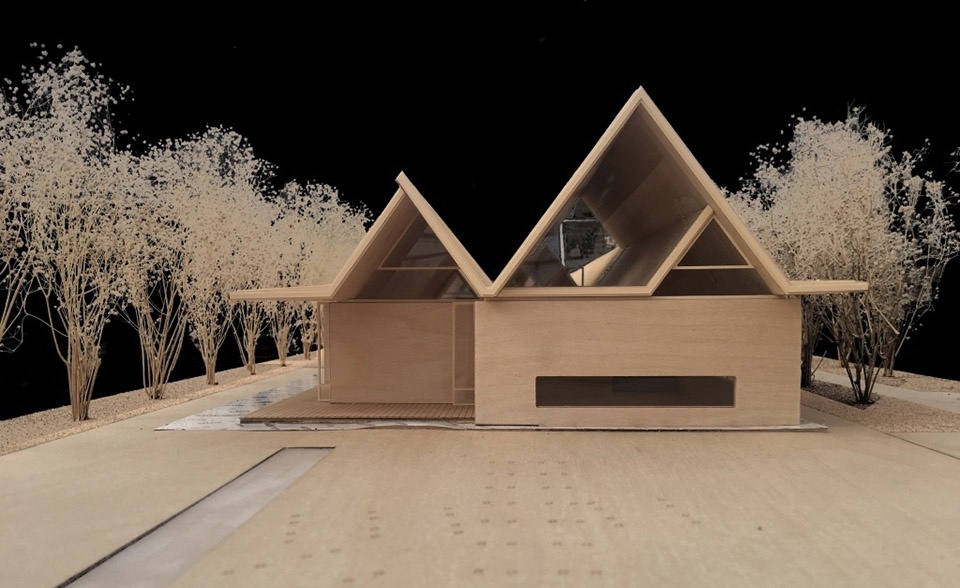
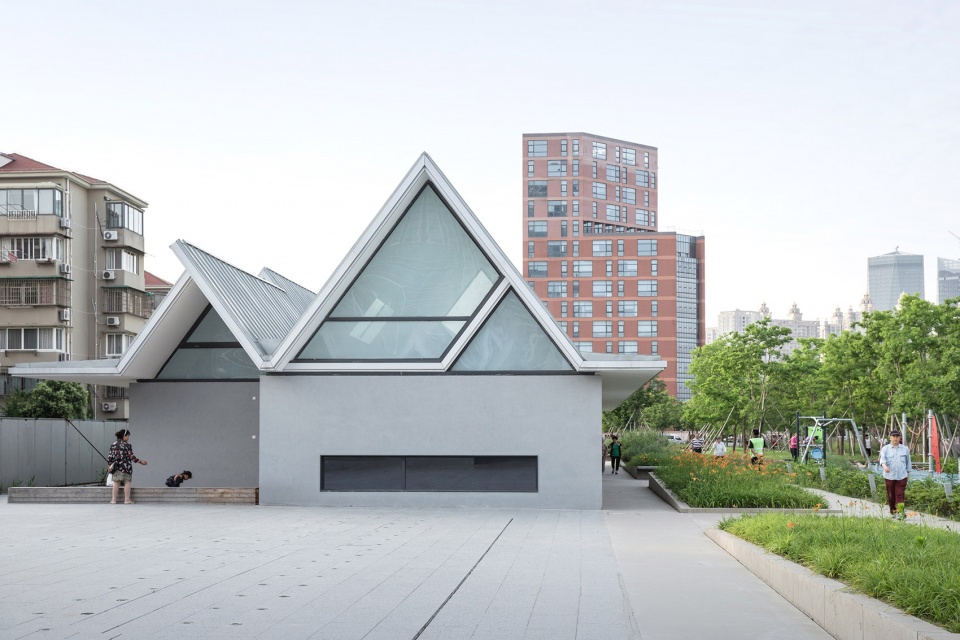
▼喷泉广场看向法南餐厅,View from the fountain plaza to the restaurant ©苏圣亮
▼社区之家入口供人休息的洞口,View from the fountain plaza to the community pavilion ©苏圣亮
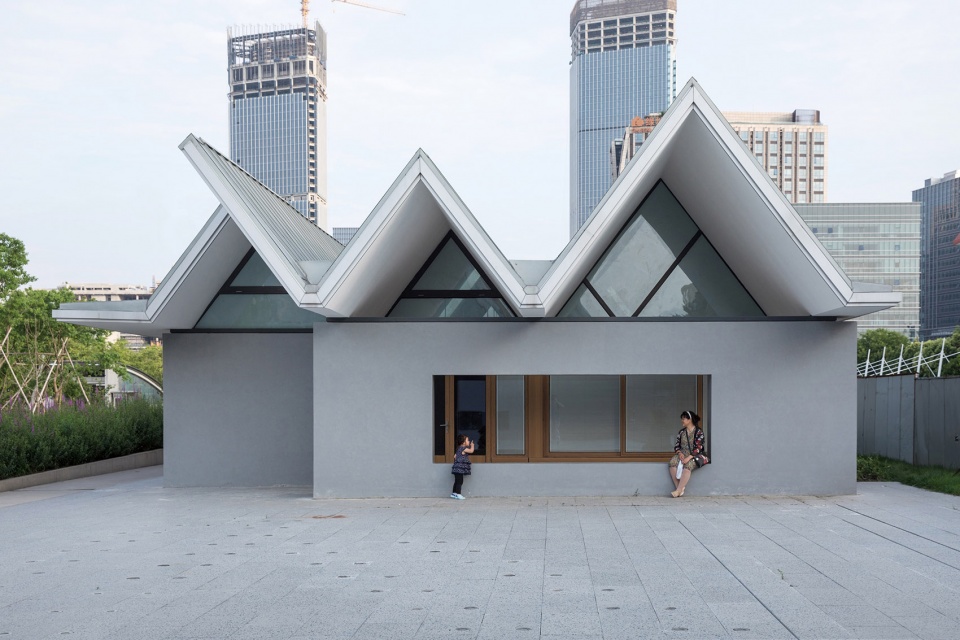
而在纵向尺度上,坡屋面则突破传统的开间尺寸,沿着飞机跑道的方向不断延伸成为连续的坡屋面。在屋顶的覆盖下,这两种尺度共同构成了新的空间秩序,我们称之为家的延伸,这是一种基于场地特质的、兼具独立性和开放性的内部空间。 两道山墙支撑一个坡屋面可以认为是传统家屋的基本原型,那么用四道混凝土墙支撑的两折屋面,则是本项目“家的延伸”的基本演绎。多道混凝土墙更加灵活的组织,支撑上部多折的屋面,以及纵向上的不断延伸,形成活动之家空间结构的基本逻辑。
On the long section, the pitched roofs stretch lengthwise far beyond traditional bay size, and become continuous roof along the past airport runways. Under the cover of the roofs, these two different scales compose a new spatial order. This is what we call Extension of Homes, a spatial order with both independence and openness generated from function and site context. Taking two gable walls supporting a pitched roof as a prototype of traditional house, four concrete walls supporting two double-pitched roofs is then a basic performance of the activity pavilion project. Flexibly arranged concrete walls supporting multiple roofs extending longitudinally create the fundamental logic of the special system.
▼北向鸟瞰,Aerial view from the north ©苏圣亮
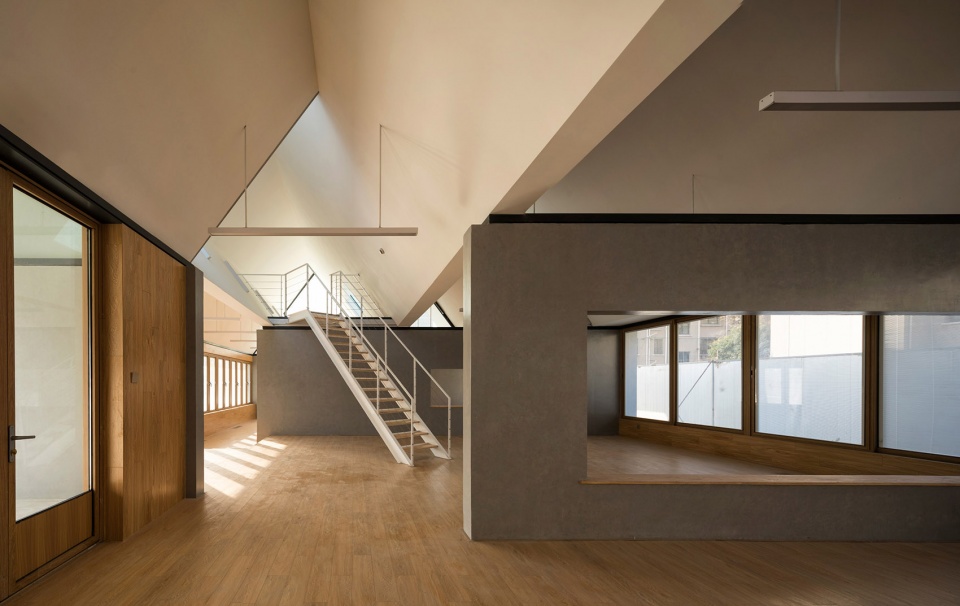
▼活动之家内景,Interior view ©梁山
折板的灵性 | The Anima of Folded Plate
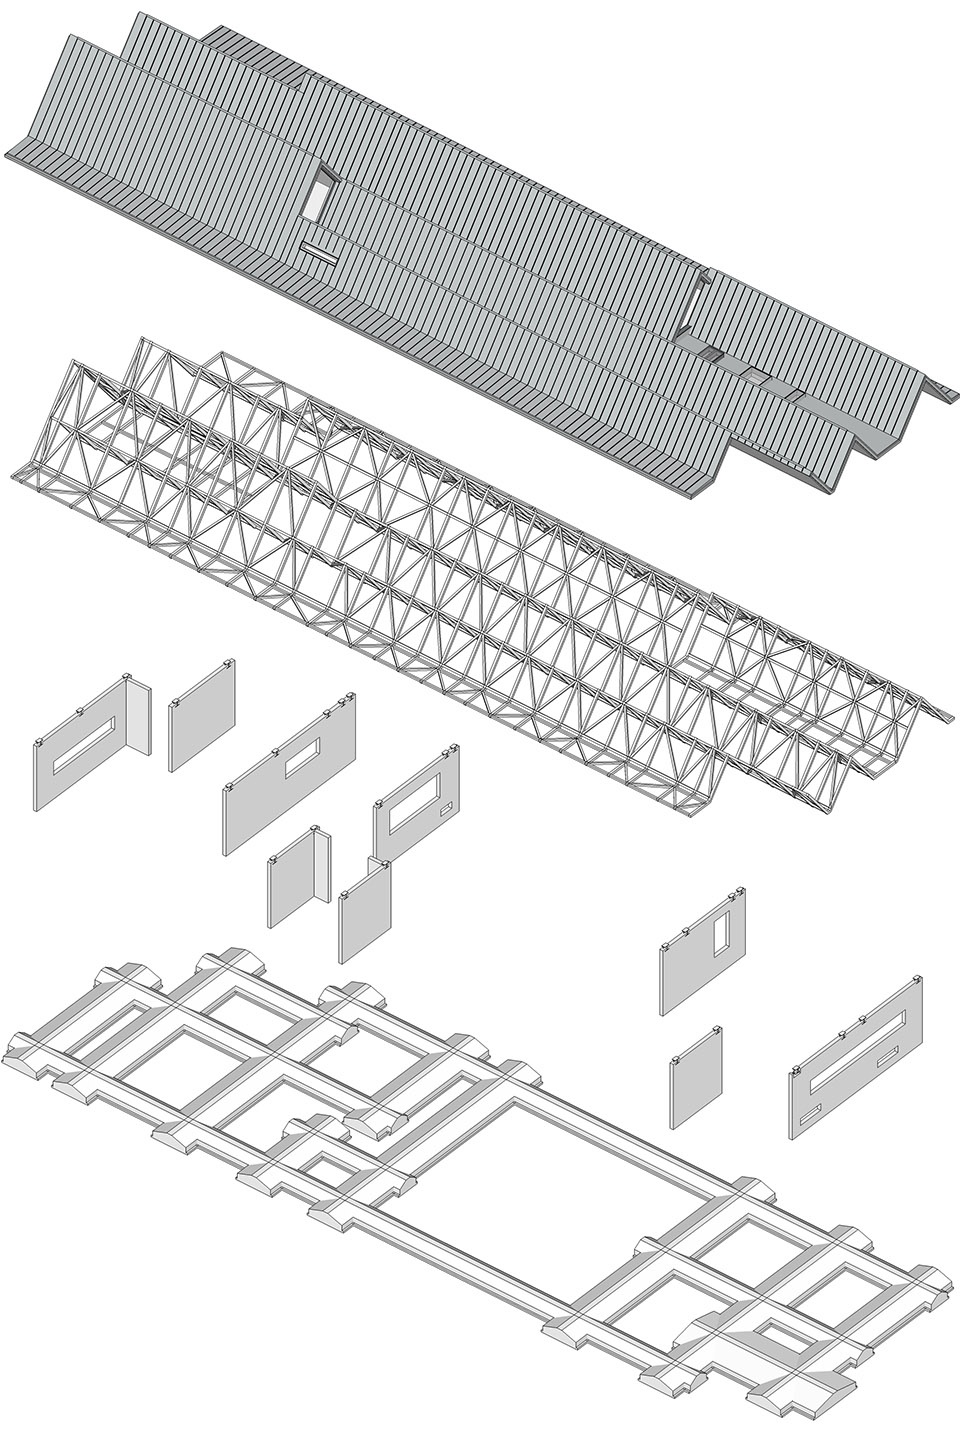
从结构体系来看,活动之家是一种变异的折板体系,两折屋面间波谷的平段在同一个高度,但波峰的高度根据跨度(进深)的不同而各不相同。利用折板的整体高度,建筑只需要很薄的板厚便可以获很大的南北向跨度。我们最终选择钢桁架实现折板屋面,最大纵向跨度达到20米,屋顶结构厚度为120mm。钢桁架采用方钢管焊接而成,并与预埋在混凝土墙上的支座铰接。屋面采用钛锌板轻型屋面系统,完成后的屋面整体厚度仅为240mm。轻盈动感的屋面形态和质感,也是对机场历史渊源的回应。
A a variation of folded plate structure, the roofs’ valleys are at the same height, while the peaks are different according to span and depth. By utilizing the overall height of the folded plates, large spans can be achieved lengthwise with relatively thin slabs. Here, we used steel trusses for the folded plate roofs, realizing a largest longitudinal span of 20 meter with the structural thickness of only 120mm. The welded SHS trusses are connected to the concrete sheer walls by embedded hinge joints. The roof uses titanium zinc system as its finish with a total thickness of only 240mm. The lightness and suspension of the roofs resembles that of airplane wings, which is also a response to the site’s history as an airport.
▼结构逻辑图,Structure Logics
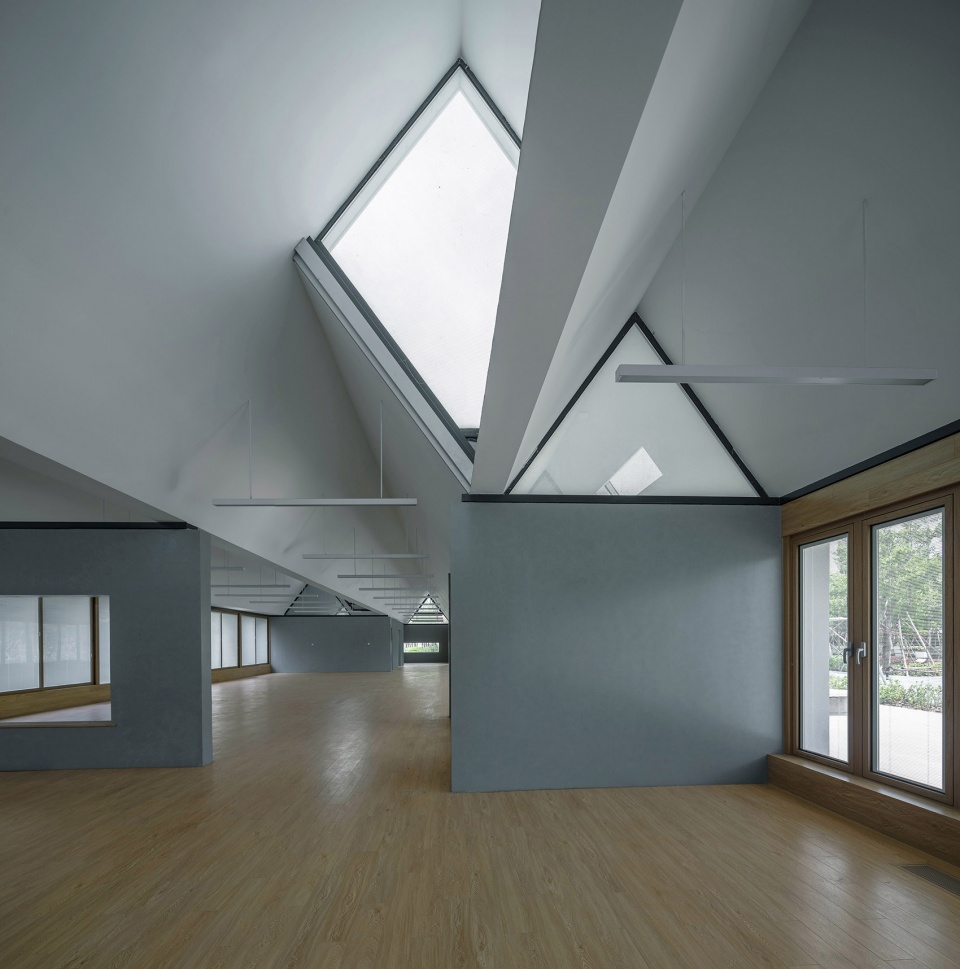
东西方向的混凝土墙采用的不是传统山墙的形式,而是高度均为2.65米的水平片墙,这样可以在坡屋顶和混凝土墙之间形成大小不一的三角形高侧窗,为室内空间创造不同的明暗氛围。而折板屋面轻轻放置在混凝土墙上的受力特征,也在“山墙”面上直接体现出来。
The concrete sheer walls are not traditional gable walls, but 2.65 meter high rectangular walls. Natural light from the high windows between the walls and interlaced folded plates enriches different spatial atmospheres with light and shadow. The tectonic logic of putting the roof on the wall can be seen directly from the top of walls.
▼法南餐厅高窗,The high window of the restaurant ©苏圣亮
▼咖啡小屋西南向外观, View of coffee shop from the southwest ©苏圣亮
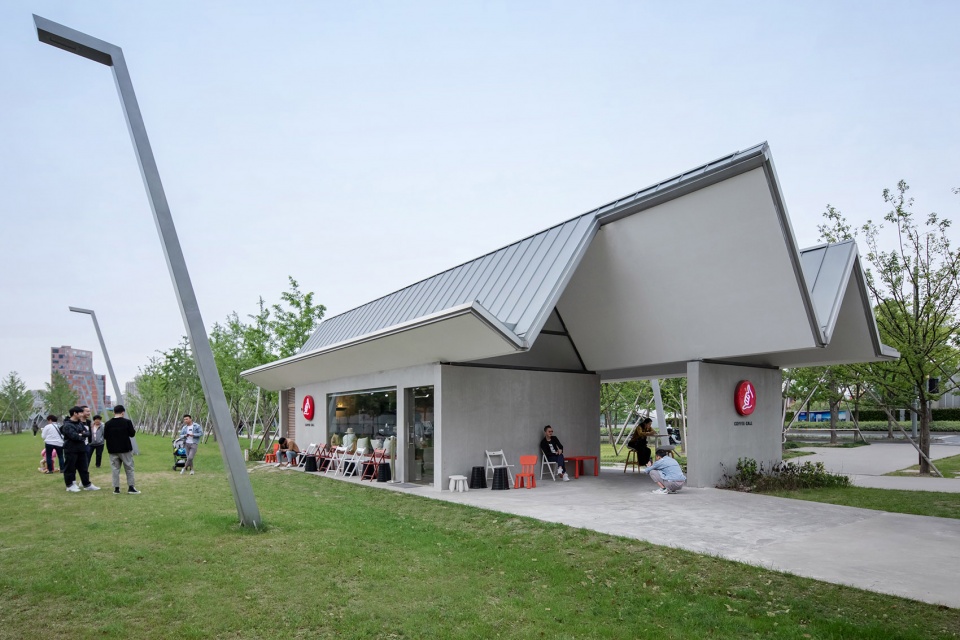
▼咖啡小屋南向外观,View of the coffee shop from the south ©祝晓峰
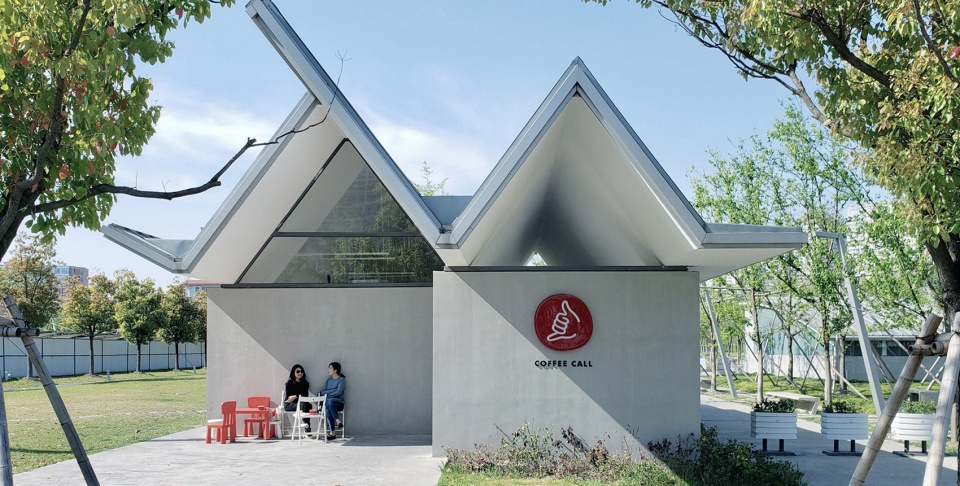
▼咖啡小屋灰空间, The grey space of the coffee shop ©祝晓峰
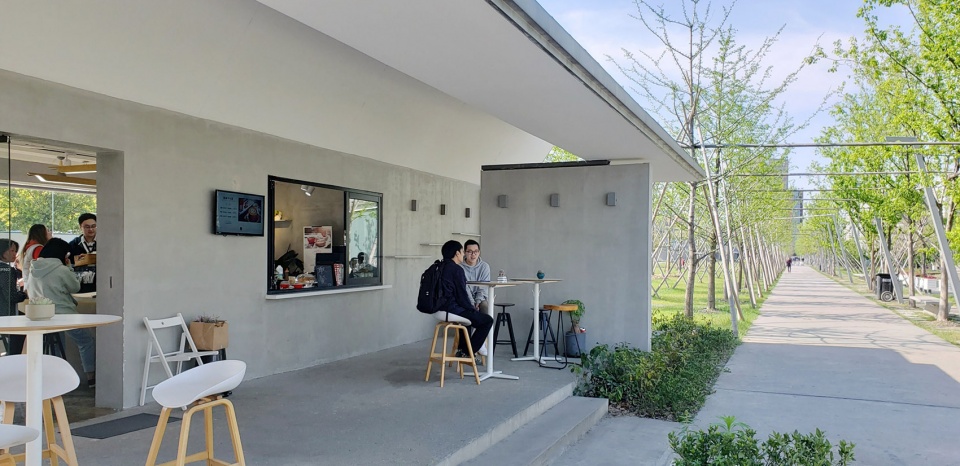
活动之家是东西朝向的建筑,西晒较强,混凝土墙之间的东西外墙采用大面积玻璃窗,窗台高度45厘米,玻璃内置可调节百叶,以控制光线的进入,为室内创造朦胧均质的光。窗框和窗台为木色铝合金,为白色屋顶和混凝土墙构成的素朴室内增添了一抹温暖的感受。
The east and west façade have large windows with 450mm high window sills, and the buildings are facing west with strong insolation, so adjustable louvers are assembled in the windows to control daylight and create cozy environment. The window frames and sills are made of wooden textual aluminum, which adds a warm feeling for the simple interior of the buildings.
▼法南餐厅与社区之家东南向外观,View from the southeast ©苏圣亮
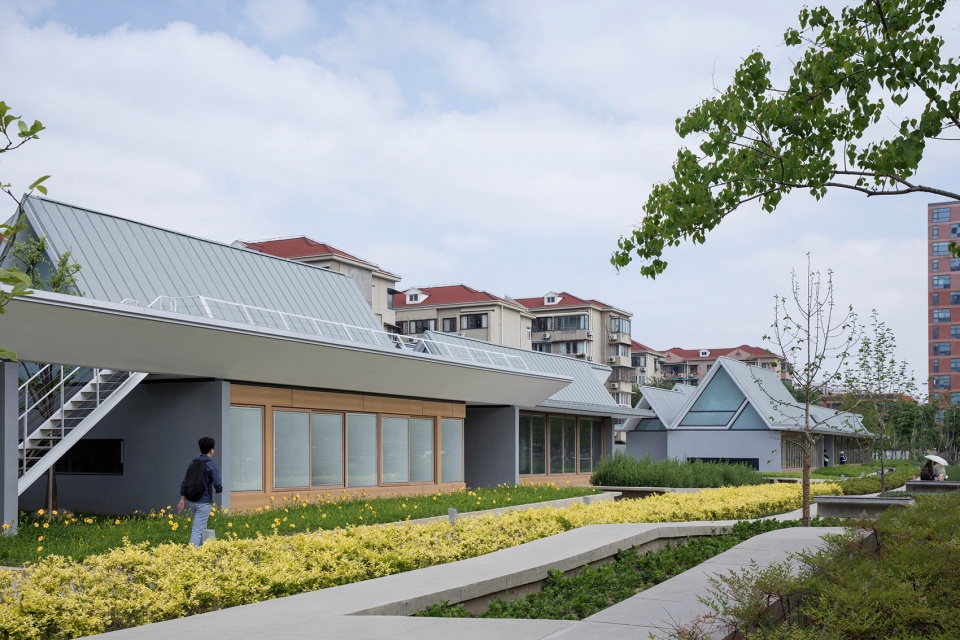
▼社区之家室内看向跑道公园,Interior view of the community pavilion ©苏圣亮
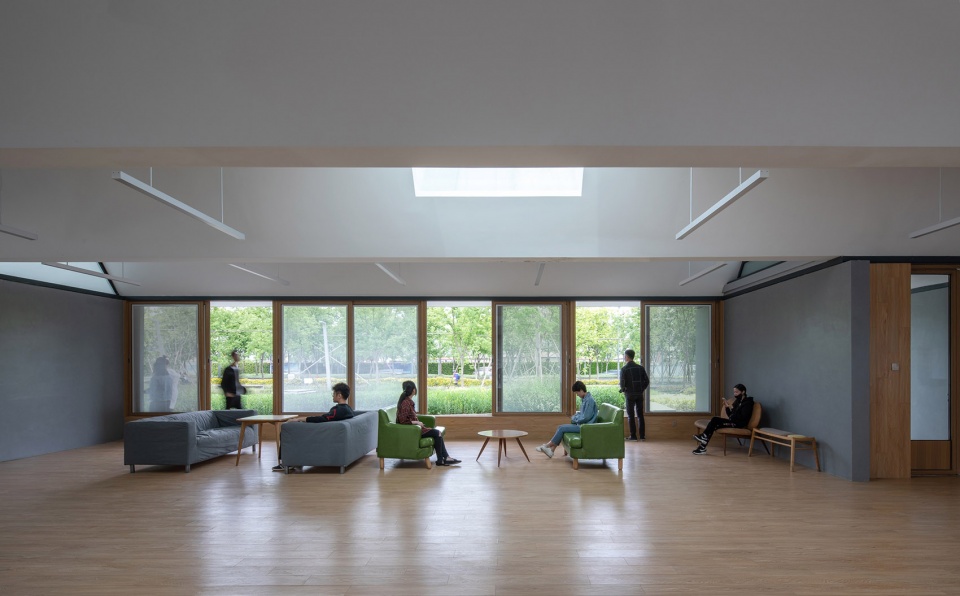
▼法南餐厅内景,Interior view of the restaurant ©苏圣亮
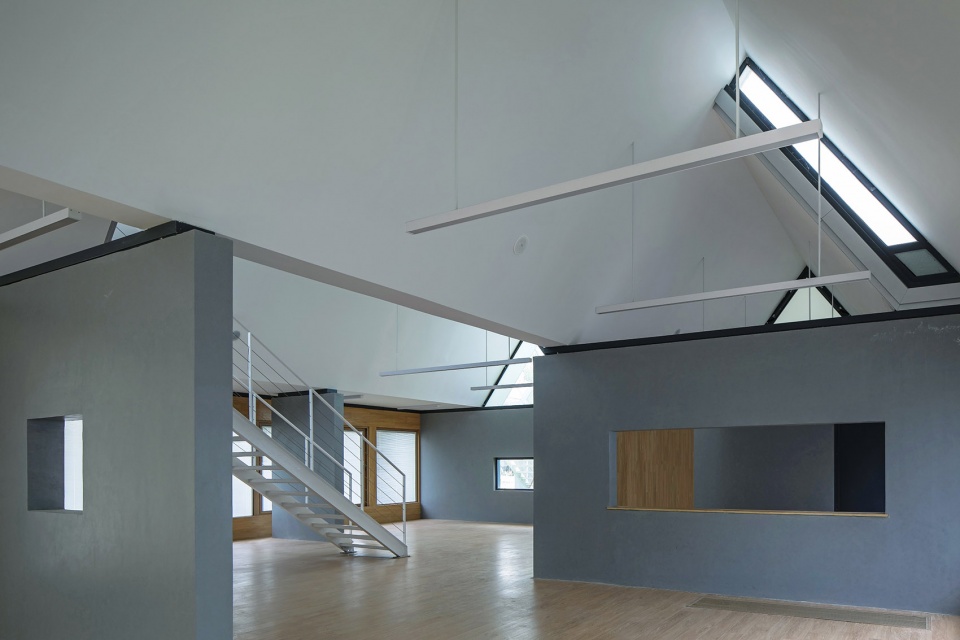
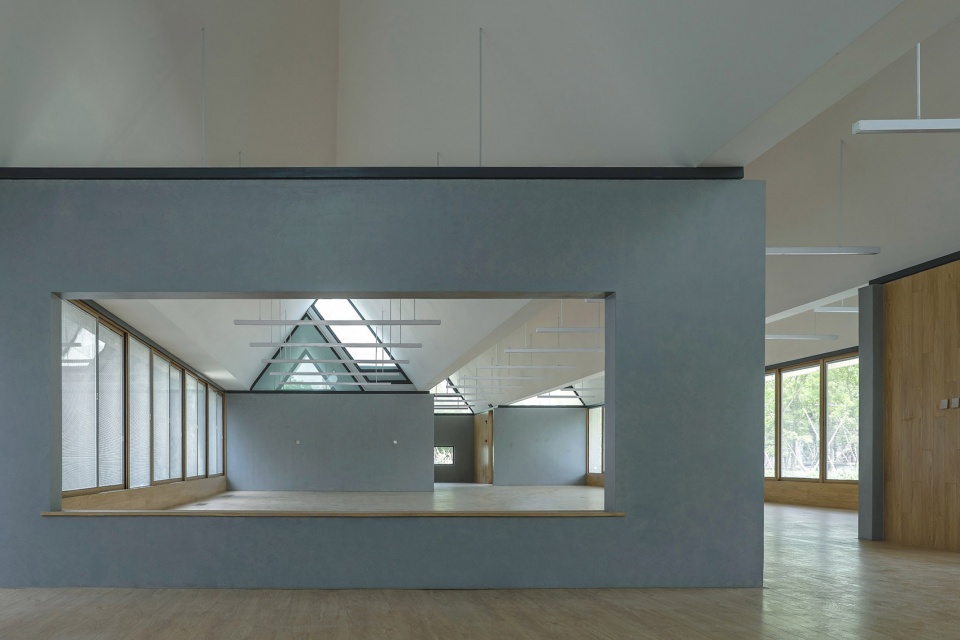
包容的体系 | An Adaptive System
跑道公园里的几座建筑都由这一结构体系生成。通过对这一体系的灵活组织,我们还为每座建筑赋予了自身的特征。咖啡小屋在地铁口开放的灰空间、社区之家不同区域之间的庭院、以及法南餐厅的下沉屋和小阁楼都反映了这一体系的适应性和空间潜力。
All buildings of the series in the Runway Park are generated from this structural system. By flexibly using the system, we also created different features for each building. The semi-open space of the coffee shop near the metro exit, the courtyard in between different zones of the community pavilion, and the sunken space plus the penthouse of the restaurant all reflect the adaptive spatial potential of the system.
▼社区之家庭院,Courtyard of the community pavilion ©梁山
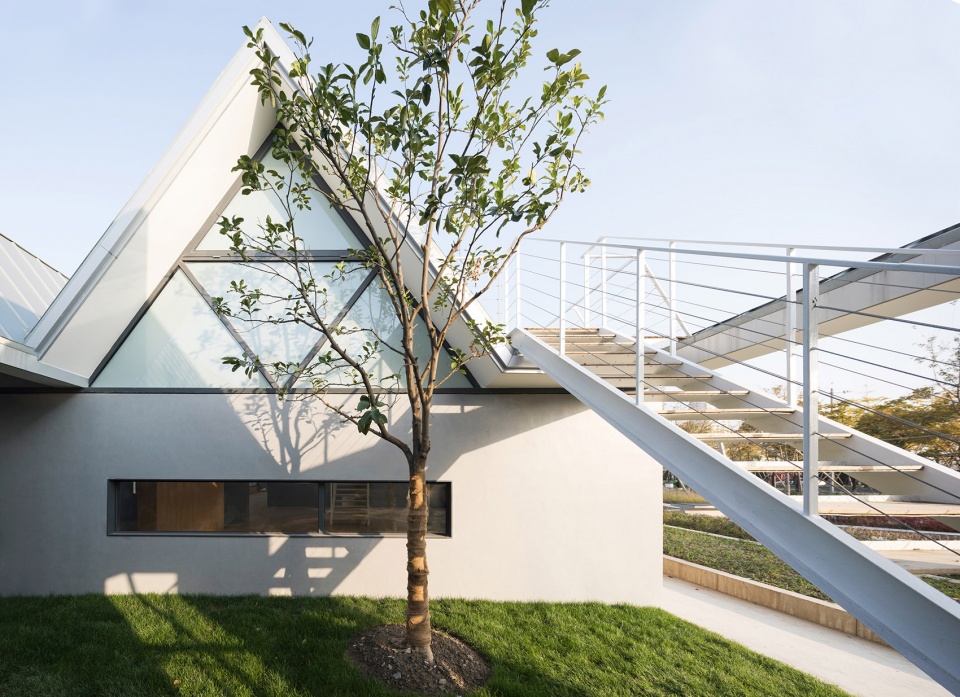
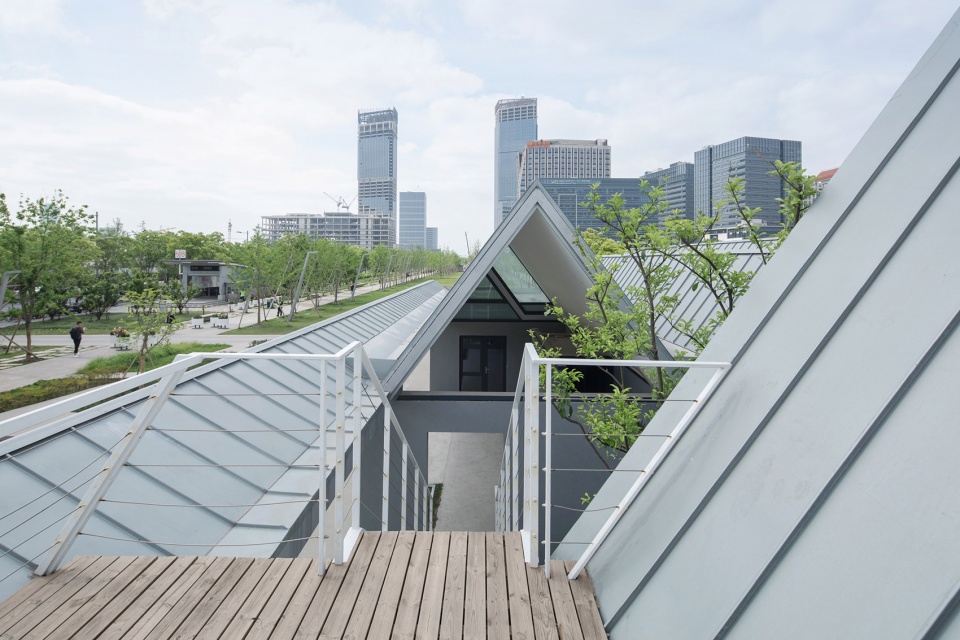
▼社区之家屋顶露台,Roof terrace of the community pavilion ©苏圣亮
▼法南餐厅阁楼,The loft of the restaurant ©苏圣亮
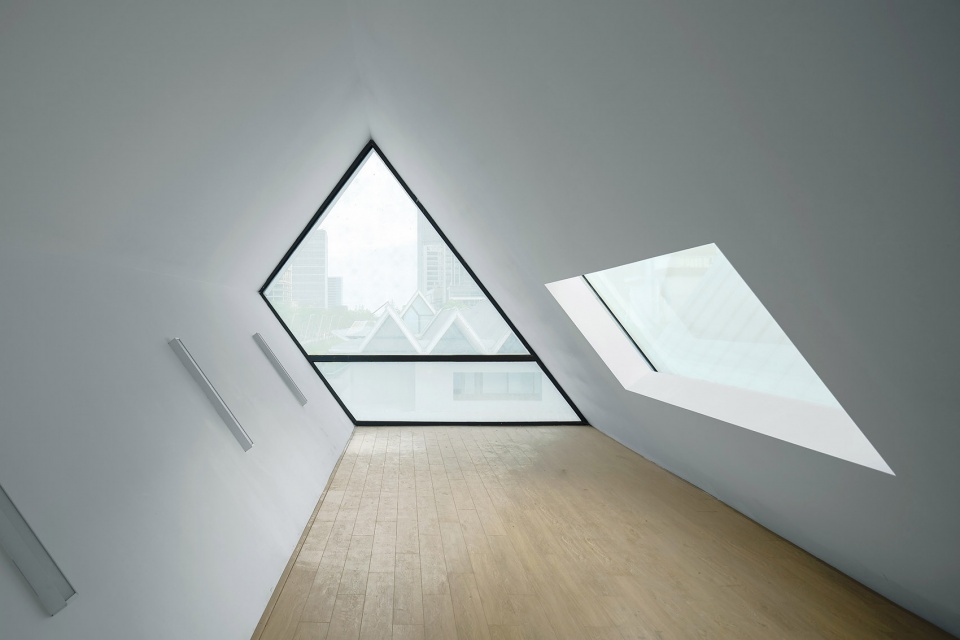
云锦路活动之家建筑完成的状态为简装,因此在商家入驻建筑后,也会根据其需求和气质进行一些改造。法南餐厅将下沉屋和小阁楼单独划出来作为办公空间,北侧扩大为备餐间,中部作为自由的就餐空间,餐厅更将面向儿童乐园的窗户修改为推拉折叠窗,让窗户可以完全打开,建立了内外交融的景观对话。
The activity pavilion was completed with only simple decoration. So after merchants move in, they will make small renovations based on their own needs. The restaurant uses the sunken house and loft as office space. The northern part is enlarged as pantry, and the middle part is used as dining area. The restaurant changed the windows into push-pull folding windows, which allows full openness and establishes dialogue with outside landscape.
▼社区之家北入口内景,Interior view of the community pavilion ©苏圣亮
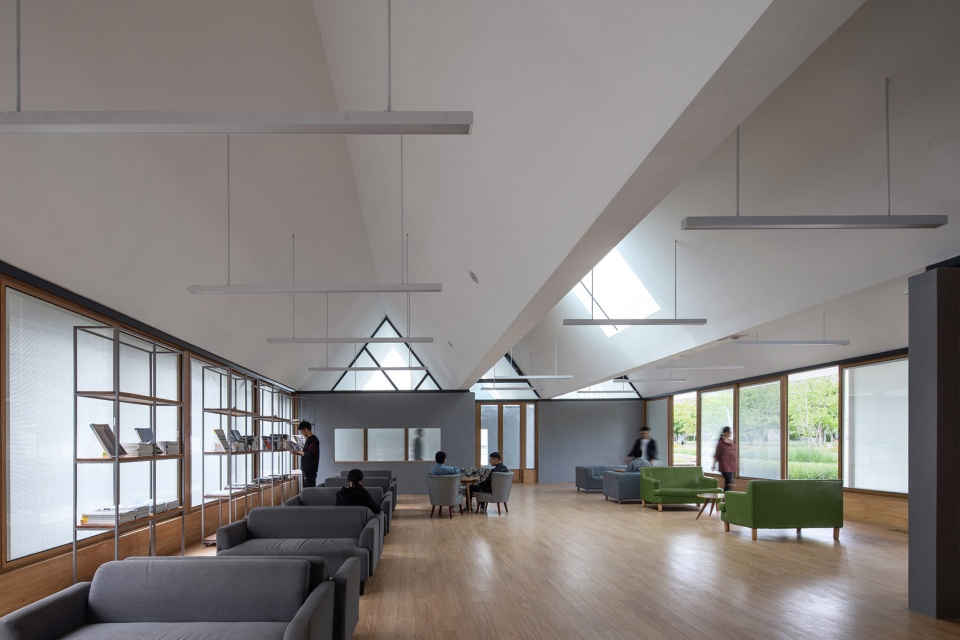
▼法南餐厅内景,Interior view of the restaurant ©苏圣亮
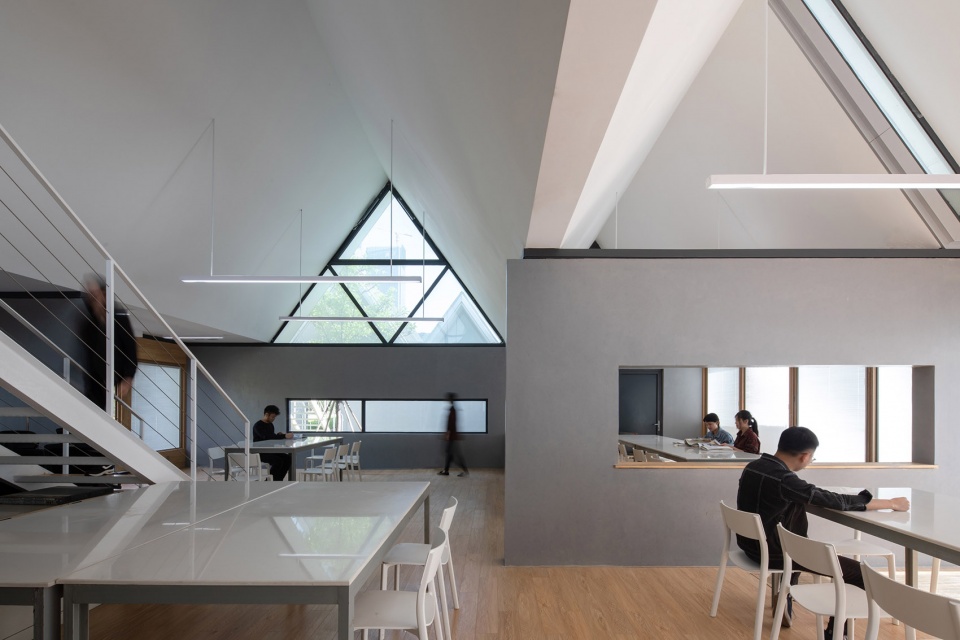
▼法南餐厅内景,Interior view of the restaurant ©苏圣亮
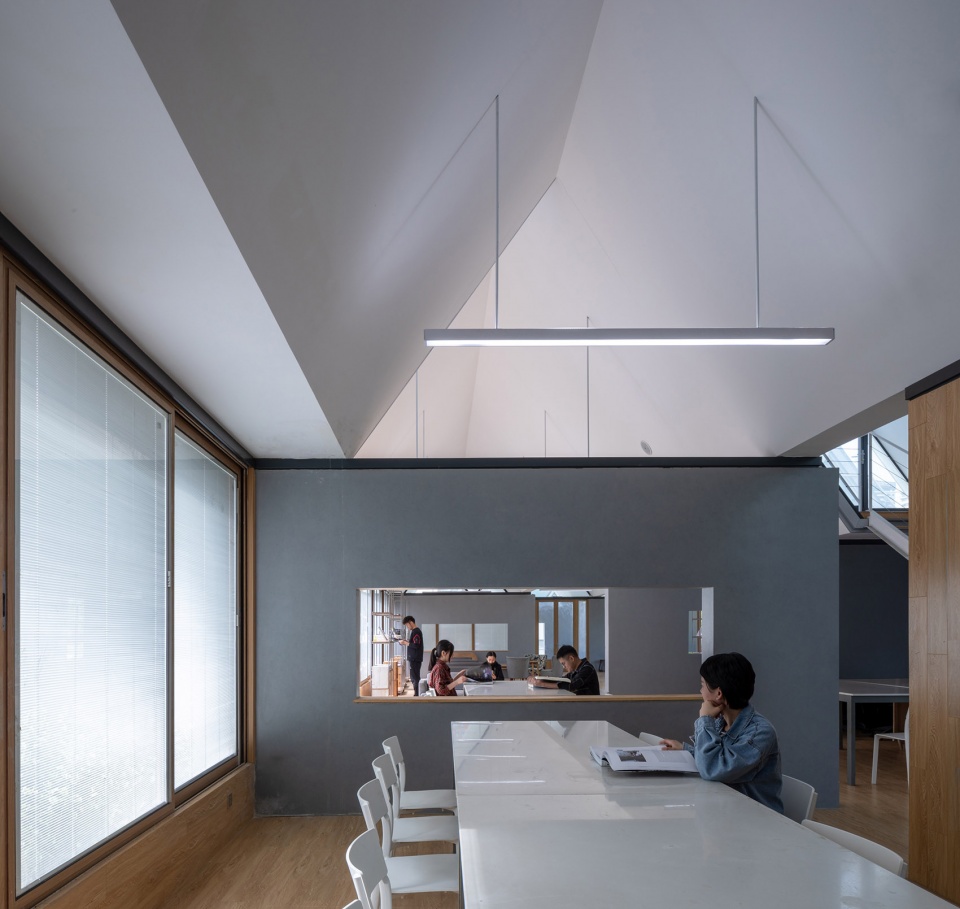
▼法南餐厅室内看向儿童乐园,view to the children’s playground from the restaurant ©苏圣亮
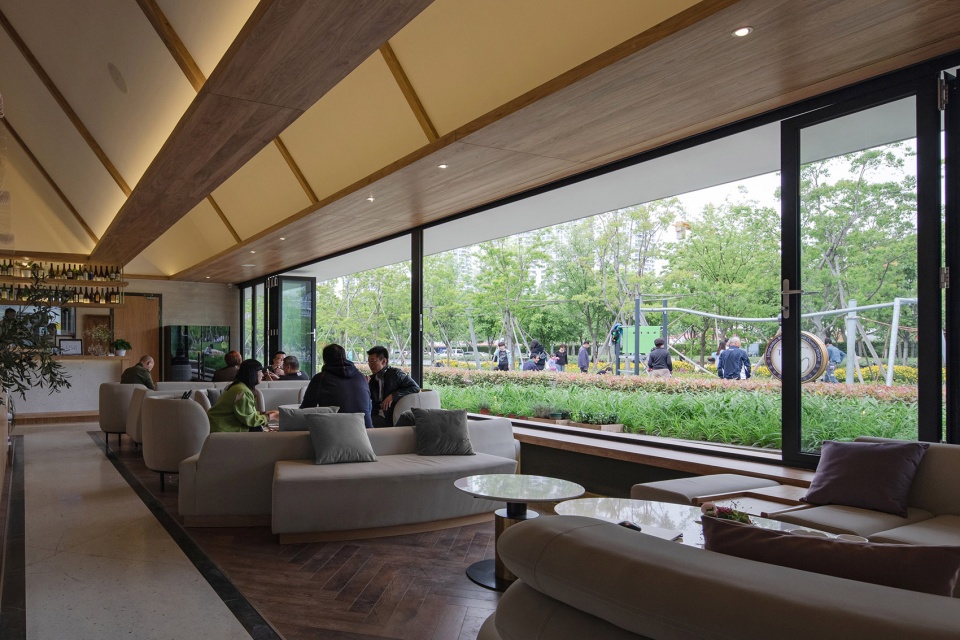
▼儿童乐园看向法南餐厅和社区之家,View from the playground to the restaurant ©苏圣亮
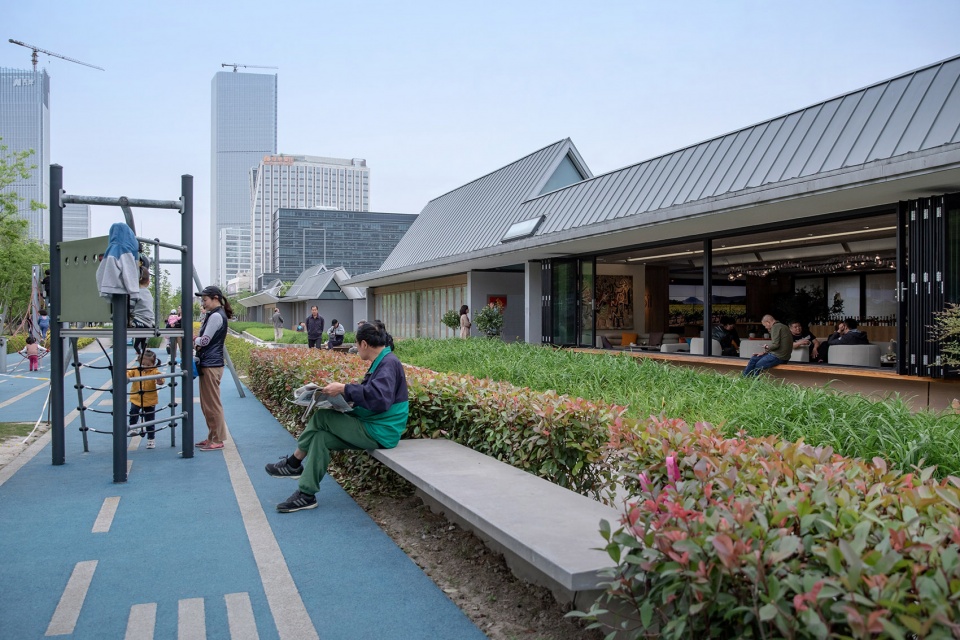
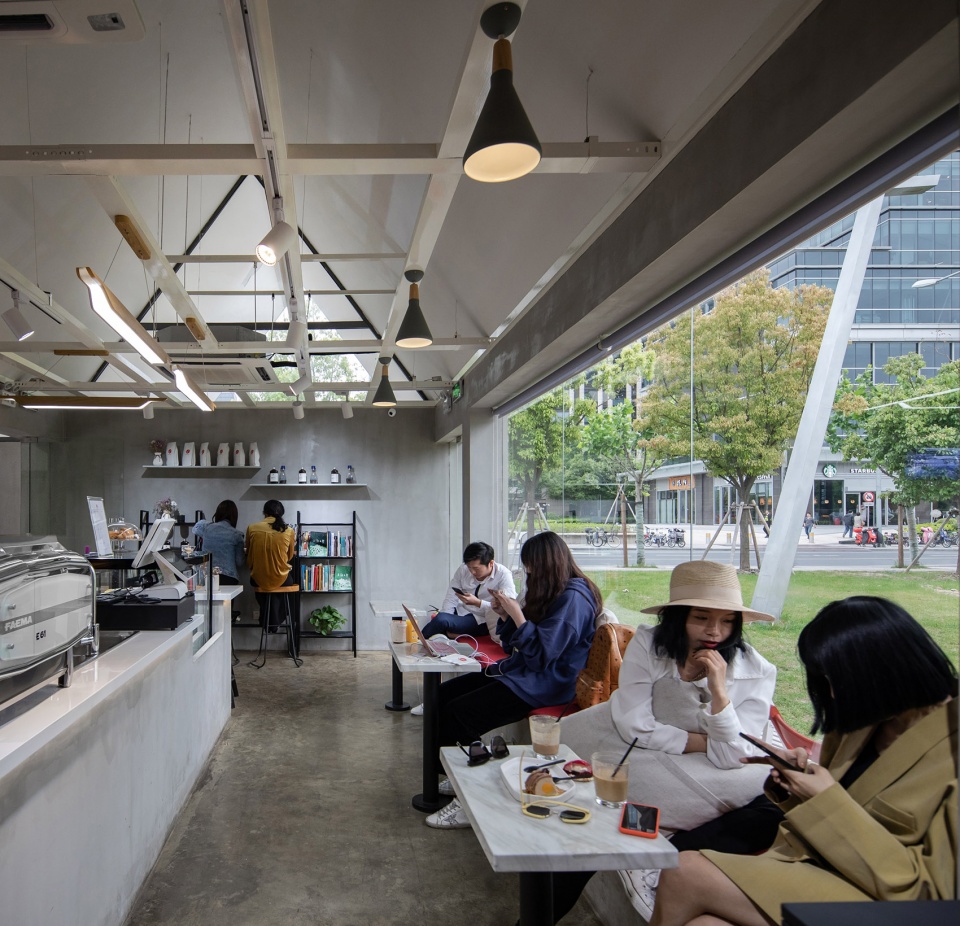
咖啡小屋入住商家为CoffeeCall,出入地铁的人经常路过这座可爱的小屋,外带一杯咖啡或者入内小憩,这里已经成为上海的网红咖啡馆之一。
The coffee shop has accommodated the Brand CoffeeCall. People who use the metro always pass by this shop, for a takeout or sit-down coffee and snack. It has already become one of the most media-popular coffee shop in Shanghai.
▼咖啡小屋入口,Entrance of coffee shop ©苏圣亮
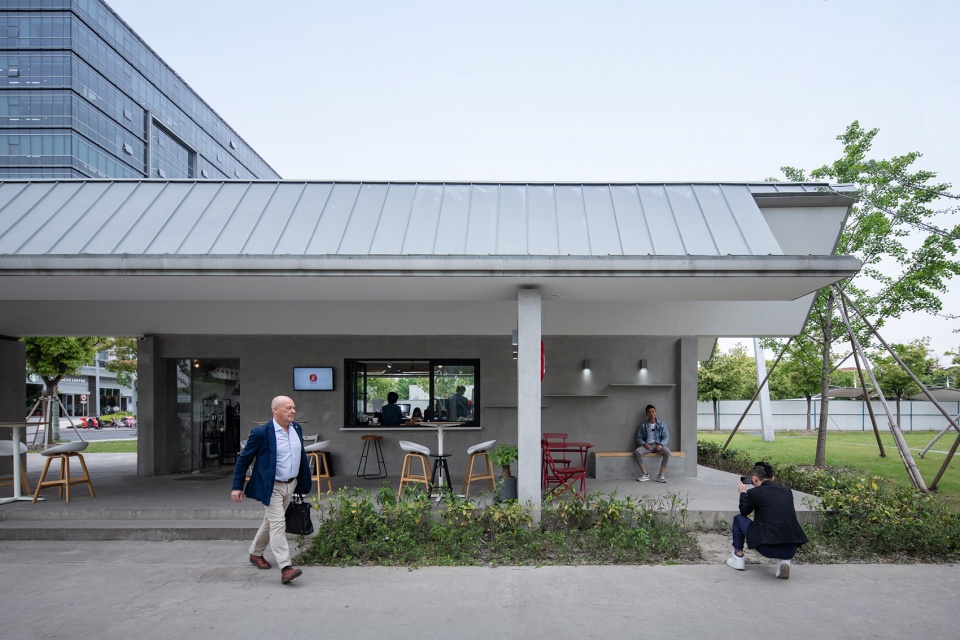
▼咖啡小屋内景,Interior of coffee shop ©苏圣亮
社区之家作为公共活动设施,将经常组织各种文化交流活动,期待建筑空间的灵活性激发出更多使用上的潜力。
The community pavilion, as the public activity facility, will be a venue for cultural communication. We hope the flexibility of the spaces can inspire more potential in daily use.
▼平面图,plan

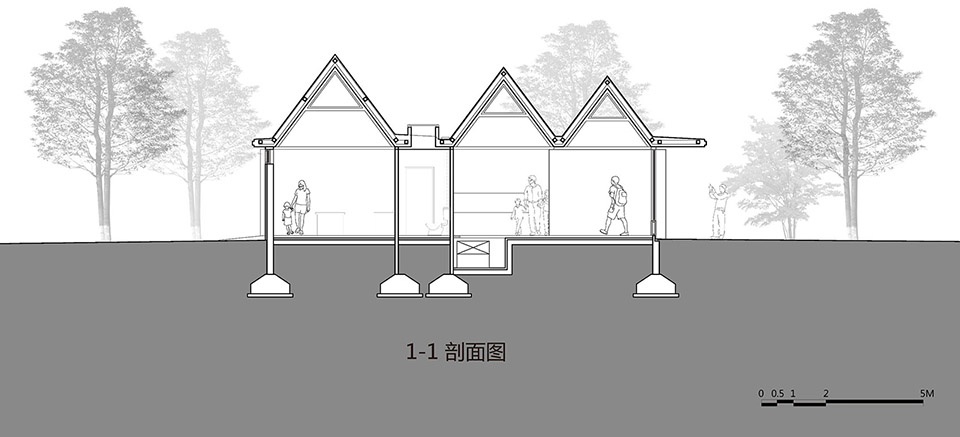
▼剖面图1-1,section 1-1
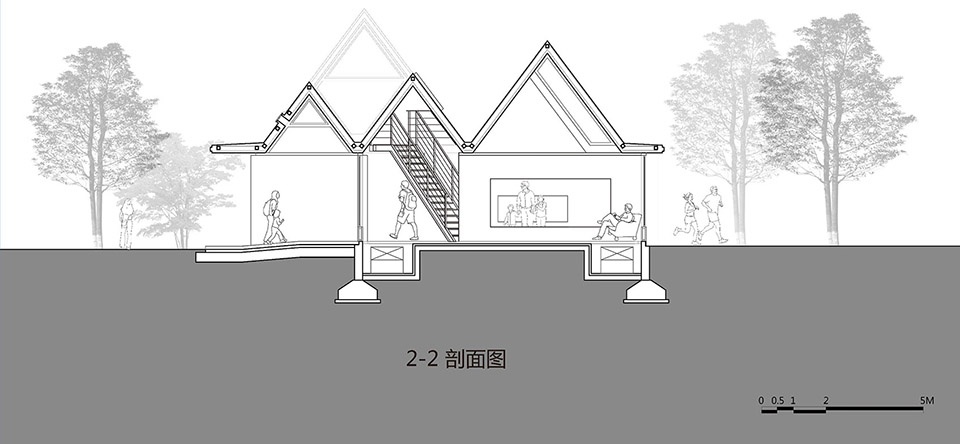
▼剖面图2-2,section 2-2
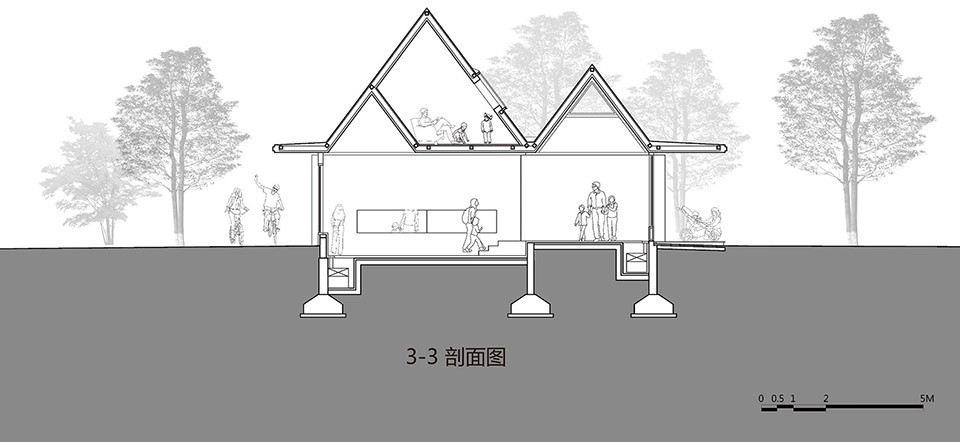
▼剖面图3-3,section 3-3
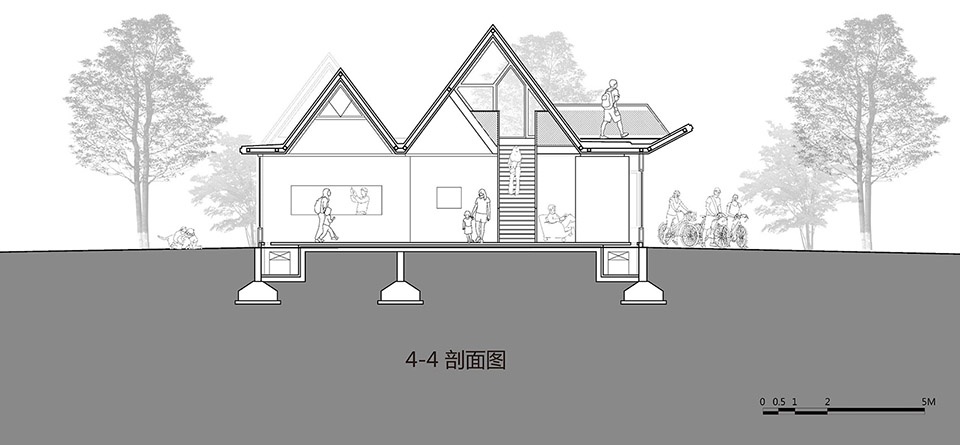
▼剖面图4-4,section 4-4
项目名称: 云锦路活动之家
项目功能:公共设施
建筑事务所: 山水秀建筑事务所
网站: http://www.scenicarchitecture.com
联络邮箱: media@scenicarchitecture.com
设计/建成时间: 2014/2018
建筑面积: 502.9平方米(法南餐厅),539.20平方米(社区之家),72.62平方米 (咖啡小屋)
项目地址: 上海市徐汇区云锦路280号
摄影师: 苏圣亮/是然建筑摄影、梁山、祝晓峰
摄影师网站: https://www.archdaily.com/photographer/shengliang-su
项目参与者
主创建筑师: 祝晓峰,江萌,Pablo Gonzalez Riera
设计团队: 祝晓峰,庄鑫嘉(项目经理), 江萌(项目建筑师),Pablo Gonzalez Riera,石延安,杜士刚,盛泰
委托方: 徐汇滨江开发投资建设有限公司
结构顾问:张准/和作结构建筑研究所
景观设计: Sasaki Associates
合作设计院:上海市政工程设计研究总院(集团)有限公司
More: 山水秀建筑事务所。更多关于:Scenic Architecture Office on gooood.









哇,我公司旁边
总图就很不错了,狭长对应地块特点,屋面的大小和穿插,空间体验不断变化,两块片墙定义灰空间,蛮好玩的
上帝视角似乎美,人类用起来心理感受不好。
作为社区中心,是一个良心设计
施工的时候路过一次,因为是临街所以感觉使用者倾向于从两侧进入,门前的铺装让我产生一种隔绝的感觉,顺着路径直走从而略过建筑是一条通畅的直线,向里侧进入建筑则比较复杂
用心去做的公益性场所,真正的利民,很赞
屋顶的形式有一点绩溪博物馆的感觉,但我觉得比绩溪好,有统一的坡度和模数,出来的屋顶效果,比较统一,并且使得室内的功能布置相对而言浪费更少,使用效率更加高,不知道是不是装配式施工,室内的界面处理很干净,线路基本看不到,是很有节制的设计,喜欢。
屋顶的形式感很美!