感谢 Park Associati 将以下内容授权gooood发行。更多请至:Park Associati on gooood
Appreciation towards Park Associati for providing the following description:

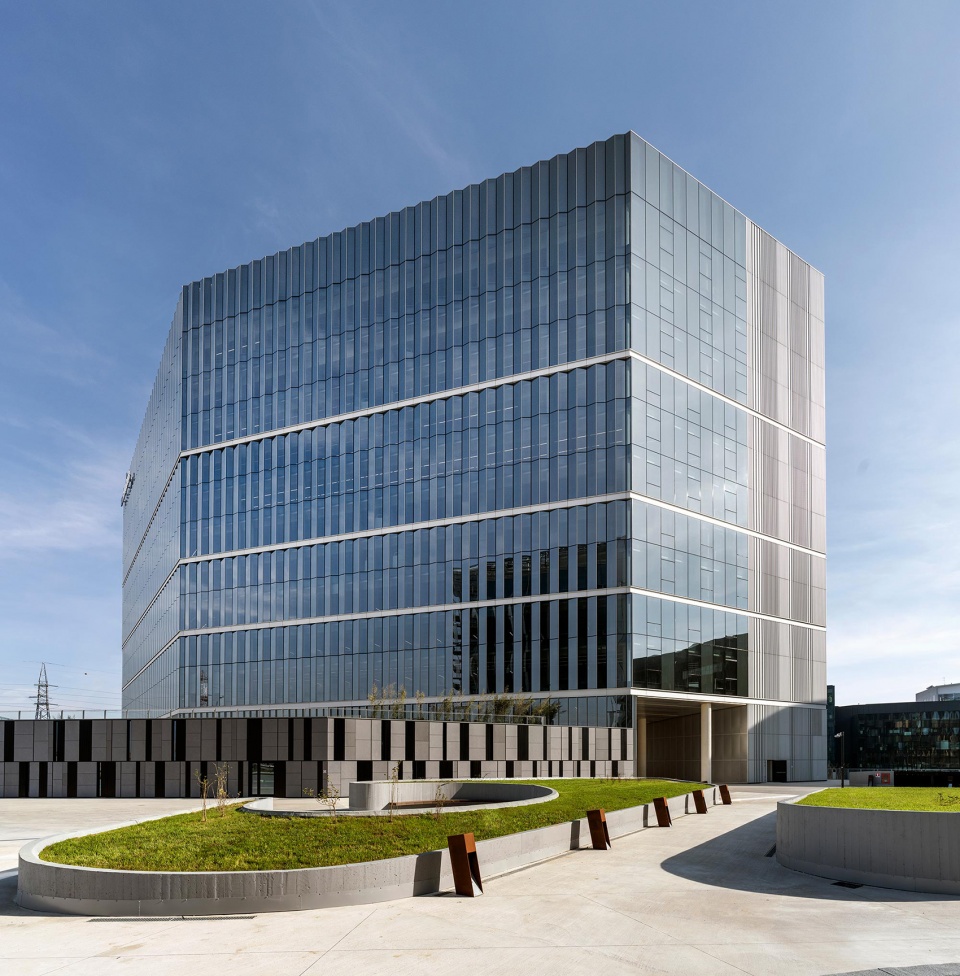
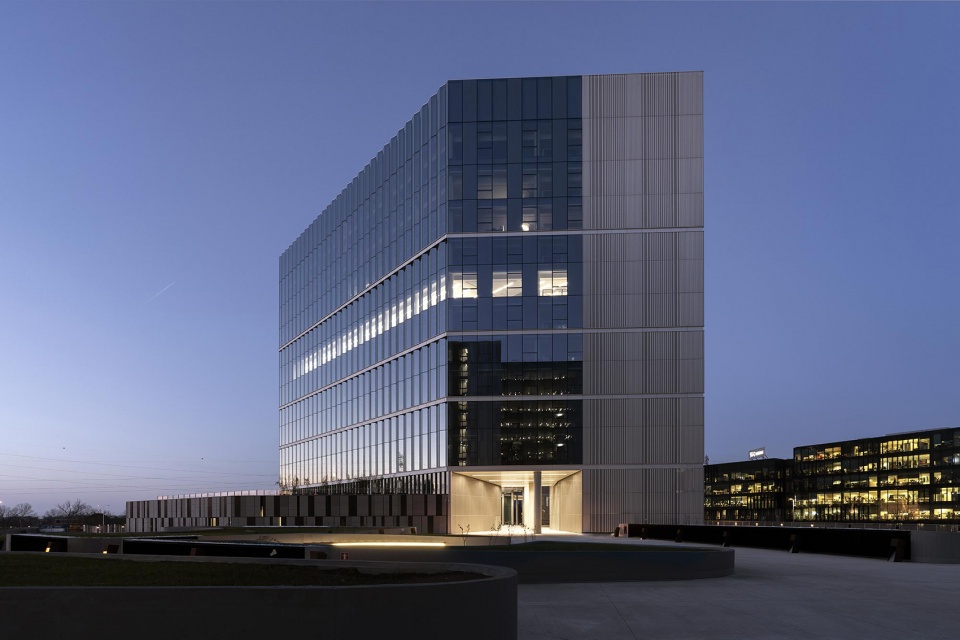
埃森哲人才中心是埃森哲在意大利的办公室之一,由Park Associati为Milanofiori Sviluppo(Brioschi房地产开发集团)设计。其主体由玻璃和钢制叶片组成,看似迎向西北方向的船头。建筑在地上有15层,面积约31500平方米,是Milanofiori Nord在阿萨戈最引人注目的成就之一。
A blade of glass and steel, resembling a prow pointing north-west, acts as the fulcrum of the Accenture People Hub building’s architectural composition, one of Accenture’s offices in Italy, a project by Park Associati for Milanofiori Sviluppo (Gruppo Brioschi Sviluppo Immobiliare). Comprising fifteen floors above ground and covering a surface of approximately 31,500 square metres, this building is one of the most notable achievements of the Milanofiori Nord sector in Assago.
▼项目概览,general view ©Mario Frusca
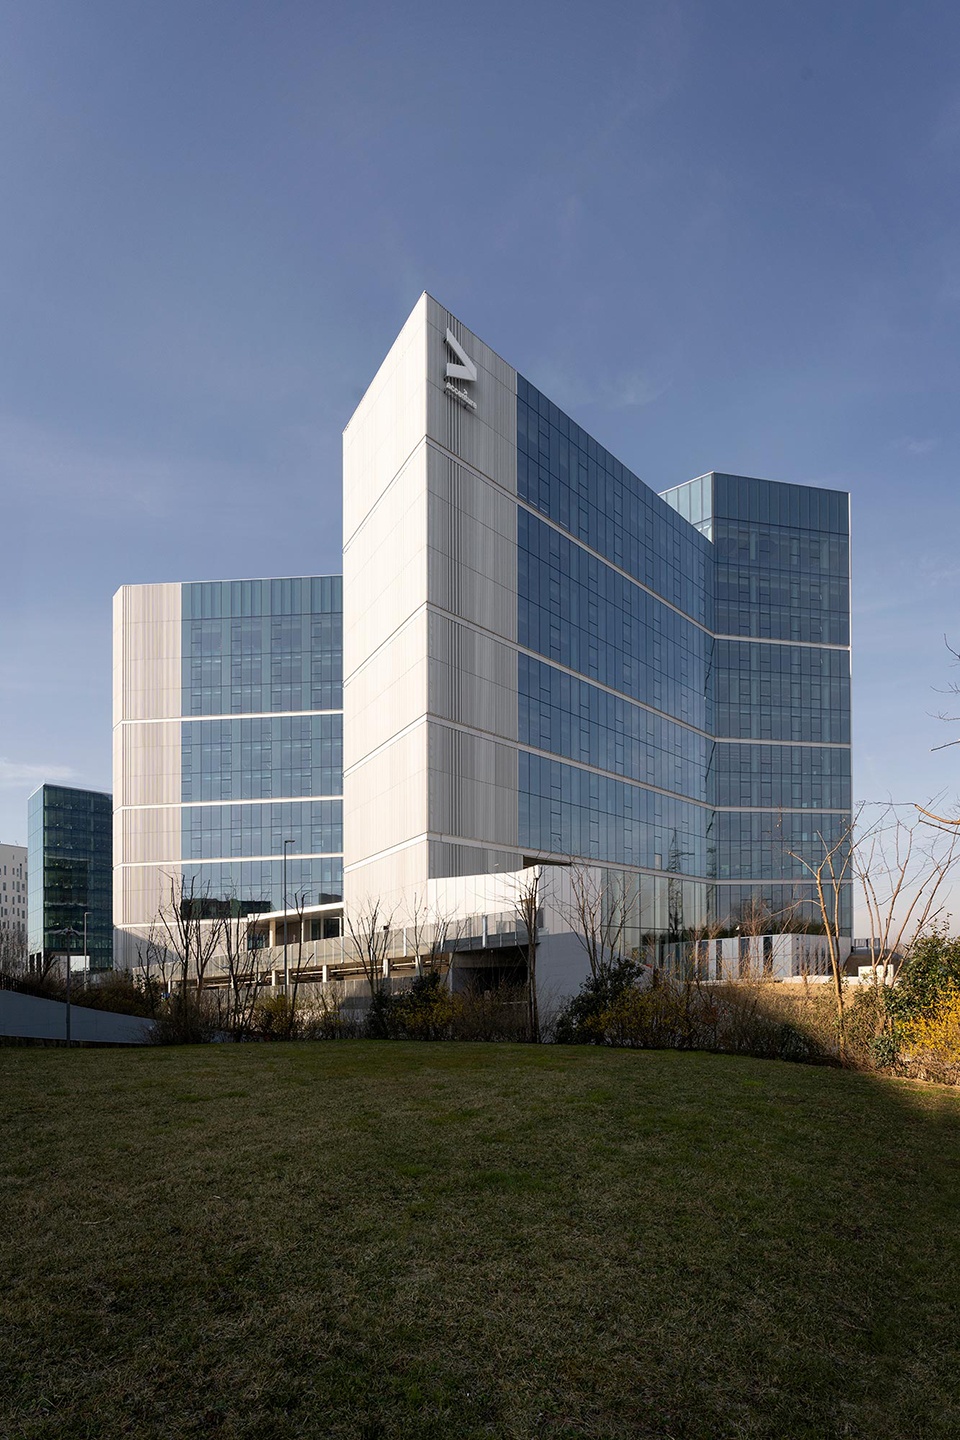
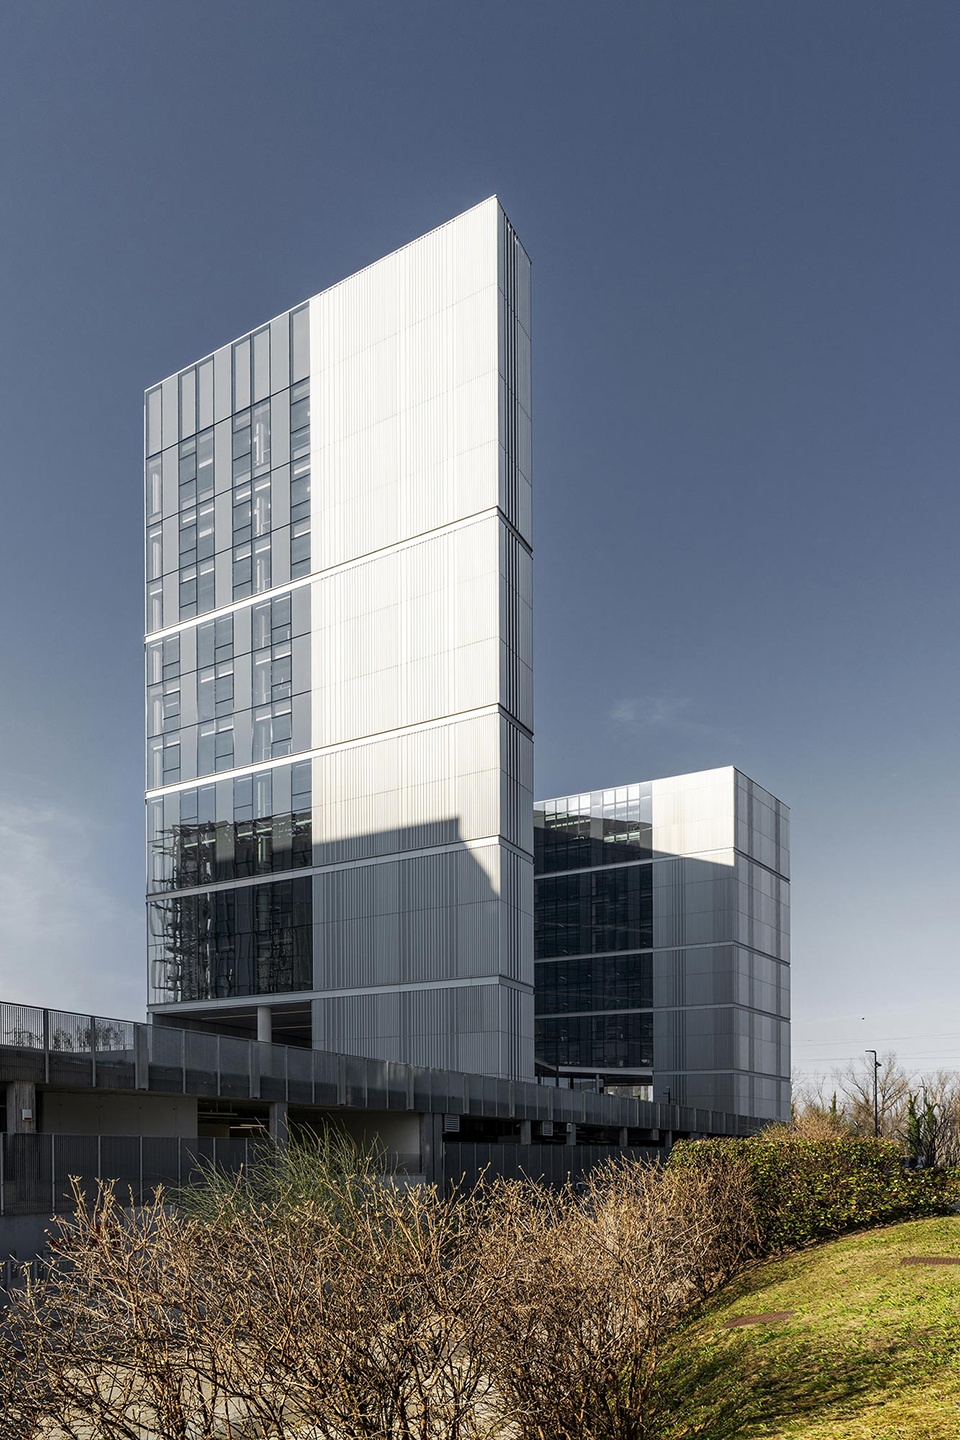
综合体两侧立面由“船头”发展而来。其中,面向高速路一侧的高大体量具有一系列紧密的垂直元素和水平线条,它们打破了均匀的玻璃表面。而突显于西南立面的玻璃尖角则一面透明、一面不透明,对太阳辐射起到防护作用。俯瞰树林的北侧短立面完全由玻璃覆盖,因而也具有最大的透明度;它的裸露带来更大的渗透性,而且能加强建筑物与周围环境的联系,使人们尽可能直接地感知自然。
The two façades of the complex develop from the building’s ‘prow’. The largest, tallest body facing the motorway is characterised by a tight succession of vertical elements and horizontal string courses that break up its uniform glass surface. The glazed cusps that punctuate the south west-facing façade feature one transparent side and a frosted one that offers protection against solar radiation. The building’s shorter north-facing façade overlooking the wood is entirely glazed, and therefore offers maximum transparency; its exposure allows for greater permeability and increases the building’s relationship with the surrounding environment. The perception of the natural space is as direct as possible.
▼东立面,east facade ©Mario Frusca
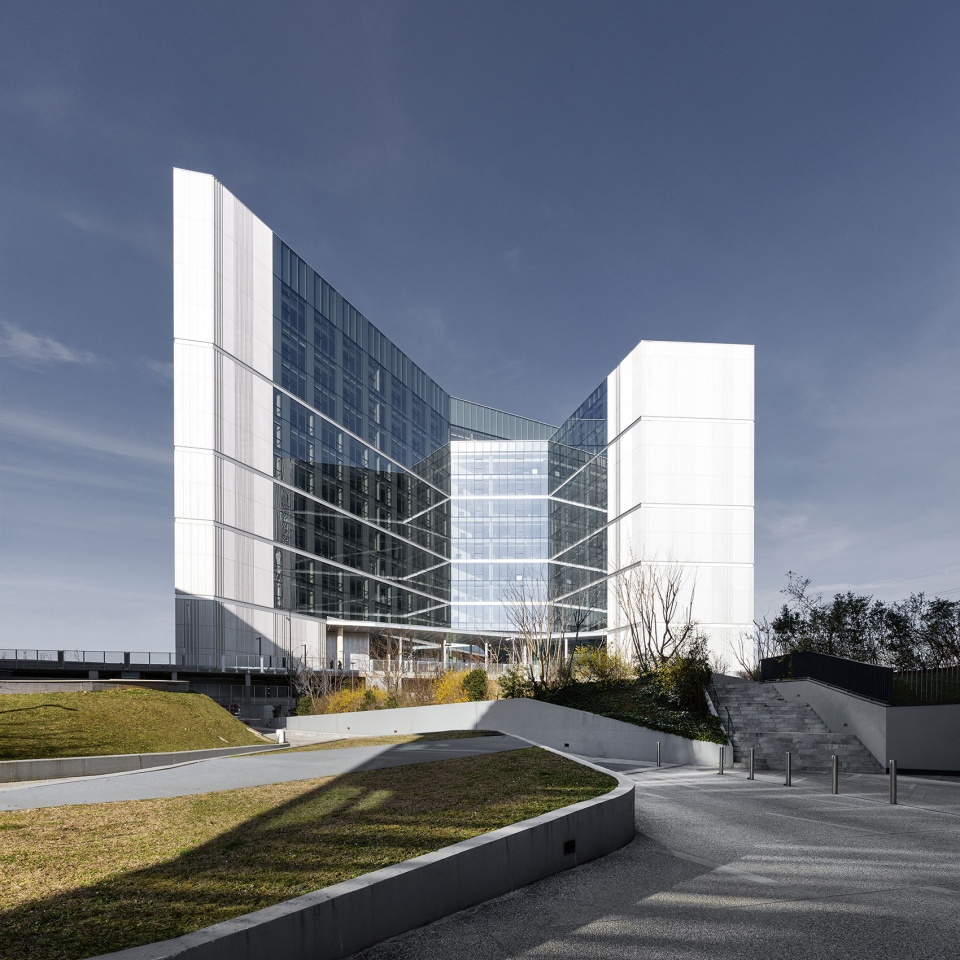
▼西南立面,southwest facade ©Mario Frusca
▼入口通道,entryway ©Mario Frusca
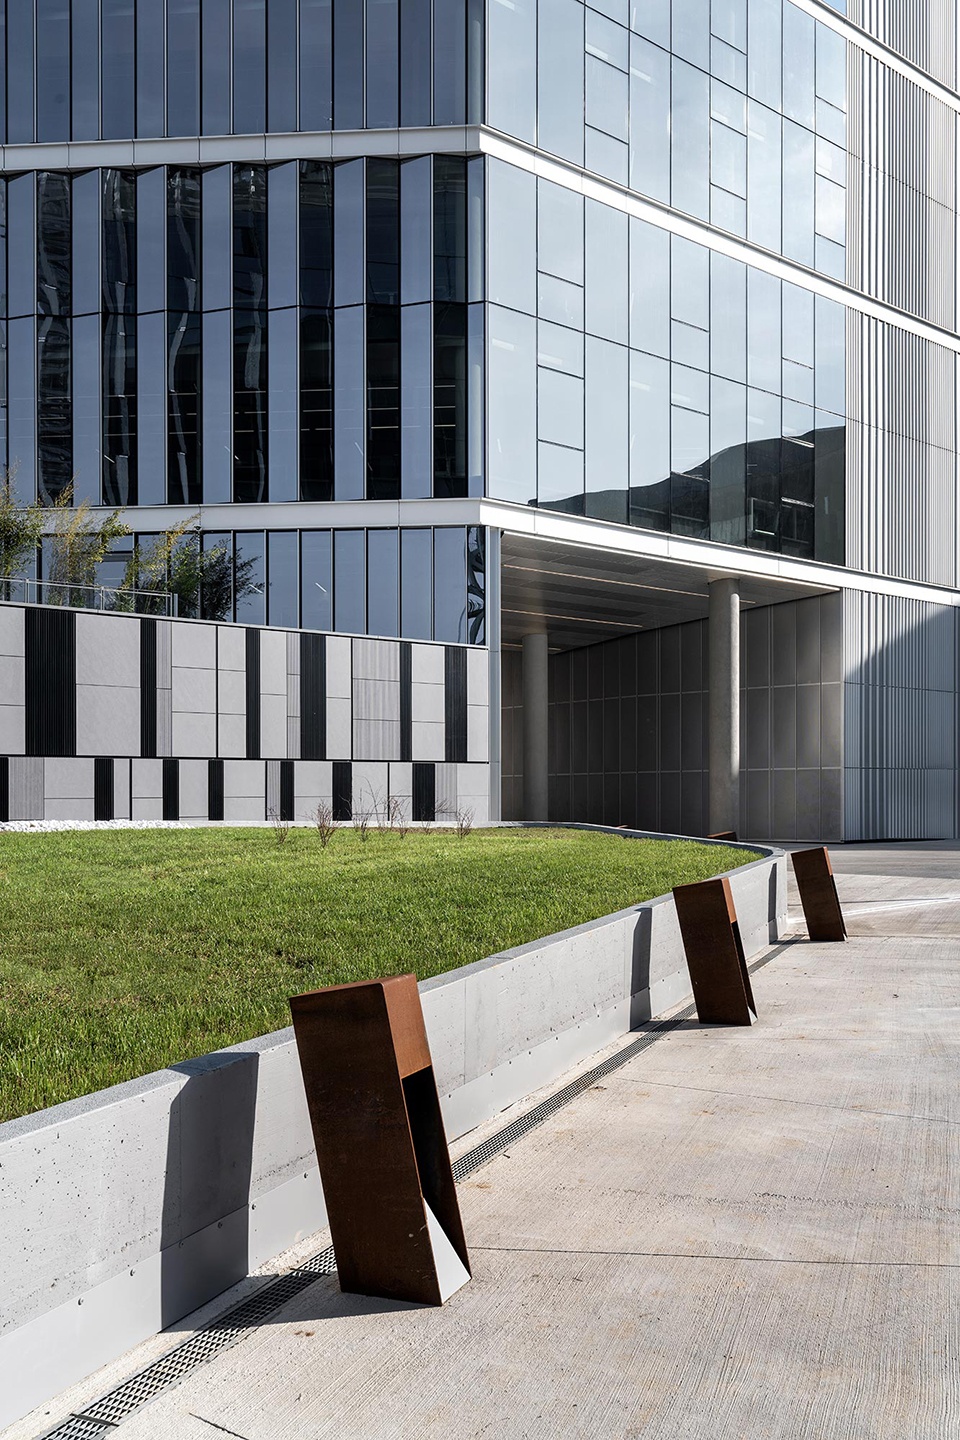
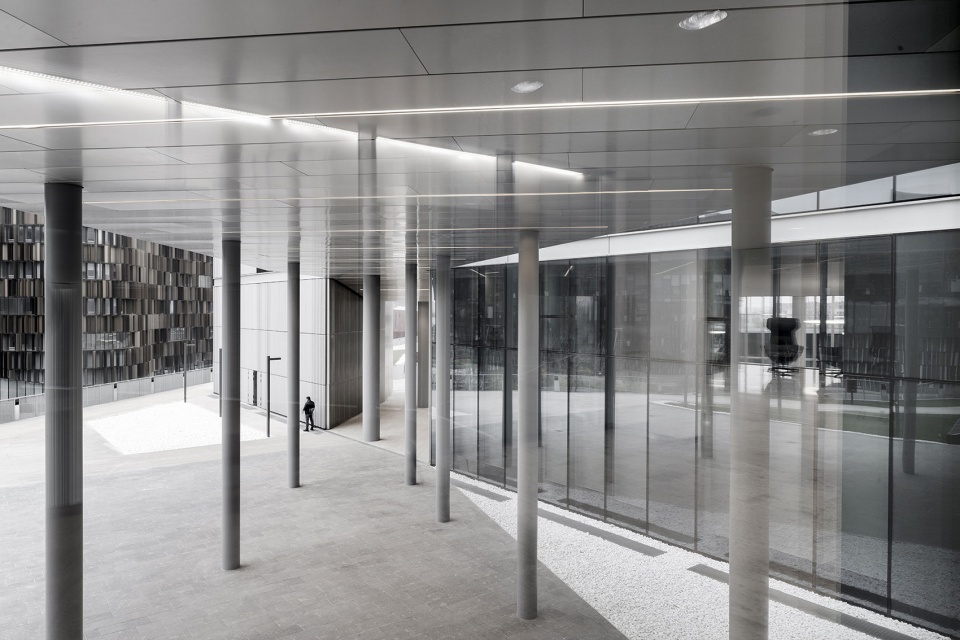
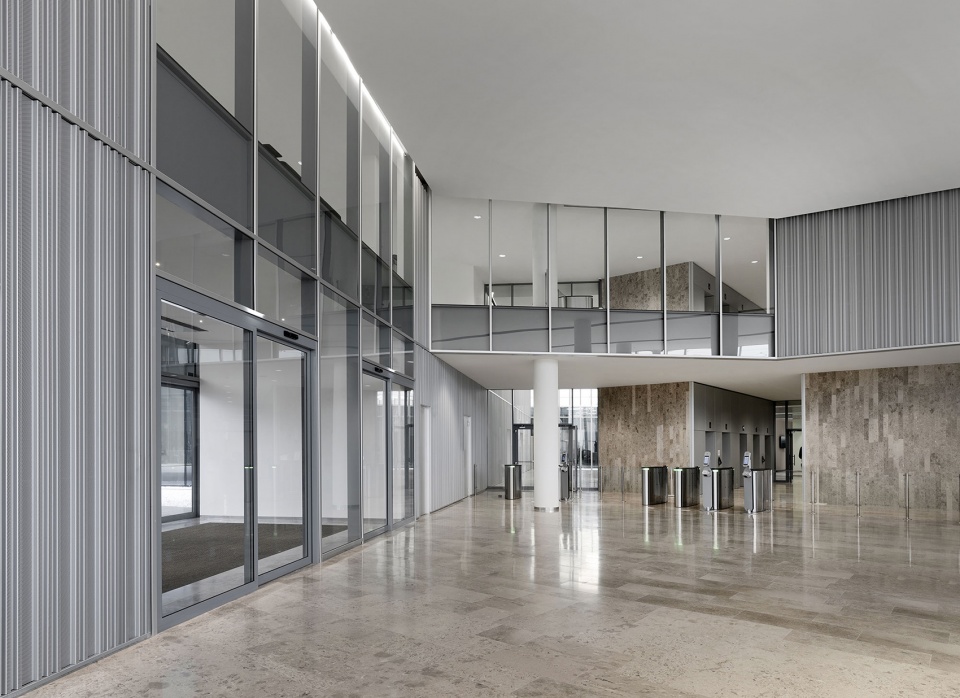
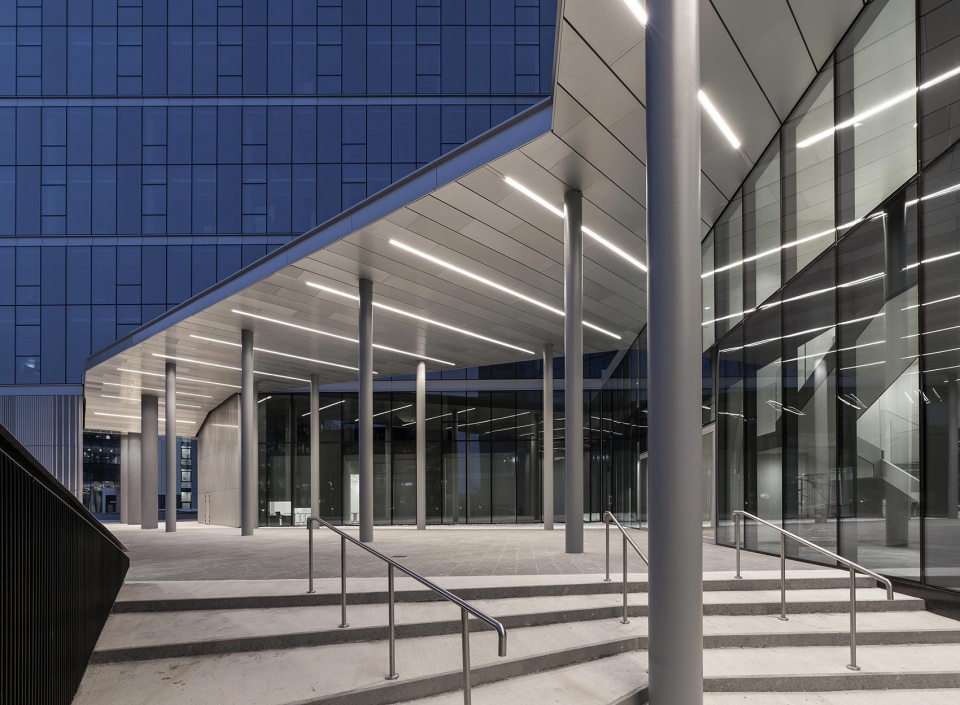
大楼从基座升起,基座下方是两层地下停车场。在入口处,从几何空间可以看到周围所有建筑,新开发的空中广场也与邻近的地铁站相连。从地面层开始,一系列连续空间通向通高柱廊,由此可以进入建筑内部。作为室外广场、森林和室内之间的衔接,大厅通过室内外材料的延续,变成有顶广场,聚集和传递综合体的人流,并且容纳了大多数公共功能——培训厅、门厅和自助餐厅。
The building rises from a base below which are two underground parking floors. Creating a geometric space from which all surrounding buildings can be seen, the new aerial square developed at the building’s entrance is linked to the nearby Underground station. From the elevated level, a series of successive spaces lead to a double-height porticoed passage that gives access to the building. The hall acts as an element of perceptive connection between the outside square, the wood and the inside of the building. Thanks to a material continuity between the building’s outside and inside, the hall is turned into a covered square that gathers and conveys all the complex’ flows, as well as housing most communal functions – training area, foyer and cafeteria.
▼通高柱廊,double-height porticoed passage ©Andrea Martiradonna
▼入口大厅,entrance hall ©Andrea Martiradonna
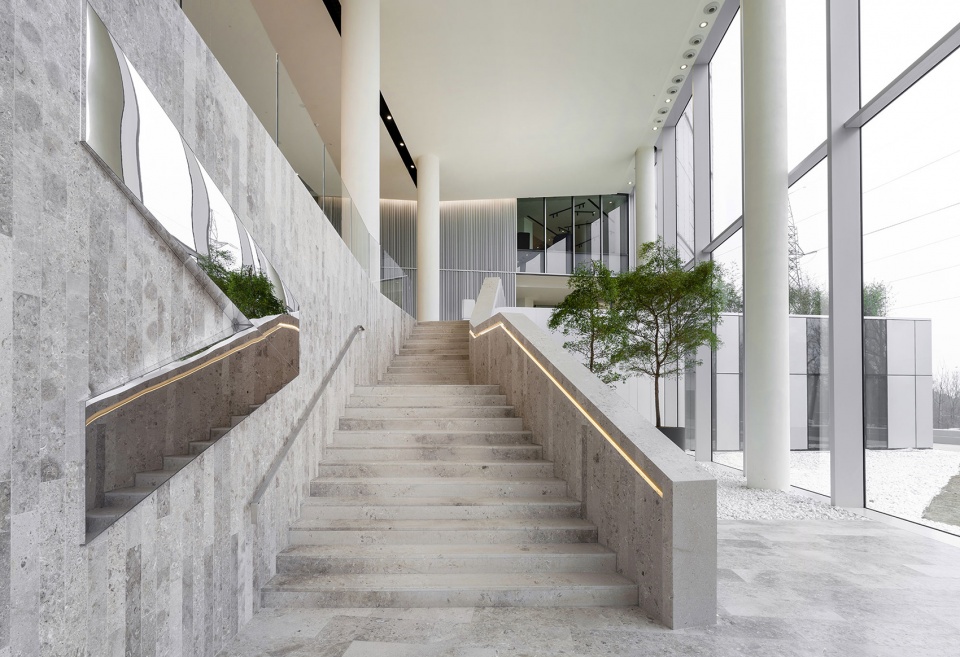
▼楼梯,staircase ©Andrea Martiradonna
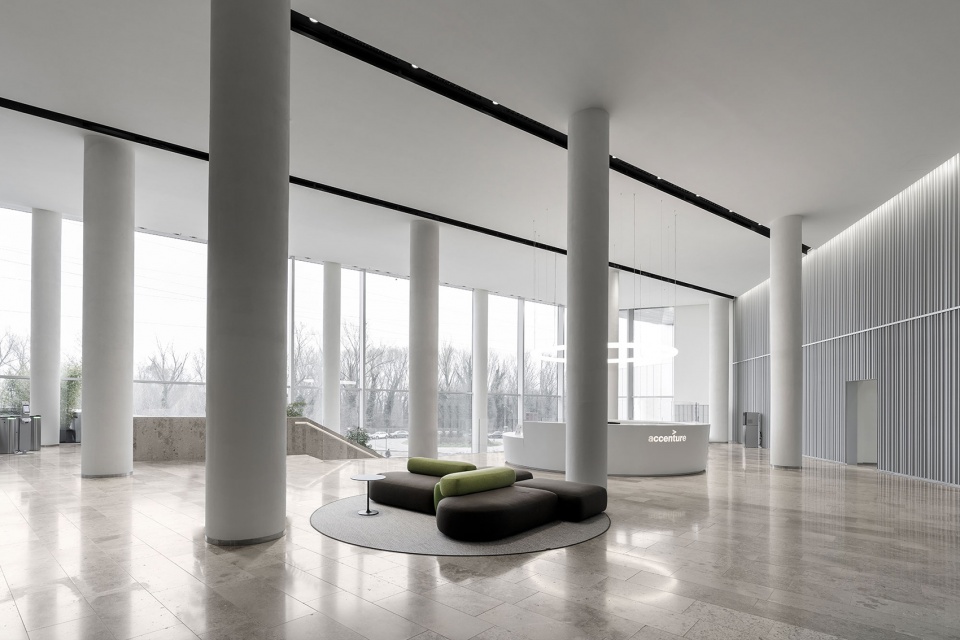
▼二层大厅和接待,hall and reception ©Andrea Martiradonna
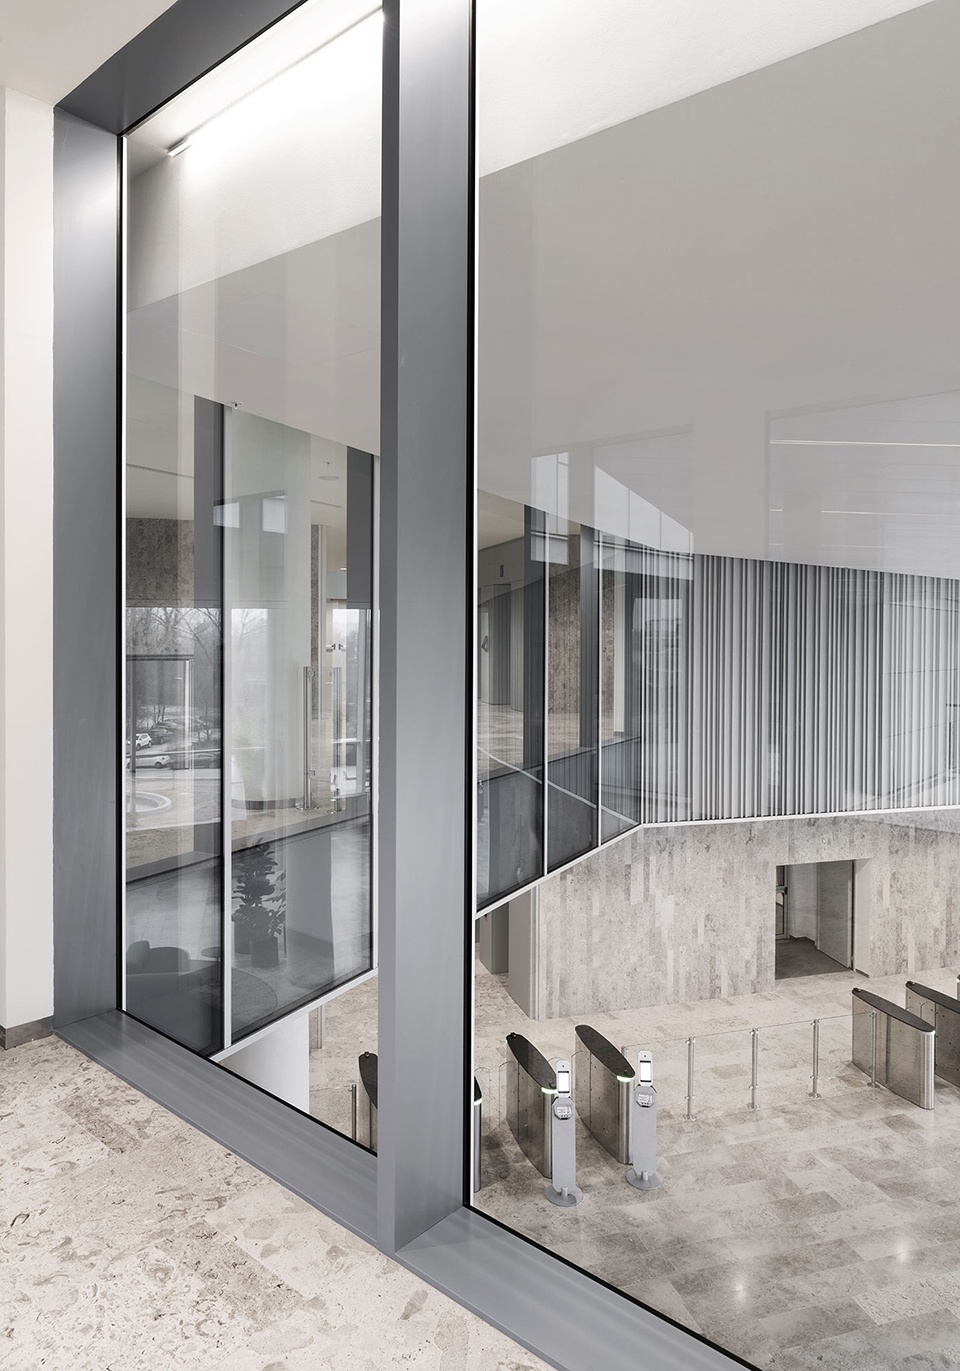
▼俯瞰通高空间,overlooking double-height space ©Andrea Martiradonna
一二层构成基座主体,其表面应该使用比主立面更具质感和更加内向的材料。在地铁站一侧,一二层基座的立面保护着培训区和会议室免受噪音的影响。位于较高楼层的办公室包含大小不一、功能不同的空间,并且最多可容纳3800人。顶楼的空中酒吧则是可以欣赏的周围美景的轻松场所。
The ground and first floors give shape to the base from which the building rises. The outside surface lends this section a more textured and inward-looking characteristic than the main façades. Facing in the direction of the underground station, the base comprising the ground floor and the first floor features a more textured and inward-looking façade that protects the training areas and meeting rooms from the noise. Located on the upper floors, the offices will feature spaces of different size and function that will house up to 3,800 people. The sky-bar on the top floor will be a relaxing place offering a wonderful view over the surrounding landscape.
▼夜景,night view ©Mario Frusca
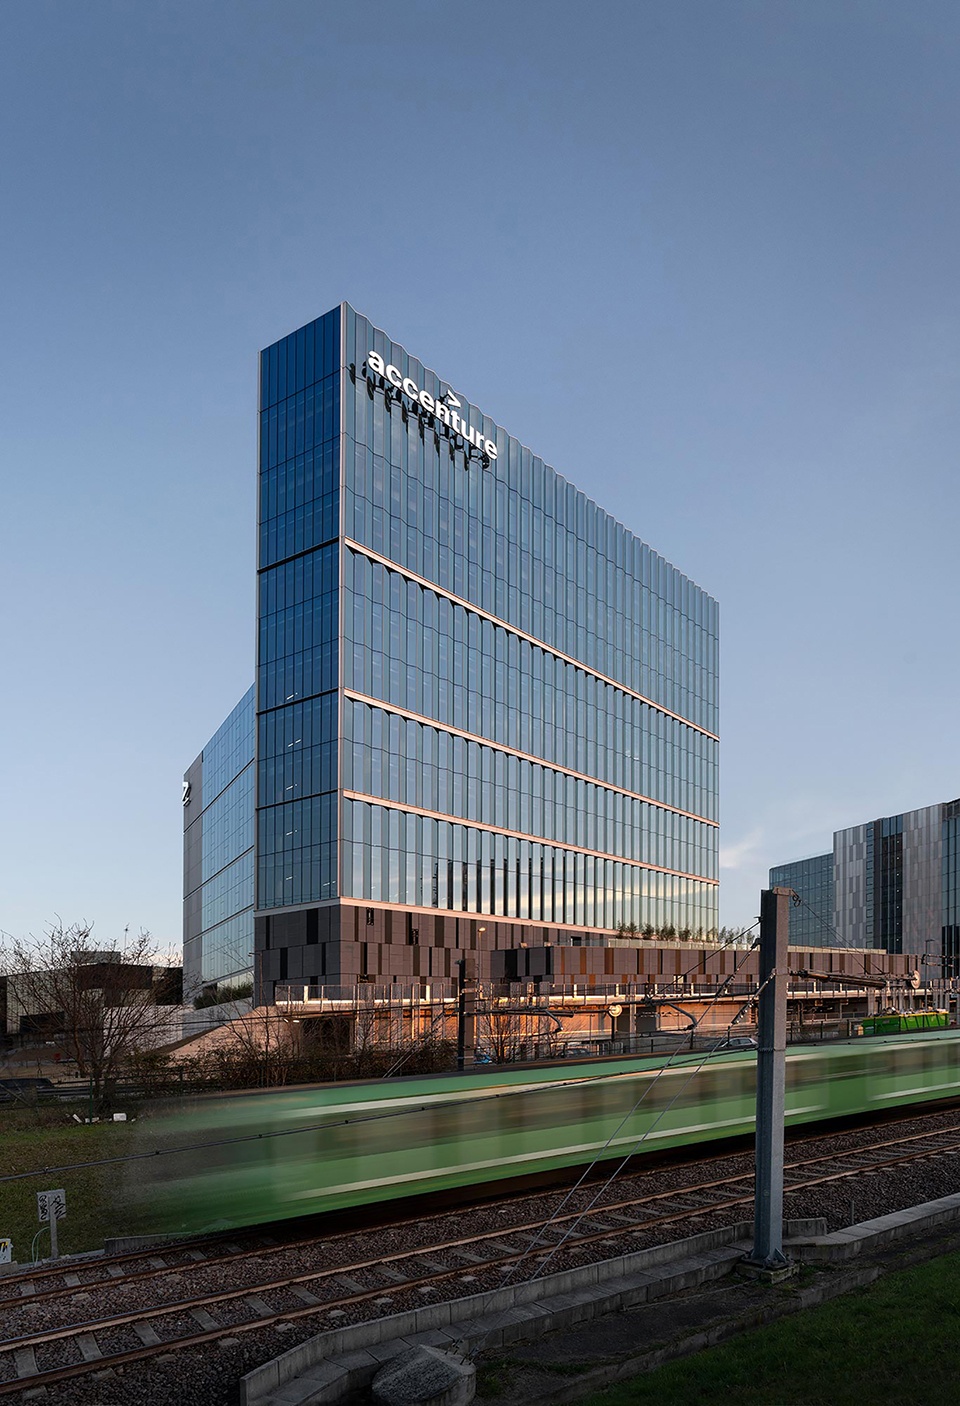
▼底部基座外立面区别于主立面,the base facade is different from the main façade ©Mario Frusca
▼夜间的柱廊,porticoed passage by night ©Mario Frusca
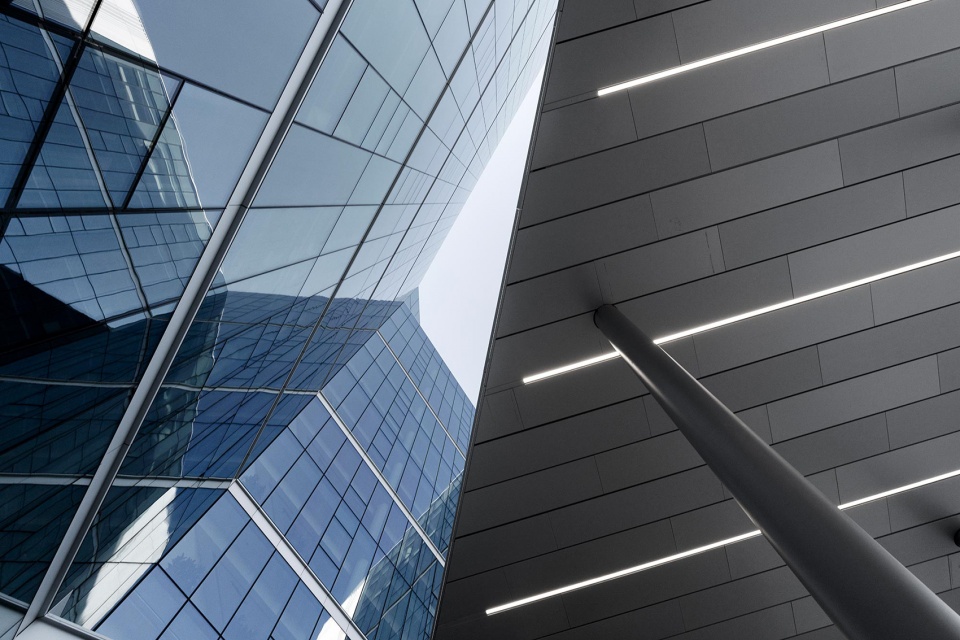
▼细部,detail ©Mario Frusca
▼一层平面图,ground floor plan ©Park Associati
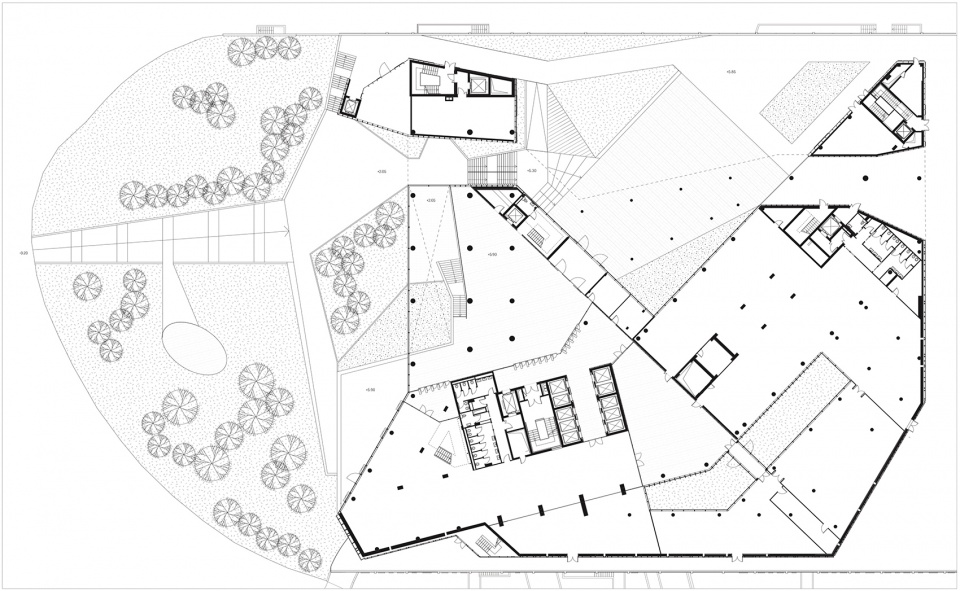
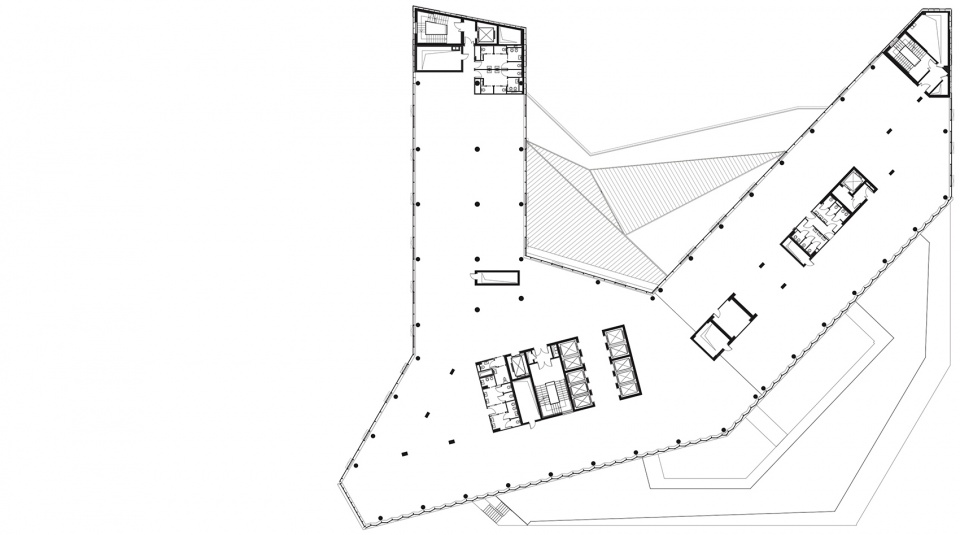
▼标准层平面图,typical floor plan ©Park Associati
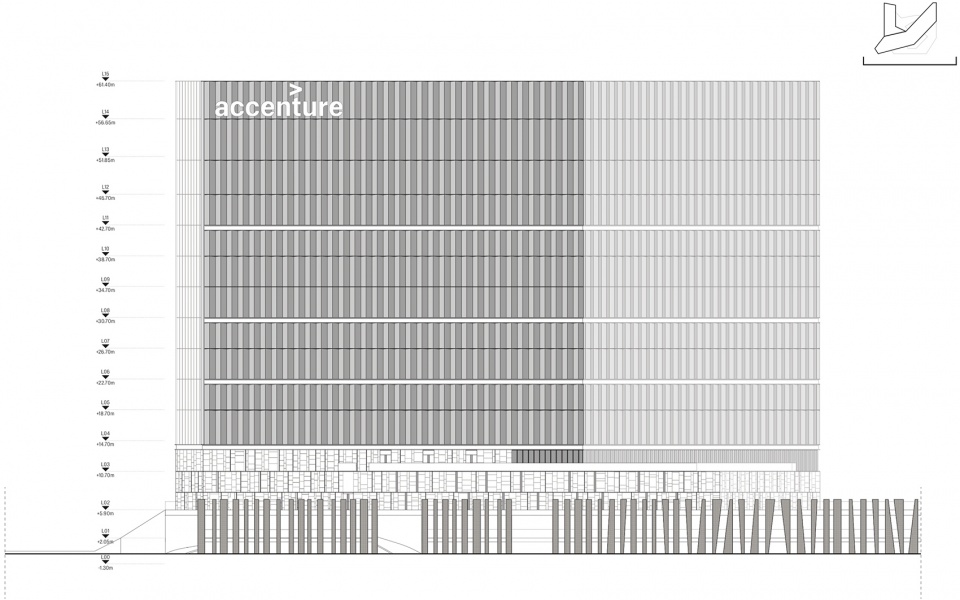
▼西立面图,west elevation ©Park Associati
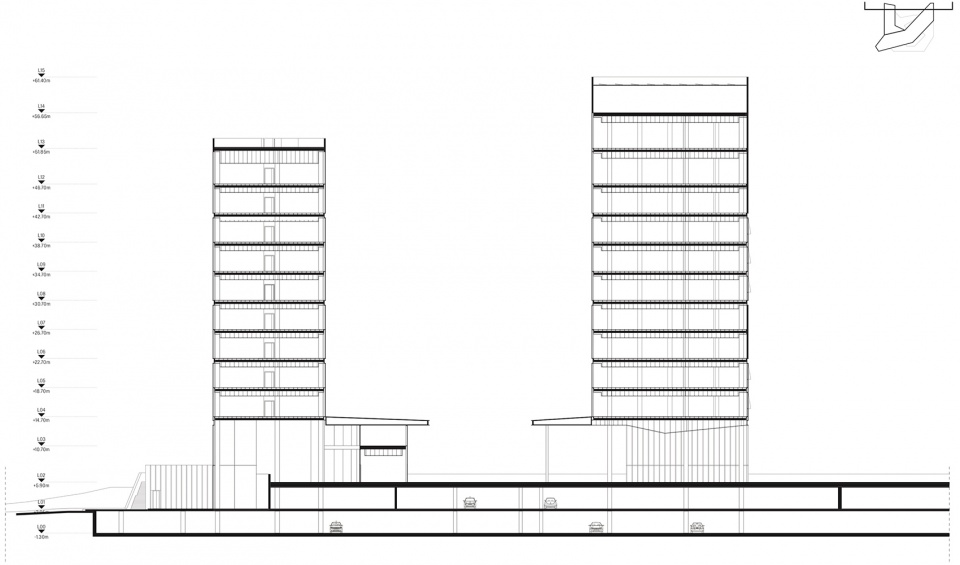
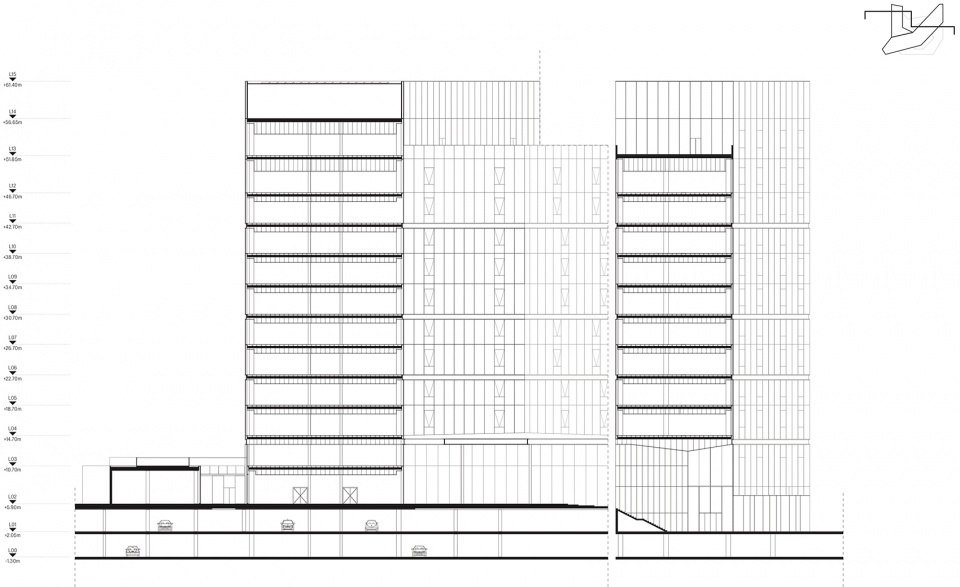
▼剖面图,sections ©Park Associati
Project Name: Accenture People Hub
Location: Via del Mulino, 20090 Assago (MI)
Client: Milanofiori Sviluppo (Gruppo Brioschi Sviluppo Immobiliare)
Typology: Office Building
Project: 2018-2019
Realization: 2019-2022
Area: 31.500 sqm
More: Park Associati 更多请至:Park Associati on gooood








酷
一眼以为是广州图书馆
灰空间和柱子很舒服