感谢 木斗设计 予gooood分享以下内容。更多关于他们,请至:Woodostudio on gooood
Appreciations towards Woodostudio for providing the following description:
Post office 联合办公社区坐落于上海市静安区昌平路上的一栋老建筑大楼里,木斗设计团队通过提取品牌的内在精神特质,以“街道中的信箱”的设计理念展开,平面空间的布置部分,在满足基本办公与社交需求的基础上,用灵活有趣的动线规划描述了复古的邮递空间场景感。提供了创新变通的办公环境,从而取代传统静态办公。并且打破老式复古概念工作间,用全新的设计结构美学来诠释的活力与艺术气息。
▼街道中的信箱,mailbox on the street ©郭靖
The post office is located in an old building on Changping Road, Jing’an District, Woodo studio extracted the internal spiritual characteristics of the brand and carried out the design concept of Mailbox on the street. In the layout, on the basis of meeting the basic office and social needs, they described the retro postal space scene with flexible and interesting dynamic planning. It presents an innovative and flexible office space, thus replacing the traditional static office.Break the old form of office space, Woodo studio use a new design concept to interpret the vitality and artistic atmosphere.
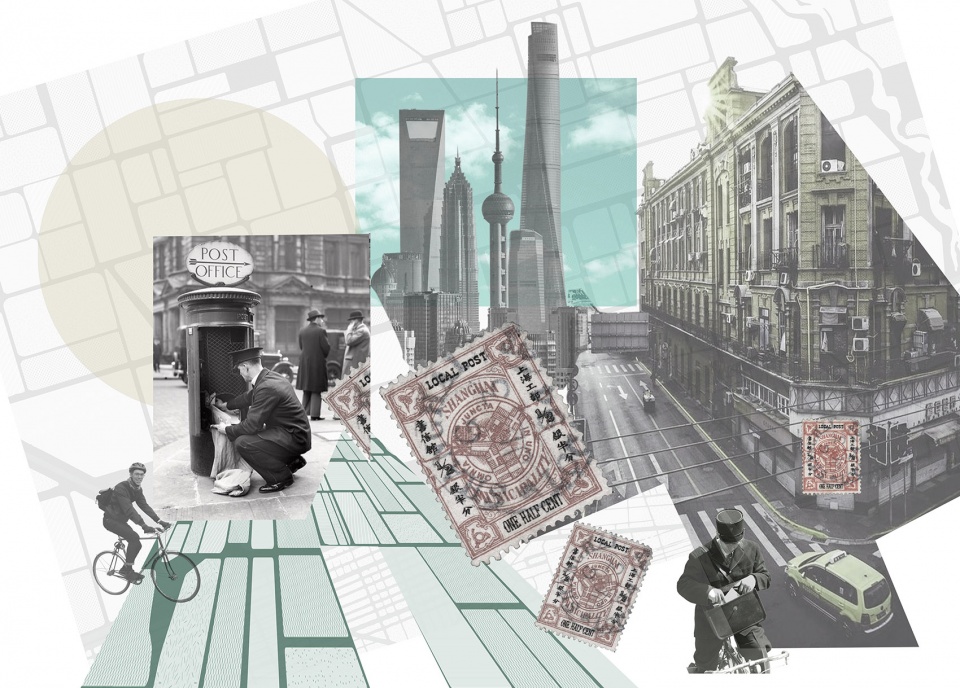
▼设计灵感:建筑空间如纵横交错的街道
design inspiration: architectural space is like crisscross streets ©木斗设计
电梯厅
Elevator hall
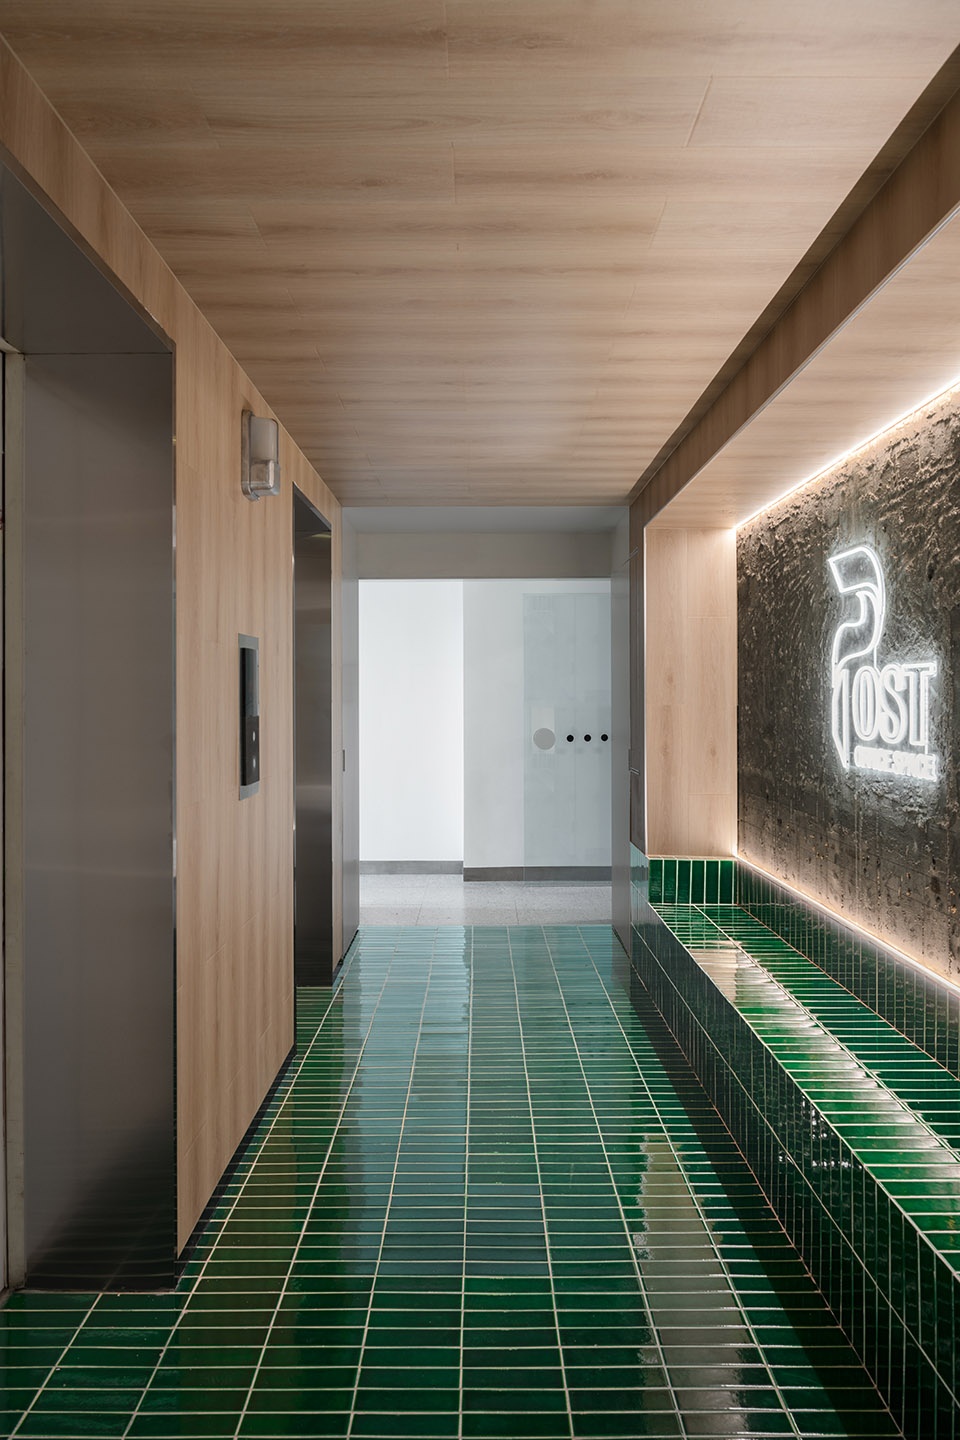
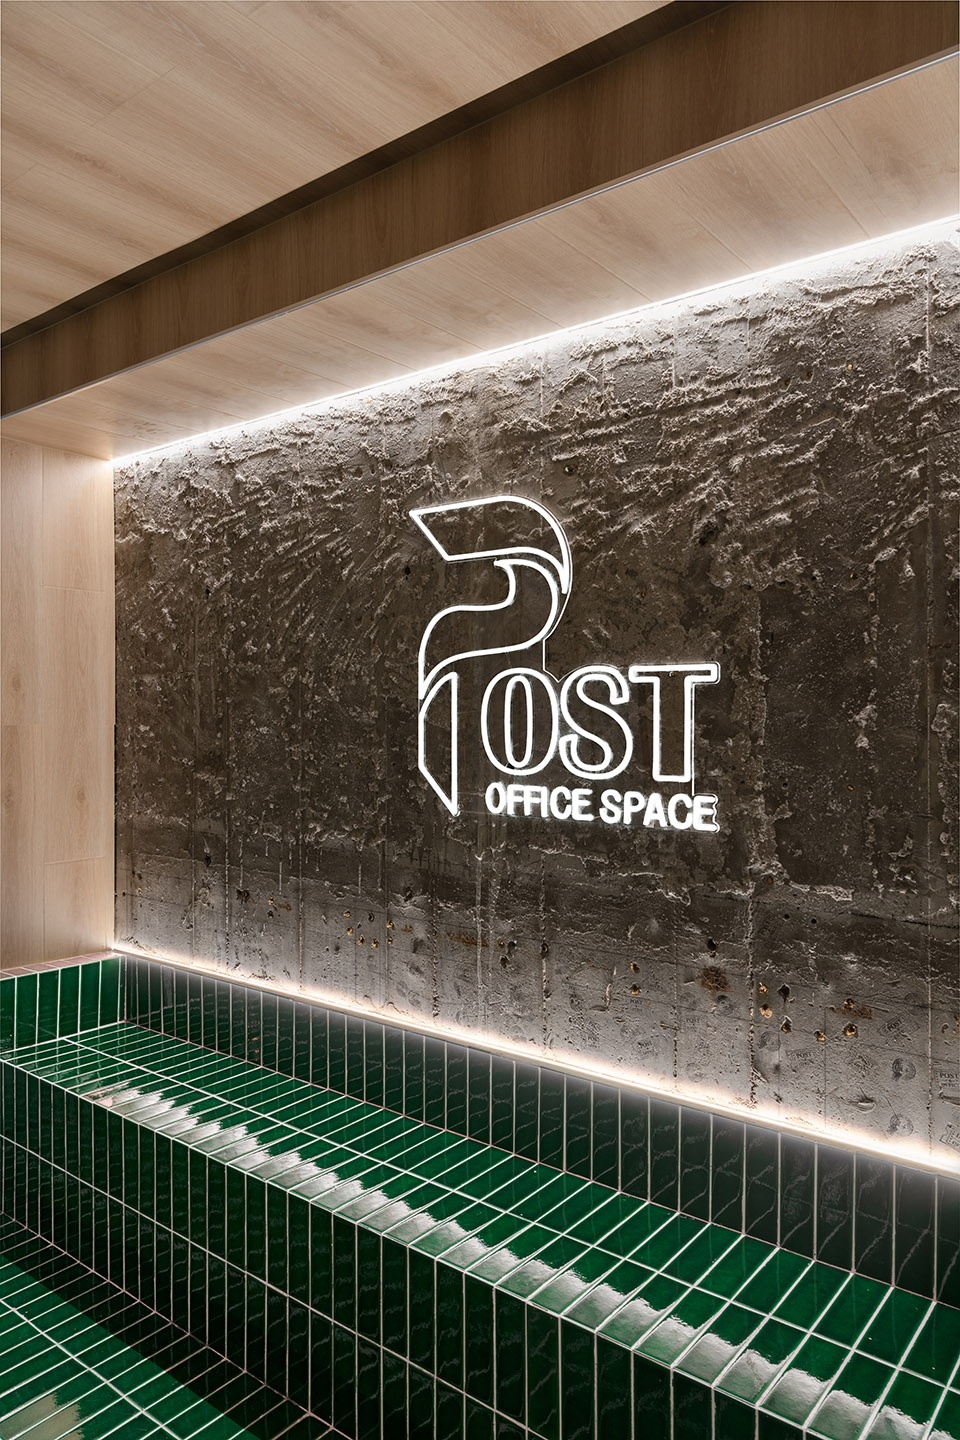
电梯厅通过釉面复古砖与原木色的巧妙配合,保留了原有墙面的粗糙表皮。形成一个故事性的场景。
The elevator hall retains the rough surface of the original wall through the vintage bricks and original wood. Make a dramatic scene.
▼电梯厅
elevator hall ©郭靖
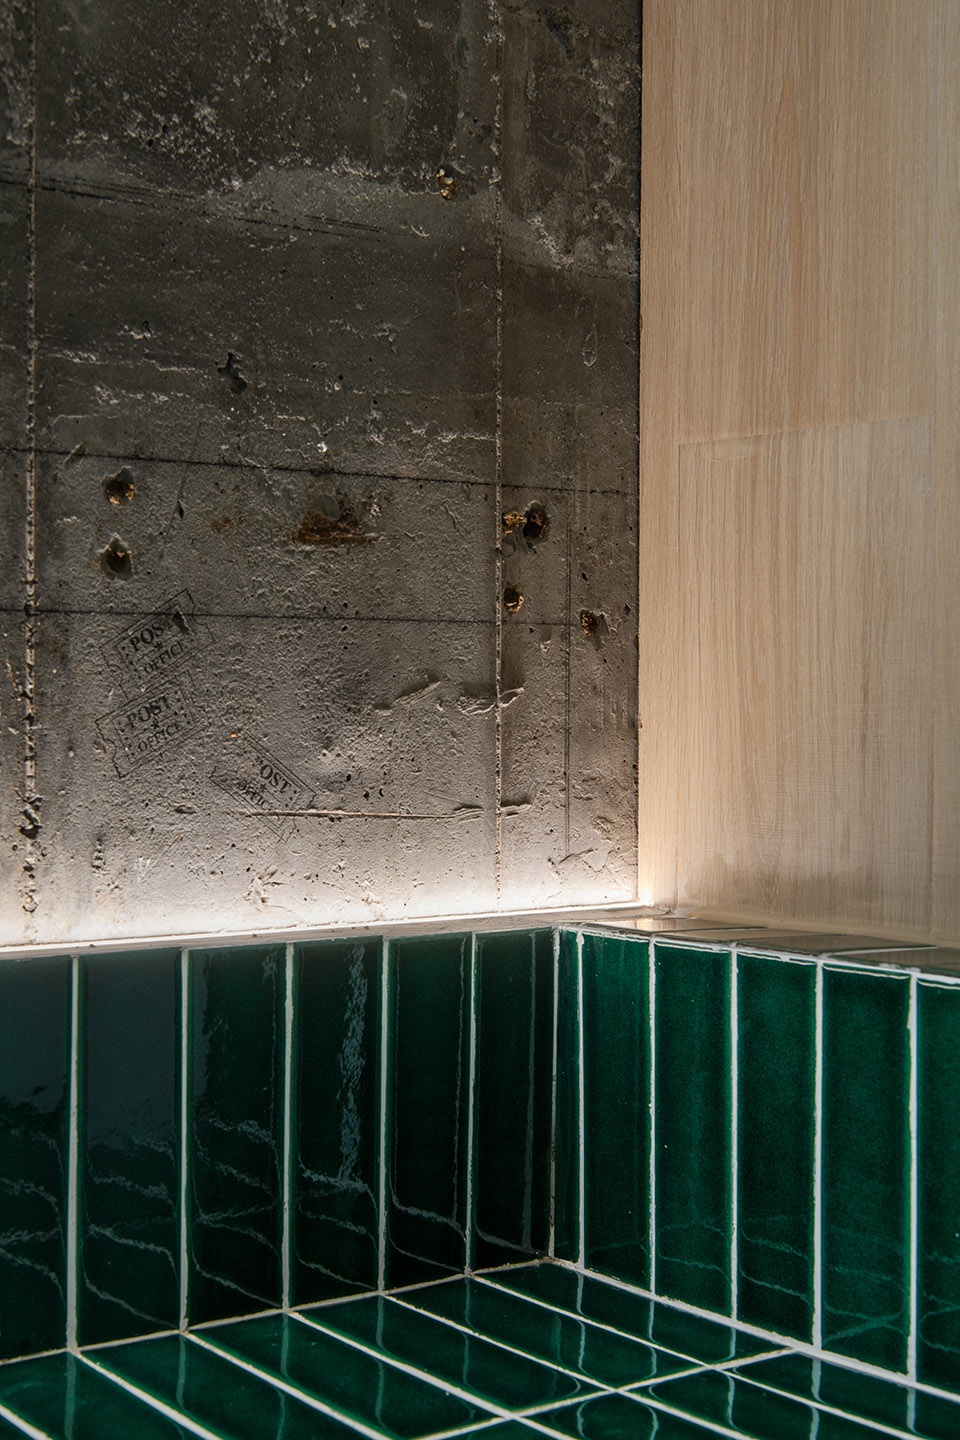
▼粗糙的墙面和logo
rough wall surface and the logo ©郭靖
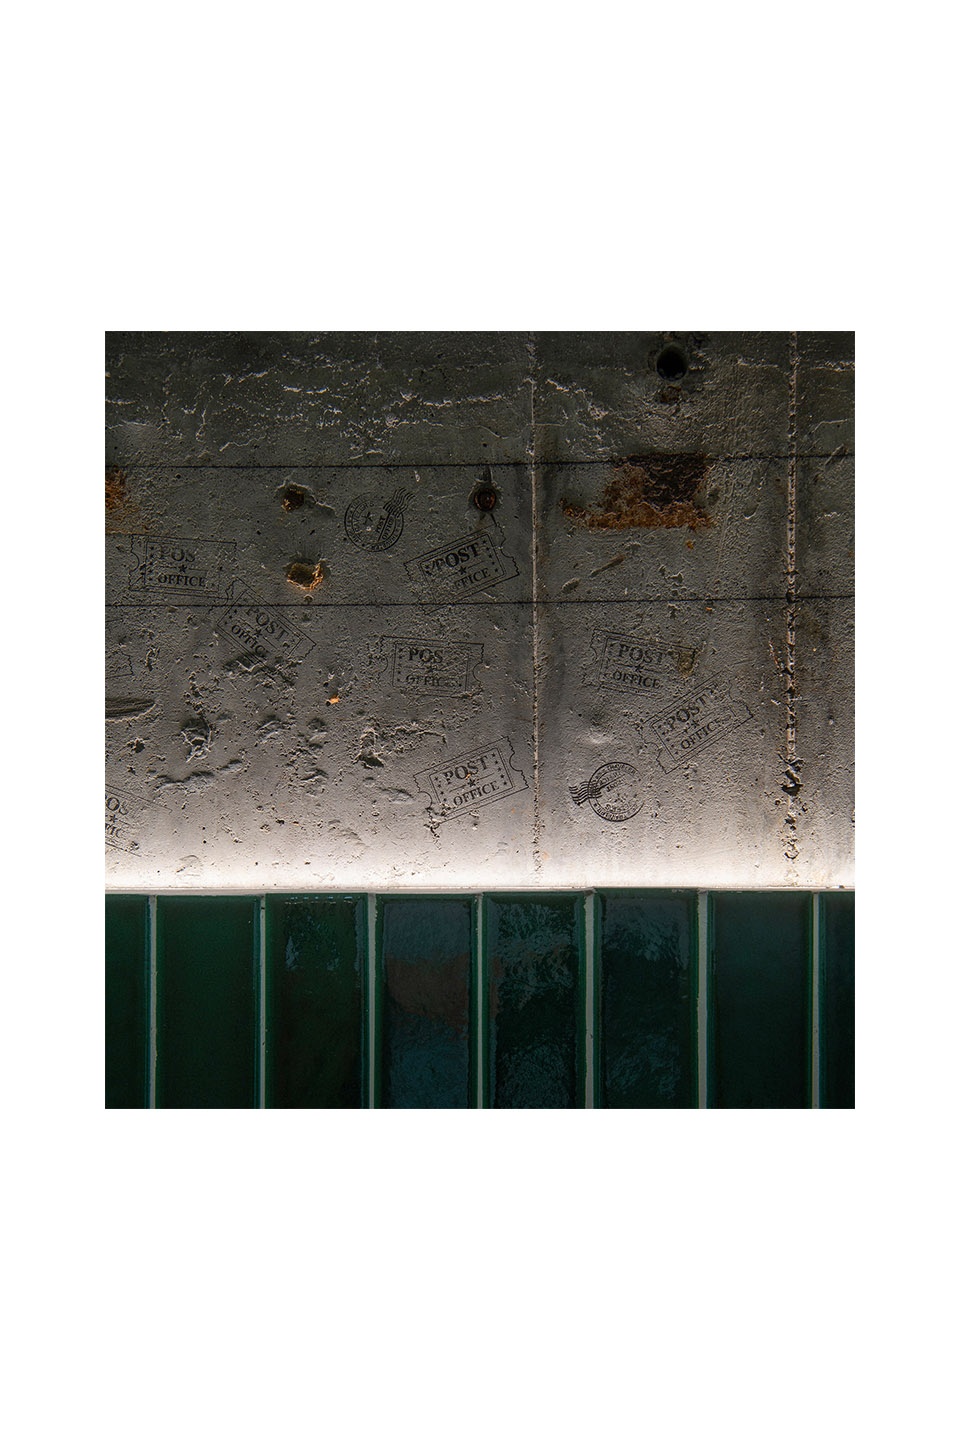
▼材料细部,material details ©郭靖
前台接待
Reception

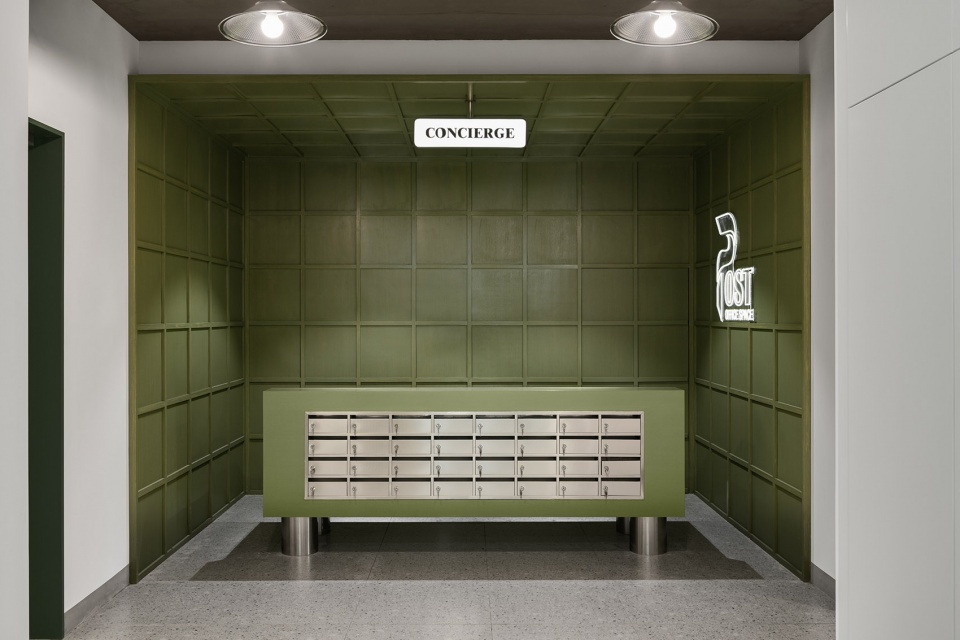
前台接待区采用复古的邮局绿饰面包围与现代不锈钢信报箱形成对比,流动着空间的趣味性。
采用大面的复古绿与纯净白色配合使整个办公空间流动着生机盎然,我们希望从感知和自然方面去提升工作效率并改善办公质量。办公室的需求空间与品牌所强调的特色办公空间相互结合,将室内氛围变成一种独立品牌的元素,消解了使用者对建筑结构的认知。在空间之间建立起对话交流,留下充满神秘的探索感。
The reception area of the front desk adopts the retro post office green decoration, which forms a contrast with the modern stainless steel letter box, and flows the interest of the space.
The combination of large vintage Green and white makes the whole office space. We hope to improve work efficiency and office quality from the aspects of perception and nature. The demand space of the office is combined with the characteristic office space emphasized by the brand, which turns the indoor atmosphere into an element of an independent brand and dispels the users’ cognition of the building structure. Establish dialogue and communication between spaces, leaving a sense of exploration full of exploration.
▼接待区
reception ©郭靖
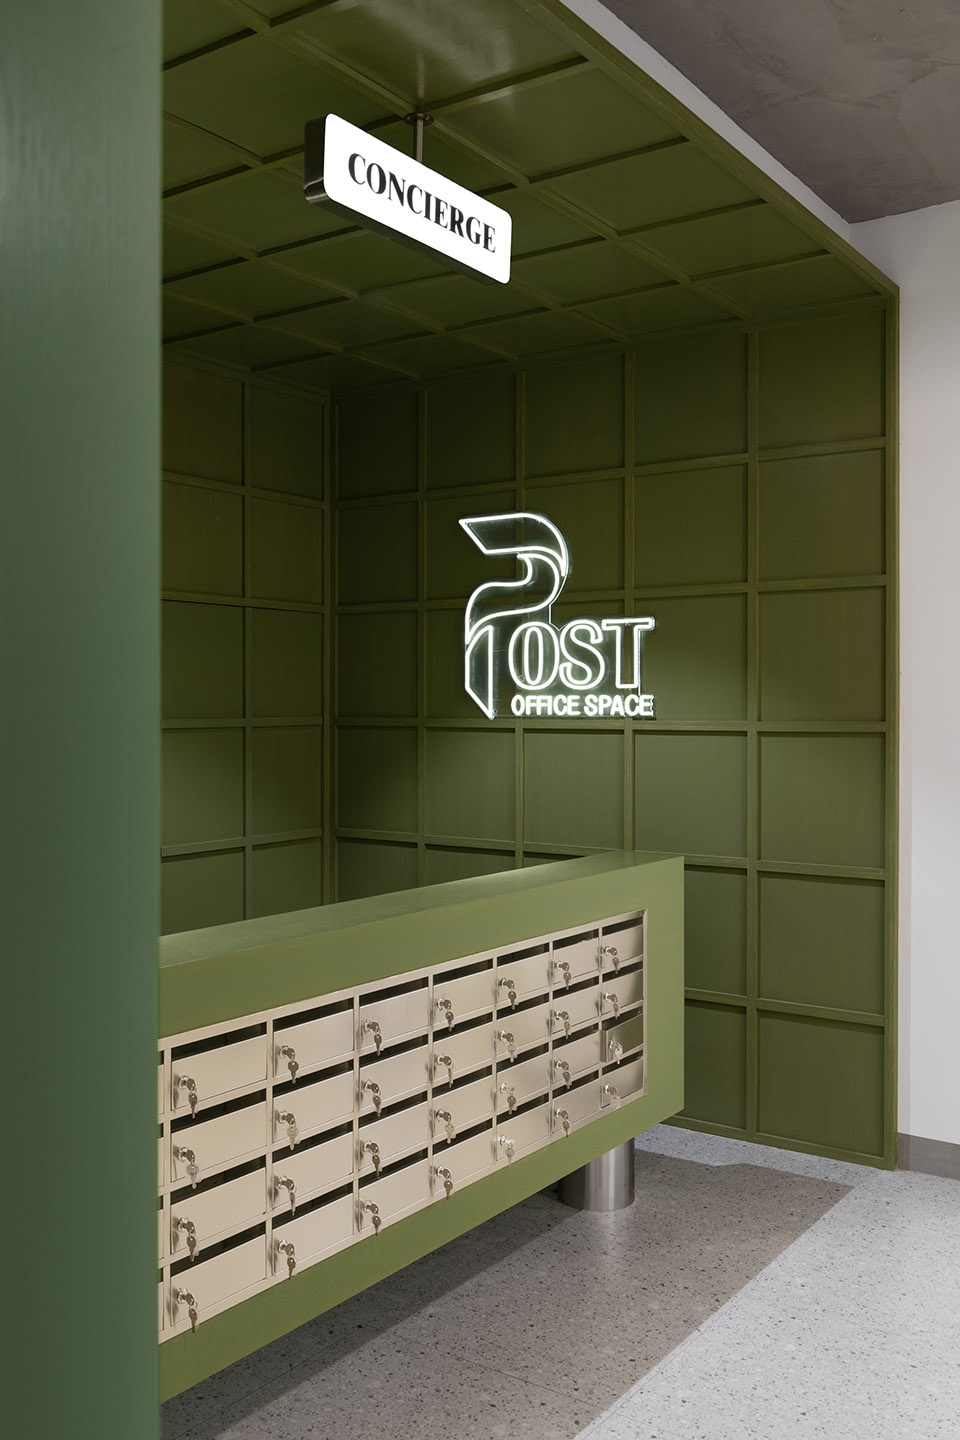
▼绿色饰面与不锈钢信箱
green surface and the stainless steel post boxes ©郭靖
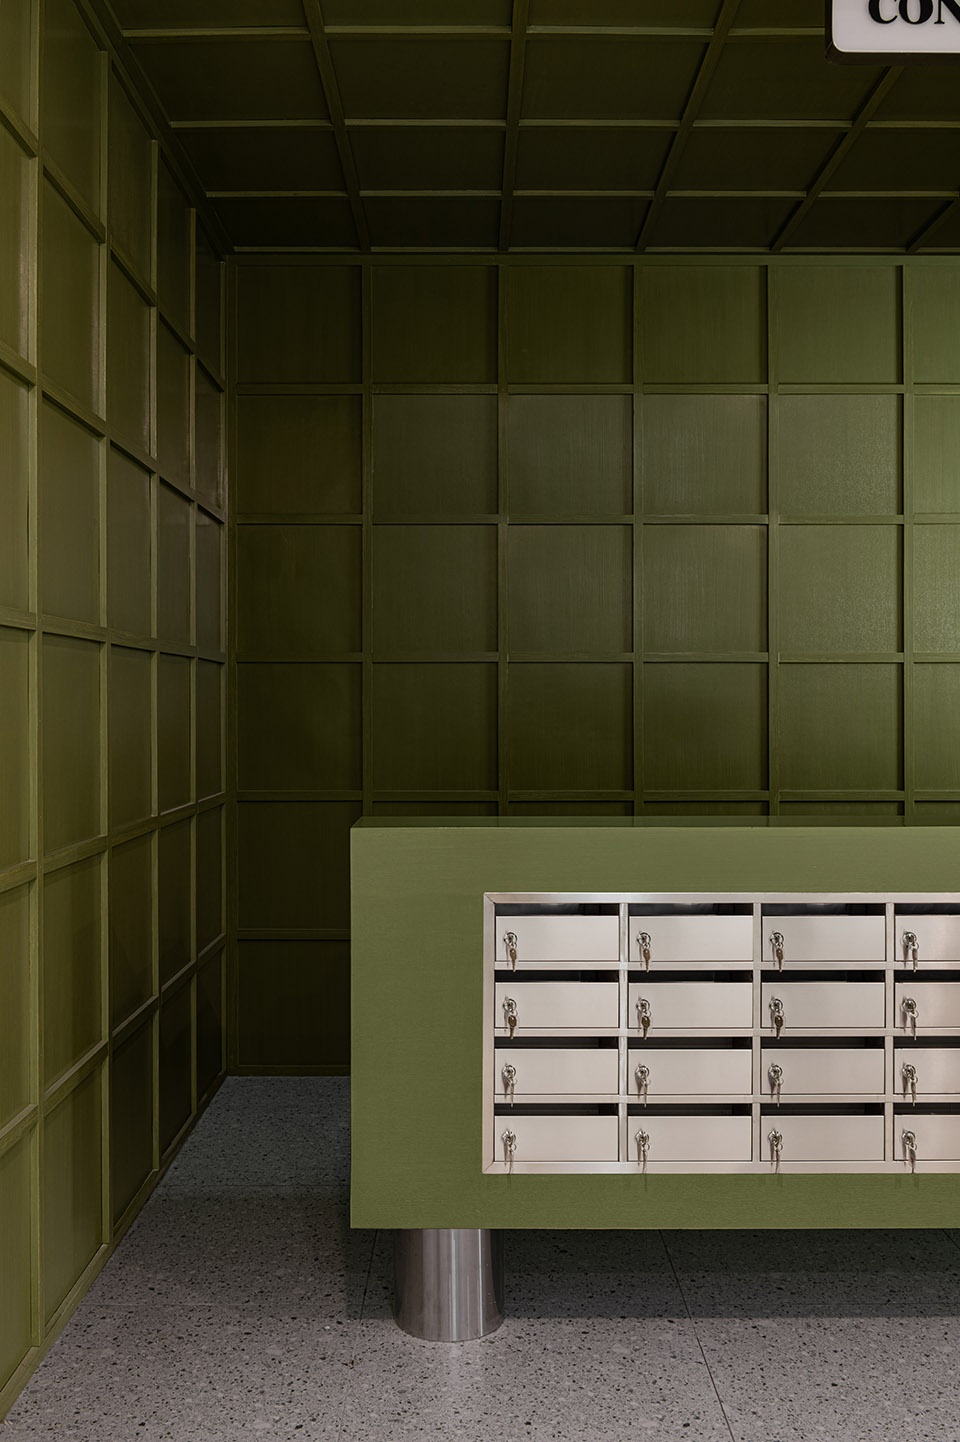
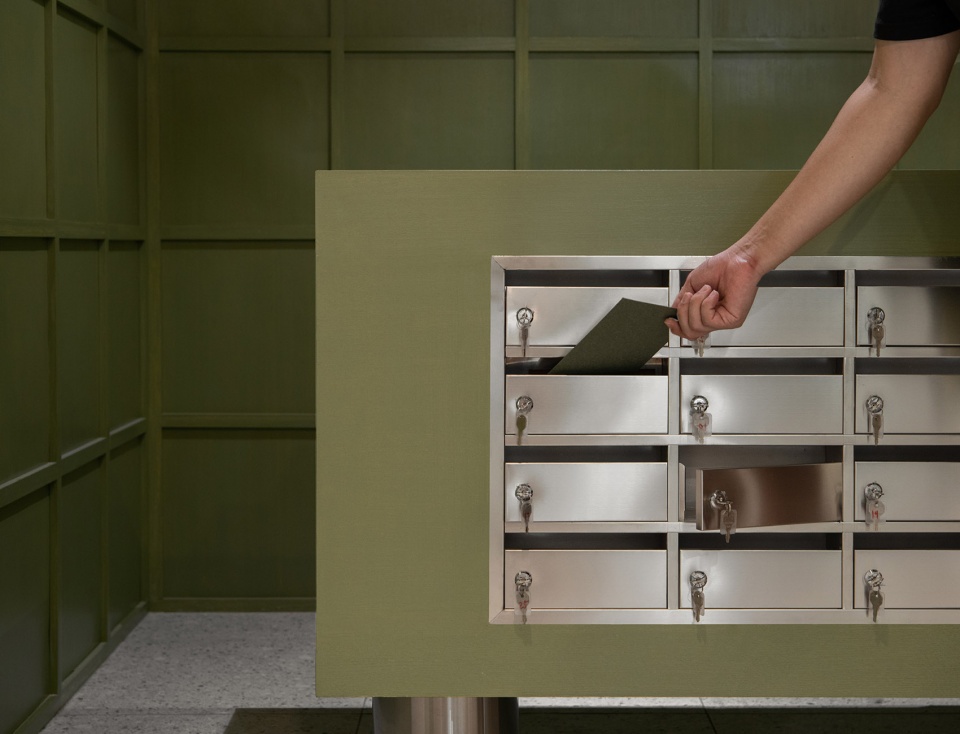
▼信箱细部,details of the post boxes ©郭靖
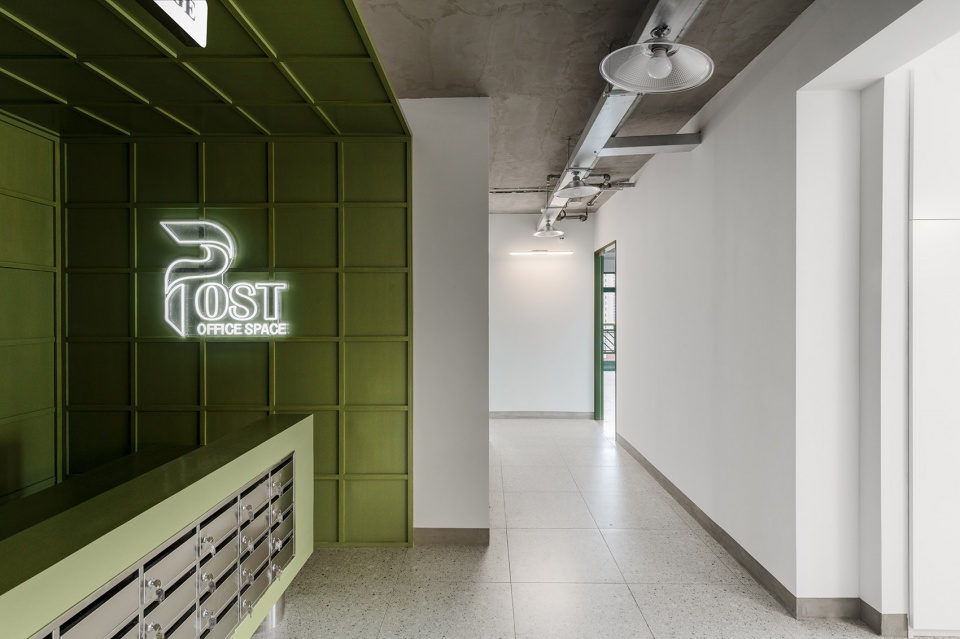
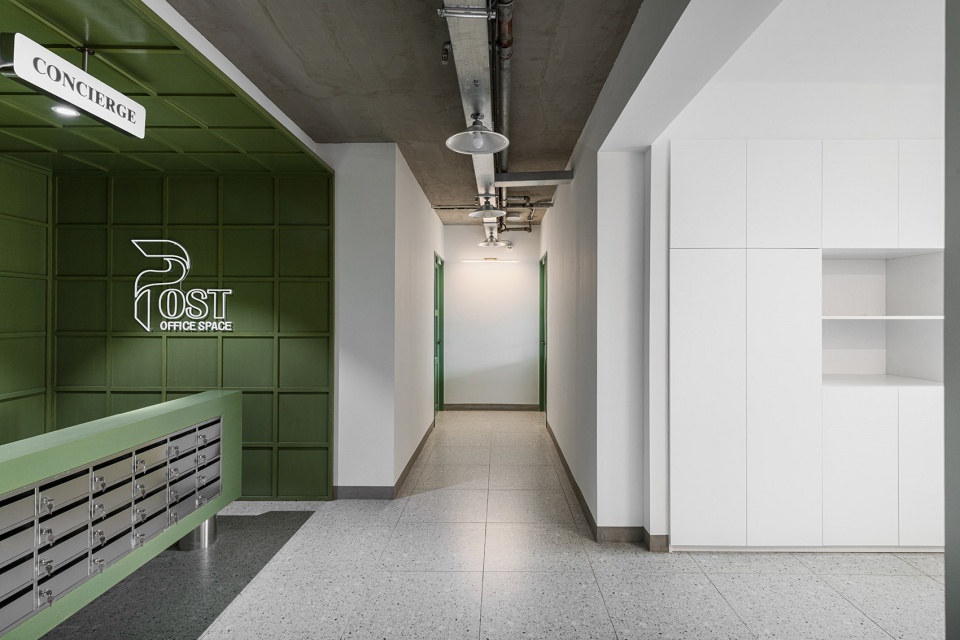
▼走道,corridor ©郭靖
▼茶水间
pantry ©郭靖
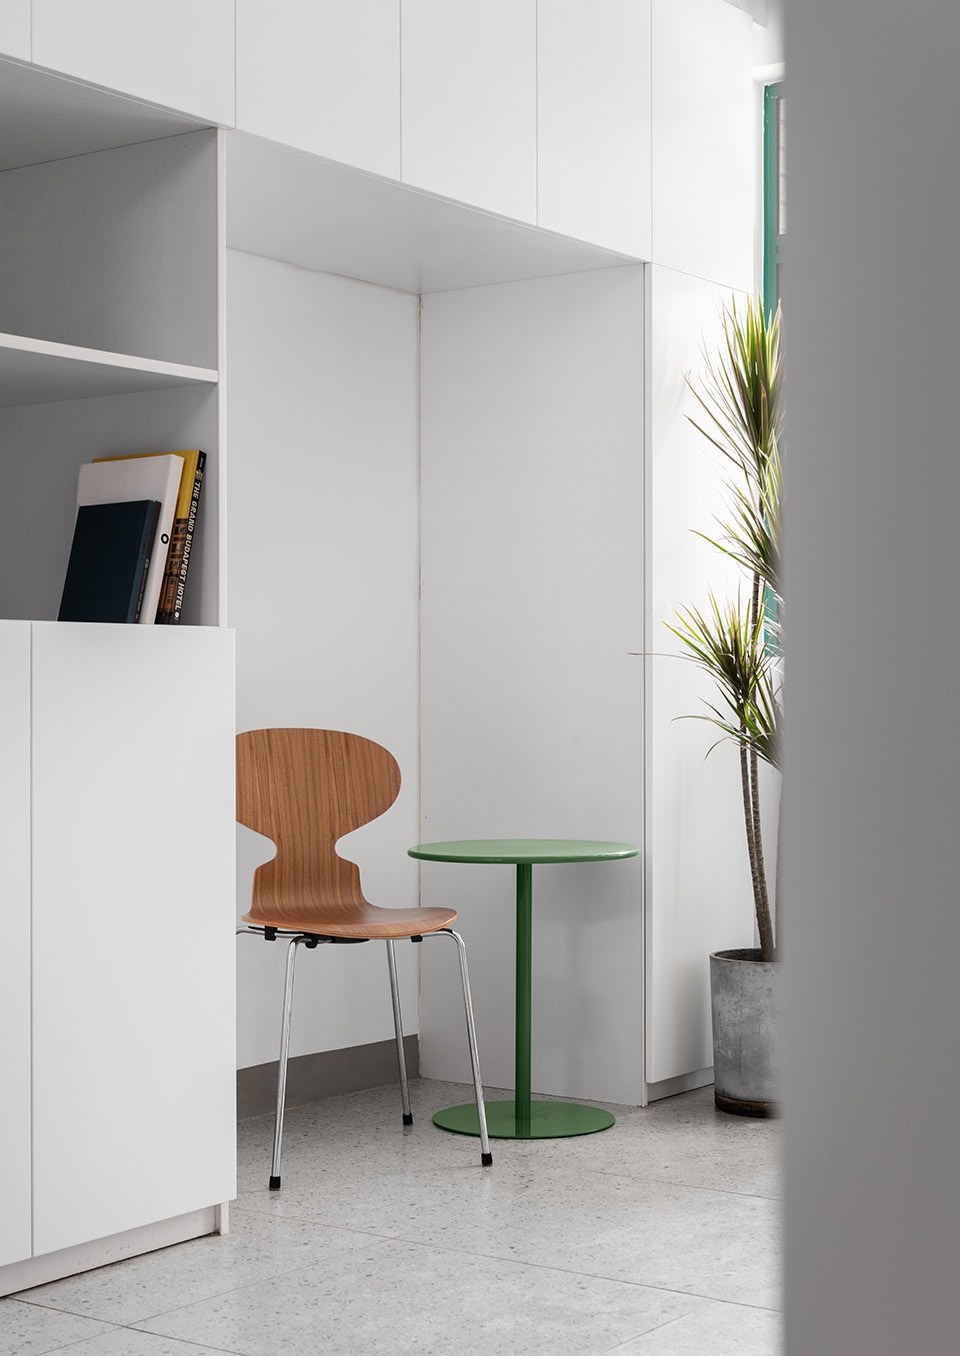
会议室
Conference Room
会议室空间在平面空间布局上与前厅接待形成一个围合的气氛空间。
The meeting room space forms an enclosed atmosphere space with the reception hall in the plane space layout.
▼前台背面的会议室,meeting room at the back of the reception ©郭靖
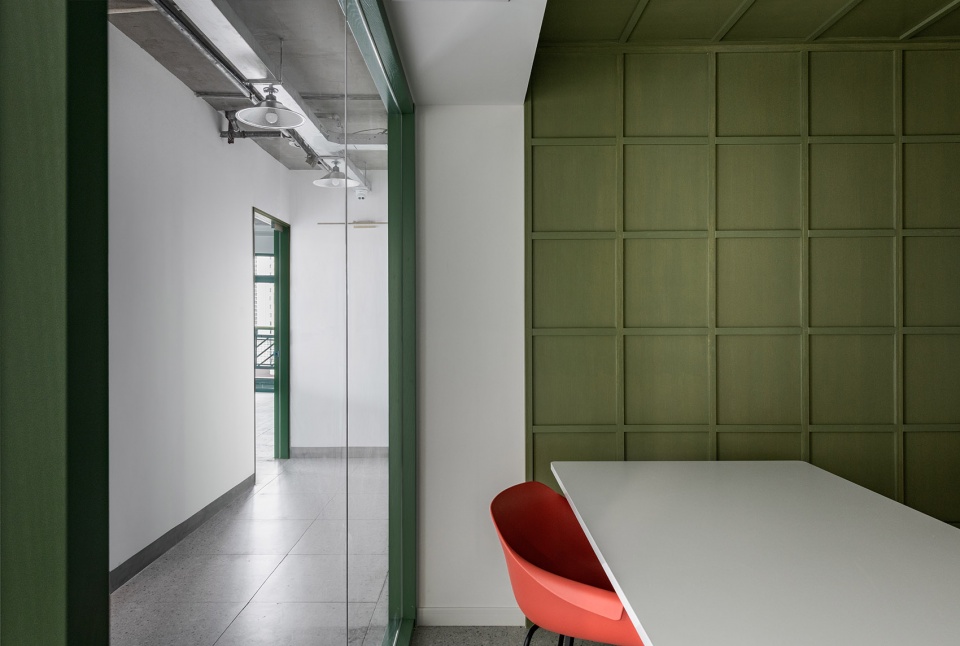
▼会议室细部
details of the meeting room ©郭靖
办公空间
Work space
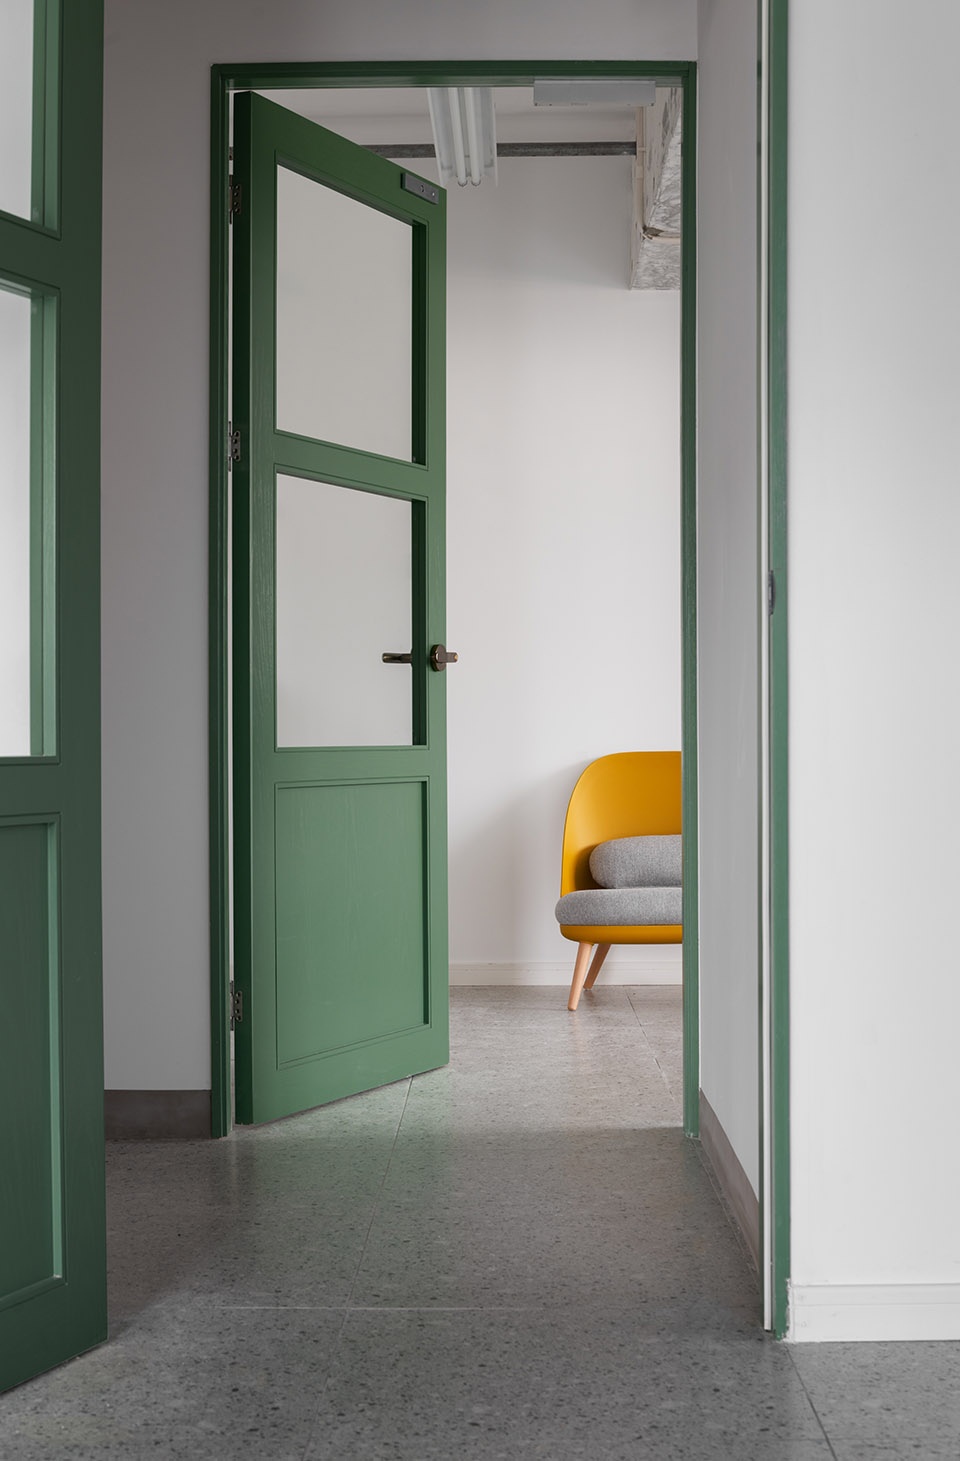
家具选用了经典耐用的款式目的是为了突出空间的简洁实用性,当步入动线清晰的空间,参观者能够很快的关注到空间本身。使用者存在于空间的场景之中,动线的变化功能的转变,使空间真正发挥其作用。
The furniture adopts classic and durable styles to highlight the simplicity and practicality of the space. When entering the space with clear moving lines, visitors can quickly pay attention to the space itself. Users in the scene of space, and the change of moving line and the transformation of function make space really play its role.
▼设置简洁家具的办公空间
office space with simple furnishing ©郭靖
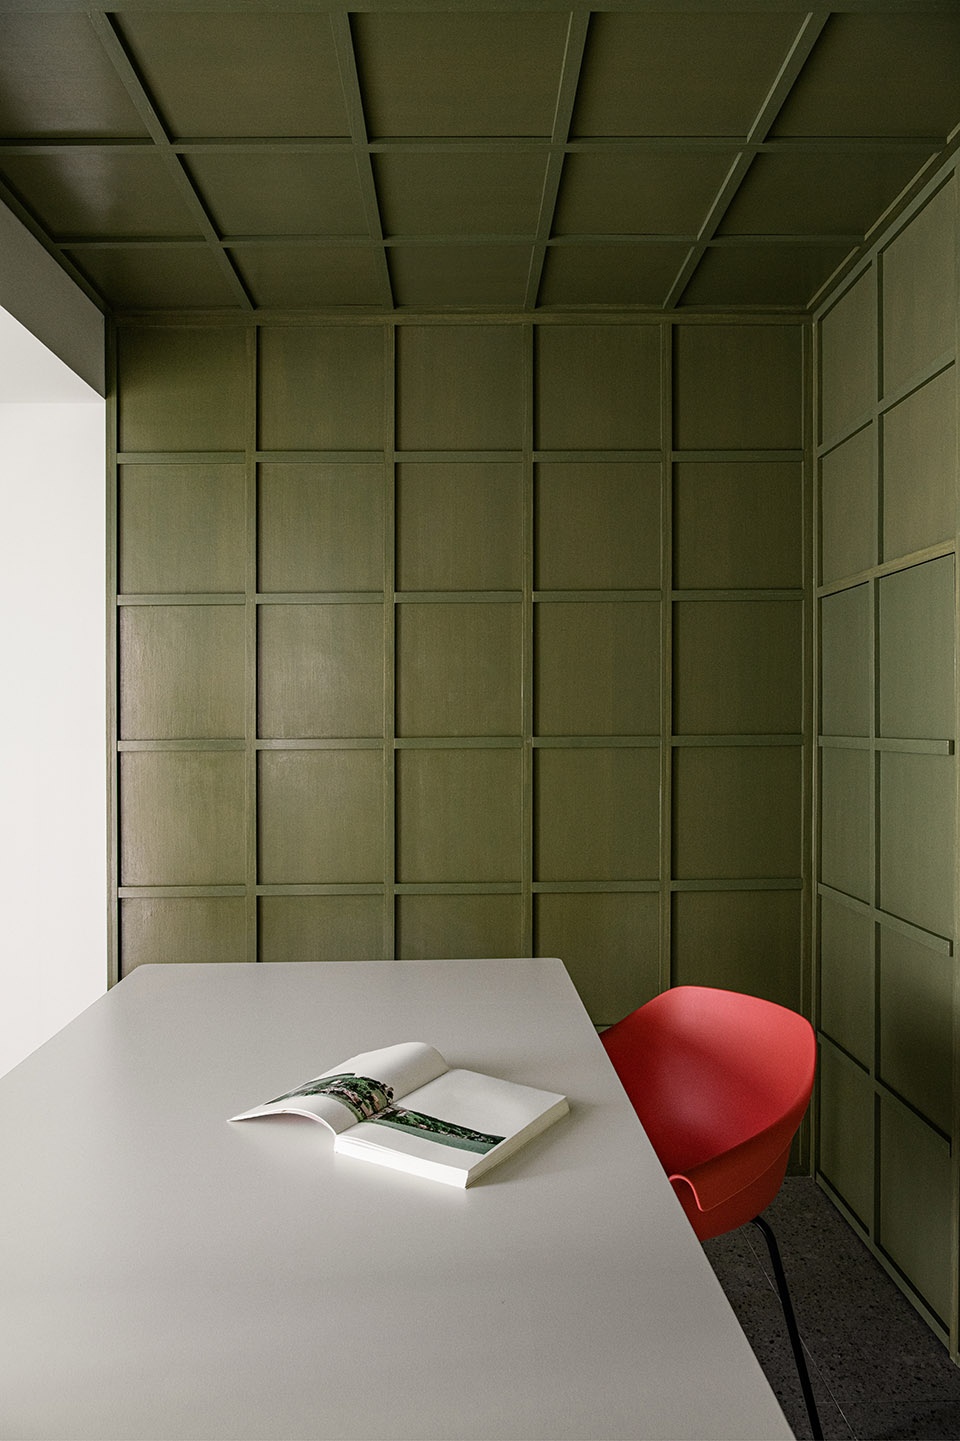
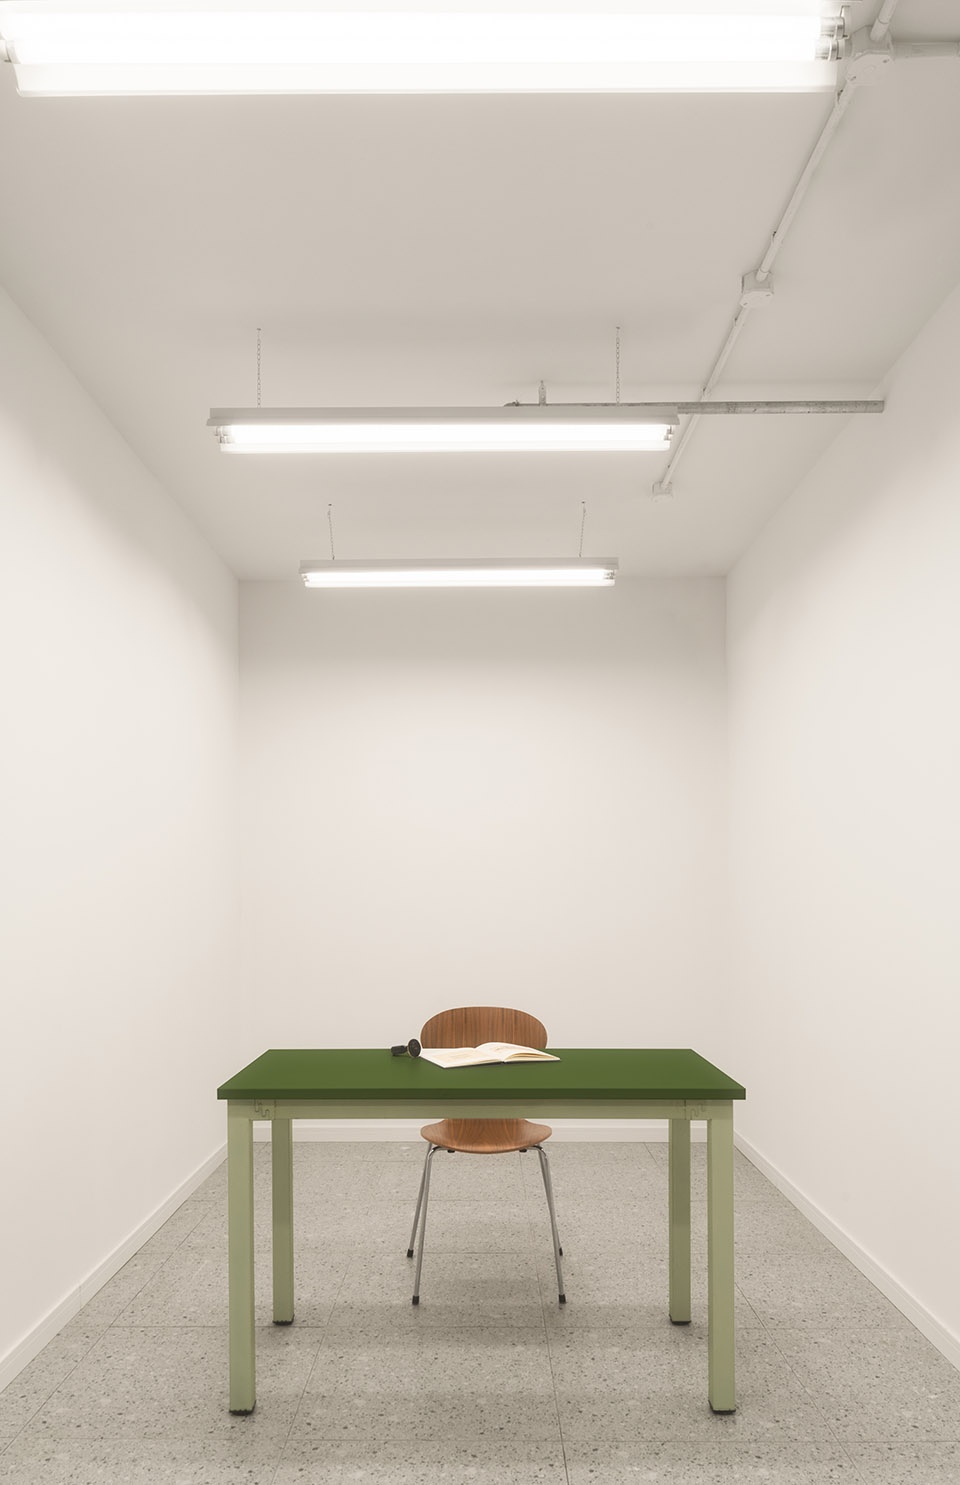
▼单独的工作区
separated working space ©郭靖

▼分解轴测图,exploded axonometric ©木斗设计
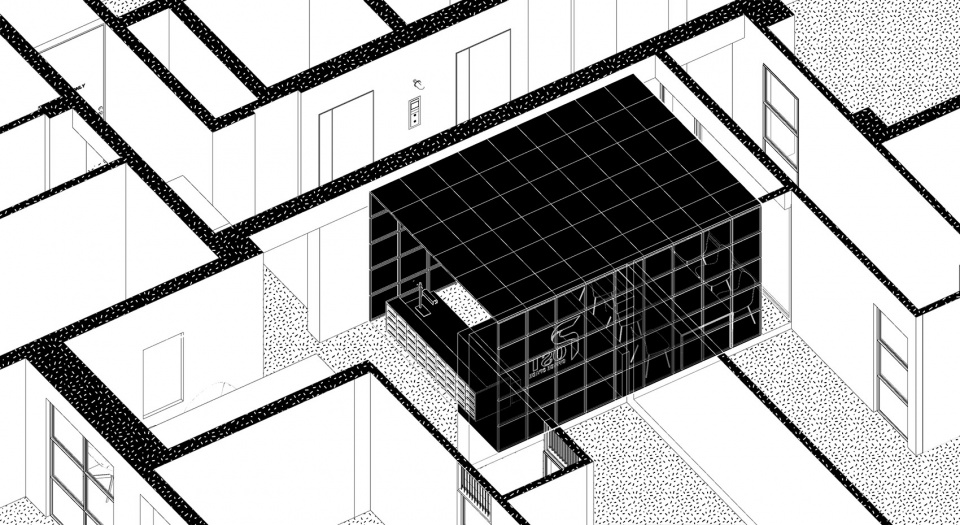
▼接待区和会议室轴测图,axonometric of the meeting room and the conference room ©木斗设计
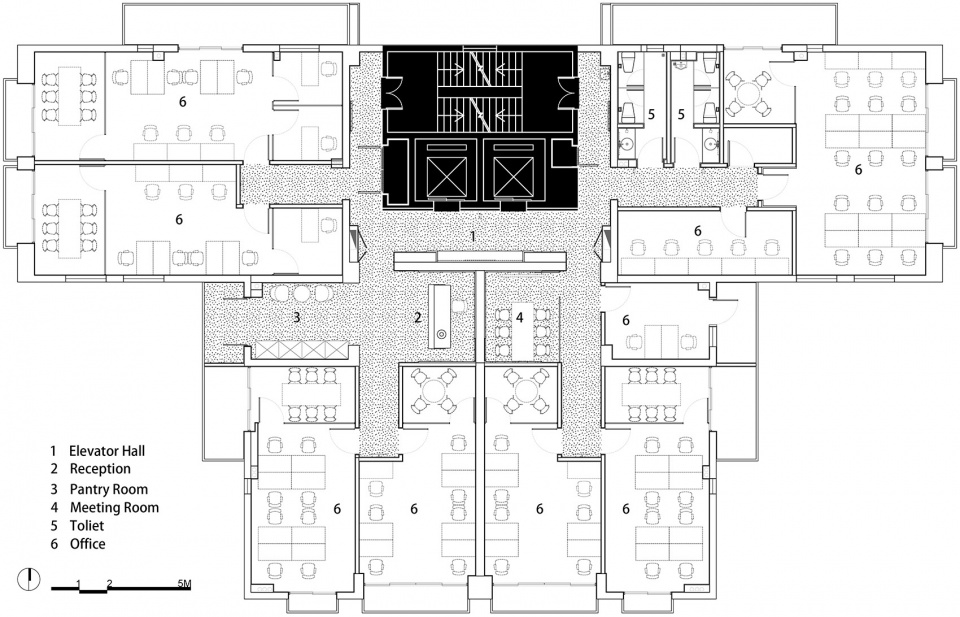
▼平面图,plan ©木斗设计
项目名称:POST OFFICE 办公社区
工作室:Woodo Studio(木斗设计)
网站:www.woodostudio.com
联系邮箱:info@woodostudio.com
完工日期:2022.7
主案设计师:王卫,冯婷婷
设计团队:陈加鸿,李家琳
项目地址:上海静安区昌平路
建筑面积:450㎡
摄影:郭靖
委托方:POST OFFICE
材料/品牌:绿色木饰面,釉面复古砖,拉丝不锈钢
Project name: post office /Shanghai
Design: Woodo Studio
Website: www.woodostudio.com
Contact e-mail: info@woodostudio.com
Completion year: 7.2022
Leader designer & Team: David,Elise ,Jiahong Chen,Jialin Li
Project location: Changping Road,Jing’an District
Gross built area: 450㎡
Photo credits: Jing Guo
Clients: POST office
Products used in the project: Green wood, Retro brick, Brushed stainless steel
More: 木斗设计。更多关于他们,请至:Woodostudio on gooood








典型的2T4商住公寓平面,按面积算,做联合办公确实比做公寓租金收益高不少,改造成本不高,是个不错的思路
有点布达佩斯的感觉
看着有点意思 但是办公我还不如去普通的联合办公来得舒服
有点意思。
单独工作区…氛围略怪
氛围感有了
单独工作区有种审讯室的感觉…
如果有窗户会好点
釉面复古砖好看,但是也很滑