感谢 Sameep Padora & Associates 对gooood的分享。更多请至:Sameep Padora & Associates on gooood
Appreciation towards Sameep Padora & Associates for providing the following description:
Aatam是一座居住综合体,包含面向学生的青年旅馆和业主家庭的住宅。项目位于Rajasthan的Kota,气候炎热干燥,历时六年完成。Kota镇地处印度北部,是一个学生培训中心,培养他们参加梦寐以求的印度IIT工程大学入学考试。每年,约20万名学生回来到Kota,花至少一年时参加培训课程。期间他们会住在专门为学生设计的私人旅社中。Kota的经济由这些临时人口主导。渴望考取IIT的学生们在Kota占据了核心位置,甚至引发了热门的流媒体节目,展现他们在此生活的种种艰辛。尽管培训中心和印度其他教育机构一样拥有先进的设施,学生的住所却几乎完全被忽视,自然光和通风良好的社交空间尤其匮乏。IIT考试本身的通过率很低,加上缺乏舒适的居住空间,学生会产生巨大的心理压力。Kota旅社是一个小小的开始,重塑城镇中学生的生活环境。

▼建筑外观
external view of the building ©Suryan Dang

Aatam has a residential program mix, containing hostels rooms for students along with a residence for the family that owns the plot. Six years in the making, the project is located in the dry and hot climate of Kota, Rajasthan. The town of Kota in Northern India is a coaching hub for training students to take entrance exams to study at the coveted IIT engineering colleges in India. Every year around 200,000 students move to Kota spending a minimum of a year at coaching classes living in private hostels specifically made for student housing in the town. The economy of the Kota is driven by this temporal population. For the IIT aspirant Kota occupies center stage, so much so, that it spawned a popular OTT show which highlights the travails and tribulations of student aspirants living there. While the coaching centers are as state of the art as any other such educational institute in the country, student housing is neglected and devoid of much thinking. Natural Light, ventilation social spaces are mostly absent. There is a high risk of failure in getting through the IIT exams which when coupled with the severity or lack of sympathetic living spaces can be psychologically oppressive. The Kota hostel is a small beginning in reimagining student living in the town.
▼设计生成,design generation ©Sameep Padora & Associates

▼建筑中的活动
miniature diagram ©Sameep Padora & Associates


设计采用了Rajasthan传统住宅形式中的一些元素,如垂直划分的庭院、向外的阳台和石制的穿孔屏障,并使其适应学生的使用需求。项目周边的排房形成了一道封闭的沿街墙面,该旅舍与其形成了鲜明的对比。

Working with elements of the traditional haveli ( Rajasthan house form) like vertically proportioned courtyards, Jharokhas ( look out balconies) and stone Jali’s ( perforated screens) the project is a remaking of the haveli form suited to the programmatic needs of the students. In stark contrast to the surrounding row house types which together form an impervious wall to the street, the Kota hostel opens up, animating the street with views of the courtyard and then to the playground beyond the plot.
▼建筑与周边房屋形成对比,contrast between the building and its surroundings ©Suryan Dang


建筑将立面打开,让街上的行人可以看到内部的庭院以及上方的游乐场,激活街道空间。露台和庭院结合而成的社交空间形成了一条通风管道,使得微风能够吹过整栋建筑。一座连桥横跨露天庭院上空,连接业主居住单元的两翼。从剖面来看,建筑的结构包含多层露台,成为了学生们的社交空间,在不同楼层、庭院和街道之间建立起了视觉连接。

▼立面分析,elevation study ©Sameep Padora & Associates
▼建筑类型分析,typological diagram ©Sameep Padora & Associates
▼屋顶和开窗分析,roof and fenestration diagrams ©Sameep Padora & Associates
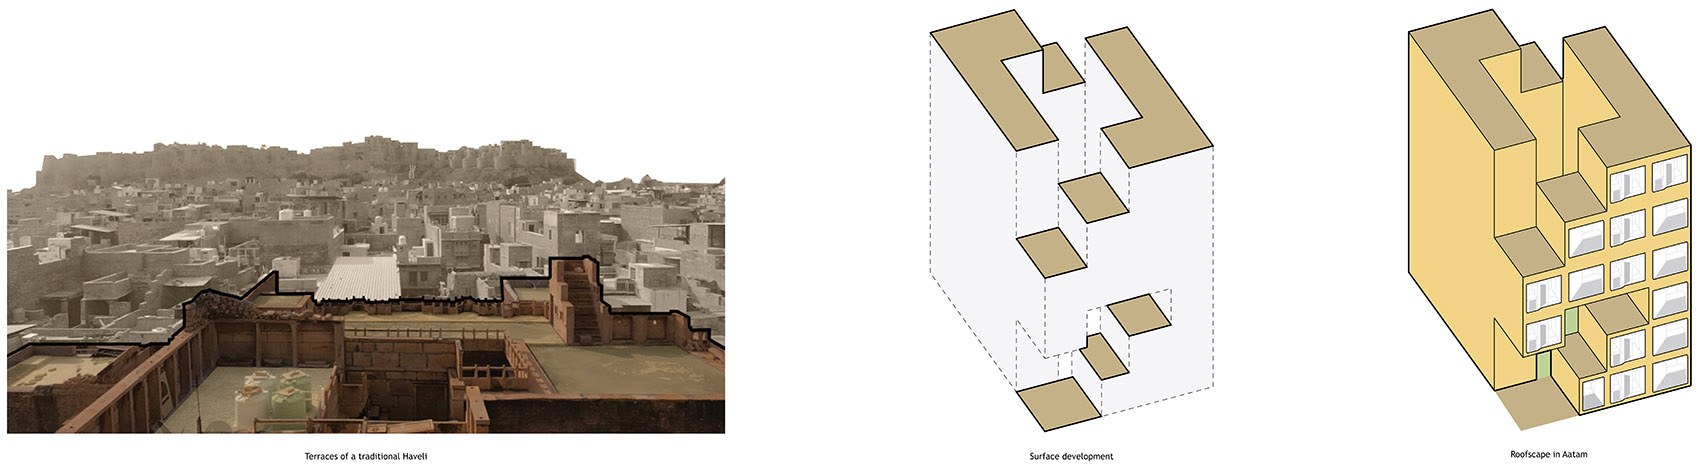

The combination of social space of terraces and courtyards creates a wind tunnel enabling breeze to flow through the building. The open to sky courtyard is spanned above by a bridge that connects the two arms of the residential unit for the owners. The building structures through the section multiple stepped terraces of shaded social spaces for the students to creates a visual connect across the other levels as well as with the street and the courtyard.

▼阶梯式的外观
stepped appearance ©Suryan Dang

▼从街道可以看到建筑内部庭院
the inner courtyard could be seen from the street ©Suryan Dang
▼入口,不同平台上的视觉连接,entrance, visual connection between different levels ©Suryan Dang

▼入口和露台细部
details of the entrance and the terrace ©Suryan Dang

▼露台,terrace ©Suryan Dang

▼庭院,courtyard ©Suryan Dang

▼围绕庭院的室外空间
outdoor spaces around the courtyard ©Suryan Dang

▼仰望天空
look up at the sky ©Suryan Dang

▼楼层之间的交流
communication between the different levels ©Suryan Dang

▼走道细部
details of the corridro ©Suryan Dang

▼开窗细部
details of the fenestration ©Suryan Dang

▼住宅室内
interior of the house ©Suryan Dang


▼楼梯间,staircase ©Suryan Dang
▼夜景,night view ©Suryan Dang
▼视线、通风和采光分析,visual, ventilation and sunlight analysis ©Sameep Padora & Associates
▼一层平面图,ground floor plan ©Sameep Padora & Associates

▼二层平面图
second floor plan ©Sameep Padora & Associates

▼三层平面图
third floor plan ©Sameep Padora & Associates

▼四层平面图
fourth floor plan ©Sameep Padora & Associates

▼剖面图,section ©Sameep Padora & Associates

Project Name: Aatam Hostel & House
Architects: Sameep Padora & Associates
Date of Completion: January 2022
Gross Built Area (m2/ ft2): 20,000 ft2
Project location: Kota, Rajasthan. India
Program: Residential Hostels
Design Team: Vami Sheth, Aparna Dhareshwar, Akanksha Sharma, Archita Bandopadhay, Kunal Sharma
Graphics: Adnan Kasubhai, Raj Kachalia, Nikhil Bang, Anand Jain
Structural Consultant : Sameer Sawant
MEP Consultant : ARKK Consulting
Image Credits: Suryan Dang , Kunal Sharma
More: Sameep Padora & Associates。更多请至:Sameep Padora & Associates on gooood









很适合学生
好好看
深圳龙华区大浪颐丰华有个房子和这个风格差不多的 也是铝板的外立面
像一处停靠的码头,聚集志同道合的人。垂直交互空间引导并支持了沟通机会,即便短暂,所创造的回忆也将美好。
立面手法并无新意,当然也不需要新意。
主要的功夫其实用在了中庭的功能与社会价值挖掘。
将在地性发挥充分就是好建筑。
立面还是很棒的
和边上的房子形成了鲜明的对比