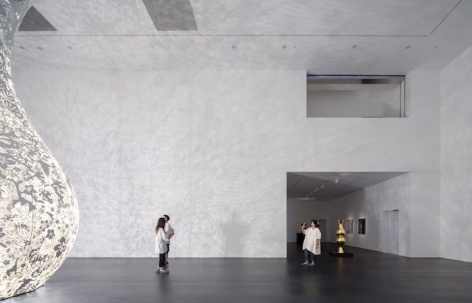
感谢 天仝建筑 予gooood分享以下内容。更多关于他们:TEKTONN ARCHITECTS on gooood
Appreciations towards TEKTONN ARCHITECTS for providing the following description:
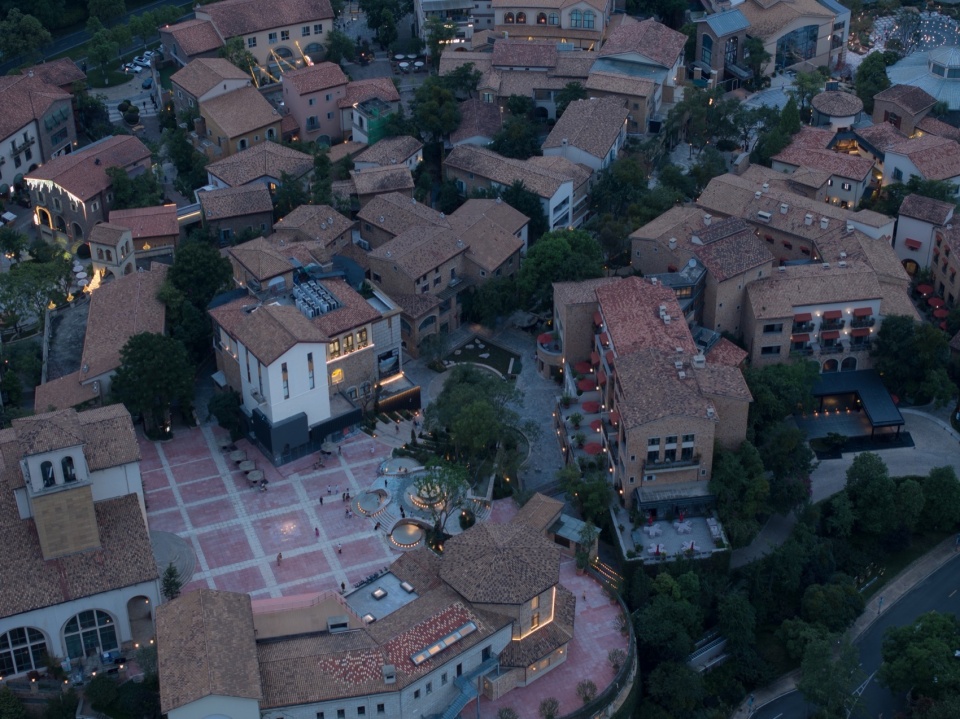
麓镇是个小丘,山顶可以俯瞰整个麓山社区。麓山作为两千年建造的城郊邻里社区,有着特别明显的时代的建造特色:小镇以意大利最美风景的托斯卡纳为蓝本,非常用心的营造了可以让人轻松游览的小镇感觉。作为对登顶期许的奖励,山顶的广场有三个重要的建筑:俱乐部、教堂和麓山美术馆。这里同时也是文化的高地,麓镇更新的重点之一也是对麓山美术馆的改造。美术馆希望以一种崭新又尊重的打开方式,表达麓山积极而具有生命力的社区文化。
The town of Luxehills is a small hill, the top of which overlooks the entire Foothills community. As a suburban neighbourhood community built in the second millennium, Luxehills has a particularly distinctive building feature of its time: the town is modelled on Tuscany, one of Italy’s most scenic landscapes, and great care has been taken to create a small-town feel that can be easily explored. As a reward for the promise of the summit, the square at the top of the hill has three important buildings: the club, the church and A4 Art Museum. This is also a cultural high point, and one of the main focuses of Foxtown’s regeneration was the renovation of the A4 Art Museum. A4 Art Museum hopes to express Foothill’s active and vital community culture in a new and respectful way of opening.
▼项目概览,Overall view © 存在建筑摄影
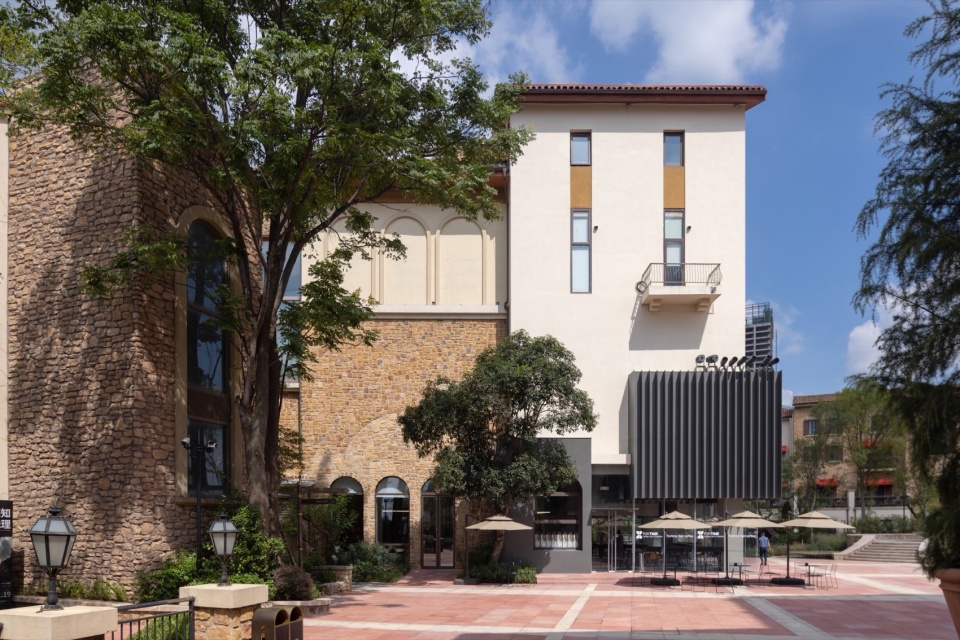
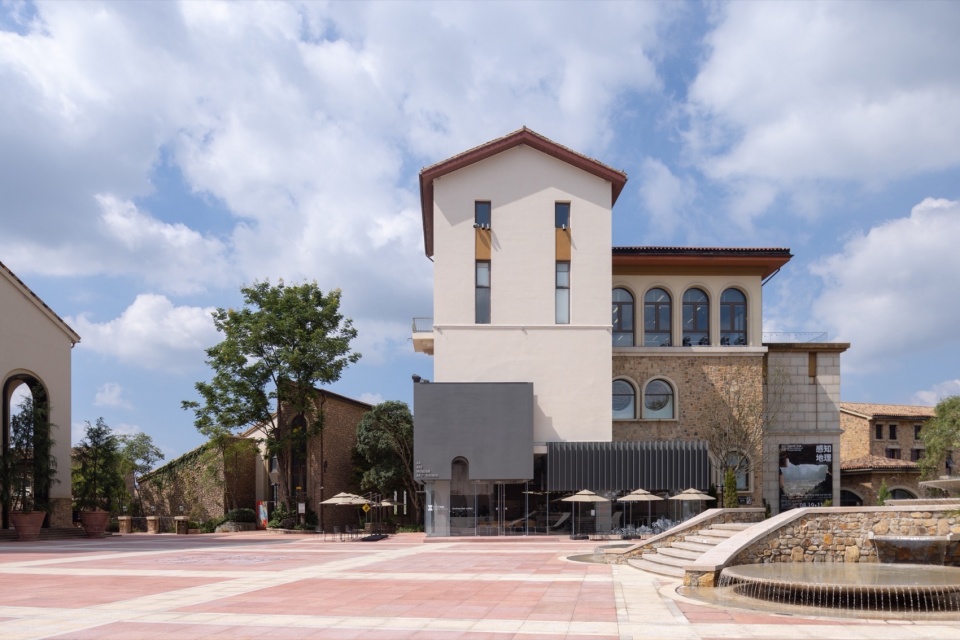
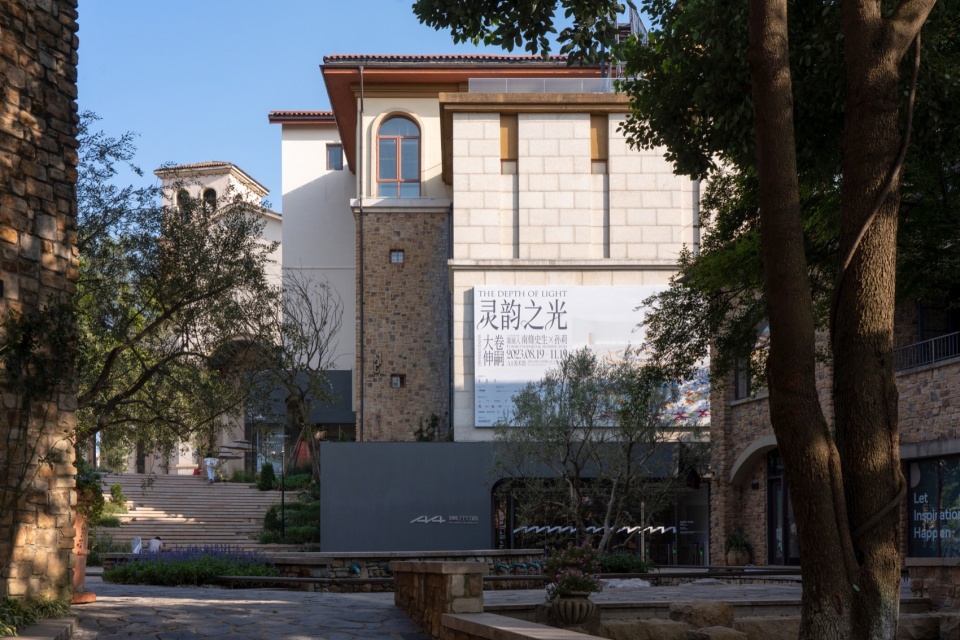
▼项目鸟瞰,Bird’s eye view © 存在建筑摄影
▼外摆区,Outdoor area © 存在建筑摄影
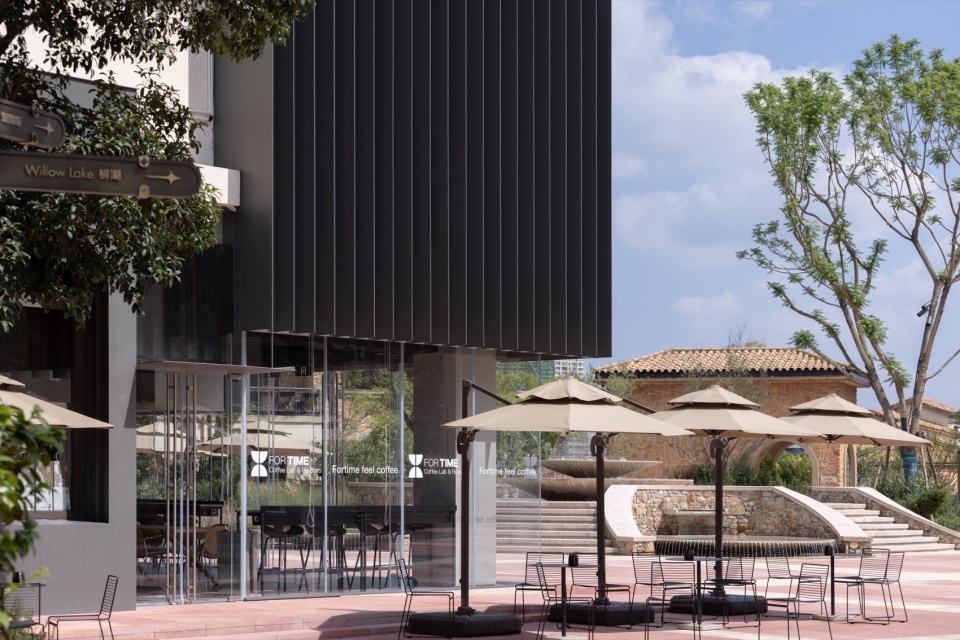
美术馆有将尽5000M2的展场面积,但是为了贴合小镇的尺度,原有的建筑采用了分层的方式:地上三层,地下两层。改造设计有个简单的地方,只需要延续既有建筑的逻辑即可;也有一个困难的地方,就是需要把握新的要素和功能与老建筑和环境的和谐。
The Museum has a total exhibition area of 5,000M2, but in order to fit the scale of the town, the original building was divided into floors: three above ground and two underground. The design of the renovation was simple in that it only required the continuation of the logic of the existing building, but difficult in that it required the harmonisation of the new elements and functions with the old building and the environment.
▼建筑立面,Facade ©存在建筑摄影、王翔
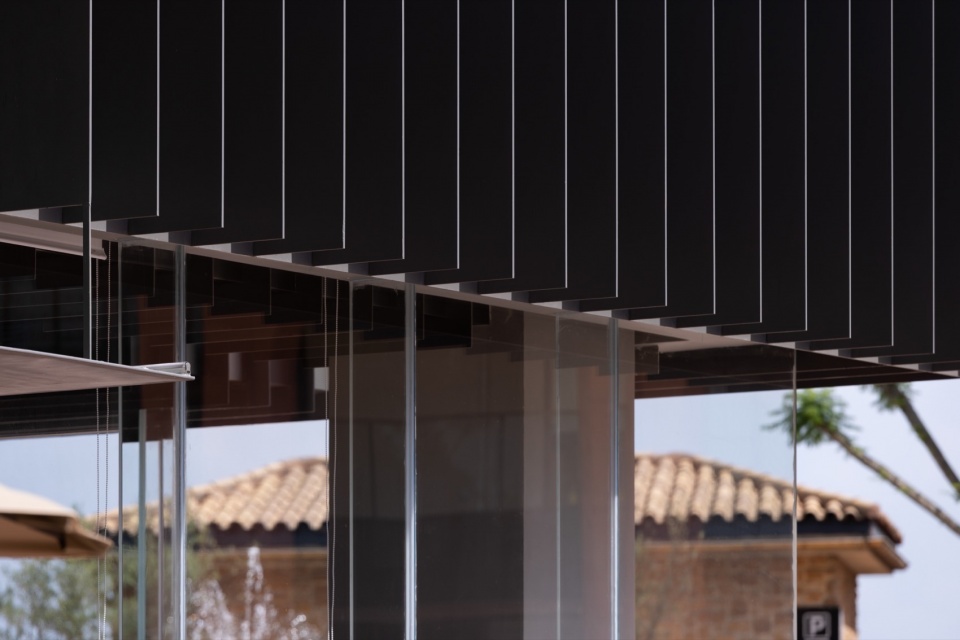
▼立面细部,Facade detials © 存在建筑摄影
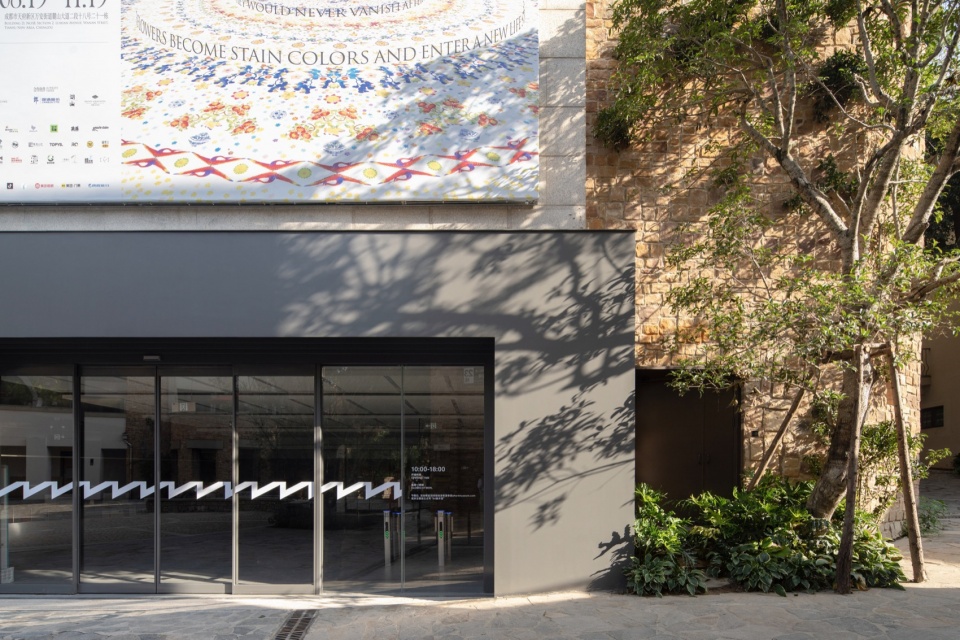
▼入口处,Entrance © 存在建筑摄影
▼入口咖啡厅,Cafe © 存在建筑摄影
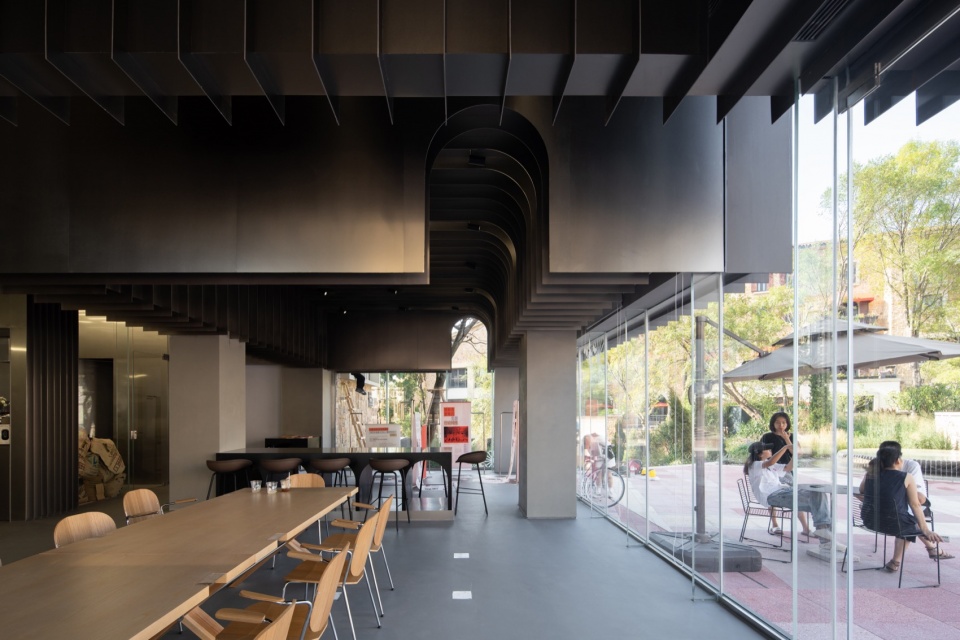
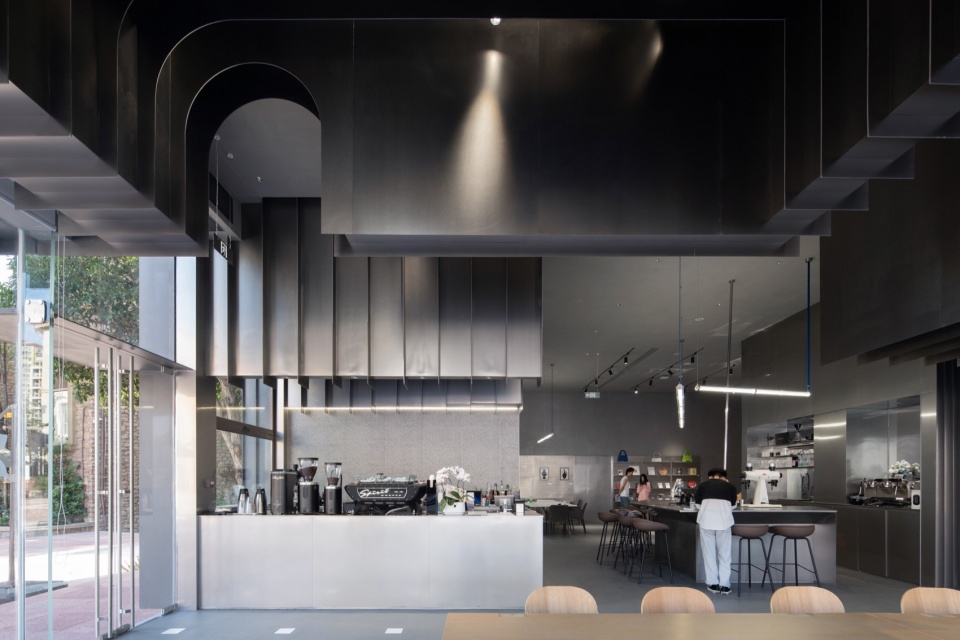
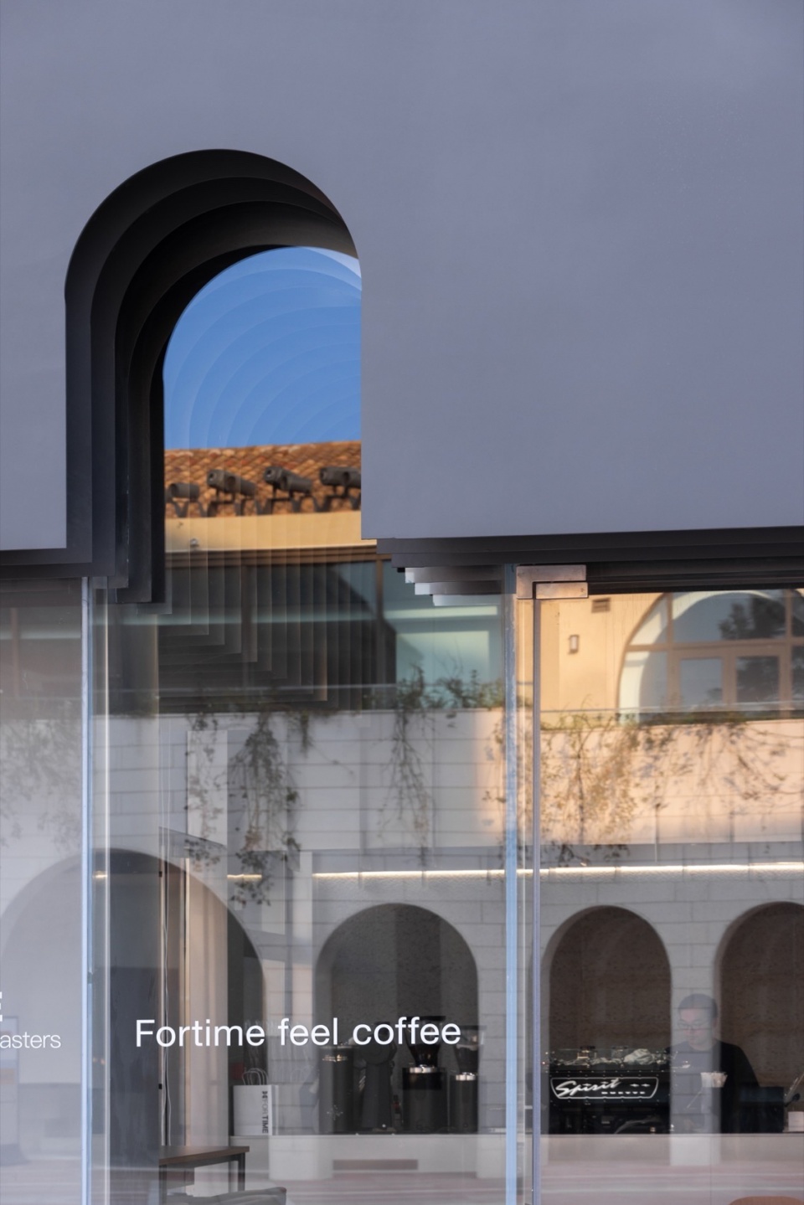
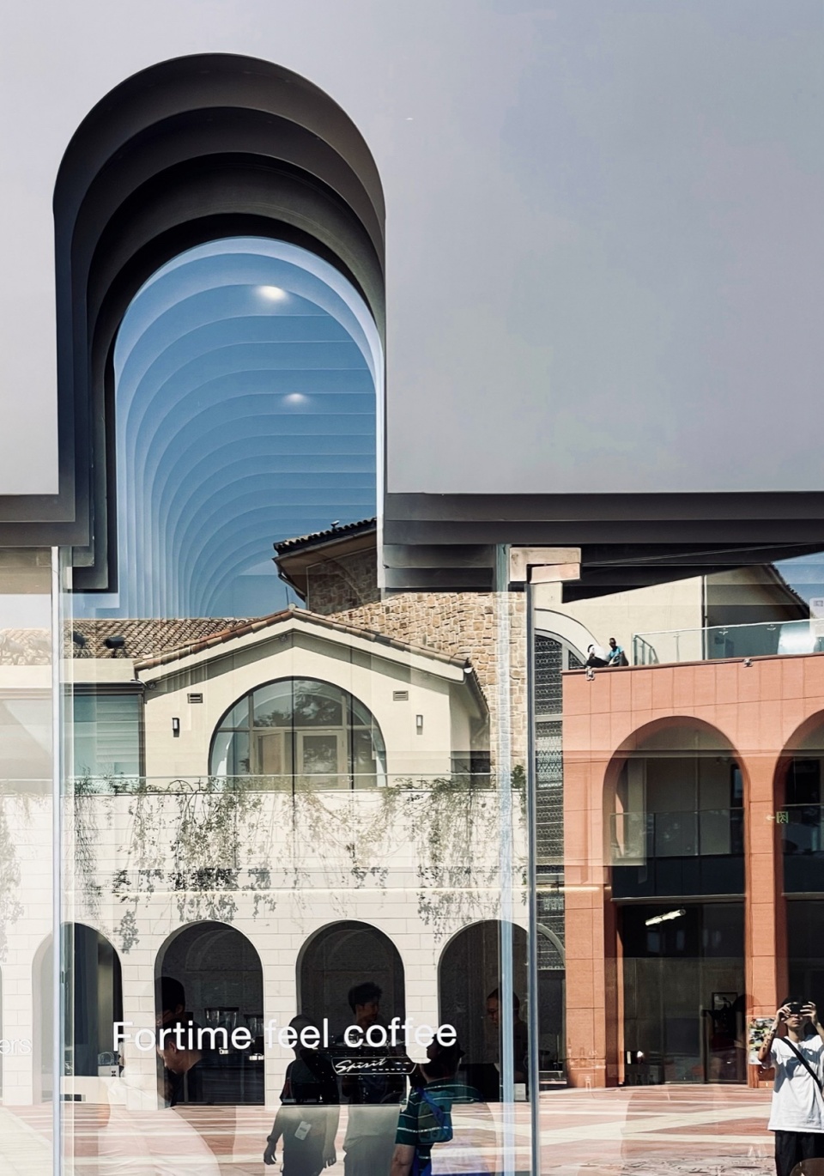
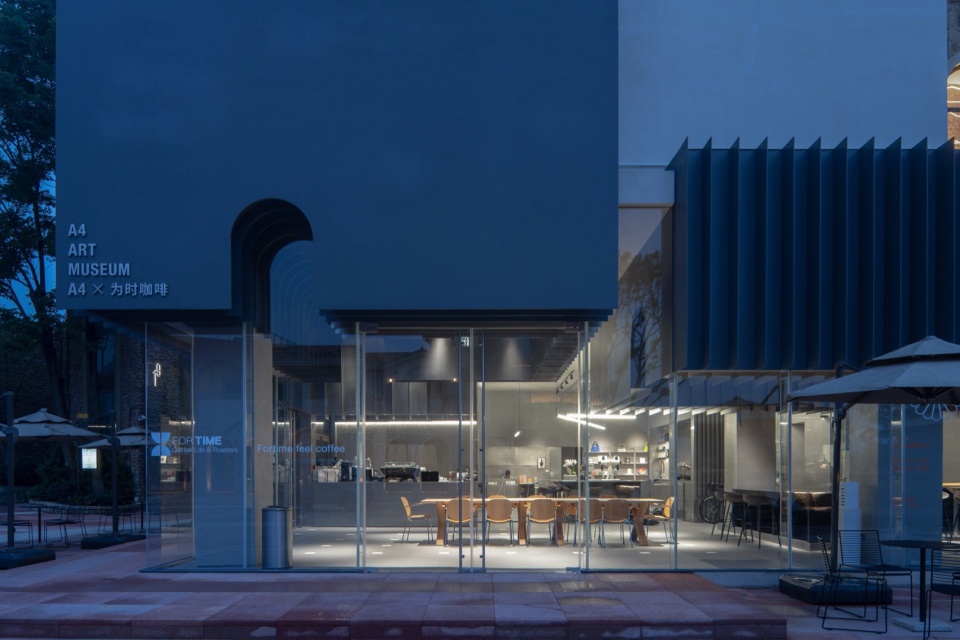
我们希望建筑的焕新是尊重而真实的:真诚的描绘和保护现有的建筑,选用适宜的营造方式,反映今日真实的需求。因此我们选择尽力的减少对原有建筑立面的改动,在优化展览动线,解决原有建筑太多层而造成的不便的前提下,小心翼翼的增加面积。虽然小,但是所有增加的体量都采用非常现代的营造。
We wanted the renewal of the building to be respectful and authentic: a sincere portrayal and preservation of the existing building, and the selection of appropriate construction methods that reflect the real needs of today. Therefore, we chose to minimise the changes to the original façade, optimise the exhibition circulation, solve the inconvenience caused by too many floors of the original building, and carefully increase the area. Although small, all the added volumes were created in a very modern way.
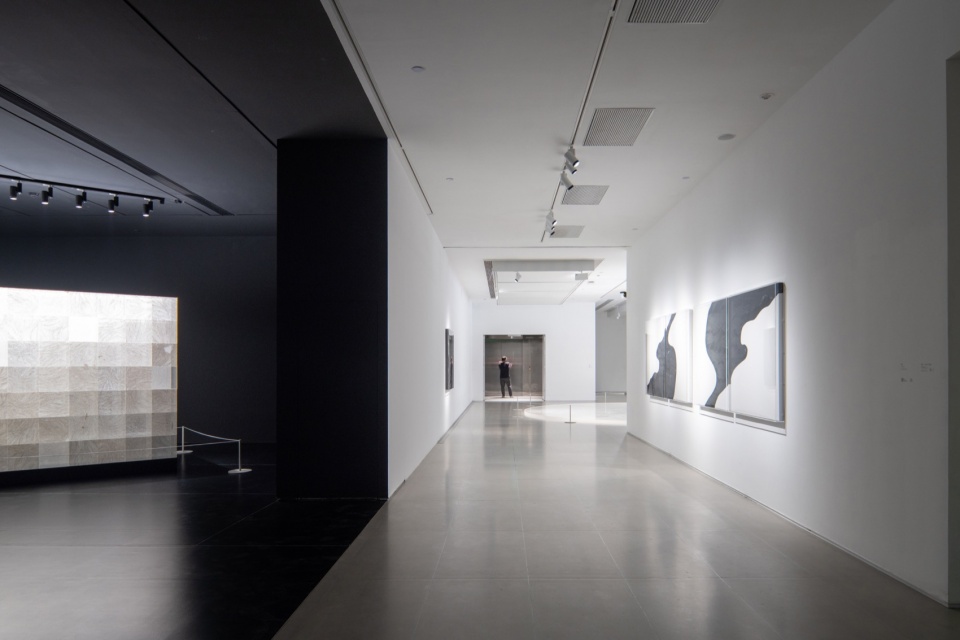
▼展览空间,Exihibition area © 存在建筑摄影
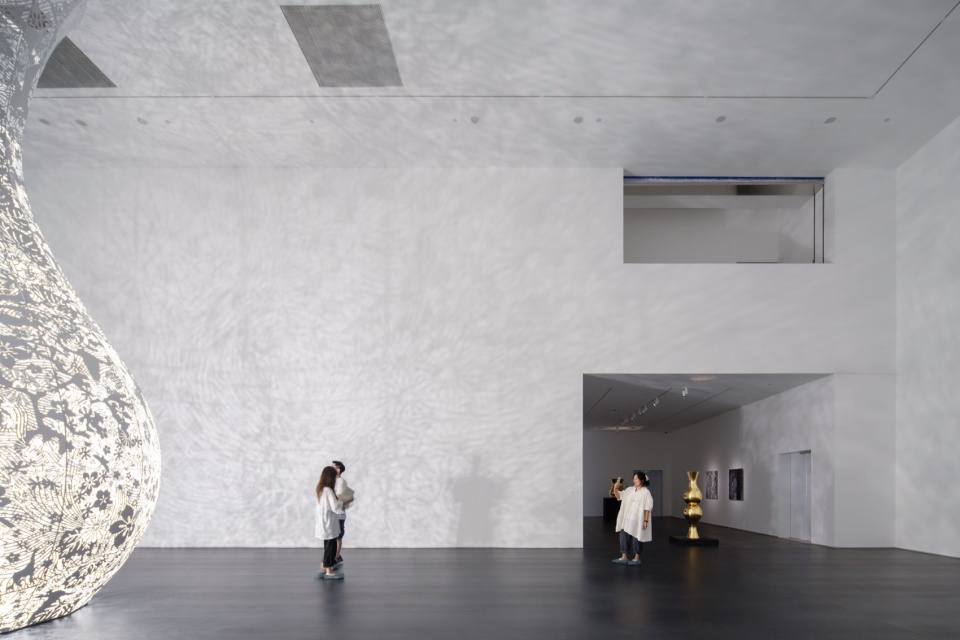
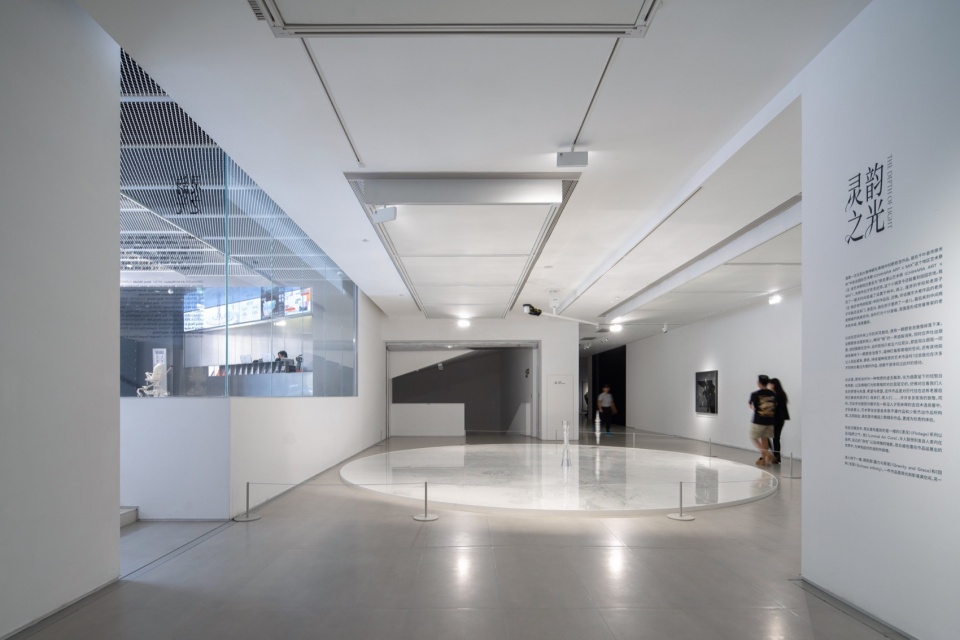
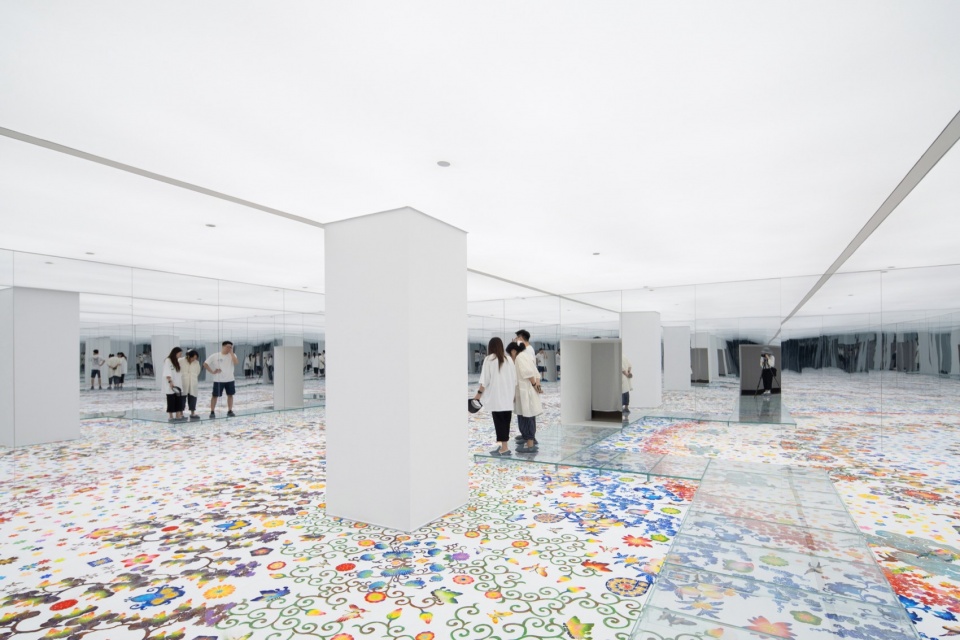
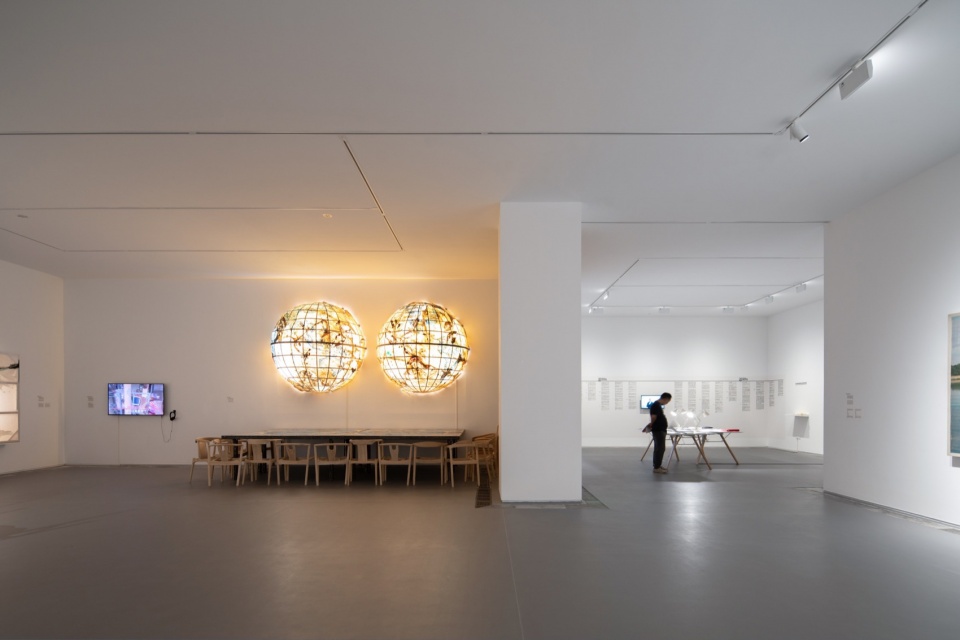
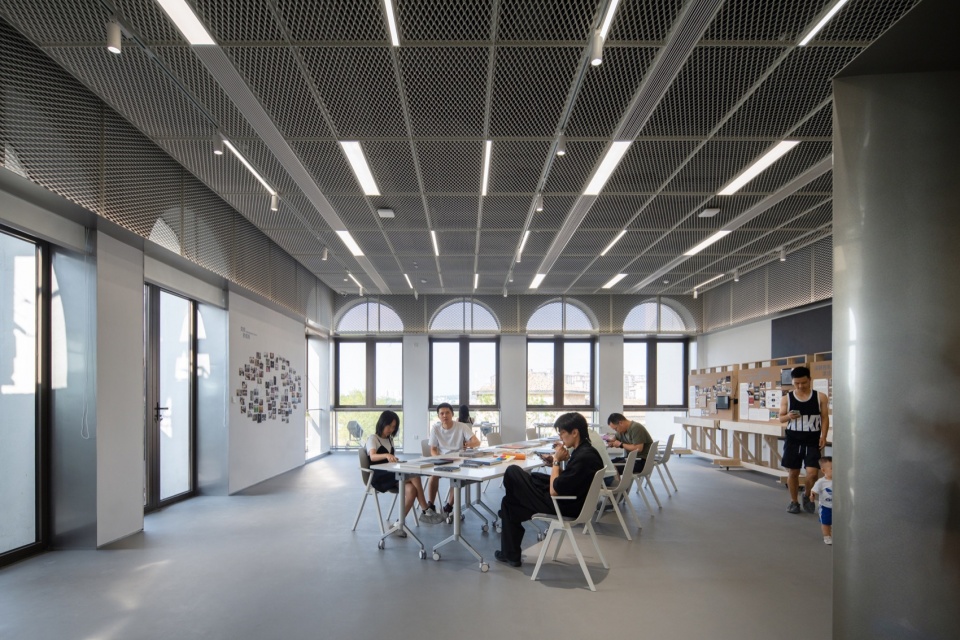
▼工作室空间,Workshop © 存在建筑摄影
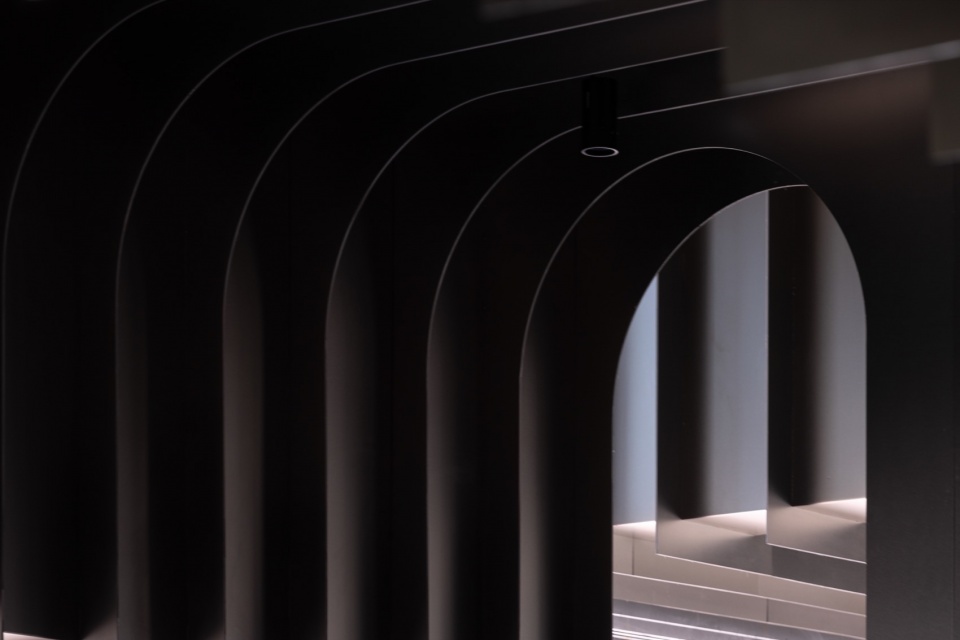
▼室内细部,Stairs © 存在建筑摄影
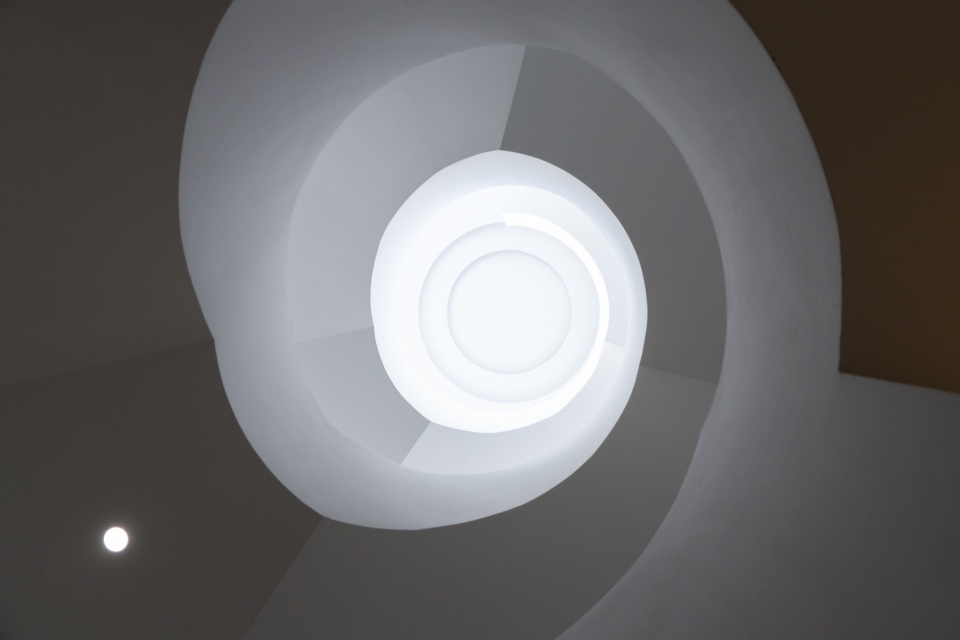
▼室内楼梯,Stairs © 存在建筑摄影
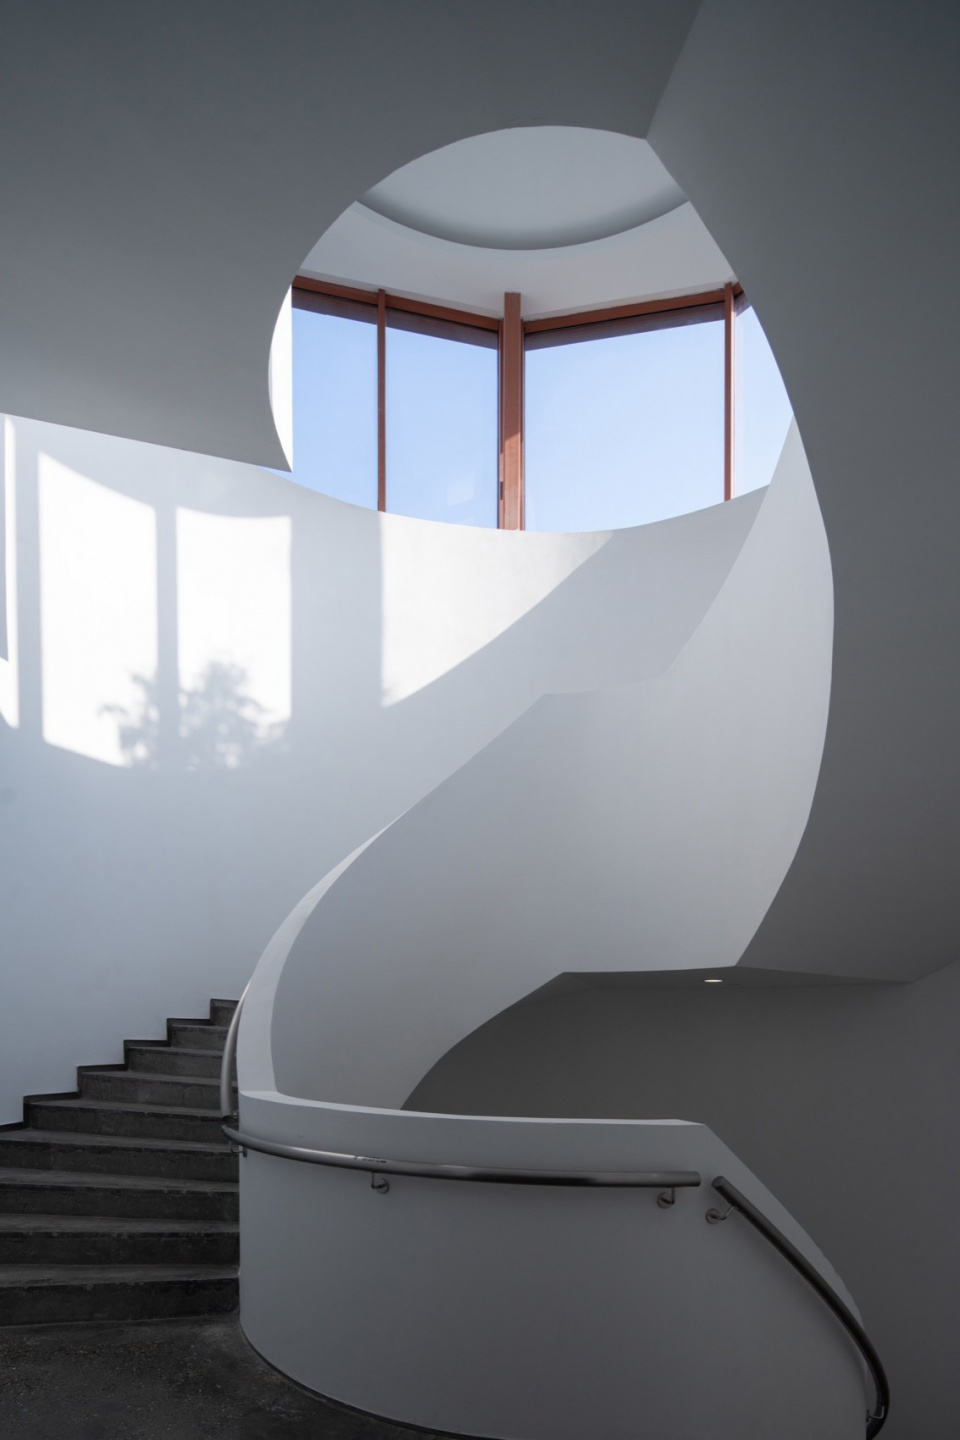
我们采用了钢板来植入这些体量,这个材料可以形成轻薄的构造和非常笔挺的线条感,与现有社区大量石材和粗糙的涂料建筑之间形成强烈的对比。与其刻意寻找某种符号和意向,我们更在意这些小植入体因为年代不同而区别的营造可以被明确地阅读到。这种中性的现代感也被延申到室内空间:我们希望用最简洁的体量来完善功能,将空间的流动性和实用性还给未来丰富的展览。
We used steel plates to insert these volumes, a material that creates a thin, light structure and a very straight line, a strong contrast to the existing neighbourhood with its large amount of stone and roughly painted buildings. Rather than deliberately searching for a certain symbol and intention, we cared more about the fact that the creation of these small implants, differentiated by their age, could be clearly read. This neutral modernity is also carried over into the interior spaces: we wanted to complete the functionality with the simplest volumes, returning the fluidity and utility of the space to the richness of future exhibitions.
▼夜览,Night view © 存在建筑摄影
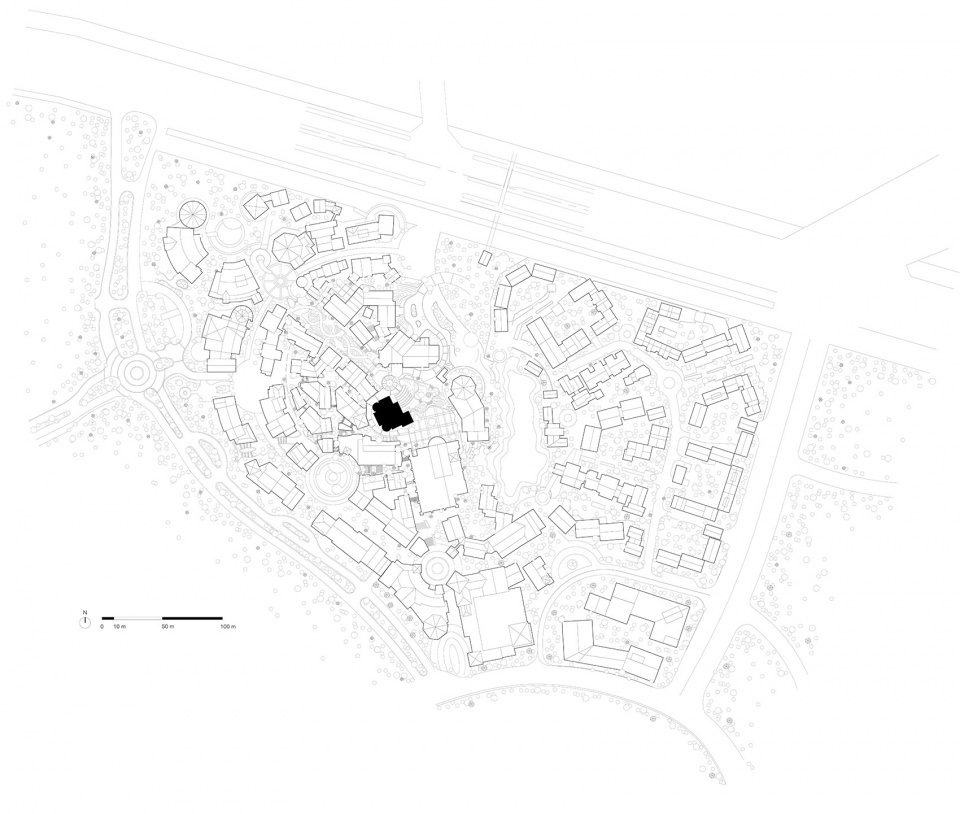
▼场地平面图,Situation plan © 存在建筑摄影
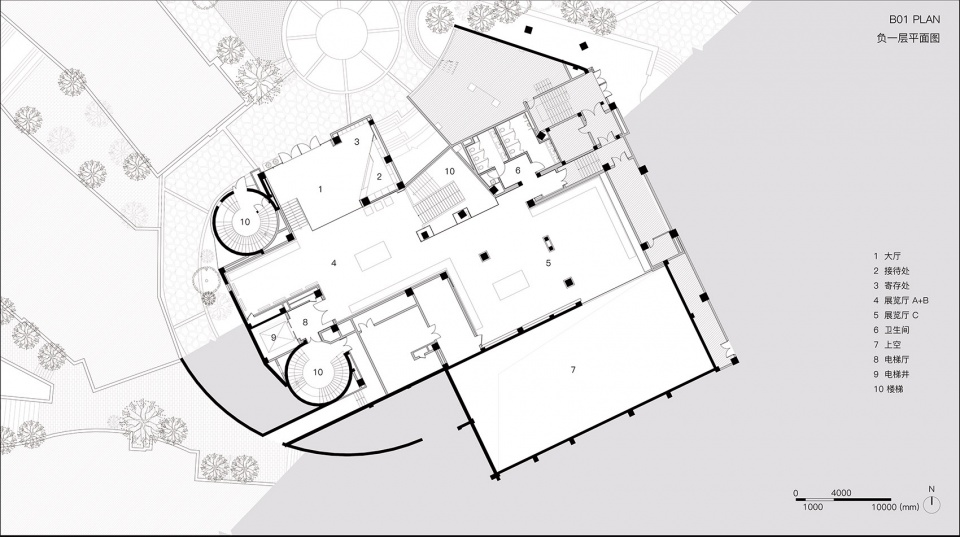
▼负一层平面图,B01 plan © 存在建筑摄影
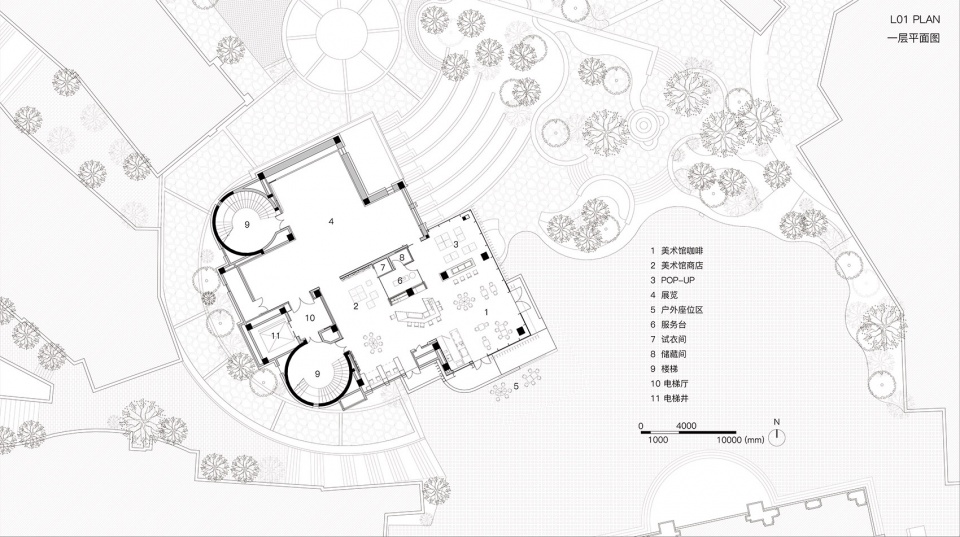
▼一层平面图,L01 plan © 存在建筑摄影
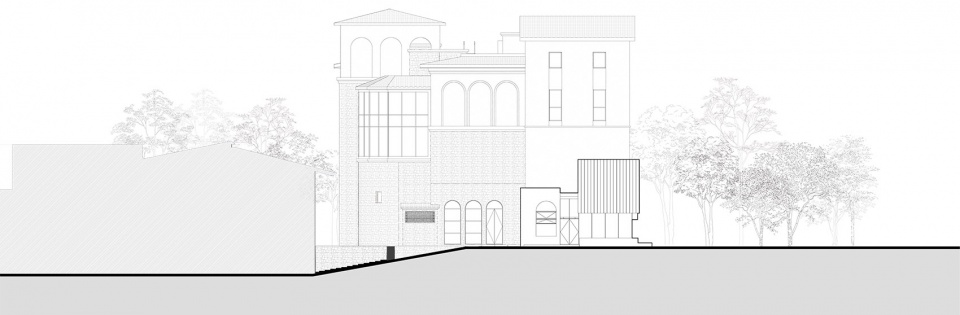
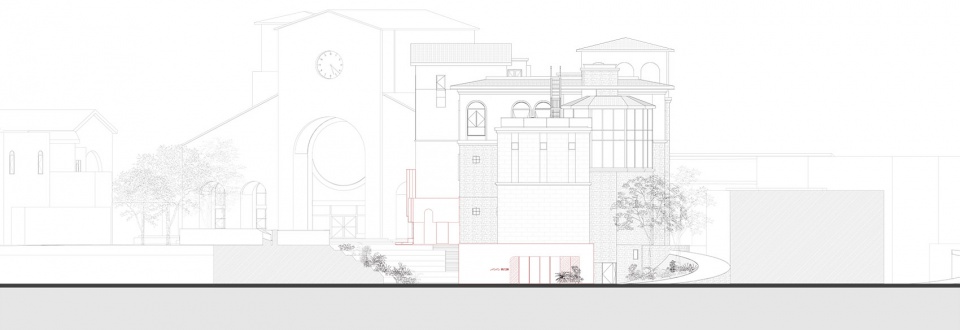
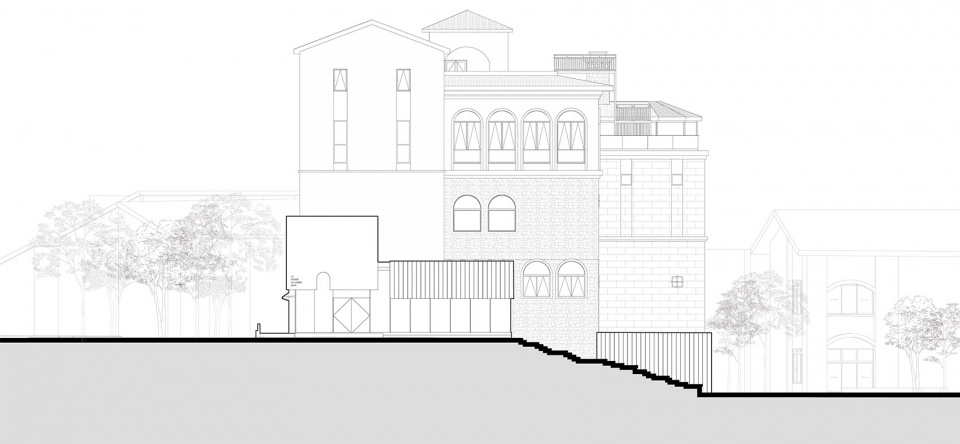
▼立面图,elevation © 存在建筑摄影
More:天仝建筑 更多关于:TEKTONN ARCHITECTS on gooood








DK
简单开放,还不错