
来自睿集设计对gooood的分享。更多关于他们:RIGI design on gooood
Appreciation towards RIGI design for providing the following description:
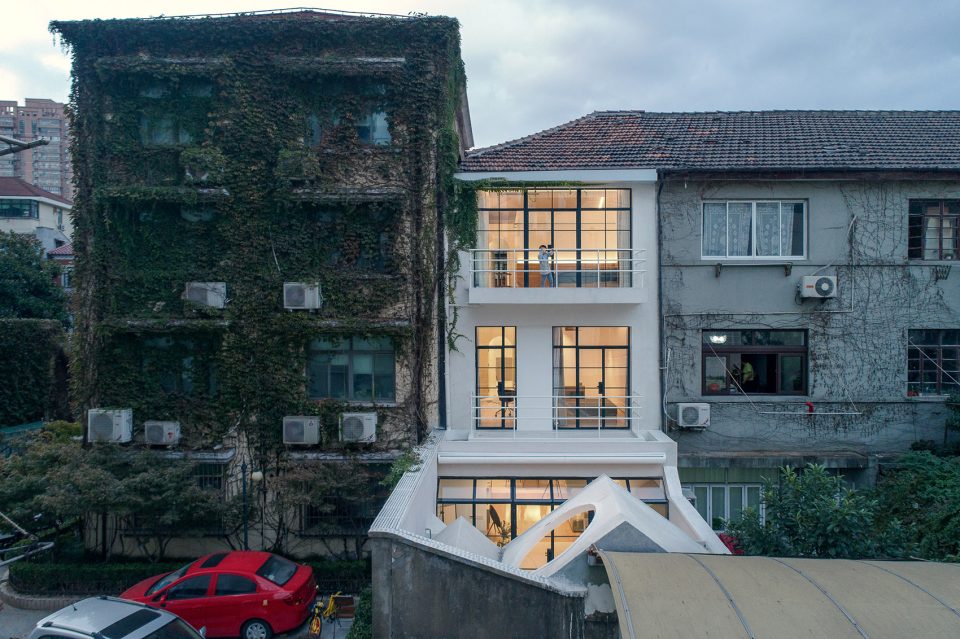
在上海一个普通旧里弄之中,RIGI睿集设计了这个三层白色的住宅。
RIGI designed this white 3-story residence in a common Shanghai old-style lane.
▼住宅位于上海一个普通的旧里弄中,house located in a common Shanghai old-style lane
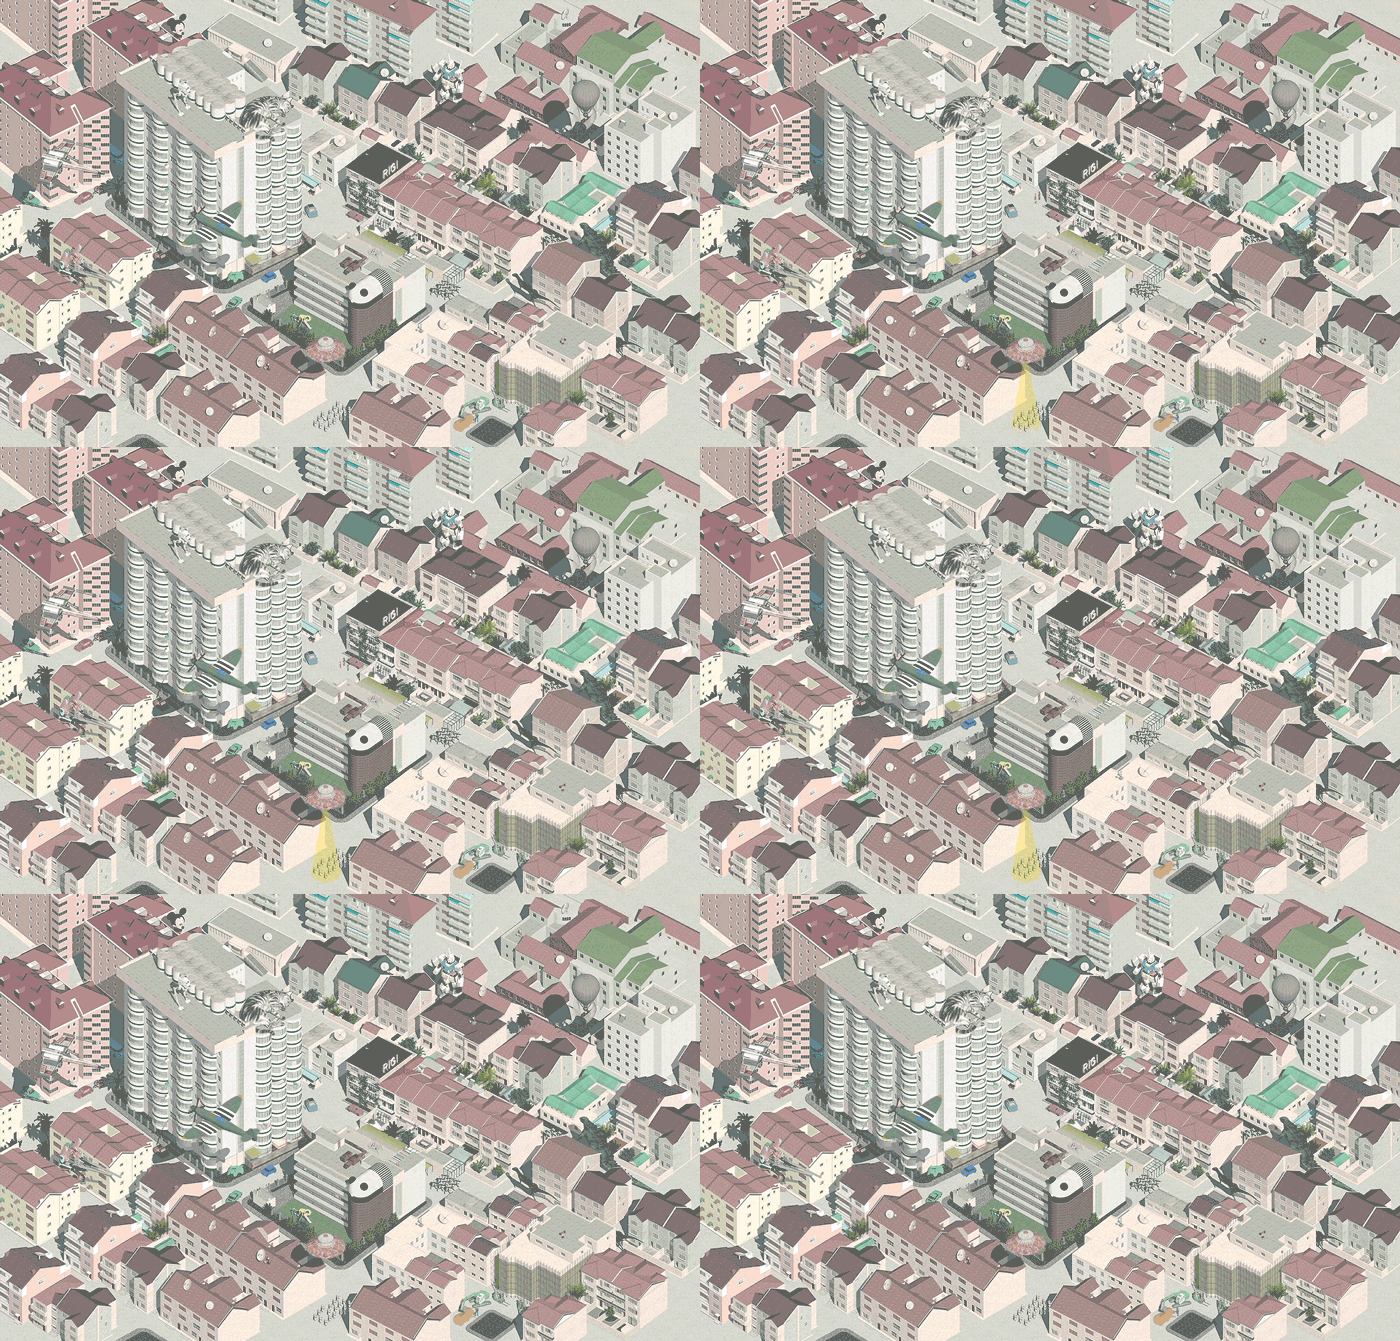
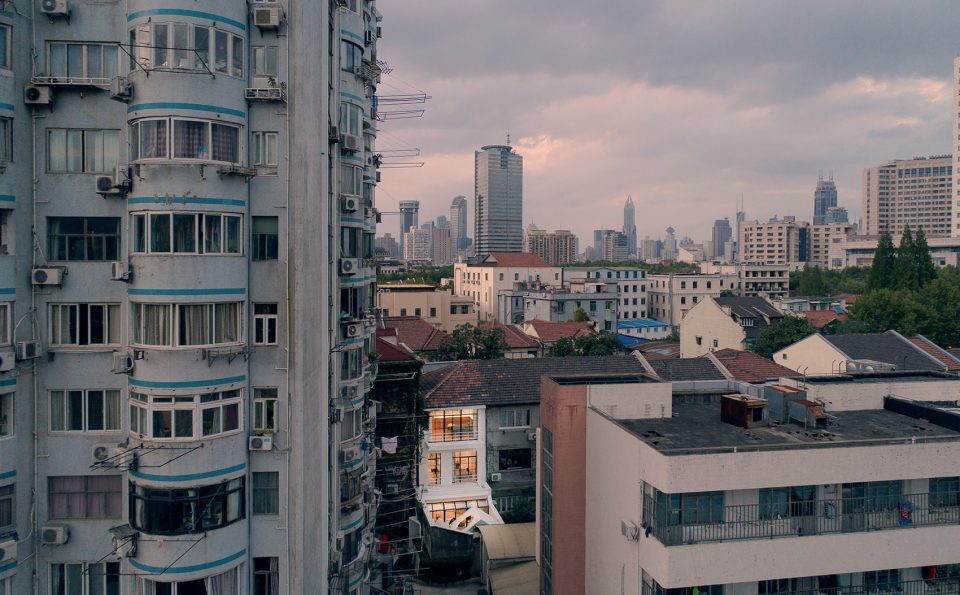
上海有很多类似的老房,这并不是一个拔地而起的新建筑,它位于一个自然的状态形成的街区,这些房子承载了上海的记忆。
There are plenty of similar buildings in Shanghai which is not new, and located in a naturally-formed block, carrying the memories of this city.
▼住宅与老房相依,living in the old neighborhood
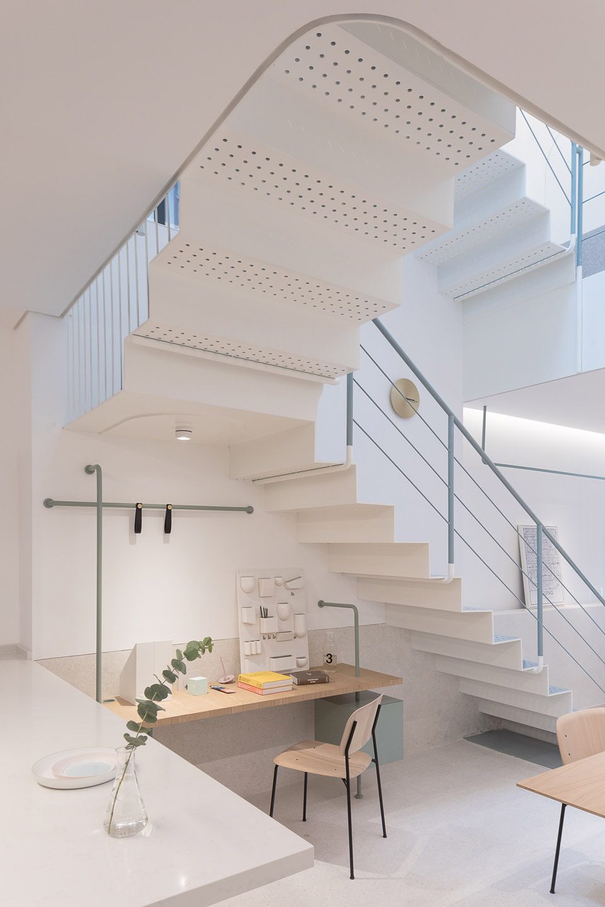
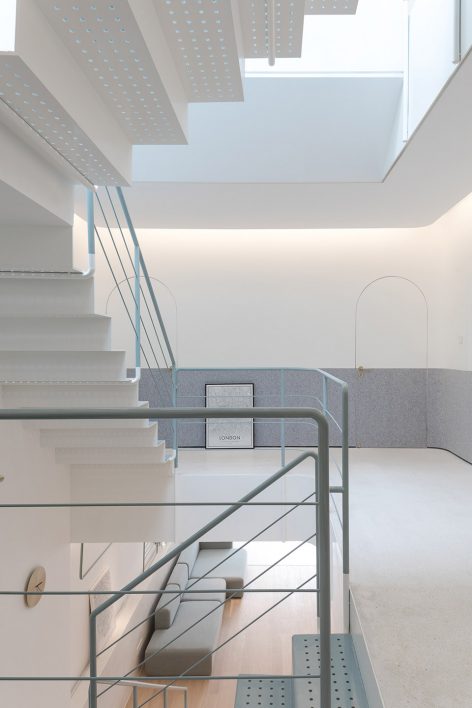
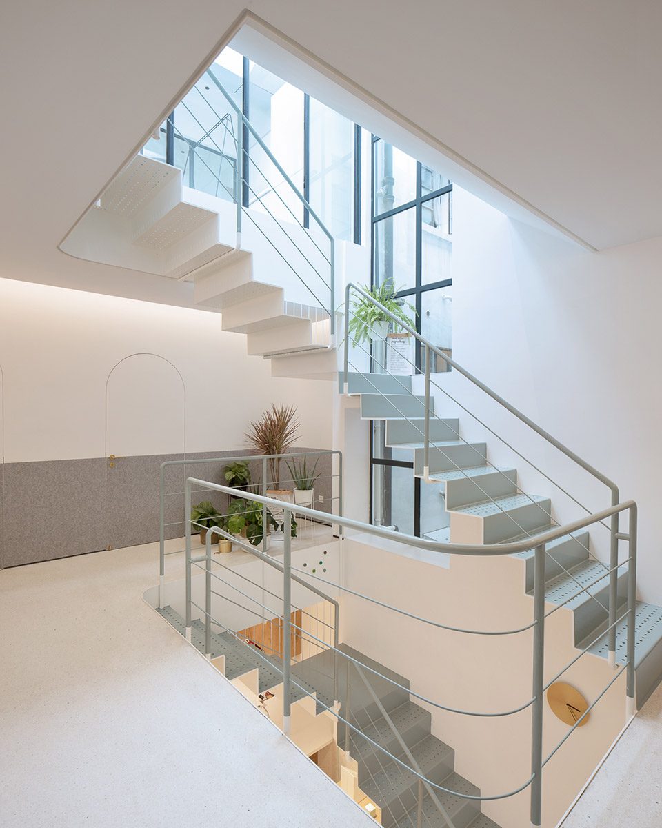
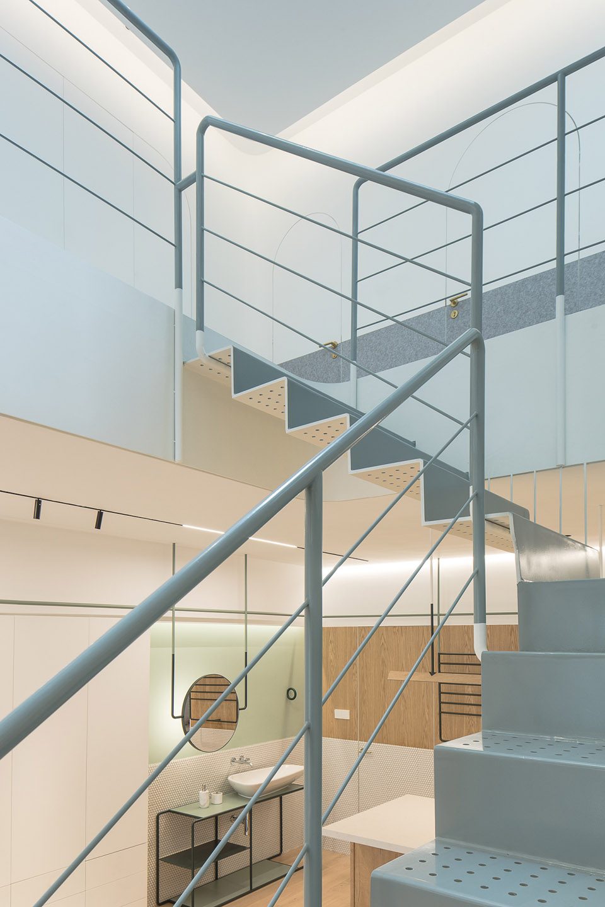
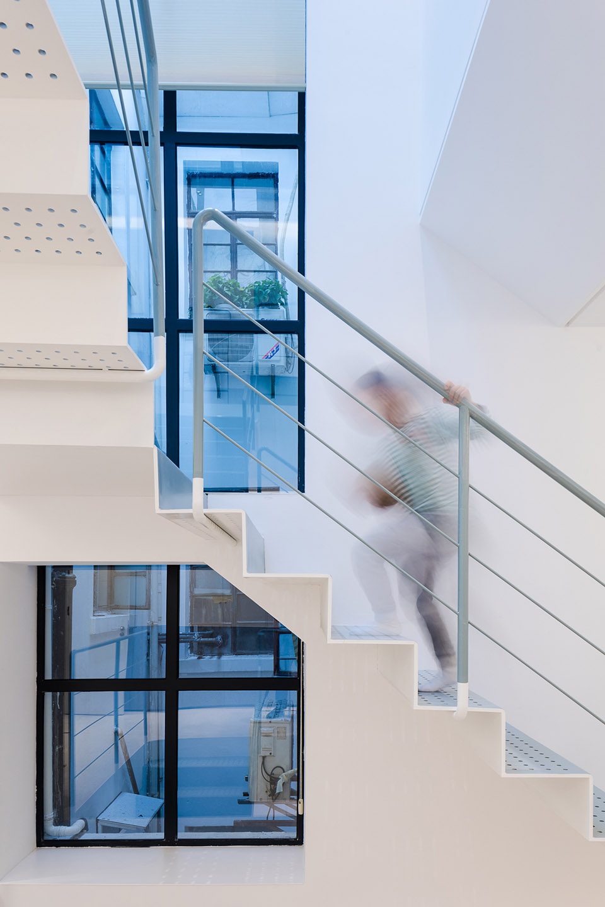
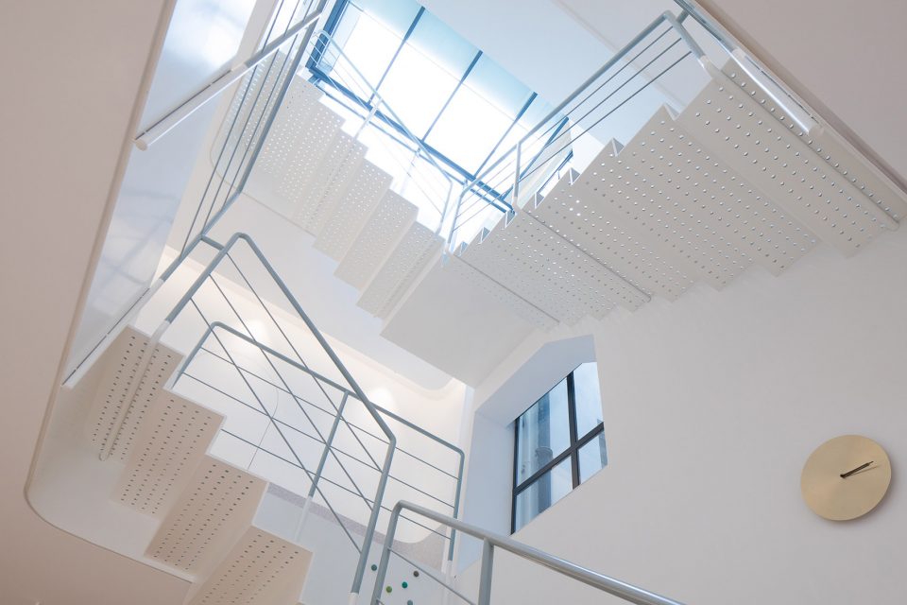
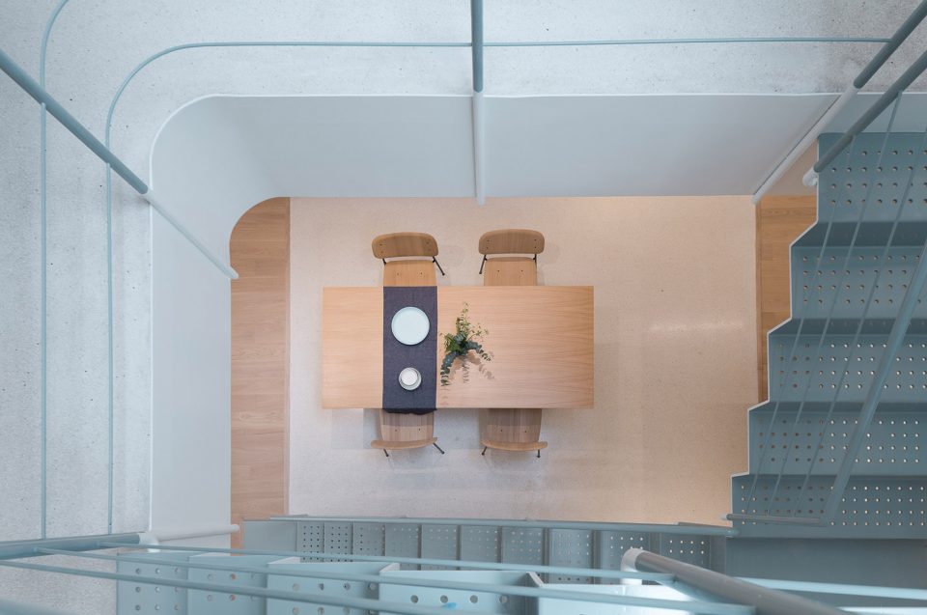
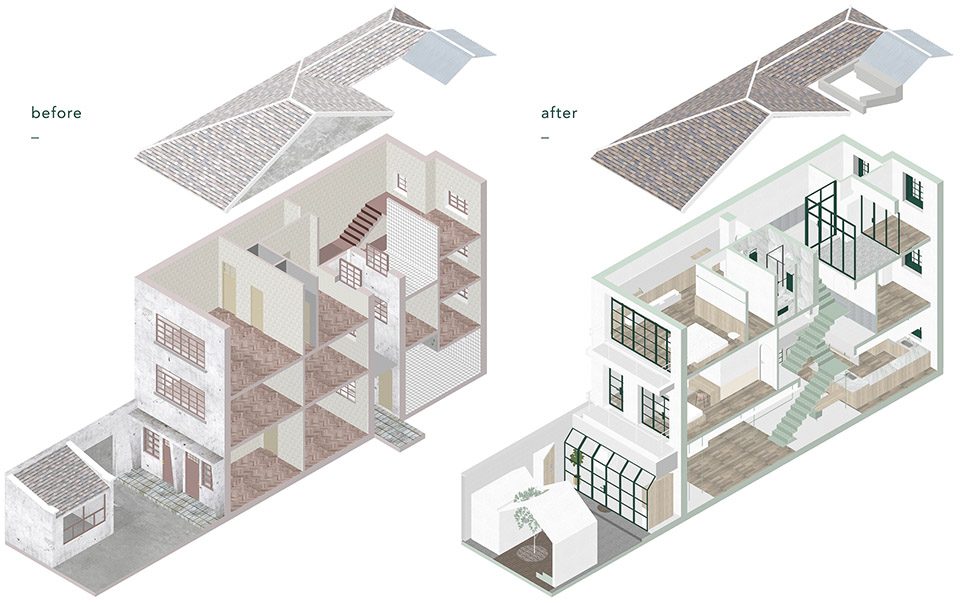
原始建筑1947年竣工,由三层组成。面宽5.5米,深度约15.2米。南北朝向,南北各有入口,由于内部复杂隔间很多,深度也很深,整体室内的采光较很差。由于建筑修建时间较早,建筑局部构造有修复结构需求的可能,因此我们为建筑整体做了加固设计,并统一了整个建筑的层高,将原来位于北侧的楼梯全部拆除, 将天窗和楼梯设置为建筑的中心,重新塑造了整个三层的逻辑和形态,我们将钢板楼梯穿孔之后,可以起到透光的作用,楼梯围绕自然光天井自一楼起循序向上,让整个家都围绕着天光垂直的延展。
The original architecture was completed in 1947, which consists of 3 floors, 5.5 meters in width, and about 15.2 meters in depth. It faces south and has entrances in both sides. Due to the complicated compartments and deep depth, the overall indoor lighting was bad. As it was built long time ago, part of the building structure need to be repaired, we also reinforced the whole architecture, and unified the height of the entire building. The staircase in the northern side was torn down, Skylight and staircase are designed to be the center of the architecture, reshaping the whole logic and form of this 3-story building. Punched holes,the steel stairs can bring in light, The stairs go upward around the natural light patio from the 1st floor, extending the whole house vertically around the light.
▼住宅入口,entrance

▼将位于北侧的楼梯全部拆除, 将天窗和楼梯设置为建筑的中心,the staircase in the northern side was torn down, Skylight and staircase are designed to be the center of the architecture
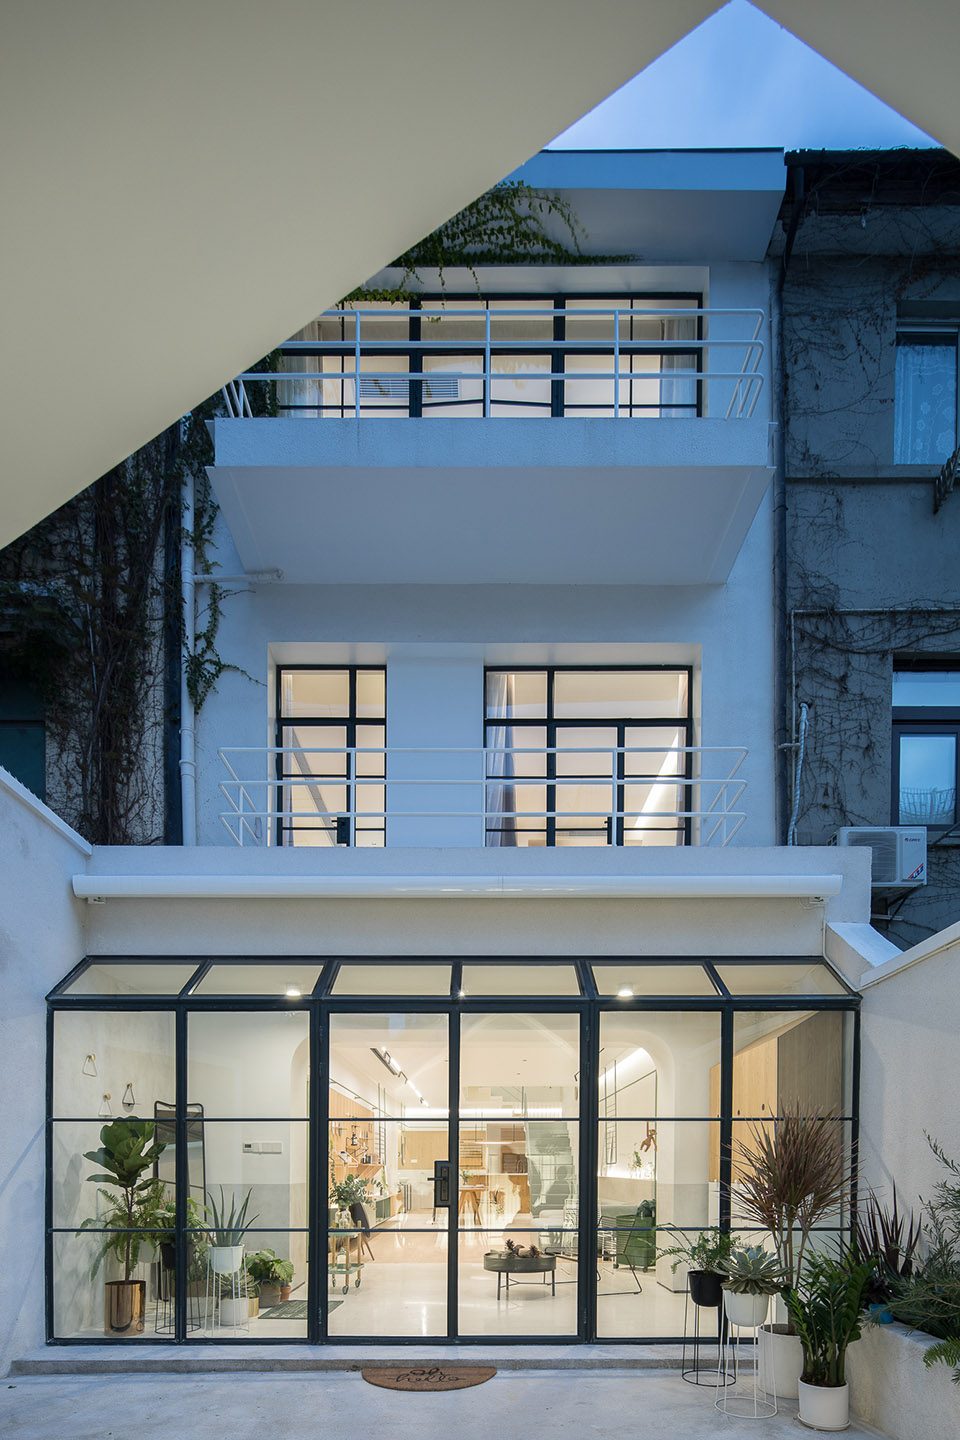
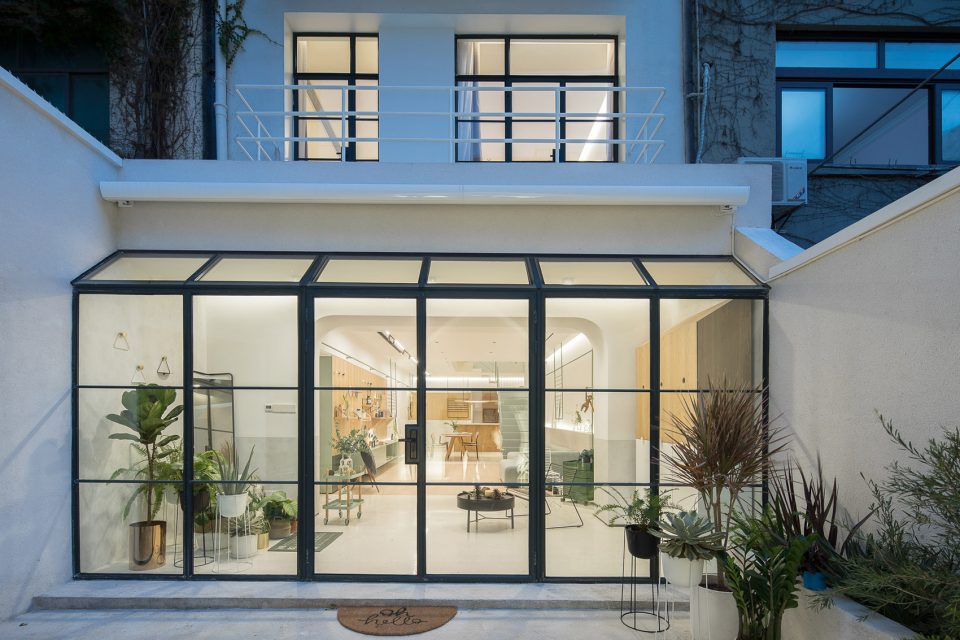
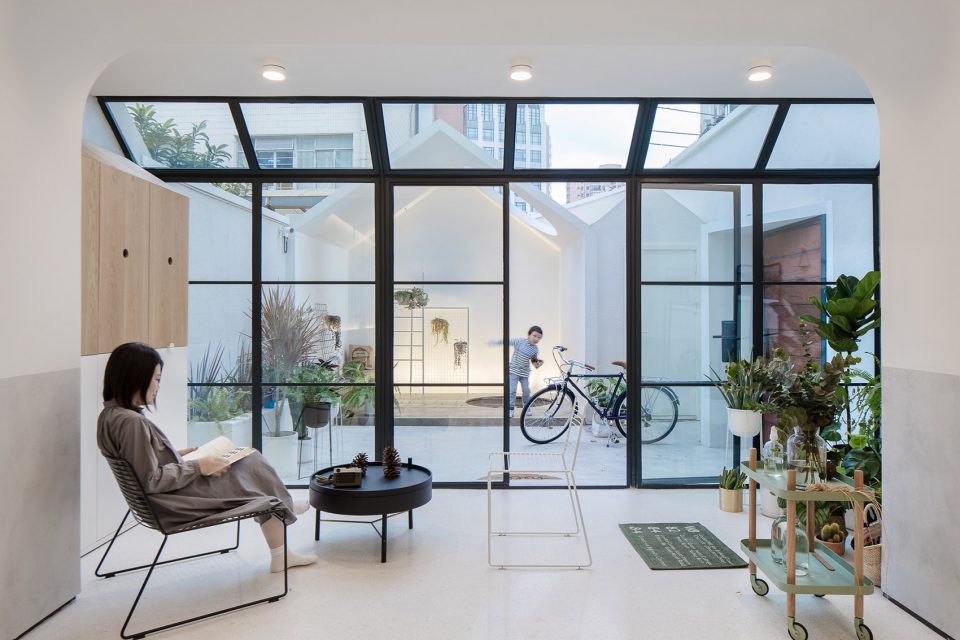
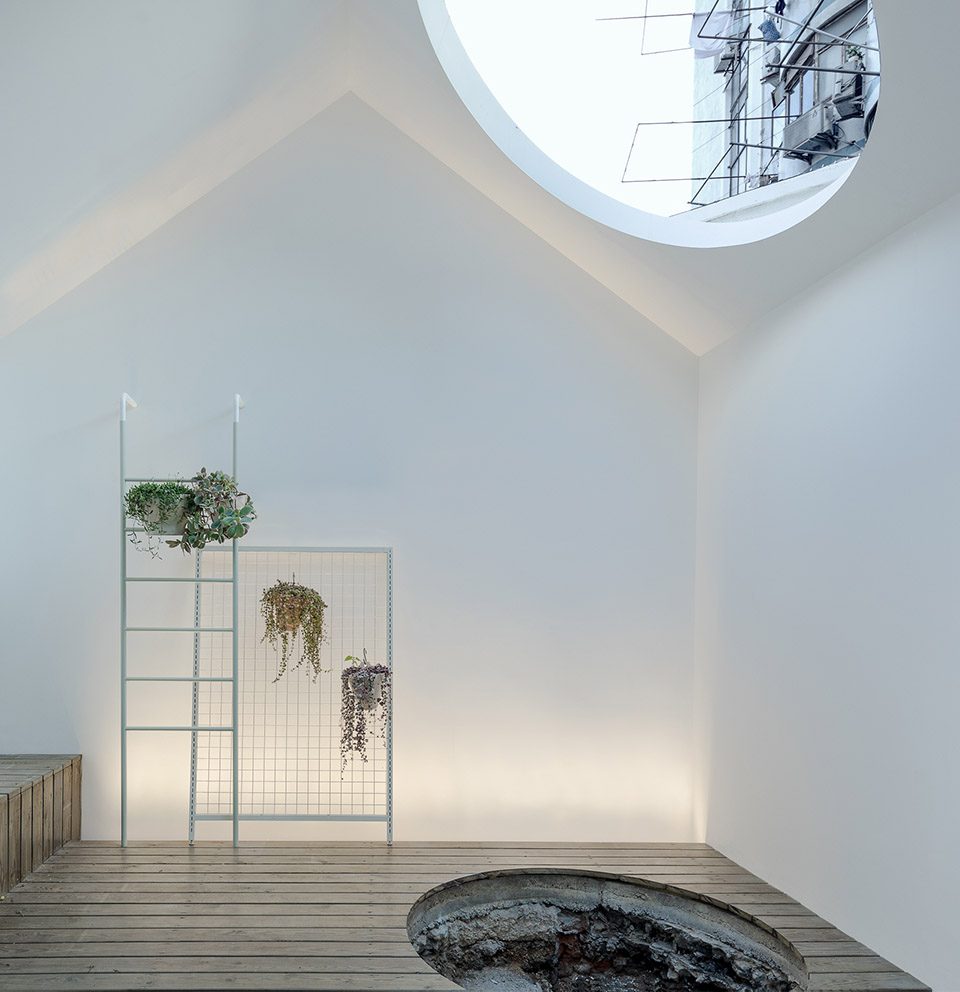
RIGI在一楼的设计中延展了半开放的区域,模糊了室内外的界限,原来孤立的院落和三层空间,在改造后有了新的对话关系,半户外阳光空间,为客厅空间增加了足够温暖的气息。阳光,植物,室内,室外,模糊的场景界限让空间和生活场景中随意切换,我们在院子中预留了一个树洞,春天的时候种上的树木,随着这个家,孩子一起成长,时间也是设计的一部分。
RIGI designed a semi-opened area on the 1st floor which blurs the boundary between indoor and outdoor. After reconstruction, the original isolated courtyard has a new connection with the 3-story space. The semi-outdoor space adds enough warmth into living room. Sunshine, plant, interior, exterior, and blurry boundary allows spaces and life scene to switch freely. A hole is reserved in the courtyard, where to plant tree in Spring, which could accompany the kids to grow up – time is also a part of our design.
▼半开放的区域模糊了室内外的界限,a semi-opened area on the 1st floor which blurs the boundary between indoor and outdoor
▼院子里的树洞, a hole is reserved in the courtyard
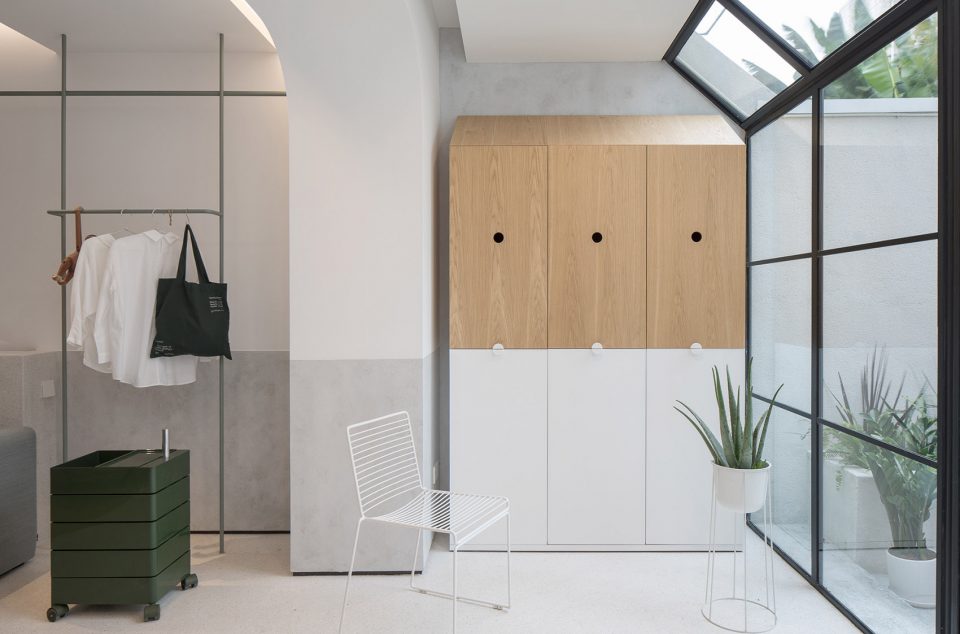
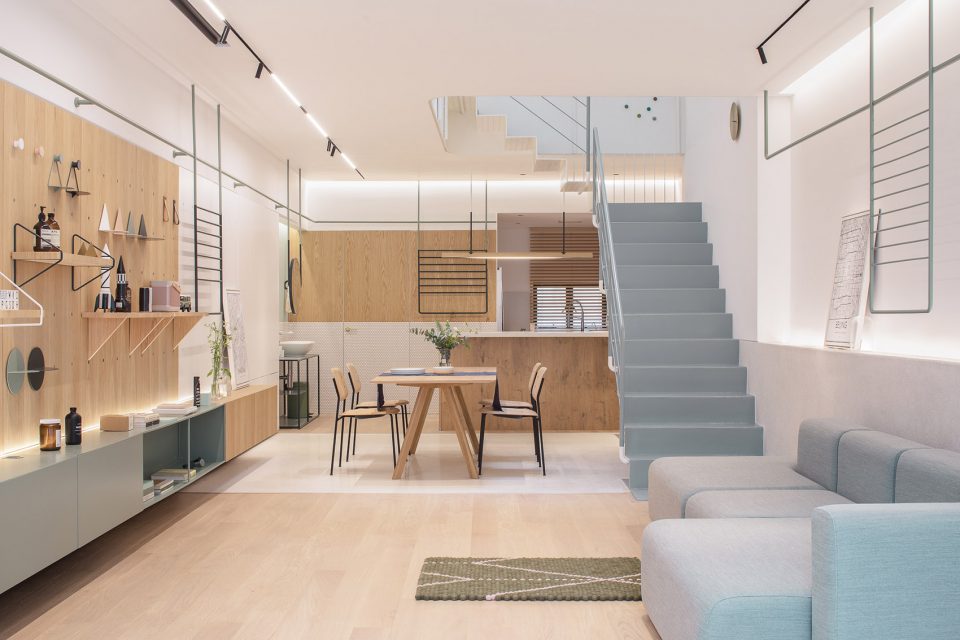
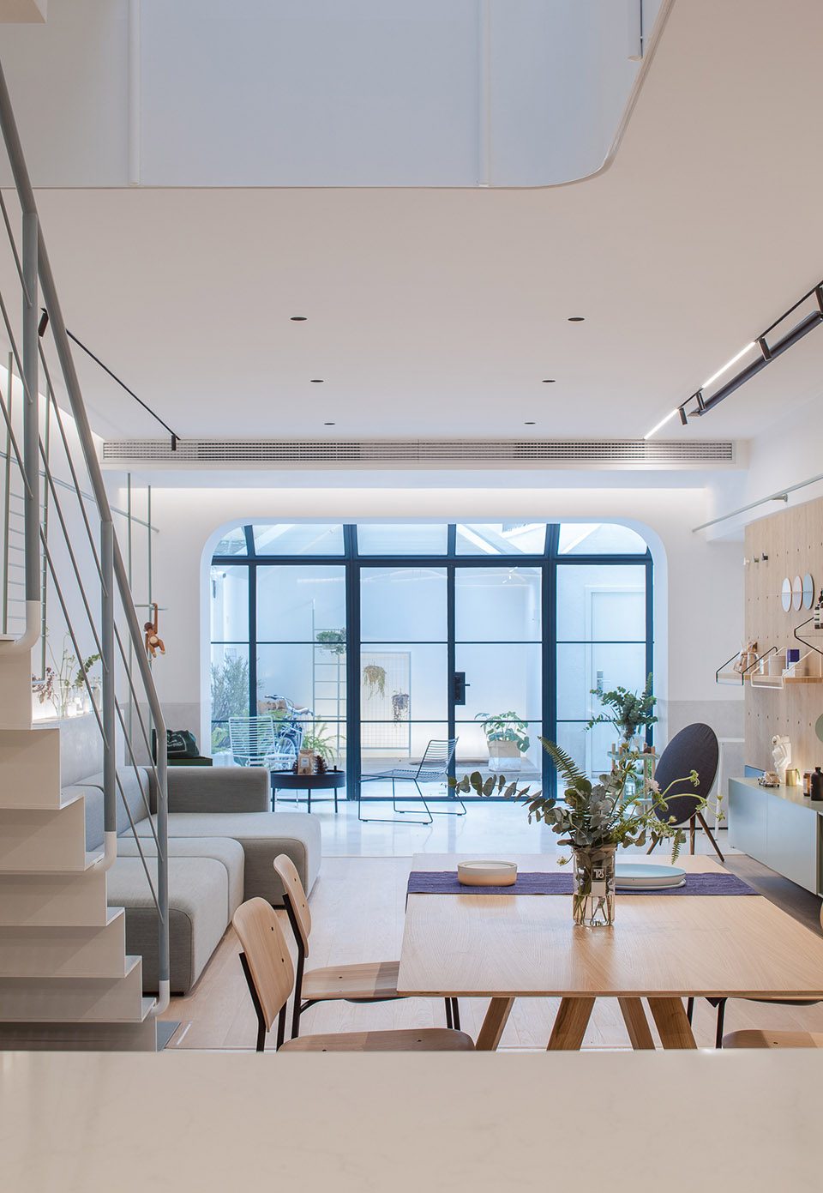
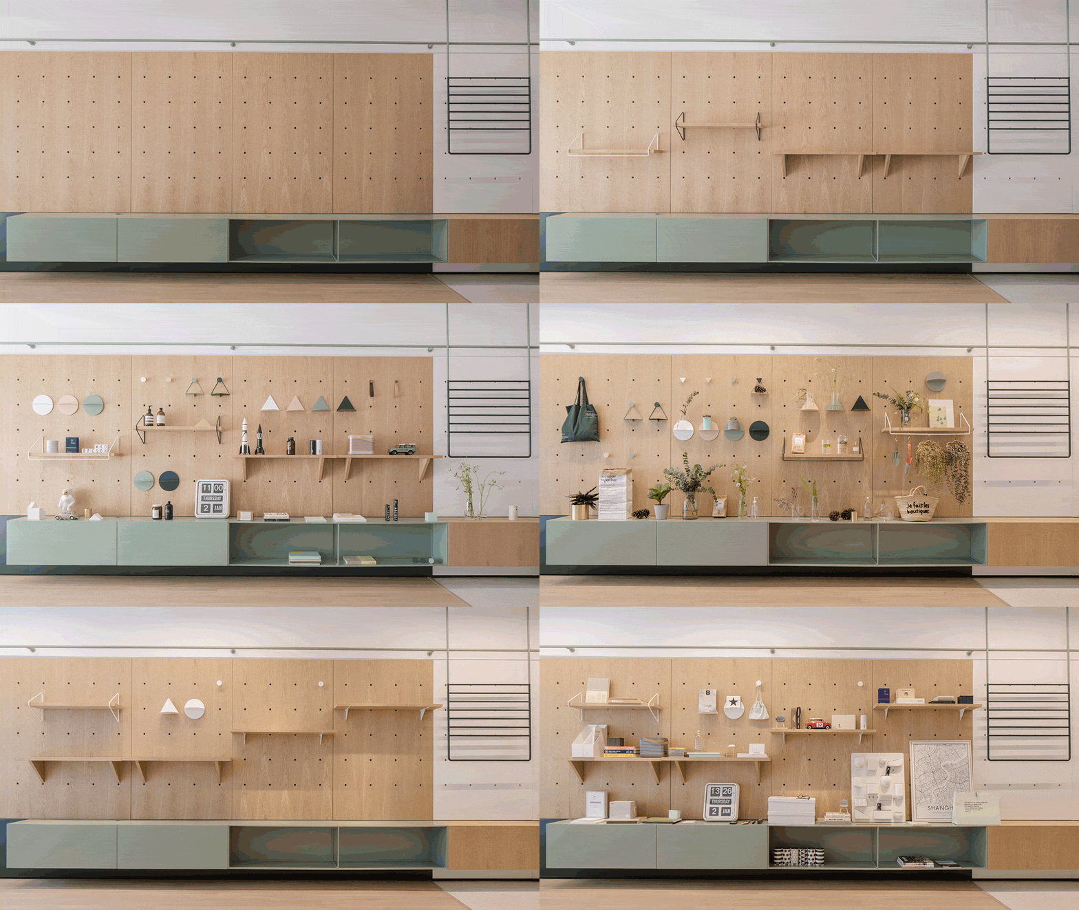
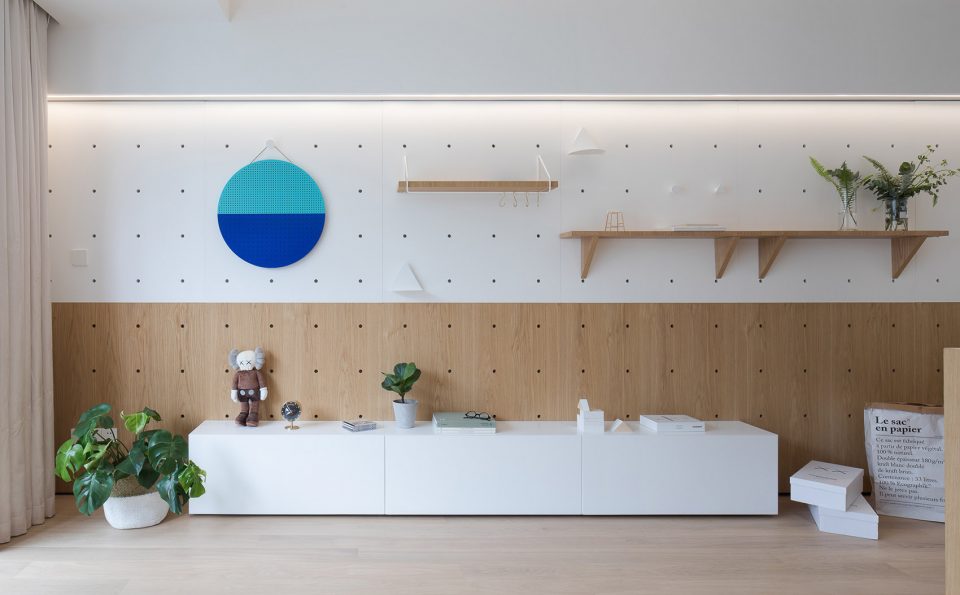
阳光房客厅餐厅与厨房在一楼的设计中形成一个完整空间,这是一家人在一起分享最多的空间,不管是父母孩子还是老人,我们希望这个空间是属于生活之中的每一个场景,而不是被功能所定义的,我们设计了的一整面模块化的家具墙面,我们叫它Life board, 这面墙搭配可随意装配组合的配件,随着主人的生活慢慢的变化,在这个角度上我们更希望这些设计未来的形式是通过每一天的生活形成的。
On the 1st floor, the sunlight living-dining room and the kitchen are designed as a whole space, where family spend most of time together. We hope this space belongs to every scene of life, instead of being defined by functions. We designed a whole modular furniture wall, called “life board”, which can be decorated or assembled by accessories in diverse ways, along with life changing. From this point of view, we hope the future form of the design could be gradually shaped by daily life.
▼阳光客厅与餐厅形成完整空间, the sunlight living-dining room and the kitchen are designed as a whole space
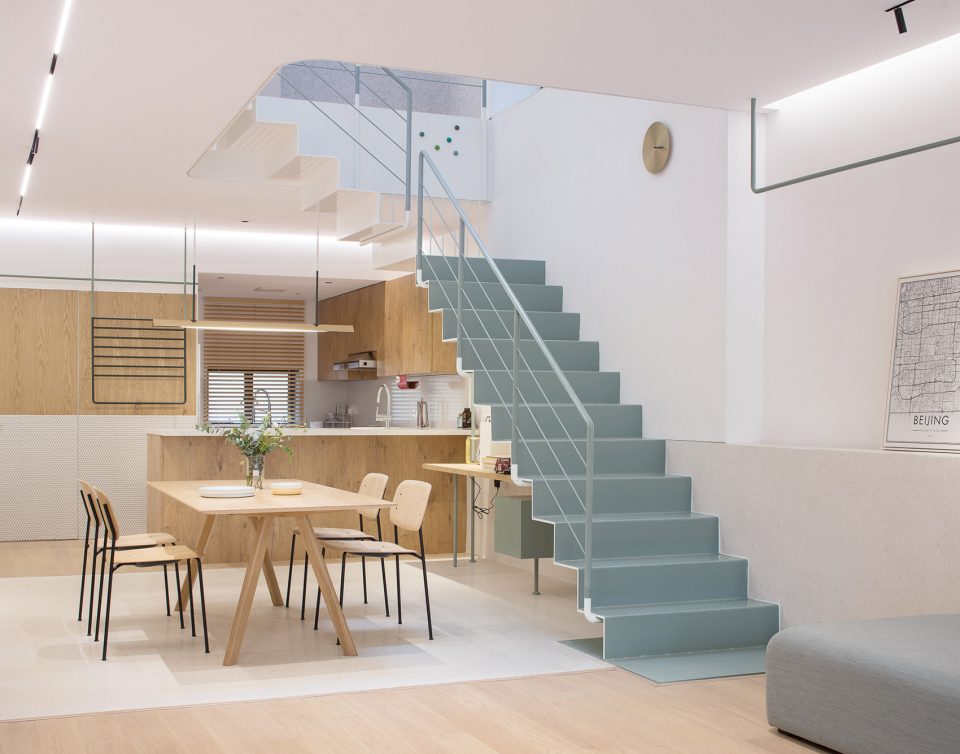
▼模块化的家具墙面可随意装配组合的配件,the “life board” can be decorated or assembled by accessories in diverse ways
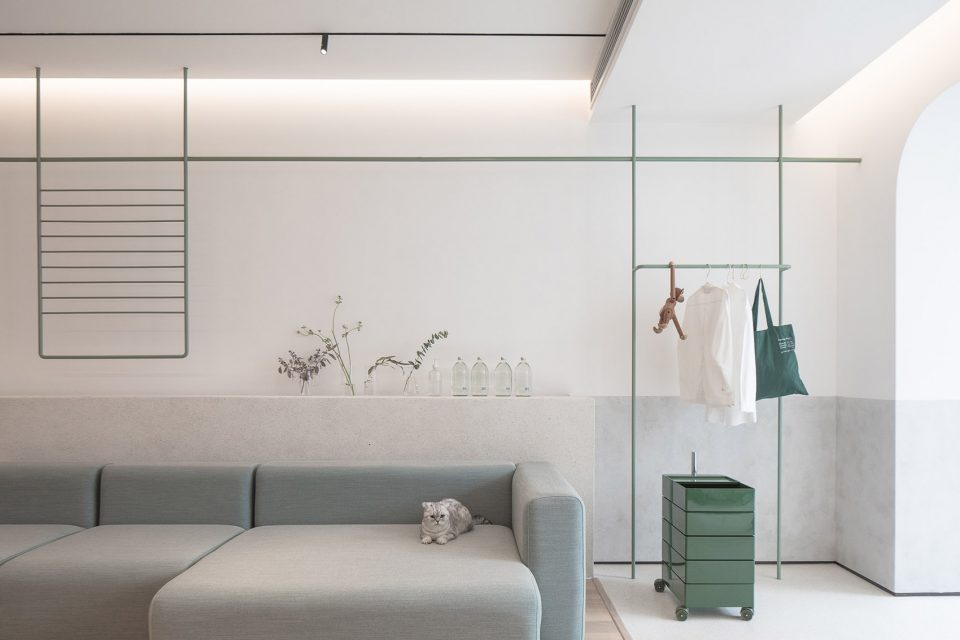
▼客厅,living room
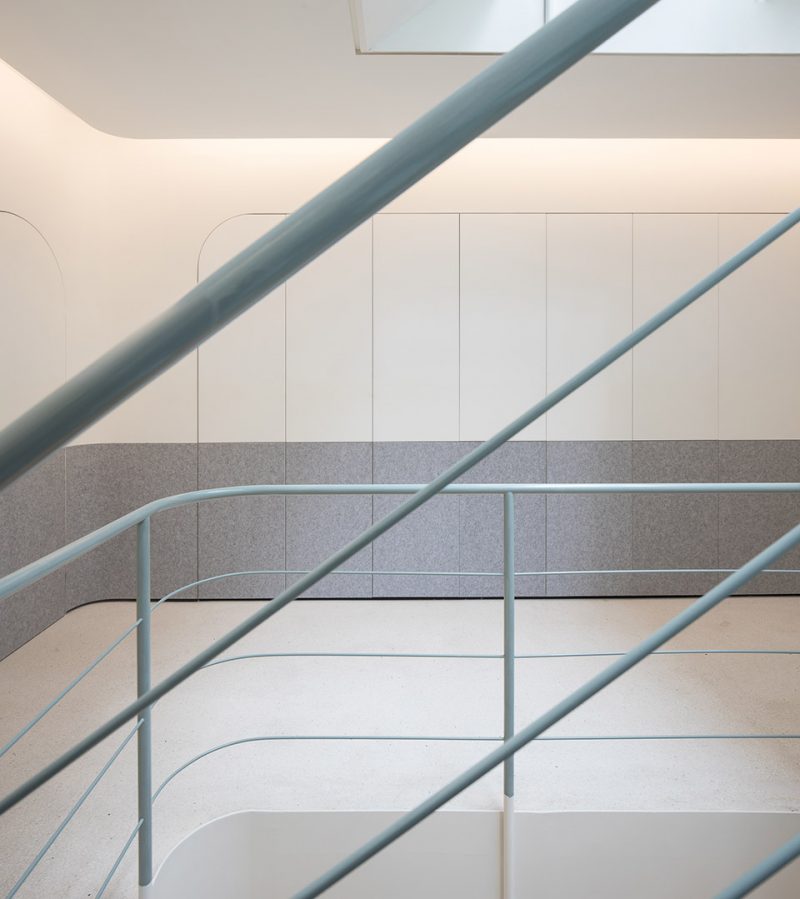
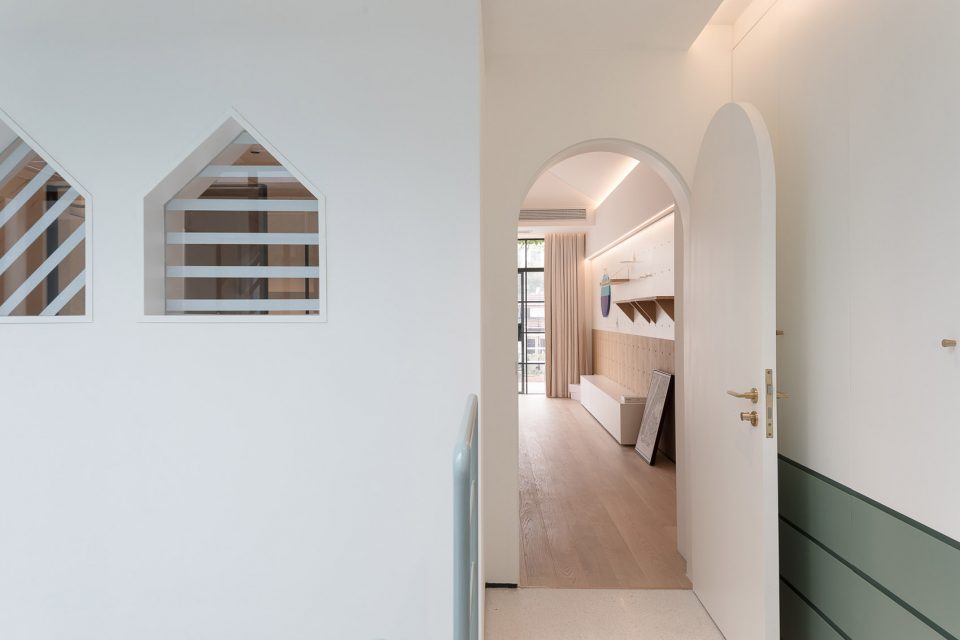
二楼设计中将门和储藏空间隐藏在墙面中,创造了一个干净且完整的区域,在阳光充足的时候,这是一个很温暖的属于家的空间。
On the 2nd floor, the door and the storage space are hidden behind the wall, which creates a clean and complete area. During sunny days, it will be a warm family space.
▼二楼门和储藏空间隐藏在墙面中,on the 2nd floor, the door and the storage space are hidden behind the wall
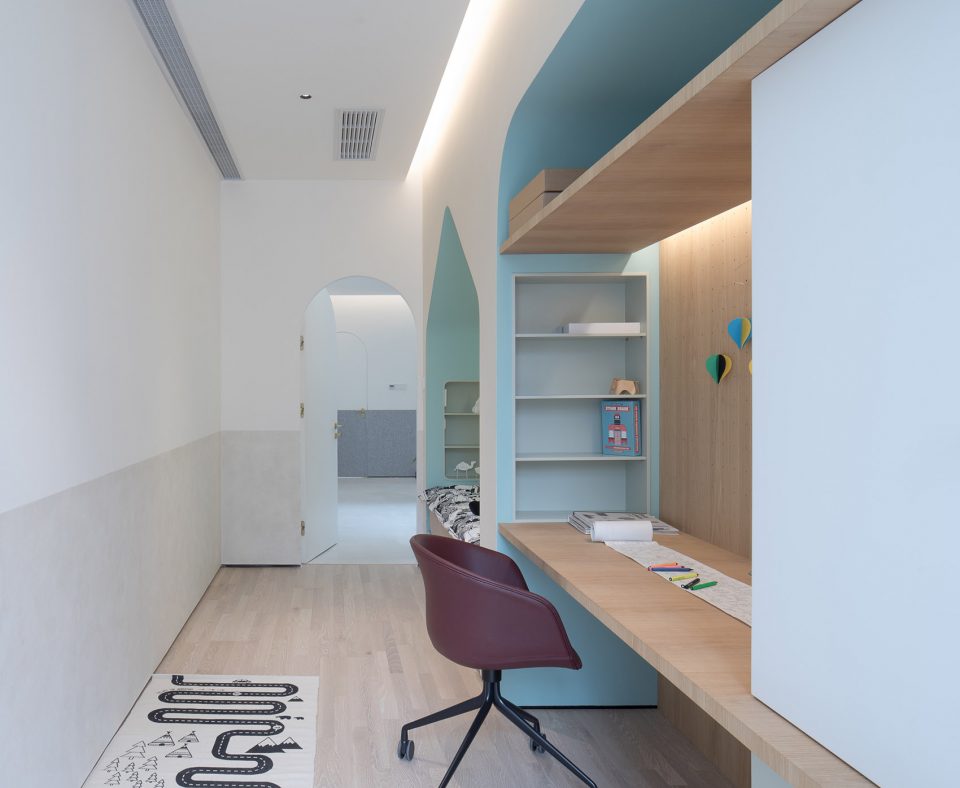
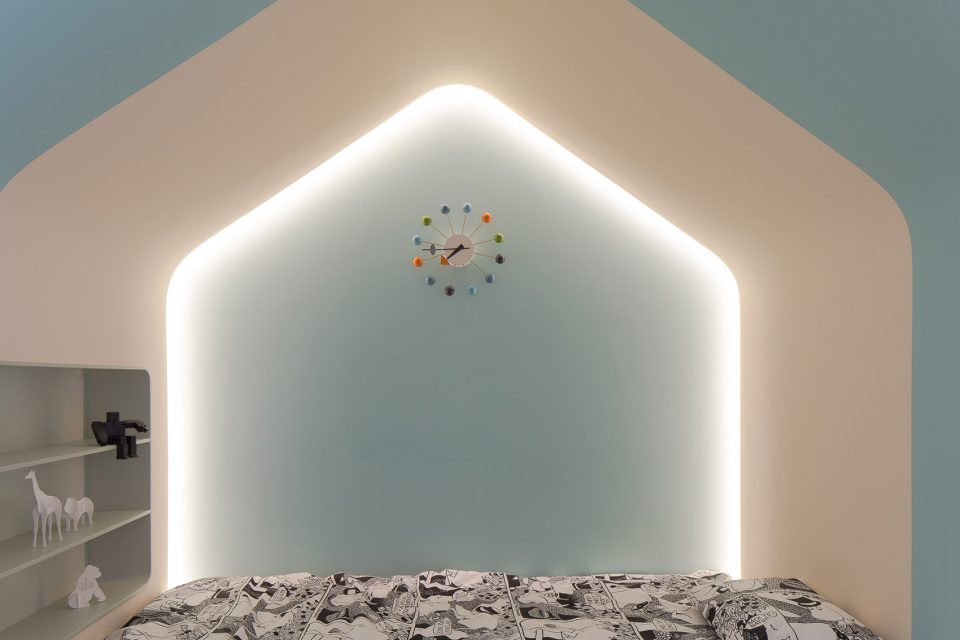
小朋友的床和书桌以及仓储我们用设计连接在一起,主人的小孩很喜欢这个房子,在楼梯爬上爬下,在院子里不停的玩耍,这也是我们设计的一个初衷,给这个孩子一个更大的世界,站在另一个维度去理解这个不停变化的世界。
The kid’s bed, desk and storage space are connected through our design. The kid likes the house very much, climbing stairs, playing in the courtyard, which is also our design original purpose – to bring a bigger world to the kid, allowing him to know about the changing world from another dimension.
▼小朋友的床和书桌以及仓储用设计连接在一起,the kid’s bed, desk and storage space are connected through design
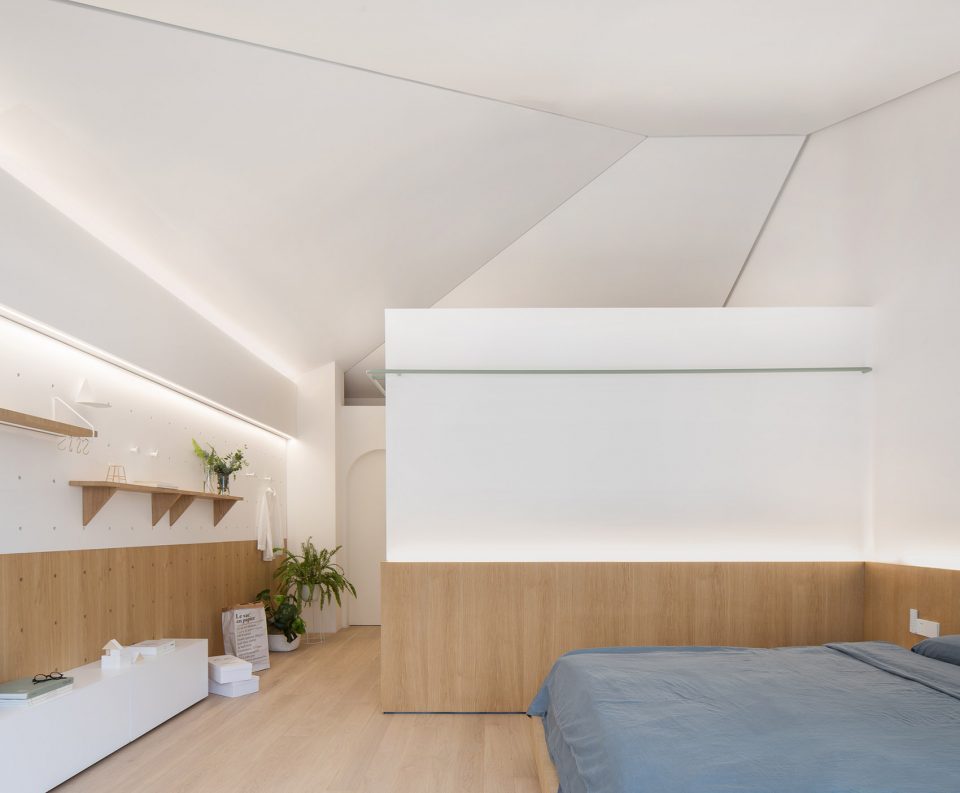
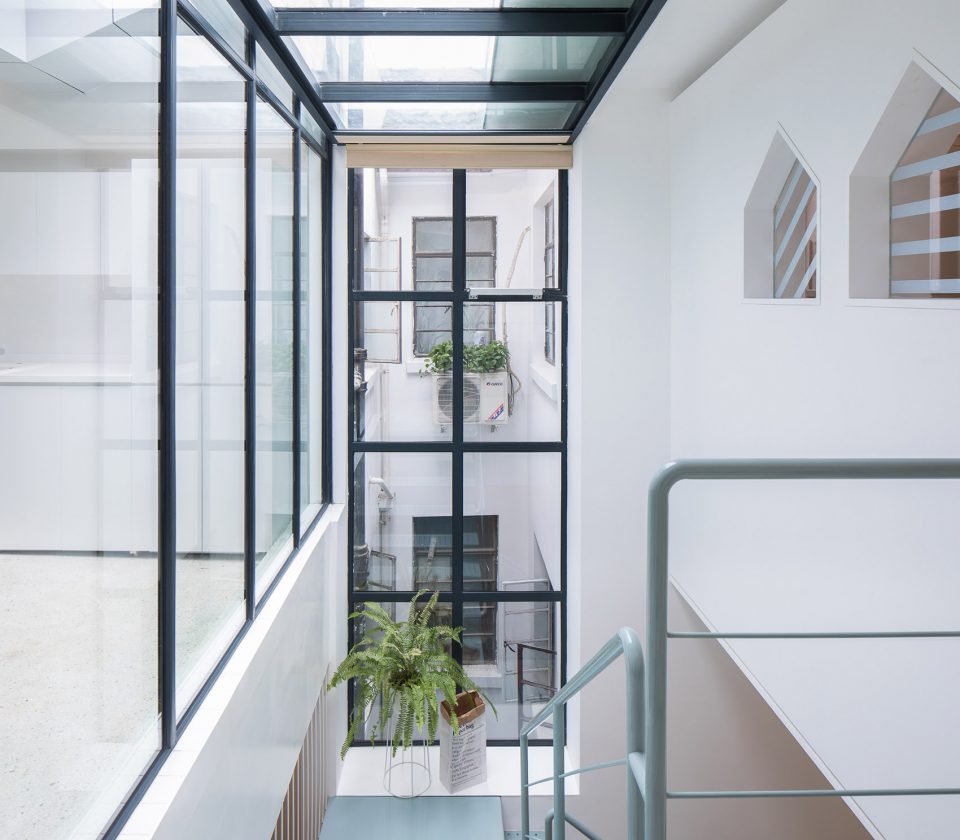
由钢板楼梯围绕自然光天井自一楼起循序向上,可以看到我们改造过的天窗和垂直采光窗以及一个纯户外空间,这是改动最大的区域。整个建筑的源发点就是从阳光和垂直空间开始。主卧我们保留了原始建筑的坡顶结构,将衣帽间和卫生间统一在一个盒子之中,最大限度的保留了原始建筑的形态,并在本来并不大的空间中创造了新的关系。
Following natural daylight, going up along the steel staircase, we can see modified skylights, vertical lighting windows and a pure outdoor space. This is the area we modified most. The whole building starts from light and vertical space. For the main bedroom, we kept the slope structure of original building, unified the cloakroom and the toilet into a box, reserving the original architectural form to the largest extent and creating a new connection in the original space which is not big.
▼主卧,main bedroom
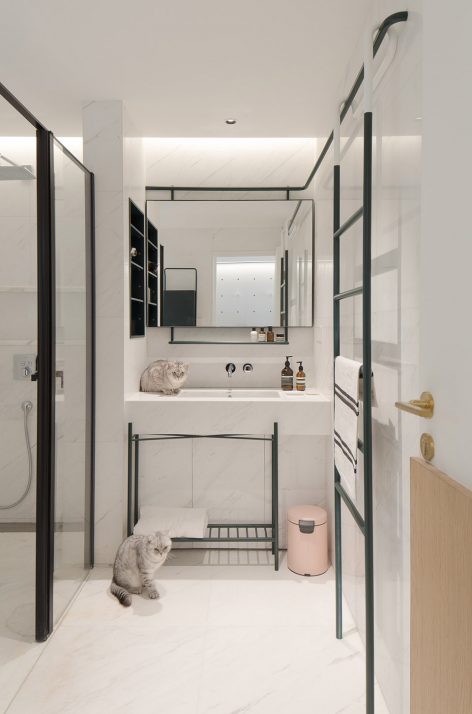
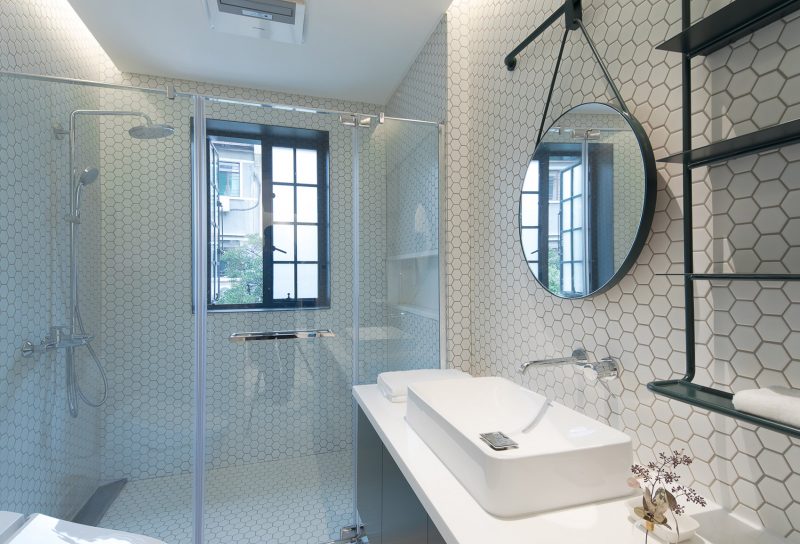
▼主卧/客卧洗手间,main/guest bathroom
我们想设计一些装载美好的东西的东西,生活之中并不常有大喜悦,那一些浅尝即止的小确幸填满了我们的生活,也许我们热爱的从来不是对好东西,奢侈家具的不断占有,我们需要的应该只是可以被创造,能完全自理的生活。看过这么多的家,唯一可以坚信的是人不能被固定的生活僵化,不论是房屋价值,还是所谓房屋风格。
We want to design something carrying beauty and happiness. There is not so much joy in life, and our life is filled with small happiness. What we love is not to possess good things or luxurious furniture, but a self-made life on our own. Having seen so many houses, the only concept we believe is that a person cannot be stuck with a settled life, whether in the house value or style.
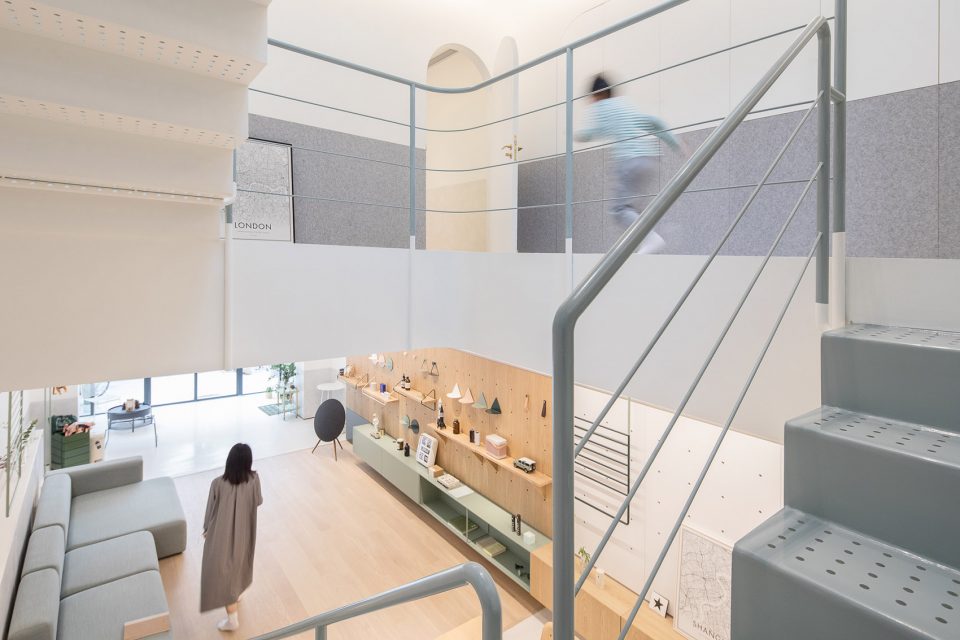
▼楼梯间的明亮通透,the brightness of the staircase
房子并不代表家,家永远是属于自己的家人的地方。家承载了我们每一天的生活,这应该是一个容器,承载着我们的成长,经历和希望。而设计,应该是给生活更多的宽容。我们工作、生活着的这个城市并不完美,甚至现在门外还有乱停的车和很多垃圾,但这并不妨碍我们在这里设计一个温暖的家。这是一个70年的房子,很多年见证了很多的人,这一刻,它好像新生了。这就是我们生活的意义,要更好。
A house is not equal to home, home belongs to us and our family. A house is like a container to carry our growth, experience and hope. And design, brings more tolerance into life. The city where we live and work is not perfect, and there are even some disorder traffic and a lot of garbage, but it is not an obstacle for us to design a warm house. This is a house of 1970s, witnessing the lives of generations. At this moment it seems to be reborn.This is the meaning of our life, to be better.
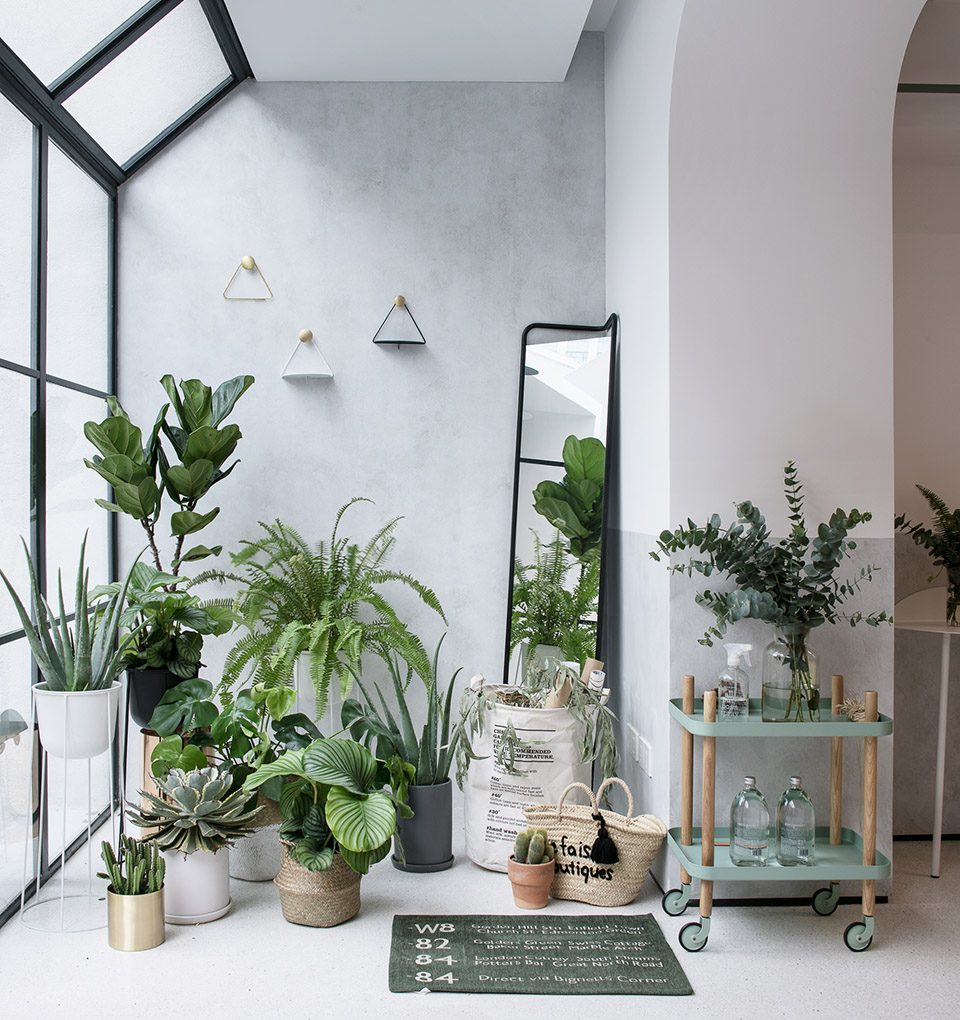
▼住宅里的美好生活,life in the house
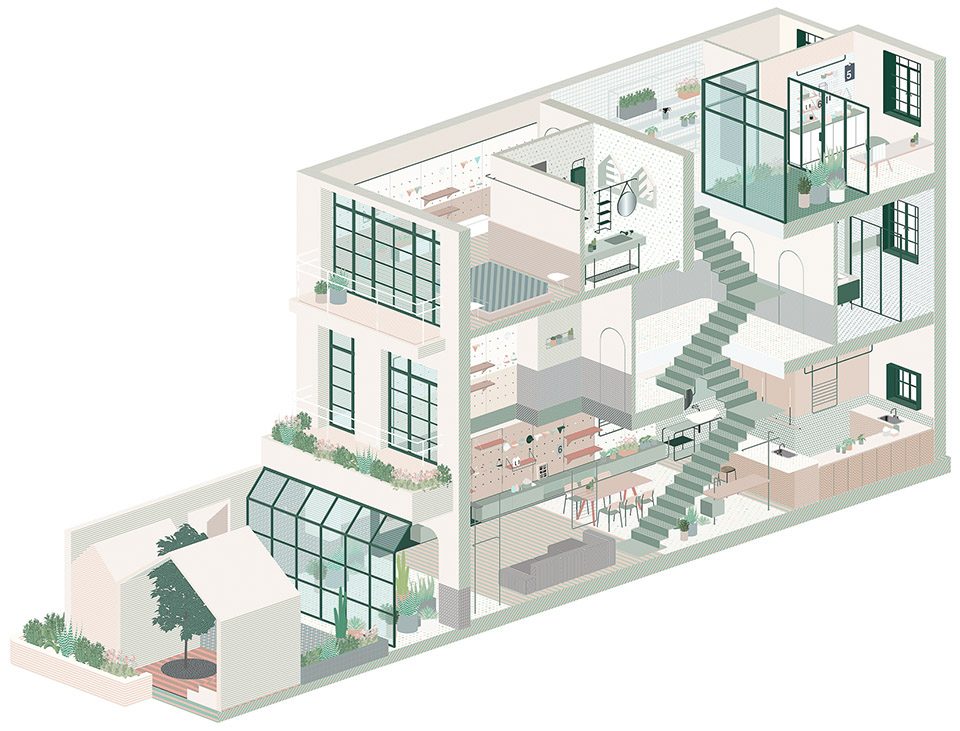
▼剖透视,perspective
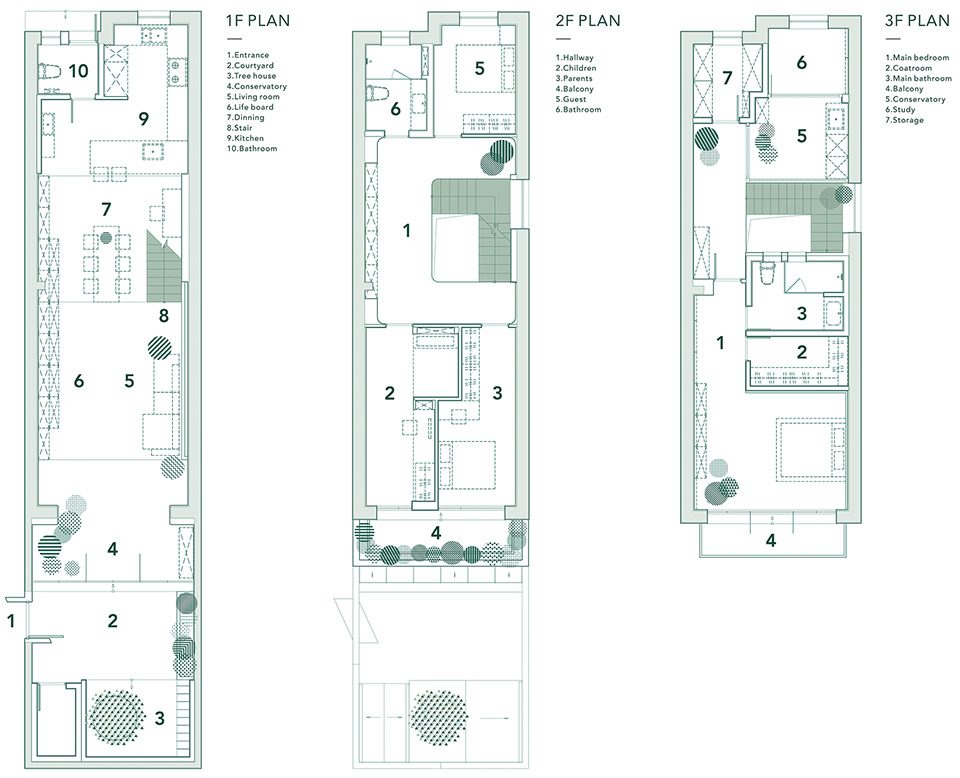
▼平面图,plan
▼改造前后对比图,before and after transformation
作品名称:一个白色房子,一个生长的家
所属类别:住宅
主设计师:刘恺
设计师:杨骏一
摄影师:田方方
案例面积:240㎡
主要材料:金属板 烤漆 毛毡 艺术涂料 冲孔板
设计说明撰写人:刘恺
设计时间:2016年5月
建成时间:2017年11月
建成地点:上海
Project Name: A white house, a growing home
Type: Residence
Chief Designer: LIU Kai
Designer: YANG Junyi
Photographer: TIAN Fangfang
Area: 240㎡
Main Materials: Metal plate, stoving varnish, felt, art paint, punched plate
Text : LIU Kai
Design Time: 2016.05
Completion Time: 2017.11
Location: Shanghai
Chinese & English text: RIGI
More: RIGI design,更多关于他们:RIGI design on gooood









小别墅做毁了啊,搞得四不像
好奇现状使用
餐厅虽然光线很好,但是总感觉楼梯上的灰会掉进汤里。。。
二楼剖透视卫生间区域和平面对不上,旁边的卧室哪去了
有爱的作品
想知道第一个gif是什么做的?flash吗
c4d
我也超想知道,这个太有意思了!有没有人教一教啊
c4d
扁平化的分析图好喜欢啊
不说别的,客厅那组灯都好贵
清新干净
模具化的那面墙好神奇我喜欢。
很喜欢这个改造,之前看过几个其他几个媒体的介绍,都不是台详细,谷德的这个介绍真的是太全面了,行业标杆
不知道气味与温度怎么样
师兄的作品还是一如既往的有格调,喜欢。
很喜欢~想咨询下~楼梯什么材质的?怎么安装固定的?
整体感觉是蛮好的,就是还是觉得有点偏工作室的感觉,缺了点居住空间的氛围
应该是把楼梯插进墙里吧,没插到的就挂了
喜欢
整体感觉很不错,清新干净。希望这种住宅作品越来越多。
喜欢这种干净 而且颜色配得好好