非常感谢 José Neves 予gooood分享以下内容。更多请至:José Neves on gooood
Appreciations towards José Neves for providing the following description:

以修建露天电影院的幕墙为起因,该项目将Belém文化中心的广场改造为了可供数千人使用的生活空间,使人们可以在夏季来Belém中心游玩。
The construction of an object suitable for screening an open-air cinema programme was the pretext for transforming the Belém Cultural Center Square, in Lisbon (Manuel Salgado and Vittorio Gregotti, 1992), into a living space for the thousands of people who visit CCB during the summer months.
▼广场概貌,人们从这里通向博物馆、餐厅和河流上方的空中花园,the square is a place of constant movement, with people crossing it, towards the museum, the Garagem Sul and the hanging garden that overlooks the river
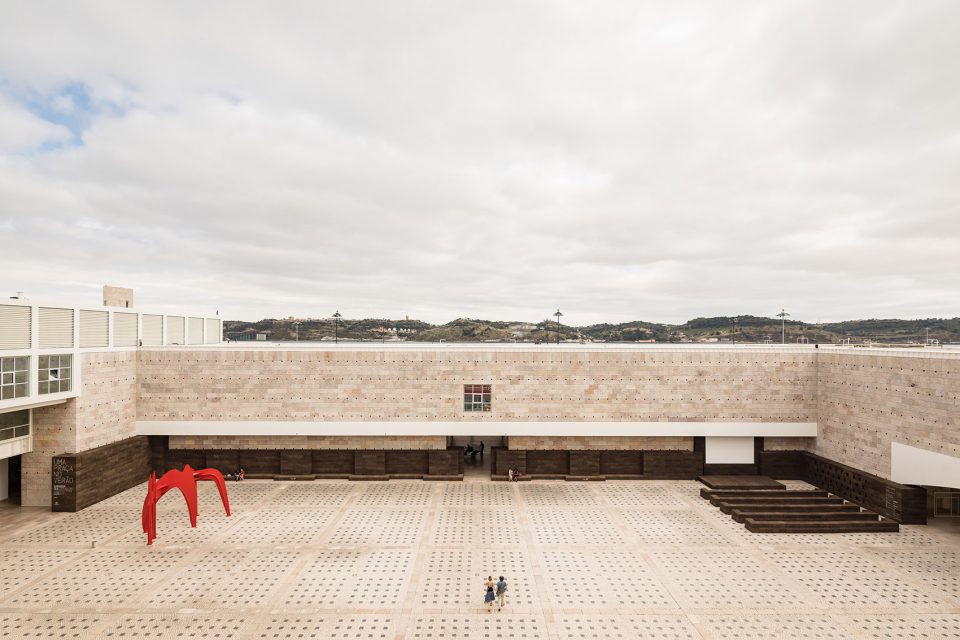
项目包含三个基本现状:1)广场上时刻人群攒动,人们从这里通向博物馆、餐厅和河流上方的空中花园;2)Belém文化中心的建筑受限于清晰的场地网格、重复排列的裂缝石灰岩板,以及门窗的设计和布局;3)由黑色软木构成的体块:这是委托方优先选择的材料。
There were three fundamental circumstances for the project, namely: 1) The Square is a place of constant movement, providing access to the Museum, the restaurant and the hanging garden overlooking the river; 2) The architecture of the CCB building is ruled by a metric made evident by the grid marked out on the ground, the repetition of the cleft limestone slabs, and the design and arrangement of the openings; 3) The blocks of black cork composite, which was the material defined by the client a priori.
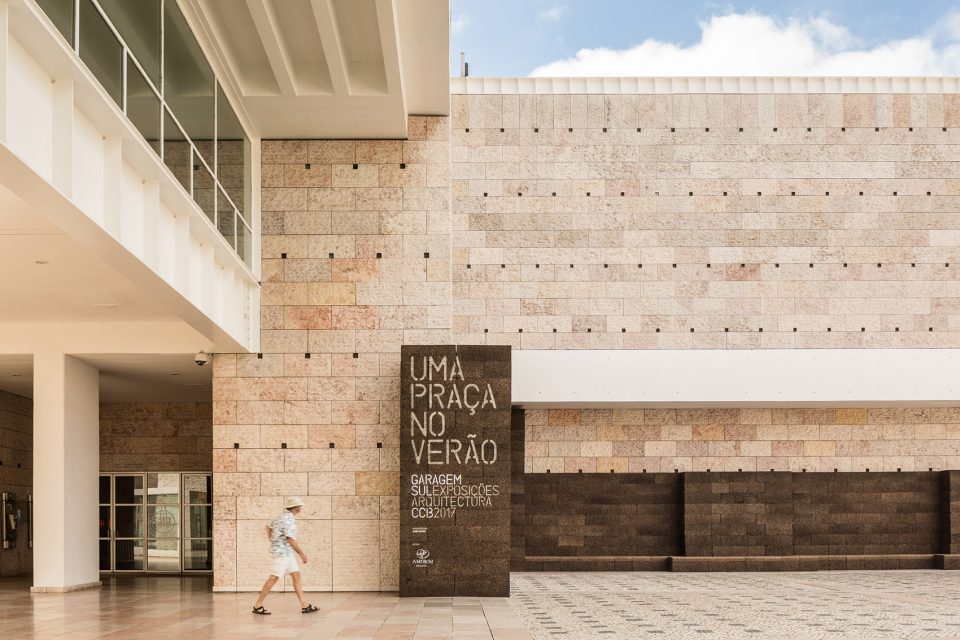
▼软木墙在入口处高度为4.2米,随后下降为统一的高度,the cork frame to the entrance is 4.2m high before descending to the constant height with which the wall runs along the square
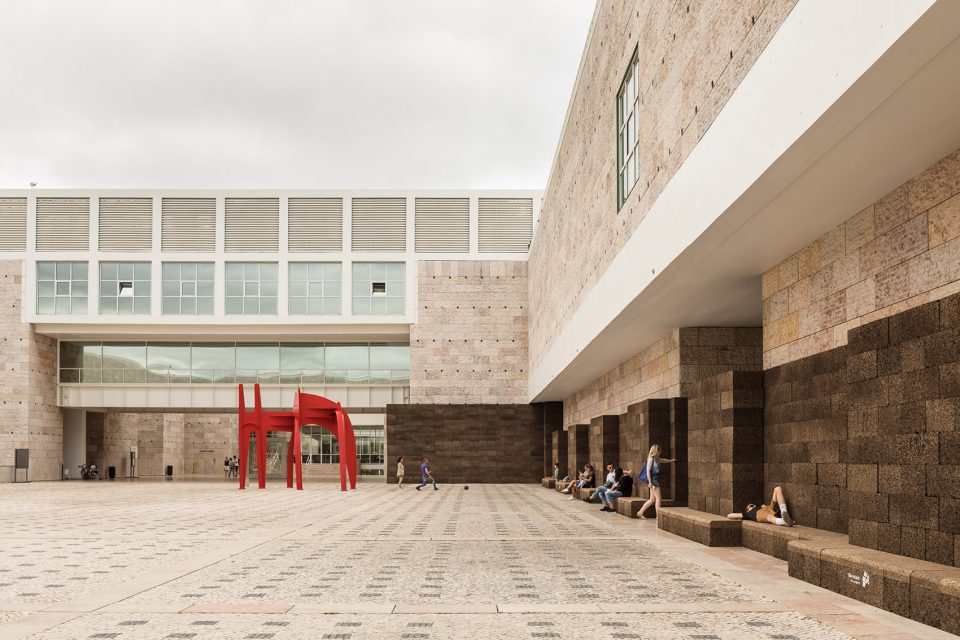
▼软木贴合于建筑长68米的南侧墙面,并且几乎全天都处于阴凉之中,the panelling-like lining runs along the 68m south wall that encloses the square, in the shade for nearly the whole day
▼模块化的软木墙壁以其内在的尺度契合了文化中心的建筑矩阵,the cork wall is a modulated wall whose rhythm keeps in step with the metrics that govern the architecture of the CCB
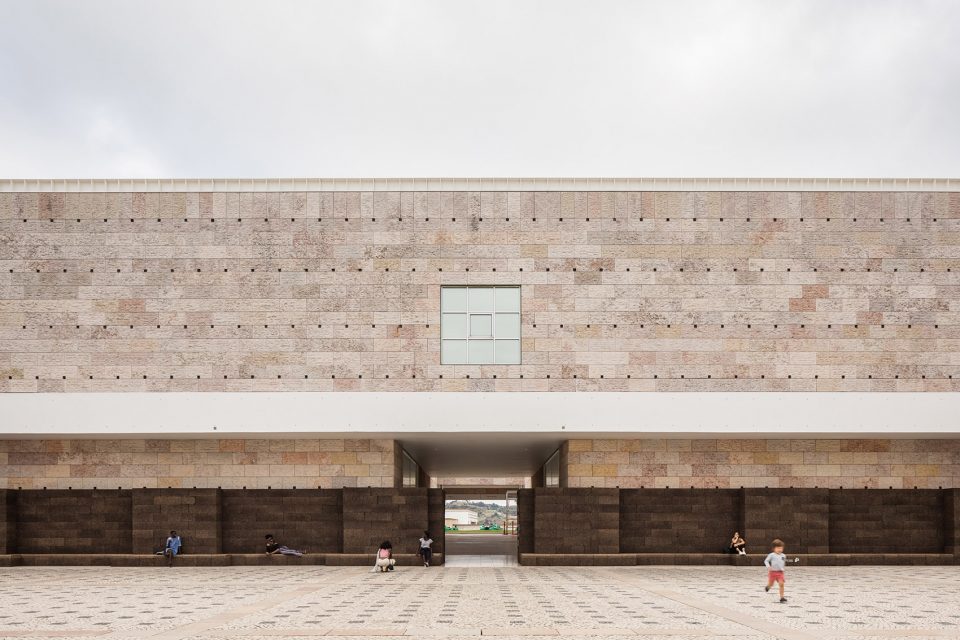
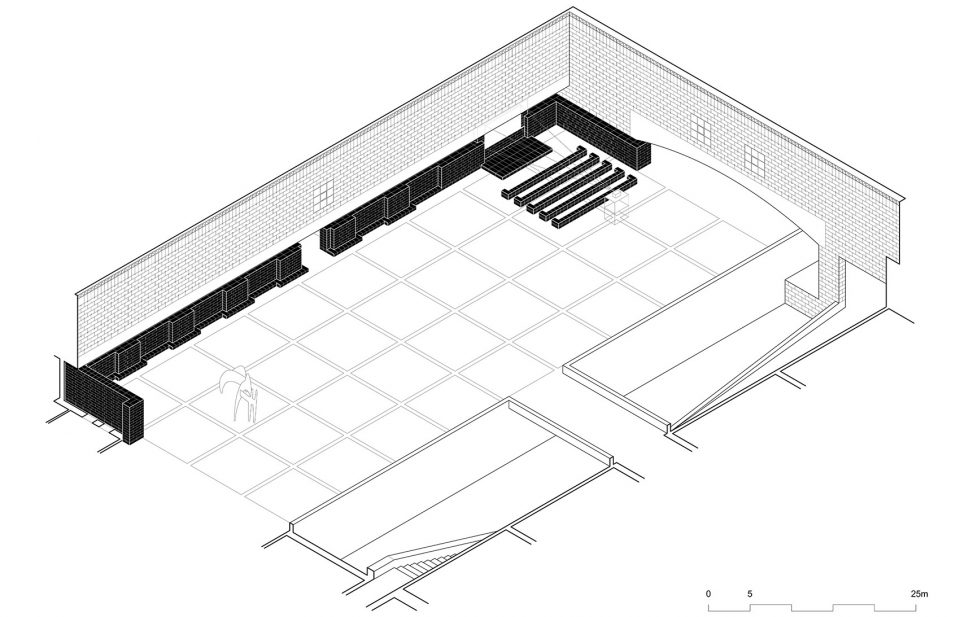
建筑师设计了一面由黑色软木构成的墙壁,贴合于南侧墙面,并且几乎全天都处于阴凉之中。与之搭配的还有凉爽而舒适的长椅,使广场更具有城市生活的氛围。模块化的软木墙壁以其内在的尺度契合了文化中心的建筑矩阵,而建筑底座部位既有的混凝土拱顶则为整个广场带来了符合人体的维度。软木墙壁在广场西侧形成一个拐弯,并将既有的路径围合起来,构成一个挡风的角落,可供人们在夜晚观看电影。
We designed a wall in black cork, creating a paneling-like lining along the south wall which stays in the shade for nearly the whole day, integrating a bench, cool and comfortable, that allows one to contemplate the urban spectacle of the movement in the Square. The cork wall is itself a modulated wall whose internal metrics establish a rhythm that keeps in step with the metrics that govern the architecture of the CCB, and whose height is that of the base of the existing concrete arch, giving a human scale to the entire square. At the western end, the wall turns and closes the existing pathway, making a corner where it is possible to watch the films sheltered from the wind, at night.
▼软木块以两种厚度交替排布,带来一种凹凸的浮动感,the cork wall has two alternating thicknesses, creating a mass that vibrates with protrusions and recesses
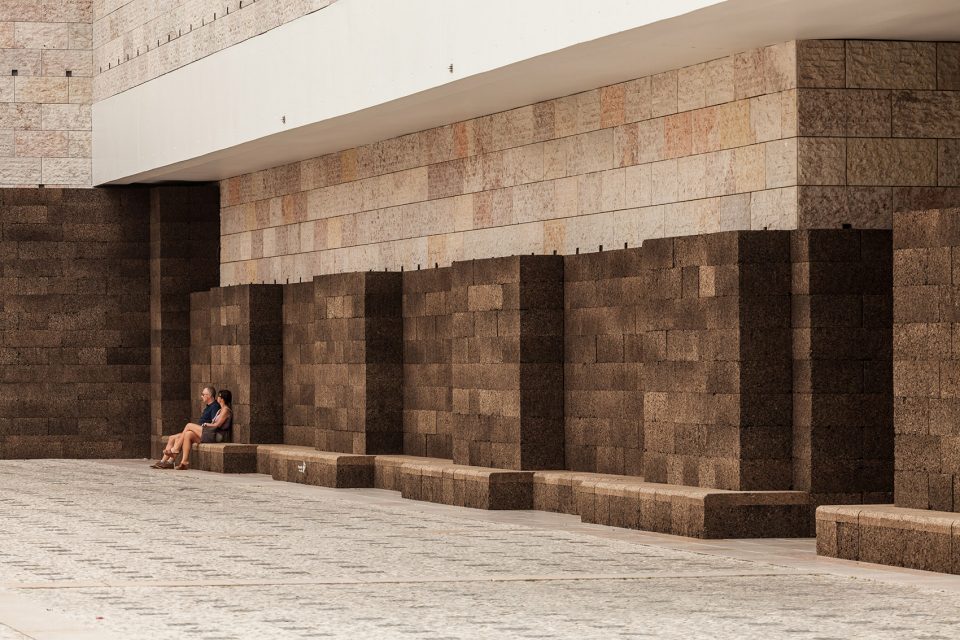
▼长椅为广场带来了更浓厚的城市生活氛围,a bench allows one to contemplate the urban spectacle
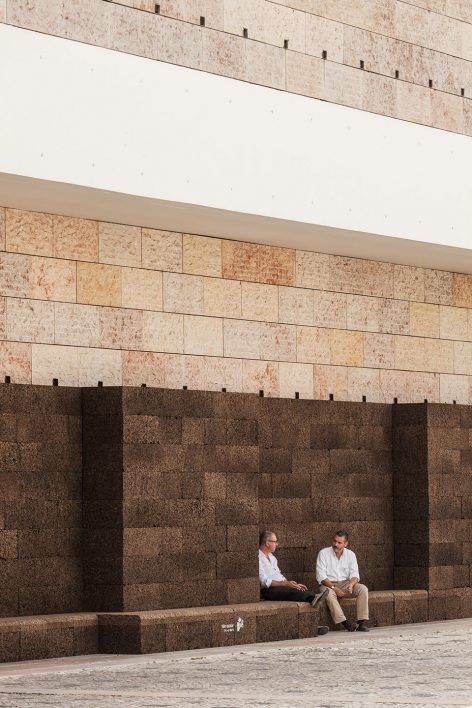
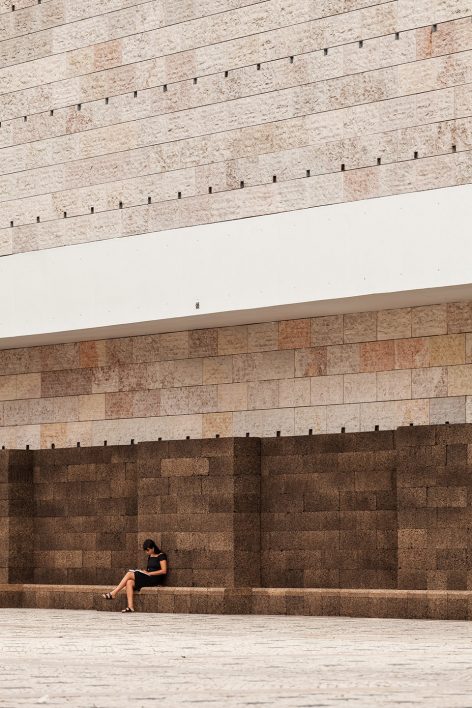
▼软木墙壁在广场西侧形成一个拐弯,带来可供观影的挡风角落,at the western end of the square, the wall turns, making a corner in which to view films sheltered from the wind
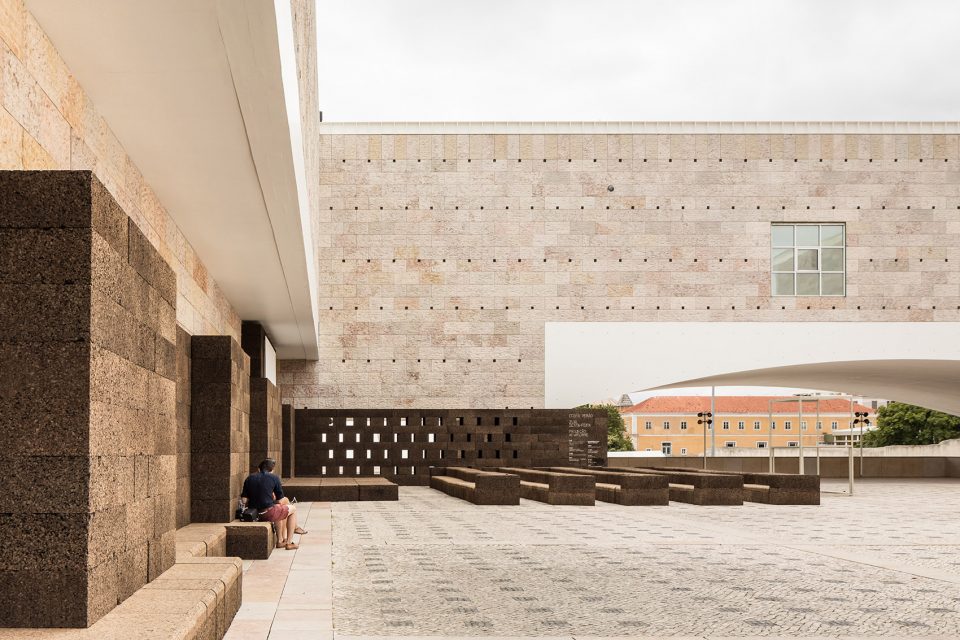
▼软木墙壁的高度为2.8米,与既有的混凝土拱顶保持一致,the height of the wall – 2.8m – is the height of the base of the existing concrete arch that visually opens the square to the city
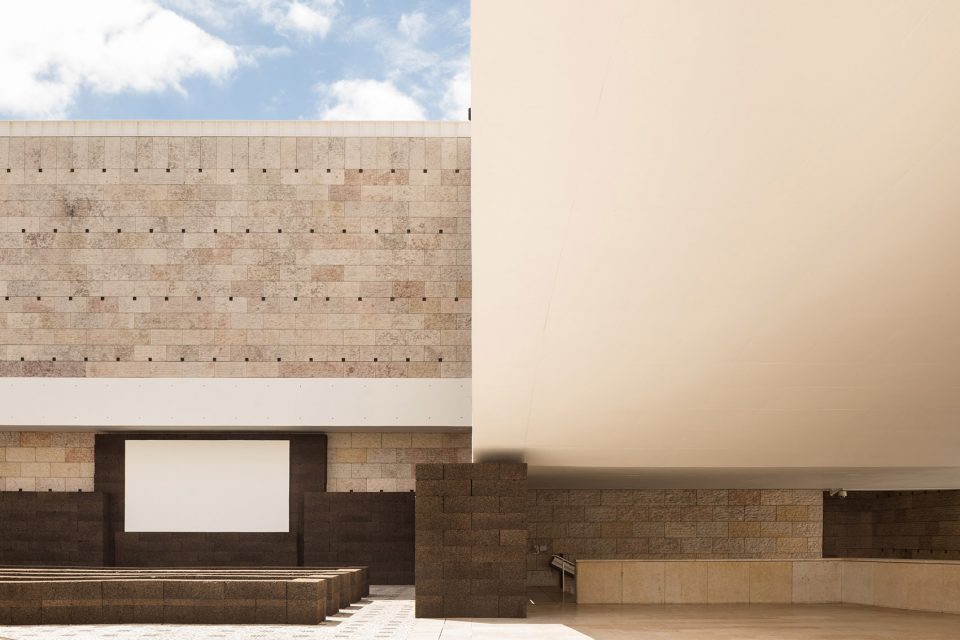
▼新的墙壁在形式、材料、色彩和光影上形成了丰富的变化,with the presence of the wall, of its form, materiality, colour, light and shade, our perception shifts constantly
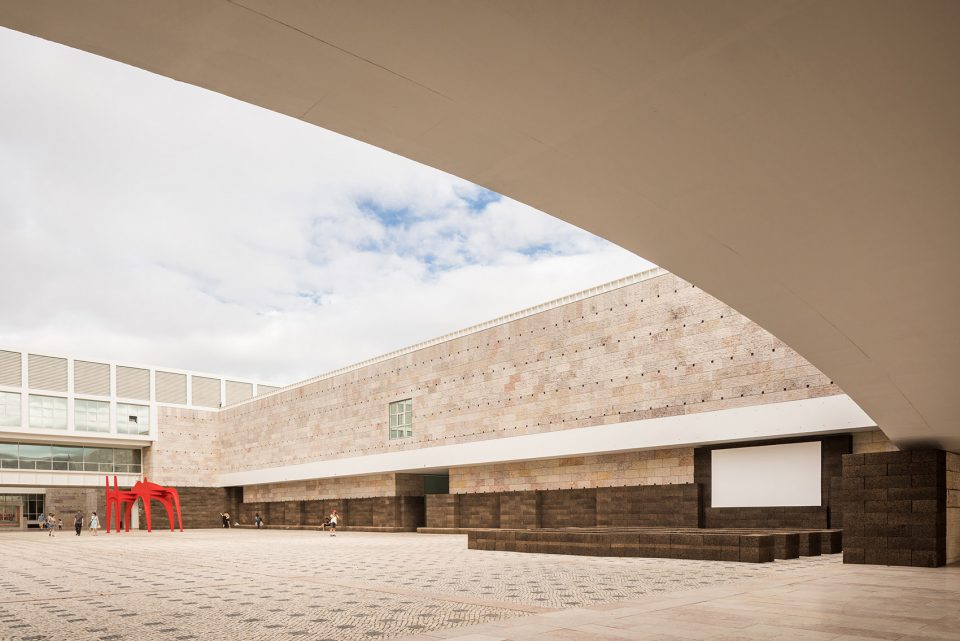
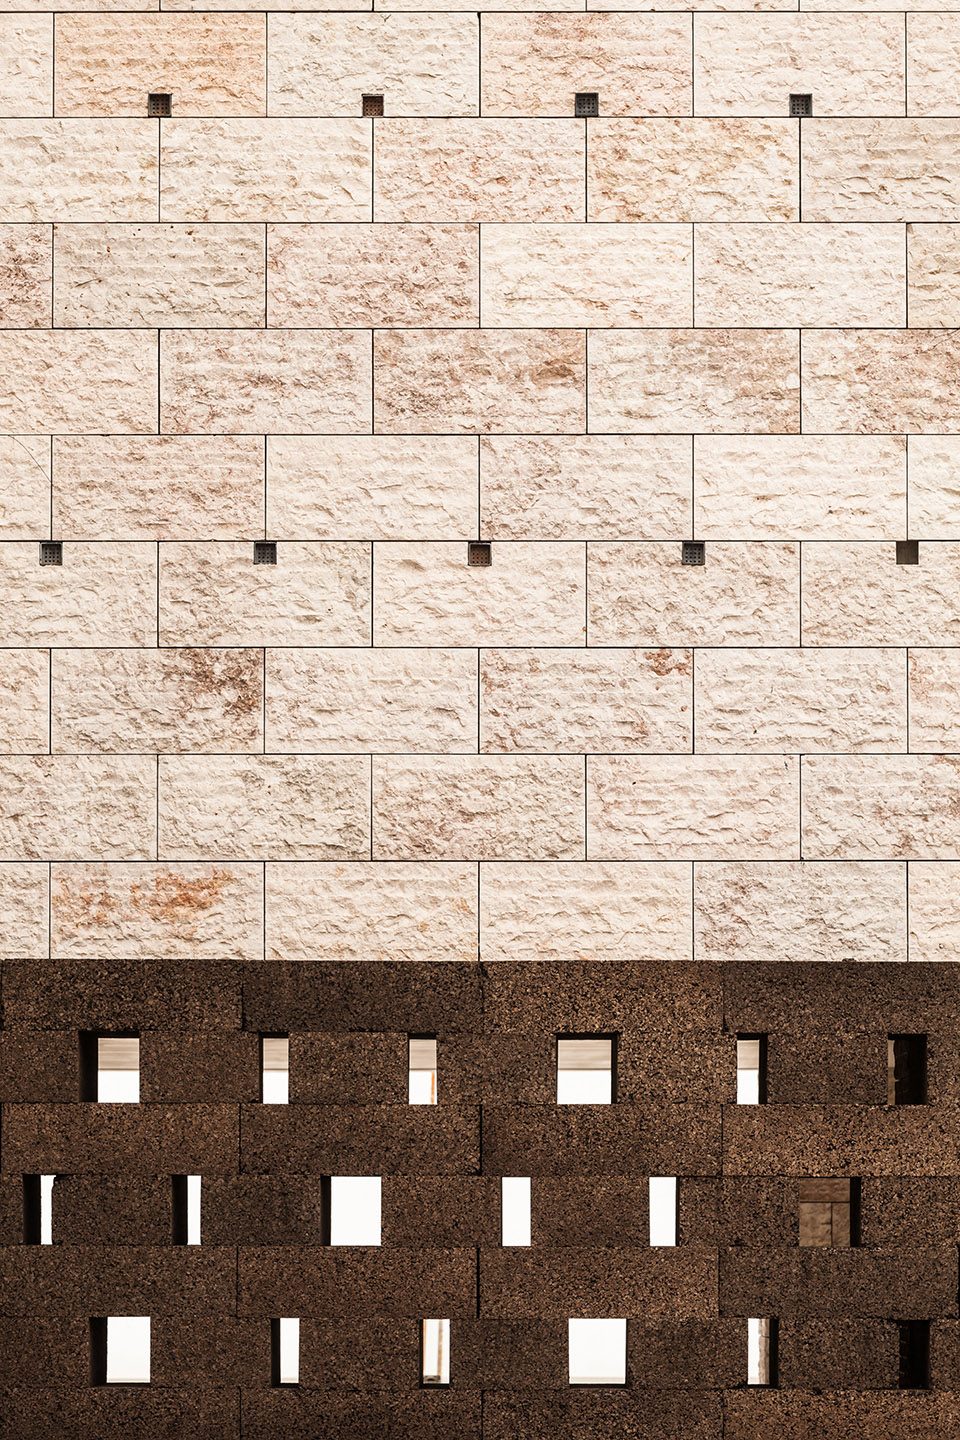
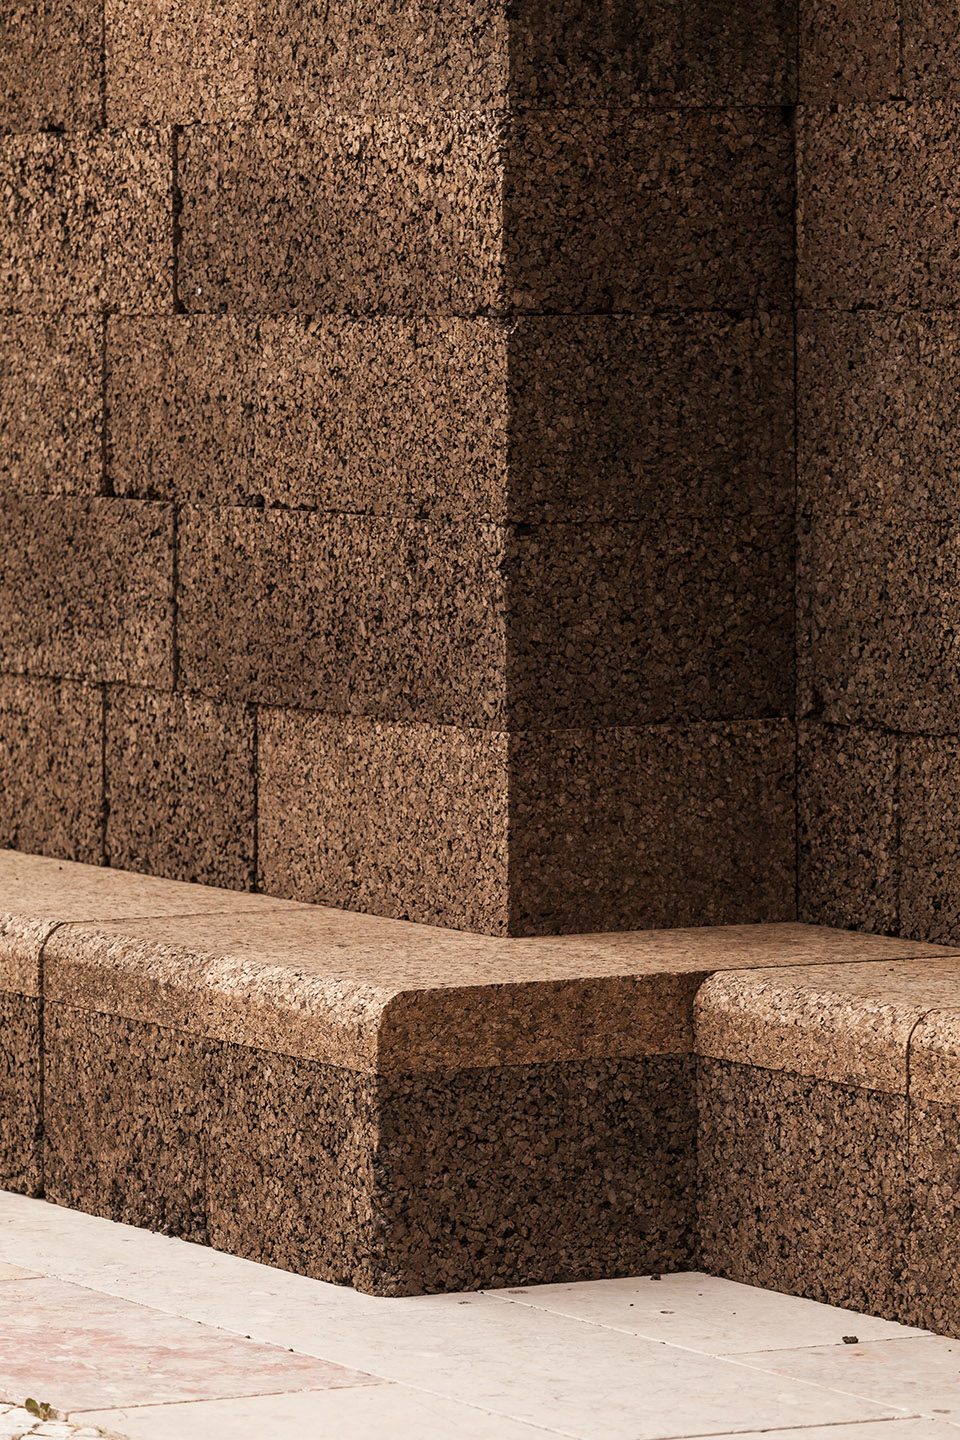
软木塞的独特质地意味着广场的改变不仅仅在于尺度上的体验,还在于对材料性的感知。这些相互连接的实心木块随着时间的变化呈现出无数种棕色色调,同时兼具了粗糙、柔软和温暖的纹理特征,使建筑的裂缝石灰岩墙面也显得更加轻盈和精致。经过广场的人们几乎无一例外地会去伸手触摸这些软木。建筑师塑造的已不仅仅是一座墙壁,而是一个真正能够为人们所用的夏日广场。
The material qualities of cork will thus mean that the transformation of the square will not only be about experiencing its new scale, but also about perceiving its materiality. By joining the solid blocks of cork, whose color is made of a thousand brown tones that change over time and with a texture that is rude, soft and warm all at once, the slabs of cleft limestone that clad the walls of the CCB building became lighter, more fragile. There was probably not a single person crossing the square without coming over to touch the cork with their hands. Rather than construct an object, this was about finding a solution that would have the capacity to transform a Square in Summer.
▼临时的作品也能带来永恒的感受,留存在体验者的记忆之中,the reading of a temporary work can be permanent, lasting in the memory of those who experience it
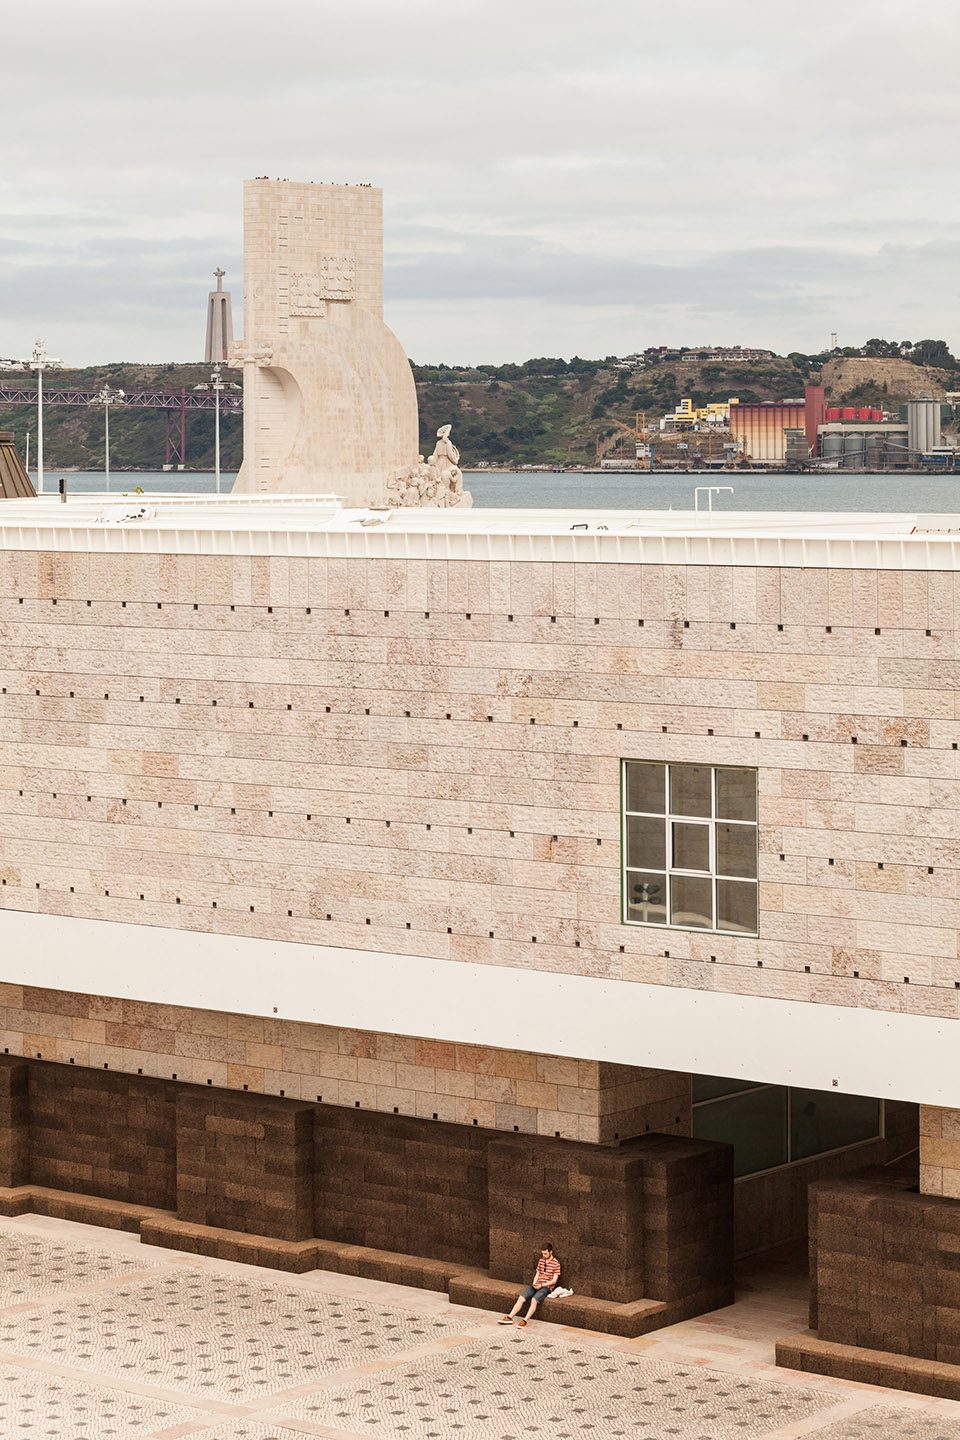
▼兼具粗糙、柔软和温暖的纹理特征使建筑的裂缝石灰岩墙面显得更加轻盈,by joining the solid, smooth and warm blocks of cork to the slabs of limestone, the existing wrapping became lighter
▼软木块的边缘有着不同的处理方式,或粗糙或圆润,随着时间会形成不同的样貌,vertical and horizontal edges were treated differently, some being left sharp and others rounded off, so that they resisted and aged differently
▼轴测图,axon
Location: Lisbon
Project year: 2017
Construction year: 2017
Architect: José Neves
Collaborators: Diogo Amaro, Apolinário Silva (models)
Graphic Design: Atelier Pedro Falcão
Curator: André Tavares
Photography: Francisco Nogueira
Client: Garagem Sul – Centro Cultural de Belém
Sponsorship: Amorim Isolamentos
More:José Neves,更多请至:José Neves on gooood









这个软木有哪些特点有人能介绍一下吗
雕塑好像一只喵呀
可爱
空间与雕塑互相映衬