来自睿集设计对gooood的分享。更多关于他们:RIGIdesign on gooood
Appreciation towards RIGIdesign for providing the following description:
品牌有多种的表达方式,有单一调性的表达,也多元化的呈现,这点和杂志相仿,杂志有统一的调性与价值观,通过不同的内容与读者建立联系,而品牌通过不同的产品与顾客建立联系,其中的逻辑性,更新性,连续性均有共同点。magmode是一个多设计师的集合品牌,需要统一的概念来表达整个品牌的逻辑,RIGI在magmode的设计中,希望在终端中建立一个新的概念——立体的杂志,可以阅读的店铺。
There are many ways to express a brand; It could be a monotonous expression, or a diversified presentation. It is similar to magazine in this regard. A magazine has an unified tonality and values, it starts contact with readers through different contents, but a brand connects to clients through different products. It’s logicality, upgrade ability, and continuity have something in common. Magmode is a brand that combines works of many designers, thus a unified concept is needed to express the logicality of the whole brand. In the design of Magmode, RIGI hopes to build a new concept in the terminal: a three-dimensional magazine, a readable store.
▼ 入口目录区,entrance with contents
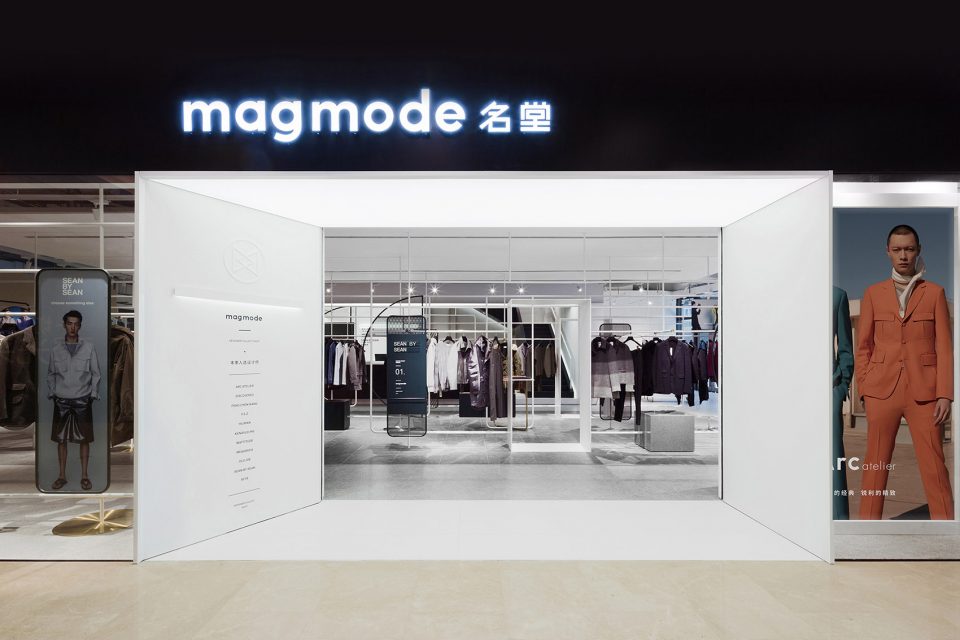
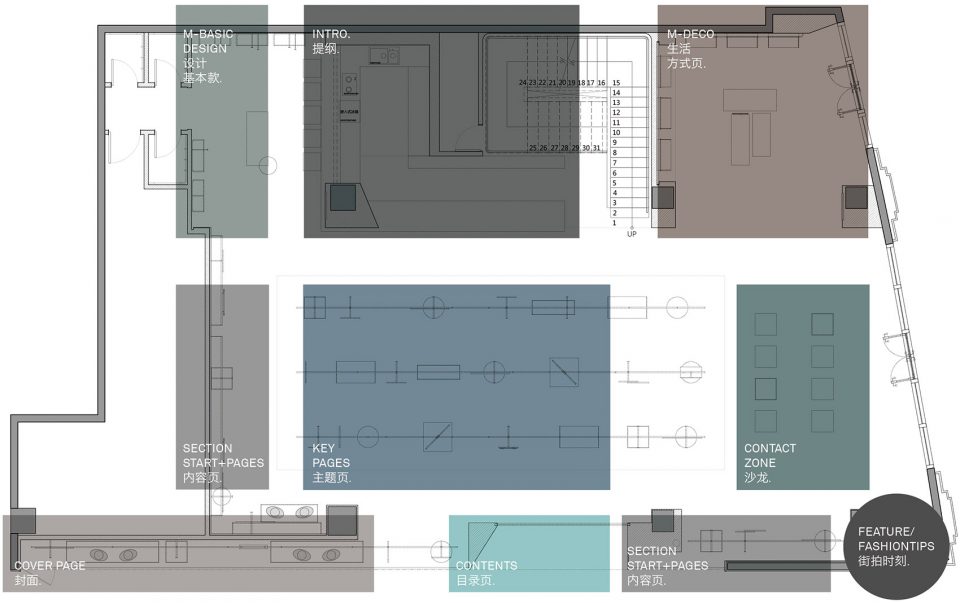
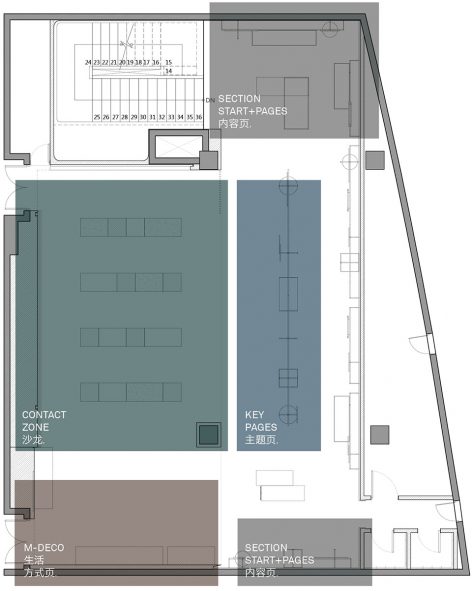
RIGI将空间的不同功能区定义为杂志的不同板块,店招就是一个品牌的封面,而入口有一个当季设计的目录区,每一个展示区被定义成不同的页面,像杂志一样在空间中提供不同的内容,及时更新的概念无处不在,品牌背景墙被定义成杂志的当季简介,这一切的设计构成了一个统一的概念,一种统一的多元。
RIGI defines different areas of the space as different sectors of a magazine. The shop signage is the cover of a brand, and there is a content of the newest seasonal designs at the entrance. Every display area is defined as different pages, which presents different contents in the space just like a magazine does. The concept of regular updates could be seen everywhere. The background wall of the brand is defined as brief seasonal introduction of the magazine. The whole design forms a unified concept; a unified multi-element.
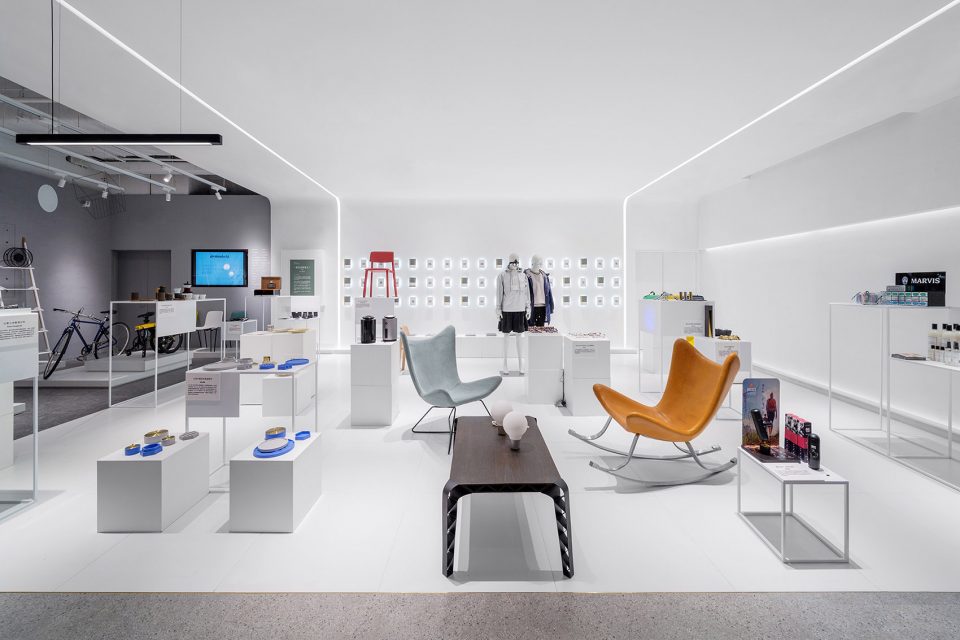
▼ 不同空间展示不同内容,多元而统一,different sections in a unified multi-element
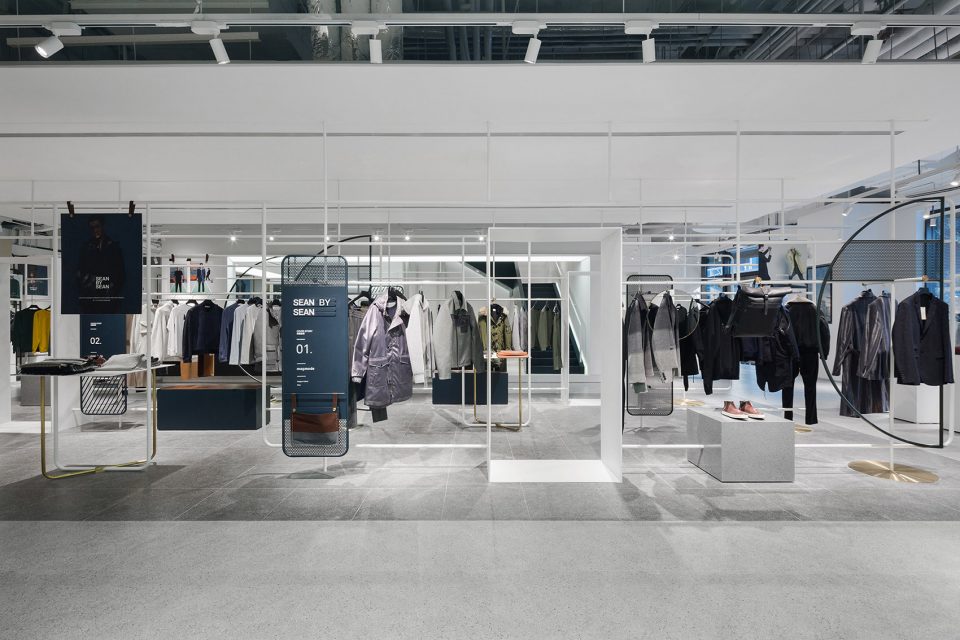
▼ 主题展示空间,exhibition space showing the main theme
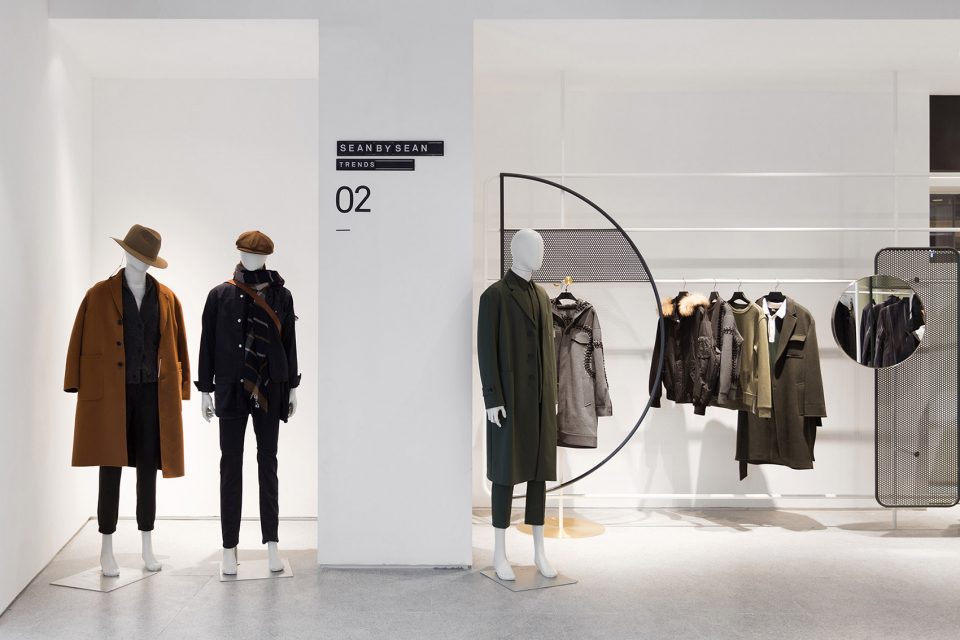
▼ 生活杂货区,grocery space

▼ 只卖一本书的空间,space selling only one book
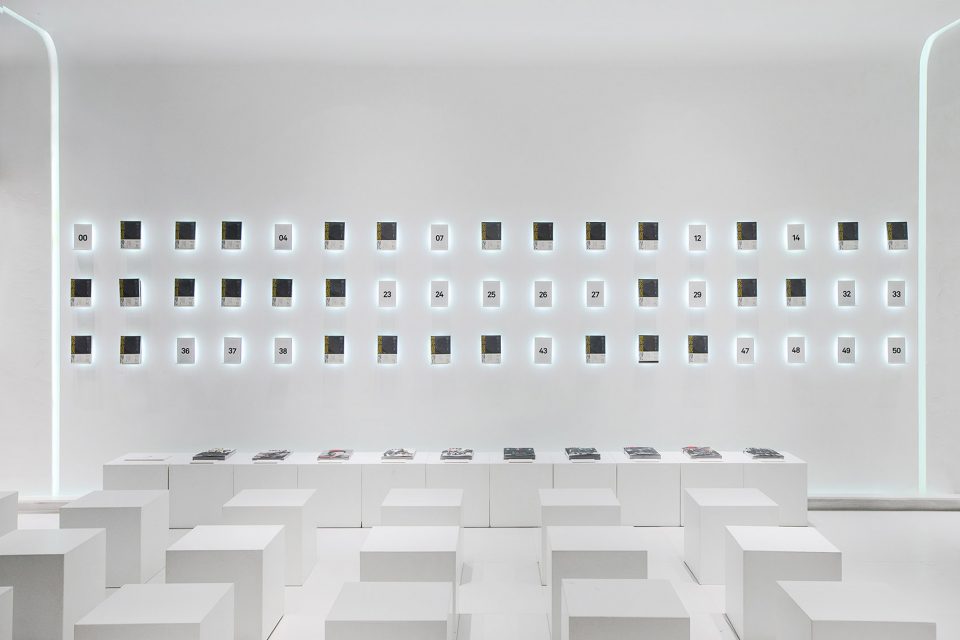
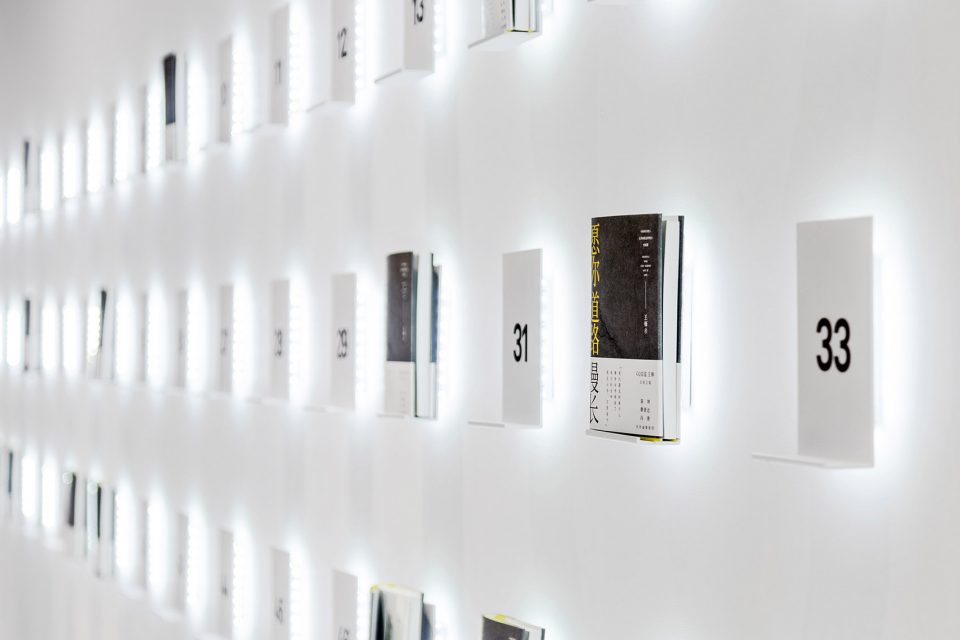
空间是人在其中体验的容器,精准的表达表达品牌与空间的调性与理念,是最重要的。空间应该与人发生多元化的交流,即时的内容会让空间的形态与体验提供更多的可能。
The most important thing is that the space accurately expresses the tonality and concept of the brand. In RIGI’s concept, space should have diversified communication with people, updated contents provides more possibilities to the space and people’s experience.
▼ 收银台和楼梯相结合,counter with stairs
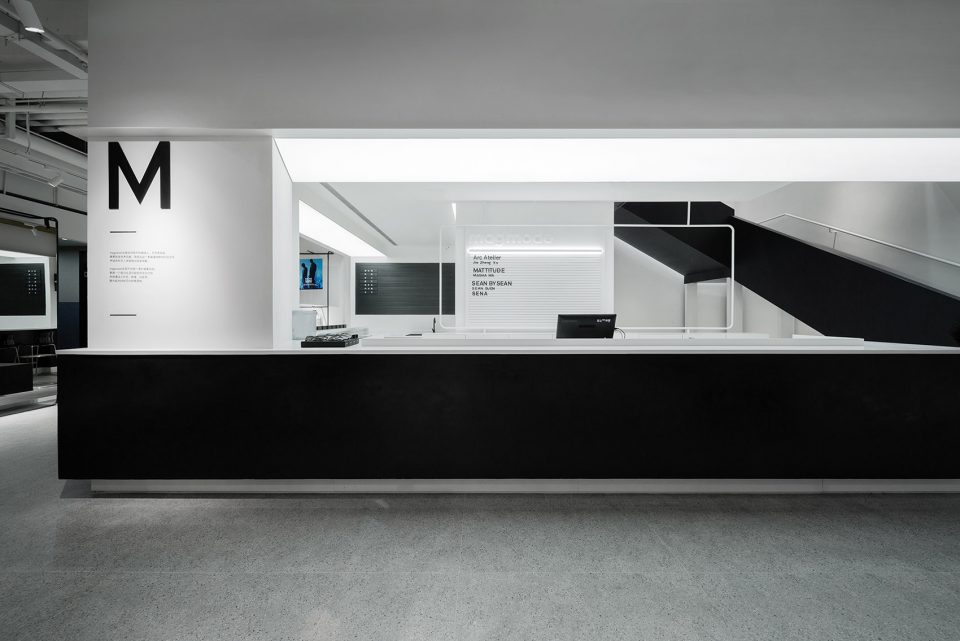
▼ 楼梯间设有几何图形装饰,staircase decorated with geometric wall lights
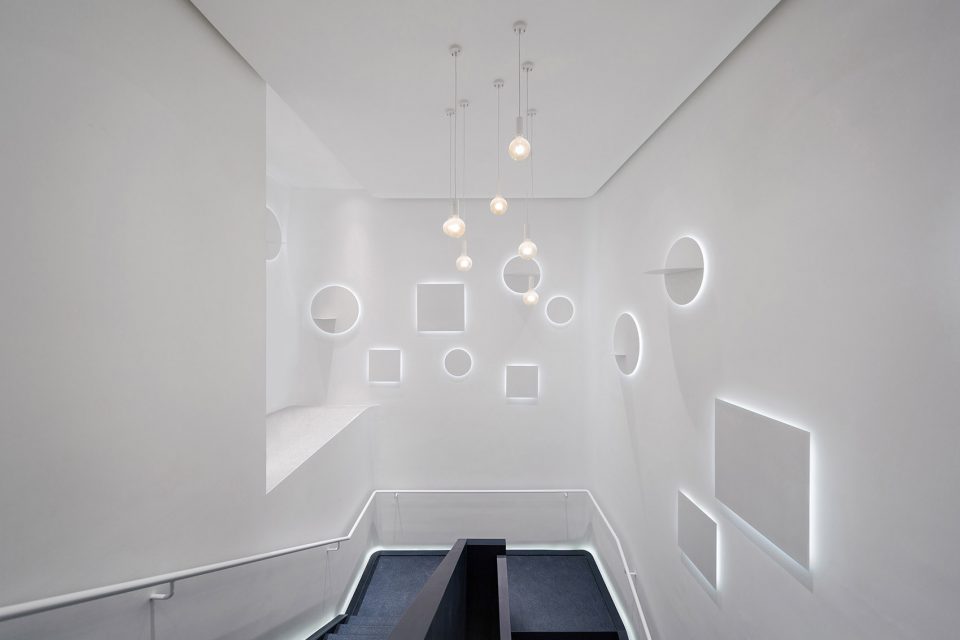
Magmode名堂杭州概念店在近年国内实体店整体低迷的大环境中逆流而上,这是RIGI与Magmode的一次对于中国未来商业模式的探索,文化生活方式在未来中国商业发展的可能性。
Since opening, magmode of Hangzhou Kerry Center store has received great attention from consumers, and it has been a hot topic in public communication. Against the current situation of overall downturn environment for physical stores in recent years, magmode of Hangzhou concept store is an exploration of China’s future business model and a possibility of cultural lifestyle in China’s future business development by RIGI and magmode.
▼ 一层平面图,first floor plan
▼ 二层平面图,second floor plan
店名:magmode名堂
项目合作伙伴:喆瑞道具
设计公司:RIGI睿集设计 (www.rigi-design.com)
设计师:刘恺
项目:magmode名堂杭州嘉里中心店
项目面积:600平方米
项目地点:中国杭州
设计时间:2016年10月
开业时间:2016年12月
摄影师:陈兵
Project Name: Magmode of Hangzhou Kerry Center store
Type: retail
Design company: RIGI Design (www.rigi-design.com)
Chief Designer: Liu Kai
Area: 600㎡
Location: Hangzhou China
Design Time: 2016.10
Built Time: 2016.12
Photographer: James Chan
More: RIGIdesign,更多关于他们:RIGIdesign on gooood








点子
P4那个特别“纯净”的空间,影子和灯源对不上吧,后期P走了很多灯吗。
查了下网上的实景,这块小吊顶就P走了20多样东西。实在无法接受这样的项目表达。有些人在努力追求好的细节设计,有些人却只需要个修图的,就能呈现同样的效果。
好精致的感觉
书空间在什么位置?平面图没有表示出来
二层,右手边
平面图上有600平?有点尺度感的都看得出来没有吧,还有平面图的楼梯呢?
照片和平面图明显不符啊!!!确定是同一个项目?
一致的,没看出来就不要质疑。