感谢 西涛设计工作室 (联系邮箱:info@ateliertaoc.com)予gooood的分享。更多关于他们请至:Atelier tao+c on gooood
Appreciation towards Atelier tao+c (Contact: info@ateliertaoc.com) for providing the following description:

这是一个工作团队内部的阅览室,一群朋友之间的共享书房。因而也是一个介于公共和私密之间,居住和工作之外的第三空间。
It’s an internal reading room for a team, a shared study room among a group of friends. A third space between public and private, living and working.
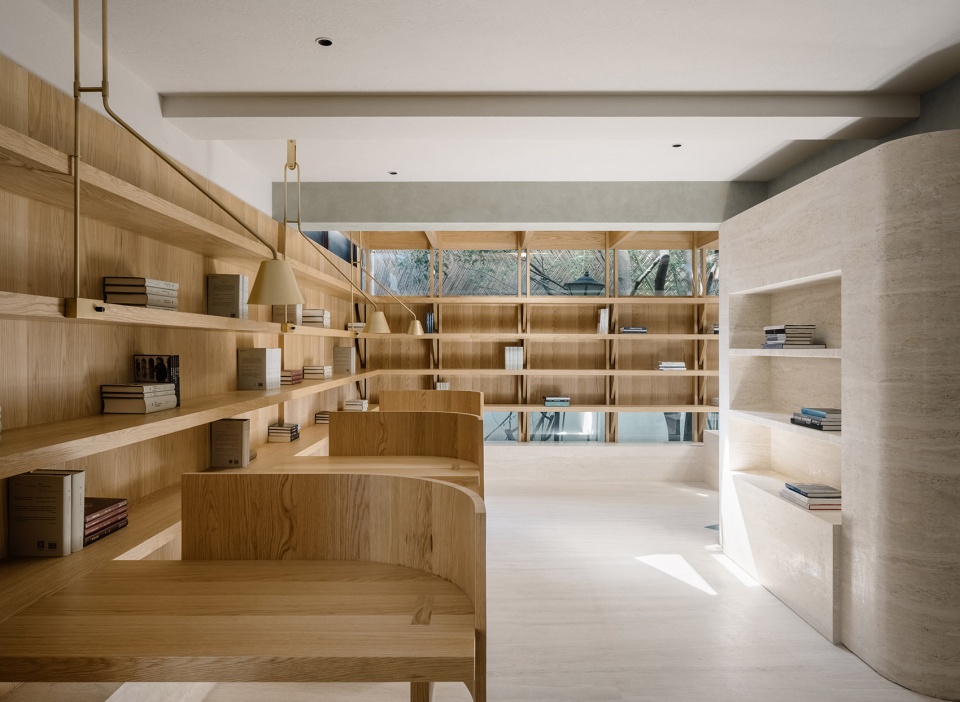
▼空间概览,overall view of the space ©Wen Studio
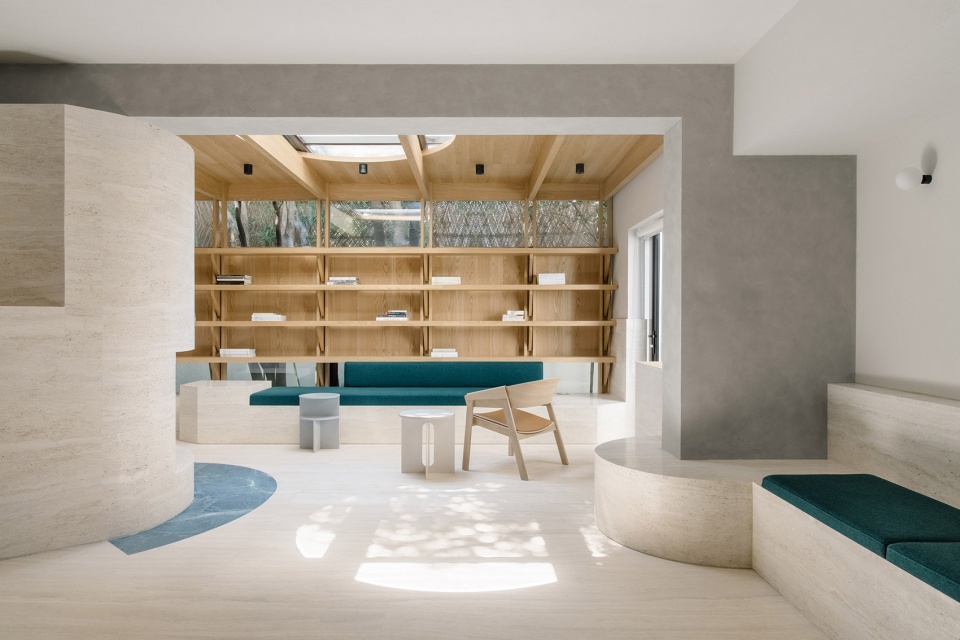
在一座八十年代的别墅底层,空置着两个承重砖墙分隔的房间和一个轻质的阳光房。Atelier tao+c将这里改造成一个可以容纳十多个人的藏书和阅读,同时可以举办小型讲座的地方。
On the ground floor of a 1980s house, there are two vacant rooms enclosed by load-bearing brick walls and next to a glasshouse in the courtyard. Atelier tao+c converted those three separated rooms into a united place where accommodates a dozen people to read together at the same time and suitable to hold small lectures within.
▼可容纳十多人的藏书和阅读空间,space that can accommodate a dozen people to read together ©Wen Studio
作为砖混结构的老房子,每一片墙体和墙垛都是不可拆的,设计上的可以腾挪的余地很少。在拆除了原有的门窗之后,三个房间之间互有三个两米多宽的门洞相连。横亘在房间之间的厚重墙体无论用书架或者其他材料覆盖,都不能解决其对空间的割裂。在这样的限制条件下,我们的回应是让通过空间动线的组织,让墙体和结构柱消解于视觉感知中,而不再是阻碍。
As a brick structure, each existing wall is immovable. After removing the original doors and windows, the rooms are connected to each other by three openings which are about 2-3 meters wide. The intervention responds such constraints with an open room composition, let the wall and the structural column dissolved in the visual perception by re-organizing the circulation through the space.
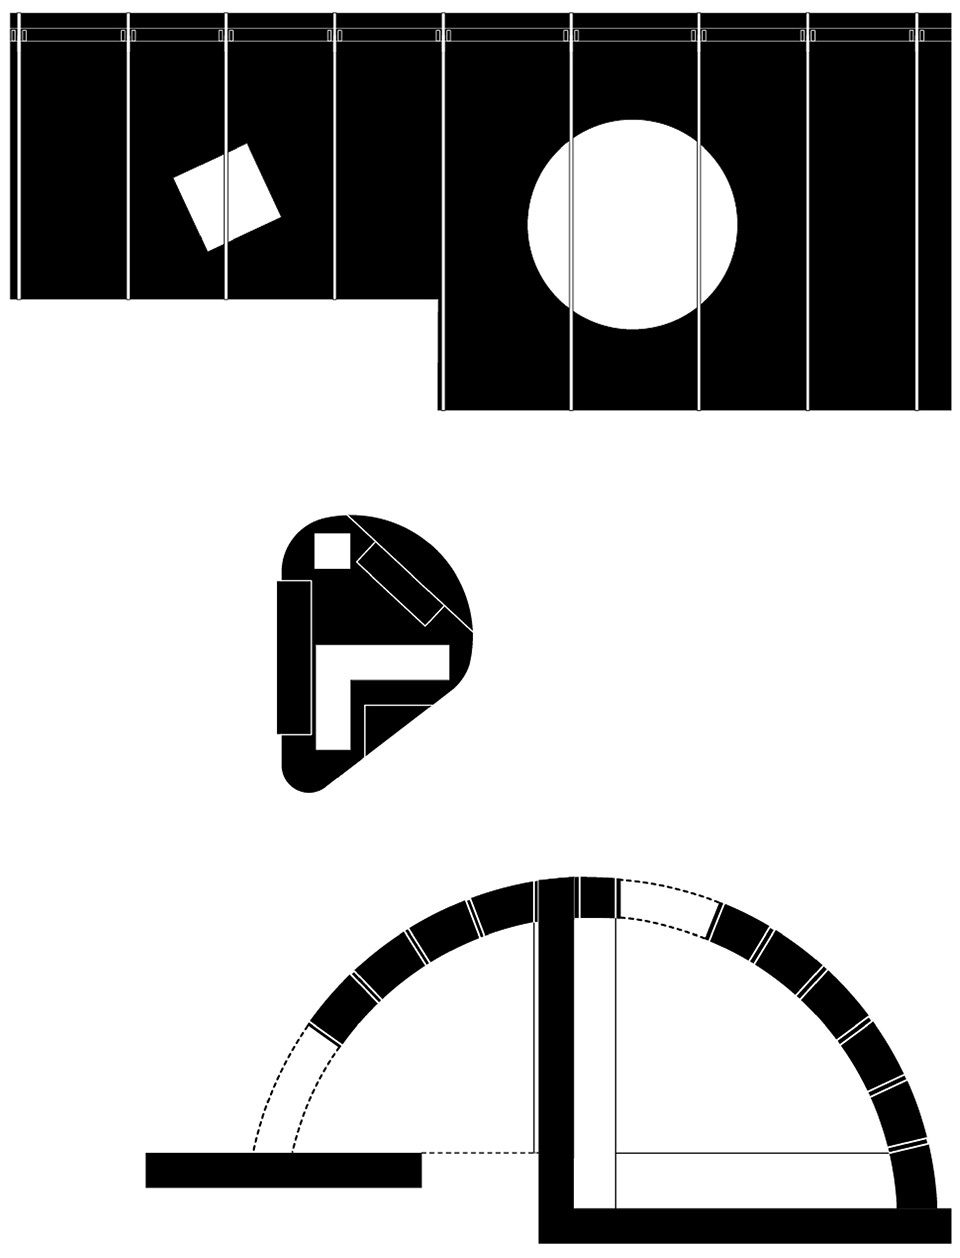
▼三个元素
three elements ©西涛设计工作室
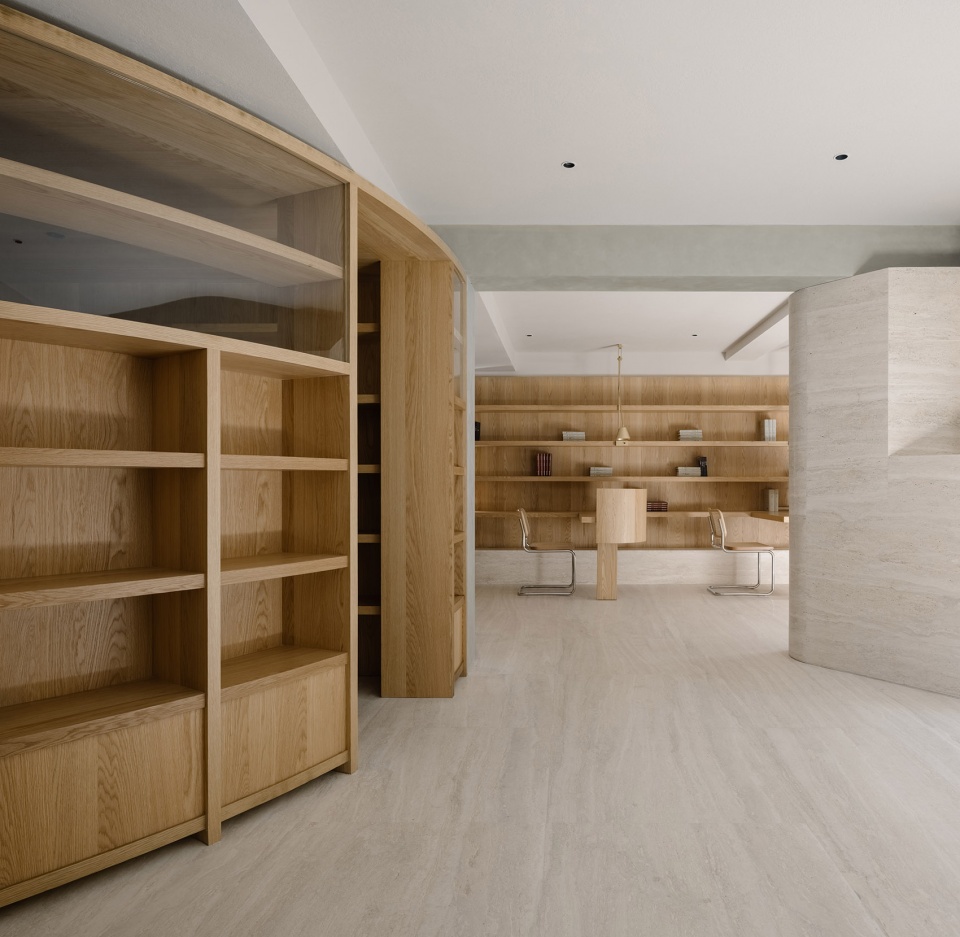
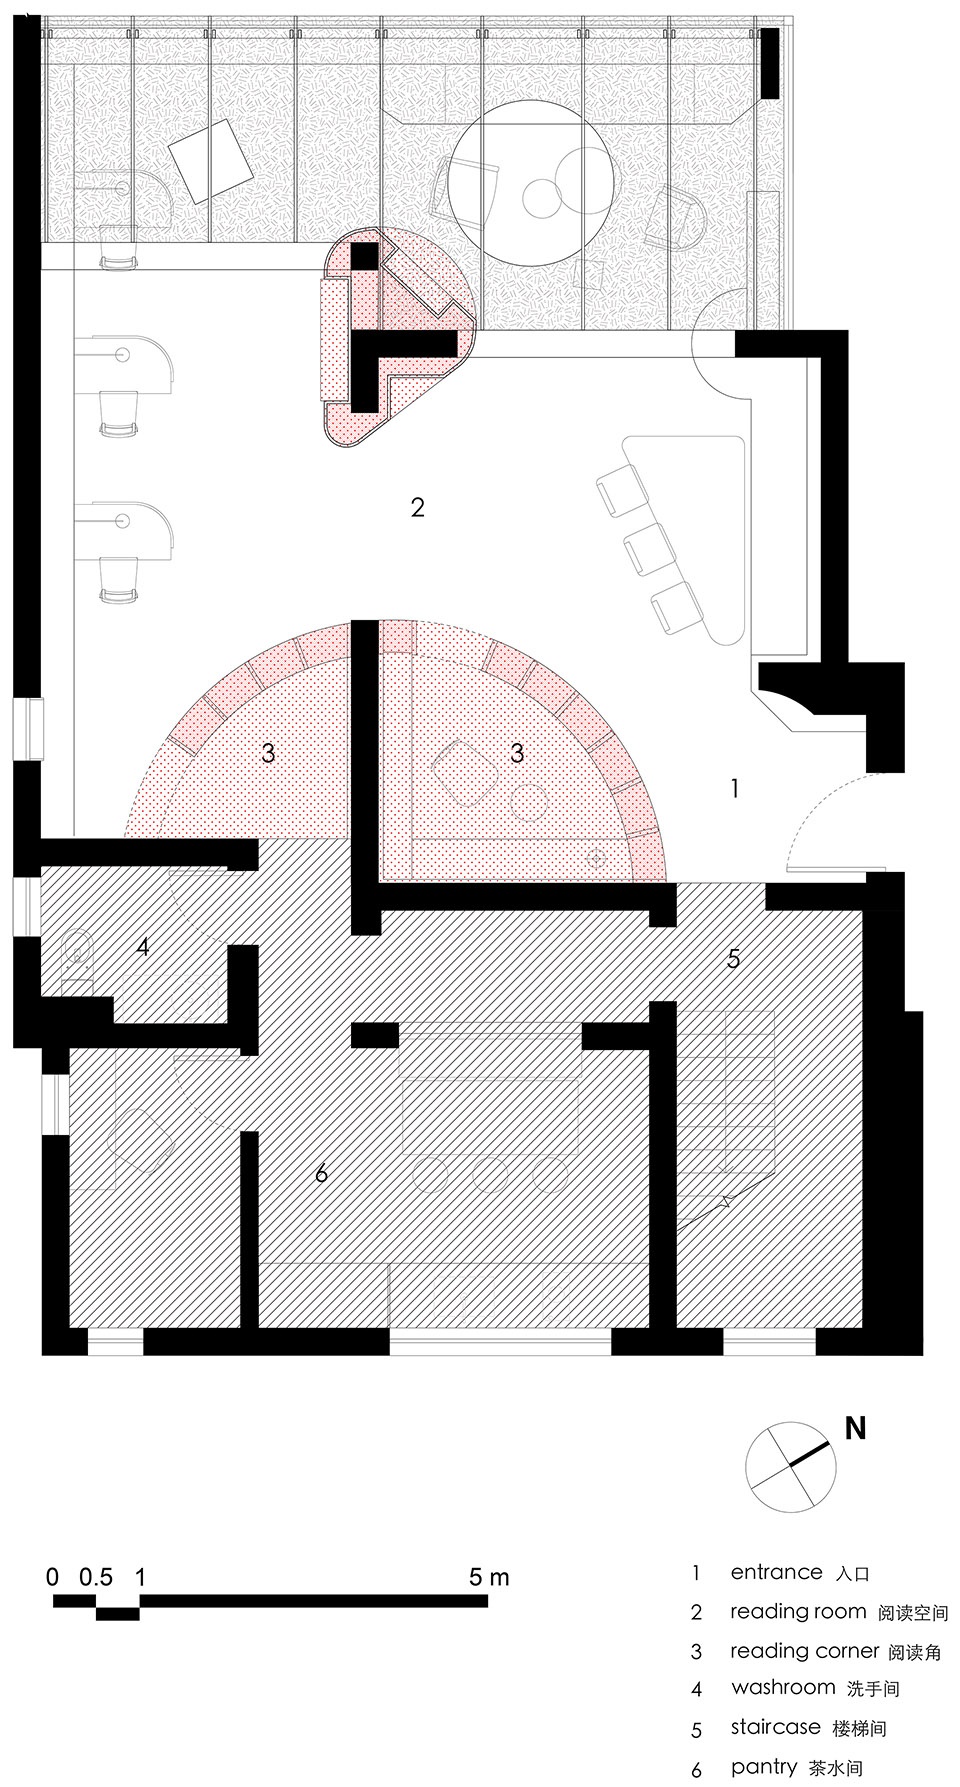
首先通过一个半圆形的书架穿越了两个房间,将一段墙体隐藏在书架后面,形成了两个小小的安静的阅览室;对外墙体消失了,弧形从视觉和动线上都有效的将两个房间连为一体。
First, a set of bookshelves in semi-circular shape is introduced in and run through two brick rooms, the wall then is hidden behind to form two small quiet reading corners inwards; outwards, as the wall disappears, and the bookshelves smoothly and effectively connects two rooms into one.
▼半圆形书架,semi-circular bookshelf ©Wen Studio
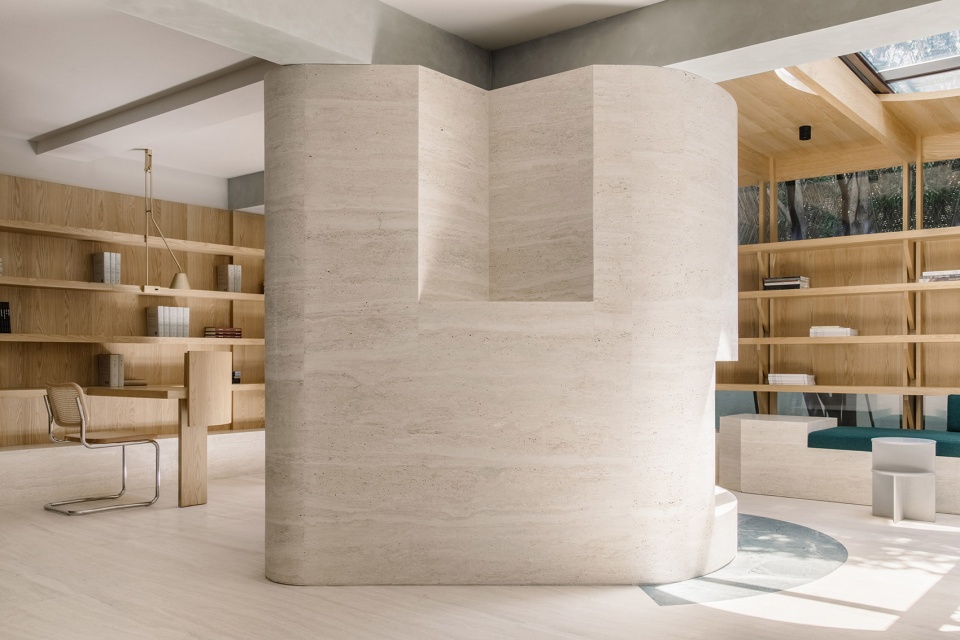
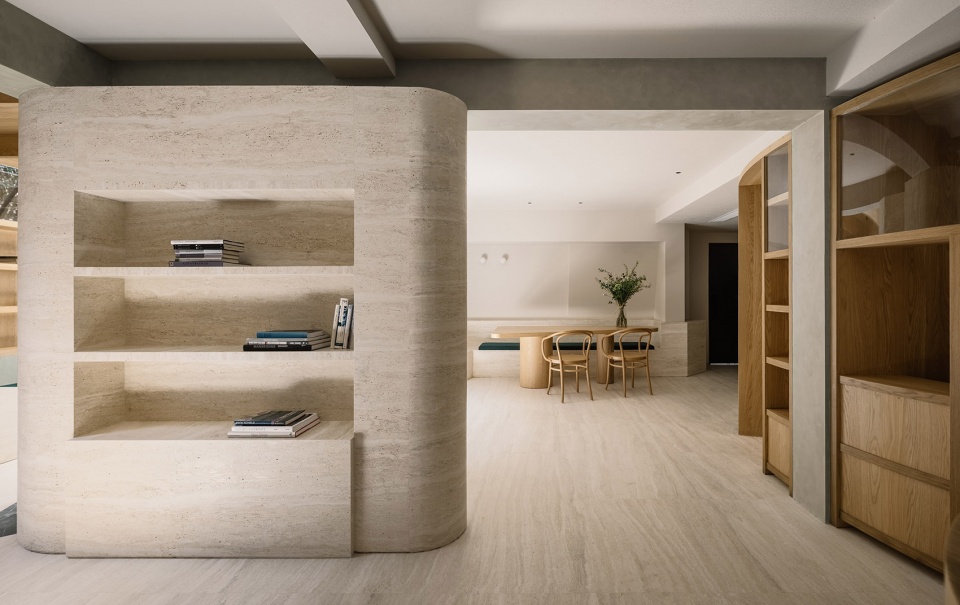
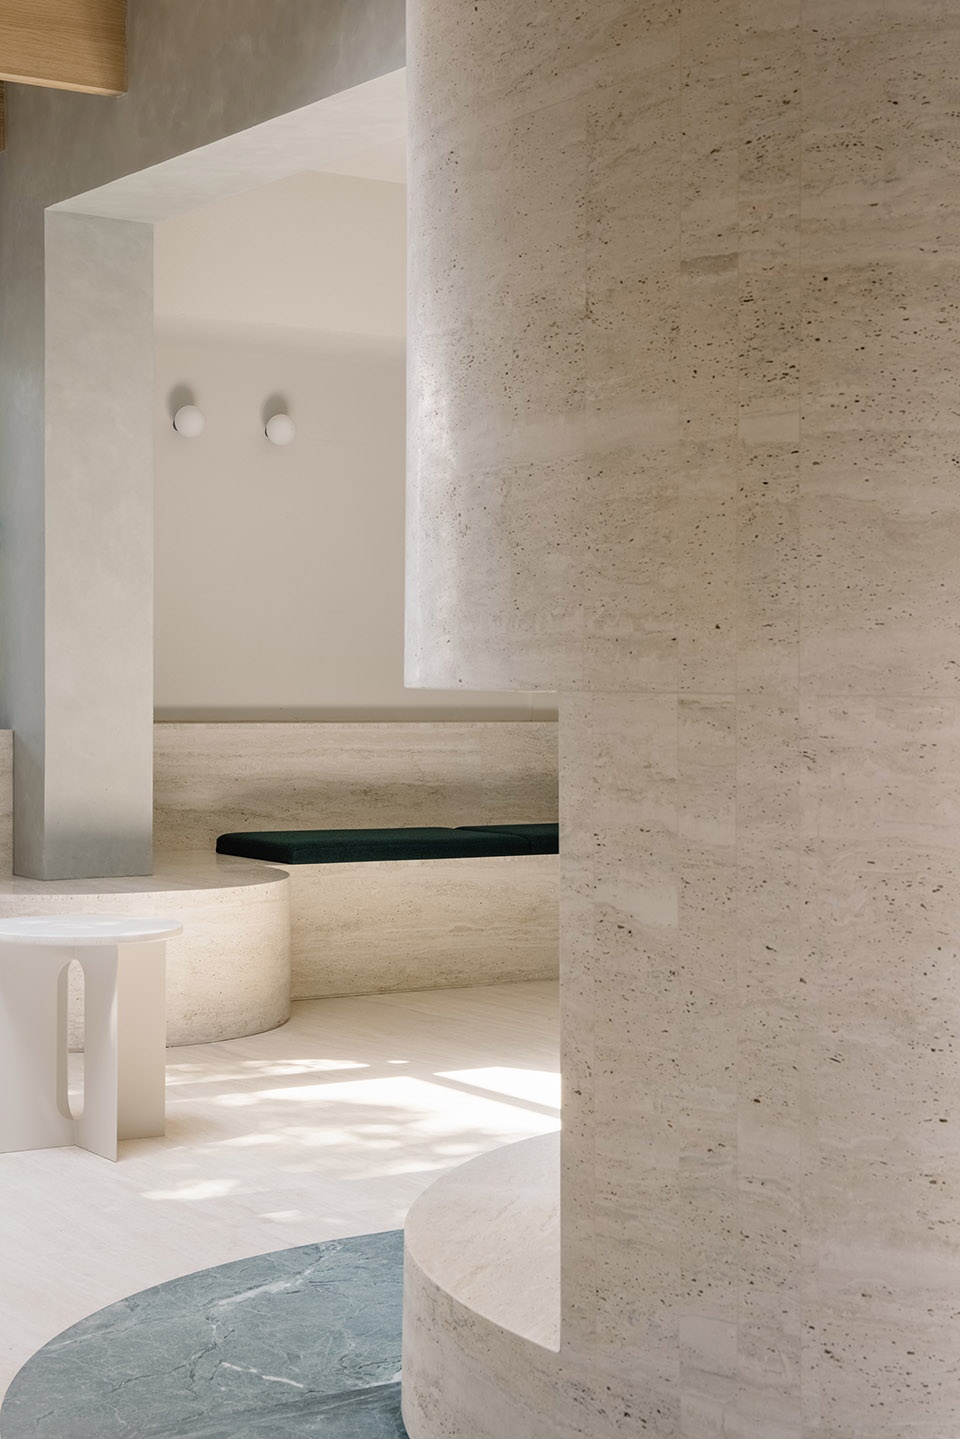
朝向阳光房的门洞中间存留的两组结构墙垛,用米白色的洞石包裹成不规则的流线型,化解为空间中独立的雕塑。同时将三房间整合在一起,形成了一个流动的大空间。
The remaining two groups of structural wall stacks standing in the middle of the doorways connected to the glasshouse, we wrapped it with off-white travertine accordingly to the irregular shape and resolved it into an independent sculpture in the space. Then the formerly separated rooms are brought together and form a large flowing space.
▼米白色洞石包裹结构墙垛,wall stacks wrapped by off-white travertine ©Wen Studio
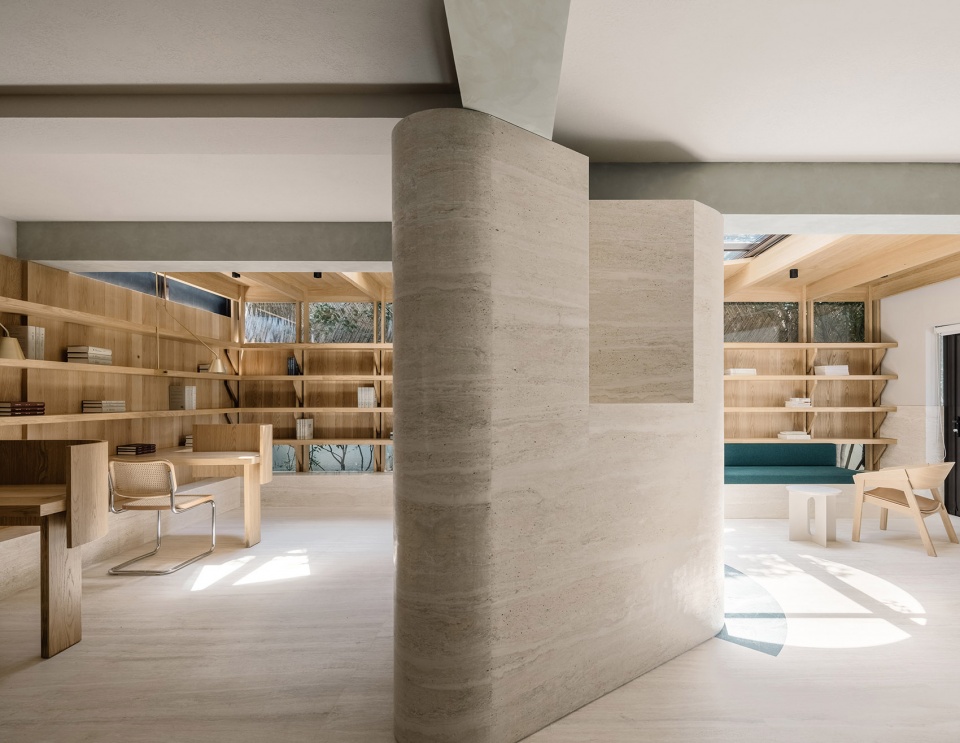
▼阅读区,洞石一侧为书架,reading area, one side of the wrapping became book shelves ©Wen Studio
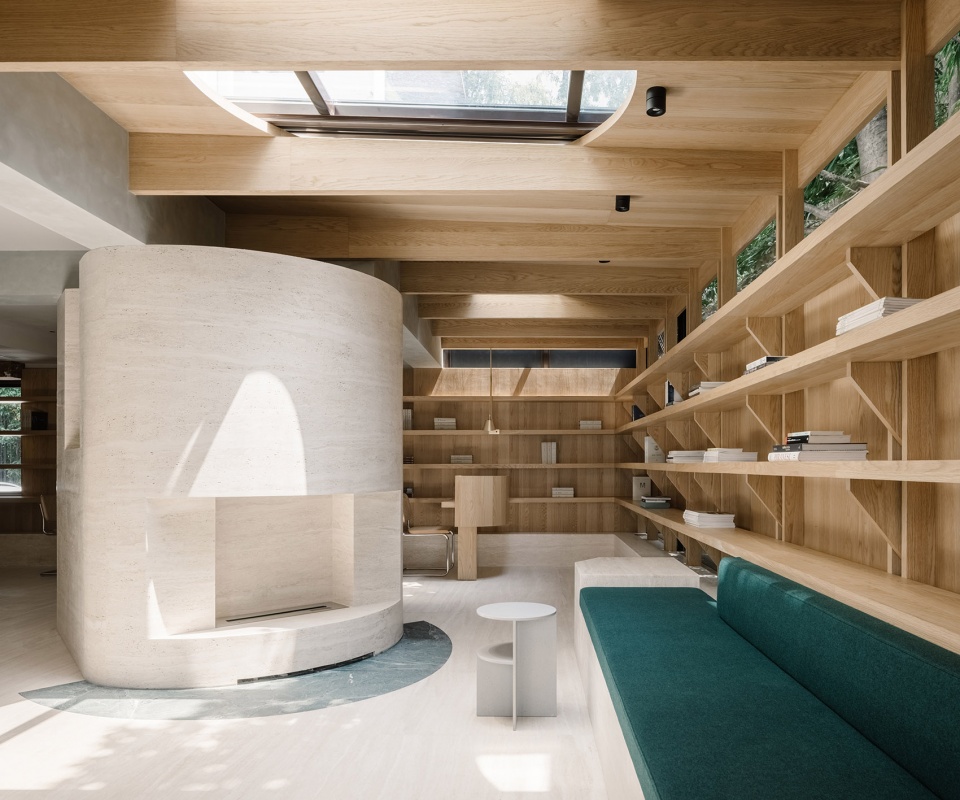
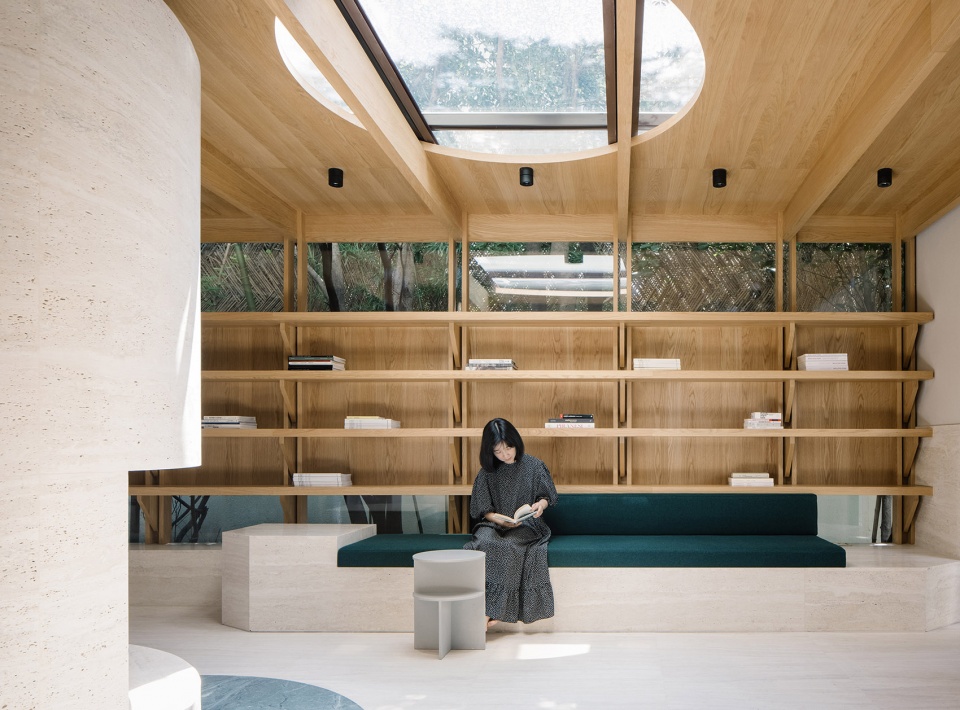
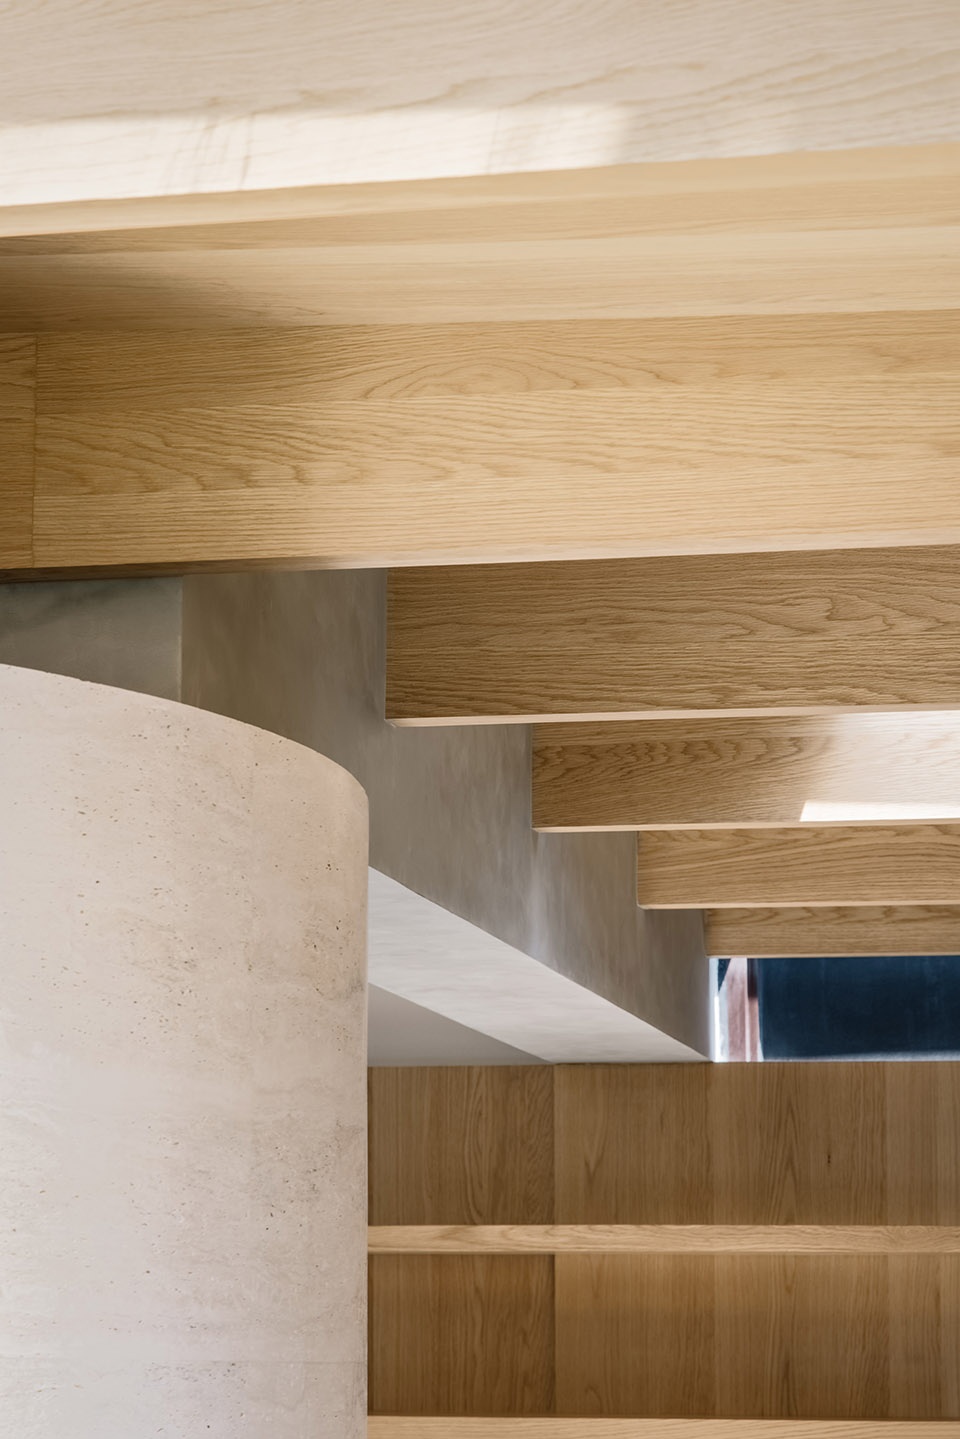
在原来的阳光房内部,用橡木重筑了一个庭院中的木屋,木头的梁和柱与满屋的书架连为一体。新做的木顶上切出圆形和方形两个不同形状的天光,过滤掉过量的日光,形成适合阅读的自然光线。
Inside the shell of original glasshouse, a timber structure was inserted. The wooden beams and columns were integrated with the bookshelves. Two different shapes of skylight, round and square, are cut out on the newly made wooden ceiling to filter out excess sunlight and lead zenithal natural light to the center of the rooms which are more pleasant for reading.
▼橡木梁柱与书架连为一体,integrated oak book shelves and the wooden columns and beams ©Wen Studio
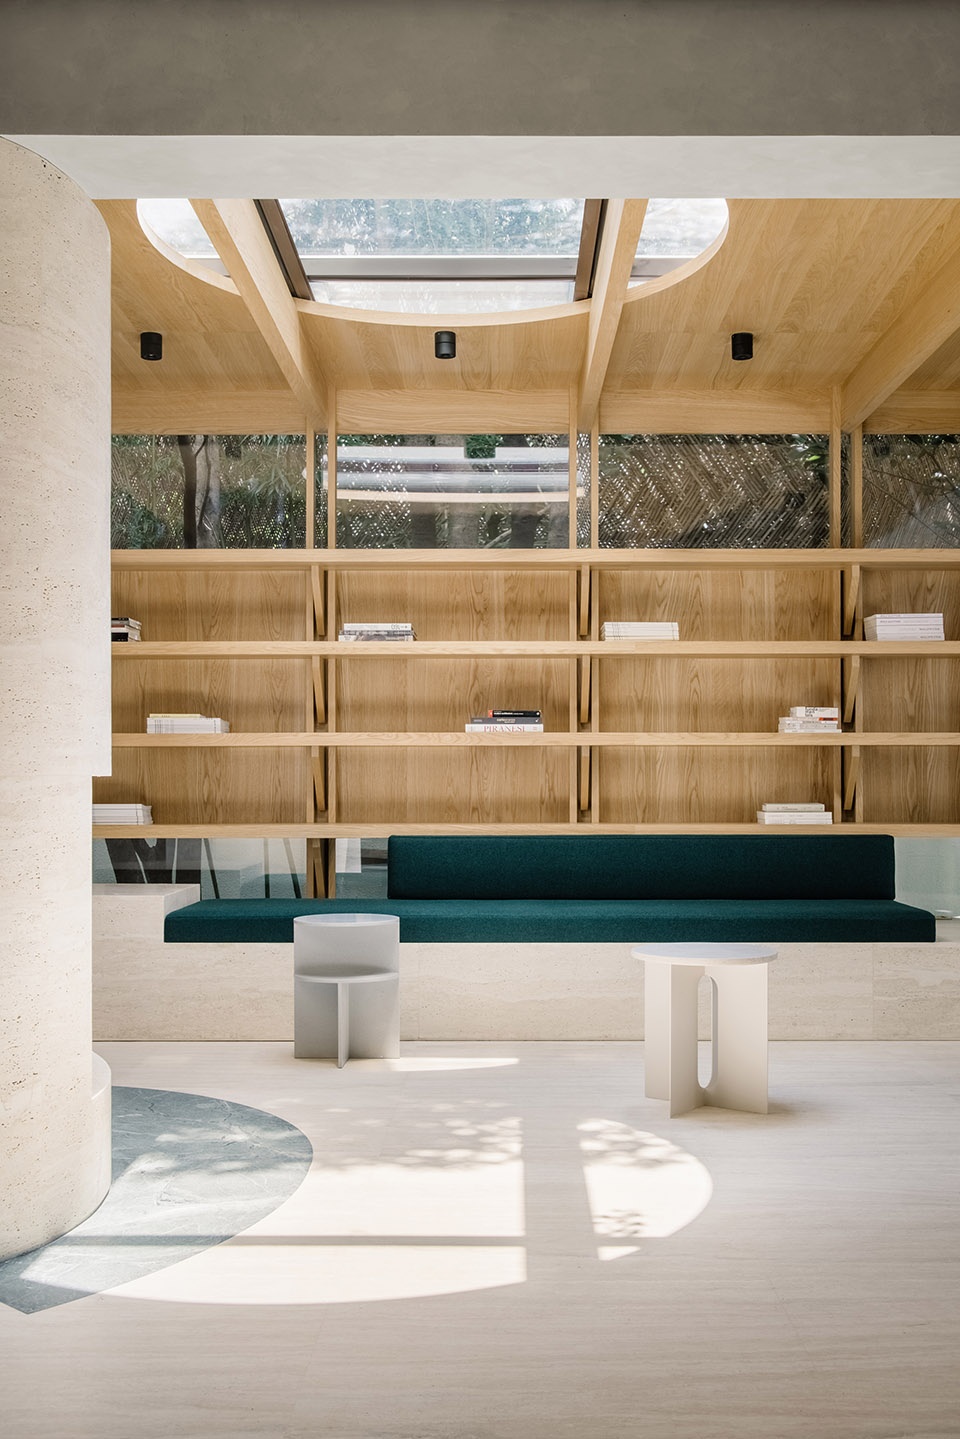
三个元素让三个独立房间形成一个整体的连续空间。最后在这样一个原本狭促的空间中,依然形成了适合四种不同阅读状态的角落。单人专注状态的学习桌,适合多人放松的沙发座,共享讨论桌,适合一人沉思的阅读小间。
The three components integrate three units to a minimal, yet unique continuous space. Finally, in the 70 square-meter site, there are four different seating and corners encourage various reading gestures. Some small study table for single person to sit and work, a sofa seat suitable for multiple people to relax and talk, a shared meeting table, and a reading booth for one person to meditate inside.
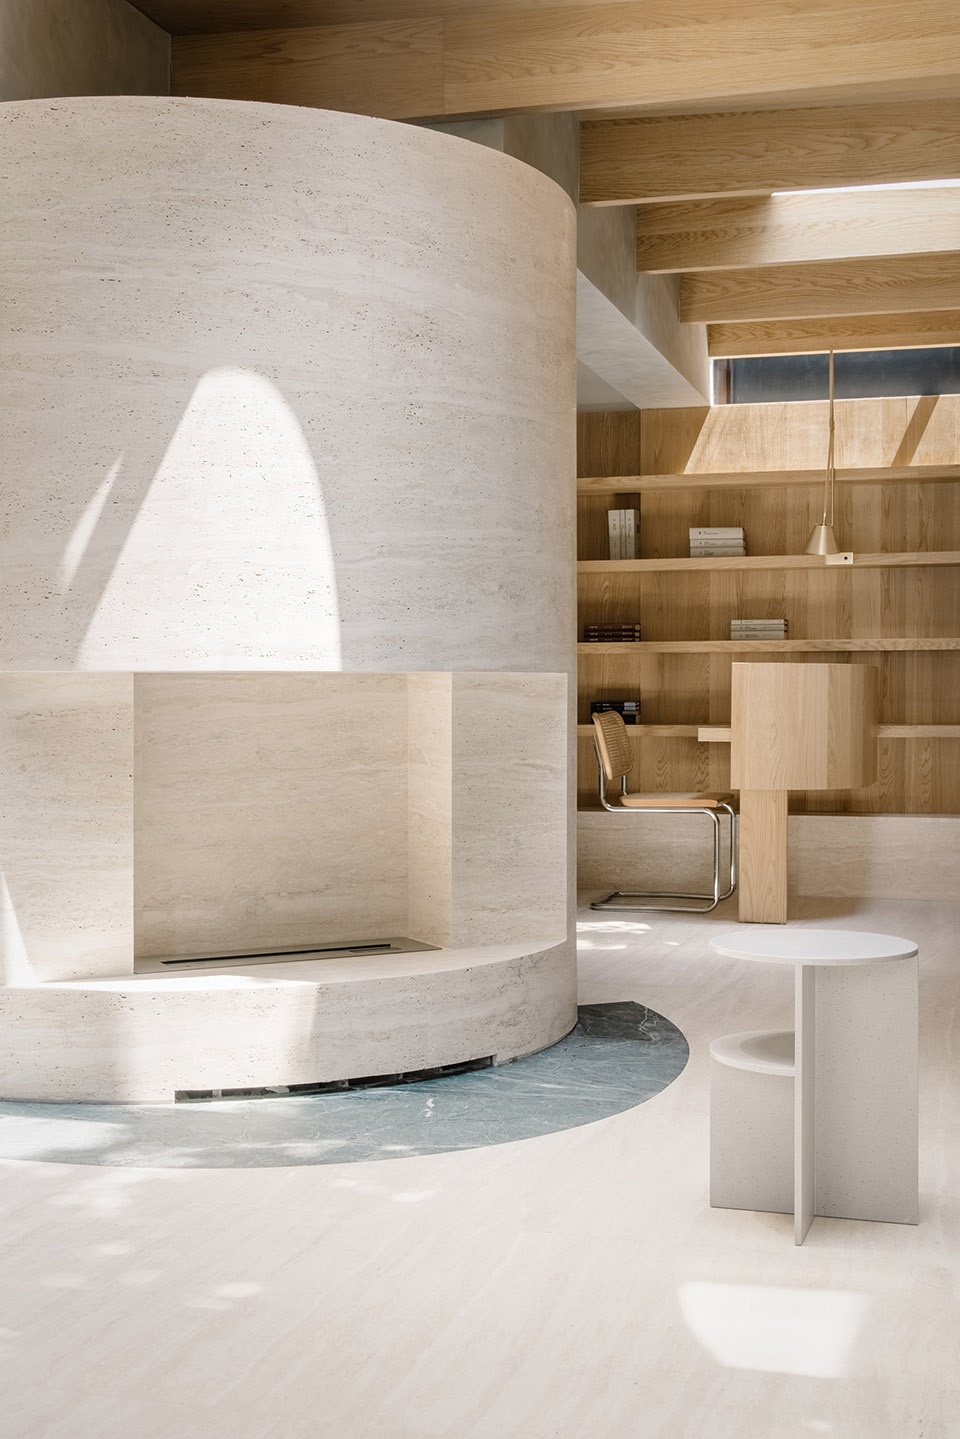
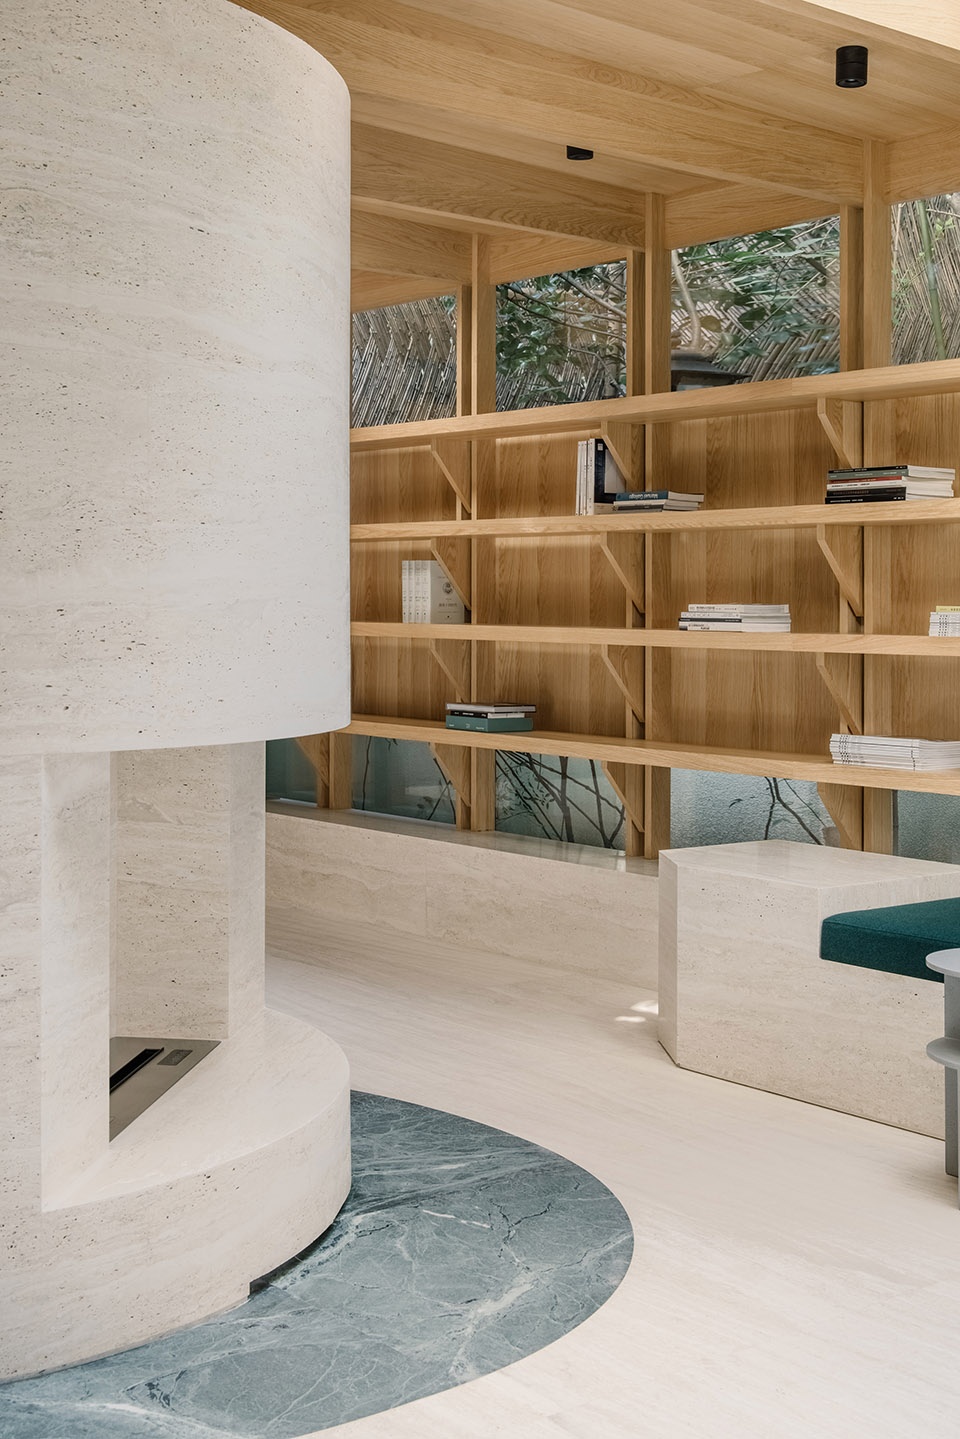
▼沙发座,sofa seat ©Wen Studio
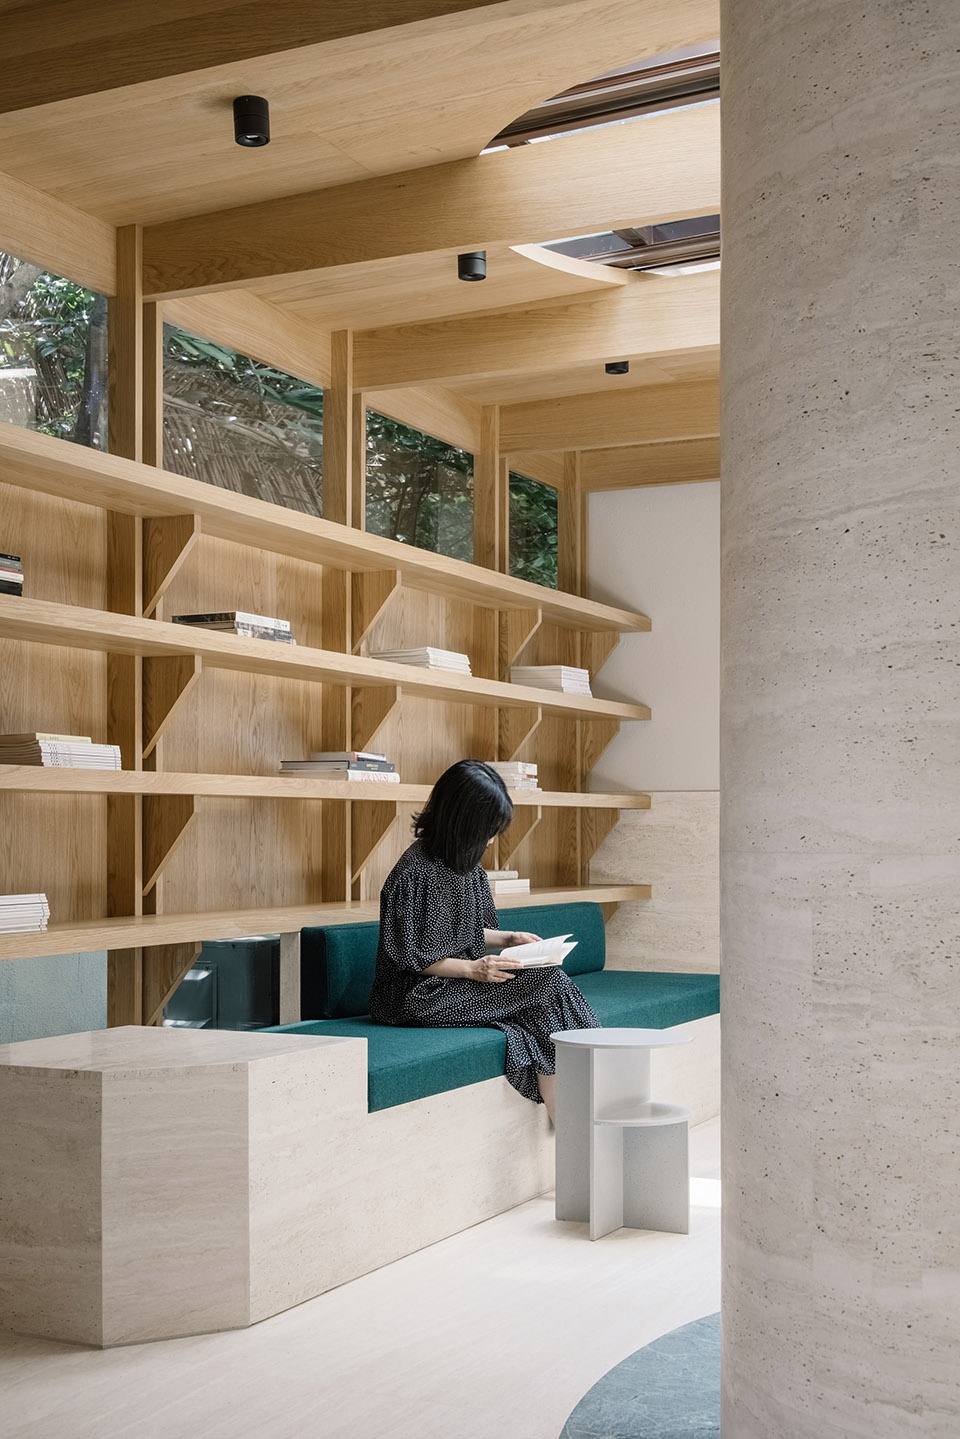
▼洞石台面
travertine cabinet ©Wen Studio
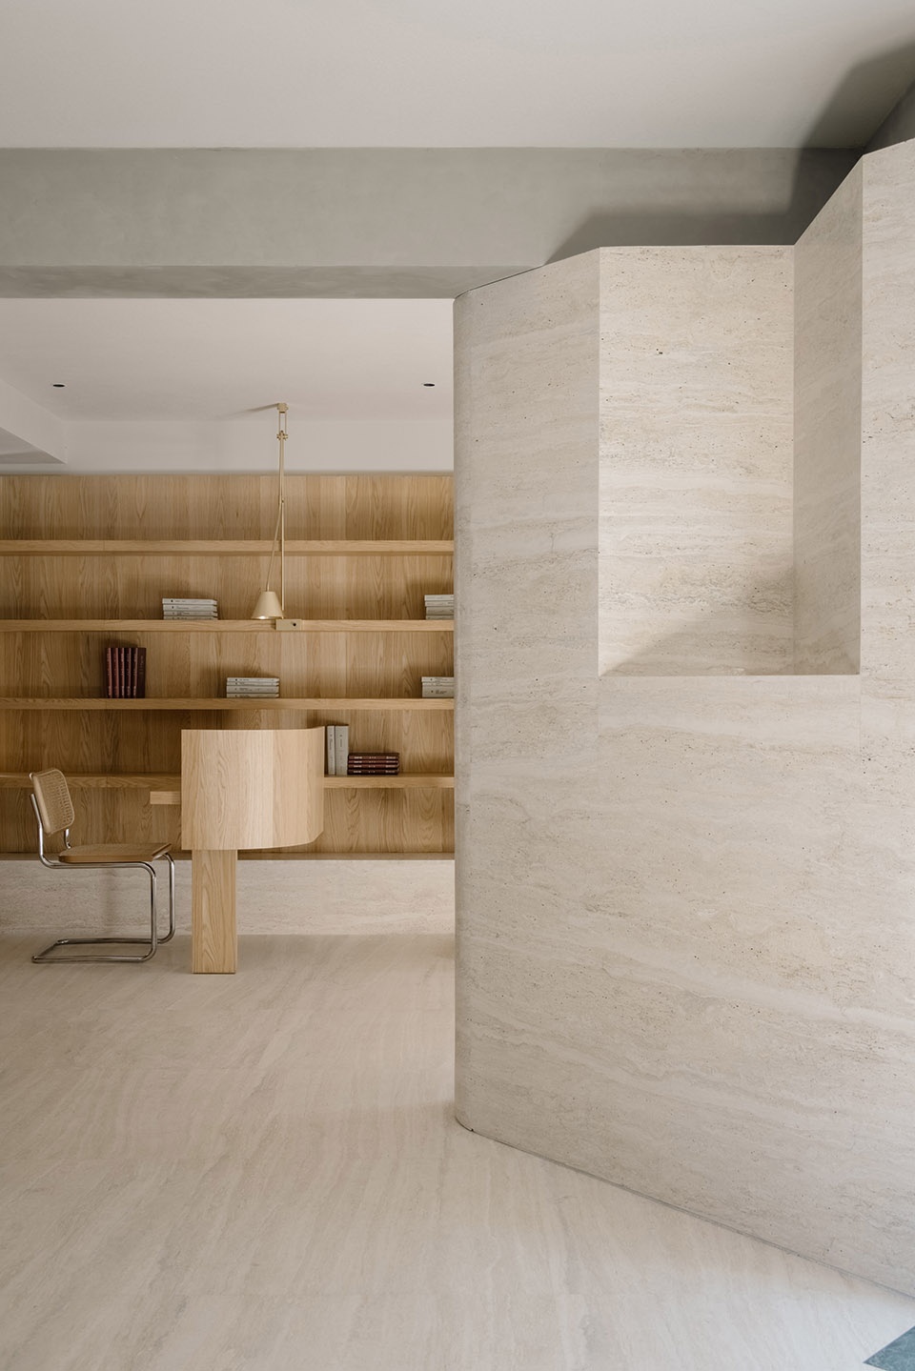
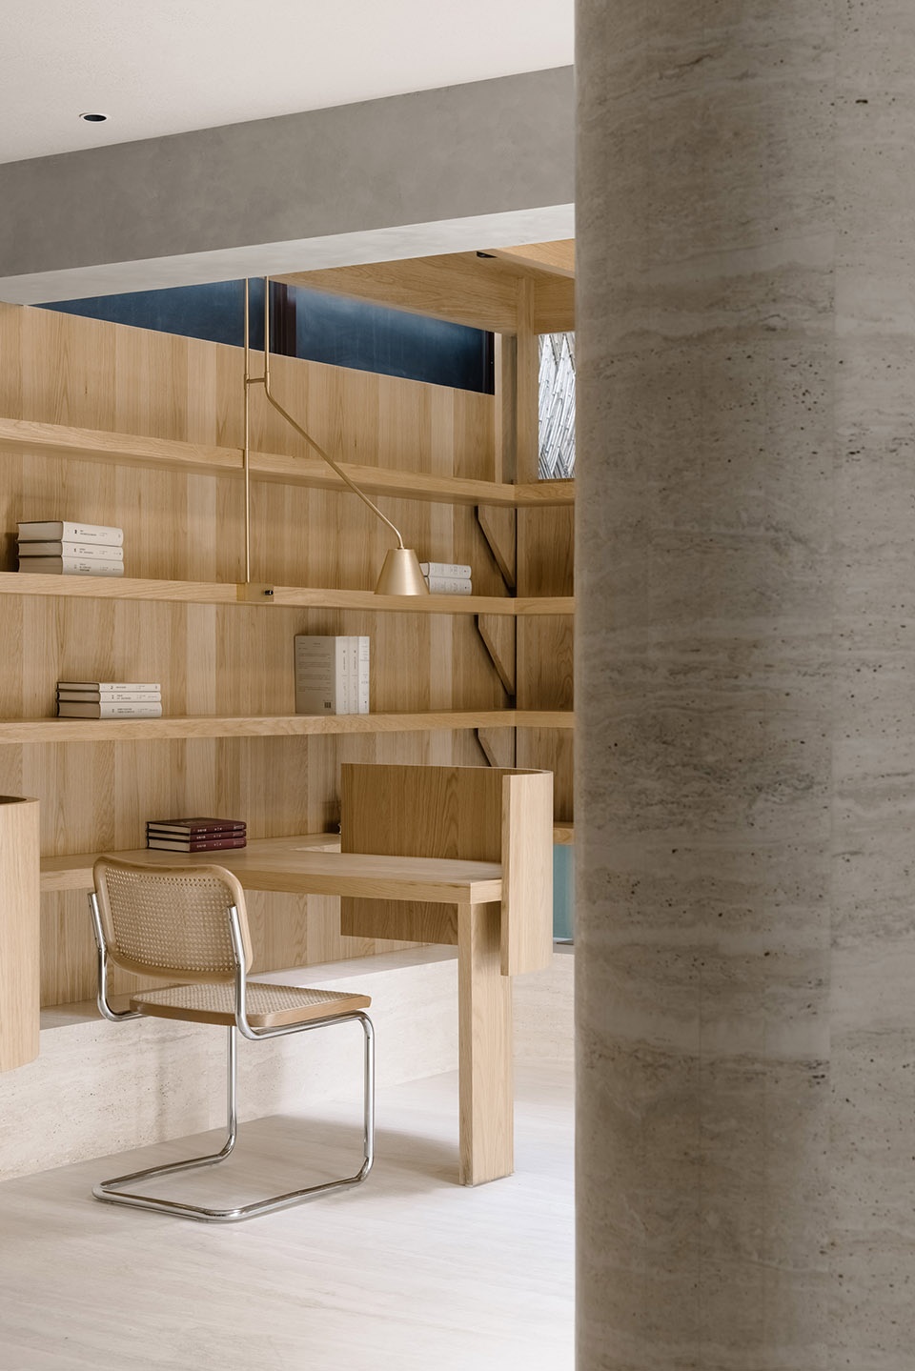
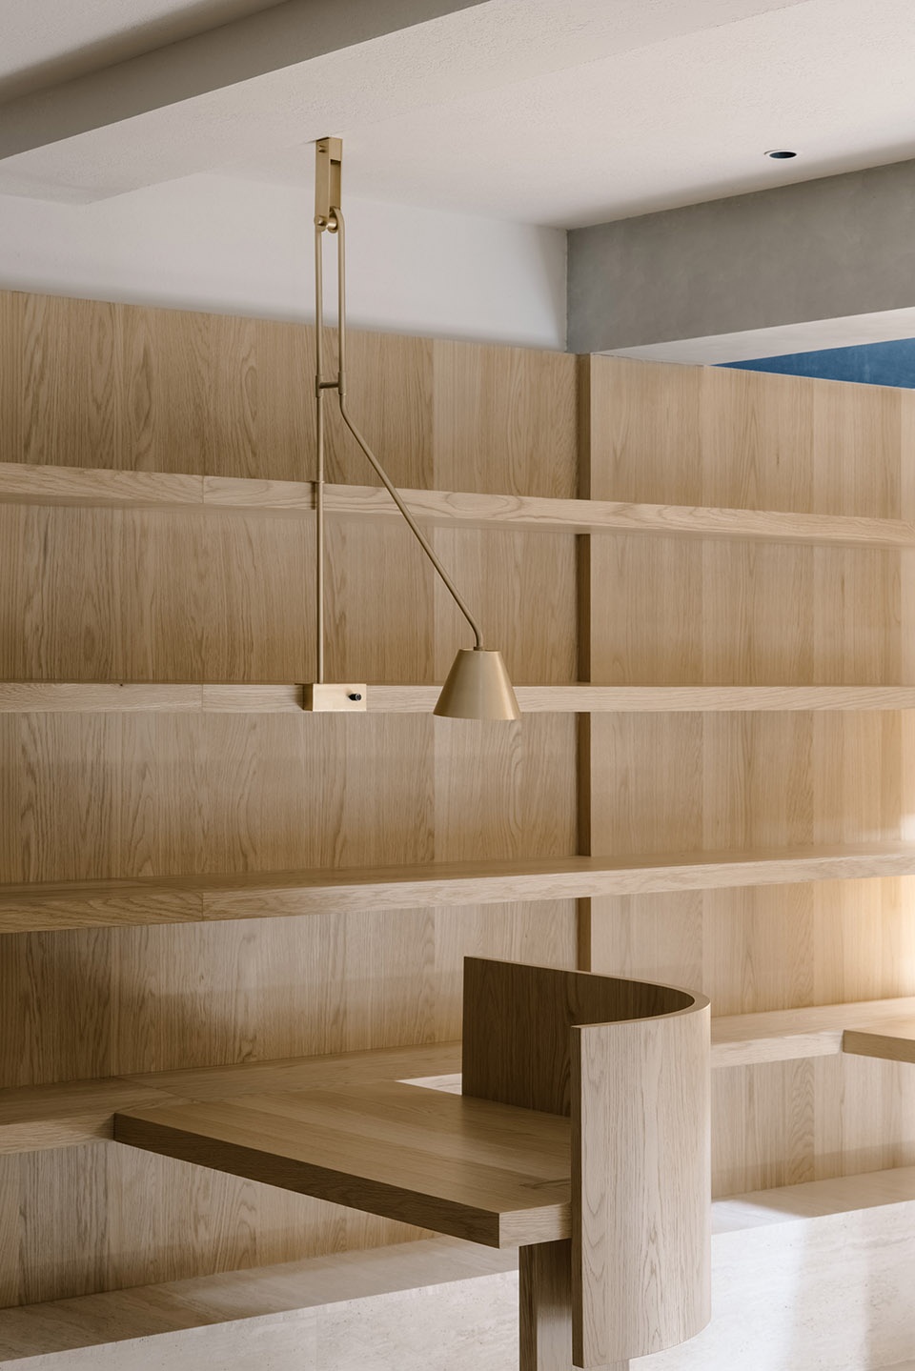
▼单独的阅读桌
study table for single person ©Wen Studio
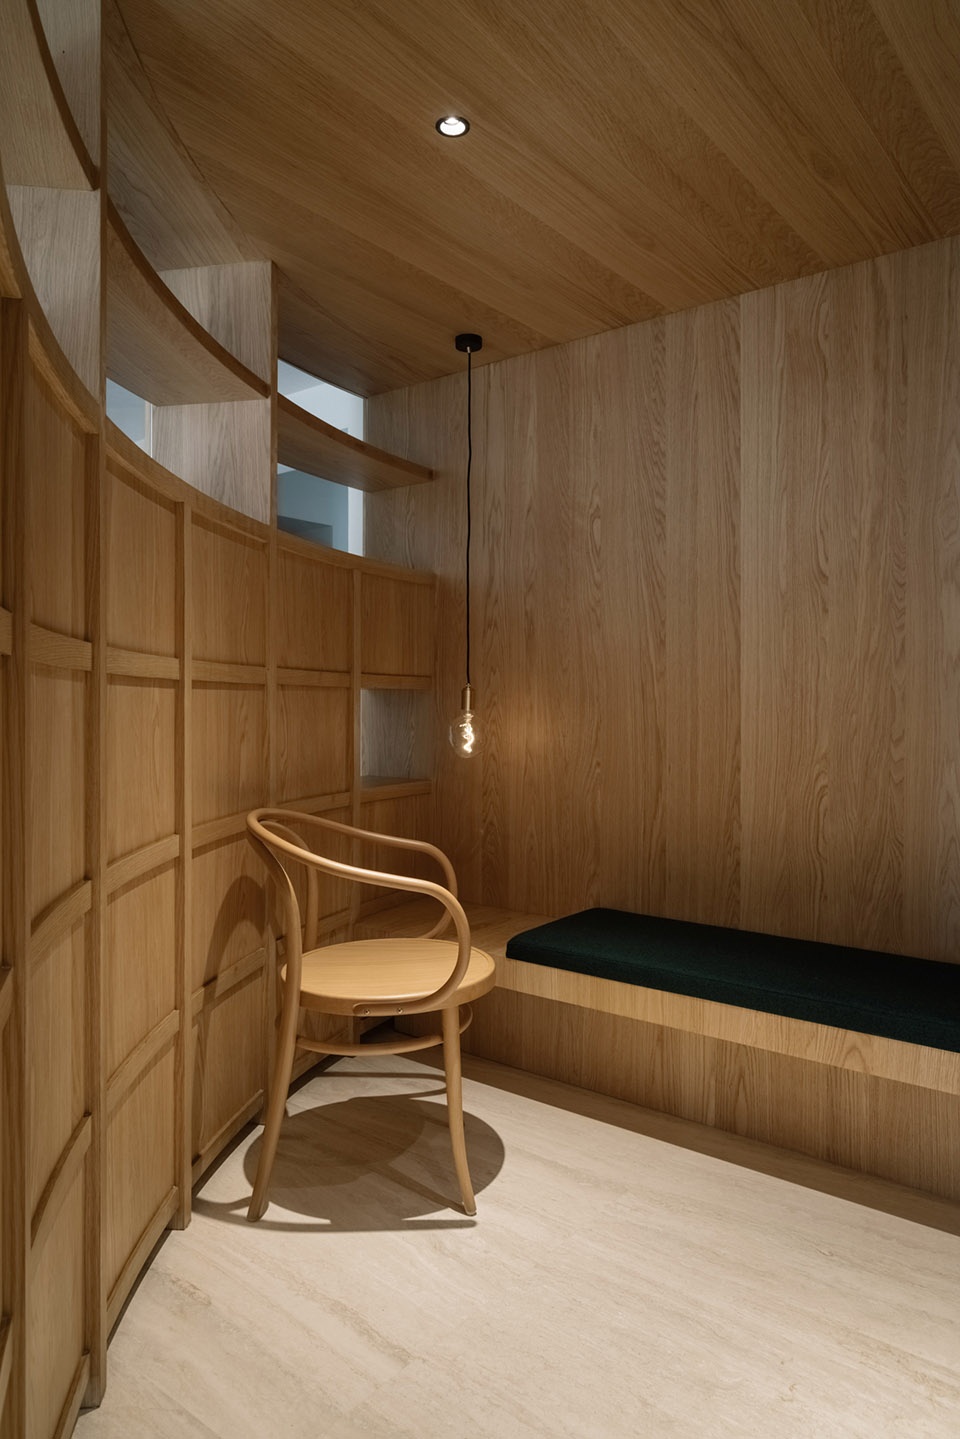
▼阅读角
reading corner ©Wen Studio
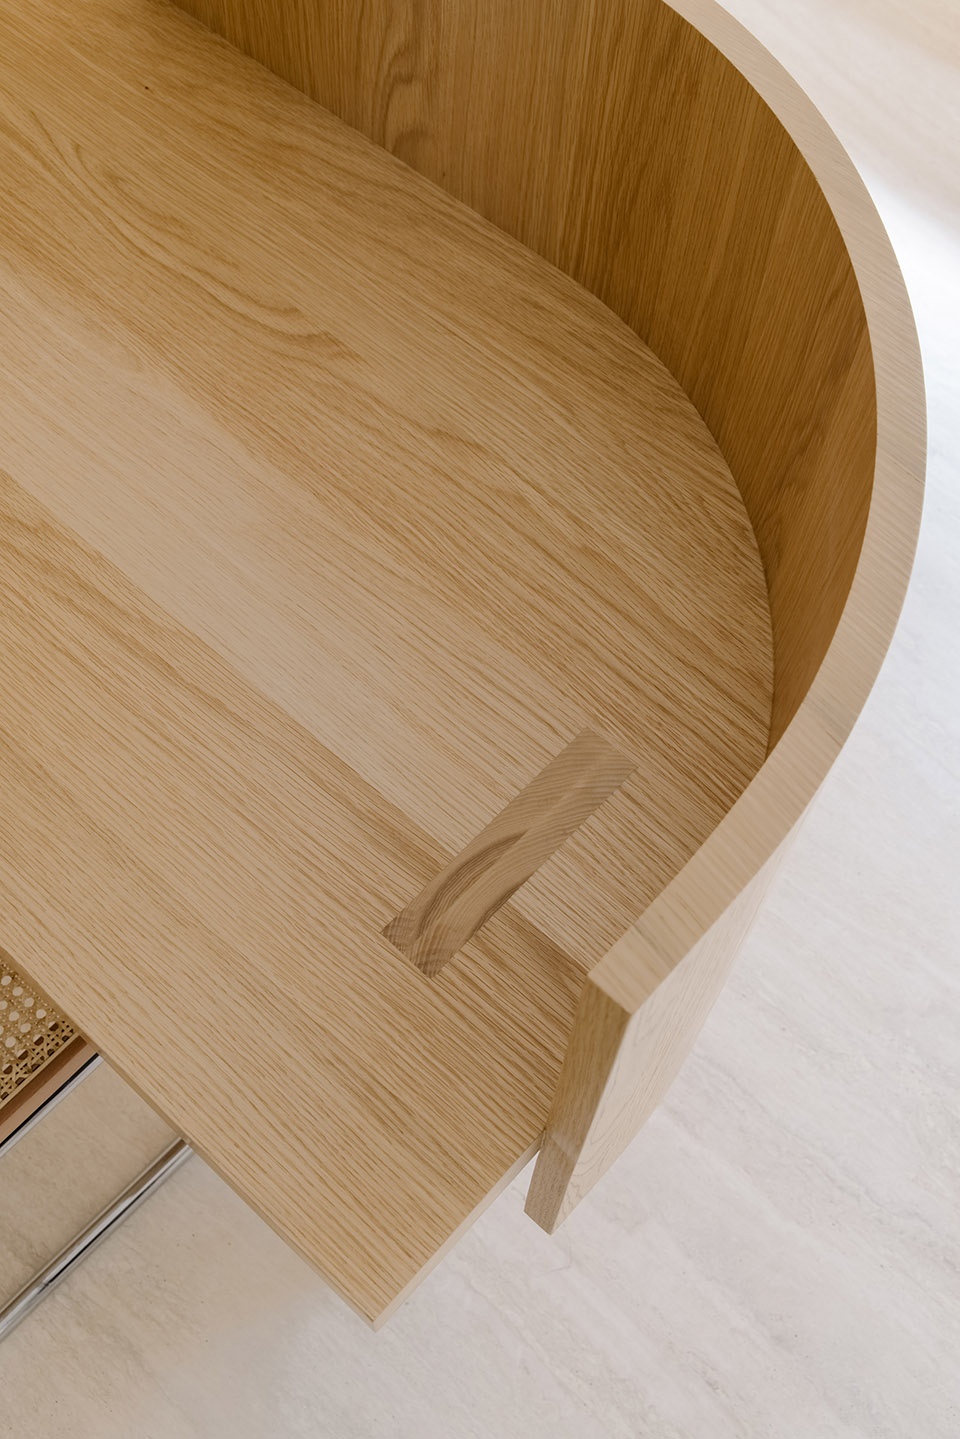
▼材料和家具细部,materials and furniture details ©Wen Studio
▼平面图,plan ©西涛设计工作室
项目名称:半公共的图书室
设计事务所:atelier tao+c 西涛设计工作室
项目类型:改造
场地地址:中国上海
完工日期:2021.09
室内面积:76 sqm
设计团队:汪艳 / 何夕濛 (实习)
联系信息:info@ateliertaoc.com
主要材料:橡木, 洞石, 肌理漆
摄影师:Wen Studio
产品:Ton、Knoll、Muuto、Menu、Jolor、La chance
照明灯具:Huahlighting 全晟照明
施工团队:上海添赐建筑装饰有限公司
Project Name: A Private Reading Room
Practice: atelier tao+c
Project Type: adaptive reuse
Location: Shanghai, China
Completion Date: September 2021
GFA: 76 sqm
Design Team: Jane Wang / Ximeng He (intern)
General Enquiry: info@ateliertaoc.com
Materials: white oak, travertine
Photographer:Wen Studio
furniture:Ton、Knoll、Muuto、Menu、Jolor、La chance
Lighting:Huahlighting
Builder:JING CHENG RENOVATION
More: 西涛设计工作室 (联系邮箱:info@ateliertaoc.com)。更多关于他们请至:Atelier tao+c on gooood








喜欢质感和几何感
打破它~
火炉i了
整个小壁炉啥意思?阅后即焚?O(∩_∩)O哈哈~
拿来烤串的,烧烤+读书
很舒服