非常感谢 Mecanoo Architecten 予gooood分享以下内容。更多关于他们请 至:Mecanoo Architecten on gooood
Appreciations towards Mecanoo Architecten for providing the following description:


Mecanoo architecten has been selected by the district government of Shenzhen to design a new cultural complex in Shenzhen. The design comprises a public art museum, science museum, youth centre and a mega bookstore totaling 90,000 m².
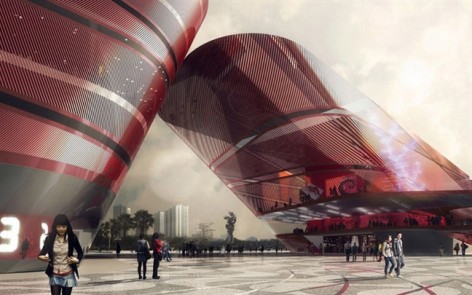
The jury of the international competition selected Mecanoo’s proposal because it fits seamlessly into the ambition to transform Longcheng park into a cultural museum park. The museum complex is located between the commercial business district of Longgang and Longcheng park. The museums and the mega bookstore are connected via immense arches, creating foursheltered squares in the subtropical city. Mecanoo cooperated with structural and sustainability consultant Grontmij.
programme
Cultural complex of 83,500 m2 with public art museum (13,500 m2), science museum (16,000 m2), youth centre (8,000 m2) and a bookshop (25,000 m2) and 22,500 m2 of underground parking and a new public square totalling 7 hectares.
client
Shenzhen Vanke Real Estate
design 2011
Mecanoo designed the winning competition entry for a new 83,500 m2 cultural complex with a public art museum, science museum, youth centre and a bookshop, public square and parking in the Shenzhen district. The new cultural and commercial complex will provide the district with its own landmark and destination and transform the existing Longcheng Park into a lively destination point. It will form a dynamic link between the commercial business district, a formal park and gardens and one of the district’s main thoroughfares. The new museum complex will unify the evolving urban fabric and generate a vibrant downtown.
urban connector
Connecting the cultural complex with the surrounding areas and new residential development was the key consideration for the design. The linearity of the existing urban masterplan created a barrier between the western development area and Longcheng Park, further cutting up the area and contributing to its lack of urban vitality. Longcheng plaza will become a lively square which will further strengthen the quarter’s identity and provide residents and visitors with a much needed sense of place.
arches
Four building volumes emerge from the ground to create a series of arches and sheltered public event spaces which frame the central square. Rounded shapes respect the natural flow of pedestrians through the site. These open arches serve as filters, attractors and reference points and allow the building programmes to expand outside while formally symbolising openness and connection. Different programmes strategically located on the ground floor open outwards into the exterior public space including the city in the exhibition. From within the building interior, two bridges will link to the commercial plinths of the new residential area. Cultural and commercial programmes are linked to contribute to an urban symbiosis.
Images:Doug & Wolf

Mecanoo architecten is a Dutch award-winning international practice led by founding architect/creative director Francine M.J. Houben. Projects abroad include the Library of Birmingham integrated with the REP Theatre in the UK, the Wei-Wu-Ying Center for the Arts in Kaohsiung, Taiwan, and the campus of the National University of Science and Technology MISiS in Moscow, Russia. In 2010 La Llotja de Lleida theatre and congress centre in Lerida, Spain, celebrated its opening.
Grontmij is an international sustainable design and management consultancy with approximately 11,000 professionals providing engineering services with a focus on the built and natural environment, mobility, water and energy. In China they are currently working in the city of Wuhan on several projects. Grontmij developed the sustainability concept and provided expertise in structural engineering and technical installations for the Shenzhen Cultural Complex.

Mecanoo Architecten (麦肯诺建筑师事务所)被中国深圳市龙岗区政府选中,成为深圳龙岗三馆及书城的建筑师。 设计包含公共艺术中心、科技馆、青少年宫和书城,总建筑面积达90000平方米。在此次国际邀请竞赛中,Mecanoo Architecten的设计充分体现了将龙城广场转变为具有文化氛围的城市中心地带的都市愿景,从而被评审委员赏识。所设计的综合体位于龙岗商务区和龙城广场之间,其四个建筑体量之间围合出不同的开敞空间,为亚热带城市带来有荫凉的公共领域。在本次设计中,Mecanoo Architecten与荷兰工程公司Grontmij(荷隆美)就建筑结构及可持续发展设计层面进行合作。
其中公共艺术中心13500平方米、科技馆16000平方米、青少年宫8000平方米和书城25000平方米,地下停车场22500平方米。新公共广场7公顷。客户为深圳万科地产。
城市联系
设计的重点放在与周围地区及住宅的联系发展。现有的线性城市规划在西侧开发地区与龙城公园间形成障碍,使得这个片区缺乏活力。而新的龙城广场将成为一个热闹的广场,为居民和游客提供美好环境,加深地区认同感。
拱门
四个建筑体量之间围合出不同的开敞空间,圆润造型立于人流通过。这些拱形造型是参考点和吸引要素,也为以后的扩建许留空间,同时也象征着开放与联系。地面层部分区域朝城市开放,两座桥将建筑与住宅地上联系。这里是一副文化与商业和谐共存的城市景象。

Mecanoo Architecten是一家在荷兰享有胜誉的国际性事务所,其创始建筑师为Francine Houben (法兰馨.荷本)女士。 事务所的海外项目包括英国伯明翰图书馆暨大剧院设计、台湾高雄卫武营艺术文化中心、俄罗斯莫斯科钢铁合金学院(MISiS)。2010年,其设计的西班牙La Llotja de Lleida (亚利达剧院及会议中心)在西班牙Lleida (莱里达)开幕。
Grontmij(荷隆美)是一家国际性工程咨询公司,拥有大约11000名专业雇员,专业领域涉及可持续发展设计及工程管理,其工程服务关注于建成环境及自然环境、移动性、水资源和能源。目前荷隆美在中国武汉有多个项目正在进行。在本次龙岗三馆及书城的方案设计中,Grontmij在可持续发展设计概念、结构设计以及物理环境等方面参与设计。
More: Mecanoo Architecten 更多关于他们请至:Mecanoo Architecten on gooood








符合深圳的形象需求
大胆 前卫 有趣
建成后使用的表皮材料远没有效果图通透 内面全是素水泥墙 不过在艺术装饰上很好的弥补了这一点
实际看起来颜色不是太正
现在完工没?想看完成效果
快完工了,实际建成的建筑外立面效果挺差的,看起来很脏
每天路过时 都觉得很震撼 虽然还没完工。
经常思考的一个问题是,到底什么样的建筑设计才是好的设计呢?在这个多元化日益普及的今天,标准早已模糊,但我仍然觉得浇灌心灵的美是其中之一。
这个方案以简化的手法击败了中建国际的方案,其实很多时候想问题没必要弄那么复杂,简单的方式解决问题也许来的最直接。