感谢 一致建筑工作室(合立道工程设计集团)(联系邮箱:orangegood@qq.com) 予gooood分享以下内容。更多请至:ONENESS STUDIO on gooood
Appreciations towards ONENESS STUDIO (contact: orangegood@qq.com)for providing the following description:
伴随国内城市化持续迭代,城市空间品质与民生服务需求持续升级,高效利用有限土地、打造高品质复合型公共空间,已成为当代建筑设计的核心方向。随着全民健康理念普及、市民文体需求日趋多元,传统功能单一的专业体育场馆,正逐步向多功能、复合型、服务大众的城市文体中心转型。
Against the backdrop of continuous advancement of urbanization across China, the demand for upgraded urban spatial quality and people’s livelihood services keeps rising. Making efficient use of limited land resources and creating high-quality, mixed-use public spaces has become a core orientation of contemporary architectural design.With the popularization of nationwide health awareness and increasingly diverse cultural and sports demands among residents, traditional professional stadiums featuring single functions are gradually transforming into multi-functional, composite urban cultural and sports centers oriented to public services.
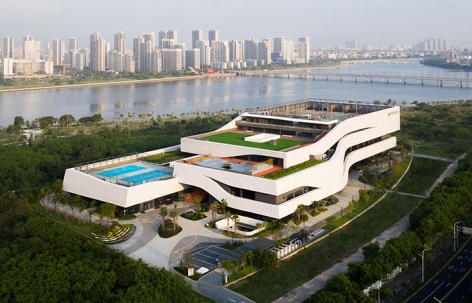
▼项目鸟瞰图,aerial view of the project © 周白聪
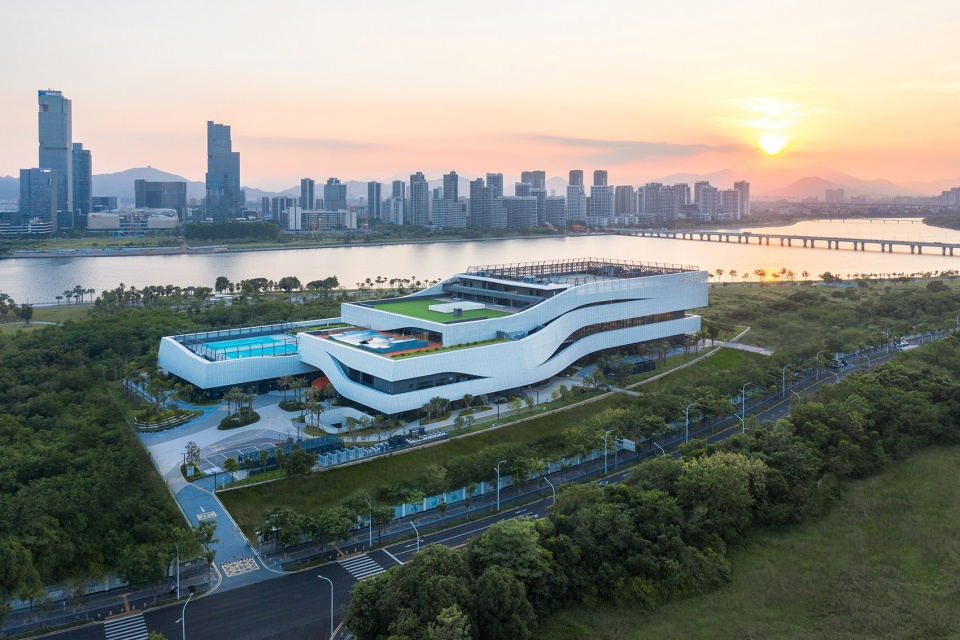
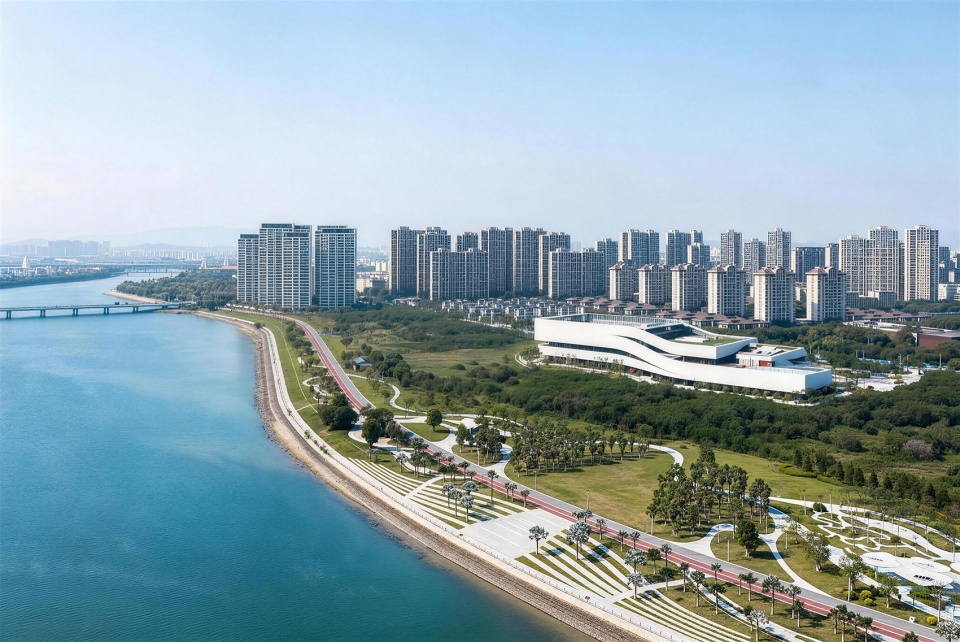
厦门环东海域新城公建环以海上歌剧院为中心,利用环形海上慢行道相连成环,为同安新城核心区提供高标准城市服务功能的公建群。本次市民文体中心工程坐落于厦门市同安区环东海域新城文体公建群C地块(西炉片区),作为公建环的首发启动项目,承担着集聚片区人气、赋能新城发展、服务周边居民的重要职能,可全方位提供体育运动、文化展演、休闲活动等综合服务。同时,项目紧邻滨海旅游浪漫线,设计既要深度融入滨海景观整体风貌,也要塑造独特的建筑形态,打造片区标志性文体建筑。
▼产城融合分析图,Integrated Urban-Industrial Development Analysis Map © 一致建筑设计所
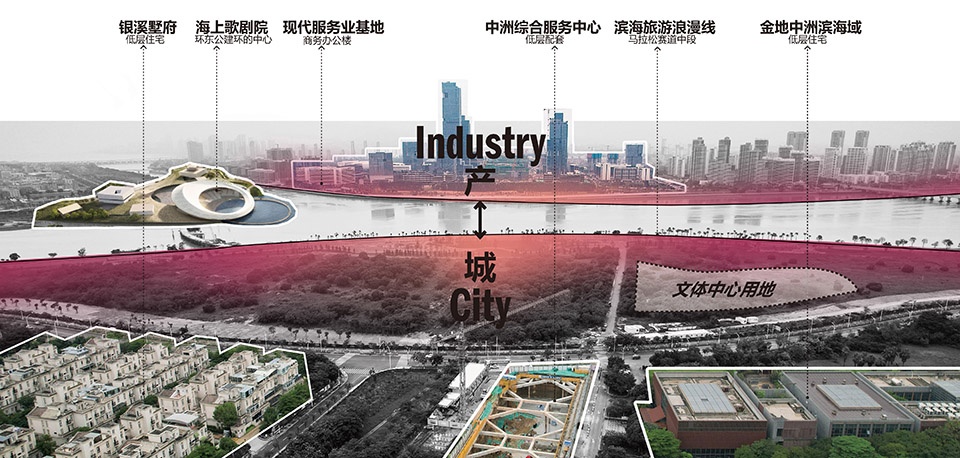
The public building ring of Xiamen Eastern Coastal New Town centers on the Maritime Opera House, interconnected by a circular coastal pedestrian path to form a loop. It constitutes a cluster of public facilities delivering high-standard urban services for the core area of Tong’an New Town. The proposed Civic Cultural and Sports Center project is situated on Plot C (Xilu Area) within the cultural and sports public building cluster of Xiamen Tong’an Eastern Coastal New Town.As the flagship pilot project of the public building ring, it undertakes vital functions including drawing crowds to the district, fueling the development of the new town, and serving surrounding residents. It will deliver a full spectrum of integrated services covering sports, cultural performances, leisure activities and more.Adjacent to the Coastal Romantic Tourism Trail, the project’s design is required to blend seamlessly with the overall coastal landscape while forming a distinctive architectural silhouette, creating an iconic cultural and sports landmark for the district.
▼东南侧鸟瞰图,Southeast side bird’s-eye view © 周白聪
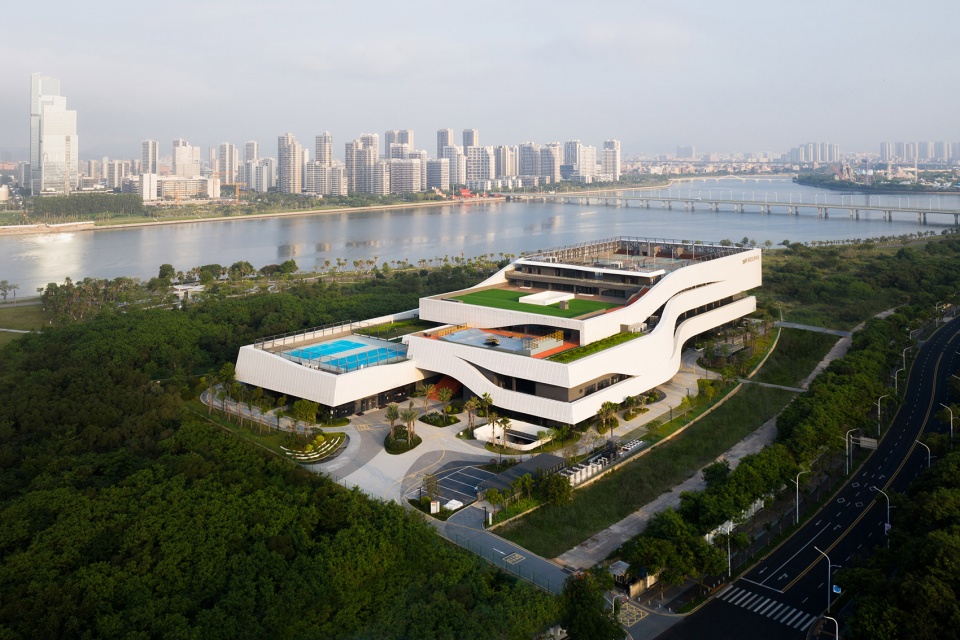
▼西南侧鸟瞰图,Southwest side bird’s-eye view © 周白聪
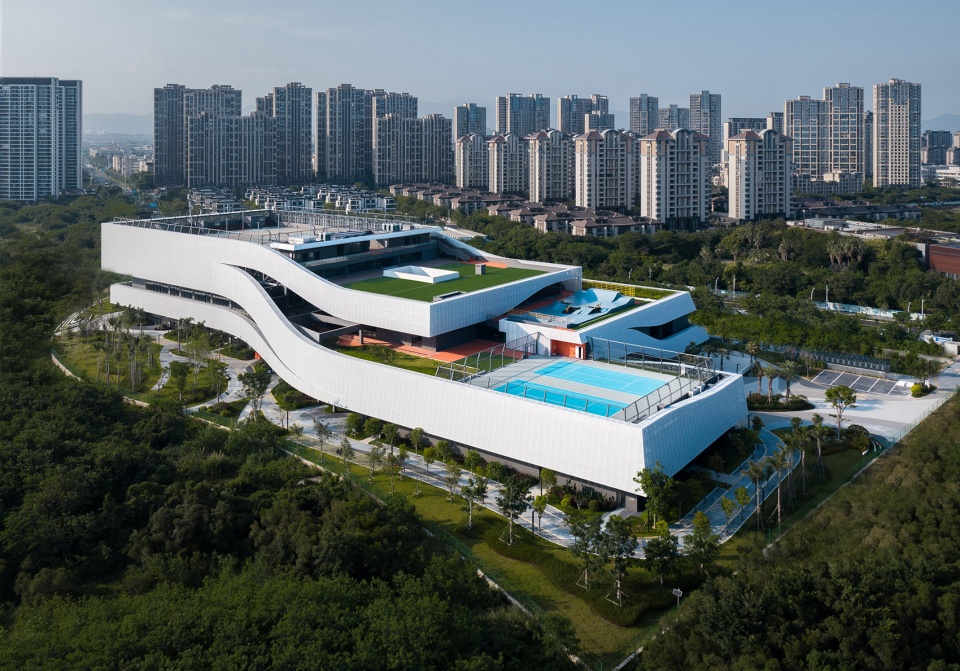
▼东侧鸟瞰图,East side bird’s-eye view © 周白聪
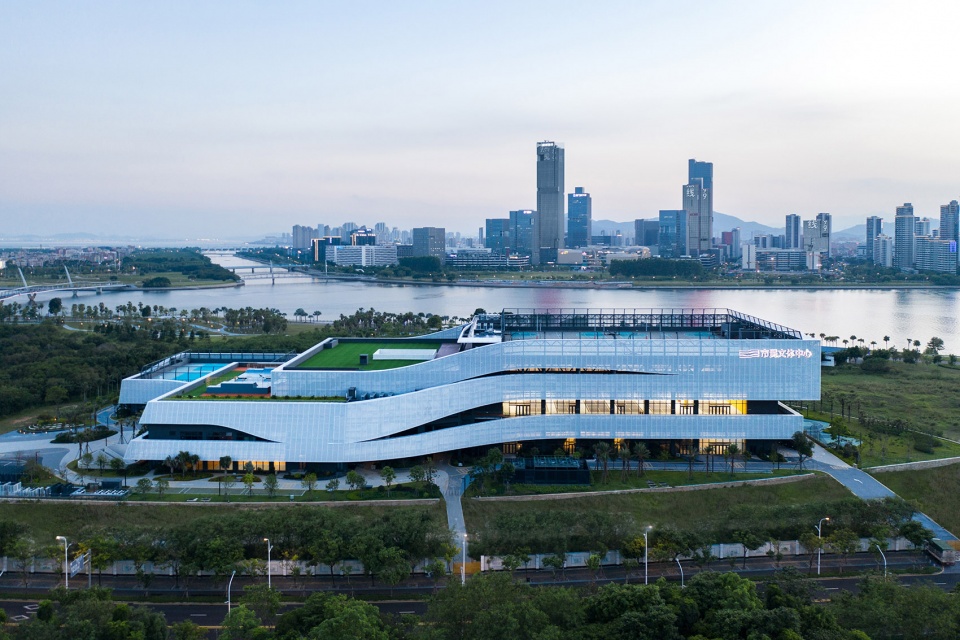
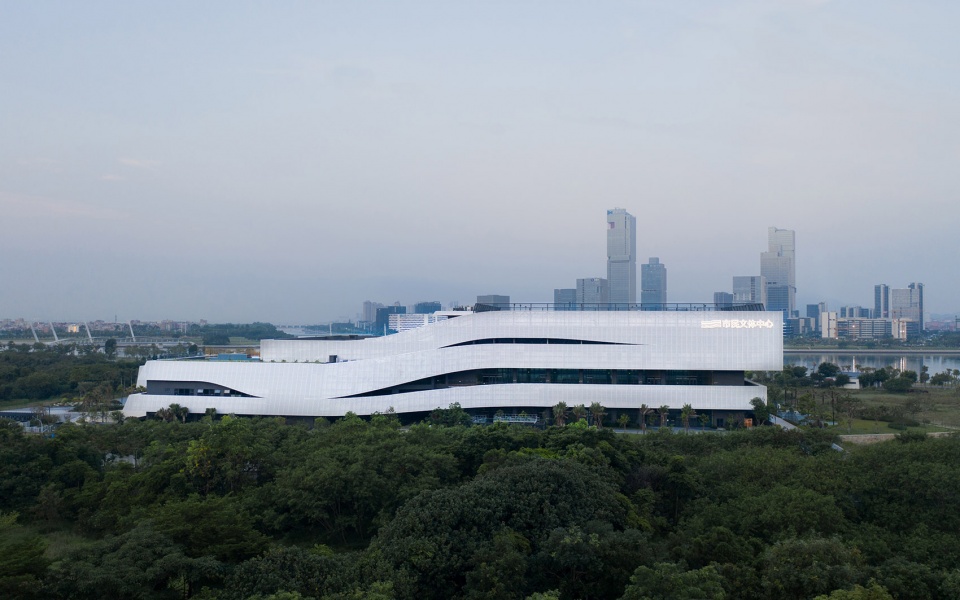
▼西侧鸟瞰图,West side bird’s-eye view © 周白聪
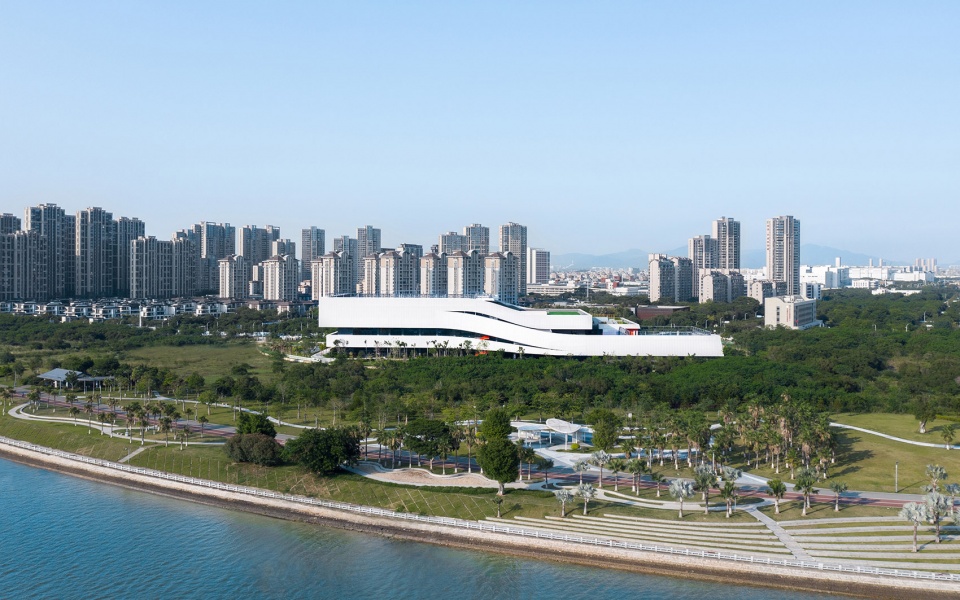
▼滨海透视图,Coastal Perspective View © 周白聪
01 舒展灵动的立面造型
Fluid and dynamic façade design
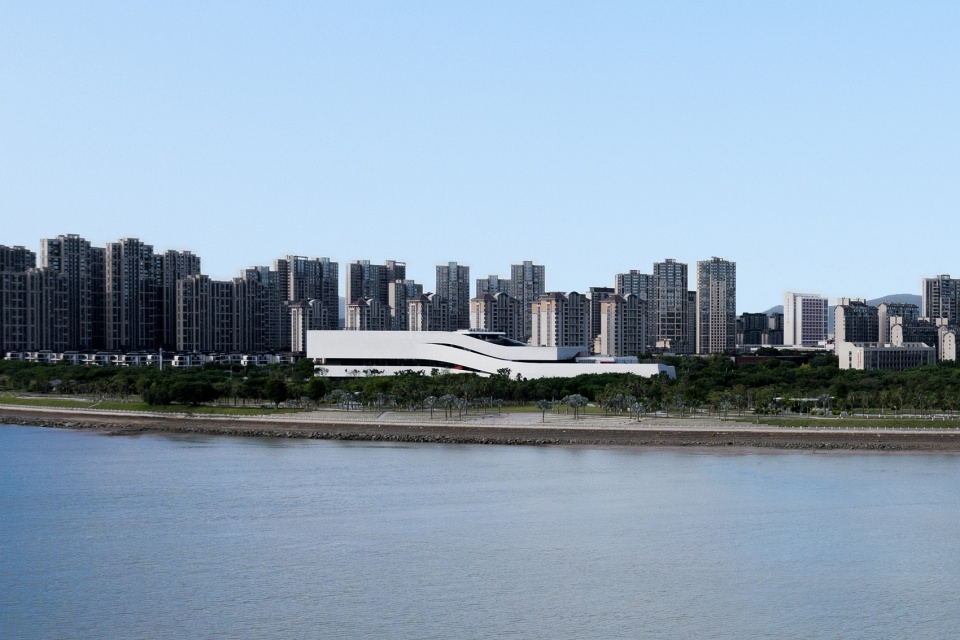
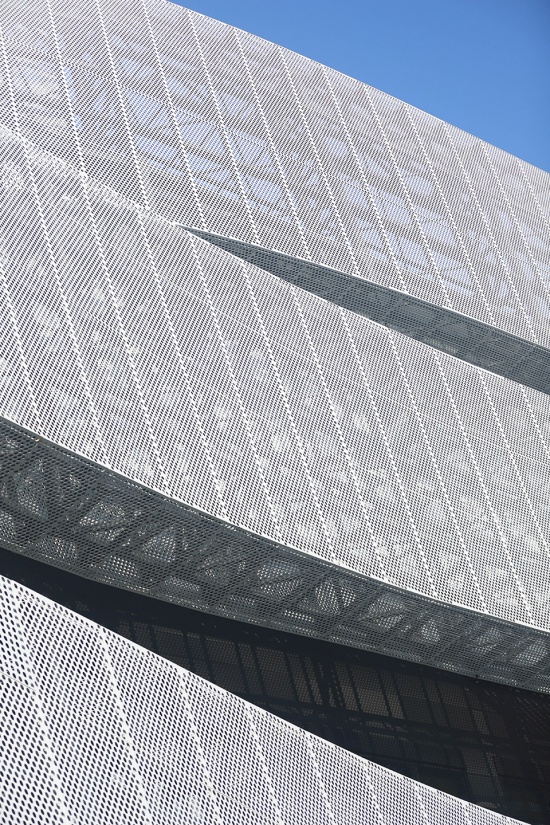
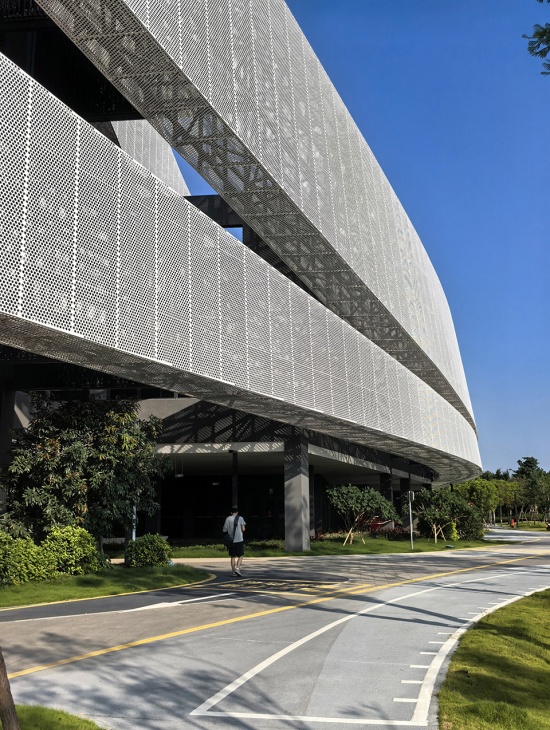
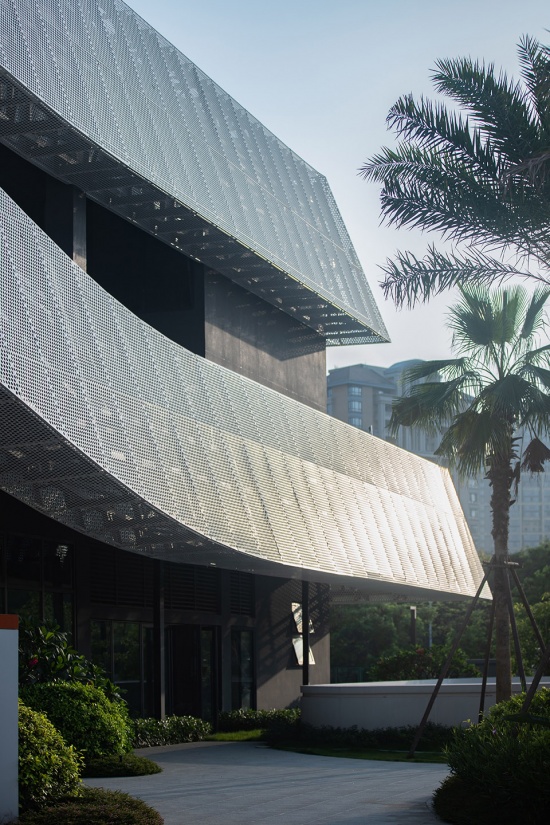
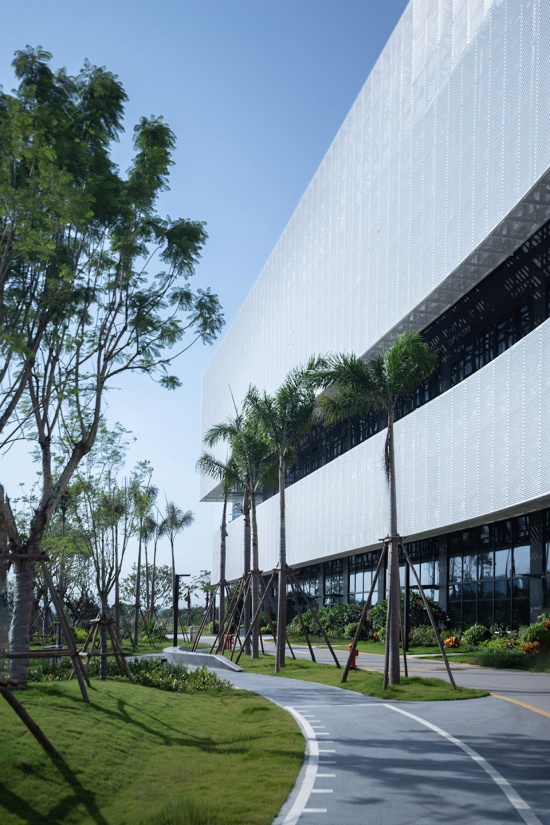
为回应周边环东海域宽大与伸展的尺度,我们希望建筑呈现出一种简洁、聚合、舒展的姿态,希望浪漫线的景观与路径,能在底层空间自由漫入。白色穿孔铝板外立面如连绵水浪般横向舒展、交错叠合,通过柔缓曲线消解大体量建筑的厚重感,形成灵动飘逸的流动轮廓;错落退台的屋面划分出空中运动场地与多层的城市露台空间。虚实交织的穿孔铝板肌理随光影变化呈现细腻层次,简洁纯净的白色表皮与起伏飘逸的造型相得益彰。
In response to the expansive, stretching spatial scale of the Eastern Coastal Waters surrounding the site, the building is conceived with a concise, compact yet unrestrained form. The landscapes and pedestrian trails of the Coastal Romantic Trail are designed to flow freely into the ground-floor spaces without obstruction. The white perforated aluminum panel facade stretches horizontally and overlaps in staggered layers like rolling coastal waves. Gentle curved lines mitigate the bulky visual weight of the large-volume building, crafting a light, dynamic and fluid silhouette. Terraced, set-back roofs partition the upper levels into elevated sports courts and multi-tiered urban terraces.The interwoven solid-and-void texture of perforated aluminum panels unfolds delicate layered effects as light and shadow shift throughout the day. The minimalist, pure white cladding complements the undulating, graceful architectural form perfectly.
▼滨海透视图,Coastal Perspective View © 周白聪
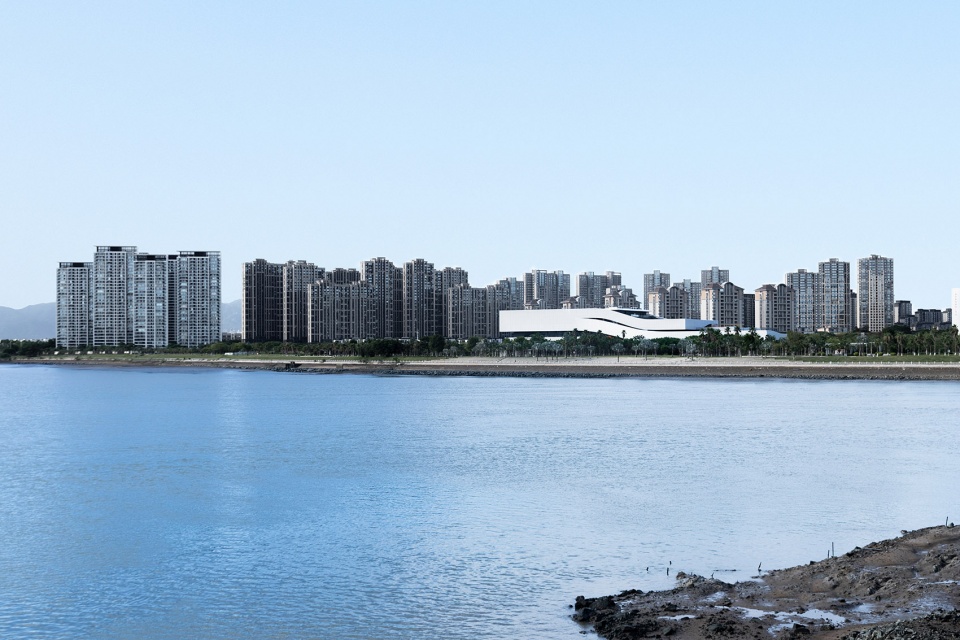
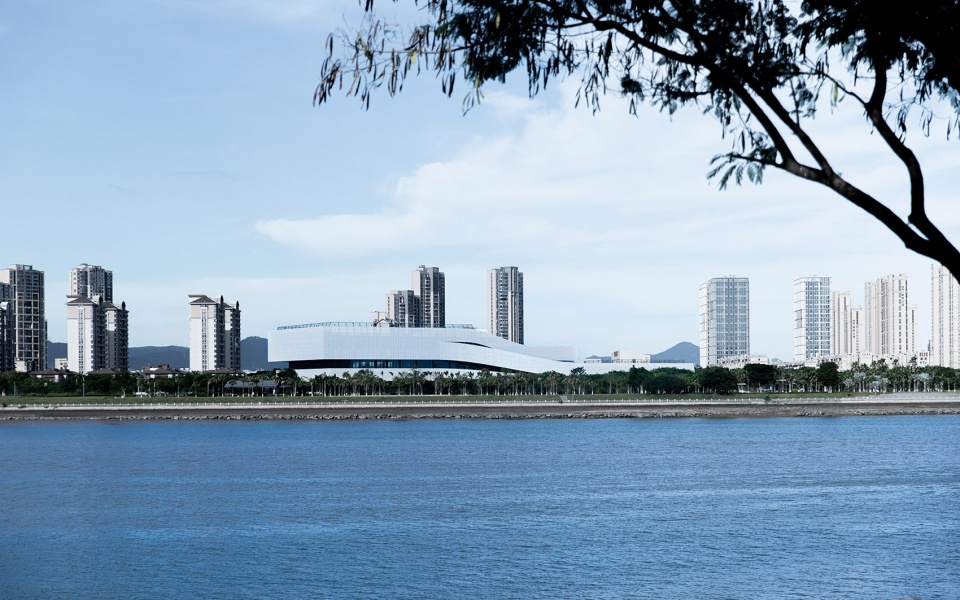
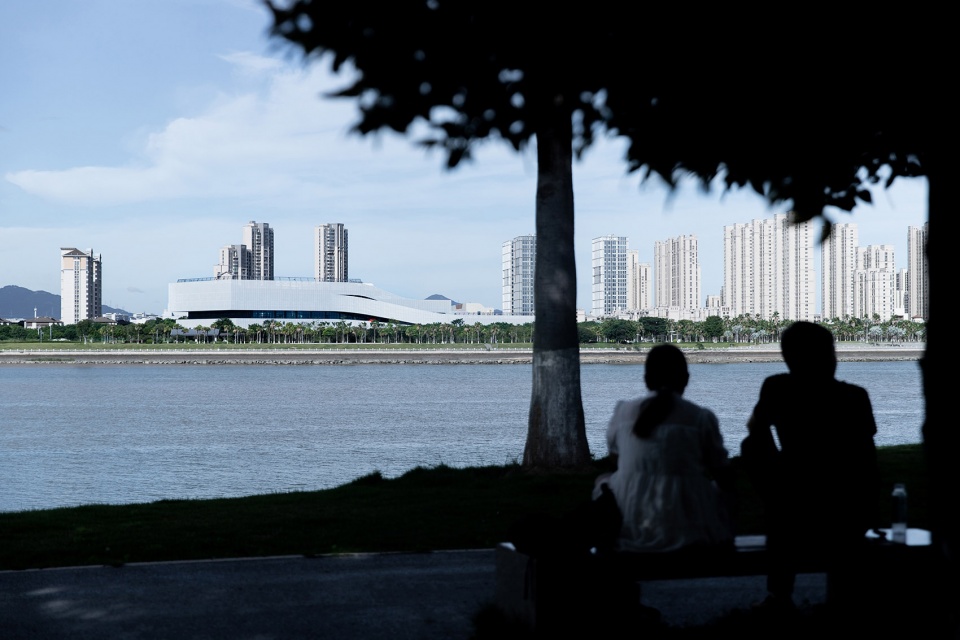
▼穿孔铝板细部图,Detail drawing of perforated aluminum plate © 周白聪
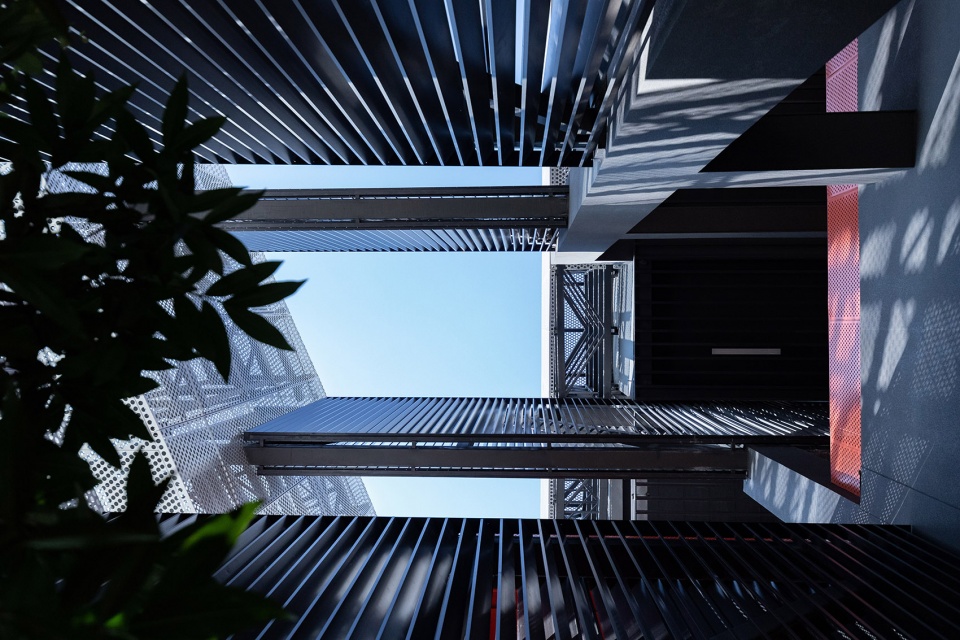
▼穿孔铝板细部仰视,look up to the detail drawing of perforated aluminum plate © 周白聪
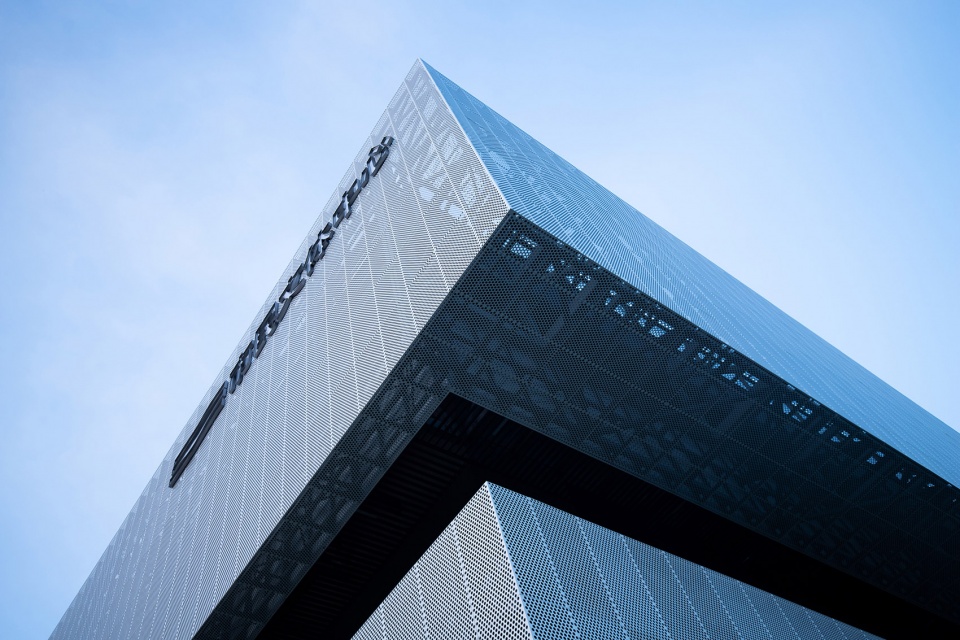
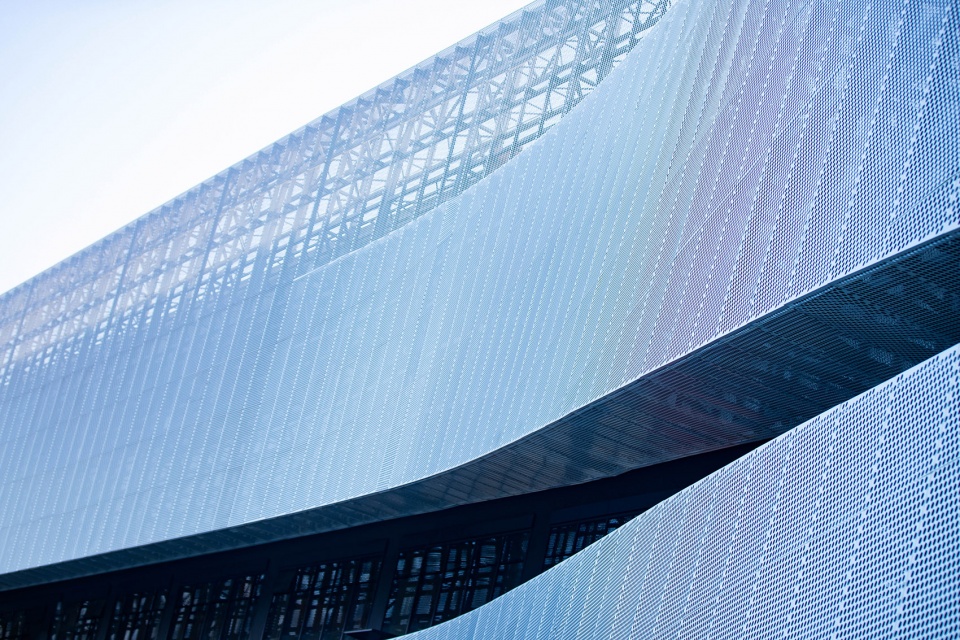
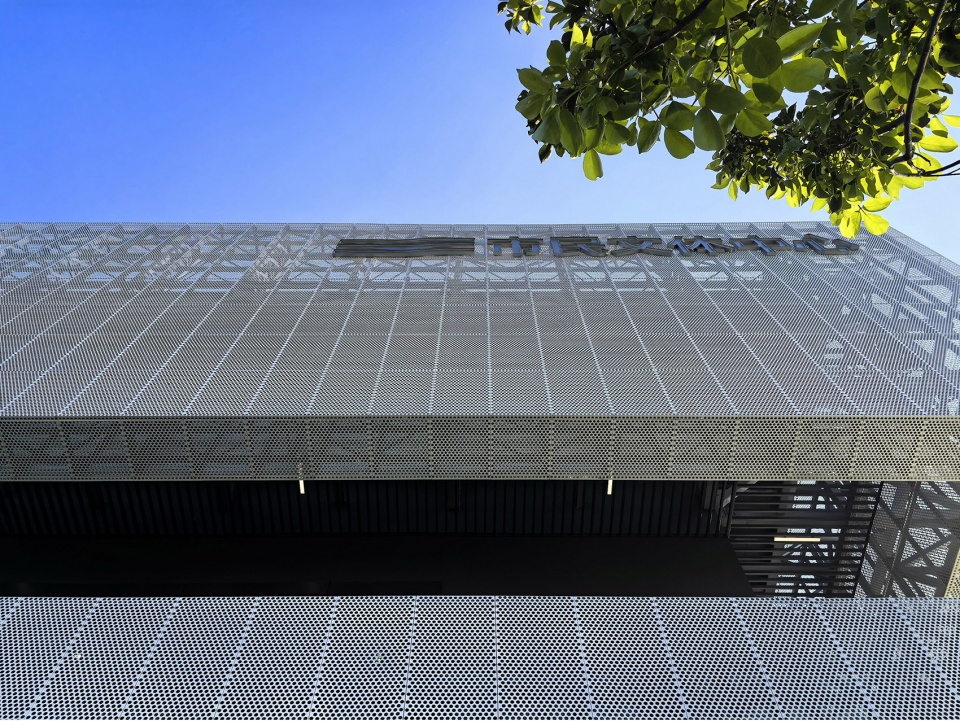
▼穿孔铝板细部仰视,look up to the detail drawing of perforated aluminum plate © 周白聪
02 多首层的复合空间
Multi-level composite space
项目整体划分为体育区、文化剧场区、综合活动区及屋顶运动平台四大功能板块,各区块通过公共活动空间有机串联。建筑整体采用多孔开放、活力通透的空间设计,各功能分区均设置独立出入口,可实现分区独立运营与整体统一管理的灵活切换,在保证空间完整度的同时,大幅提升场地使用弹性,适配后期多元化运营需求。
▼形体生成分析图,Shape Generation Analysis Diagram © 一致建筑设计所
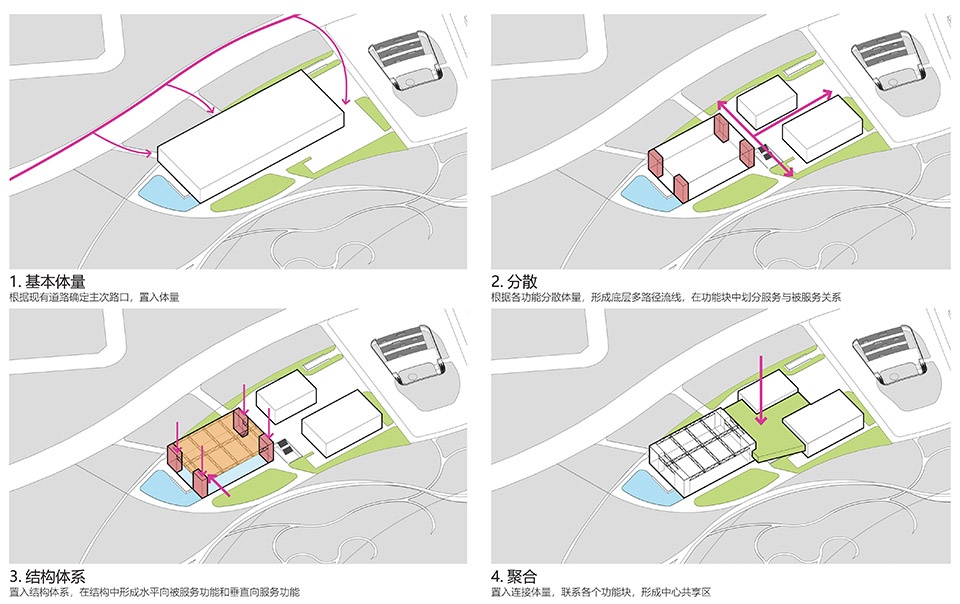
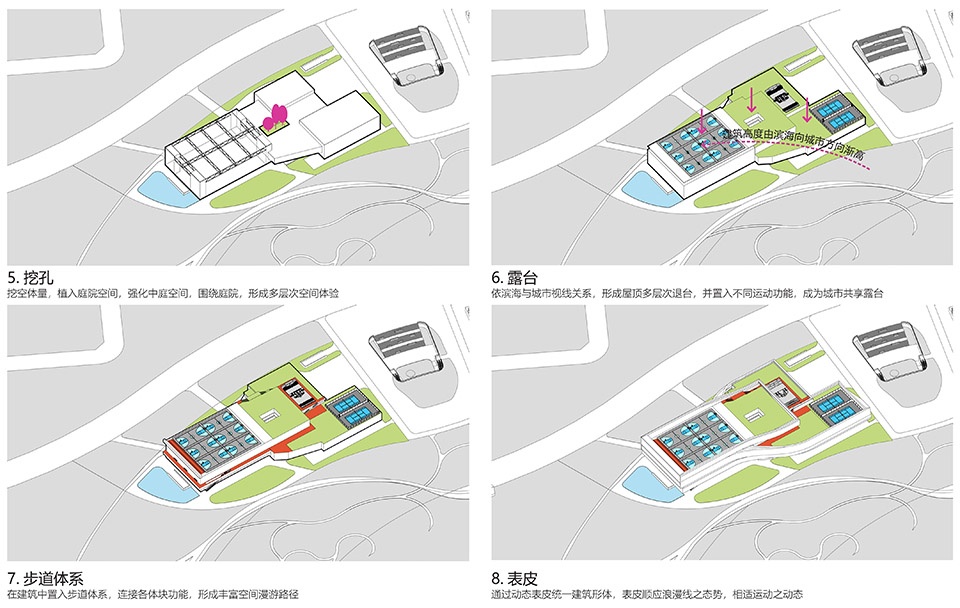
The project is functionally divided into four major zones: the Sports Zone, Cultural Theatre Zone, Multi-purpose Activity Zone and Rooftop Sports Platform, all organically linked via shared public spaces. The building adopts a porous, open, dynamic and transparent spatial concept. Each functional zone is equipped with separate entrances and exits, enabling flexible switching between independent zone operation and unified overall management. While preserving spatial integrity, this design greatly enhances site flexibility to accommodate diverse operational demands in the future.
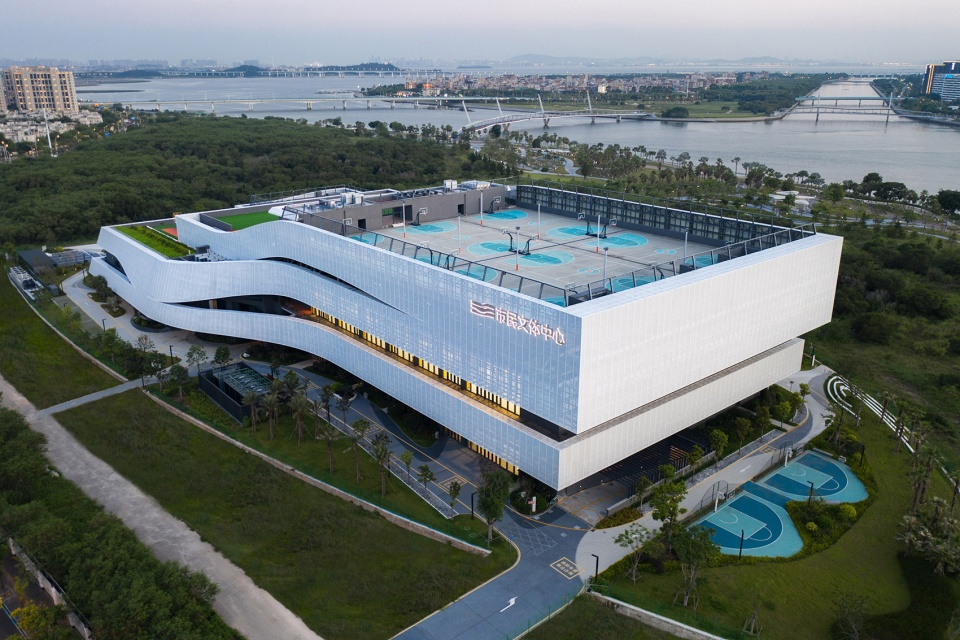
▼屋顶篮球场,the basketball court on the roof © 周白聪
▼屋顶公共空间,the public space on the roof © 周白聪
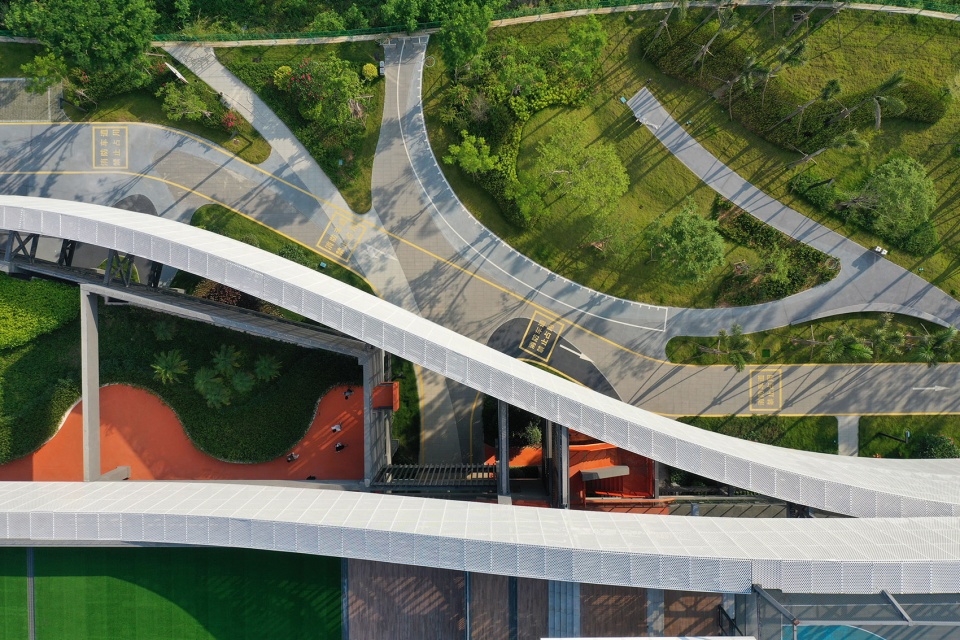
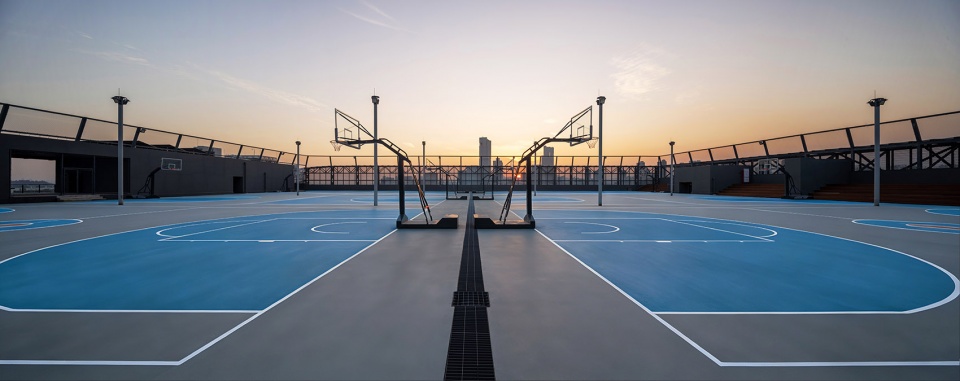
项目首层采用架空开放式布局,多出入口连通各功能场馆,打破建筑内外边界。场地规划多条竖向交通动线,直达屋面景观平台。屋顶运动平台作为室内功能的外延空间与地面绿化的竖向延伸,拓展了公共活动界面,为市民提供了休闲驻足、俯瞰滨海风光的城市公共空间。
▼功能分析图,Function Analysis Diagram © 一致建筑设计所
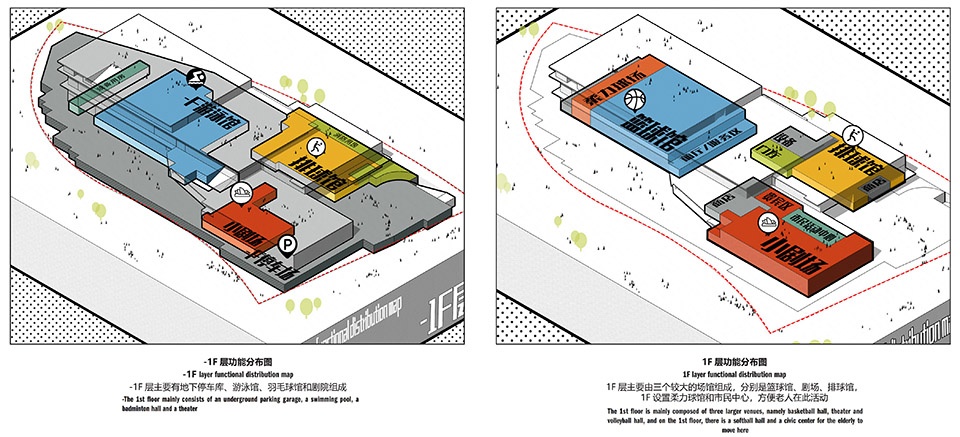
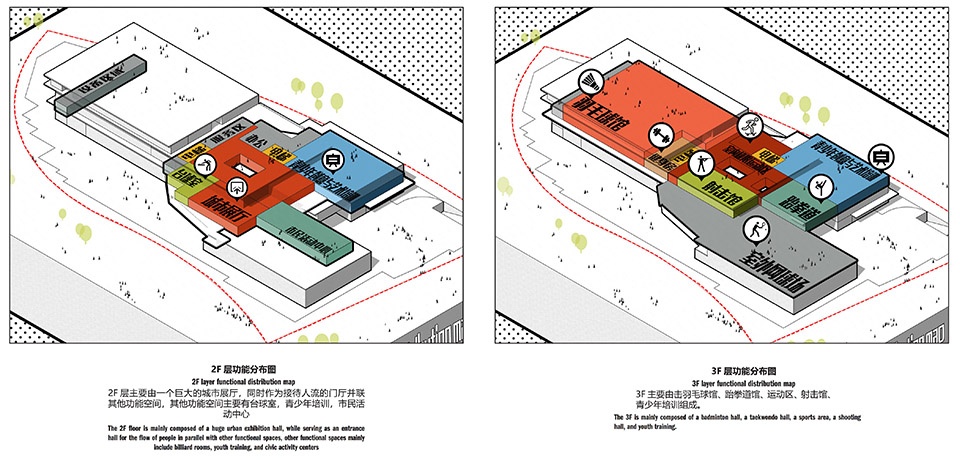
The ground floor features an elevated open layout with multiple entrances connecting each venue, blurring the boundary between interior and exterior spaces. A network of vertical circulation routes is arranged across the site to provide direct access to the rooftop landscape platform. Serving as an extension of indoor functions and a vertical continuation of ground greenery, the rooftop sports platform expands public activity interfaces, offering residents an urban public venue for rest, recreation and panoramic views of the coastal scenery.
▼西南侧人视,The area on the southwest side © 周白聪
▼南侧人视,The area on the south side © 周白聪
▼西北侧人视,The area on the northwest side © 周白聪
03 集约型布局、功能模数化
Intensive layout, modularization of functions
项目采用竖向功能叠合的集约布局策略,在有限城市用地内实现空间资源最大化利用。设计结合各类运动场地规范尺寸、净空标准进行模数化平面布局,以8.4米标准模数统筹篮球馆、羽毛球馆等大空间场馆的平面尺度。通过高大运动空间的竖向叠合排布,有效节约土地资源、丰富建筑内部功能层次,同时形成高低错落的建筑体量,赋予建筑独特的视觉质感与功能动态性。
The project adopts an intensive layout strategy featuring vertically stacked functions to maximize the utilization of spatial resources within the limited urban land parcel. The design implements modular planar layout by complying with standard dimensions and clear height requirements of various sports venues, with an 8.4-meter standard module governing the planar dimensions of large-volume venues such as basketball halls and badminton halls. Vertical stacking of high-ceiling sports spaces effectively saves land resources and enriches the internal functional hierarchy of the building. Meanwhile, it creates a staggered massing configuration that endows the architecture with distinctive visual texture and functional dynamism.
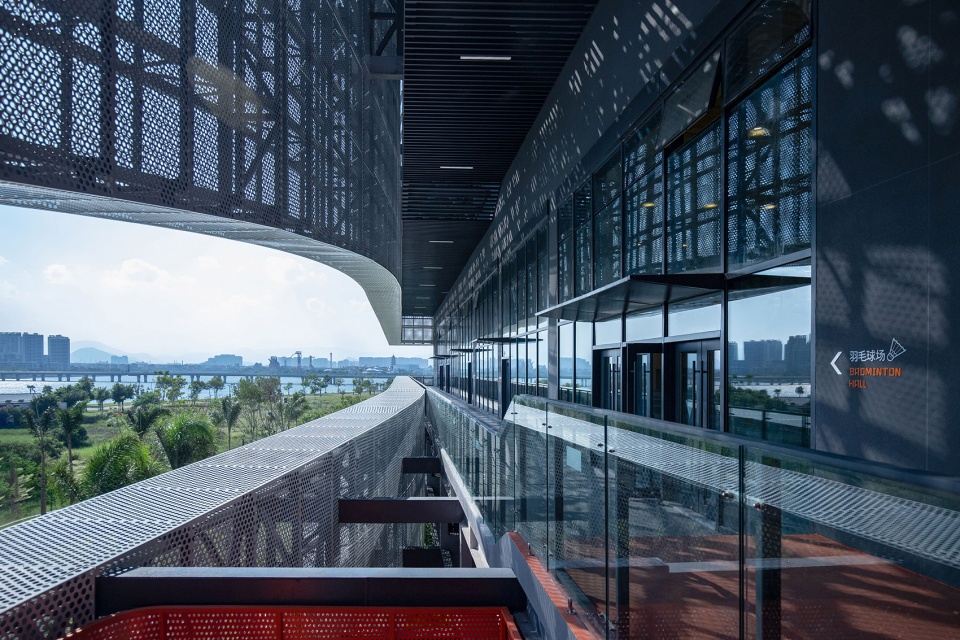
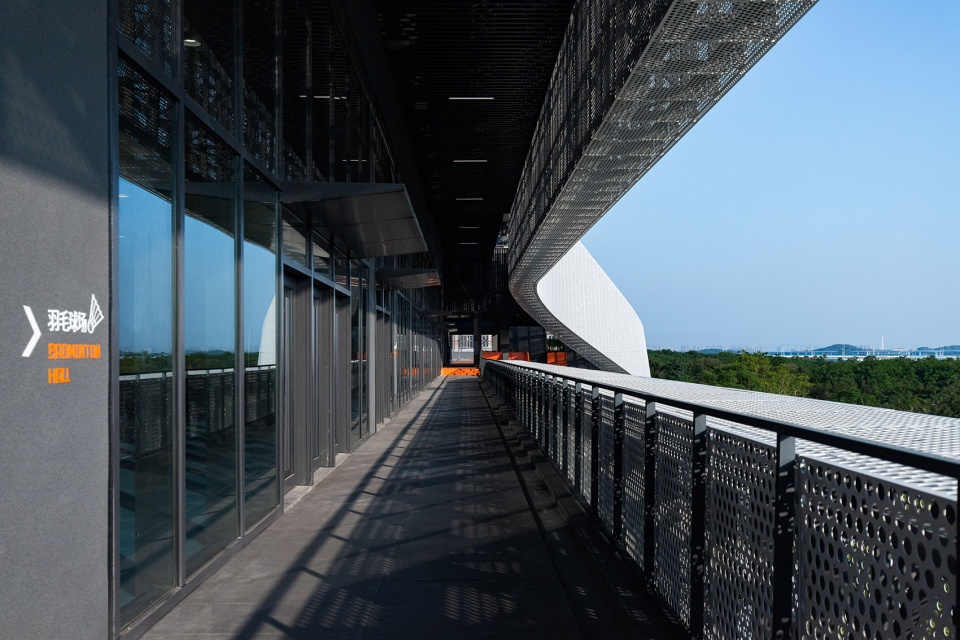
▼三层外廊,Three-story veranda © 周白聪
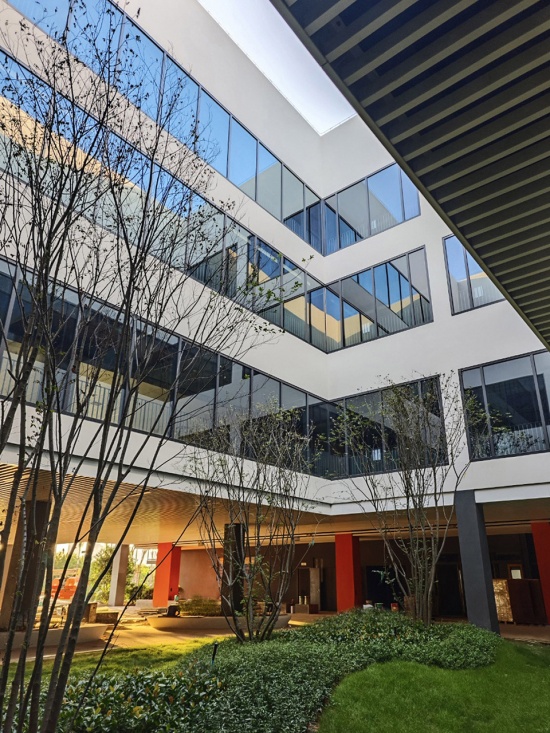
▼架空中庭,Skylit atrium © 一致建筑设计所
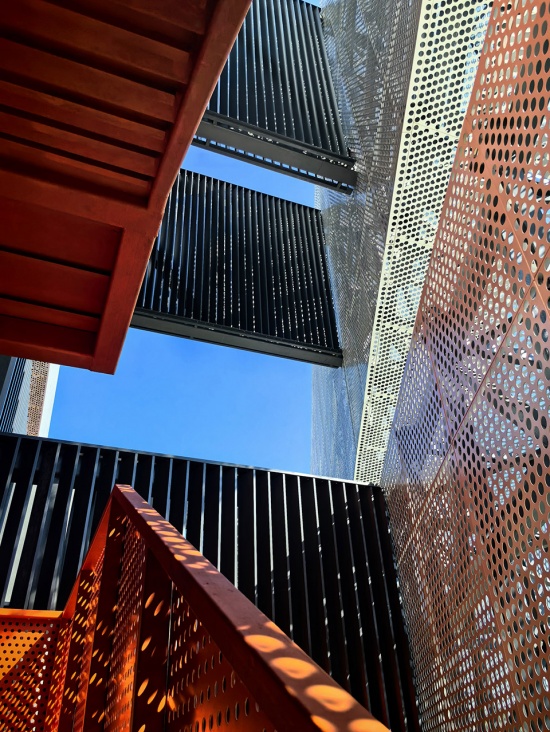
▼室外楼梯,Outdoor staircase © 一致建筑设计所
▼屋顶篮球场,The basketball court on the roof © 黄维仁
▼城市展厅,City Exhibition Hall © 黄维仁
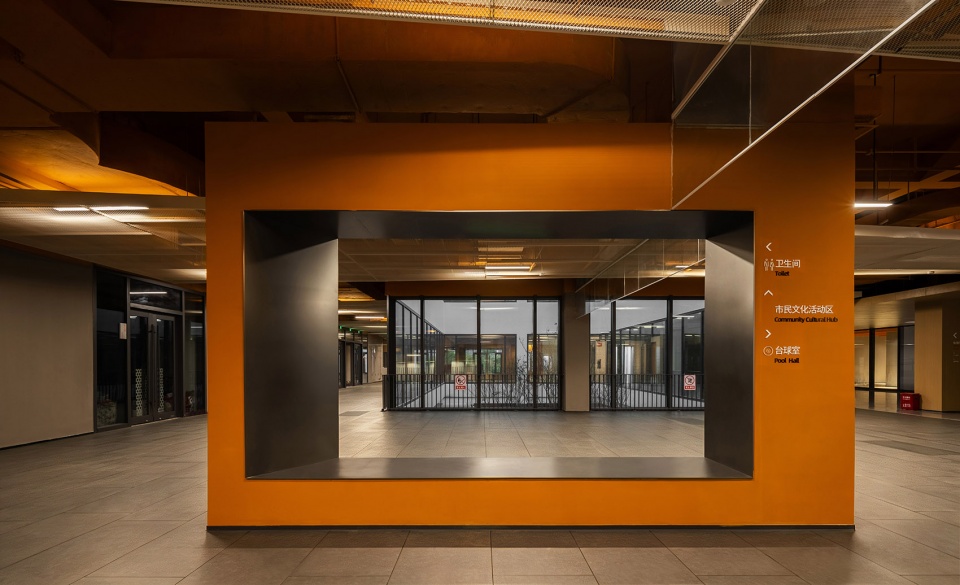
▼游泳馆门厅,Swimming pool lobby © 黄维仁
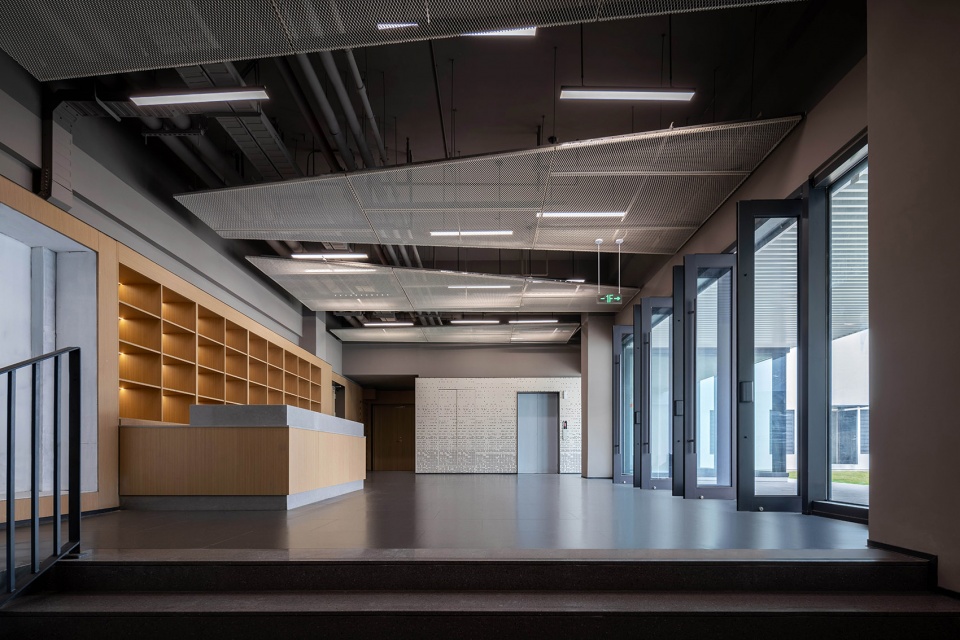
▼游泳馆,The swimming pool © 黄维仁
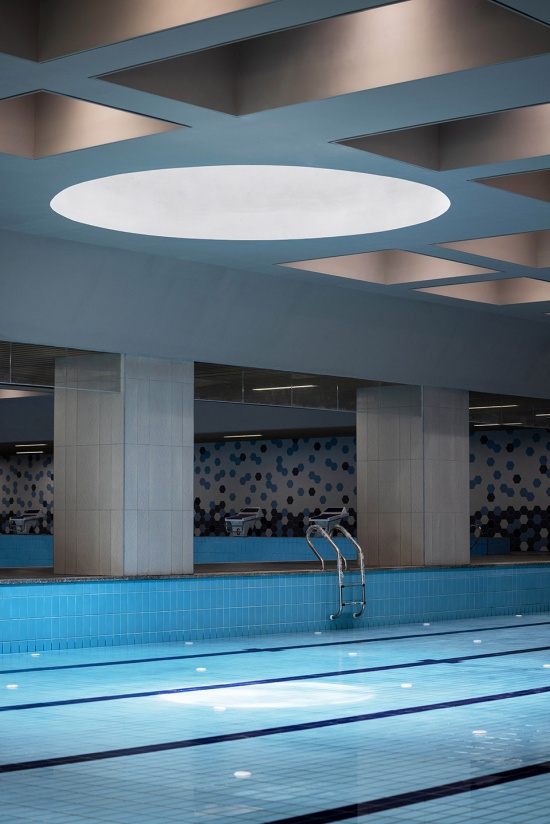
▼游泳馆天光倒影,The reflection of the sky in the swimming pool © 一致建筑设计所
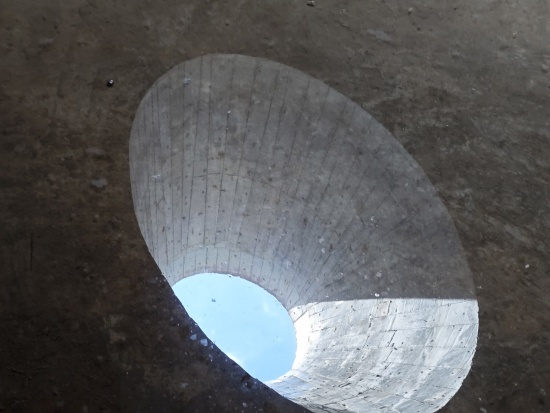
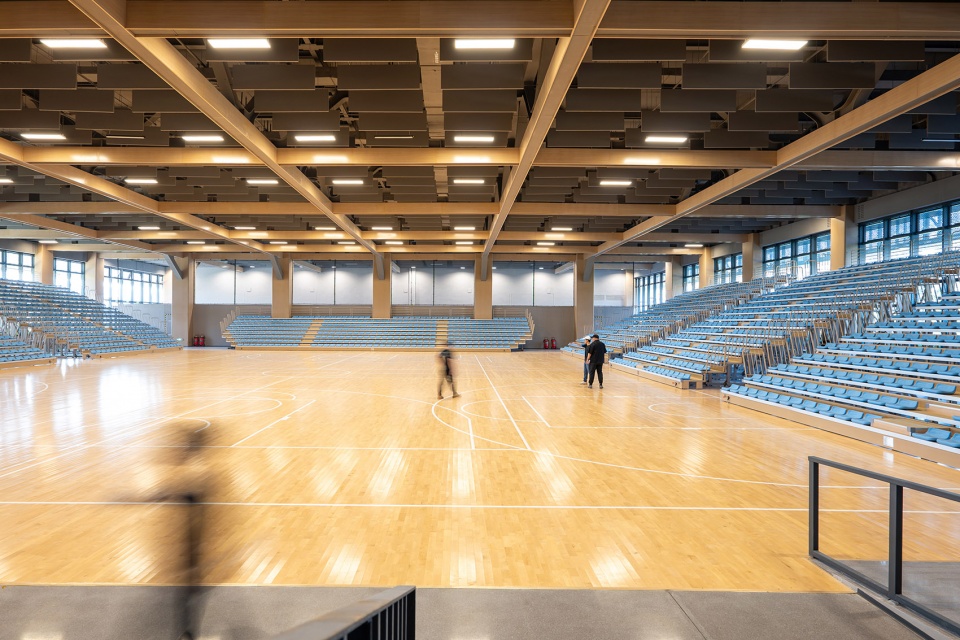
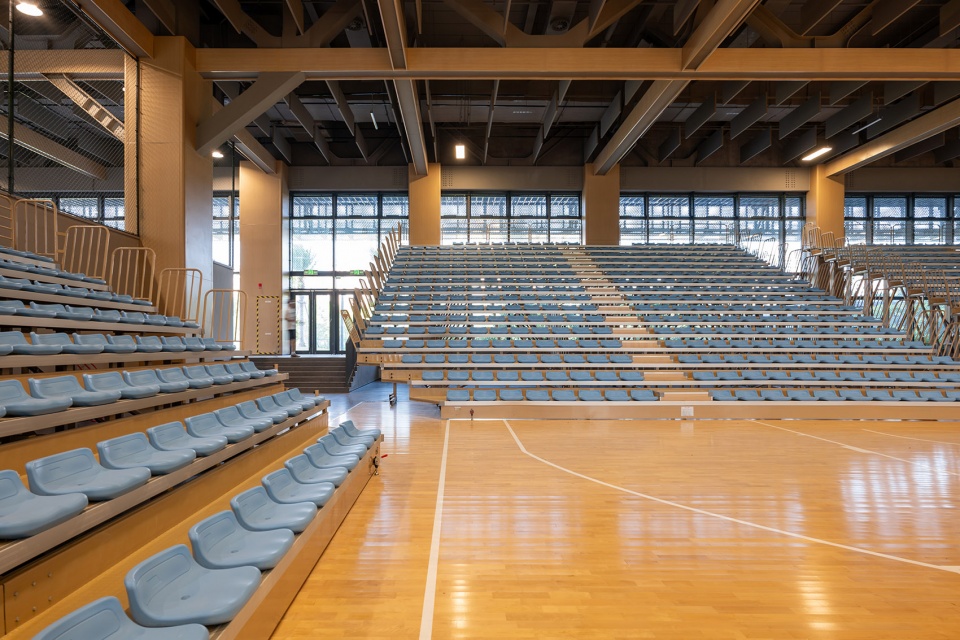
▼篮球馆,The basketball court © 一致建筑设计所
04 结构创新性与经济性
Structural innovation and economic efficiency
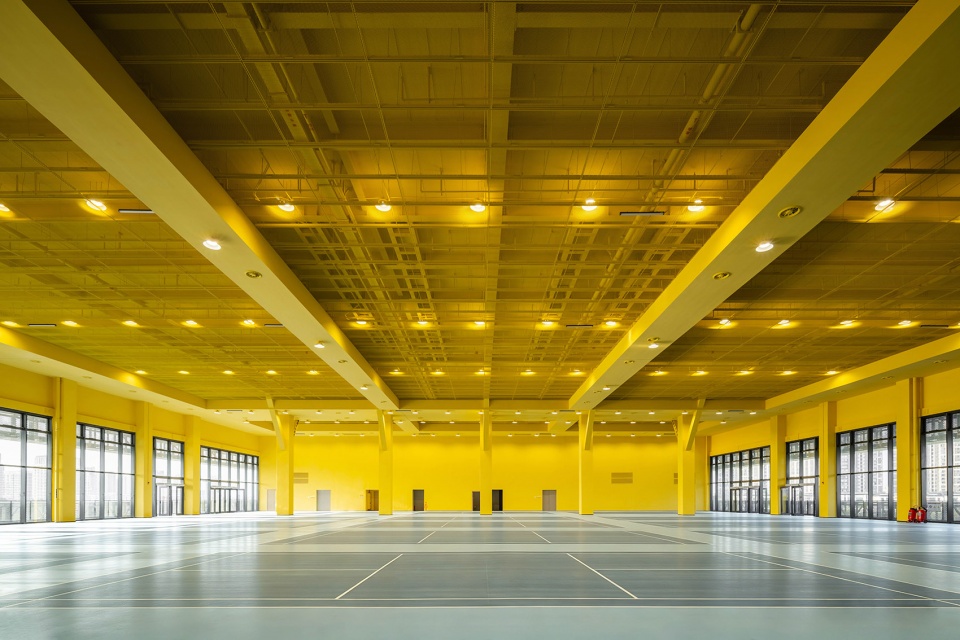
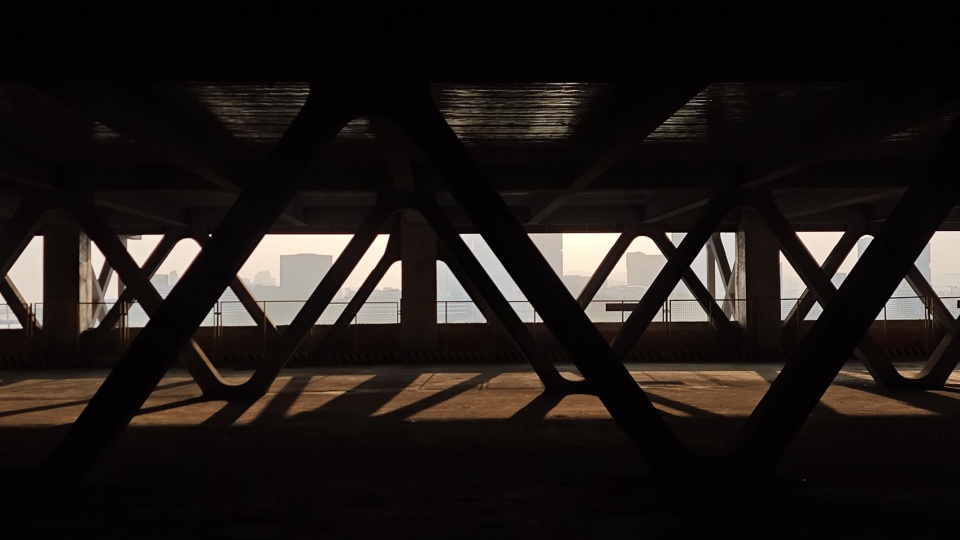
项目严格控制建筑总高度在24米以内,场地内多重高大运动空间上下叠合,对结构层高的高效利用提出了极高要求。设计结合不同功能空间的适配需求,务实地采用了混凝土与钢桁架结合的结构方式,将总体的造价控制在较为经济的范畴。场馆核心区域采用47m×50m大跨度单向同层钢桁架结构,最大化释放室内空间,保障运动场馆的通透开阔。同时充分盘活桁架结构层的剩余层高,集约布局击剑馆、健身房等低层高适配型功能空间,实现建筑竖向空间的极致利用,兼顾结构合理性、空间利用率与造价经济性。
The total building height of the project is strictly limited to within 24 meters. Multiple high-ceiling sports spaces are stacked vertically on the site, imposing stringent requirements for efficient utilization of structural floor heights. In response to the accommodation demands of diverse functional spaces, a pragmatic composite structural system of concrete and steel trusses is adopted to keep the overall construction cost within an economical range. A one-way single-floor steel truss structure with a large span of 47m × 50m is applied to the core venue area, maximizing unobstructed interior space and delivering bright, open athletic environments. Furthermore, the residual floor height within the truss floor zone is fully leveraged to compactly arrange low-headroom functions including fencing halls and fitness centers. This design achieves ultimate vertical space efficiency while balancing structural rationality, spatial utilization rate and cost-effectiveness.
▼羽毛球馆,The badminton hall © 黄维仁
▼桁架层施工照片,Truss layer construction photos © 一致建筑设计所
05 结语
Conclusion
城市文体建筑是承载市民公共生活、传递城市气质的重要载体,既是服务民生的功能场所,也是激活片区活力、塑造城市风貌的公共媒介。本项目通过多首层开放体系、复合化功能布局、竖向集约叠合、模数化功能设计与创新经济型结构技术,全方位提升了建筑空间的开放性、包容性与使用弹性。在有限的用地与高度条件下,最大化整合文体资源、拓展公共场景,助力打造开放活力、山海相融的新城文体地标。
Cultural and sports buildings serve as vital carriers that accommodate residents’ public life and embody urban character. They function not only as livelihood-oriented service venues but also as public catalysts vitalizing district vitality and shaping urban landscape. Through a multi-ground-floor open system, mixed-use functional layout, vertically compact stacked configuration, modular functional design and innovative cost-effective structural technologies, this project comprehensively enhances the openness, inclusiveness and operational flexibility of architectural spaces. Constrained by limited land area and height restrictions, the scheme maximizes the integration of cultural and sports resources and expands diverse public activity scenarios, contributing to the creation of an open, dynamic cultural and sports landmark of the new town that harmonizes mountain and sea landscapes.
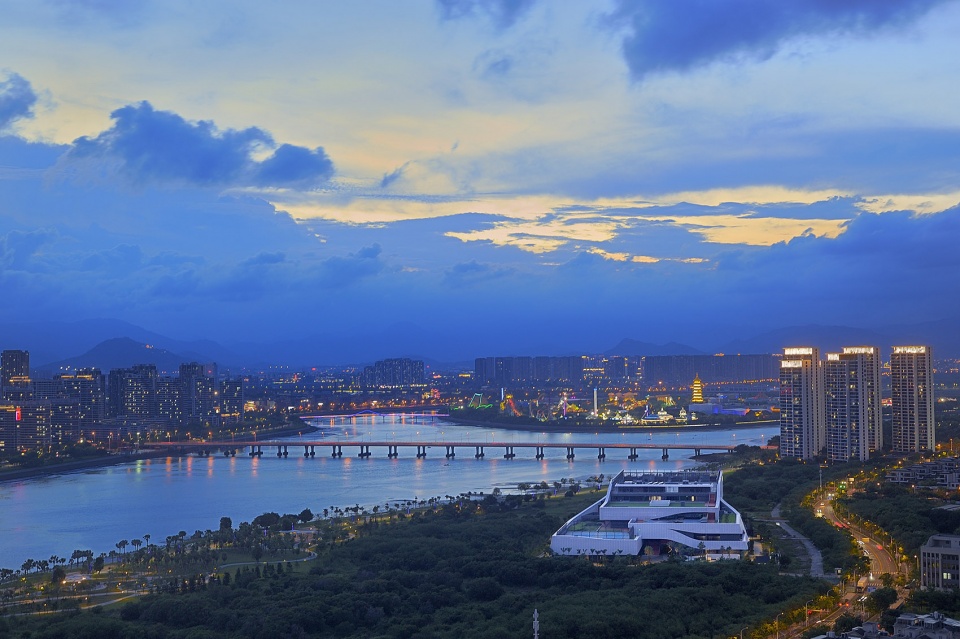
▼夜景鸟瞰,aerial view at night © 周白聪
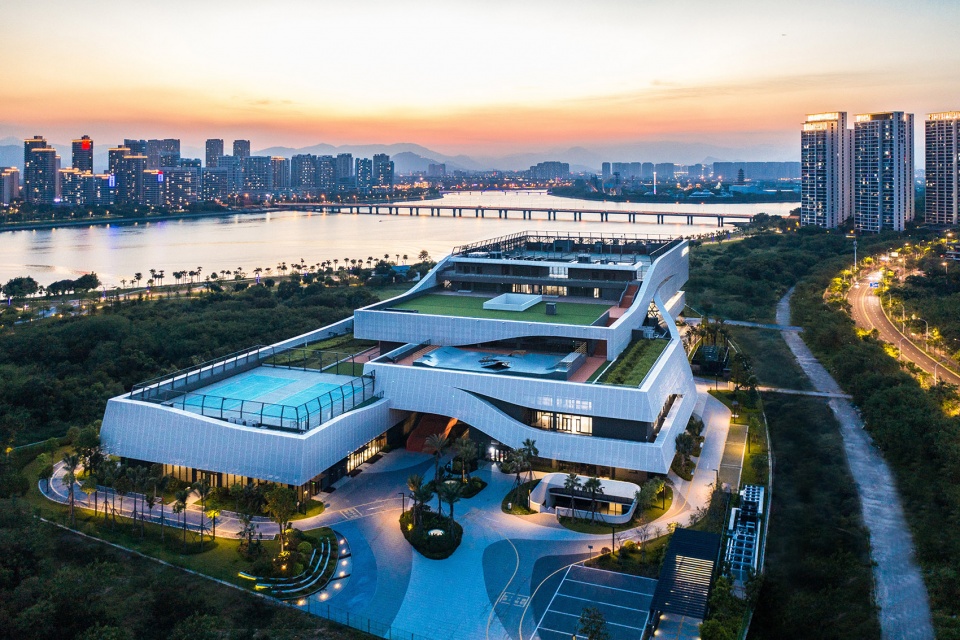
▼夜景鸟瞰,aerial view at night © 陈宏
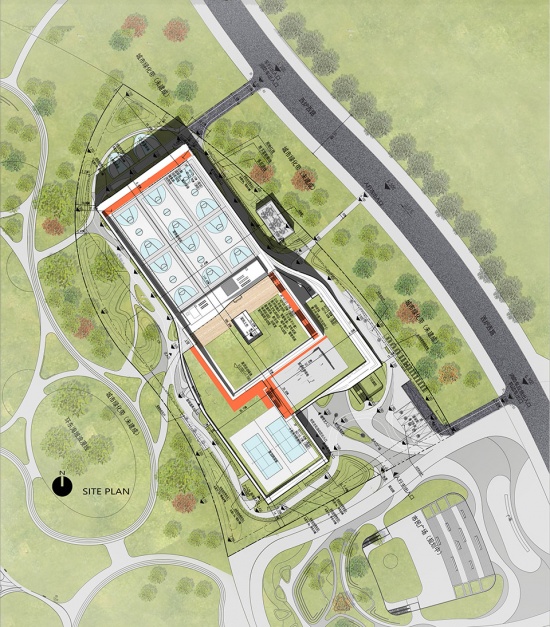
▼总平面图,site plan © 一致建筑工作室
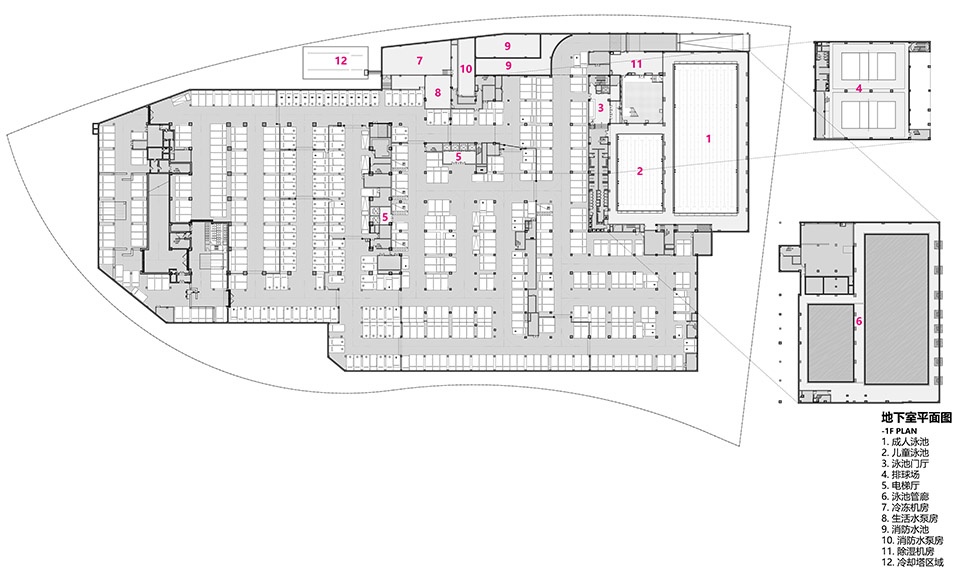
▼地下室平面图,basement floor plan © 一致建筑工作室
▼一层平面图,ground floor plan © 一致建筑工作室
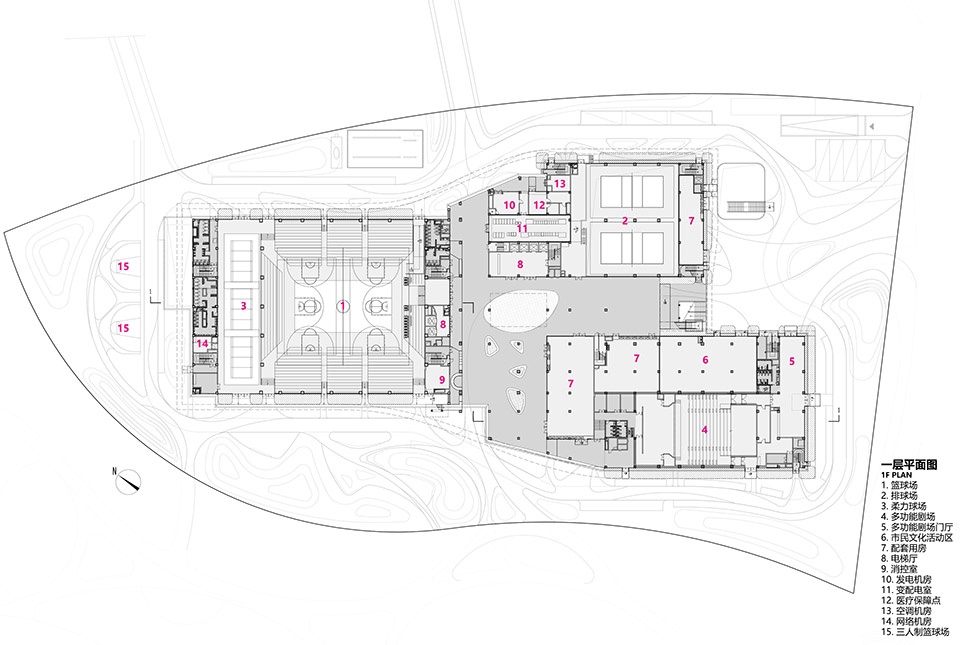
▼二层平面图,first floor plan © 一致建筑工作室
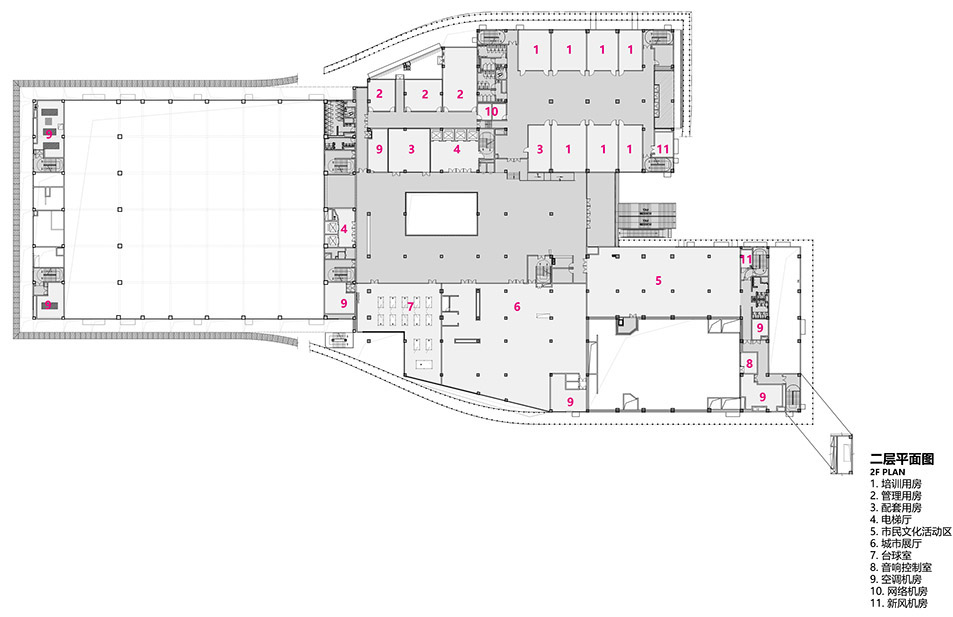
▼三层平面图,third floor plan © 一致建筑工作室
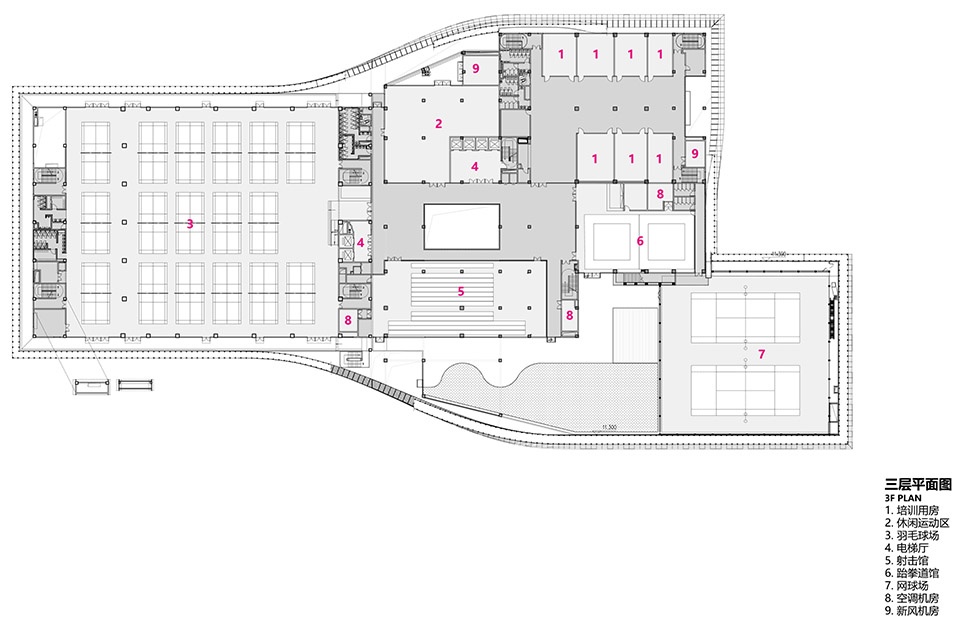
▼四层平面图,fourth floor plan © 一致建筑工作室
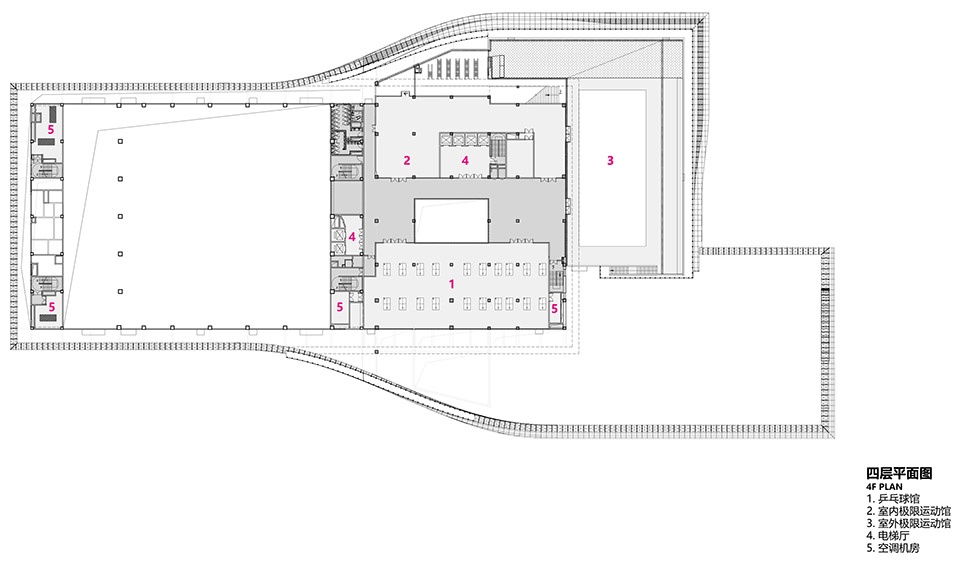
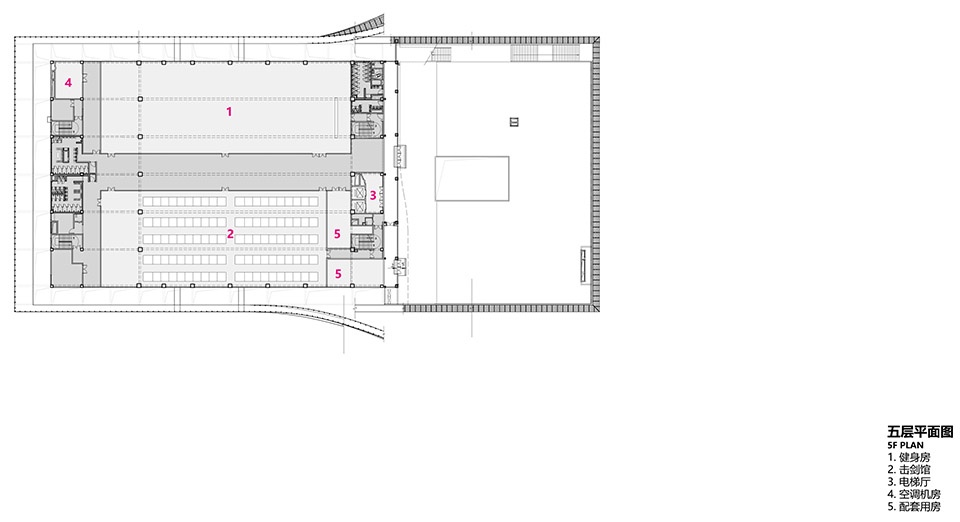
▼五层平面图,fifth floor plan © 一致建筑工作室
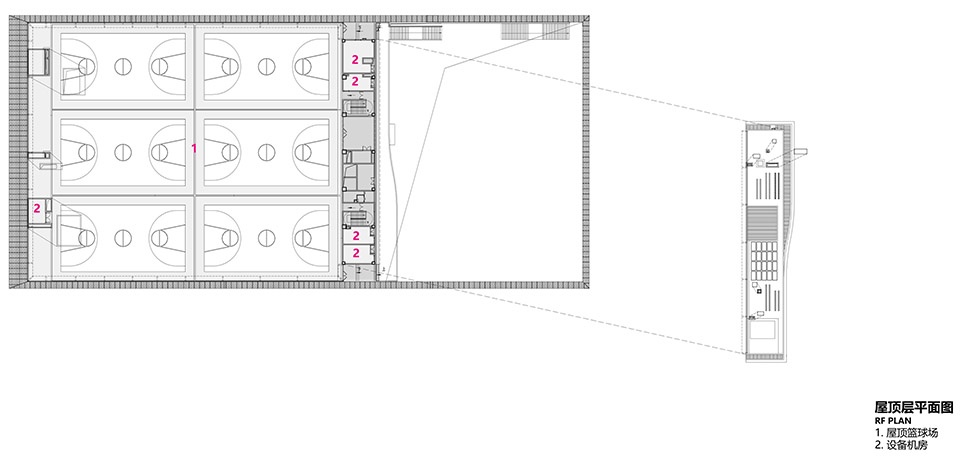
▼屋顶平面图,roof plan © 一致建筑工作室
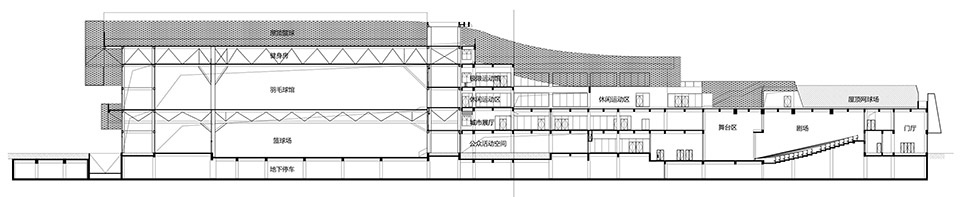
▼剖面图,section © 一致建筑工作室
项目名称:环东海域新城文体公建群市民文体中心工程
项目类型:文体建筑
项目地点:福建省厦门市
建成状态:建成
设计时间:2022.07-2023.05
建设时间:2023.06-2025.12
用地面积:27370.77平方米
建筑面积:51870平方米(其中地下面积21870平方米)
建设单位:厦门经济特区房地产开发集团有限公司
方案设计单位:厦门合立道工程设计集团一致建筑设计所ONENESS STUDIO
施工图设计单位:厦门合立道工程设计集团土建一院
设计单位联系方式:orangegood@qq.com
代建单位:厦门特建投海湾投资有限公司
项目经理:刘雨寒
工程负责人:魏伟、刘雨寒
方案主创建筑师:郑思洋
指导建筑师:吕韶东
执行建筑师:方逸真
工程助理:陈磊
建筑方案设计:郑思洋、方逸真、蓝晓峰、许志钦、余晨铭、苏泽宇、黄镇州、李名泽
建筑施工图设计:李静、王龙、杨毓琛、黄耀鹏、李然、许智勋
代建设计:陈明霞、陶建明、陈楹达
结构:肖伟、杨玛莎、罗凡、洪哲、白若冰、陈源色、陈博文
电气:杜勇、林承过、汪启丁、陈德刚、蓝晓妍
给排水:李益勤、杨培云、陈超南、杜应龙、陈港、邱昀灿
暖通:黄成根、陈建胜、潘智捷、王琪、陈金明
景观:高梅、卢玉珠、杨晓榕、蔡曦、刘颖、黄燕真、王毓鑫
智能化:韩晓东、黄一越、张素钦
幕墙:赵志刚、刘庆彬、黄亚建、石现松
室内与标识设计:方式设计
施工:厦门特房建设工程集团有限公司
摄影师:周白聪、一致建筑设计所、陈宏、黄维仁
Project Name: Civic Cultural‑Sports Center of Cultural‑Sports Public Building Complex in Eastern Coastal New Town of Ring East Sea
Project Type: Cultural‑Sports Building
Project Location: Xiamen City, Fujian Province
Completion Status: Completed
Design Period: July 2022 – May 2023
Construction Period: June 2023 – December 2025
Site Area: 27,370.77 ㎡
Building Area: 51,870 ㎡ (including 21,870 ㎡ underground area)
Client: Xiamen Special Economic Zone Real Estate Development Group Co., Ltd.
Schematic Design Institute: ONENESS STUDIO, HOLLEAD Engineering Design Group Xiamen
Construction Drawing Design Institute: Civil Engineering Institute No.1, HOLLEAD Engineering Design Group Xiamen
Design Institute Contact Email: orangegood@qq.com
Agent‑Construction Unit: Xiamen Tejiantou Gulf Investment Co., Ltd.
Project Manager: Liu Yuhan
Project Principals: Wei Wei, Liu Yuhan
Lead Schematic Architect: Zheng Siyang
Supervising Architect: Lü Shaodong
Executive Architect: Fang Yizhen
Project Assistant: Chen Lei
Architectural Schematic Design Team: Zheng Siyang, Fang Yizhen, Lan Xiaofeng, Xu Zhiqin, Yu Chenming, Su Zeyu, Huang Zhenzhou, Li Mingze
Architectural Construction Drawing Design Team: Li Jing, Wang Long, Yang Yuchen, Huang Yaopeng, Li Ran, Xu Zhixun
Agent‑Construction Design Team: Chen Mingxia, Tao Jianming, Chen Yingda
Structural Engineering: Xiao Wei, Yang Masha, Luo Fan, Hong Zhe, Bai Ruobing, Chen Yuanse, Chen Bowen
Electrical Engineering: Du Yong, Lin Chengguo, Wang Qiding, Chen Degang, Lan Xiaoyan
Water Supply & Drainage Engineering: Li Yiqin, Yang Peiyun, Chen Chaonan, Du Yinglong, Chen Gang, Qiu Yuncam
HVAC Engineering: Huang Chenggen, Chen Jiansheng, Pan Zhijie, Wang Qi, Chen Jinming
Landscape Design: Gao Mei, Lu Yuzhu, Yang Xiaorong, Cai Xi, Liu Ying, Huang Yanzhen, Wang Yuxin
Intelligent System Engineering: Han Xiaodong, Huang Yiyue, Zhang Suqin
Curtain Wall Engineering: Zhao Zhigang, Liu Qingbin, Huang Yajian, Shi Xiansong
Interior & Signage Design: FANGSHI DESIGN
General Contractor: Xiamen TeFang Construction Engineering Group Co., Ltd.
Photographers: Zhou Baicong, ONENESS STUDIO, Chen Hong, Huang Weiren
More: ONENESS STUDIO on gooood









目前看到的最强市民文体中心!
大五毕业设计的水平