感谢 罗宇杰工作室 予gooood分享以下内容。更多关于:LUO studio on gooood.
Appreciation towards LUO studio for providing the following description:
缘起:城市绿带的新需求
Origin: Emerging Demands in Urban Green Spaces
西花园花店位于北京市海淀公园。作为海淀区重要的城市自然绿地,海淀公园承载着周边居民日常休闲、运动与亲近自然的多重需求。随着公共绿地设施逐渐向更加开放、友好与人性化的方向发展,公园中的小型服务建筑也不再只是功能性的附属设施,而开始成为人与自然发生联系的空间媒介。
▼视频,Video ©Coppakstudio
Located in Haidian Park, Beijing, the project sits within one of the district’s major urban green spaces, a setting where nearby residents gather for everyday leisure, exercise, and encounters with nature. As urban public parks evolve toward more open, inclusive, and human-centered environments, small service buildings within these settings are taking on a broader role beyond functional amenities, increasingly becoming spatial mediators that connect people with nature.
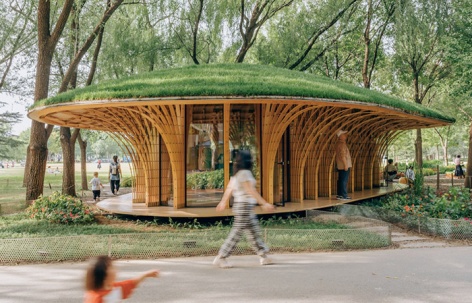
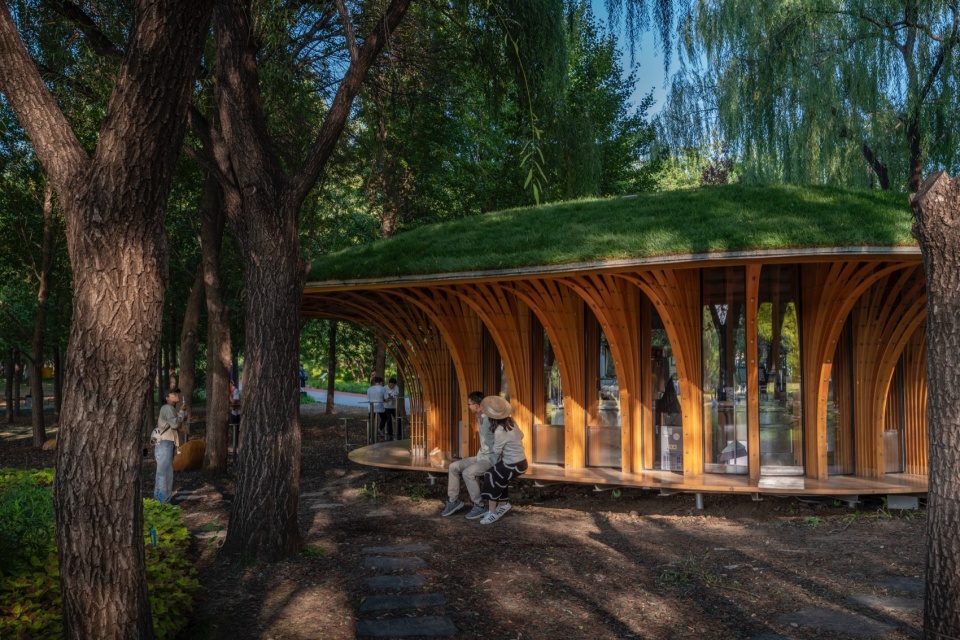
▼建筑如林间蘑菇,绿顶与树冠浑然一体,The building appears as a giant mushroom, its green roof merging with the surrounding canopy ©朱雨蒙
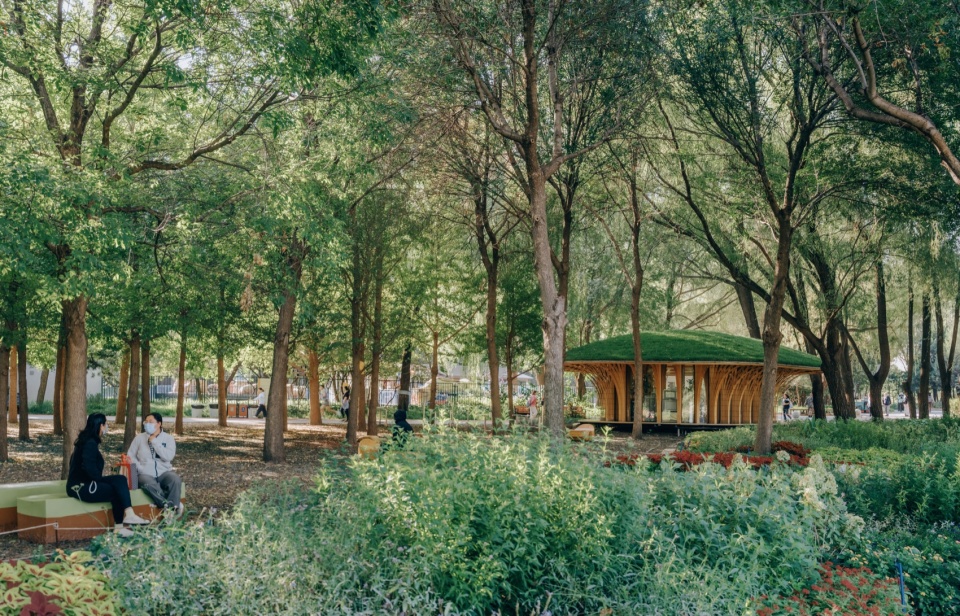
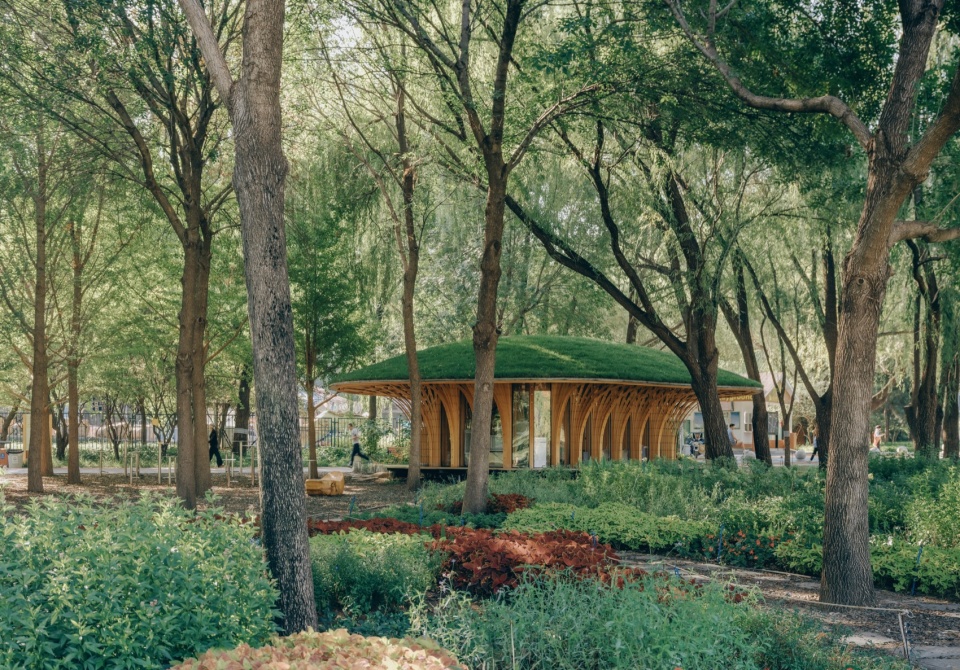
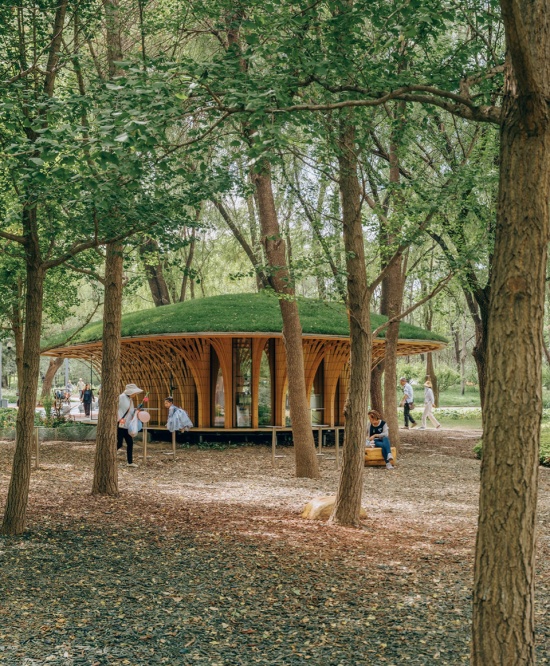
▼从林间小径远望,建筑隐于树后,仅出檐与柱阵隐约可见,Viewed from a woodland path, the building is largely hidden, with only eaves and columns partially visible ©朱雨蒙
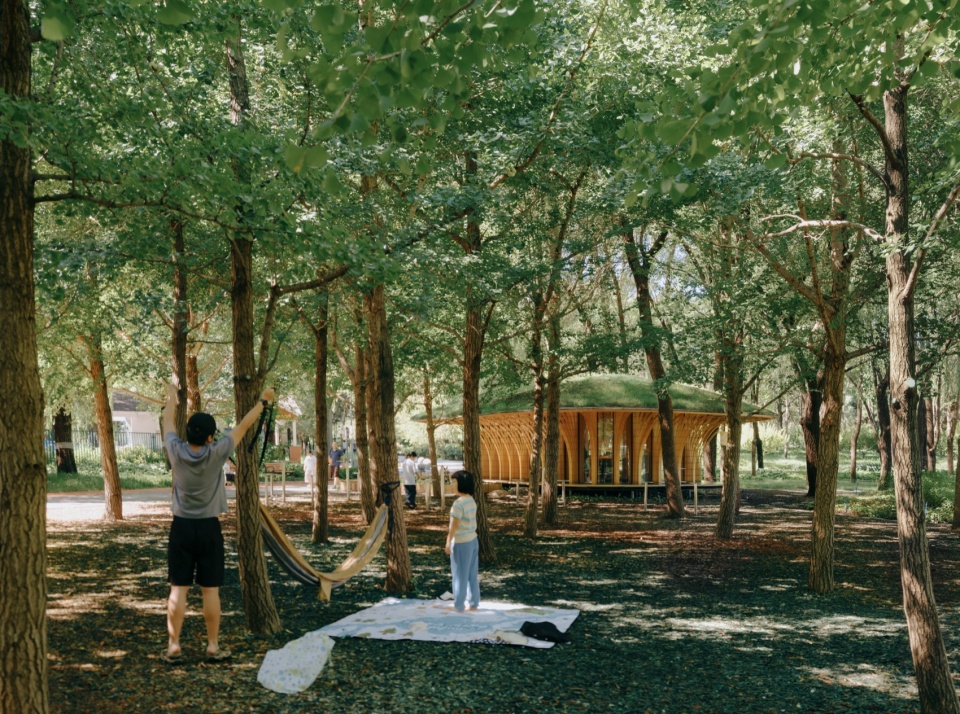
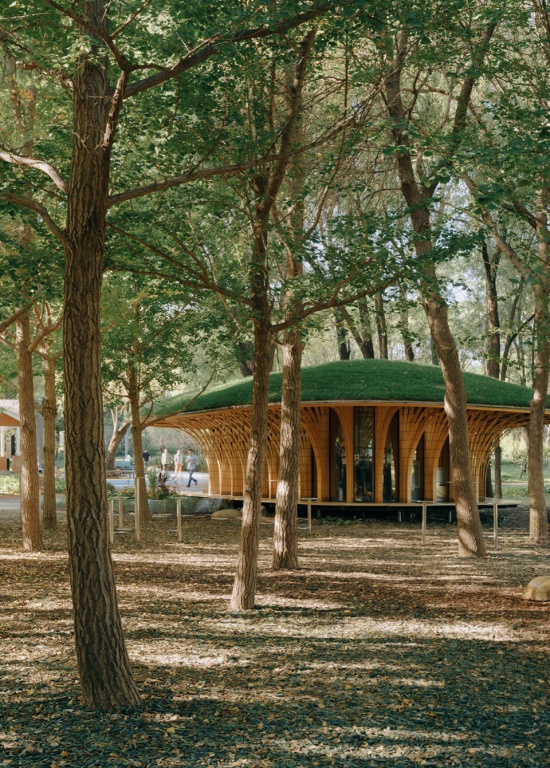
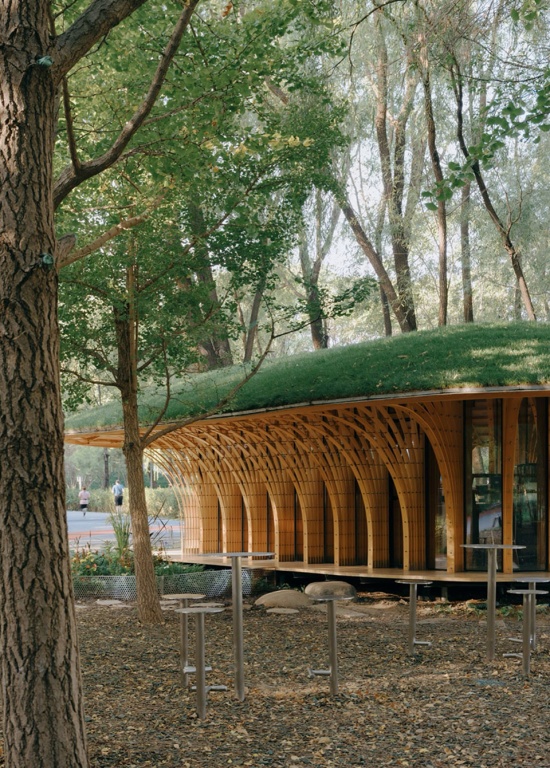
花店临近公园中心大草坪,处于一片较为茂密的树林之中。近年来,越来越多的人来到这里露营、放风筝和进行球类运动,大草坪逐渐成为公园中最具活力的公共活动场所之一。其附近营造的“莫奈花园”,也成为线上线下广受关注的游览热点。持续增长的人流,使这里需要一处能够提供简单饮品、自然花卉与短暂停留的便民设施,西花园花店由此而生。
The project is situated beside the park’s central lawn, nestled amid a dense grove of trees. In recent years, the lawn has become one of the park’s most vibrant public spaces, drawing visitors for camping, kite flying, ball games, and other outdoor activities. Nearby, the newly opened “Monet Garden” has also become a popular destination. As visitor numbers continue to rise, the site called for a modest facility offering refreshments, flowers, and brief moments of rest. This is where the project’s story begins.
▼建筑顺应树木间隙,形成不规则多边形轮廓,The building unfolds within gaps between trees, forming an irregular polygonal footprint ©朱雨蒙
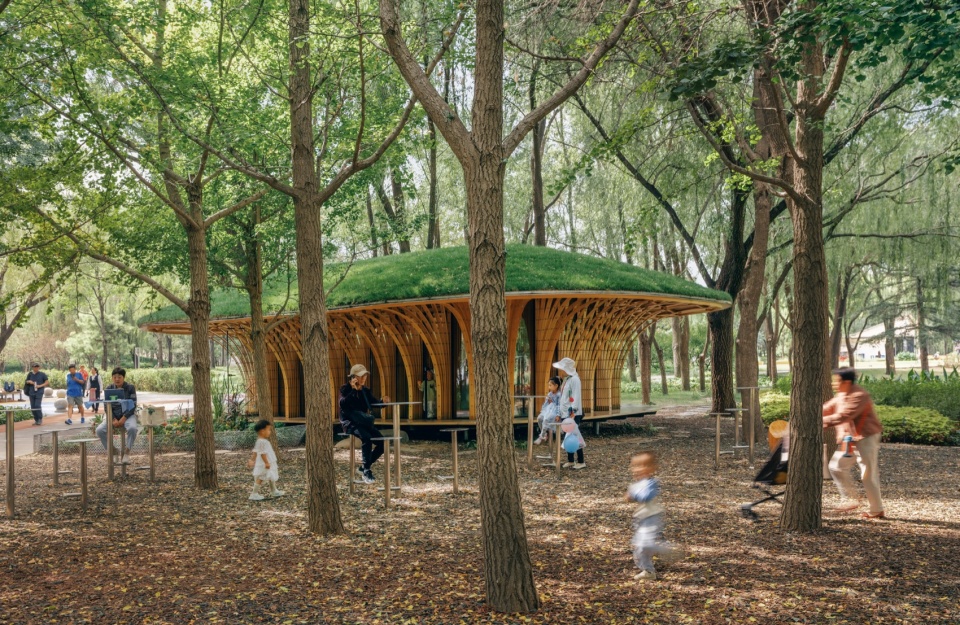
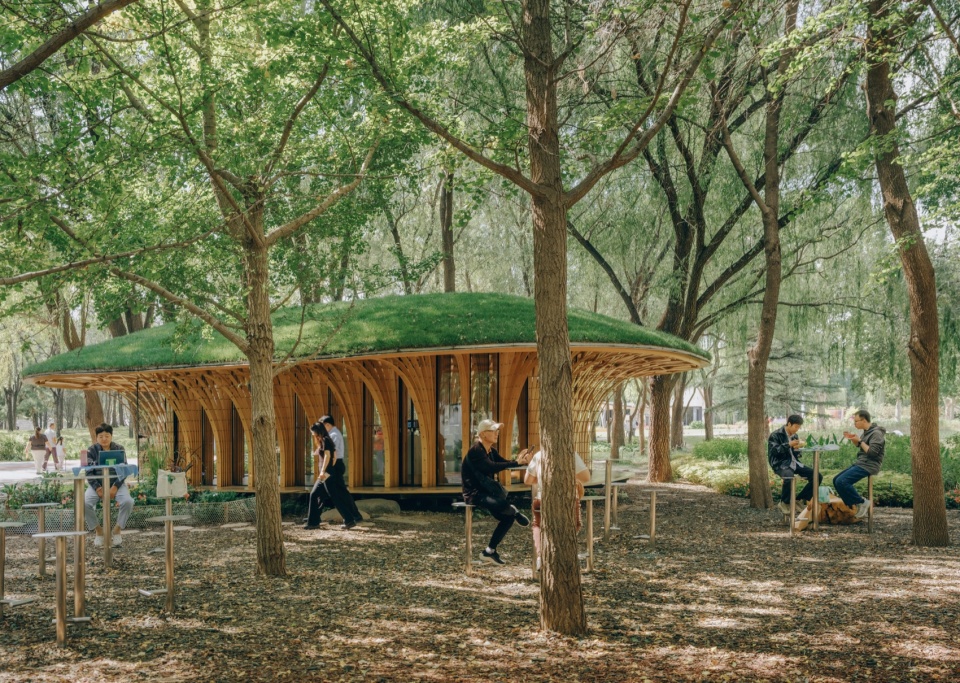
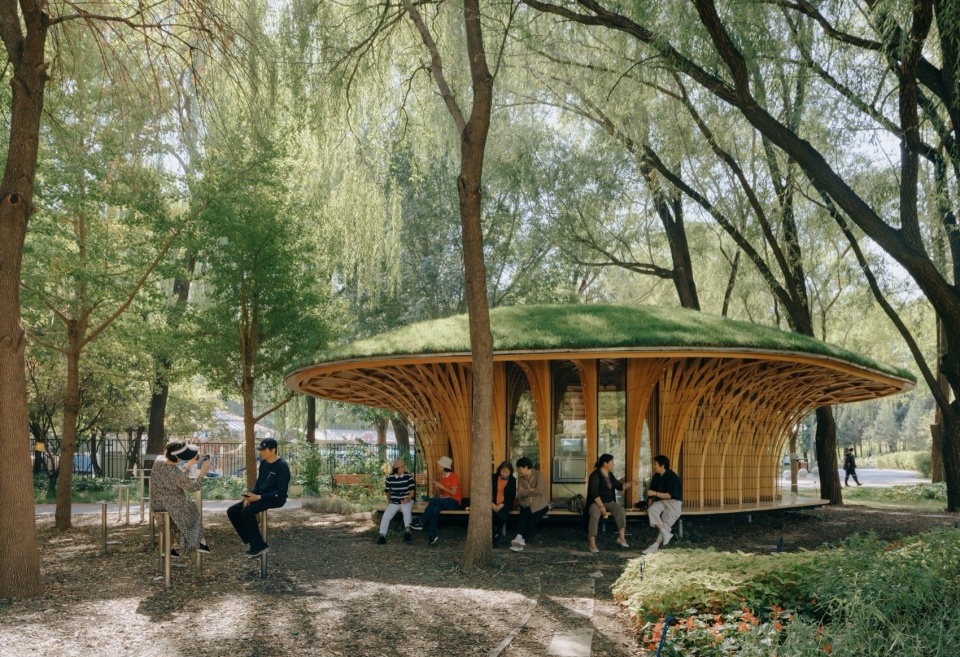
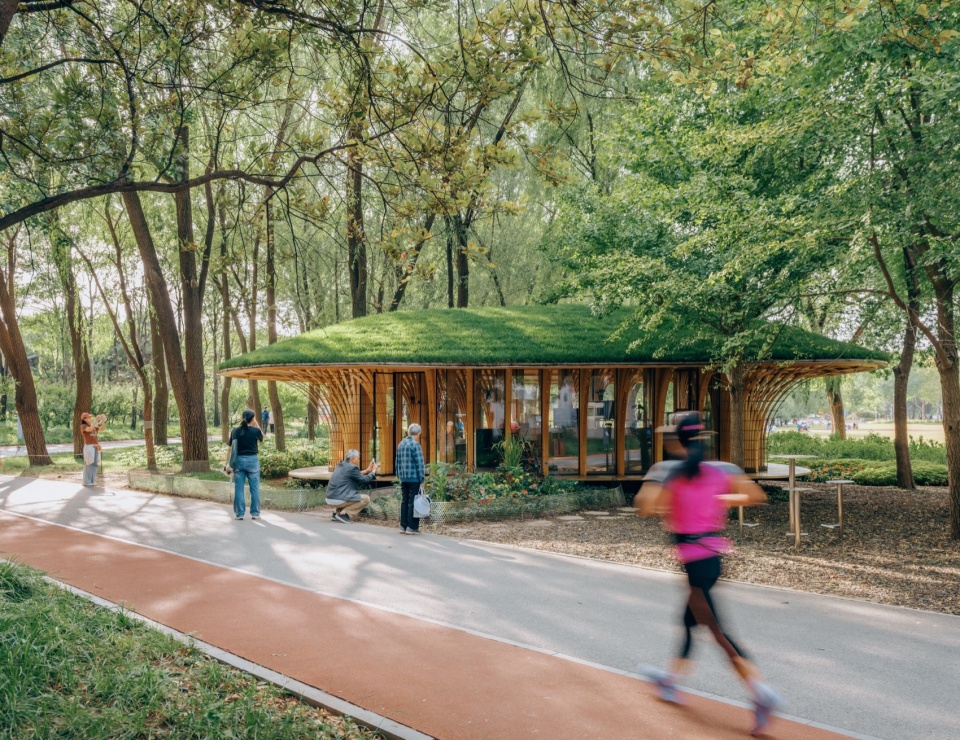
▼建筑位于三条园路交会处,成为园内游览路径的汇集点,The building sits at the intersection of three pathways, converging different routes through the park ©朱雨蒙
以关照自然为工作路径
Working with Nature
项目位于三条园路交会之处,是不同游览路径的汇集点。建筑既需要便于人们抵达与使用,又不能以突兀的姿态介入树林。因此,“自然”既是项目所回应的环境条件,也是贯穿整个设计与建造过程的基本方法。
The project is located at the intersection of three park pathways, where different routes through the landscape converge. It needed to be easily accessible while avoiding a disruptive presence within the woodland. Here, “nature” is not only the context of the project, but also the underlying logic guiding the entire design and construction process.
▼四周树木各自退让,共同限定了建筑的边界与姿态,Surrounding trees at varying distances collectively define the building’s boundary and posture © 金伟琦
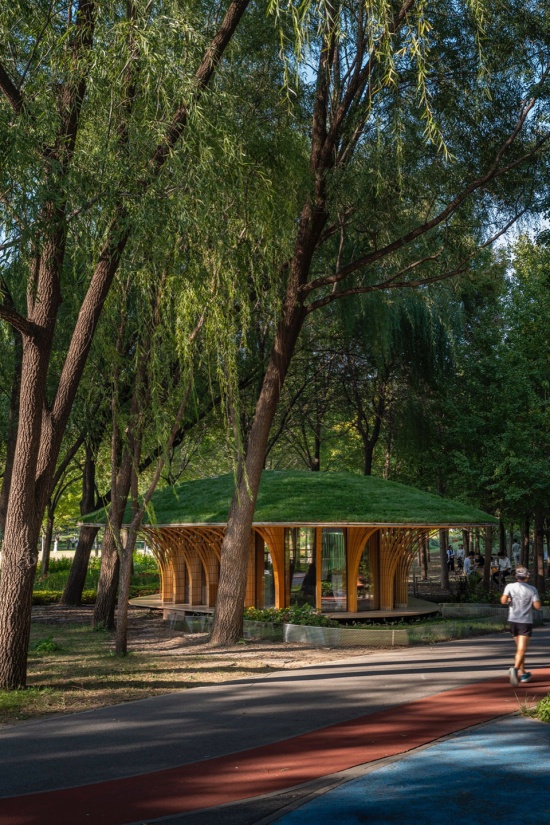
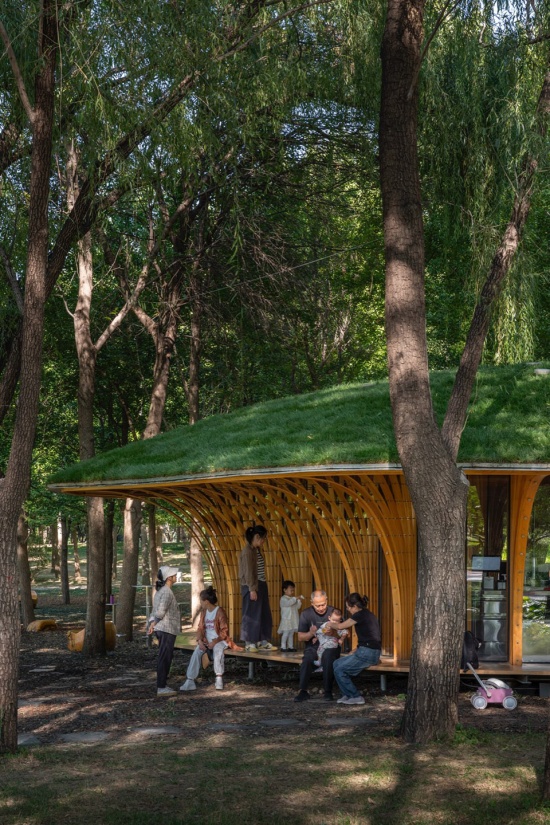
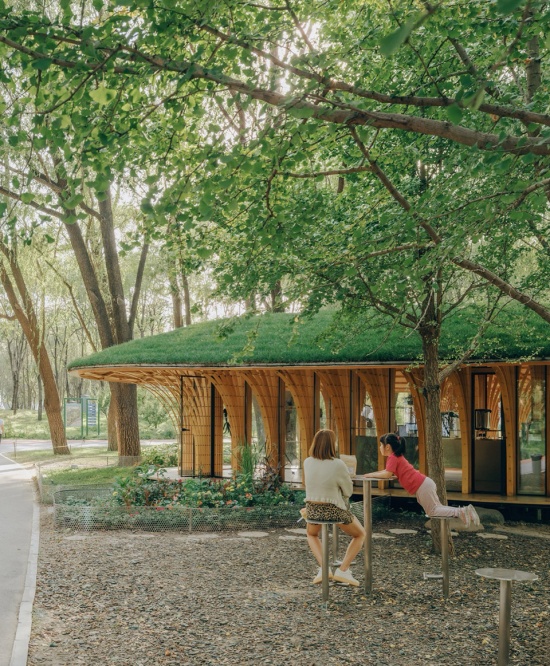
▼建筑未砍伐任何一棵场地树木,而是绕树而生,与林共处,No trees were removed; the building grows around them, coexisting with the woodland © 金伟琦
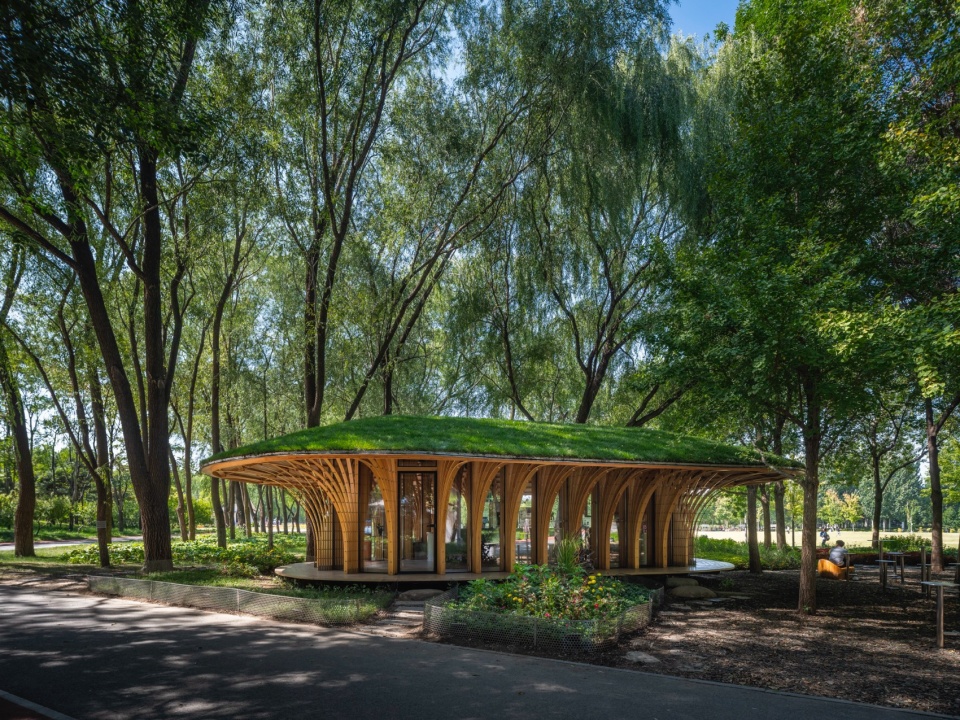
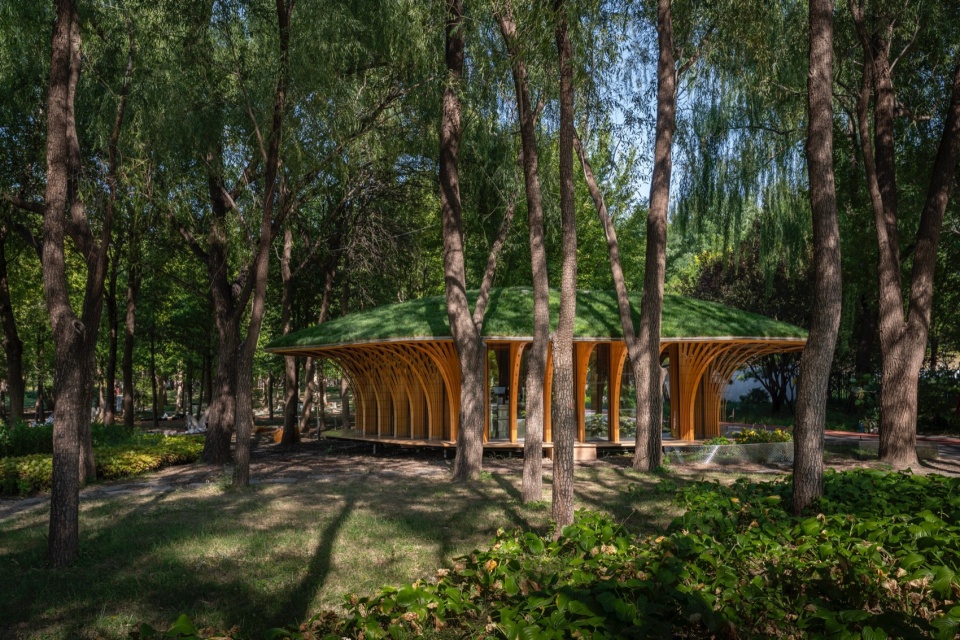
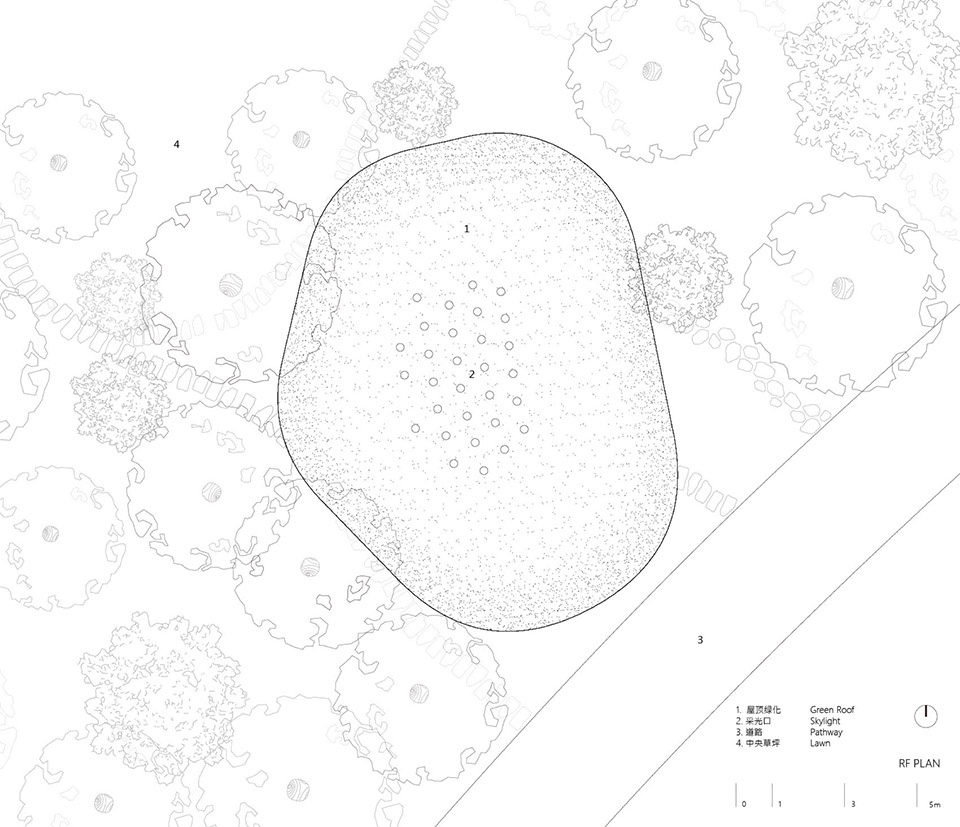
从总图关系来看,基地恰好位于树林中一处相对空敞的间隙。四周自然生长的树木从不同方向围合场地,并各自留出不尽相同的退让距离。这些既有树木并未被视为需要清除或规避的障碍,而是直接参与了建筑边界的确定。建筑顺应树木之间的空隙展开,最终形成一个不规则的多边形平面。它并非将先验几何直接置入场地,而是由树木、道路与人流共同限定出的结果。
The site occupies a relatively open area within an existing grove, surrounded by trees at varying distances. Rather than being regarded as obstacles to avoid or remove, these existing trees directly informed the building’s boundary. The building footprint follows the gaps between trees, forming an irregular polygonal plan. Its geometry was not predetermined, but instead emerged from the relationship between the trees, paths, and movement through the site.
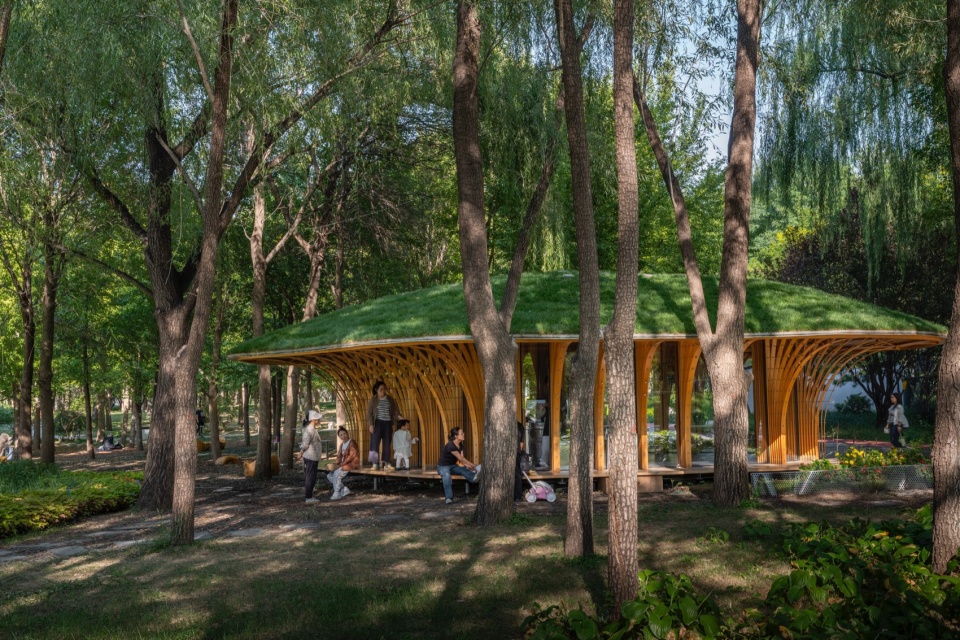
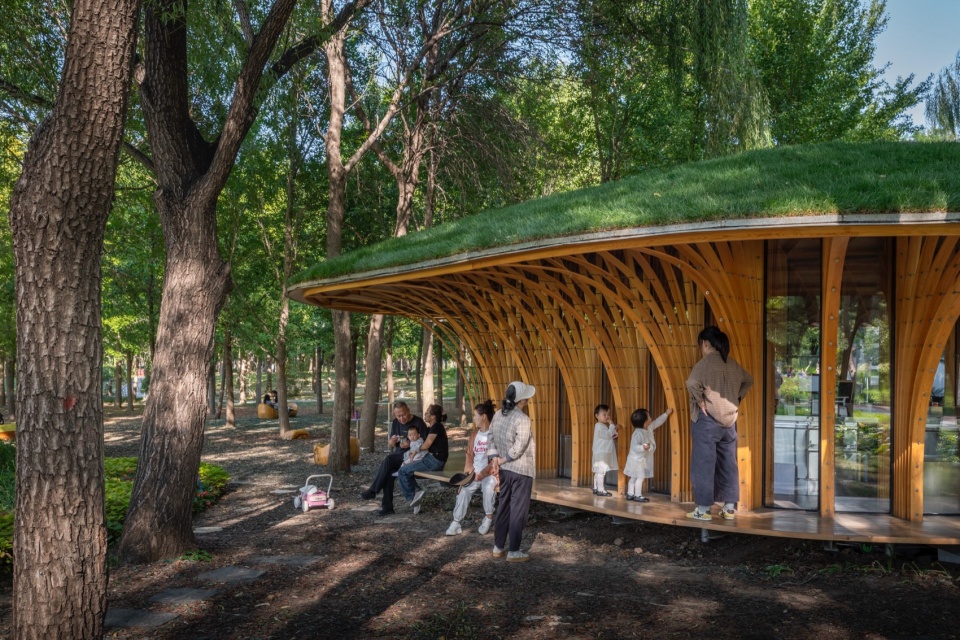
▼宽大出檐沿建筑四周连续伸展,呈现出强烈的水平舒展感,The generous overhang extends continuously around, creating a strong sense of horizontal expansion © 金伟琦
空间生成
Spatial Formation
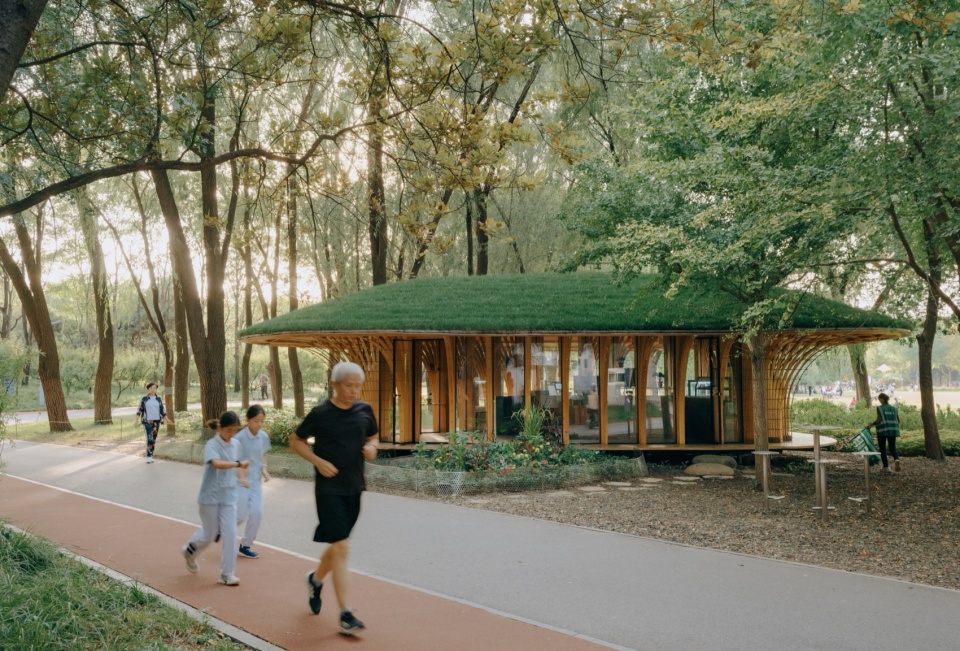
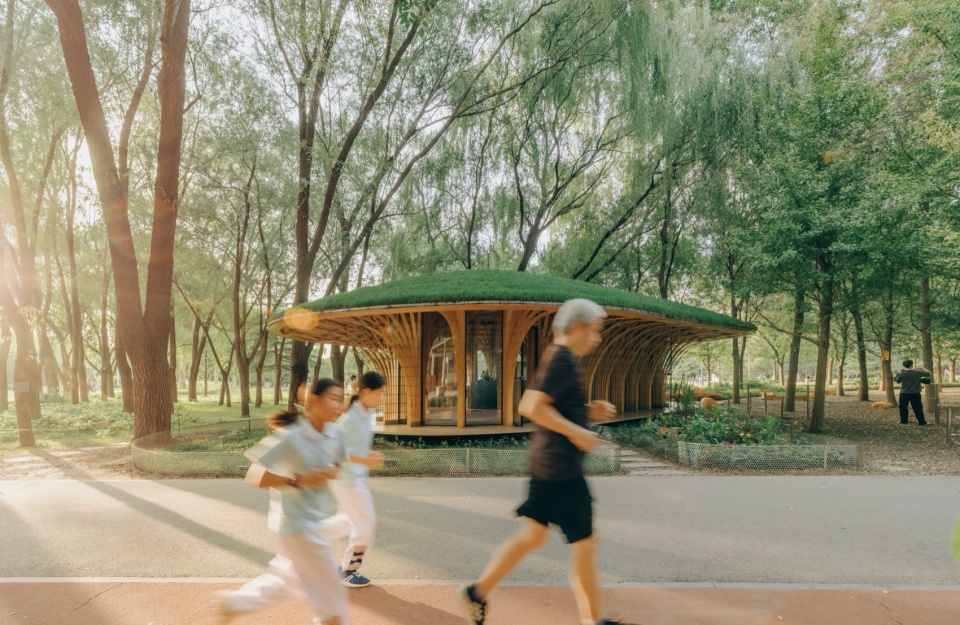
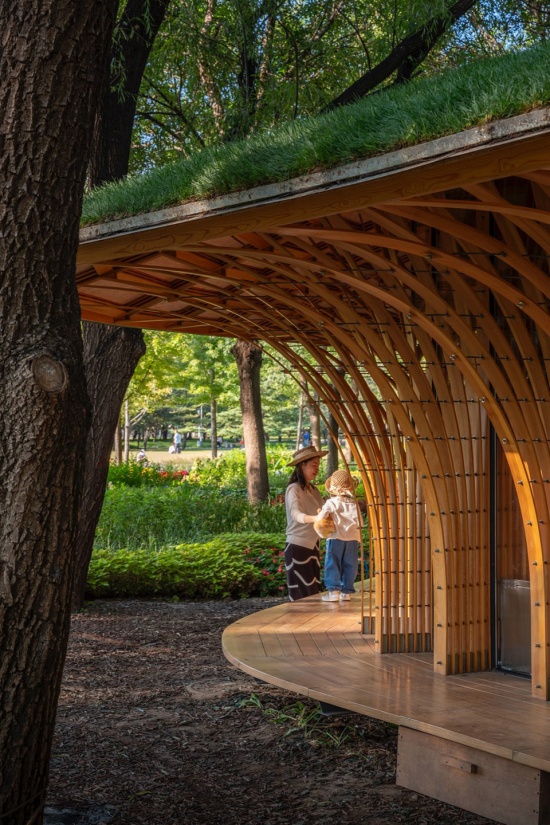
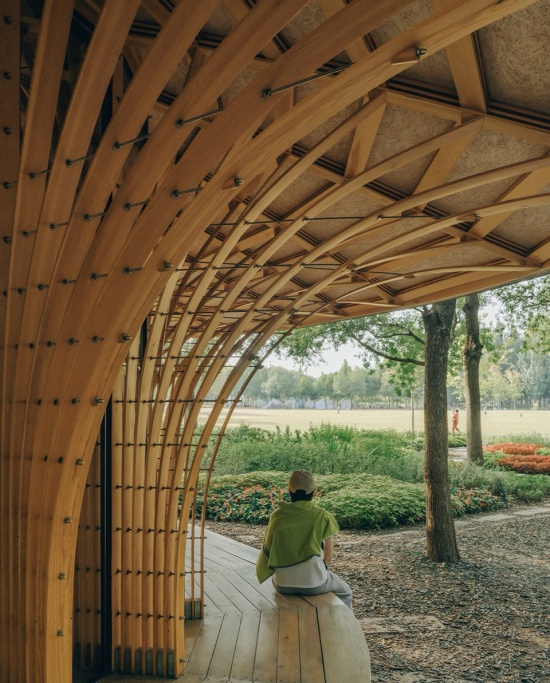
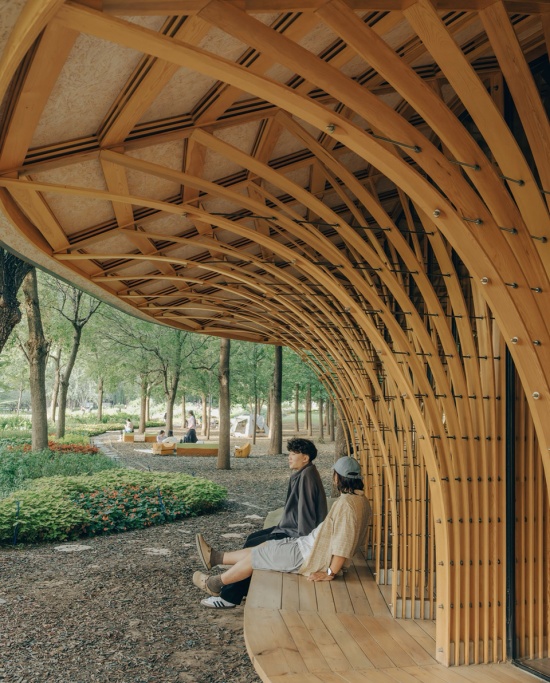
空间营造首先回应的是公园中的停留需求。建筑设置了宽大的出檐,并沿檐下形成连续而开敞的坐台,使人们在晴、阴、雨、雪等不同天气条件下,都能获得必要的遮蔽、倚靠与短暂停歇。花店由此不只是一处封闭经营的室内空间,也成为树林中的公共廊下。
The design begins with the need for moments of pause within the park. A generous roof overhang extends around the building, with a continuous, open seating edge beneath the eaves. The flower shop thus becomes more than an enclosed retail interior; it also serves as a sheltered public veranda within the woodland, becoming part of the everyday rhythms of the park.
▼宽大出檐沿建筑四周连续伸展,呈现出强烈的水平舒展感,The generous overhang extends continuously around, creating a strong sense of horizontal expansion. ©朱雨蒙
与此同时,建筑不应成为遮挡自然的实体。人们来到公园,本就是为了接近树木、光线与风景,因此空间需要尽可能通透,使树林的绿意、光影与人的活动能够穿过建筑,而不是被建筑阻断。
At the same time, the building should avoid obstructing the surrounding landscape. People come to the park to be close to trees, light, and scenery, so the space has to remain open and permeable—allowing greenery, light, and movement to remain continuous rather than being interrupted by the building.
▼檐下连续开敞的坐台,为游人提供随时可用的休憩之处,A continuous open seating beneath the eaves offers visitors a place to rest at any time ©朱雨蒙
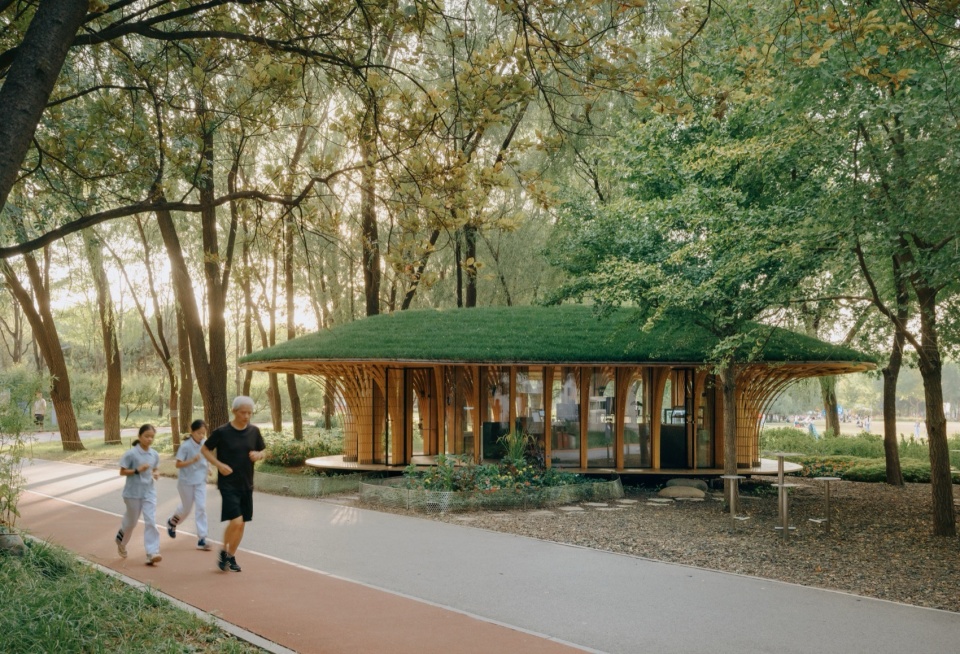
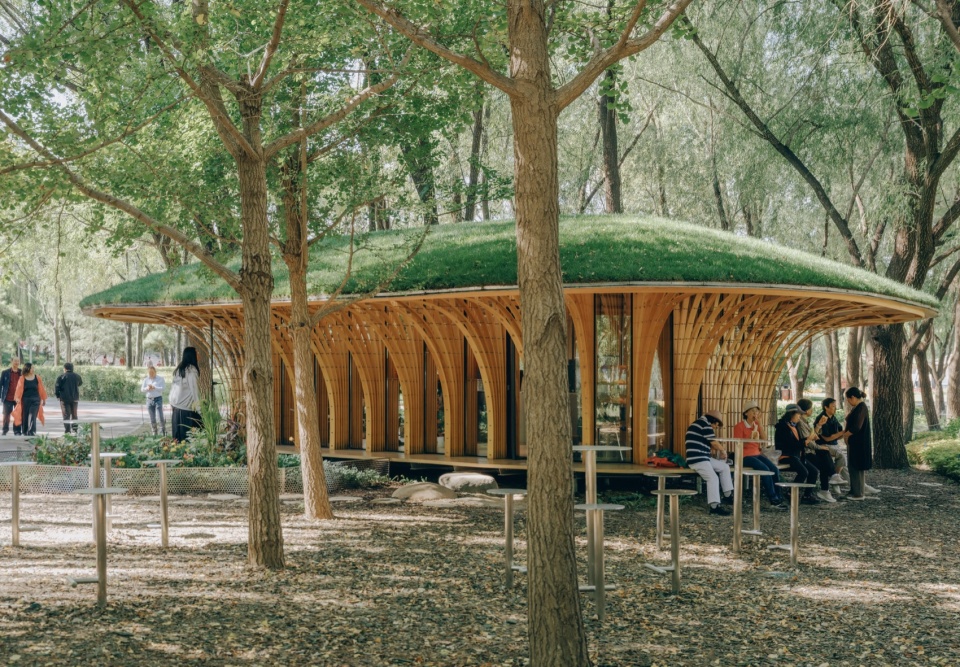
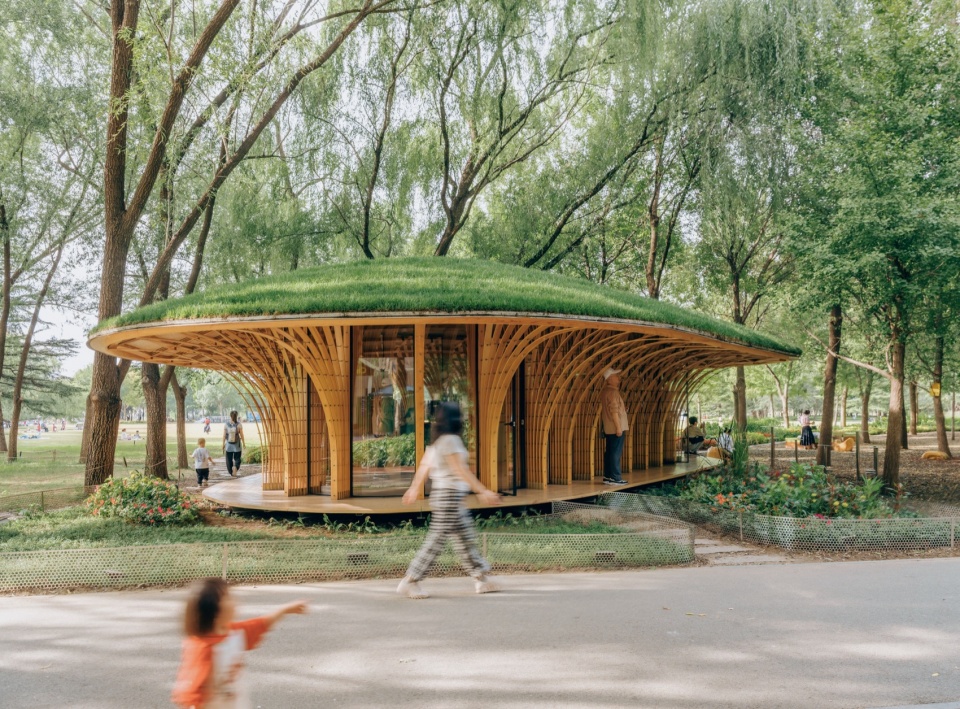
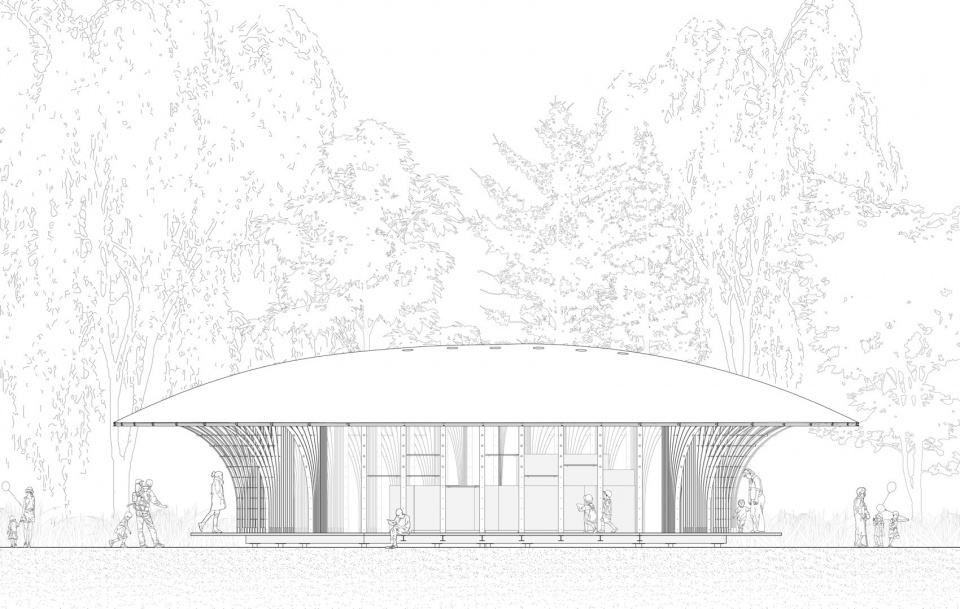
宽大的庇护与充分的通透,构成了项目的两个基本空间语境。二者叠加,逐渐生成了建筑的核心构造方式:一圈纤细而密集的柱阵,由柱身向外弯折,托起宽阔的屋檐;又向内延伸,相互交织,形成屋顶。建筑因此呈现出近似一朵巨大蘑菇的形态。人进入檐下,仿佛身体被缩小,在一片轻盈而宽阔的冠盖之下获得庇护。
▼轴测分析图,Axonometric drawing ©罗宇杰工作室
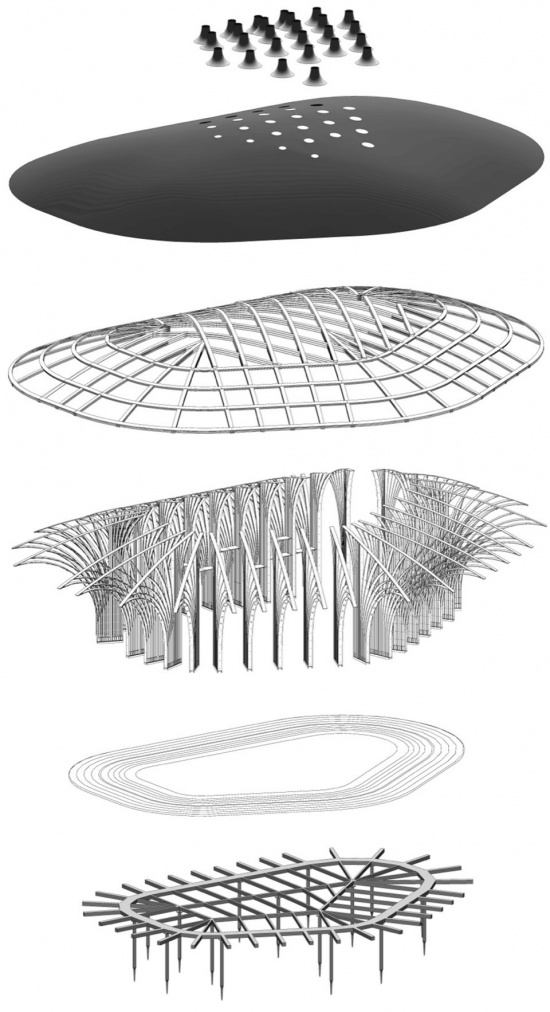
Shelter and openness define the project’s fundamental spatial logic. From this interplay emerges the building’s distinctive structure: a ring of dense yet slender columns extends outward to support the expansive eaves, while folding inward and interweaving to form the canopy above. The resulting form resembles a giant mushroom within the woodland, creating a sheltered realm where visitors experience a subtle shift in scale beneath its expansive canopy.
▼坐台高度与深度经细致考量,适配不同年龄人群的坐靠需求,The seating dimensions are carefully designed to accommodate people of all ages © 金伟琦
轻型营造
Lightweight Construction
轻型营造是此次建造的重要出发点。团队此前在骆驼湾村廊架、浙水村自然书屋、云台冰菊展陈等一系列实践中,持续探索以轻小构件完成空间建造的方法,也积累了较为连贯的设计与施工经验。
Lightweight construction was a key starting point for the project. Through previous works such as the Pergola in Luotuowan Village, the Zheshui Natural Library, and the Yuntai Ice Chrysanthemum Display Shelves, the design team has continuously explored ways of crafting space through lightweight components, developing a coherent approach to design and construction.
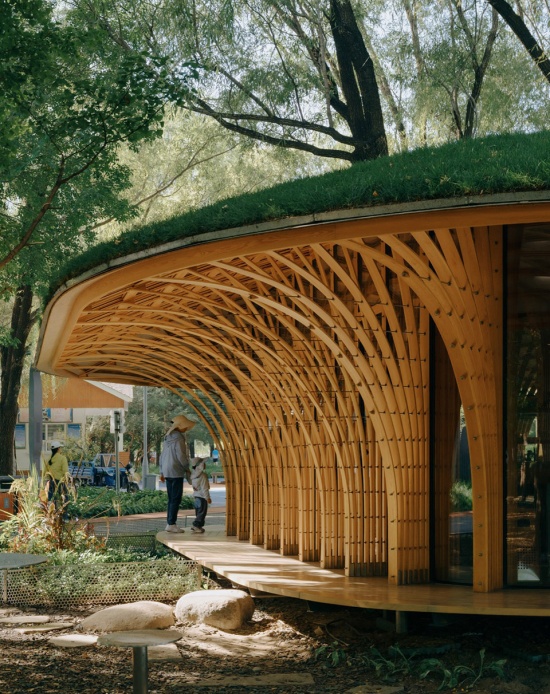
▼纤细密集的柱阵拔地而起,向外弯折,轻盈地托举起屋檐,Slender columns rise from the ground, bending outward to lightly support the eaves ©朱雨蒙
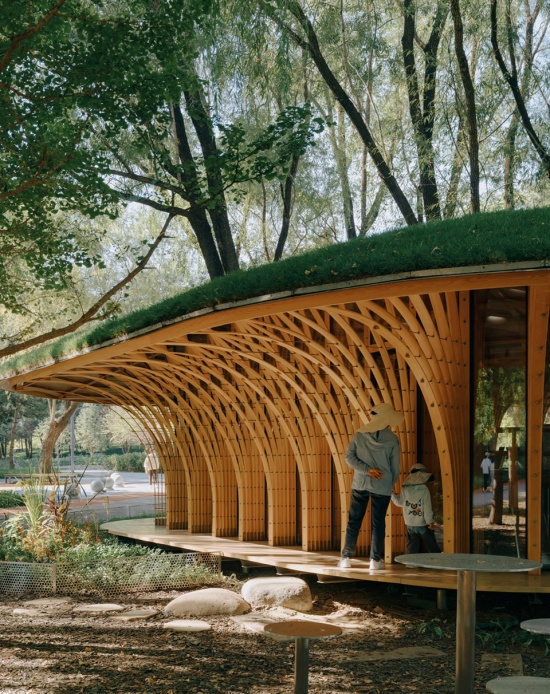
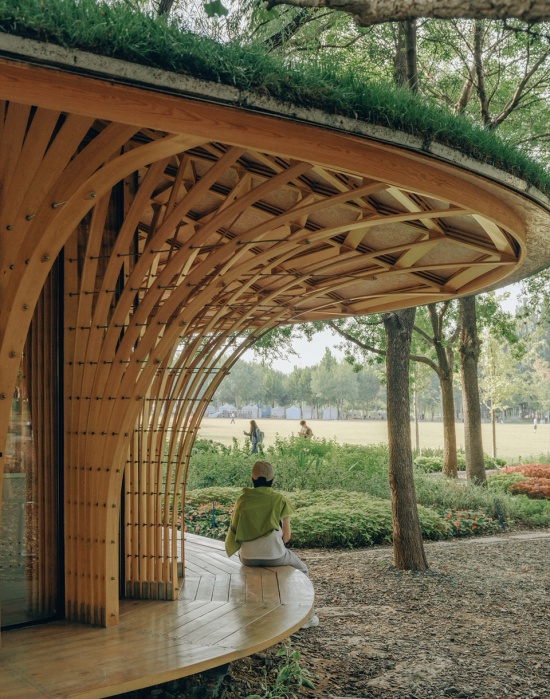
在海淀公园的场地条件下,轻型营造不仅是一种形式选择,也是现实条件所要求的建造方式。公园道路主要服务于步行与非机动车通行,不具备大型施工机械频繁进入和重型吊装的条件。若采用大量重质材料,势必增加运输与吊装难度,也可能破坏既有园路,对公园的日常开放与公众活动造成干扰。
In this project, lightweight construction was not merely a formal choice, but also a response to the realities of the site. The park’s existing paths are primarily intended for pedestrians and non-motorized vehicles, limiting access for large construction machinery and heavy hoisting operations. Extensive use of heavy materials would not only complicate transportation and on-site installation, but also risk damaging existing paths and disrupting the park’s everyday public use.
▼室内概览,Overall of interior ©朱雨蒙
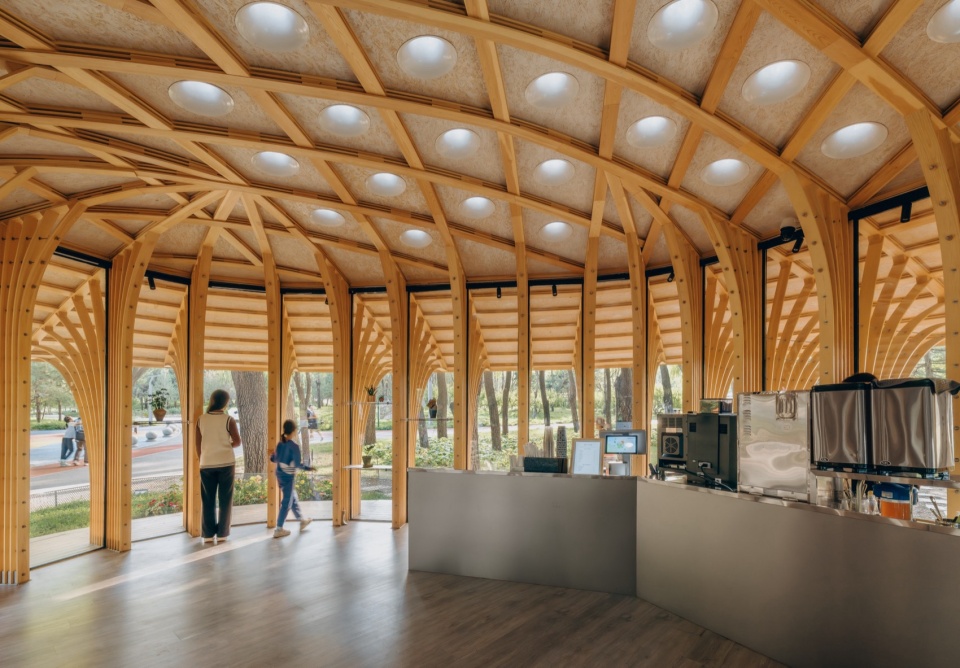
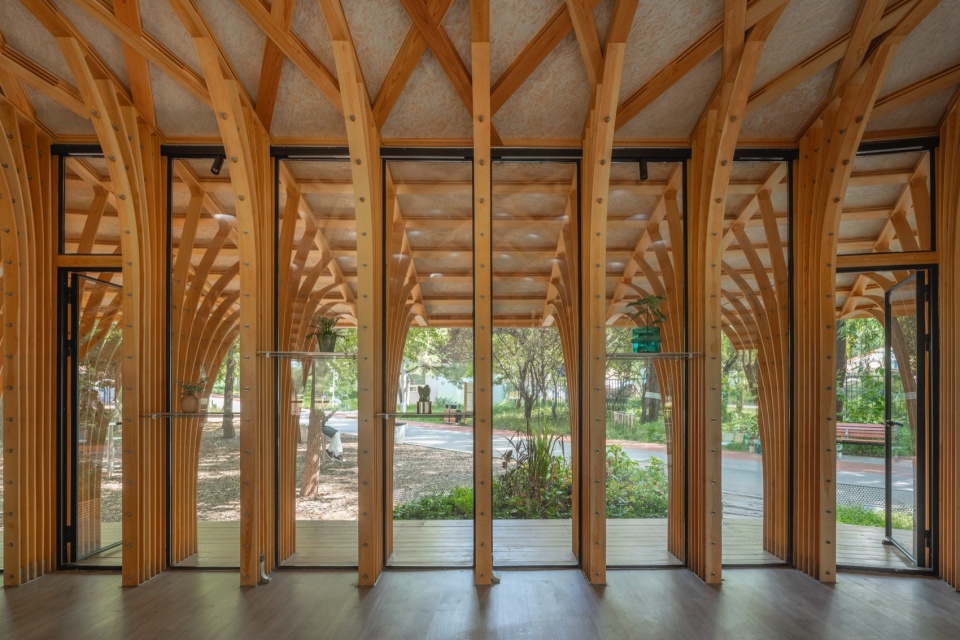
▼柱阵疏密随视角流转而变,呈现不同层次的通透与厚重感,The density of columns shifts with viewing angles, offering varying transparency and solidity © 金伟琦
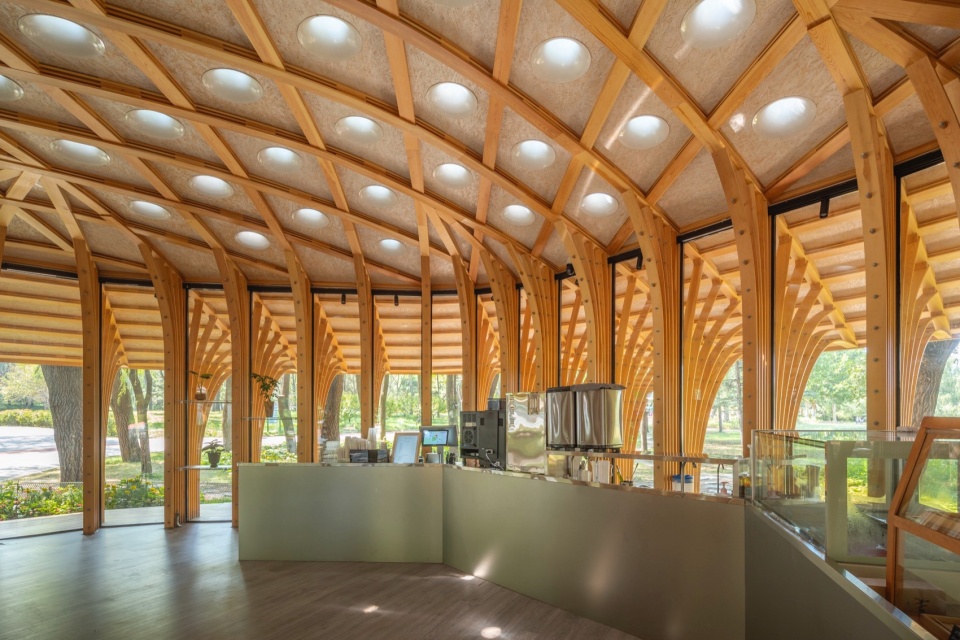
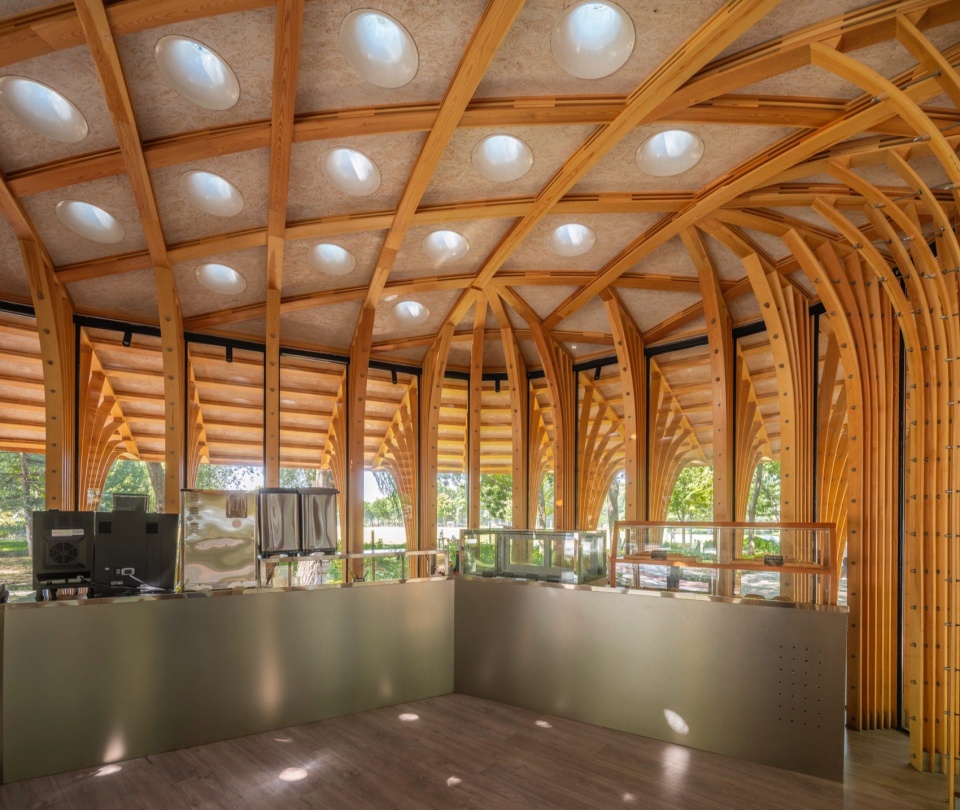
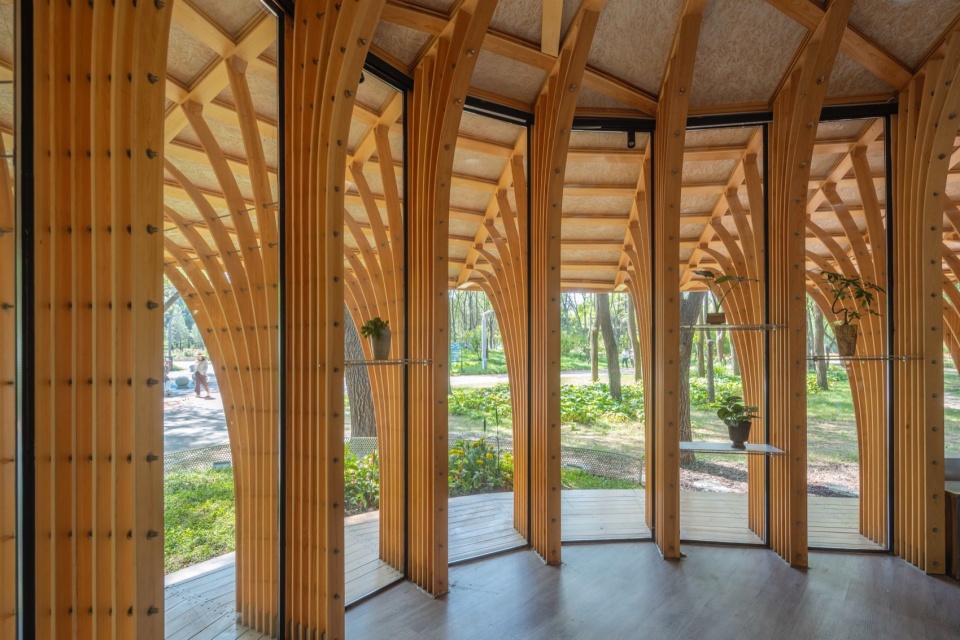
另一方面,在自然环境中采用轻型建造与可再生材料,也是建筑师对场地作出的主动回应。项目使用常规市场中能够采购到的薄规格木板,将其间隔排列并集束组合,形成标准化的单元柱。每组柱体由多片单向木板共同工作,向外弯折形成檐部,向内延伸并交织成穹顶。
In response to the site, the project adopts lightweight construction and renewable materials as an intentional strategy. Thin timber slats of standard dimensions—readily available on the market—are spaced apart and gathered into bundled units to form standardized columns. Each column bends outward to form the roof eaves, while extending inward and interweaving to form a softly curved canopy.
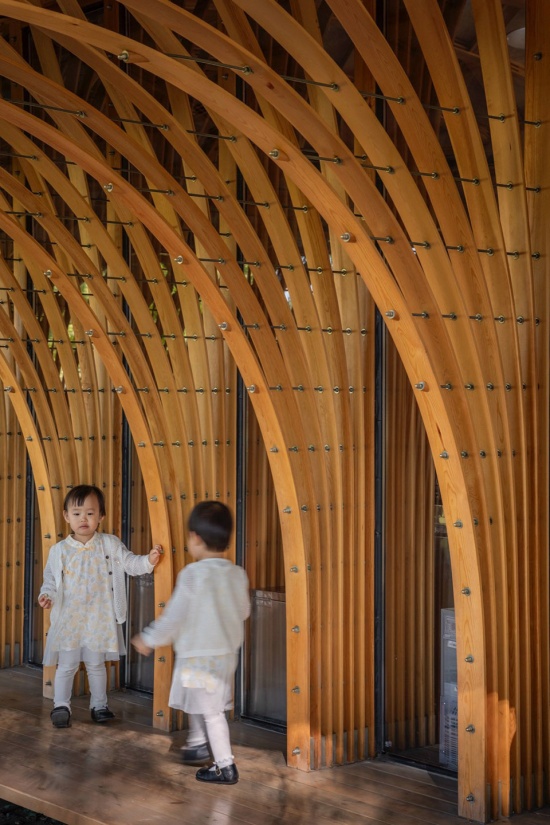
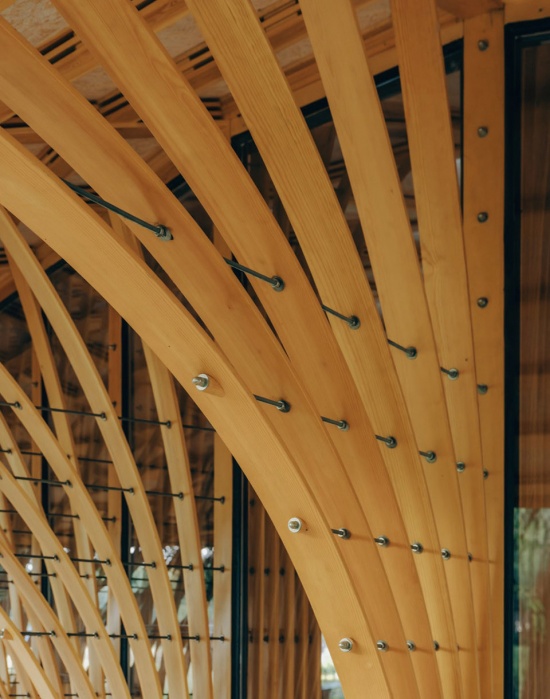
▼每根柱体由多片薄木板集束而成,缝隙使实体变得轻盈通透,Each column is bundled from thin slats, with gaps that make the mass appear light and airy © 金伟琦
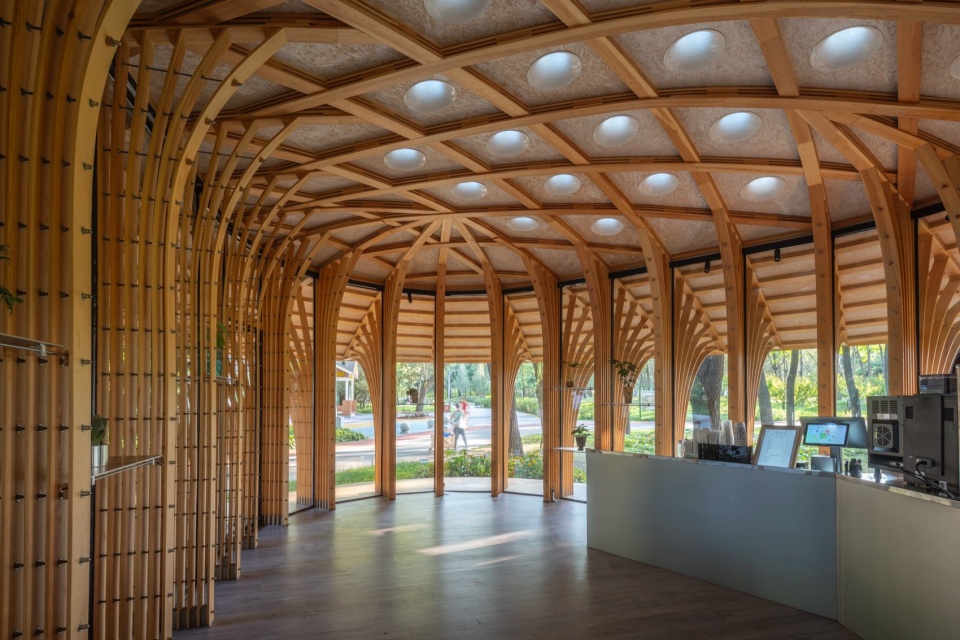
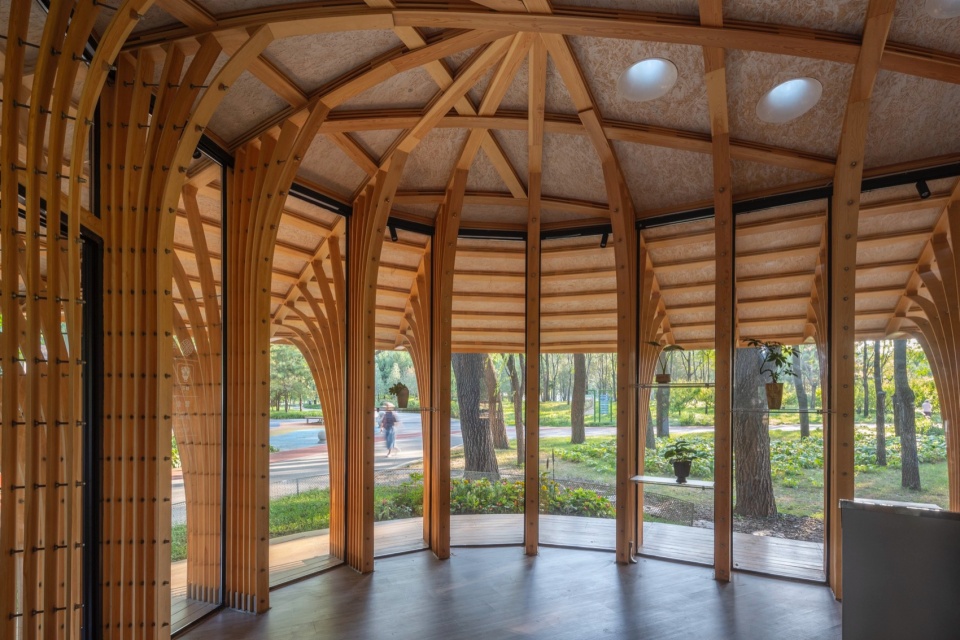
薄板之间保留的缝隙,削弱了传统实柱的厚重感。结构不再呈现为封闭、坚实的体量,而更像由一组组纤细的线性构件编织而成的空间骨架。光线、视线与树影可以穿过其间,使建筑以轻盈、通透的方式融入周围树林。
The gaps between the thin slats soften the visual weight of the columns. Rather than appearing as a solid, monolithic volume, the structure becomes a spatial framework woven from slender linear elements. Light, sight lines, and tree shadows permeate the structure, allowing the building to gently settle into the woodland with a light and open presence.
▼集束柱向内延伸交织,渐次汇聚为穹顶,完成柱与梁的转换,The bundled columns extend inward and interweave, gradually forming a canopy above © 金伟琦
构造中的细节
Structural Details
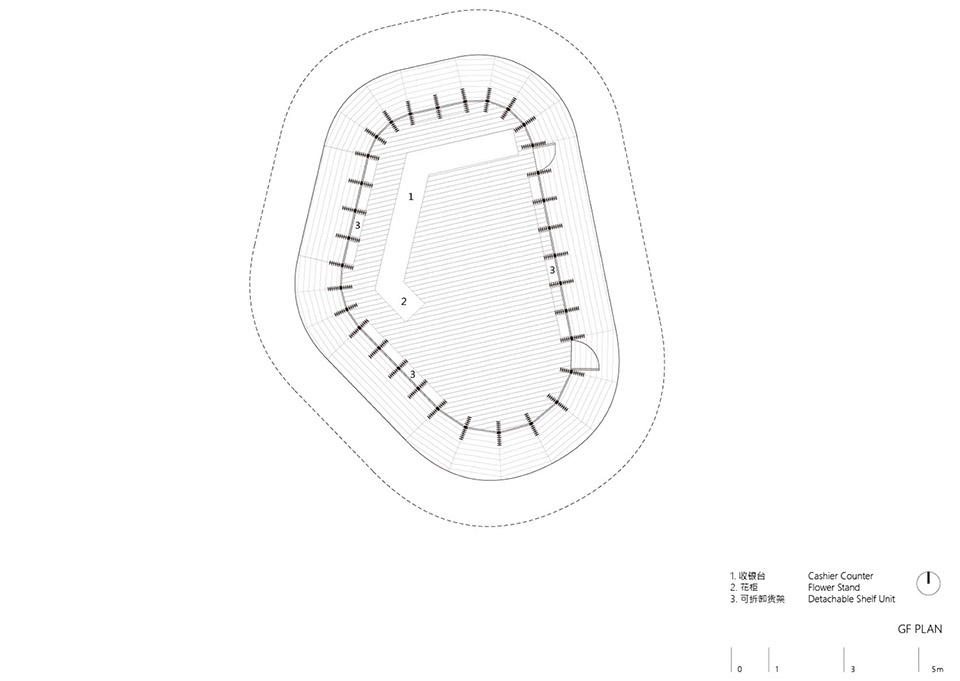
家具与结构的一体化,是团队长期坚持的工作方法之一,在这一项目中也得到了延续。集束柱通过横向螺杆紧固连接,设计根据螺杆与木板之间的尺寸关系,定制了轻薄的金属搁板,使结构连接的位置同时成为摆放花卉与绿植的展示界面。家具不再作为后期附加的独立物件,而是从结构体系中自然生长出来。
The integration of furniture and structure—an approach the design team has long embraced—continues in this project. The bundled columns are fastened with horizontal threaded rods. Based on the dimensional relationship between the rods and timber slats, custom thin metal shelves are fitted between columns, serving as display platforms for flowers and plants. These elements are therefore not separate additions after construction, but grow naturally from the structural system itself.
▼家具从结构体系中自然生长,非后期附加的独立物件,Furniture grows naturally from the structure, not added as separate elements afterward ©朱雨蒙
在薄木板交织形成的穹顶之间,均匀嵌入圆形采光窗。自然光透过这些孔洞洒入室内,如同穿过树冠的斑驳日光,使相对均质的室内空间获得细微而持续变化的光影。
Circular skylights are evenly embedded within the interwoven timber canopy. Daylight filters through these openings like dappled sunlight slipping through a tree canopy, imbuing the otherwise uniform interior with a subtle, continuously shifting play of light and shadow.
▼圆形采光窗均匀嵌入穹顶,将天光引入室内深处,Circular skylights are evenly embedded in the canopy, bringing daylight deep into the interior © 金伟琦
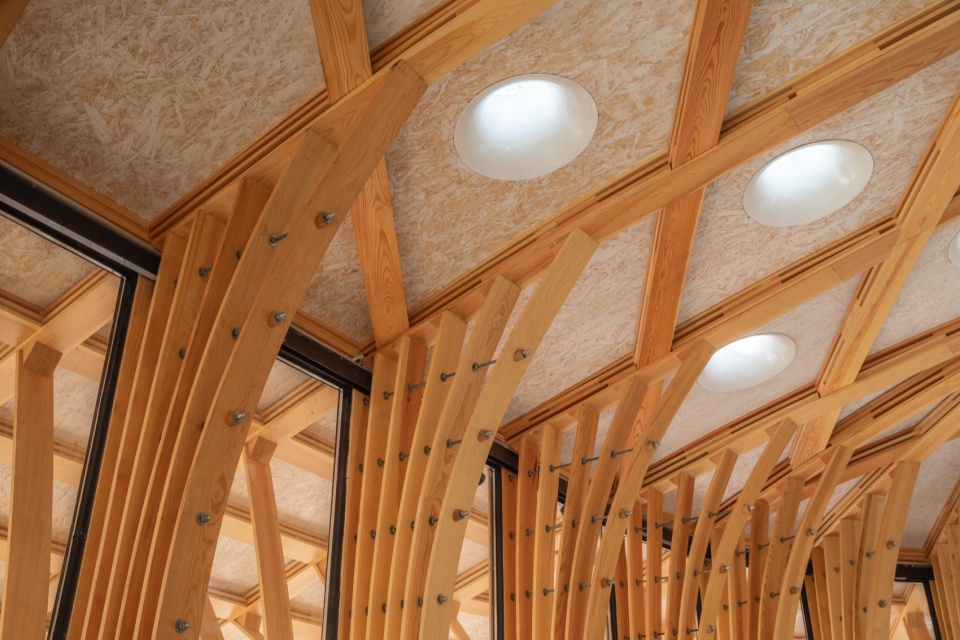
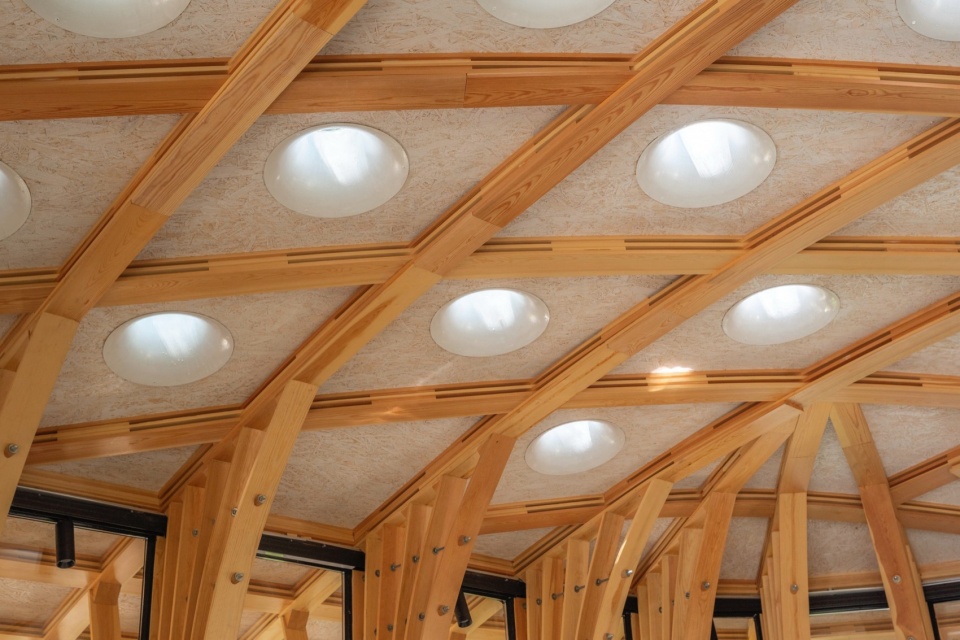
▼光影透过柱阵与穹顶缝隙,Light and shadows filter through columns and canopy ©朱雨蒙
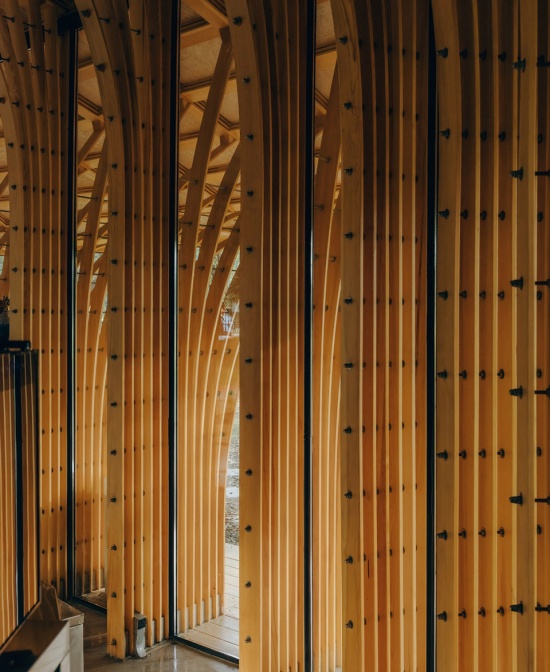
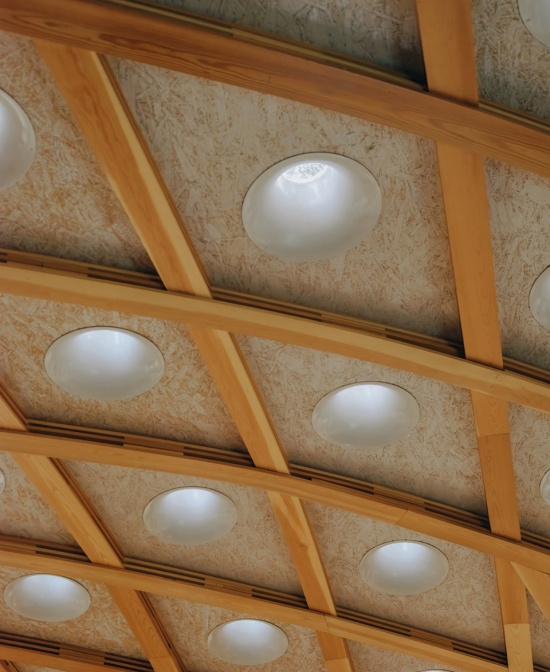
归还一片绿地
Return Green Space to Nature
建筑占据了自然中的一处地面,也尝试以另一种方式将绿地归还给自然。屋顶被设计为连续的种植表面,一方面作为人工建造对既有自然环境的补偿,另一方面也为室内提供必要的保温与隔热。
While the building occupies a small area within the natural landscape, it seeks to return green space to nature in another form. The roof is designed as a continuous planted surface, offsetting the footprint of the building while providing necessary thermal insulation for the interior.
▼屋顶设为连续种植表面,以绿色植被补偿建筑的地面占用,The roof is designed as a continuous planted surface, offsetting the building’s footprint with greenery ©朱雨蒙
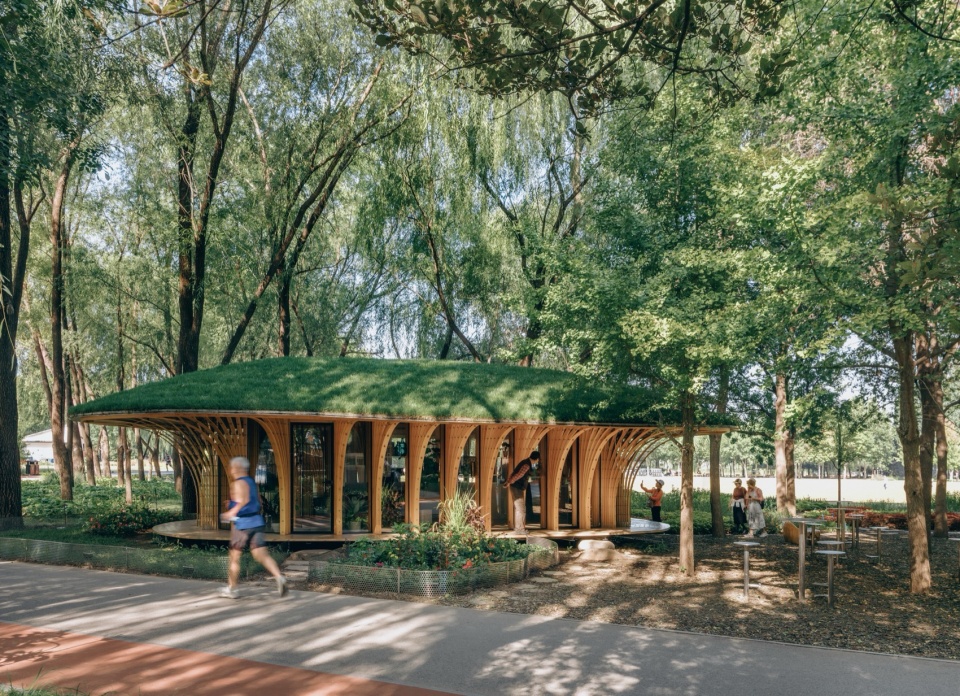
考虑到北京适宜植物生长的季节相对有限,屋顶种植选择了适应北方气候、耐寒且耐旱的植物,以降低后期养护压力,并尽可能延长屋顶景观的有效周期。即使在秋末至早春这一普通草本植物较难维持良好生长状态的时段,屋面植物依然能够保持相对完整的景观状态。随着植物逐渐生长,建筑屋顶与林下地表形成呼应,使这朵“蘑菇”更自然地隐入树林之中。
Considering Beijing’s relatively short growing season, the rooftop planting prioritizes cold-resistant, drought-tolerant species suited to northern climates—minimizing maintenance demands and extending the seasonal presence of the rooftop landscape. Even from late autumn to early spring, when many herbaceous plants struggle to thrive, the rooftop vegetation maintains consistent visual interest. As the plants gradually grow, the planted roof begins to echo the vegetated ground beneath the trees, helping the “mushroom” settle more naturally into its surroundings.
▼雪景,Snow scene ©朱雨蒙
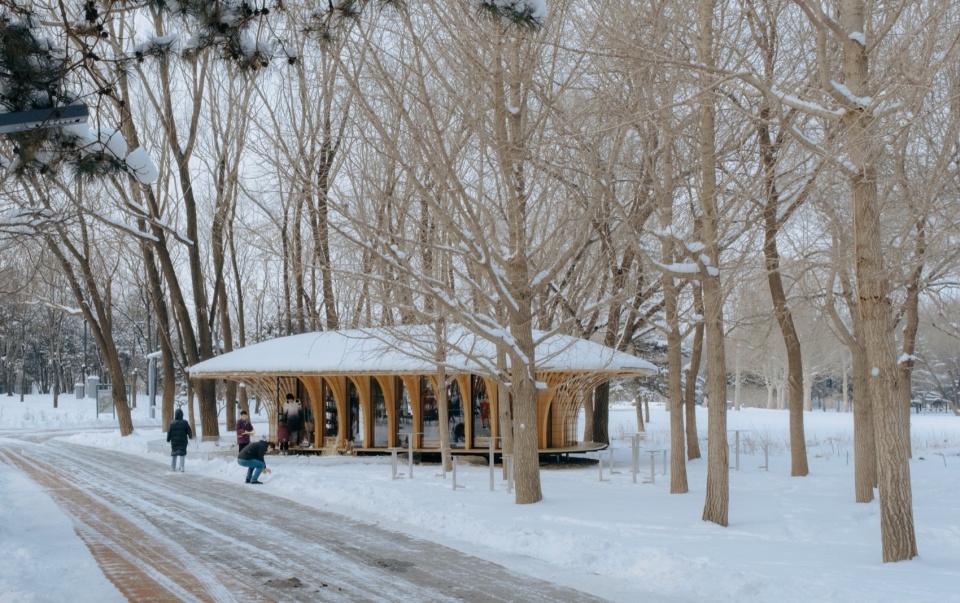
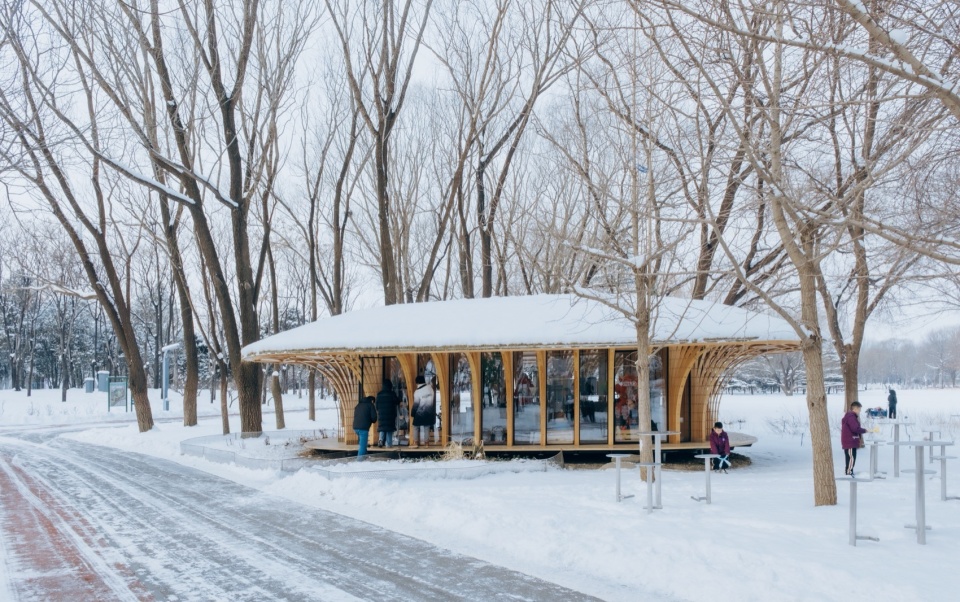
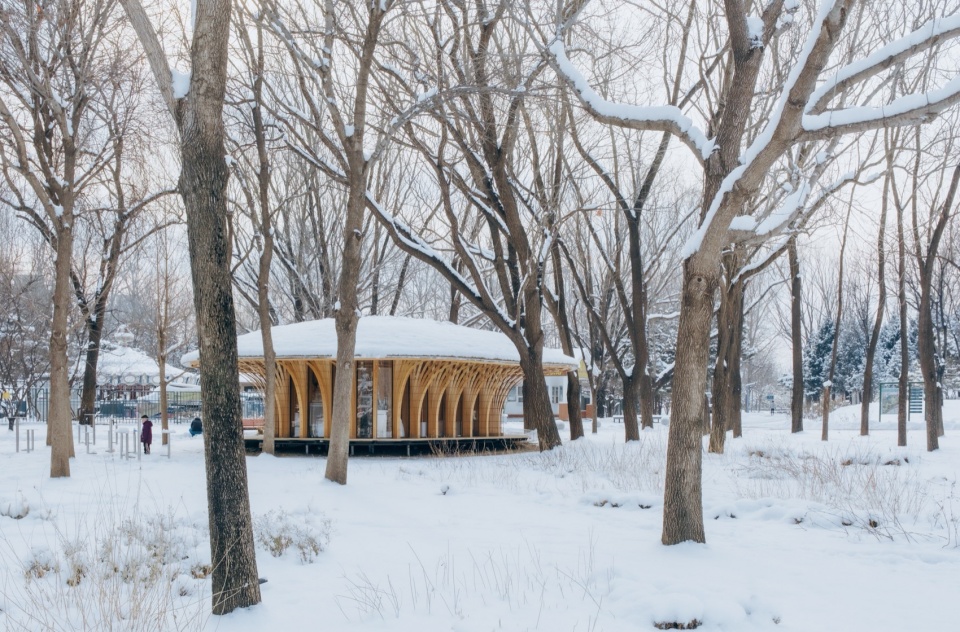
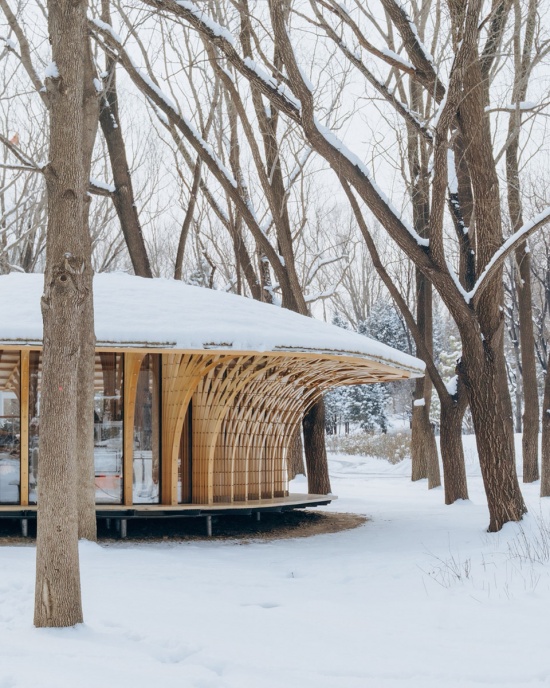
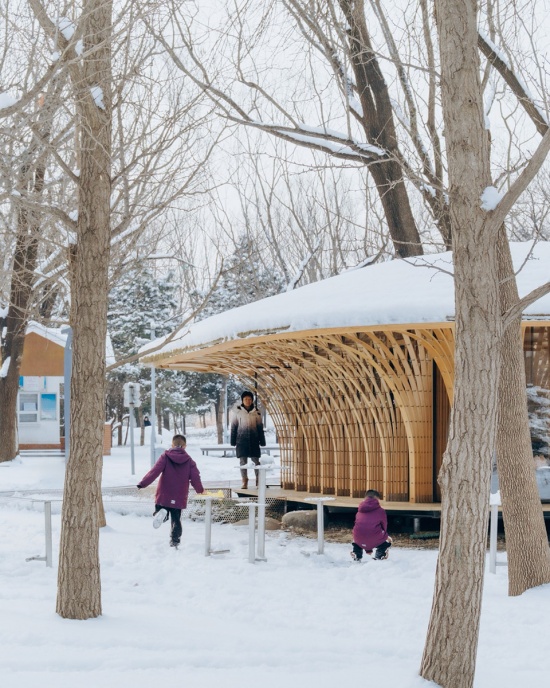
西花园花店并不试图以强烈的建筑形象占据树林,而是从树木之间的空隙、人的停留方式、材料的尺度以及施工的现实条件出发,逐渐形成自身的结构与形态。它既是一间花店,也是一处廊下、一片屋檐,以及一处可以被自由使用的林中停留空间。建筑像一朵从树林中自然生长出来的大蘑菇,以轻盈的木构骨架承托起绿色屋顶,为往来的人们提供一处开放而温和的庇护。
WEST GARDEN FLORIST does not attempt to assert a strong architectural presence within the grove. Instead, its structure and form gradually emerge from the gaps between the trees, the rhythms of human movement and pause, the scale of the materials, and the practical conditions of construction. Beyond a flower shop, it is also a sheltered veranda, a generous canopy, and an open resting space within the park’s woodland. Like a giant mushroom growing naturally from the woods, its lightweight timber framework supports a planted roof, offering passers-by an open and gentle shelter.
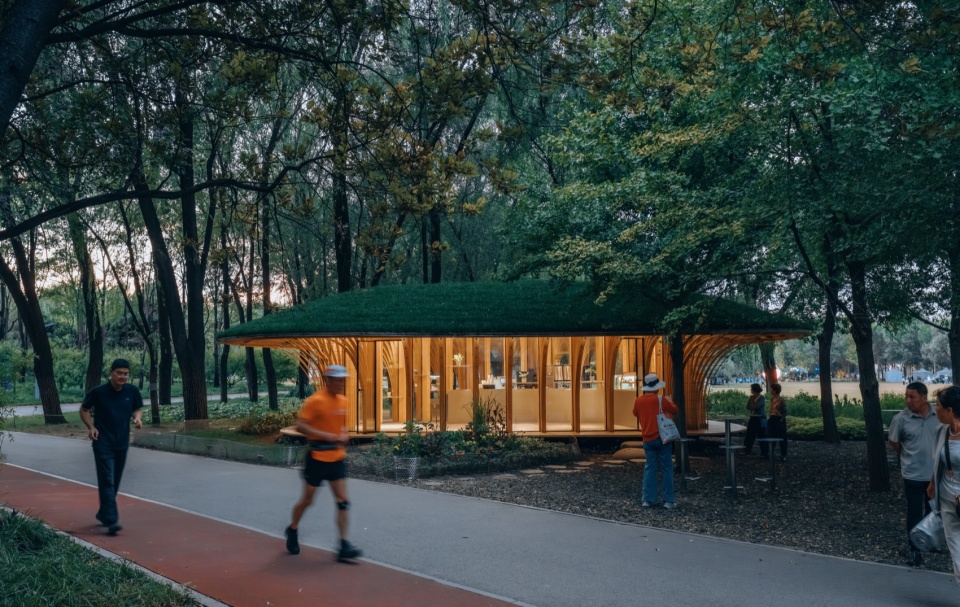
▼夜景,Night views ©朱雨蒙
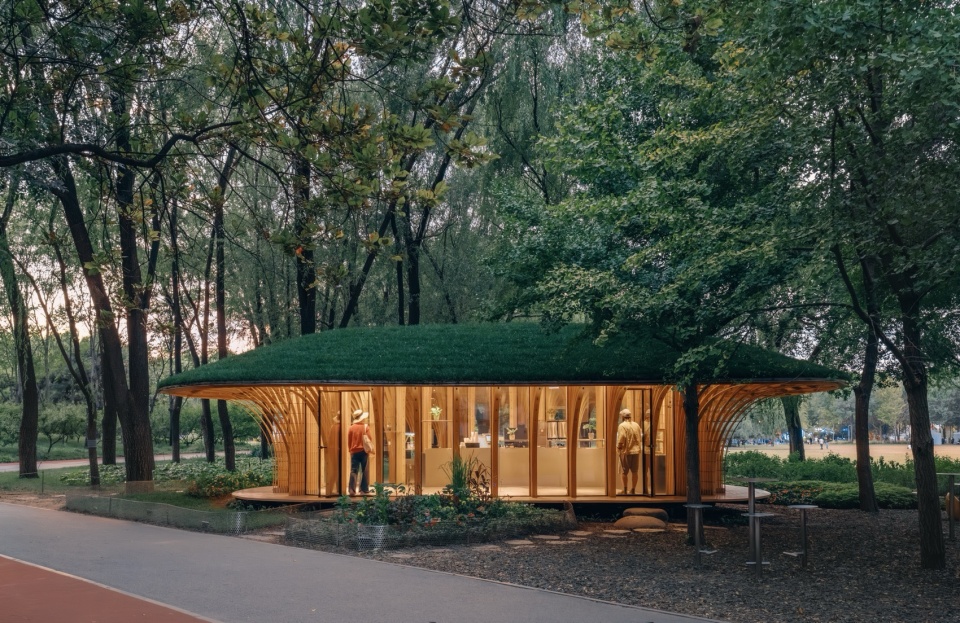
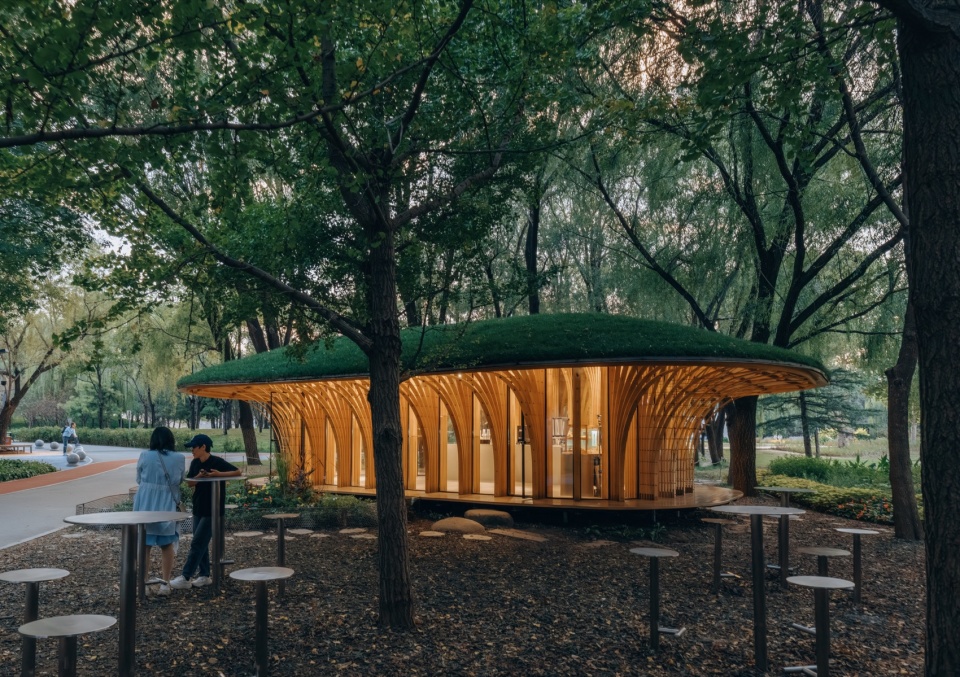
▼夜景,Night views © 金伟琦
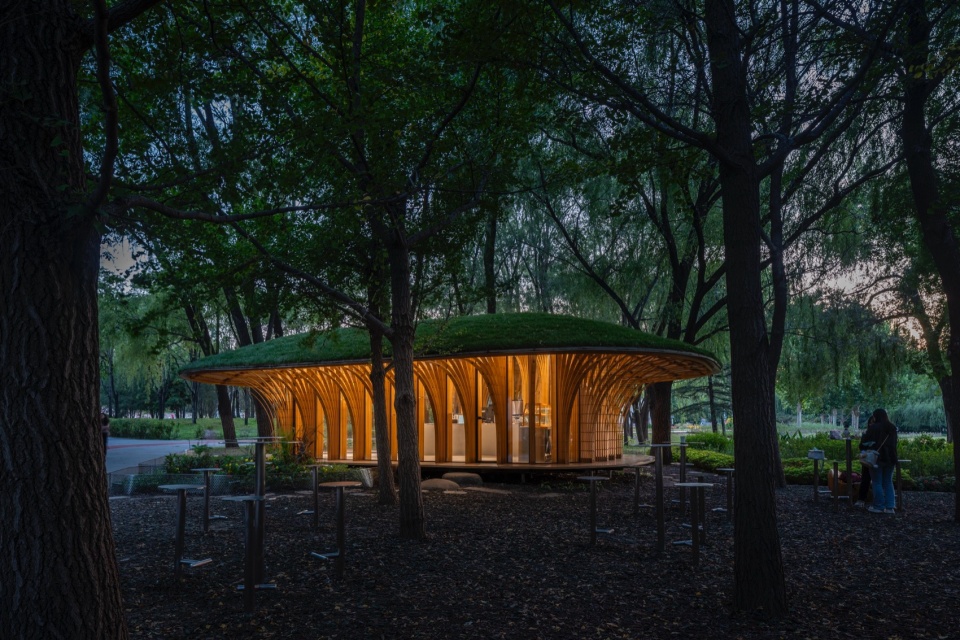
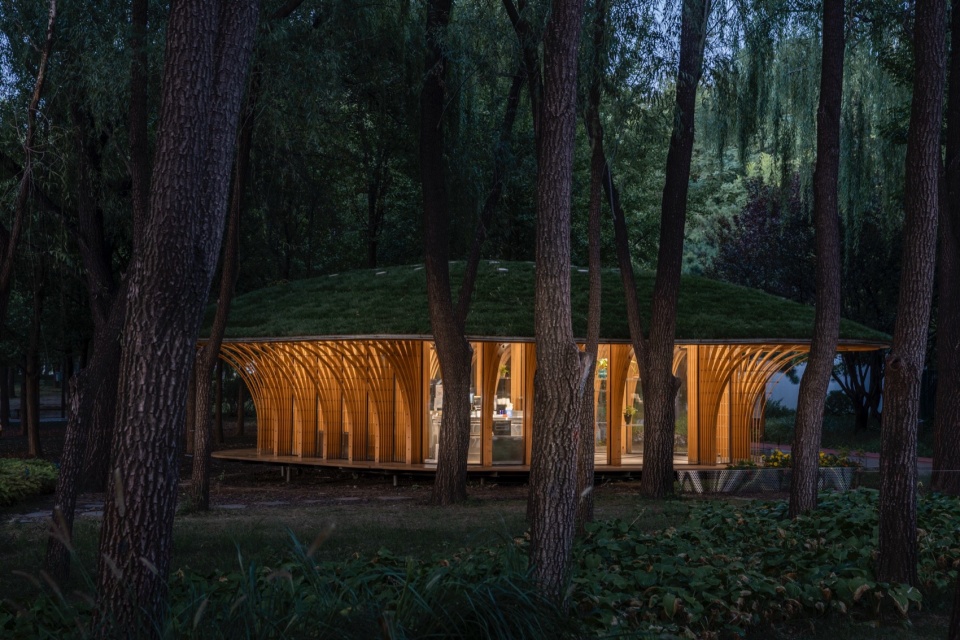
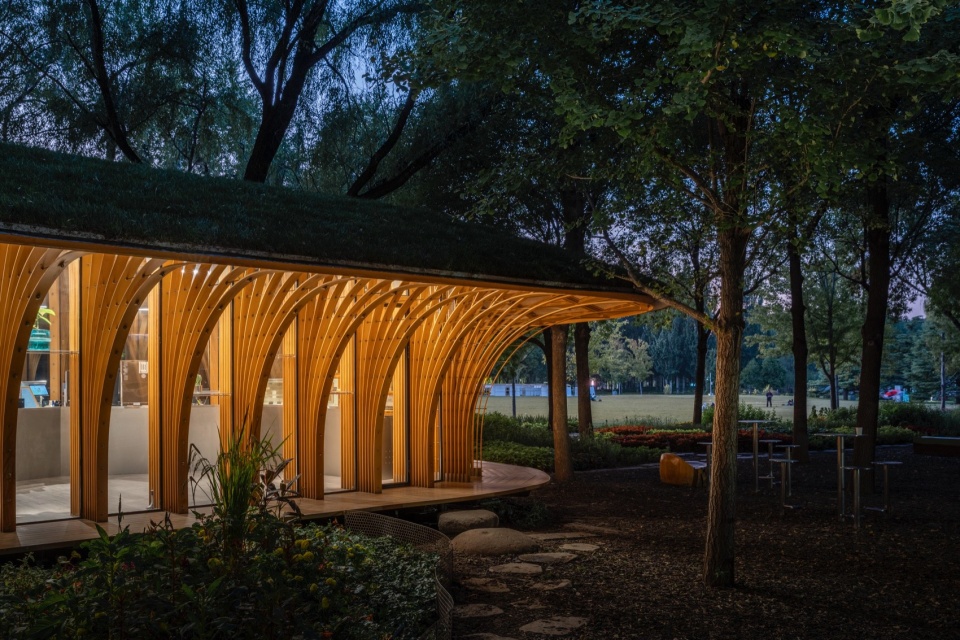
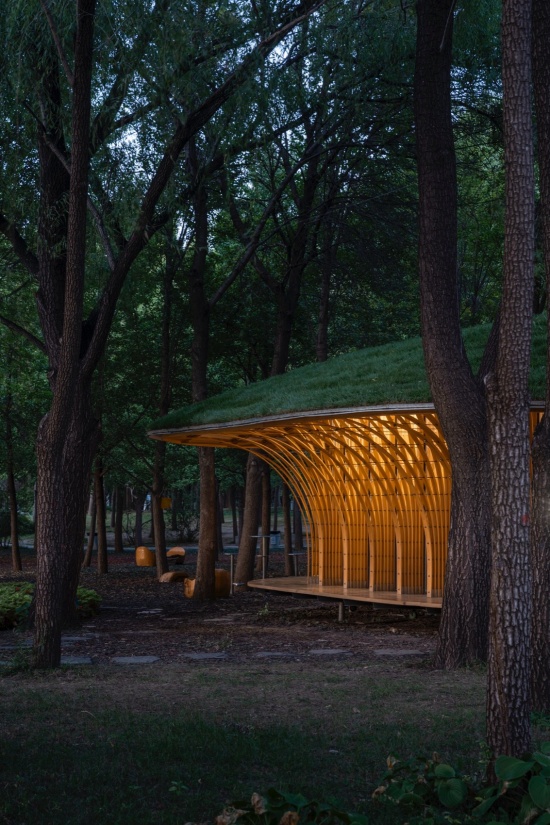
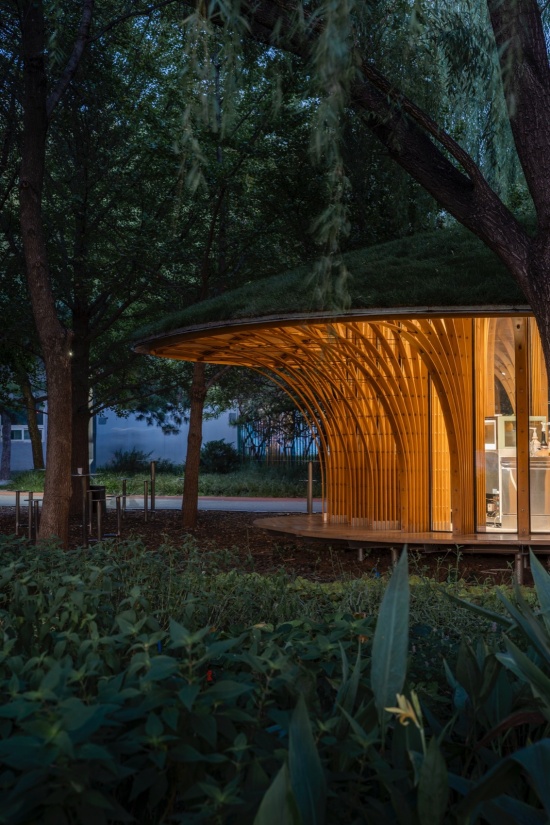
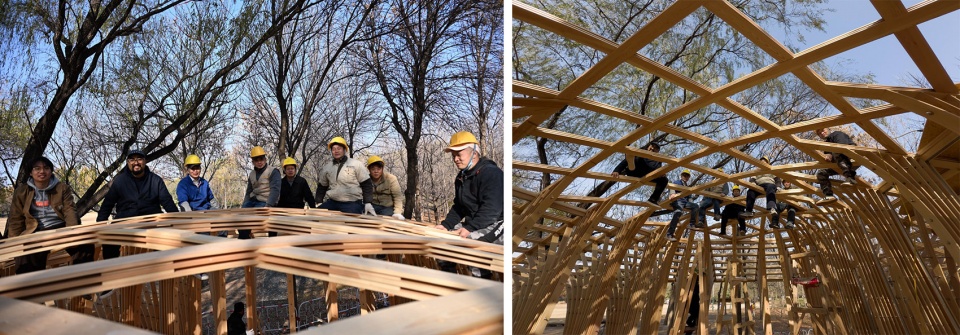
▼建造中,Under Construction ©罗宇杰工作室
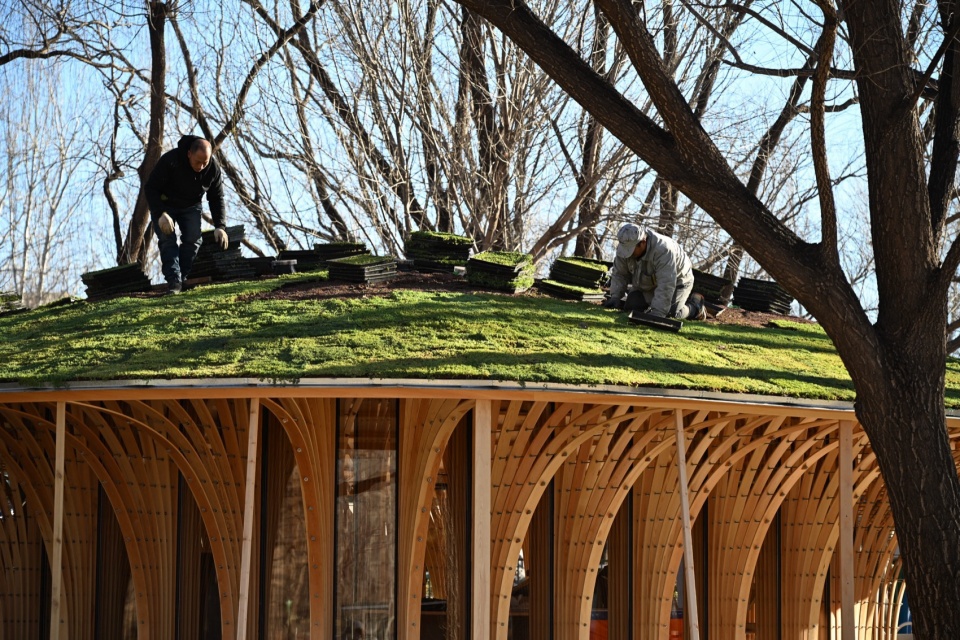
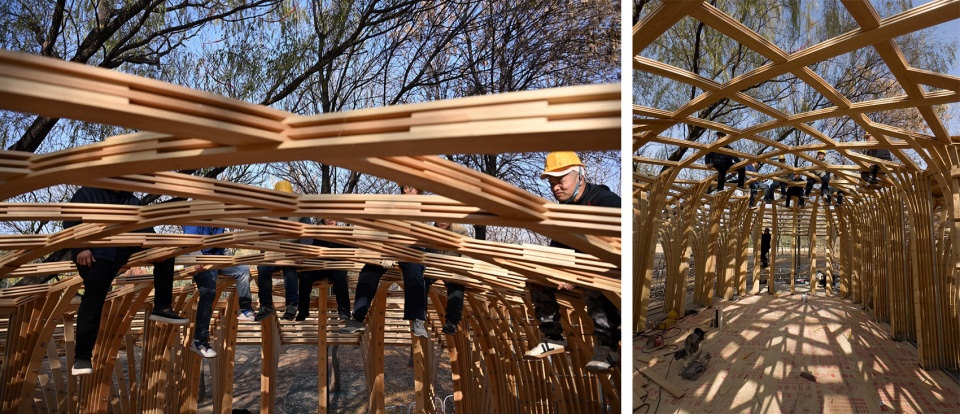
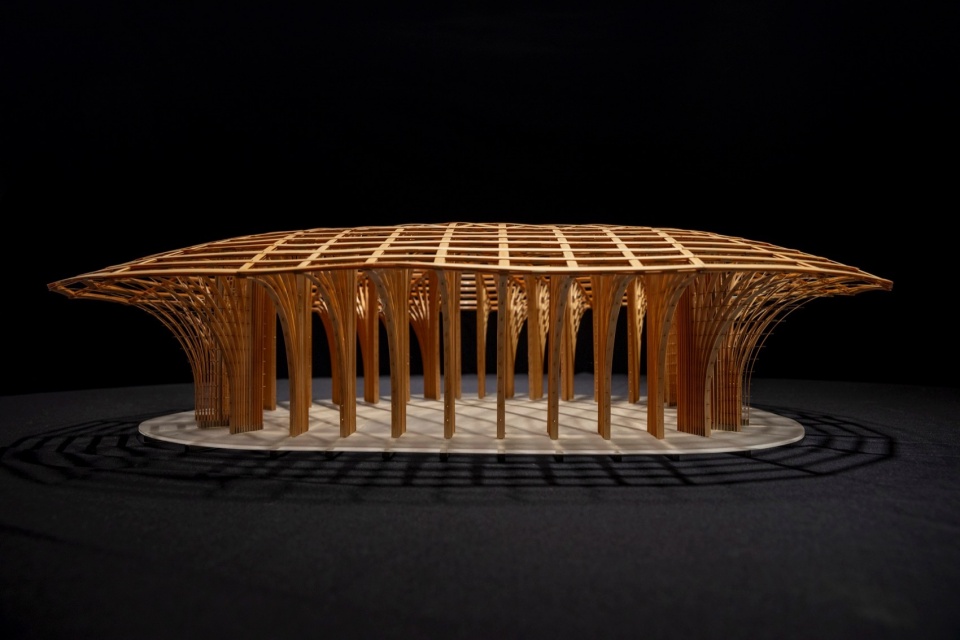
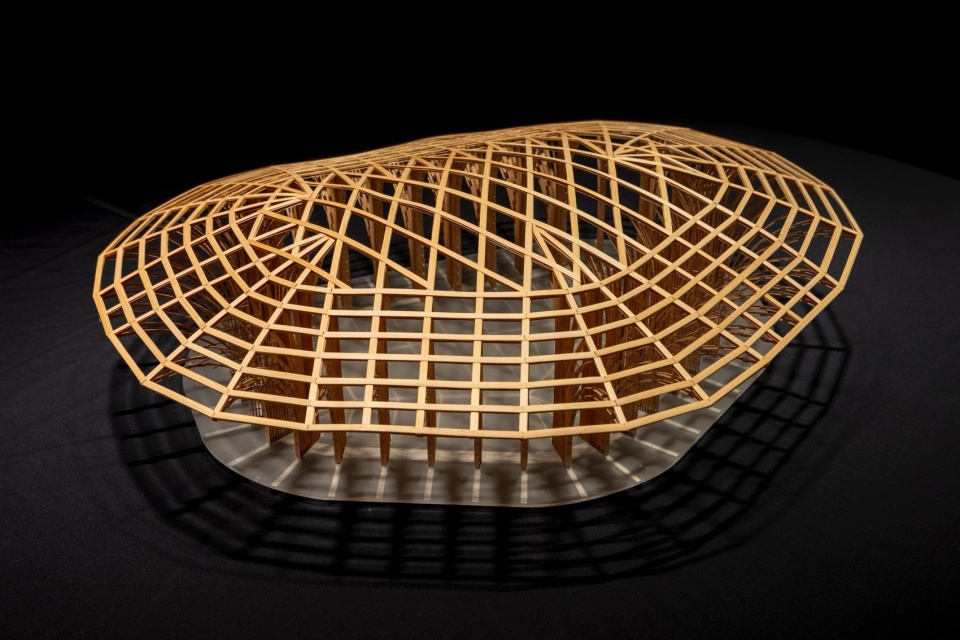
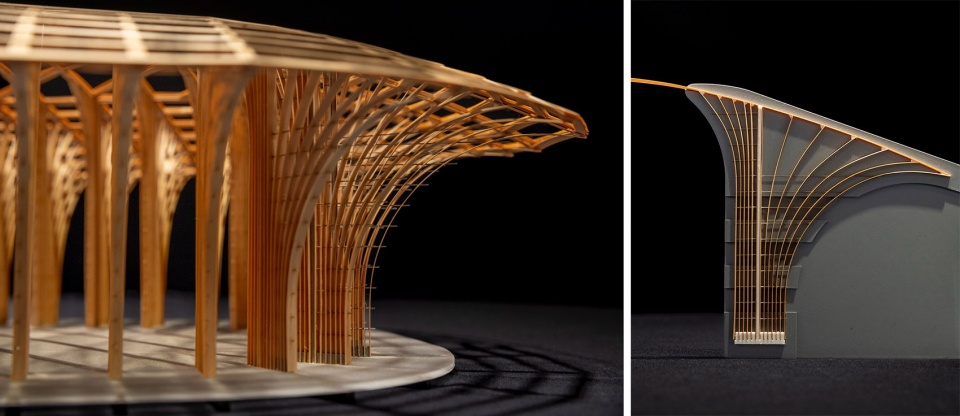
▼模型照片,Model photo ©金伟琦
▼屋顶平面图,Roof plan ©罗宇杰工作室
▼底层平面图,Ground floor plan ©罗宇杰工作室
▼立面图,Elevations ©罗宇杰工作室
项目信息
项目名称:西花园花店
设计团队:罗宇杰工作室
设计人员:罗宇杰 王蓓蕾 洪轮
业主:北京西花园文化有限公司
施工方:上木造(北京)建筑科技有限公司
项目地址:中国北京市海淀区海淀公园
建筑面积:84m²
建筑摄影师:金伟琦 朱雨蒙
设计时间:2024年9月
竣工时间:2025年4月
Project Information
Project Name: WEST GARDEN FLORIST
Design Team: LUOstudio
Designers: Luo Yujie,Wang Beilei , Hong Lun
Client: Beijing West Garden Culture Co., Ltd.
Contractor: Shangmuzao (Beijing) Architectural Technology Co., Ltd.
Location: Haidian Park, Haidian District, Beijing, China
Floor Area: 84 m²
Photographers: Jin Weiqi, Zhu Yumeng
Design Date: September 2024
Completion Date: April 2025
More: 罗宇杰工作室。更多关于:LUO studio on gooood.









很好看的房子
造型有趣,和公园的环境也很匹配,就是房顶的草太假了
太棒了,想去现场看下支撑挑檐的最外侧那几个木板,拉杆和木板固定的螺丝应该是双向的吧?这么薄,弯得幅度又大,北京四季温差比较大,怎么保证不会裂开的