感谢 华东建筑设计研究院有限公司 对gooood的分享。更多关于他们:East China Architectural Design & Research Institute on gooood
Appreciation towards East China Architectural Design & Research Institute for providing the following description:
一、引言:一块拼图的更新使命
Introduction: The Updated Mission of a Puzzle Piece
淮安,这座因运河而生、因漕运而兴的千年古城,如今正站在城市转型的关键节点。作为京杭大运河最早修凿的河段之一,淮安自隋唐起便是漕运咽喉、盐运要冲,「南船北马、九省通衢」的繁盛曾写入史册,漕船云集、商贾辐辏的码头盛景构成了这座城市最深层的集体记忆。然而,随着漕运的衰落与现代交通体系的建立,这座曾经的运河之都逐渐褪去了往日的繁华,在长三角城市群的高速发展中,淮安一度面临着「被遗忘」的焦虑。
Huai’an, a millennia-old city born of the Grand Canal and flourished through canal transport, now stands at a critical juncture of urban transformation. As one of the earliest excavated sections of the Beijing-Hangzhou Grand Canal, Huai’an has been the vital chokepoint of grain transport and salt shipment since the Sui and Tang dynasties. The prosperity of ‘southern boats meeting northern horses, linking nine provinces’ was once recorded in history, and the bustling spectacle of wharves crowded with grain barges and merchants forms the city’s deepest collective memory. However, with the decline of canal transport and the establishment of modern transportation systems, this former capital of canals gradually faded from its former glory, facing an anxiety of being ‘forgotten’ amid the rapid development of the Yangtze River Delta urban agglomeration.
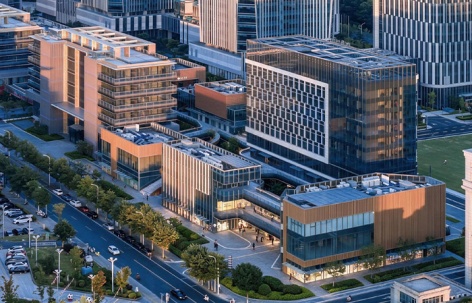
▼D区文化商业街实景图,Photo of the Cultural Commercial Street, Area D © 傑意建筑摄影
进入21世纪第二个十年,淮安开启了以「水渡口中央商务区(CBD)」建设为核心的城市更新战略。这片位于钵池山湖畔的城市新区,被寄予厚望——它既要承载金融、商务、商贸等现代城市功能,又要回应淮安人对运河文化的身份认同与情感寄托。在CBD的版图中,东地块D区是最后一块等待补位的拼图:它紧邻钵池山湖畔,与主城区商业中心隔街相望,拥有得天独厚的景观资源与区位条件,却长期面临着功能单一、空间封闭、与城市肌理断裂的困境。
Entering the second decade of the 21st century, Huai’an launched an urban renewal strategy centered on the ‘Shuidukou Central Business District (CBD).’ This new urban district on the shore of Bochishan Lake carries high expectations—it must accommodate modern urban functions such as finance, business, and commerce, while also responding to Huai’an people’s identity and emotional attachment to canal culture. In the CBD map, Area D of the East Plot was the last piece of the puzzle awaiting completion: sitting on the shore of Bochishan Lake and facing the main urban commercial center across the street, with unique landscape resources and location advantages, yet long plagued by single-function programming, enclosed spatiality, and disconnection from the urban fabric.
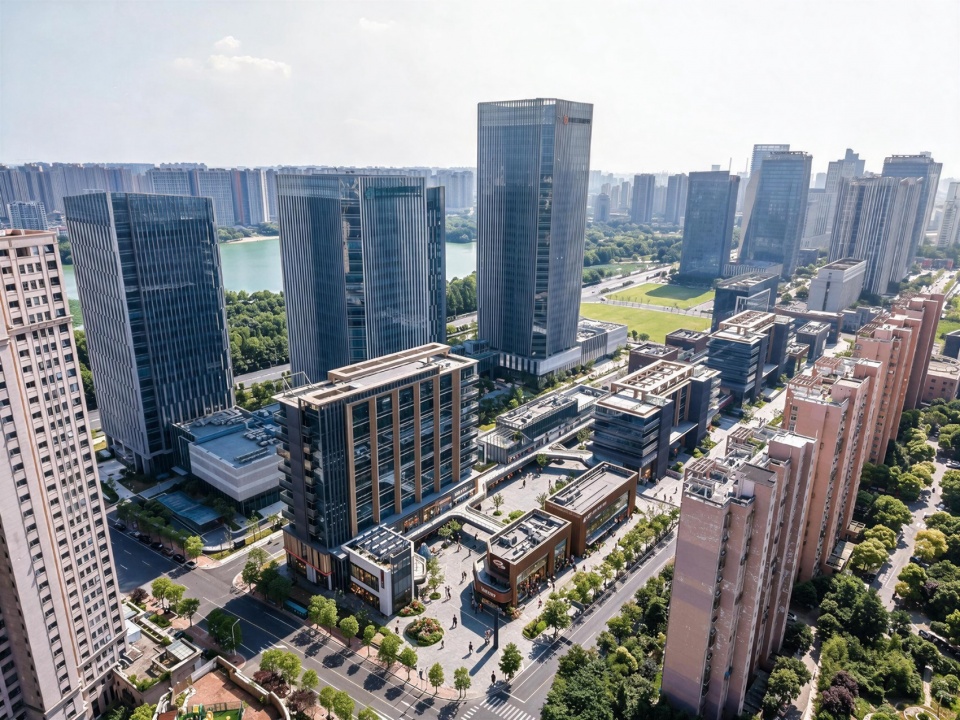
▼D区鸟瞰,Aerial View of Area D © 傑意建筑摄影
由华建集团华东建筑设计研究院有限公司(ECADI)担纲设计的D区项目,以总建筑面积约14.9万平方米、建筑高度53.6米的尺度,将金融办公、文化商业、商务办公与高端酒店编织为一座临湖而生的复合街区。设计团队没有将地块视为一张白纸,而是将其理解为城市更新的「接口」——以谦逊精致的体量融入湖畔肌理,用当代材料重新讲述运河故事,为淮安CBD补上了最具生活气息的一块拼图。
Designed by ECADI of Arcplus Group, the Area D project weaves financial offices, cultural retail, business offices, and a hotel into a composite lakeside quarter with a total floor area of approximately 149,000 sqm and a height of 53.6 meters. Rather than treating the site as a blank canvas, the design team understood it as an interface for urban renewal—merging into the lakeside fabric with humble and refined volumes, retelling the canal story through contemporary materials, and completing the most lifestyle-oriented piece of the CBD puzzle.
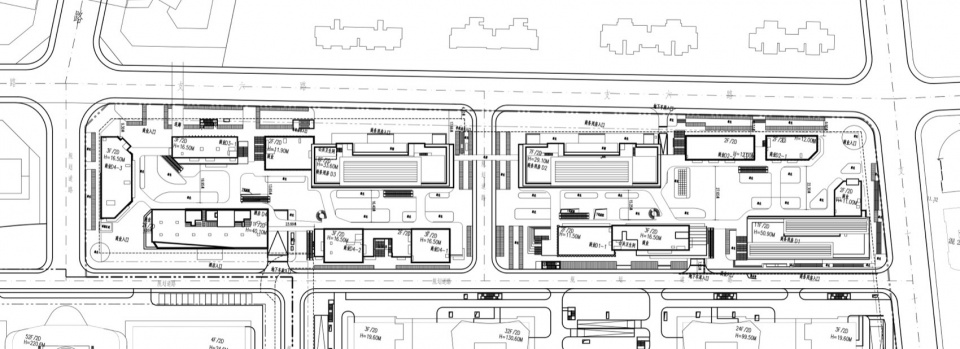
▼D区总平面图,Master plan of the Cultural Commercial Street, Area D © ECADI
这里不再是封闭的「金融孤岛」,而是一处可漫步、可停留、可相遇的「城市客厅」;不再是冰冷的产业容器,而是承载运河水岸记忆与人文精神的当代生活聚落。从漕运古都的千年文脉到城市更新的时代命题,D区试图回答一个核心问题:在当代中国区域级城市的新区开发中,建筑如何通过设计策略实现从「效率至上」到「人文回归」的价值转向?
This is no longer an enclosed ‘financial island,’ but a walkable, lingering, and sociable ‘urban living room’; no longer a cold industrial container, but a contemporary living community that carries the memory and humanistic spirit of the canal waterfront. From the millennium-old cultural lineage of the canal transport capital to the contemporary proposition of urban renewal, Area D attempts to answer a core question: in the new district development of China’s third- and fourth-tier cities today, how can architecture achieve a value shift from ‘efficiency first’ to ‘humanistic return’ through design strategies?
▼D区功能分区图,Analysis of the Cultural Commercial Street, Area D © ECADI
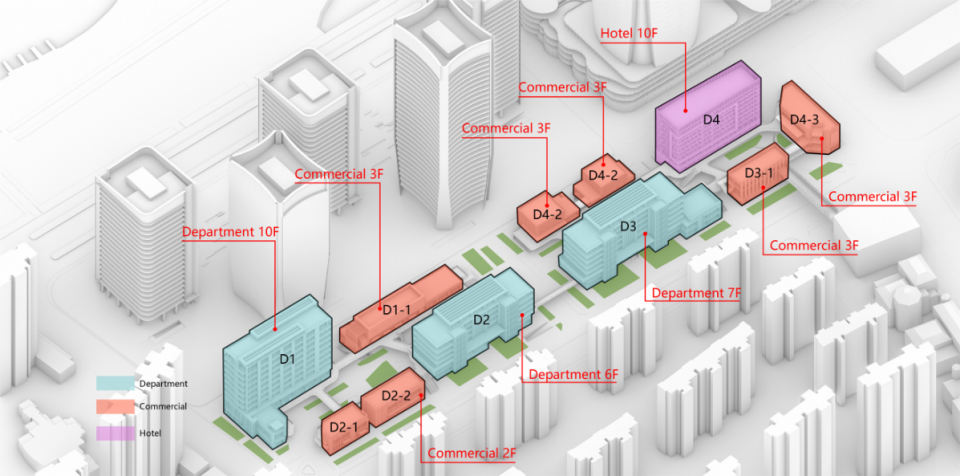
二、城市更新的接口:从CBD拼图到生活聚落
The interface of urban renewal: From the CBD puzzle to a living community
Q:在高密度CBD的语境下,一块新建用地如何超越「功能补位」,成为激活片区活力的「城市更新接口」?
作为水渡口CBD的有机组成部分,D区承担着完善区域功能、激发街区活力的更新使命。然而,设计团队从一开始就意识到:简单的「功能填空」无法回应城市更新的深层命题——真正的问题不在于「补什么」,而在于「如何连接」。在中国的城市更新实践中,「大拆大建」的粗放模式已被证明是不可持续的:它不仅摧毁了城市的历史肌理与社区记忆,更造成了空间与社会的双重断裂。相反,「针灸式介入」「有机更新」「渐进式激活」等策略逐渐成为行业共识,都在尝试以微观介入撬动宏观更新。
As an organic component of the Shuidukou CBD, Area D undertakes the renewal mission of completing regional functions and invigorating street vitality. However, the design team recognized from the outset that simple ‘functional filling’ cannot address the deeper proposition of urban renewal—the real question is not ‘what to add,’ but ‘how to connect.’ In China’s urban renewal practice, the crude model of ‘demolish and rebuild’ has proven unsustainable: it not only destroys the city’s historical fabric and community memory but also causes dual fractures in space and society. Instead, strategies such as ‘acupuncture intervention,’ ‘organic renewal,’ and ‘gradual activation’ have gradually become industry consensus—such as the ‘urban kintsugi’ concept proposed by line+ in the Hangzhou LOFT49 project, and the ‘cultural anchor’ strategy practiced by Archi-Union Architects in Shanghai’s Shenjia Garden Intangible Cultural Heritage Museum, both attempting to leverage micro-interventions to catalyze macro-level renewal.
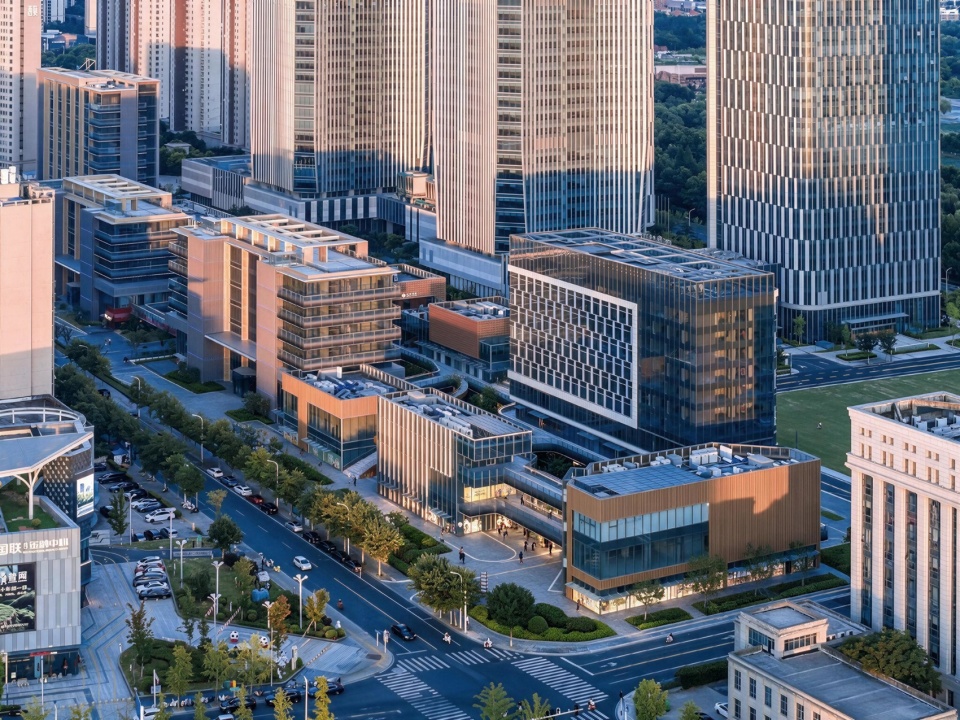
▼D区文化商业街实景图,Photo of the Cultural Commercial Street, Area D © 傑意建筑摄影
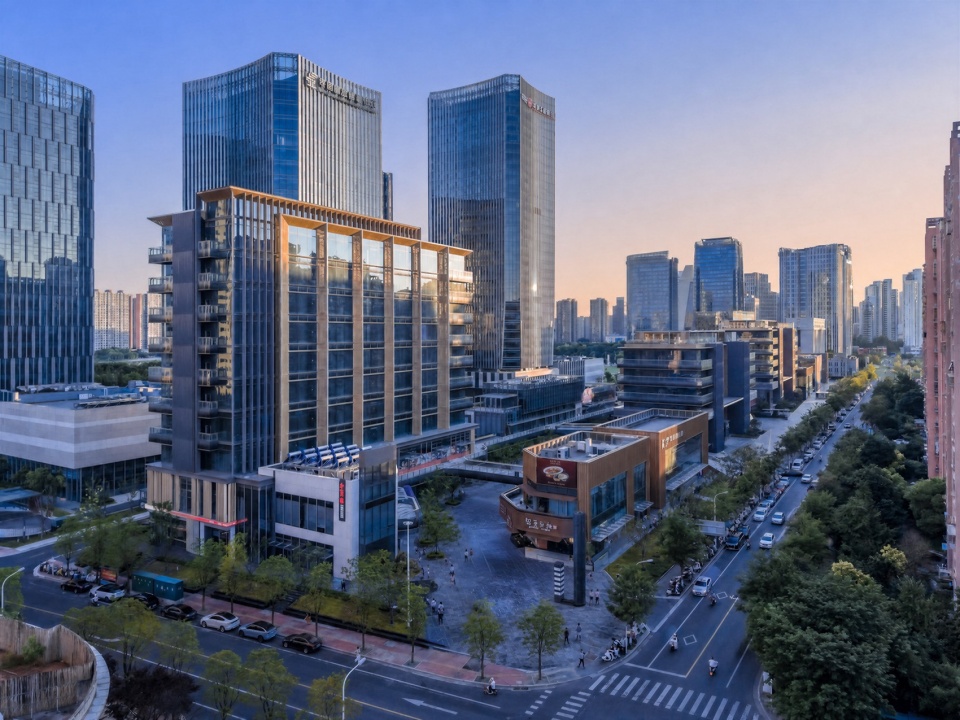
▼D区文化商业街实景图,Photo of the Cultural Commercial Street, Area D © 傑意建筑摄影
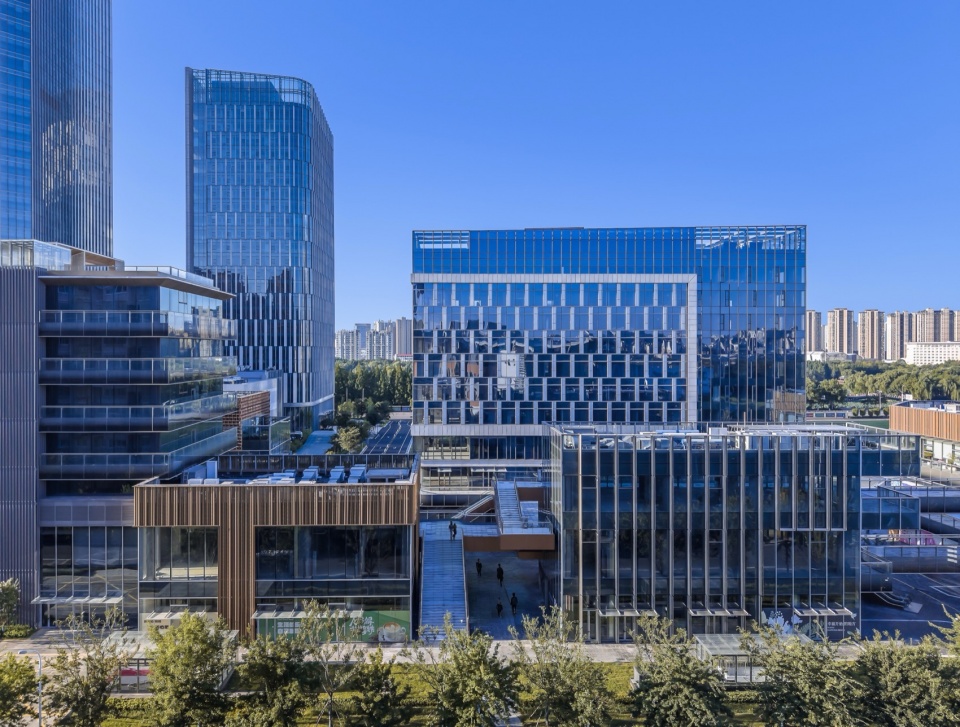
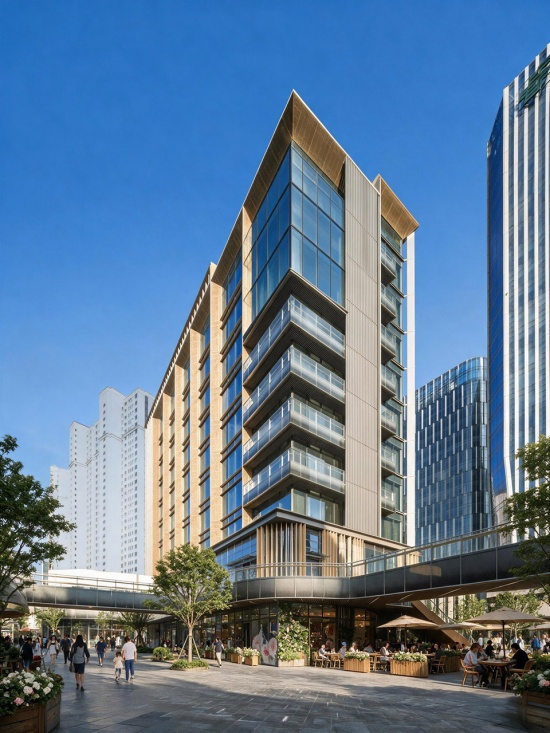
D区的设计正是这一理念的在地化实践。规划摒弃了单一功能的孤岛式开发,转而以开放街区缝合城市:商业街以连续骑楼式界面沿城市干道展开,底层商业与上层办公形成垂直复合,骑楼的灰空间既延续了淮安传统商铺「前店后坊」的空间原型,又为行人提供了全天候的遮蔽,在烈日与雨季中延续着街道的活力。这种界面处理与主城区商业中心形成了客流互哺——白天,金融办公人群为商业街注入稳定的中高端消费力;夜晚与周末,主城区居民的到来则为街区增添了烟火气与生活味。
The design of Area D is precisely a localized practice of this philosophy. Rejecting single-function insular development, the planning instead stitches the city together with open blocks: the commercial street unfolds along the urban artery with continuous arcade-like interfaces, where ground-floor retail and upper-floor offices form a vertical composite. The grey space of the arcade continues the spatial prototype of Huai’an’s traditional shops—’front store, back workshop’—while providing all-weather shelter for pedestrians, sustaining street vitality through scorching sun and rainy seasons. This interface treatment forms a mutually reinforcing customer flow with the main urban commercial center—during the day, the financial workforce injects stable mid-to-high-end consumption into the commercial street; at night and on weekends, the arrival of urban residents adds vibrancy and the flavor of daily life.
▼D区文化商业街实景图,Photo of the Cultural Commercial Street, Area D © 傑意建筑摄影
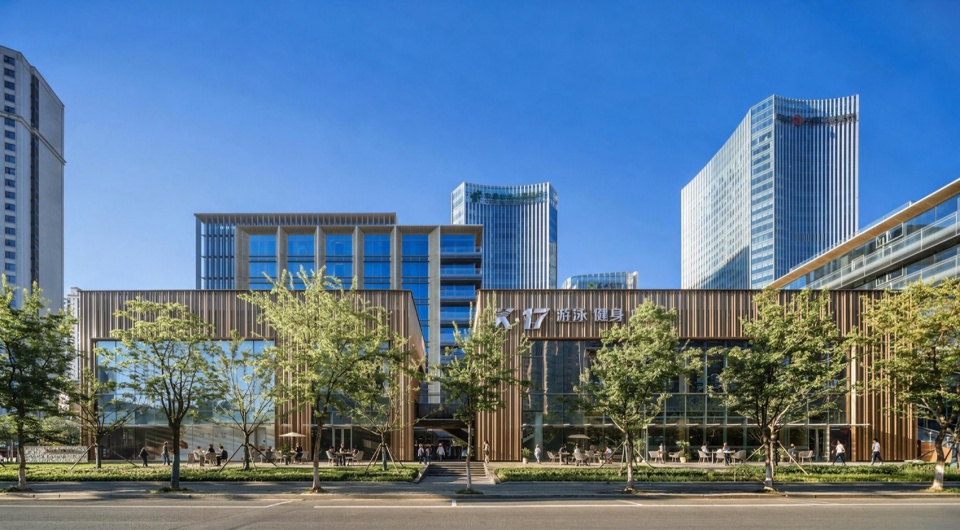
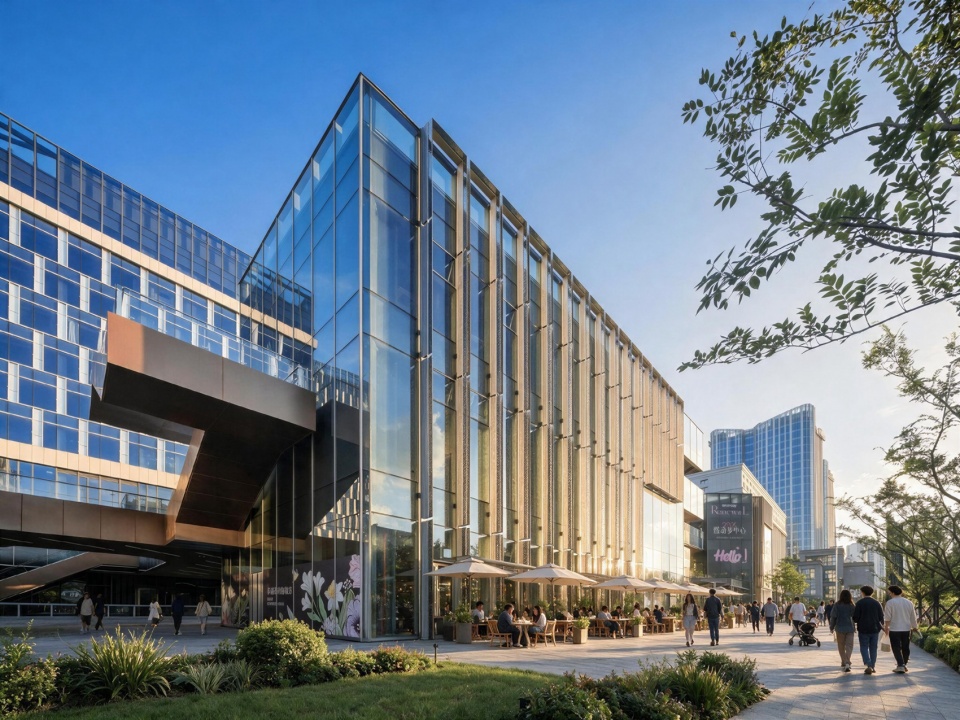
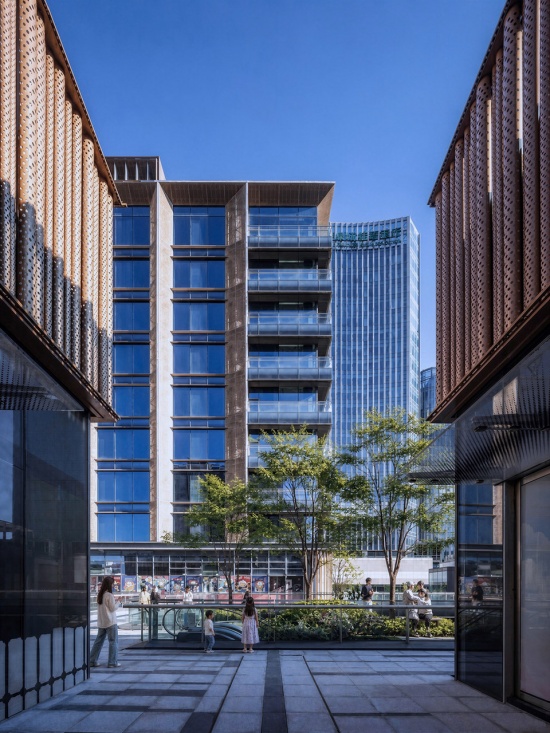
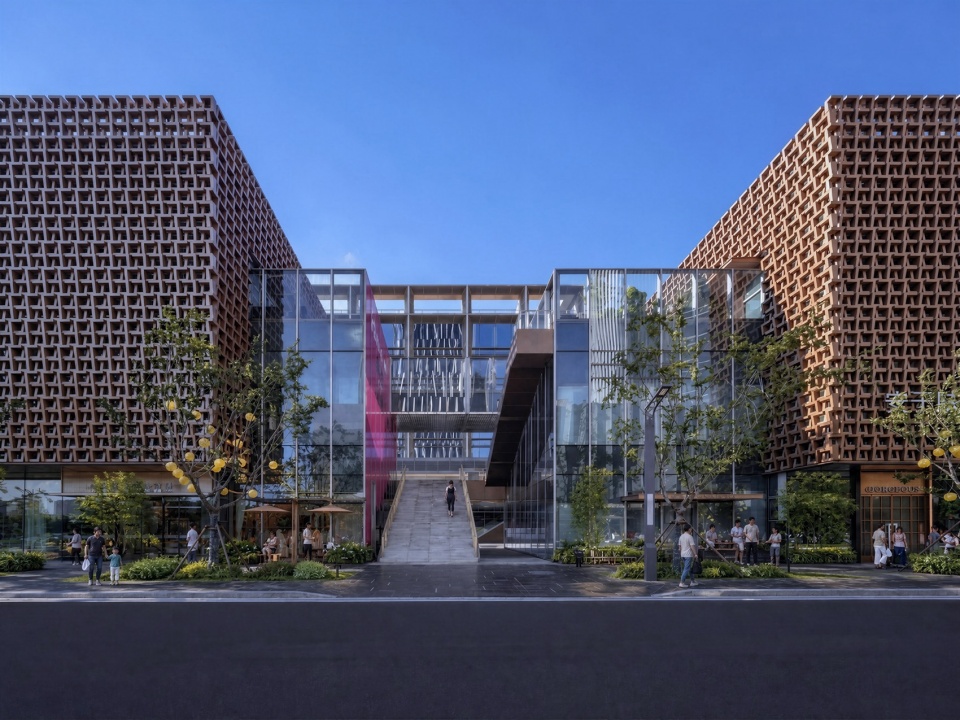
三栋商务用房以错落体量围合出可穿行的公共庭院,打破了传统办公园区的封闭性。庭院不仅是视觉的焦点,更是行为的容器:它是晨间上班族的捷径,是午间白领的休憩所,是傍晚居民的散步道。高端酒店静卧一隅,与毗邻的高档酒店式公寓区气质相承,形成「商旅-居住」的柔性过渡,避免了功能分区带来的生硬边界。
Three business buildings enclose passable public courtyards with staggered volumes, breaking the enclosure of traditional office parks. The courtyard is not merely a visual focal point, but a container of behavior: a shortcut for morning commuters, a resting place for white-collar workers at noon, and a promenade for residents in the evening. The hotel rests quietly in one corner, continuing the character of the adjacent high-end serviced apartment district and creating a soft transition between ‘business-travel’ and ‘living,’ avoiding the rigid boundaries caused by functional zoning.
▼D区金属格构立面,Metal truss facade, Area D © 傑意建筑摄影
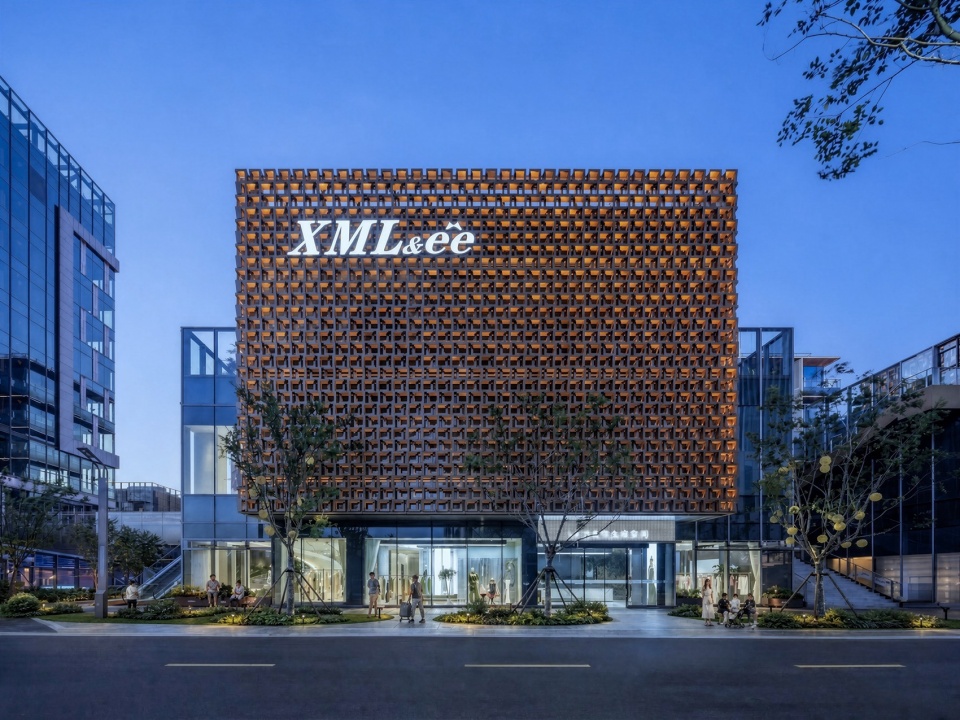
▼D区金属圆柱管立面,The vertical section of the metal cylindrical tube, Area D © 傑意建筑摄影
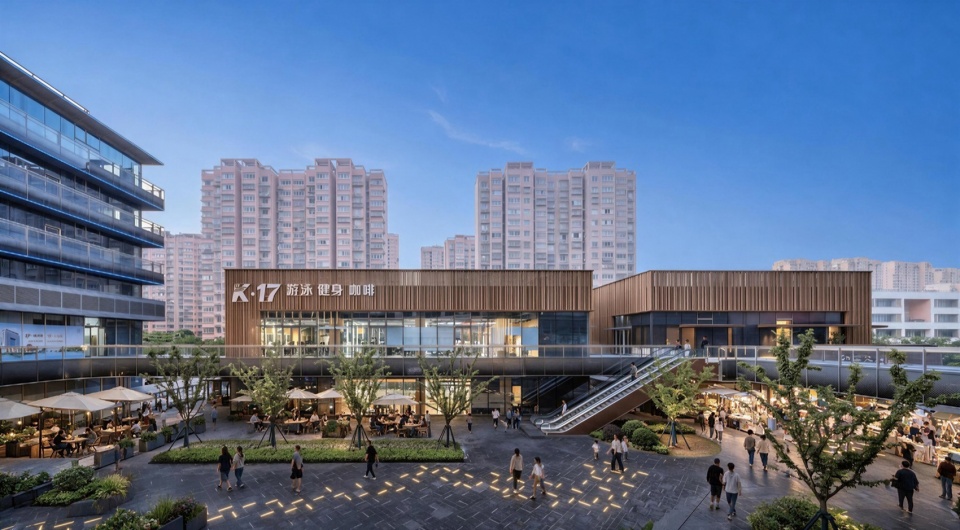
这种「产、商、旅」融合的全天候活力街区,推动片区从单一商务区向复合城市生活区转型。当金融精英在街区间穿行,他们脚下延续的,是千年来运河人家临水而居、因商而聚的生活方式;他们眼前展开的,是一座从湖畔土地上有机生长出来的当代聚落。从更大的城市尺度来看,D区的存在填补了CBD在「生活服务」与「文化体验」方面的功能缺位,使水渡口从一个「白天上班、晚上空城」的商务孤岛,转变为一座真正「24小时有温度」的城市新区。
This all-day vibrant quarter integrating ‘industry, commerce, and travel’ drives the district’s transformation from a monofunctional business zone into a composite urban living area. As financial professionals walk through the district, the way of life beneath their feet continues a millennium of canal dwellers living by the water and gathering through trade; what unfolds before their eyes is a contemporary community that grows organically from the lakeside land. From a broader urban scale, the presence of Area D fills the functional gaps in ‘life services’ and ‘cultural experience’ within the CBD, transforming Shuidukou from a business island that is ‘open for work during the day and empty at night’ into a truly ’24-hour warm’ new urban district.
▼D区文化商业街实景图,
photo of the Cultural Commercial Street, Area D © 傑意建筑摄影
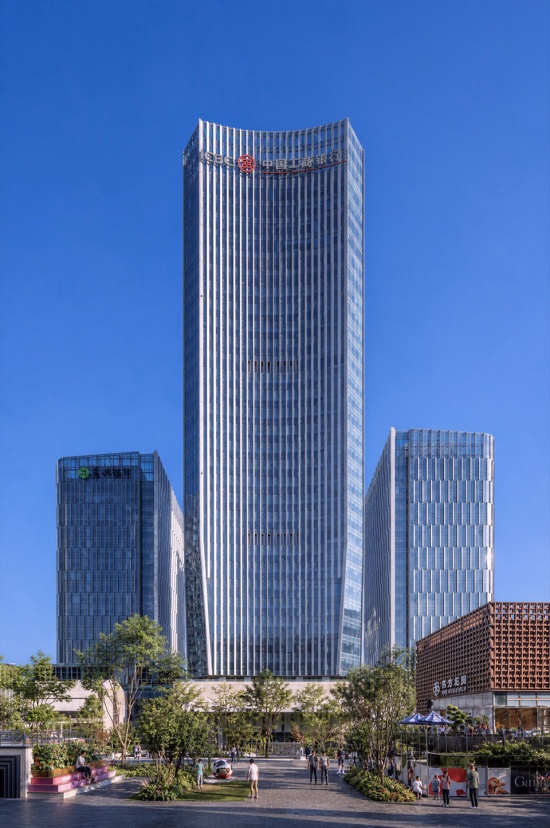
三、文化的当代编码:「人间四色」的运河叙事
The contemporary encoding of culture: The canal narrative of “Four Colors of the World”
Q:在「千城一面」的当代商业建筑语境中,如何用设计语言转译地域文化,避免符号化的怀旧复制?
淮安的城市记忆深植于运河。从吴王夫差开凿邗沟,到隋炀帝疏浚通济渠,再到明清两代漕运总督驻节于此,运河不仅是淮安的经济命脉,更是其文化基因的核心载体。「南船北马、九省通衢」的繁盛曾写入史册,漕船云集、商贾辐辏的码头盛景构成了这座城市最深层的集体记忆。然而,设计团队拒绝将这段历史简化为装饰性的符号拼贴——他们选择了一条更艰难、也更诚实的路径:从运河生活的「色彩与质感」中提取文化基因,用当代材料和建造工艺重新编码,让建筑成为连接历史与当下的「语义转换介体」。
Huai’an’s urban memory is deeply rooted in the Grand Canal. From King Fuchai of Wu excavating the Hangou Canal, to Emperor Yang of Sui dredging the Tongji Canal, to the Ming and Qing dynasties when the Governor of Grain Transport was stationed here, the canal has not only been Huai’an’s economic lifeline but also the core carrier of its cultural genes. The prosperity of ‘southern boats meeting northern horses, linking nine provinces’ was once recorded in history, and the bustling spectacle of wharves crowded with grain barges and merchants forms the city’s deepest collective memory. Yet the design team refused to reduce this history to decorative symbolic collage—instead choosing a more difficult yet honest path: extracting cultural genes from the ‘colors and textures’ of canal life, re-encoding them with contemporary materials and construction techniques, and making architecture a ‘semantic transformation medium’ connecting history and the present.
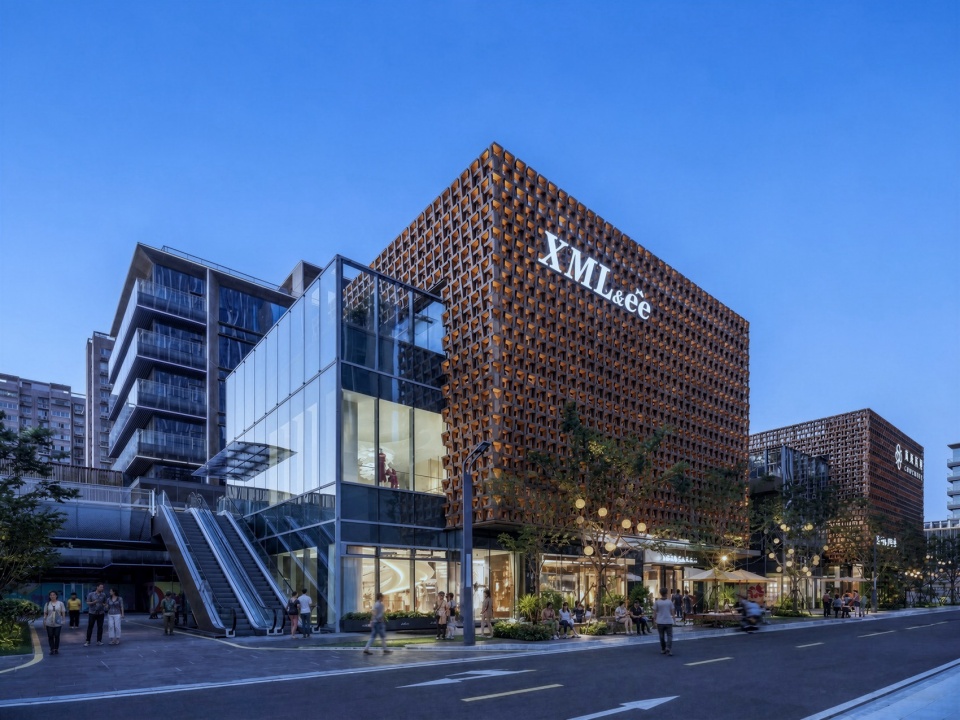
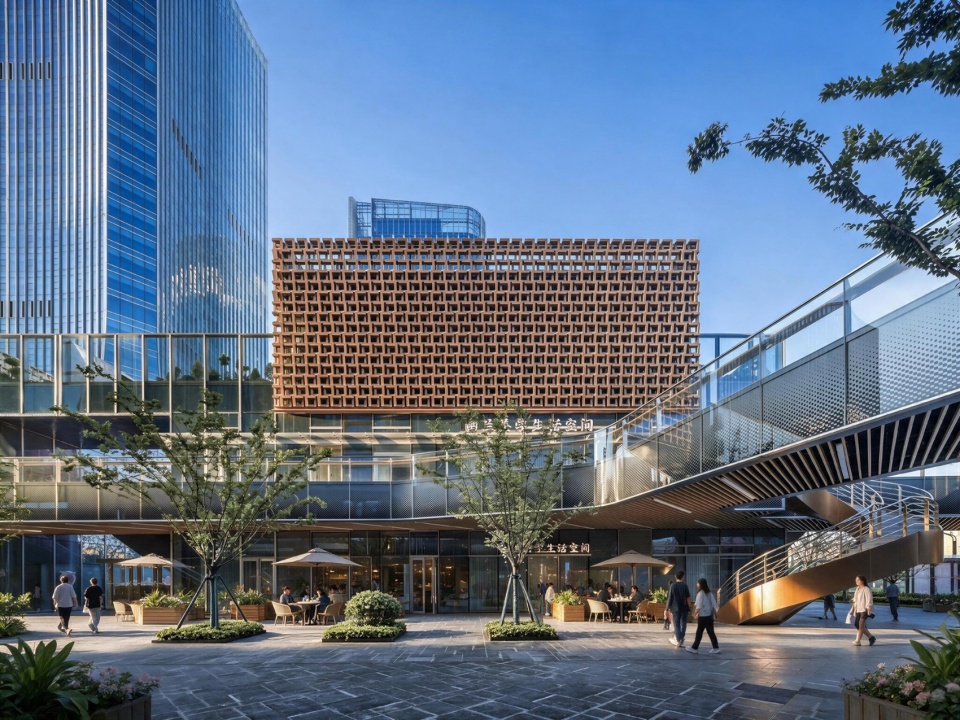
▼D区金属格构立面,Metal truss facade, Area D © 傑意建筑摄影
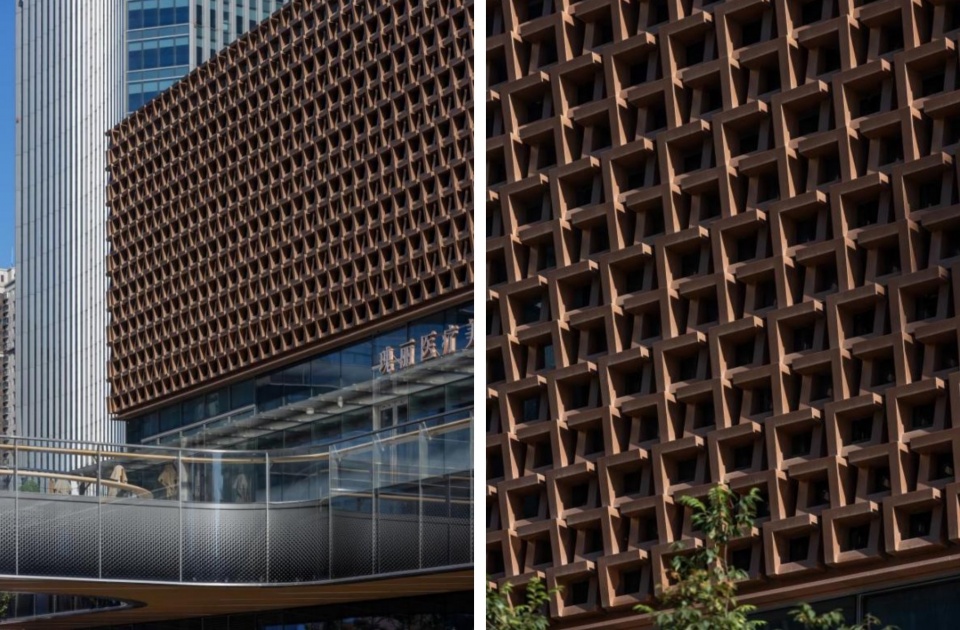
▼D区金属格构立面细部,Metal truss facade, Area D © 傑意建筑摄影
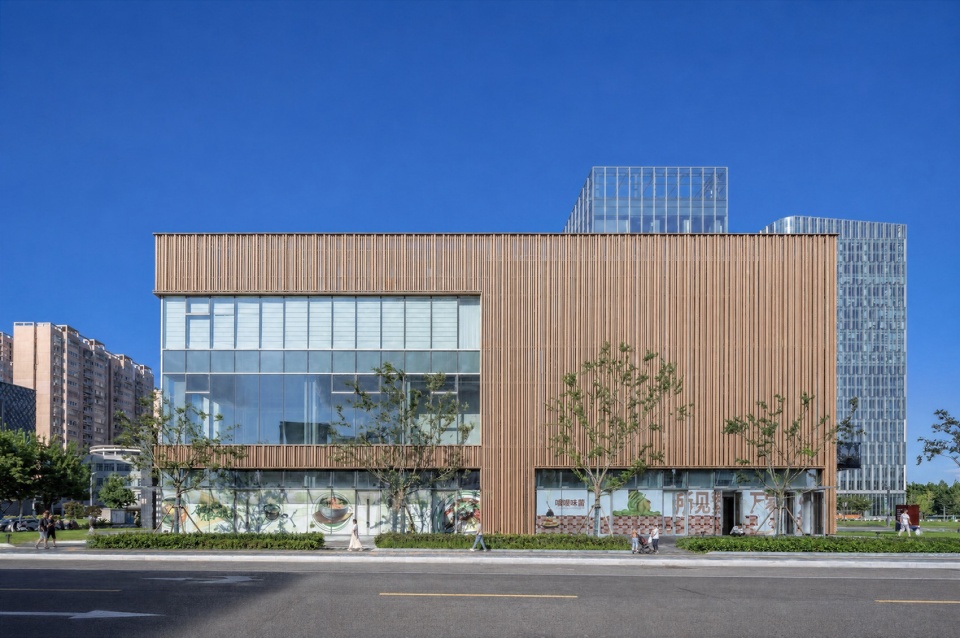
设计以「建筑霓裳,人间四色」为概念主线,提取檀色、茶白、月白、雅晴四种古典色调。这四种色彩的选择并非设计师的主观审美偏好,而是对淮安地域文化的深度考古:
【檀色】取自漕船木料的深沉温润。明清时期,淮安是漕船制造与修理的重要基地,楠木、杉木、樟木等优质木材从南方沿运河运抵此地,在船坞中被打造成承载国家命脉的漕船。檀色是这些木材经岁月浸润后的色泽,深沉而不压抑,温润而不张扬,它是劳动的温度,也是时间的痕迹。
【茶白】呼应淮安茶馓与淮扬饮食的清雅。淮安茶馓是运河码头文化的产物——纤夫与船工在漫长的漕运途中,以油炸面食补充体力,这种便于携带、耐储存的食物逐渐演化为地方名点。茶白的「白」并非纯白,而是带着微黄的暖白,如同茶馓在热油中翻滚后的色泽,透着烟火气与市井味。
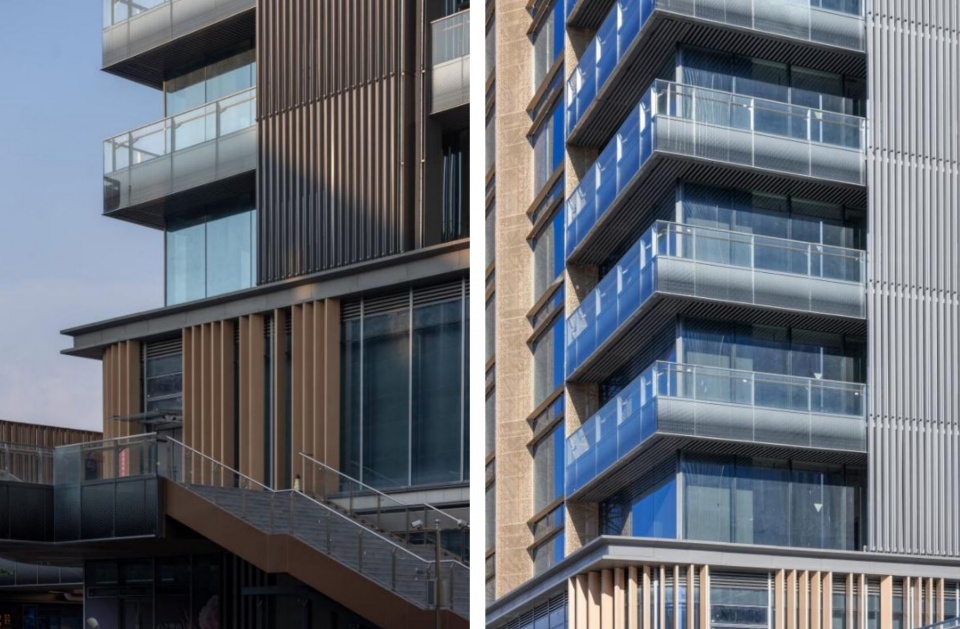
【月白】映照运河夜色的空明。在没有电灯的年代,运河上的船只靠月光与渔火导航,月白是水面倒映的月色,是夜航者心中的安宁。这种带着淡淡蓝调的白色,既有文人雅士的清高,又有寻常百姓的质朴。
【雅晴】暗合江南竹文化的疏朗。淮安虽地处苏北,却因运河而与江南文化血脉相连。竹是江南文化的标志性意象——疏朗、挺拔、虚心、有节。雅晴是一种介于青与灰之间的色调,如同雨后初晴时竹林上空的天色,清朗而不刺眼,宁静而不沉闷。
Taking ‘an architectural robe in four mortal colors’ as the conceptual thread, the design extracts four classical hues—tan, tea white, moon white, and yaqing. The selection of these four colors is not based on the designer’s subjective aesthetic preference, but on a deep archaeological investigation of Huai’an’s regional culture:
[Tan] draws from the deep warmth of grain barge timber. During the Ming and Qing dynasties, Huai’an was an important base for building and repairing grain barges. Quality woods such as nanmu, cedar, and camphor were transported from the south along the canal to this place, where they were crafted in shipyards into barges carrying the nation’s lifeline. Tan is the color of these woods after being steeped in time—deep without being oppressive, warm without being ostentatious. It is the temperature of labor and the trace of time.
[Tea White] echoes the elegance of Huai’an’s fried dough twists and Huaiyang cuisine. Huai’an’s ‘tea san’ is a product of canal wharf culture—boat trackers and sailors supplemented their strength with fried wheat foods during long grain transport journeys, and this portable, storable food gradually evolved into a local specialty. The ‘white’ of tea white is not pure white, but a warm white with a slight yellow tint, like the color of tea san after tumbling in hot oil, exuding the atmosphere of daily life and the market.
[Moon White] mirrors the luminous clarity of the canal at night. In the era without electric lights, boats on the canal navigated by moonlight and fishing fires. Moon white is the moonlight reflected on the water, the tranquility in the night navigator’s heart. This white with a faint blue undertone carries both the aloofness of literati and the simplicity of common people.
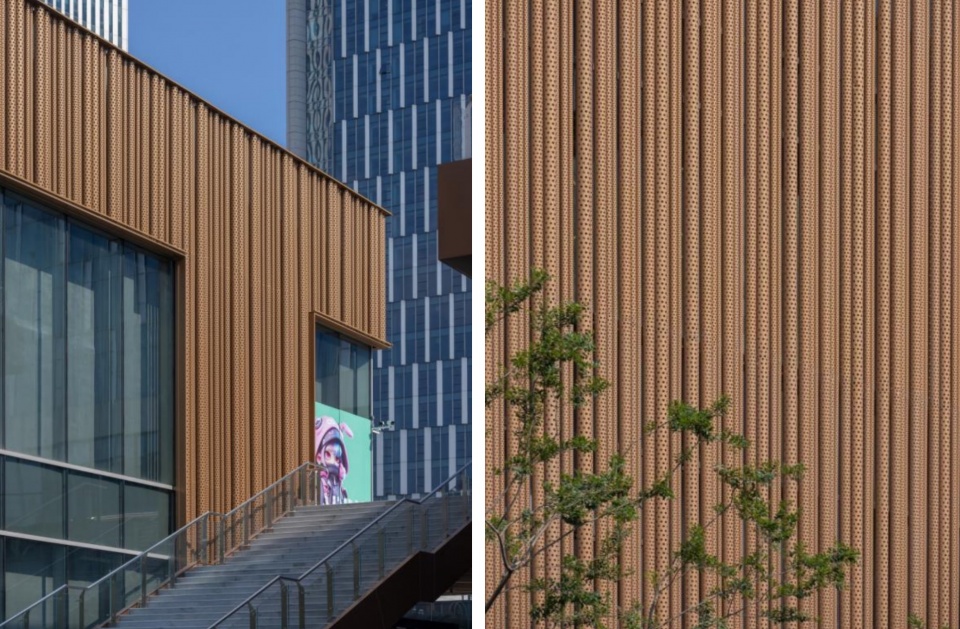
[Yaqing] subtly accords with the sparse grace of Jiangnan bamboo culture. Although Huai’an is located in northern Jiangsu, it is connected to Jiangnan culture through the canal. Bamboo is the iconic image of Jiangnan culture—sparse, upright, hollow, and segmented. Yaqing is a tone between cyan and grey, like the sky above a bamboo forest after rain clears, clear without being glaring, tranquil without being dull.
▼D区金属圆柱管立面,The vertical section of the metal cylindrical tube, Area D © 傑意建筑摄影
▼D区金属圆柱管立面细部,The vertical section of the metal cylindrical tube, Area D © 傑意建筑摄影
▼D区仿木格栅立面细部,Wooden-patterned facade, Area D © 傑意建筑摄影
四种色彩不仅是视觉的选择,更是文化记忆的当代显影——当行人在街区间穿行,建筑立面成为一部可阅读的「运河色彩志」。这种转译方式避免了传统「仿古」设计中常见的符号堆砌与形式复制,转而以抽象化的色彩与质感唤起人们的文化认同与情感共鸣。正如建筑理论家诺伯格·舒尔茨所言:「场所精神」并非来自对历史的复制,而是来自对历史意义的当代诠释。
These four colors are not merely visual choices, but contemporary manifestations of cultural memory—as pedestrians walk through the district, the building facades become a readable ‘canal color chronicle.’ This transliteration avoids the common symbolic piling and formal replication in traditional ‘pseudo-classical’ design, instead using abstracted colors and textures to evoke people’s cultural identity and emotional resonance. As architectural theorist Christian Norberg-Schulz stated: ‘The genius loci does not come from copying history, but from contemporary interpretation of historical meaning.’
▼D区槽文玻璃立面,Slab glass facade, Area D © 傑意建筑摄影
▼D区槽文玻璃立面,Slab glass facade, Area D © 傑意建筑摄影
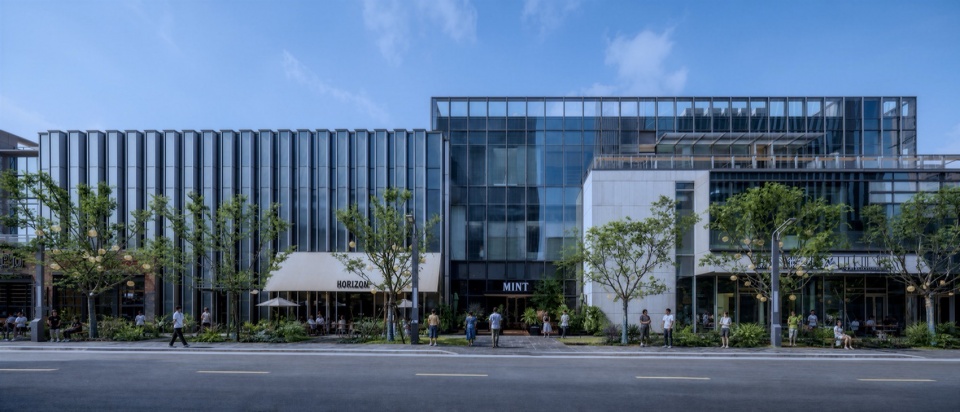
▼D区槽文玻璃立面,Slab glass facade, Area D © 傑意建筑摄影
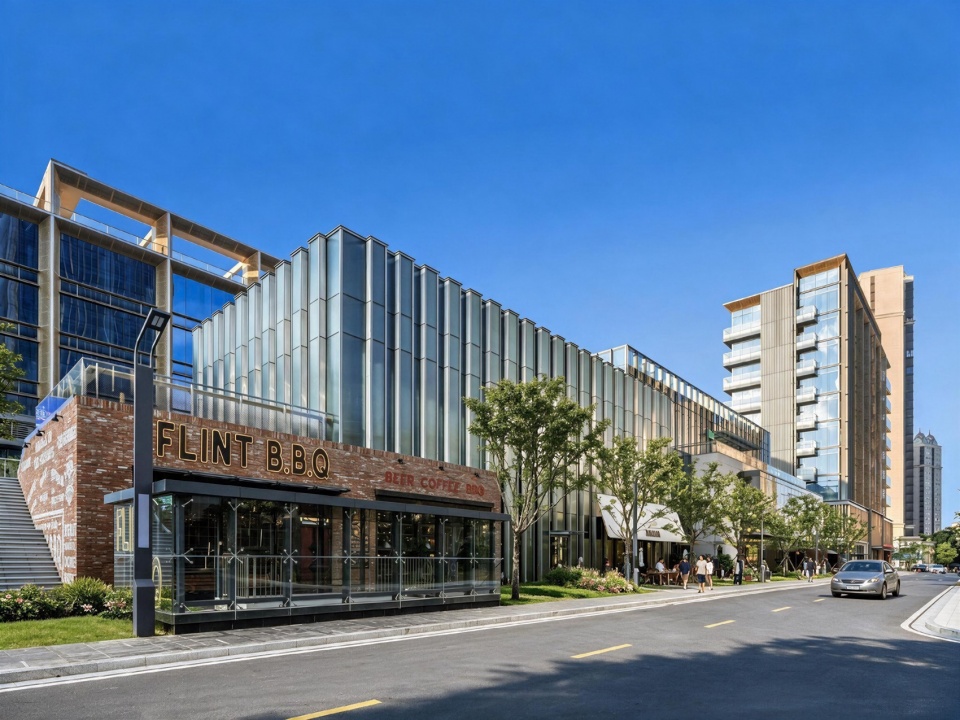
▼D区槽文玻璃立面细部,Slab glass facade, Area D © 傑意建筑摄影
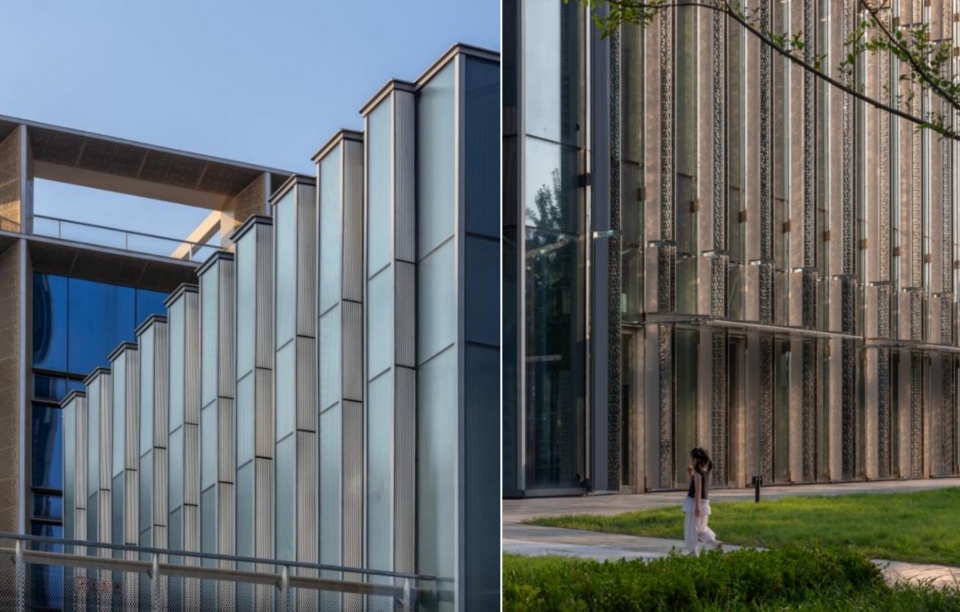
四、材料作为叙事:四种工艺的当代转译
Materials as Narratives: Contemporary Translations of Four Craft Techniques
Q:当建筑立面成为文化表达的载体,材料与细部工艺如何超越「表皮装饰」,成为具有建造逻辑的叙事语言?
项目最具辨识度的,是商业裙房立面上「人间四色」的主题演绎——四种色彩对应四种材料工艺,每一种都经过参数化设计与工匠精神的共同打磨。在这里,材料不再是被动的「表皮」,而是主动参与文化叙事的「建造语言」。
The most recognizable feature of the project is the ‘four mortal colors’ theme interpreted on the commercial podium facade—four colors corresponding to four material crafts, each refined through the joint effort of parametric design and craftsmanship. Here, materials are no longer passive ‘skins,’ but active ‘construction languages’ participating in cultural narrative.
▼D区仿木格栅立面,Wooden-patterned facade, Area D © 傑意建筑摄影
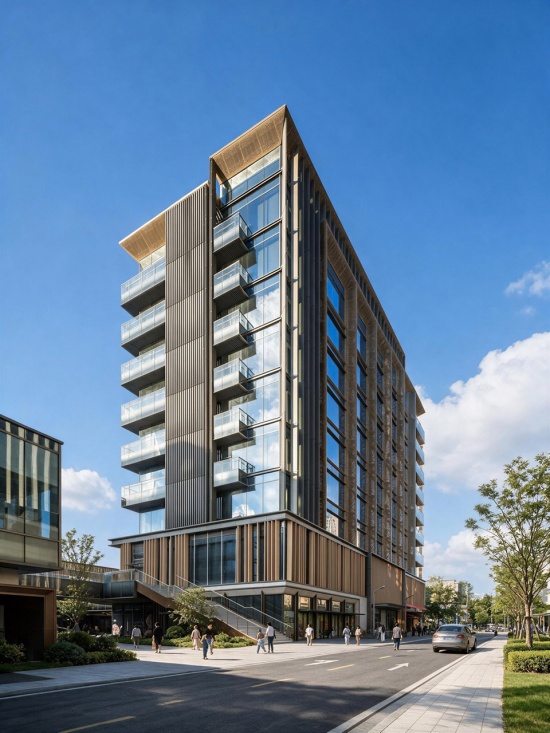
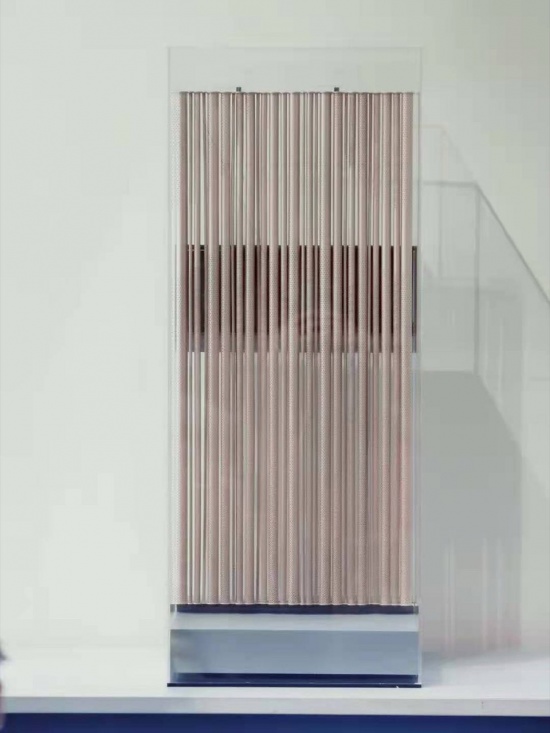
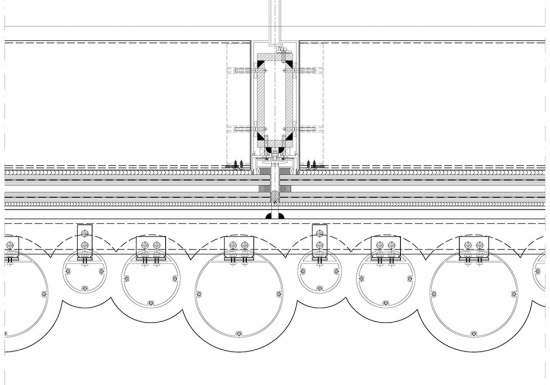
【檀色·金属圆柱管——漕船木浪的当代凝固】
在工艺层面,每根圆管都经过工艺处理,表面呈现出深沉温润的檀木色泽,同时具备金属的耐久性与自洁性。圆管之间的连接采用隐藏式节点,从外部看仿佛水波自然生长,没有任何人工拼接的痕迹。这种波纹弧面在阳光下呈现细腻的光影流转——清晨,金色的阳光斜射在波纹上,形成明暗交错的条纹;正午,直射的阳光被弧面分解为漫反射,立面呈现出均匀的暖色调;傍晚,夕阳为波纹镀上一层金边,如同运河上的落日余晖。
At the craft level, each tube undergoes anodizing treatment, presenting a deep warm tan color similar to rosewood while possessing the durability and self-cleaning properties of metal. Connections between tubes adopt concealed nodes, so from the exterior the waves appear to grow naturally without any trace of artificial splicing. This corrugated arc presents delicate shifts of light and shadow in sunlight—in the morning, golden sunlight strikes the waves at an angle, forming alternating light and dark stripes; at noon, direct sunlight is decomposed into diffuse reflection by the curved surface, presenting a uniform warm tone on the facade; in the evening, the setting sun gilds the wave edges, like the afterglow on the canal.
▼金属圆柱管模型,Metal cylindrical tube model © ECADI
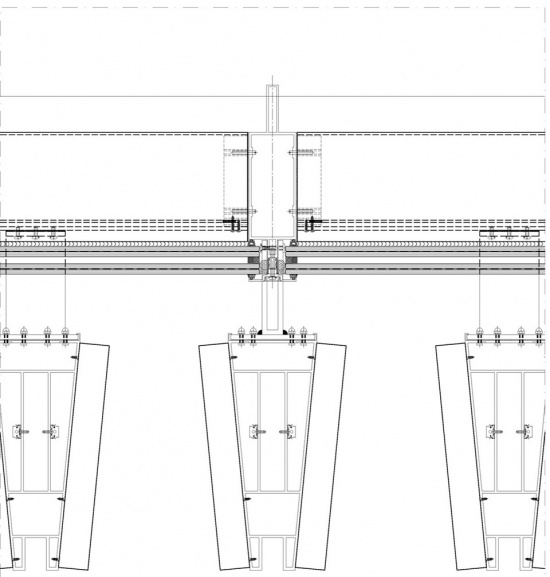
▼金属圆柱管节点图,Metal cylindrical tube node diagram ©ECADI
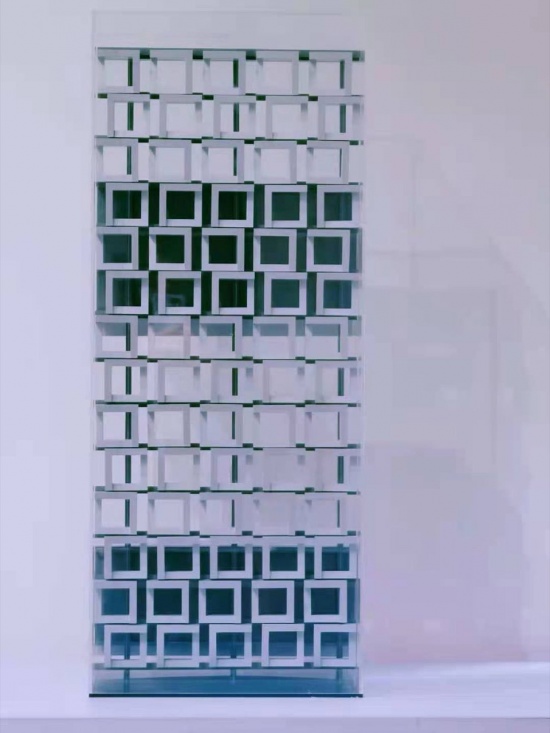
【茶白·金属格构——书页翻动的立面隐喻】
更为精妙的是,格构的排布并非严格的网格,而是在整体秩序中注入了微妙的「错动」——某些单元旋转了15度,某些单元的间距增加了50毫米,这些看似随意的变化实则是对「翻阅书页」这一动作的几何抽象。当行人在街道上行走时,格构的镂空与实体随着视角的变化形成连续的动态图案,如同快速翻动的书页在视觉上留下的残影。
More subtly, the lattice arrangement is not a strict grid, but injects subtle ‘shifts’ into the overall order—certain units are rotated by 15 degrees, certain unit spacing is increased by 50 millimeters. These seemingly random changes are actually geometric abstractions of the action of ‘turning pages.’ As pedestrians walk along the street, the openings and solids of the lattice form continuous dynamic patterns with changing viewing angles, like the afterimages visually left by rapidly turning pages.
▼金属格构管模型,Metal lattice pipe model © ECADI
▼金属格构节点图,Metal truss joint diagram © ECADI
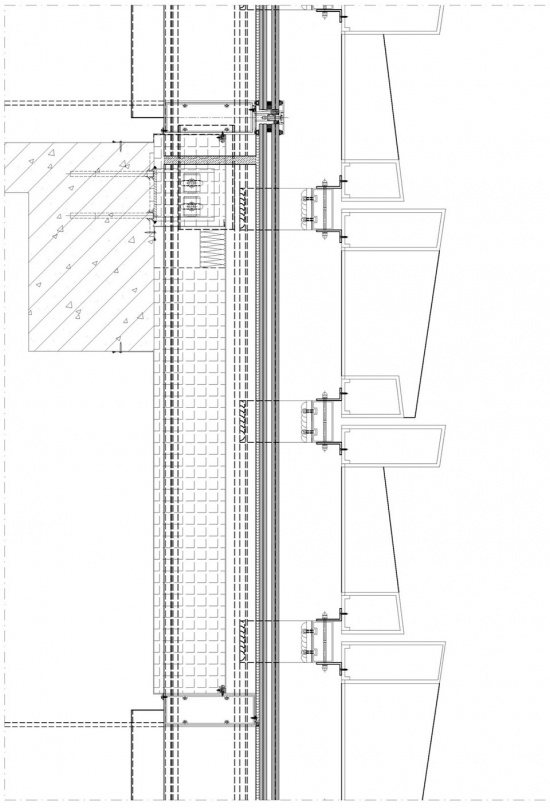
【月白·槽纹玻璃——运河月色的透明转译】
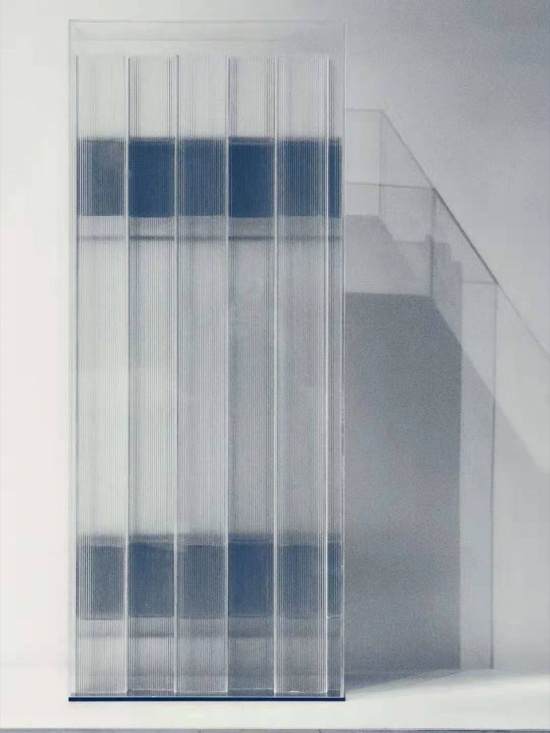
玻璃的半透明性模糊了室内外的边界——从室外看,室内的人影与陈设呈现为朦胧的剪影,如同月下运河上的舟影;从室内看,室外的街景被槽纹柔化为印象派般的色彩斑块。入夜,室内的灯光透过槽纹玻璃向外扩散,建筑化作温润的发光体,如同运河上的月色倒影,为夜晚的街区提供了一种宁静而安心的氛围。
The translucency of glass blurs the boundary between interior and exterior—from outside, indoor figures and furnishings appear as hazy silhouettes, like boat shadows on the canal under moonlight; from inside, outdoor street scenes are softened by the flutes into impressionist color patches. At night, indoor lighting diffuses through the fluted glass outward, and the building transforms into a warm luminaire, like the moon’s reflection on the canal, providing a tranquil and reassuring atmosphere for the night street.
▼槽纹玻璃模型,Fluted Glass model © ECADI
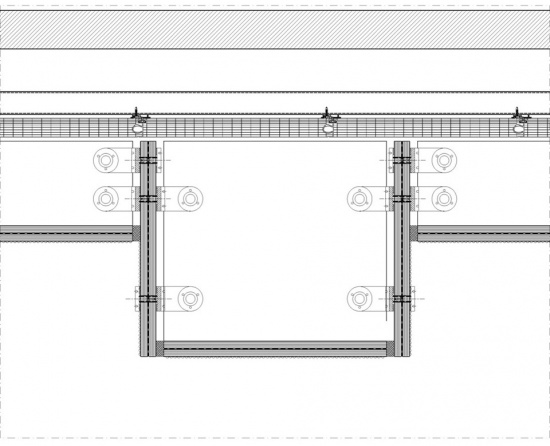
▼槽纹玻璃节点图,Fluted Glass diagram © ECADI
【雅晴·仿木格栅——竹林风影的空间诗篇】
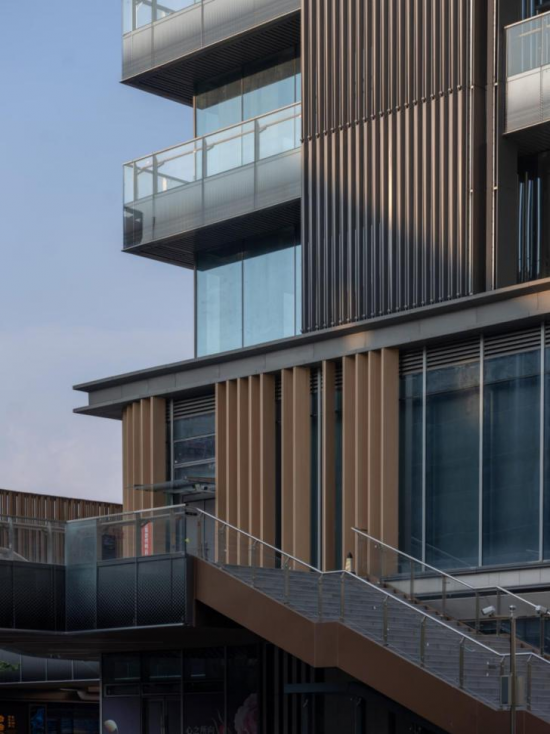
灯槽以随机间距嵌入格栅单元,如同竹节的不规则分布。日间,阳光穿过格栅投下斑驳的光影,这些光影随着太阳位置的移动而缓慢变化,在建筑地面上绘制出一幅持续更新的「竹林风影图」。入夜,灯槽化作发光的竹节,格栅从遮阴的构筑物转变为照明的装置,为夜归人指引方向,也为街区增添了一份温暖的仪式感。
四种色彩、四种材质、四种表情,共同谱写出一曲现代材料致敬运河文脉的立面乐章。从参数化设计到手工打磨的节点,从工业化的标准构件到定制化的特殊型材,D区的立面工艺展现了当代建筑在「数字化」与「工匠精神」之间寻求平衡的努力。
Light grooves are embedded in grille units at random spacing, like the irregular distribution of bamboo nodes. By day, sunlight passes through the grille casting dappled shadows, which slowly change with the sun’s position, drawing a continuously updated ‘bamboo forest wind shadow painting’ on the building ground. At night, the light grooves transform into glowing bamboo nodes, and the grille changes from a shading structure to a lighting device, guiding direction for night returnees and adding a warm sense of ritual to the street.
Four colors, four materials, and four expressions together compose a facade symphony in which modern materials pay tribute to the canal’s cultural lineage. From parametric design to hand-polished nodes, from industrialized standard components to customized special profiles, the facade craft of Area D demonstrates contemporary architecture’s effort to seek balance between ‘digitization’ and ‘craftsmanship spirit.’
▼仿木格栅,Wood-Grain Grille © 傑意建筑摄影
▼仿木格栅节点图,Wood-Grain Grille diagram © ECADI
五、全天候活力街区:从「金融孤岛」到「品质生活目的地」
All-weather Vitality District: From “Financial Isolation Area” to “Quality Life Destination”
Q:当办公、商业、酒店在同一地块共存,如何通过空间组织让「效率」与「松弛」兼得,让街区成为真正的生活目的地而不仅是通勤场所?
在快节奏的都市生活中,人们对「松弛感」和「情感共鸣」的追求日益强烈。D区的设计正是对这一社会心理的回应——它不再将金融办公、文化商业与酒店住宿视为彼此独立的功能模块,而是通过空间的编织,让它们形成一种「呼吸式」的共生关系。
In the context of fast-paced urban life, the growing pursuit of ‘relaxation’ and ’emotional resonance’ has become increasingly evident. The design of Area D is precisely a response to this social psychology—it no longer treats financial offices, cultural retail, and hotel accommodation as independent functional modules, but weaves them together through spatial organization into a ‘breathing’ symbiotic relationship.
▼D区文化商业街实景图,Photo of the Cultural Commercial Street, Area D © 傑意建筑摄影
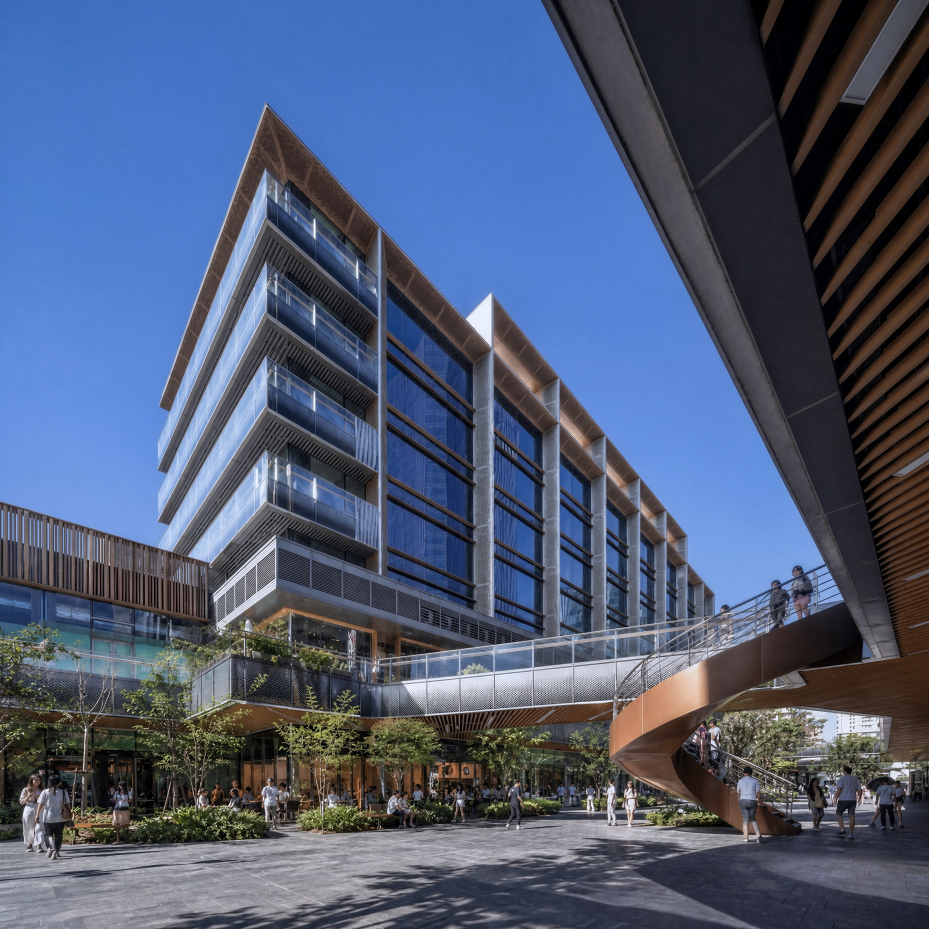
▼D区文化商业街实景图,Photo of the Cultural Commercial Street, Area D © 傑意建筑摄影
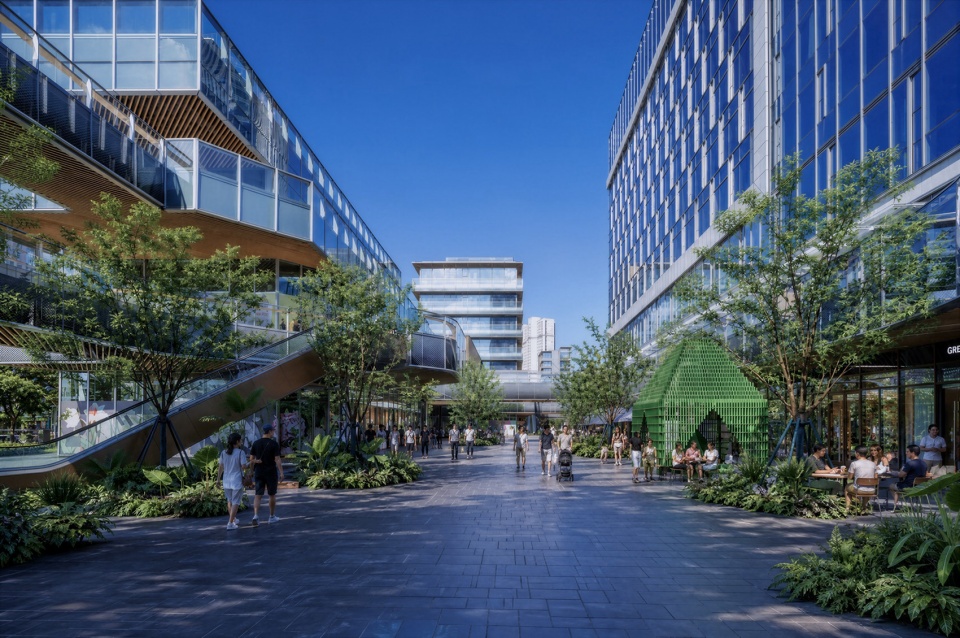
▼D区文化商业街实景图,Photo of the Cultural Commercial Street, Area D © 傑意建筑摄影
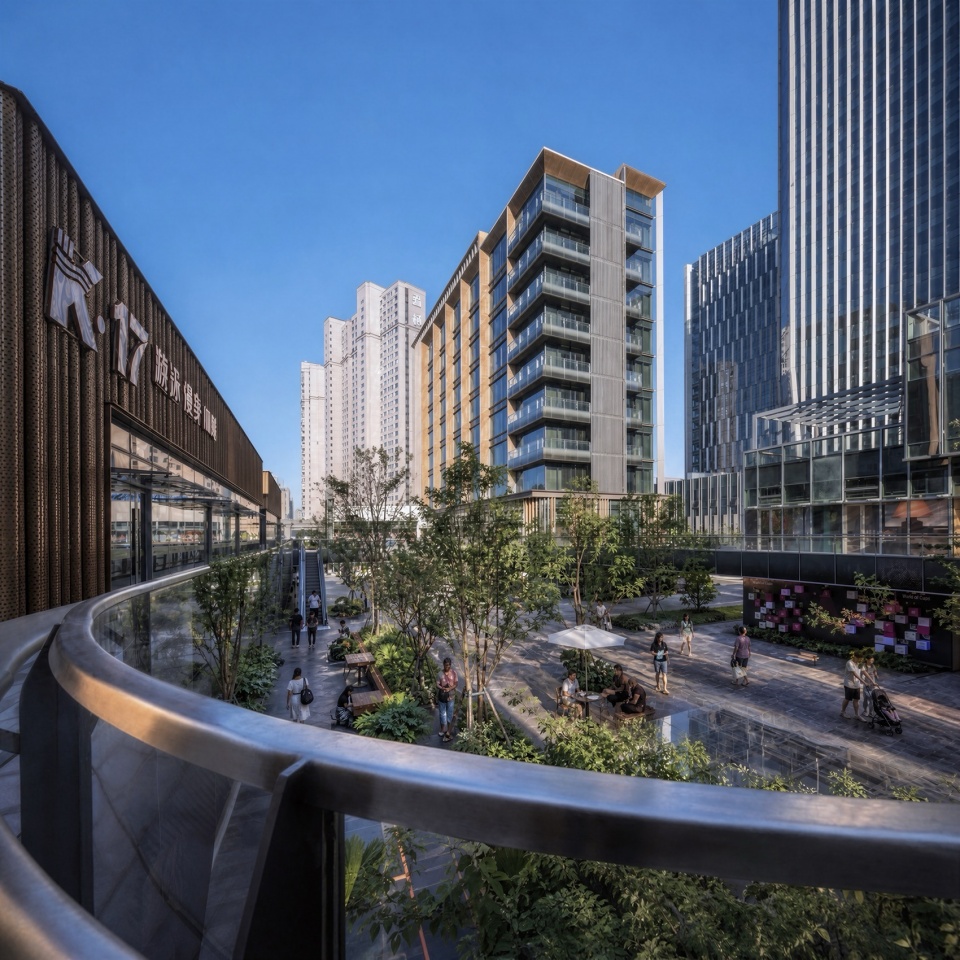
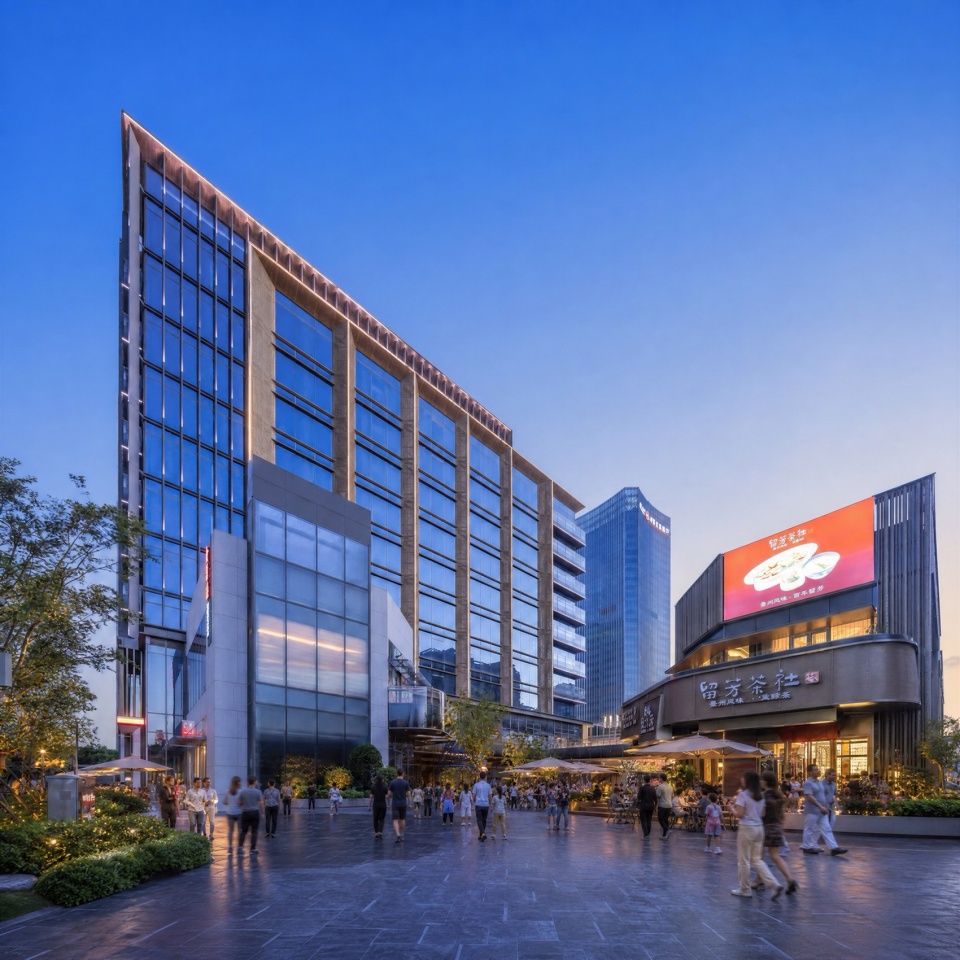
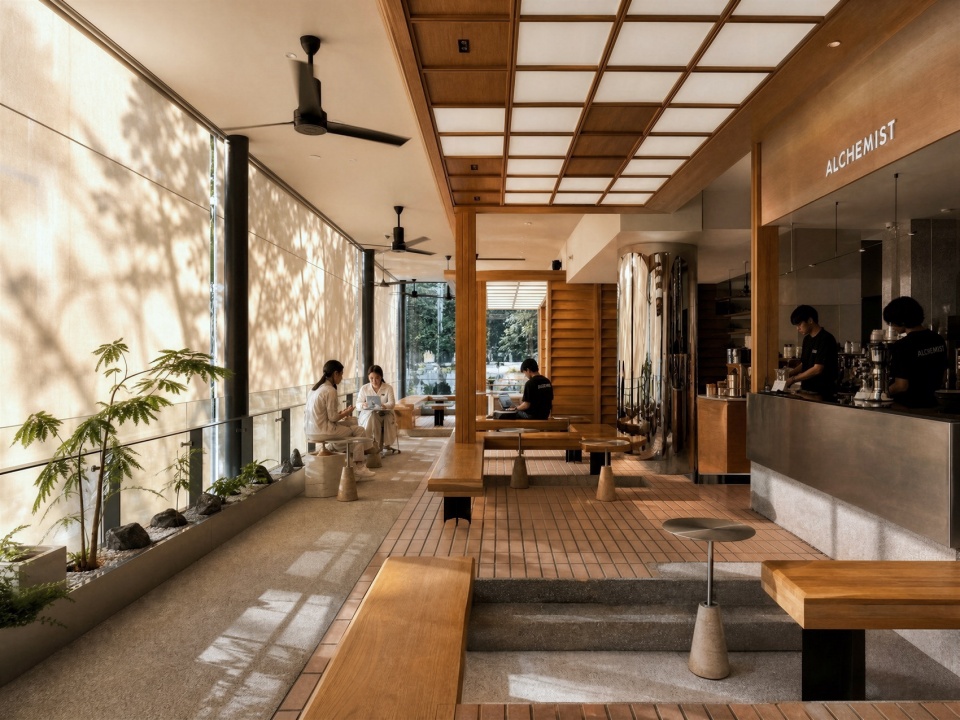
文化商业街是这片街区的「公共客厅」。骑楼式的连续界面为市民提供了全天候的遮蔽,外摆区、庭院、露台与活跃的市集节点交替呈现,阳光透过金属格栅洒落,运河文化的工业元素与当下休闲生活在此交织。设计团队特别关注了「非正式社交空间」的营造:商业街的宽度控制在12至18米之间,这是一个既能容纳双向人流、又能让人产生「偶遇」亲密感的尺度;沿街每隔30米设置一处「口袋空间」——或是一组户外座椅,或是一片绿化组团,或是一处小型水景——这些口袋空间成为行人自然停留的「磁力点」,让「路过」转变为「停留」,让「消费」升级为「体验」。
The cultural commercial street serves as the ‘public living room’ of the quarter. The continuous arcade-like interface provides all-weather shelter for citizens, while outdoor seating areas, courtyards, terraces, and vibrant market nodes alternate in a well-paced sequence. Sunlight filters through the metal grille, and industrial elements of canal culture intertwine with contemporary leisure life. The design team paid special attention to the creation of ‘informal social spaces’: the width of the commercial street is controlled between 12 and 18 meters—a scale that accommodates bidirectional pedestrian flow while generating an intimate sense of ‘chance encounter’; every 30 meters along the street, a ‘pocket space’ is set—either a set of outdoor seating, a greenery cluster, or a small waterscape—these pocket spaces become natural ‘magnetic points’ where pedestrians linger, transforming ‘passing by’ into ‘staying’ and ‘consumption’ into ‘experience.’
▼D区文化商业街室内,The interior of the Cultural Commercial Street, Area D © 傑意建筑摄影
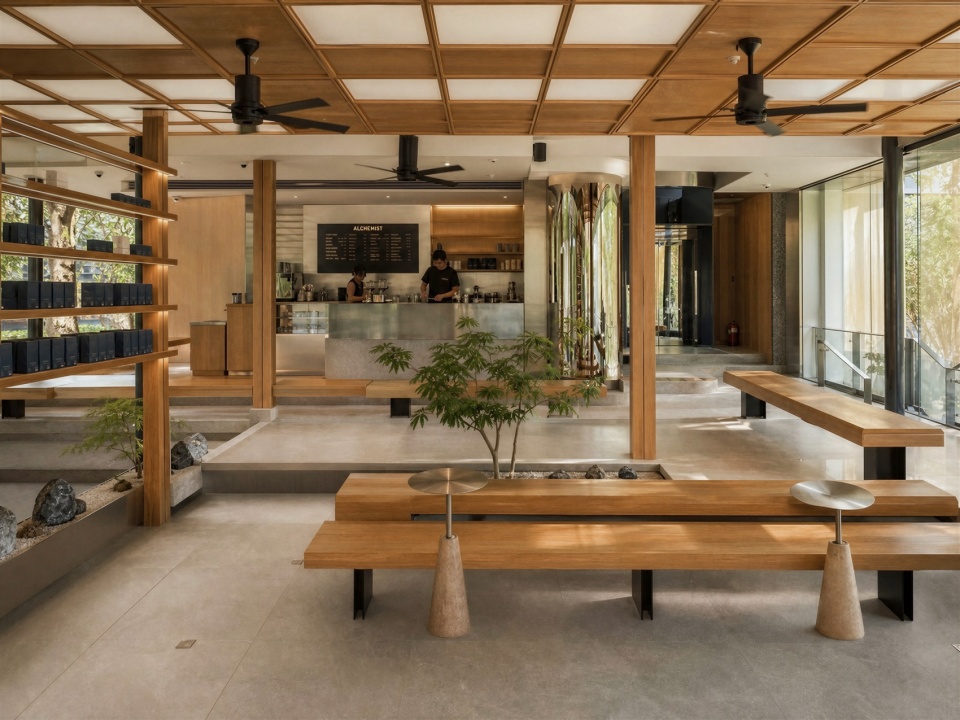
▼D区文化商业街室内,The interior of the Cultural Commercial Street, Area D © 傑意建筑摄影
三栋商务用房围合出的公共庭院,打破了传统办公园区的封闭性。庭院的设计借鉴了江南园林「移步换景」的空间策略:一条蜿蜒的石板小径串联起不同标高的平台、绿植与休憩设施,路径的曲折制造了视线的遮挡与 reveal,让每一次转角都带来新的空间惊喜。可穿行的庭院路径让办公人群与自然景观保持日常的亲密接触,湖景被最大限度地引入室内——办公楼层的大面积落地窗将钵池山的湖光山色框定为「动态壁画」,让使用者在工作的间隙抬眼即是湖光,在视频会议与邮件处理的间隙,获得片刻的自然疗愈。
The public courtyard enclosed by the three business buildings breaks the enclosure of traditional office parks. The courtyard design draws on the spatial strategy of ‘changing scenery with every step’ in Jiangnan gardens: a winding stone slab path connects platforms, greenery, and rest facilities at different elevations, with the path’s twists and turns creating visual obstruction and revelation, so that every turn brings new spatial surprises. Passable courtyard paths keep office workers in daily close contact with natural landscapes; lake views are drawn into the interior to the greatest extent—large-area floor-to-ceiling windows on office floors frame the lakes and mountains of Bochishan as ‘dynamic murals,’ allowing users to look up from work to meet the shimmering water, gaining moments of natural healing between video conferences and email processing.
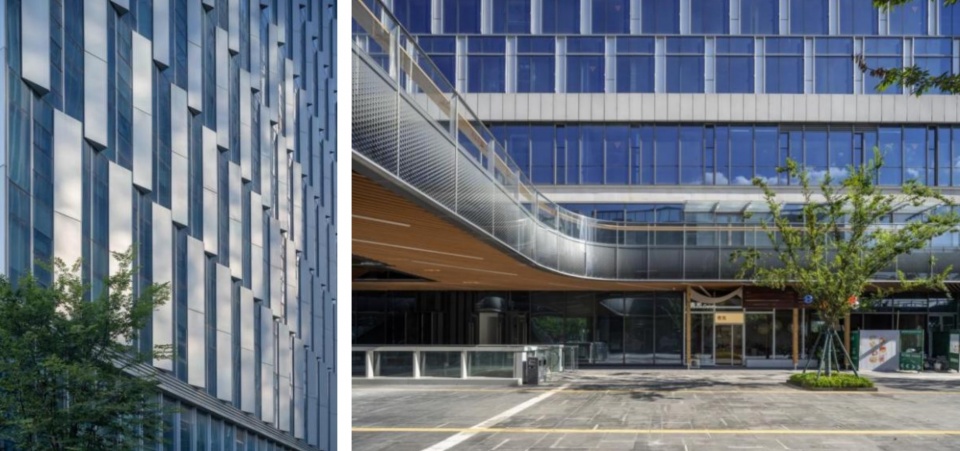
▼D区公寓立面,Apartment facade, Area D © 傑意建筑摄影
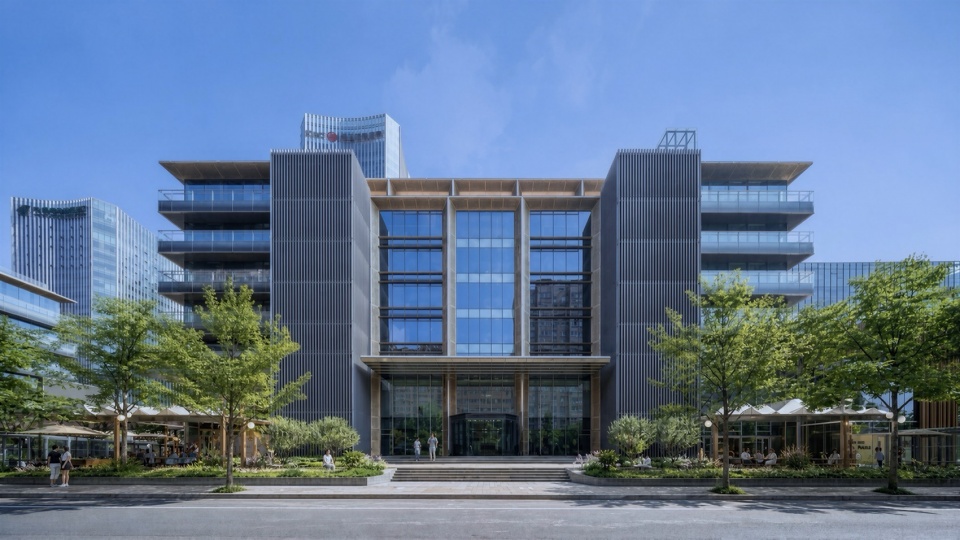
▼D区公寓立面,Apartment facade, Area D © 傑意建筑摄影
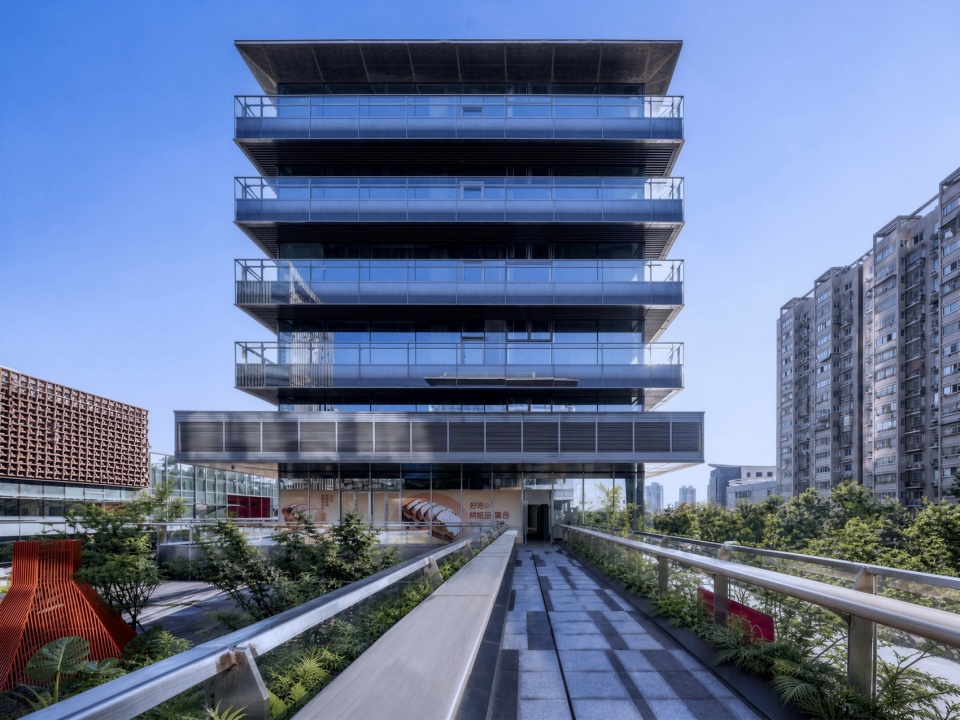
▼D区公寓立面细部,Apartment facade, Area D © 傑意建筑摄影
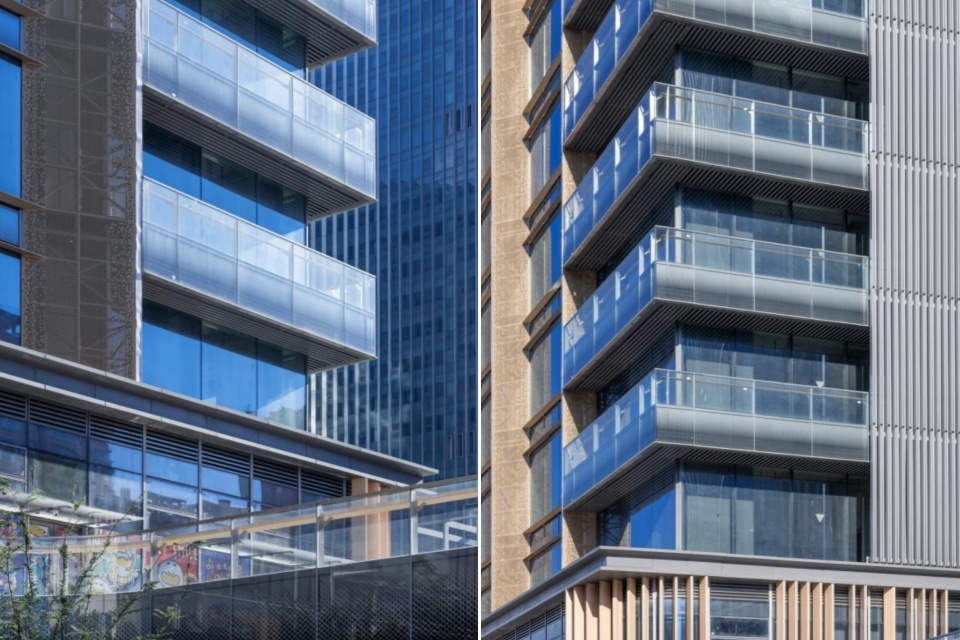
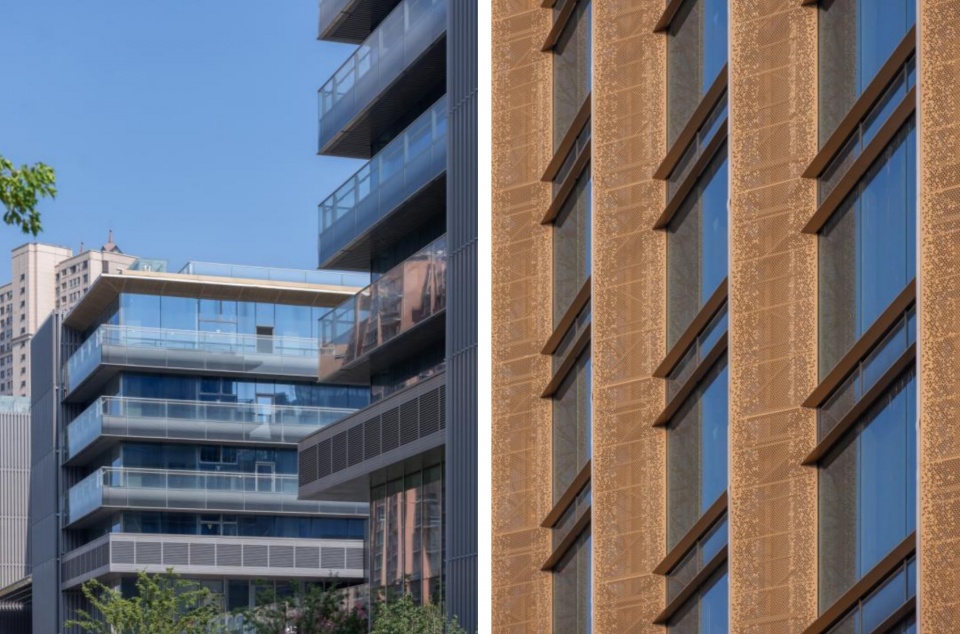
▼D区公寓立面细部,Apartment facade, Area D © 傑意建筑摄影
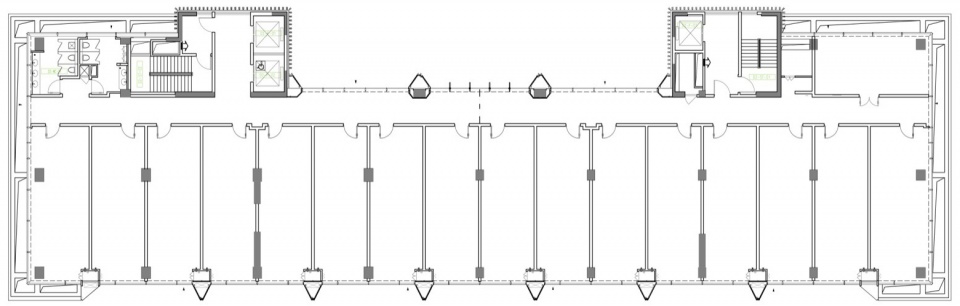
▼D区公寓标准层平面,Standard floor plan of the apartment building © ECADI
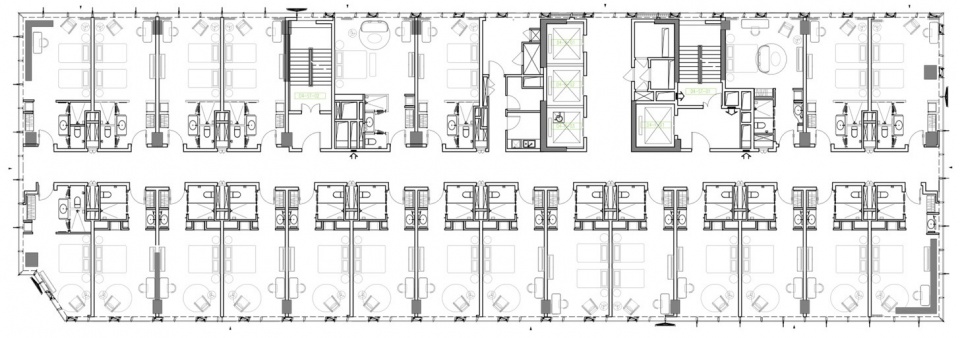
高端城市酒店的设计则体现了「精致商旅」的品质追求。客房层的平面布局经过精细研究,确保90%以上的客房拥有湖景视野;客房100%配置可开启外窗,上悬外开构造内退155毫米,开启时不超越幕墙外边线,兼顾安全、防雨与立面完整性。公共区域的设计融入了淮扬文化的元素——大堂的屏风以运河地图为图案,用激光切割的金属板呈现出淮安古城的水系格局;餐厅的天花以漕船帆影为造型,用木格栅的排列模拟风帆的起伏。这些文化元素不是生硬的符号植入,而是与空间功能深度融合的设计语言,让商旅人士在入住体验中潜移默化地感知淮安的文化魅力。
The design of the Mercure hotel reflects the quality pursuit of ‘refined business travel.’ The floor plan of guest room levels has been finely studied to ensure over 90% of guest rooms have lake views; all guest rooms are equipped with operable windows, with top-hung outward-opening sashes set back 155 millimeters, never protruding beyond the curtain wall’s outer line when opened, reconciling safety, rain protection, and facade integrity. The design of public areas incorporates elements of Huaiyang culture—the lobby screen features a canal map pattern, with laser-cut metal plates presenting the water system layout of ancient Huai’an; the restaurant ceiling takes the shape of grain barge sails, with wood grille arrangements simulating the undulation of sails in wind. These cultural elements are not生硬 symbolic implants but design languages deeply integrated with spatial functions, allowing business travelers to subtly perceive Huai’an’s cultural charm through their stay experience.
▼D区酒店立面,Hotel facade, Area D © 傑意建筑摄影
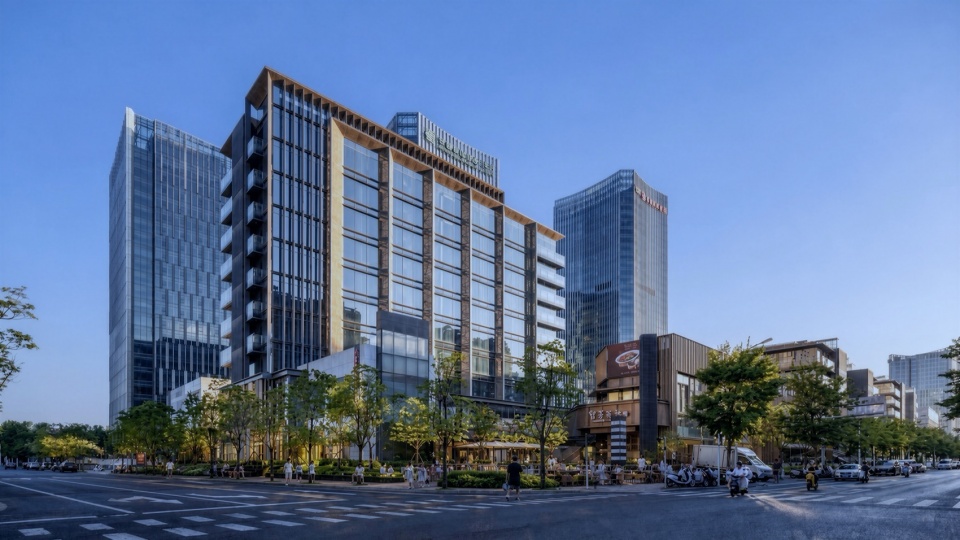
▼D区酒店立面,Hotel facade, Area D © 傑意建筑摄影
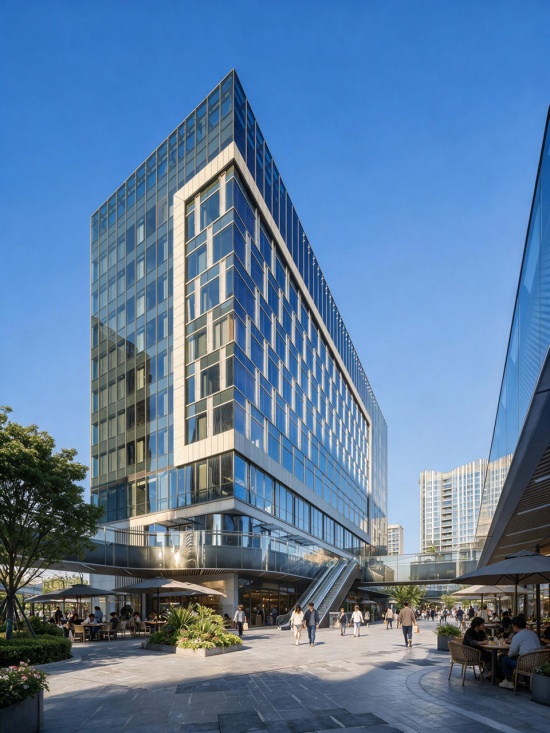
▼D区酒店立面,Hotel facade, Area D © 傑意建筑摄影
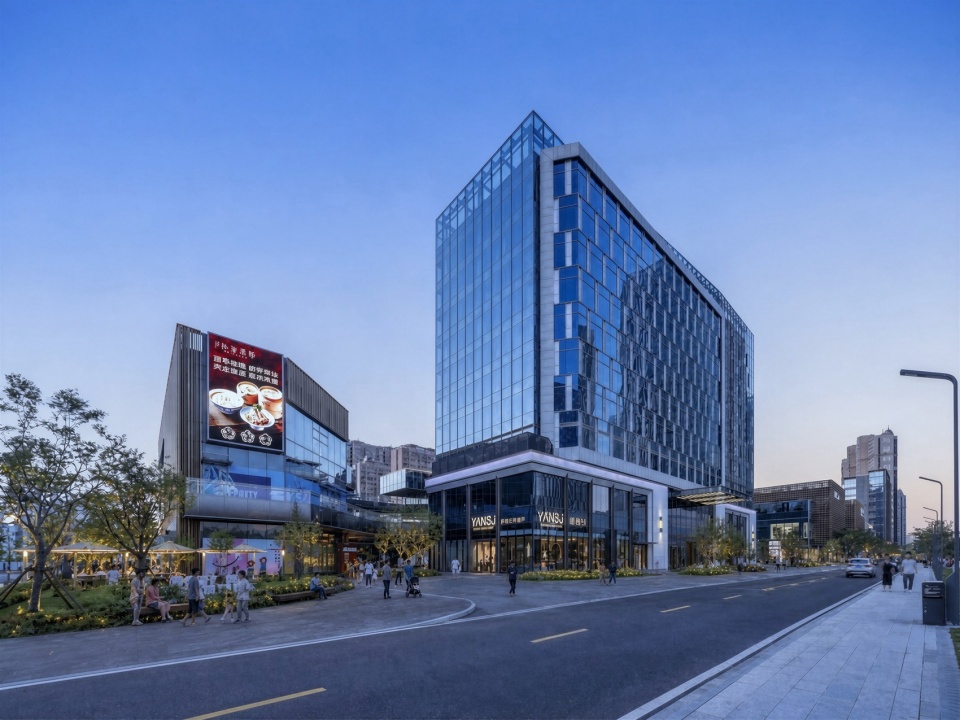
工作与生活,在张弛有度的空间节奏中自然循环。从晨光中的湖畔漫步,到午后的庭院咖啡,再到夜幕下的街区灯火——D区试图在高效运转的都市腹地,营造一处真正拥有情感共鸣与社区归属的24小时生活目的地。
Work and life naturally cycle in the spatial rhythm of tension and relaxation. From lakeside walks in the morning light, to courtyard coffees in the afternoon, to street lights at night—Area D seeks to create a true 24-hour living destination with emotional resonance and community belonging in the heart of an efficiently functioning metropolis.
▼D区酒店立面细部,Hotel facade, Area D © 傑意建筑摄影
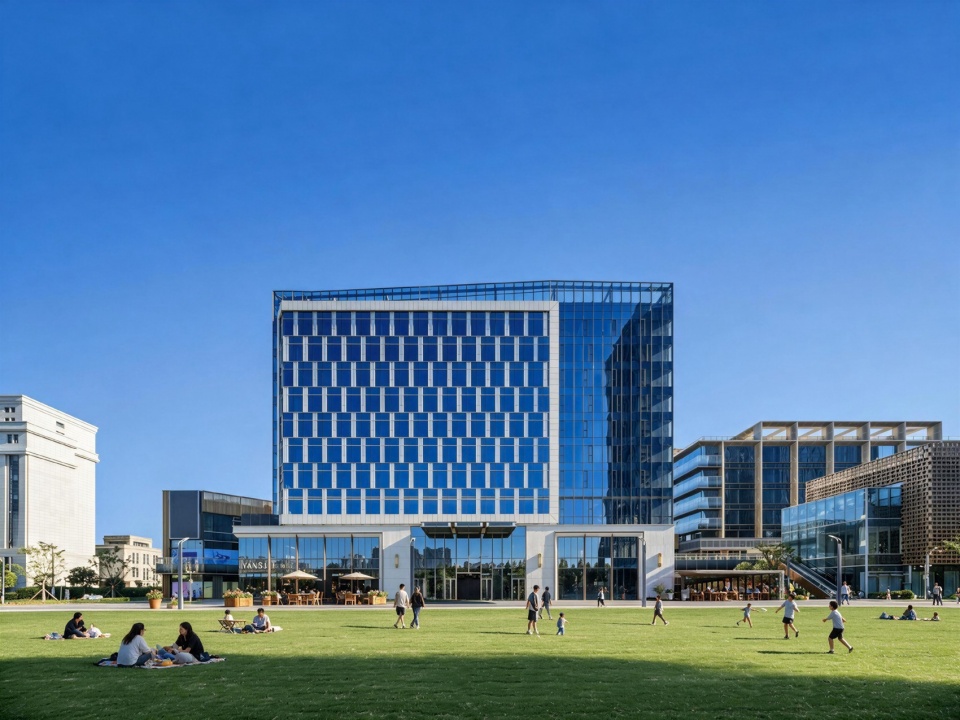
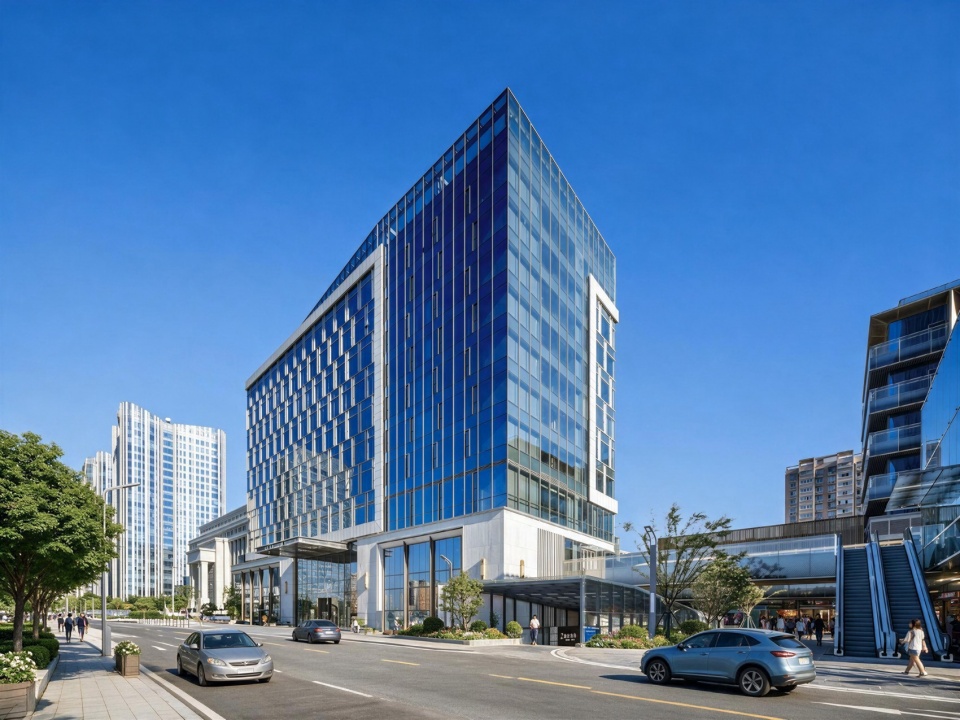
值得关注的是,D区的复合业态并非简单的「功能叠加」,而是通过时间的维度实现了「场景叠加」:清晨7点,酒店客人与晨练居民在湖畔步道上相遇;上午9点,金融白领从地铁站涌出,穿过商业街进入办公楼;中午12点,办公人群与购物顾客在餐厅外排队,形成热闹的午间高峰;下午3点,咖啡馆的户外座成为自由职业者与创业团队的临时办公室;傍晚6点,商业街的市集摊位亮起暖黄的灯光,吸引着下班的人群驻足;晚上9点,酒店的屋顶酒吧成为城市夜生活的制高点,客人们在此俯瞰钵池山的夜景,享受一天中最松弛的时刻。这种基于时间维度的场景叠加,使D区成为一个「活着的」街区——它的活力不依赖于某一个功能模块,而来自于不同人群、不同活动在不同时段的交织与共振。
It is worth noting that the mixed-use programming of Area D is not simple ‘functional stacking,’ but achieves ‘scene stacking’ through the dimension of time: at 7 a.m., hotel guests and morning exercise residents meet on the lakeside promenade; at 9 a.m., white-collar workers pour out of the metro station, crossing the commercial street to enter the office buildings; at noon, office crowds and shopping customers queue outside restaurants, forming a bustling lunch peak; at 3 p.m., outdoor café seats become temporary offices for freelancers and startup teams; at 6 p.m., market stalls on the commercial street light up with warm yellow glow, attracting off-work crowds to stop; at 9 p.m., the hotel’s rooftop bar becomes the commanding height of urban nightlife, where guests overlook the night view of Bochishan and enjoy the most relaxed moments of the day. This time-based scene stacking makes Area D a ‘living’ block—its vitality does not depend on any single functional module, but comes from the interweaving and resonance of different people and activities at different times.
▼D区酒店立面细部,Hotel facade, Area D © 傑意建筑摄影
▼D区酒店标准层平面,Hotel standard floor plan © ECADI
六、与湖共生:自然有机的空间生长
Living in Harmony with the Lake: The Organic Growth of Nature-Infused Spaces
Q:在当代商务街区的开发中,「自然」如何不被沦为景观装饰,而是成为塑造空间格局与日常体验的「第一合作者」?
设计始终将「自然」视为最重要的合作者,将千年运河「因水成街、临水而居」的空间智慧引入当代商务街区。钵池山不仅是D区的景观背景,更是塑造空间格局的核心力量——建筑布局顺应湖畔的景观朝向,将湖景最大限度地引入商业与办公空间,让使用者在工作与消费间隙抬眼即是湖光,重现「水城相依」的淮安意象。
The design always regards ‘nature’ as its most important collaborator, introducing into the contemporary business district the millennia-old spatial wisdom of the canal—’streets formed by water, dwellings resting by the shore.’ Bochishan is not merely the landscape backdrop of Area D, but a core force shaping the spatial格局—the architectural layout follows the landscape orientation of the lakeshore, drawing lake views into the commercial and office spaces to the greatest extent, so that users can look up from work or shopping to meet the shimmering water, recreating the Huai’an imagery of ‘city and water in mutual embrace.’
▼D区文化商业街实景图,Photo of the Cultural Commercial Street, Area D © 傑意建筑摄影
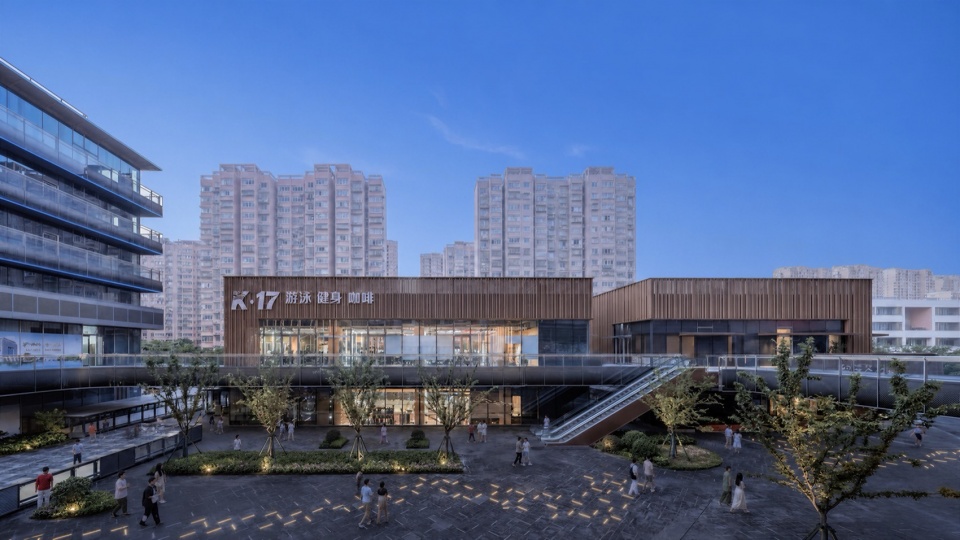
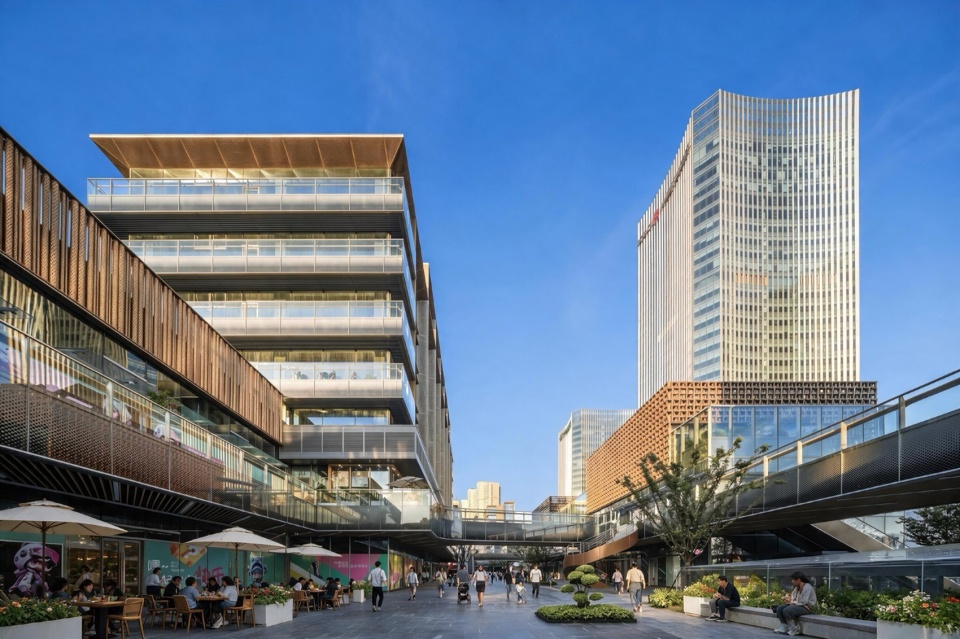
立面的语言同样是有机的。圆柱管的波纹弧面如水波荡漾,槽纹玻璃的凹凸肌理似水面泛起的粼粼波光,仿木格栅的错动排布则复刻了竹林在风中的摇曳姿态。这些立面元素不是对自然形态的简单模仿,而是对自然「力」的抽象表达——水波的流动感、风的力量感、光的折射感,都被转译为建筑的几何语言。
The facade language is equally organic. The corrugated arcs of the cylindrical tubes ripple like water waves; the concave-convex texture of the fluted glass resembles the glinting surface of the lake; and the staggered arrangement of the wood-grain grille replicates the swaying posture of a bamboo forest in the wind. These facade elements are not simple imitations of natural forms, but abstract expressions of natural ‘forces’—the fluidity of water waves, the power of wind, and the refraction of light are all translated into the building’s geometric language.
▼D区金属格构立面,Metal truss facade, Area D © 傑意建筑摄影
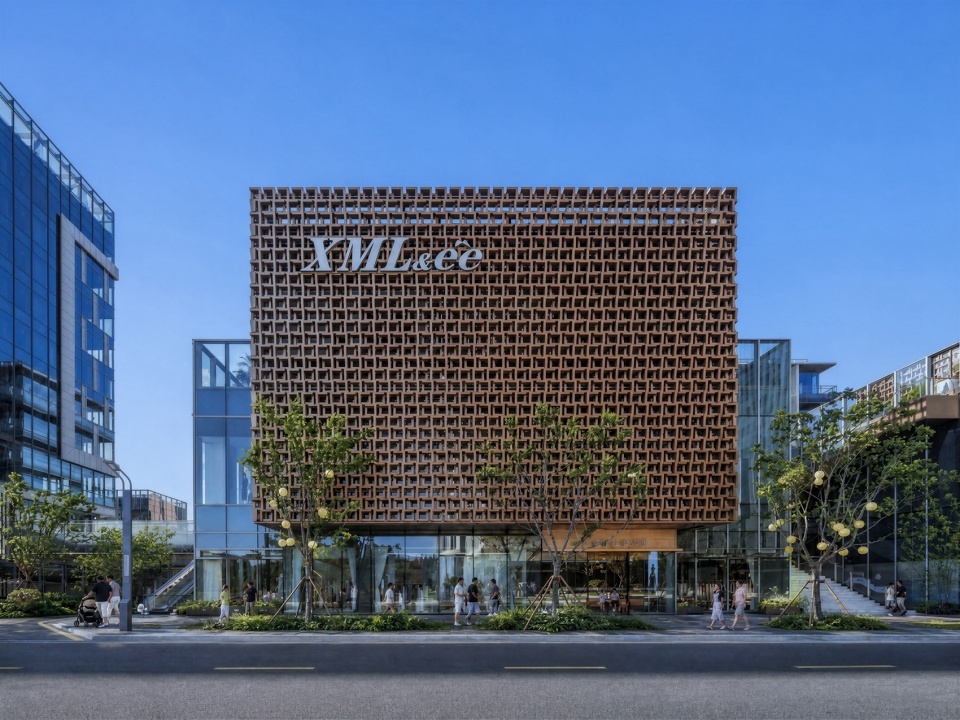
酒店塔楼的玻璃飞边与渐变彩釉,随日光角度变化呈现细腻的光影流转。设计团队通过全年日照模拟,确定了彩釉渐变的精确参数:东侧立面的彩釉密度从底部20%逐渐增加到顶部60%,以应对早晨低角度阳光的直射;西侧立面则采用相反的渐变方向,配合仿木格栅的外遮阳系统,有效削减了西晒负荷。错动排布的开启扇、宽窄相间的竖向线条,让整座建筑群在严谨的模数之下保留着自然生长的松弛感。
The glass fins and gradient frit patterns of the hotel tower present delicate shifts of light and shadow as the sun moves. The design team determined the precise parameters of frit gradation through annual solar simulation: the east facade’s frit density gradually increases from 20% at the bottom to 60% at the top, to address direct morning sunlight at low angles; the west facade adopts the opposite gradient direction, cooperating with the wood-grain grille external shading system to effectively reduce west-sun loads. The staggered operable sashes and alternating wide-and-narrow vertical lines allow the entire complex to retain a relaxed sense of natural growth beneath its rigorous module.
▼D区酒店立面,Hotel facade, Area D © 傑意建筑摄影
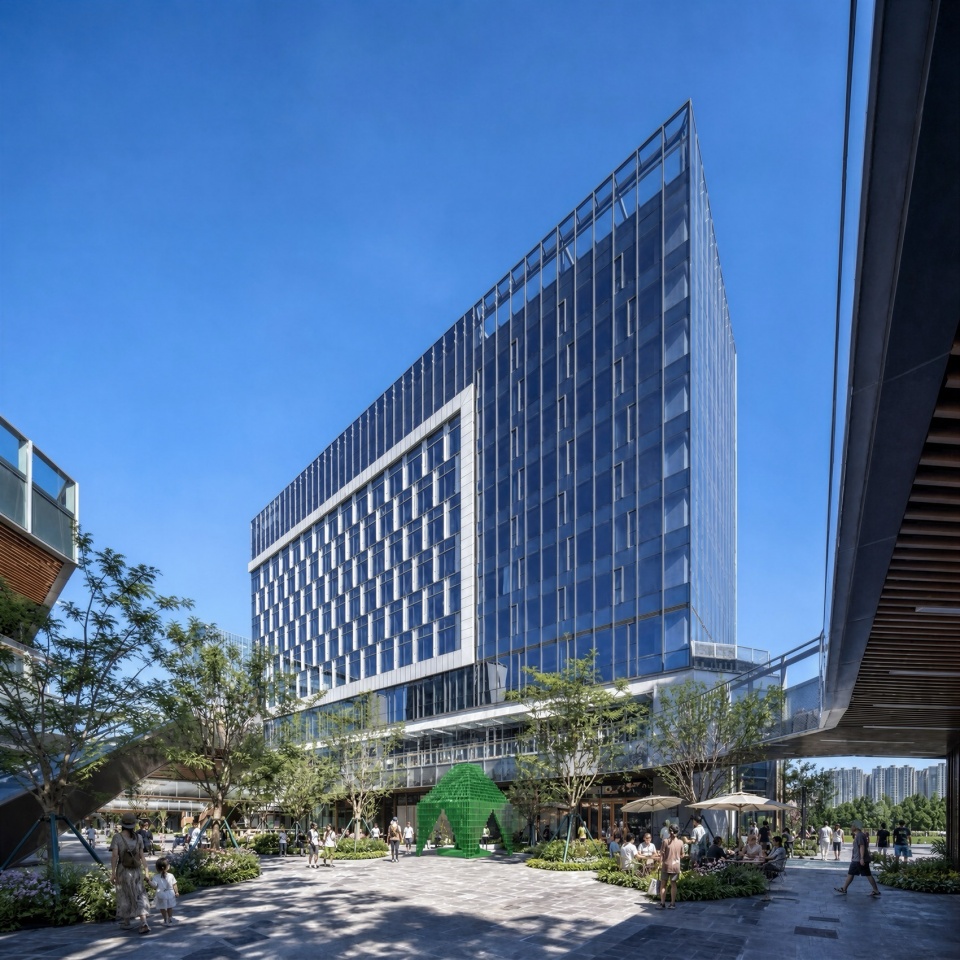
在可持续层面,项目构建了完整的低碳技术体系。公寓塔楼采用自主研发的一体化隐藏式通风器:L形通风道集成于层间阴影盒构造之内,防雨百叶与墙面呈角度设置以兼顾进风量调节与防雨性能,开启扇位于通风道垂直段端口,利用热压与风压耦合作用组织室内自然通风,在维持玻璃立面完整性的同时降低过渡季空调能耗,该项技术已申请发明专利。
At the sustainability level, the project establishes a complete low-carbon technical system. The apartment towers adopt a self-developed integrated concealed ventilator: an L-shaped air duct is embedded within the spandrel shadow box, with rain-proof louvers angled to the wall to balance air-intake regulation and rain resistance; the operable sash sits at the upper end of the duct’s vertical section, organizing natural ventilation through the coupling of stack effect and wind pressure—maintaining the integrity of the glass facade while reducing air-conditioning energy consumption in transitional seasons, a technology filed for an invention patent.
▼隐藏式通风器模型,Hidden ventilation system model © ECADI
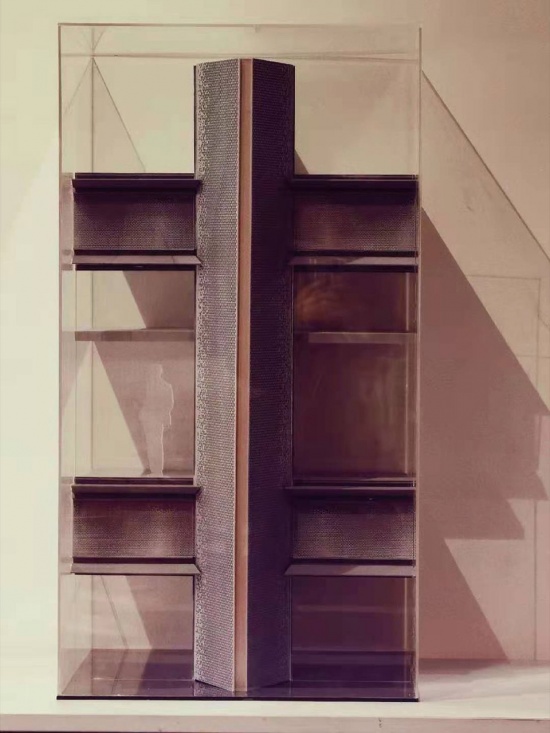
▼隐藏式通风器工作原理,
The working principle of the concealed ventilator © ECADI
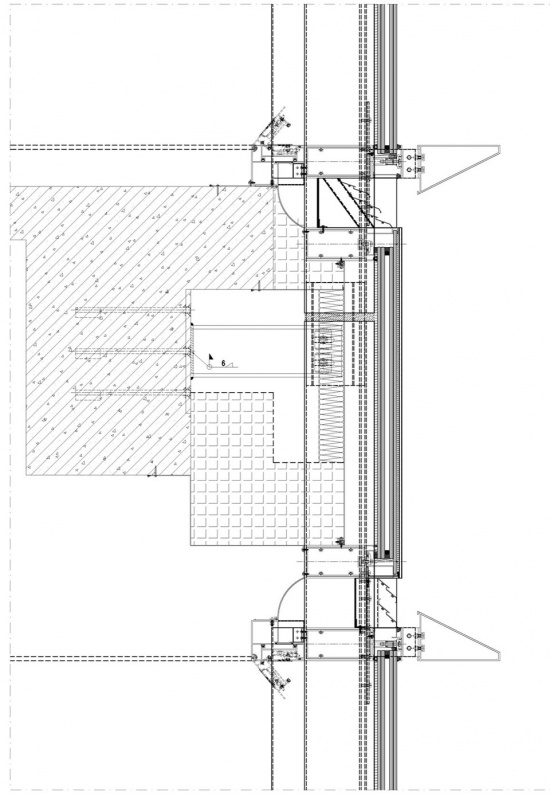
幕墙系统采用Low-E夹胶中空玻璃与断热构造,传热系数控制在1.8 W/(m²·K)以下,有效阻隔了夏季的热辐射与冬季的热散失。仿木格栅与玻璃飞边彩釉构成外遮阳体系,经测算可将西晒区域的太阳得热系数降低40%以上。竖向三角穿孔板以渐变穿孔实现70%的有效通风率,在保障设备机房散热需求的同时,避免了传统百叶对立面美感的破坏。
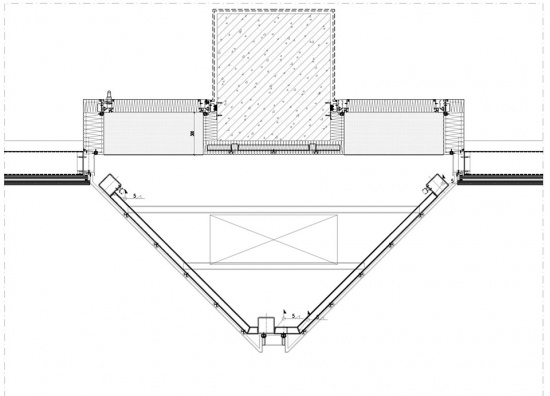
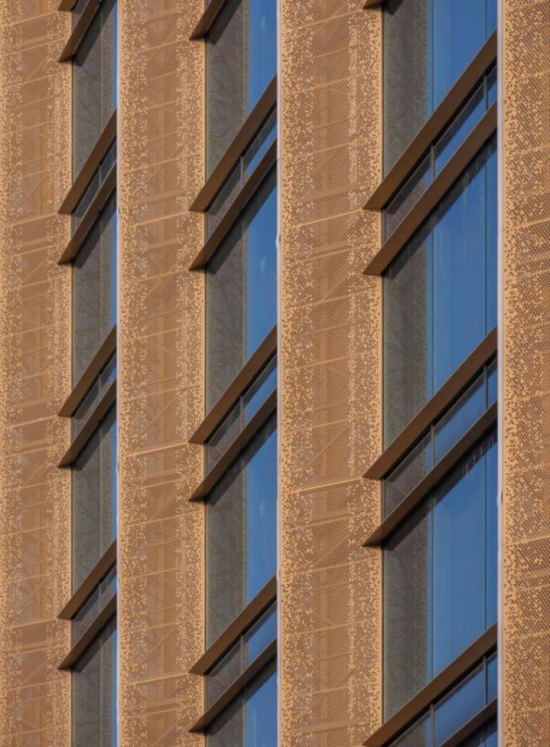
The curtain wall system employs laminated Low-E insulating glass with thermal-break construction, controlling the heat transfer coefficient below 1.8 W/(m²·K), effectively blocking summer thermal radiation and winter heat loss. Wood-grain grilles and gradient-fritted glass fins form an external shading system, which calculation shows can reduce the solar heat gain coefficient in west-sun areas by over 40%. Vertical triangular perforated panels achieve a 70% effective ventilation rate through gradient perforation, ensuring equipment room heat dissipation needs while avoiding the aesthetic damage to the facade caused by traditional louvers.
▼一体化隐藏式通风器墙身大样,
Integrated concealed ventilation wall model © ECADI
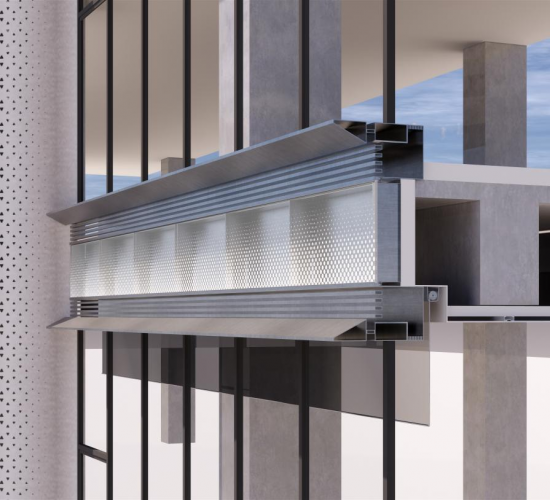
▼竖向三角金属穿孔板节点图,
Vertical triangular metal perforated plate node diagram © ECADI
▼竖向三角金属穿孔板,Vertical triangular metal perforated plate ©傑意建筑摄影
更为前瞻的是,格构所用树脂透光材料可与建筑废弃材料复合再生,这意味着在项目未来的更新改造中,拆除的立面材料可以被回收再利用,而非成为建筑垃圾。从被动式节能、自然通风到材料循环,D区构建起一套覆盖建筑设计全生命周期的低碳技术体系,使建筑不仅是「耗能体」,更是「产能体」与「储能体」。
More forward-looking, the translucent resin material used in the lattice can be composited from recycled construction waste, meaning that in future renovation of the project, demolished facade materials can be recycled and reused rather than becoming construction waste. From passive energy saving and natural ventilation to material recycling, Area D establishes a low-carbon technical system covering the full life cycle of architectural design, making architecture not only an ‘energy consumer’ but also an ‘energy producer’ and ‘energy storage body.’
▼D区文化商业街实景图,Photo of the Cultural Commercial Street, Area D © 傑意建筑摄影
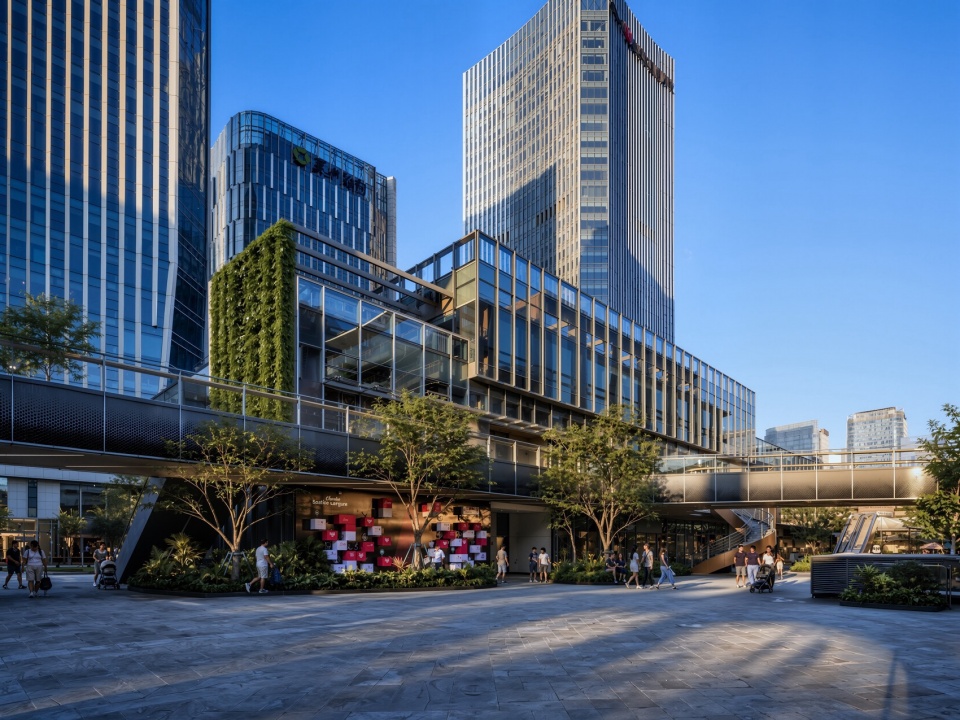
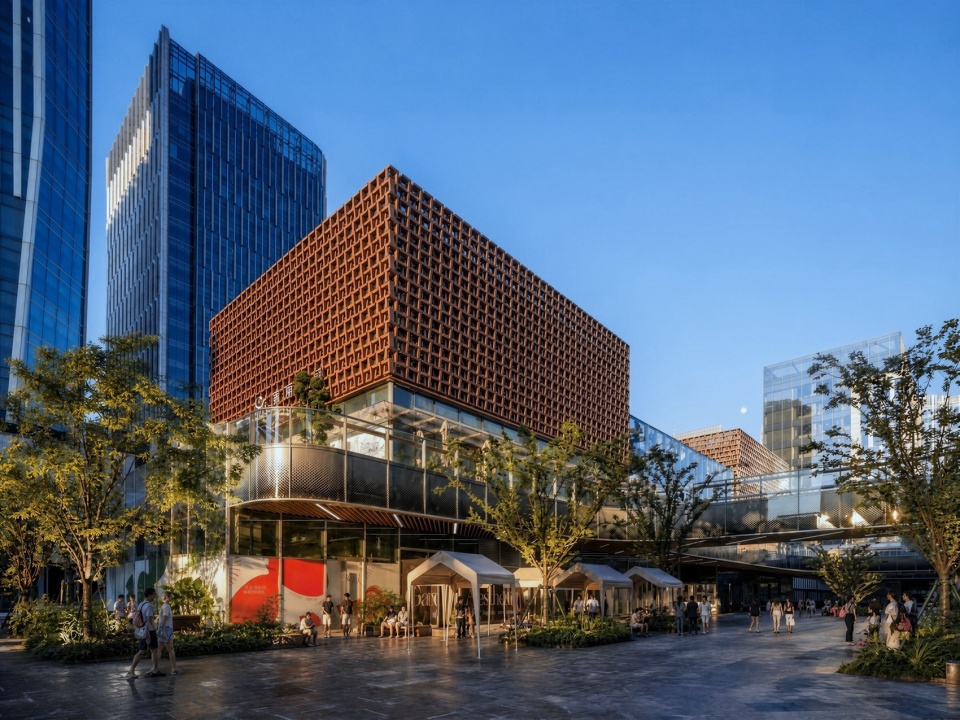
四季轮转中,D区呈现出不同的自然表情:春季,钵池山的樱花倒映在玻璃幕墙上,建筑化作粉色的梦幻容器;夏季,浓密的绿荫与金属格栅的阴影交织,为街区带来清凉的庇护;秋季,金黄的银杏叶飘落在石板小径上,庭院变成金色的画卷;冬季, bare的树枝在立面上投下纤细的影子,建筑展现出骨感的美。建筑不再是与自然对峙的客体,而是从湖畔土地上有机生长出来的一部分——会呼吸、可循环、与湖共生。
As seasons turn, Area D presents different natural expressions: in spring, Bochishan’s cherry blossoms are reflected on the glass curtain wall, and the building becomes a pink dreamy container; in summer, dense green shade intertwines with the shadows of metal grilles, bringing cool shelter to the street; in autumn, golden ginkgo leaves fall on the stone slab path, and the courtyard becomes a golden painting; in winter, bare branches cast slender shadows on the facade, and the building reveals its skeletal beauty. Architecture is no longer an object confronting nature, but a part that grows organically from the lakeside land—breathing, recyclable, and in symbiosis with the lake.
▼D区公寓立面,Apartment facade, Area D © 傑意建筑摄影
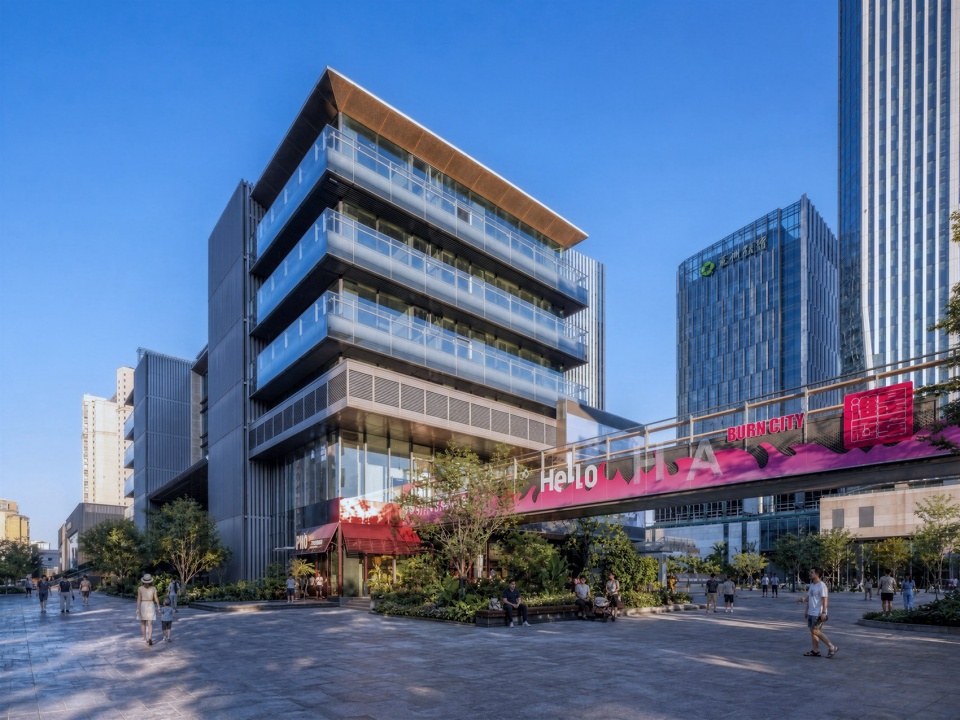
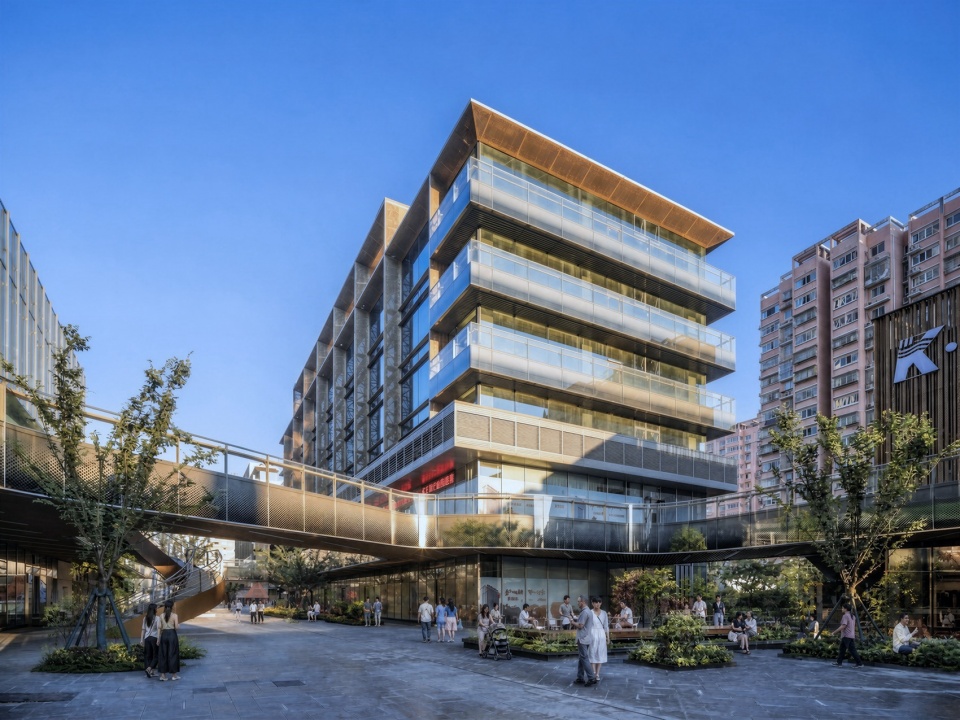
七、结语:运河之畔的城市更新样本
Conclusion: A Sample of Urban Renewal on the Banks of the Canal
从漕运古都的千年文脉到城市更新的时代命题,淮安金融中心D区的实践提供了一个值得关注的样本:它证明,即使在以效率和回报为导向的金融商务区,建筑依然可以成为文化记忆的载体、工艺精神的展台、自然共生的媒介,以及品质生活的孵化器。
From the millennium-old cultural lineage of the canal transport capital to the contemporary proposition of urban renewal, the practice of Area D, Huai’an Financial Center, provides a noteworthy example: it proves that even in a financial business district oriented toward efficiency and returns, architecture can still serve as a vessel of cultural memory, a showcase of craftsmanship spirit, a medium of symbiosis with nature, and an incubator of quality life.
▼D区文化商业街实景图,Photo of the Cultural Commercial Street, Area D © 傑意建筑摄影
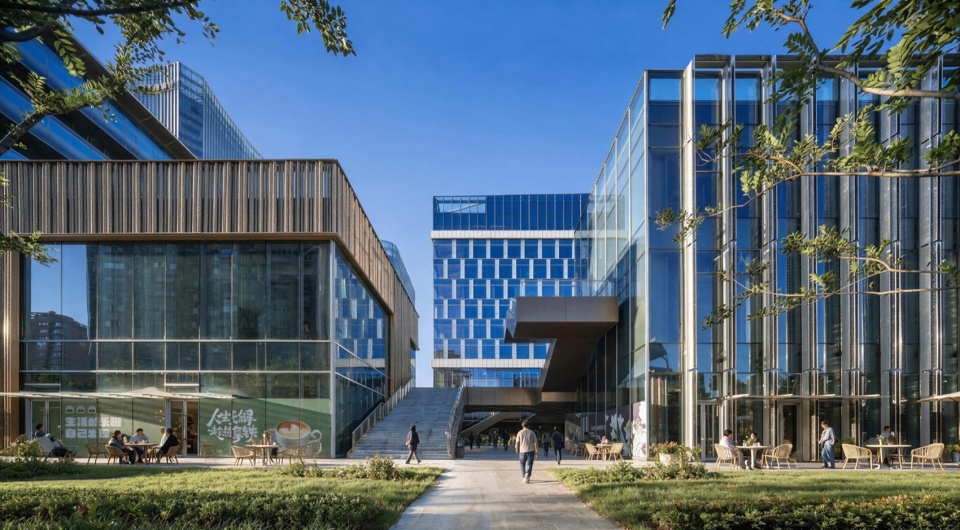
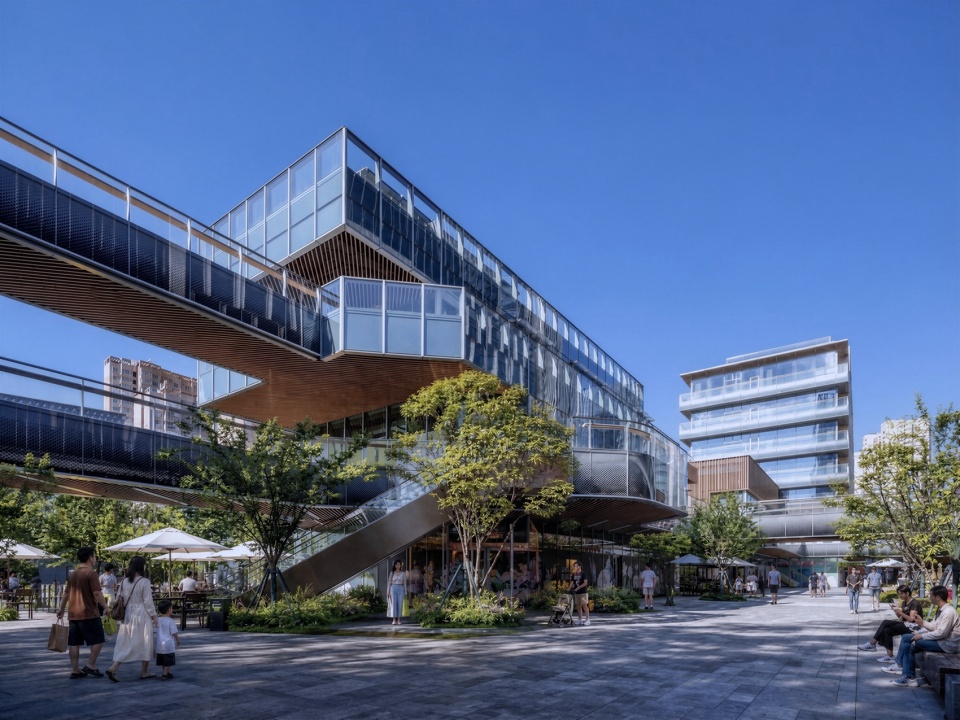
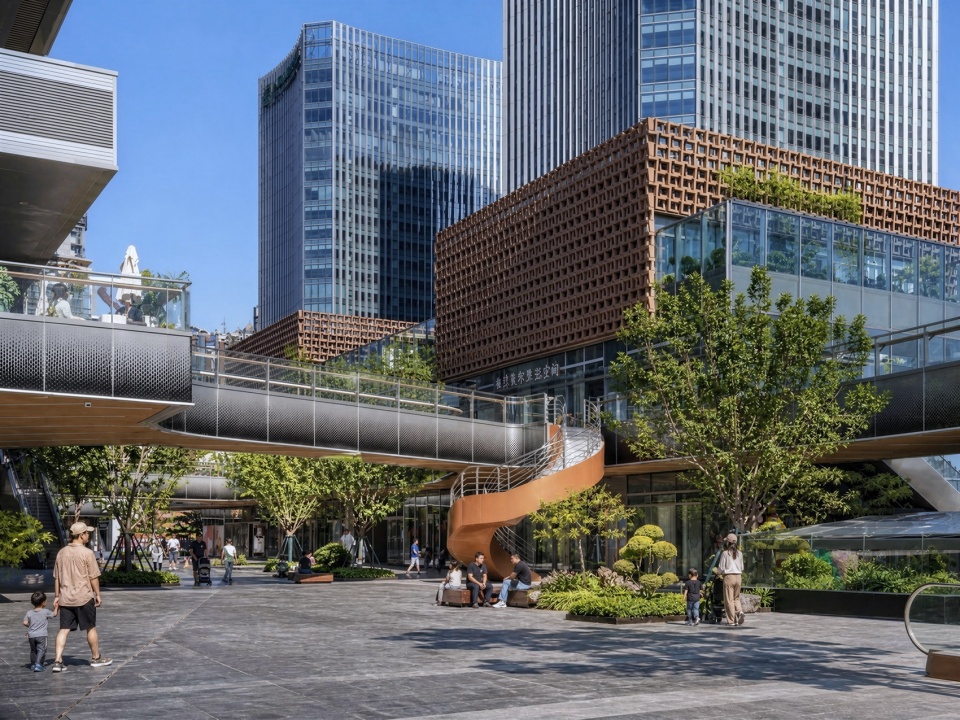
当雪花科创城在深圳以「城市金缮」的理念缝合工业遗存与当代生活,当沈家花园非遗馆在上海以「针灸式策略」激活历史城区的文化节点,当杭州LOFT49以「产商旅融合」的模式重塑运河沿岸的工业遗产——淮安D区则以「人间四色」的立面叙事,在运河之畔书写了一段关于「如何让城市生活更美好」的创新解答。
Just as the CRB Tech-Innovative City in Shenzhen stitches industrial heritage with contemporary life through the concept of ‘urban kintsugi,’ and the Shenjia Garden Intangible Cultural Heritage Museum in Shanghai activates cultural nodes of the historic district through an ‘acupuncture strategy,’ and Hangzhou LOFT49 reshapes industrial heritage along the canal through a ‘industry-commerce-travel integration’ model—Area D in Huai’an writes an innovative answer to ‘how to make urban life better’ through the facade narrative of ‘four mortal colors’ by the canal.
▼D区文化商业街实景图,Photo of the Cultural Commercial Street, Area D © 傑意建筑摄影
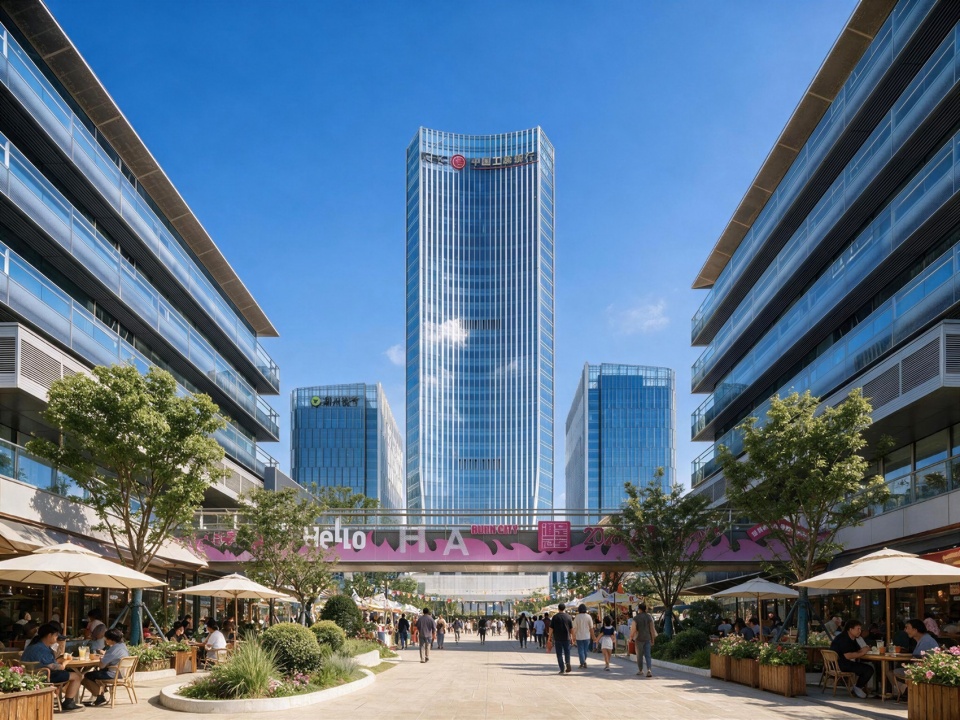
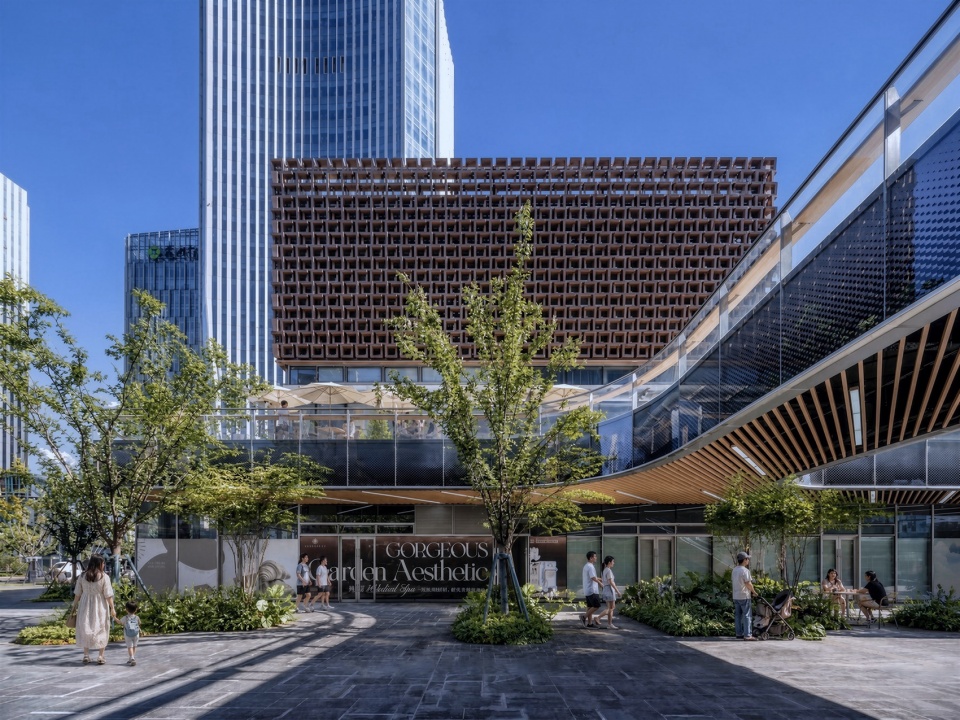
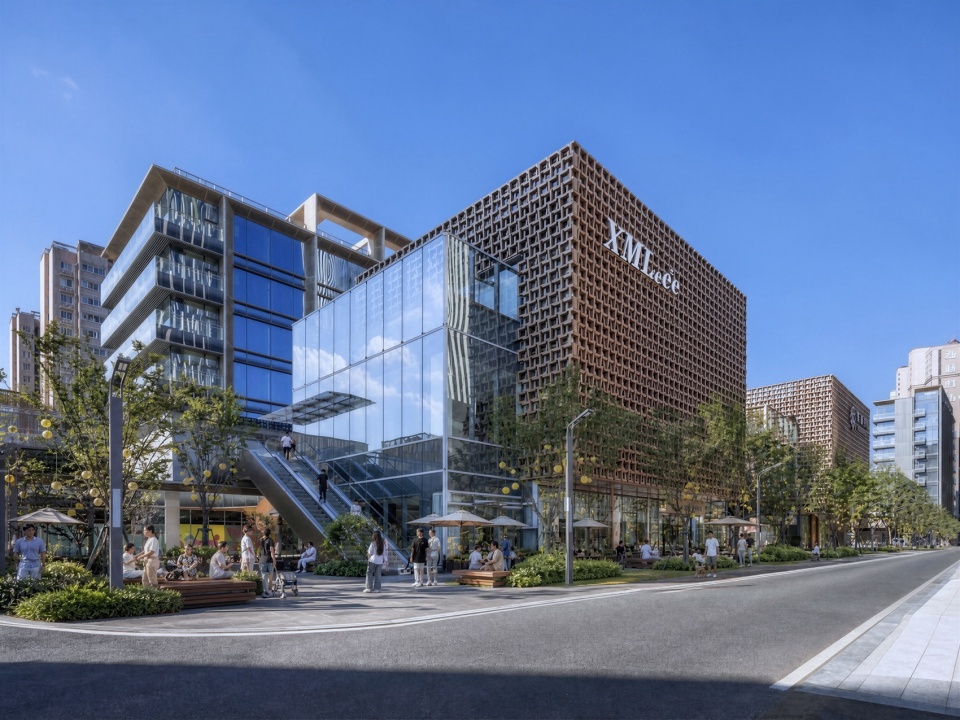
这里不仅是金融产业的集聚之地,更是运河水岸城市记忆与人文精神的当代容器——一座从湖畔土地上有机生长出来的生活聚落。在未来,当更多的中国城市面临从「增量扩张」到「存量更新」的转型,D区的经验或许能够提供一种可借鉴的路径:不是通过推倒重来制造新的城市奇观,而是通过谦逊的介入、文化的转译与工艺的打磨,让每一块城市拼图都找到属于自己的位置与意义。
This is not only a place of financial agglomeration, but a contemporary vessel of urban memory and humanistic spirit along the canal waterfront—a living community that grows organically from the lakeside land. In the future, as more Chinese cities face the transformation from ‘incremental expansion’ to ‘stock renewal,’ the experience of Area D may provide a referable path: not creating new urban spectacles through demolition and rebuilding, but through humble intervention, cultural translation, and craft refinement, allowing every piece of the urban puzzle to find its own position and meaning.
▼D区文化商业街实景图,Photo of the Cultural Commercial Street, Area D © 傑意建筑摄影
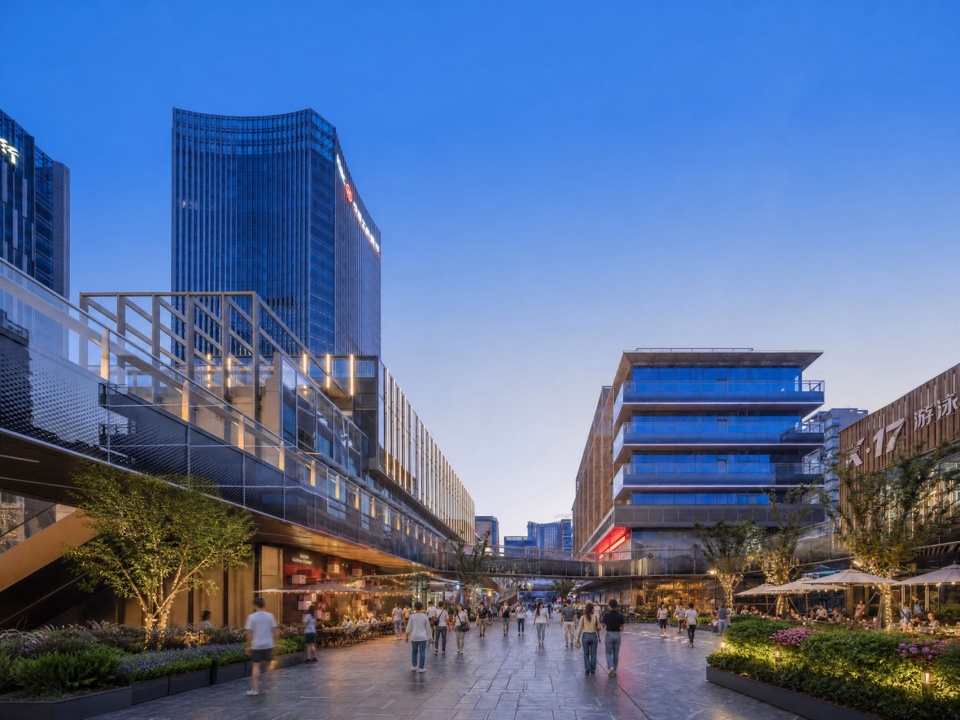
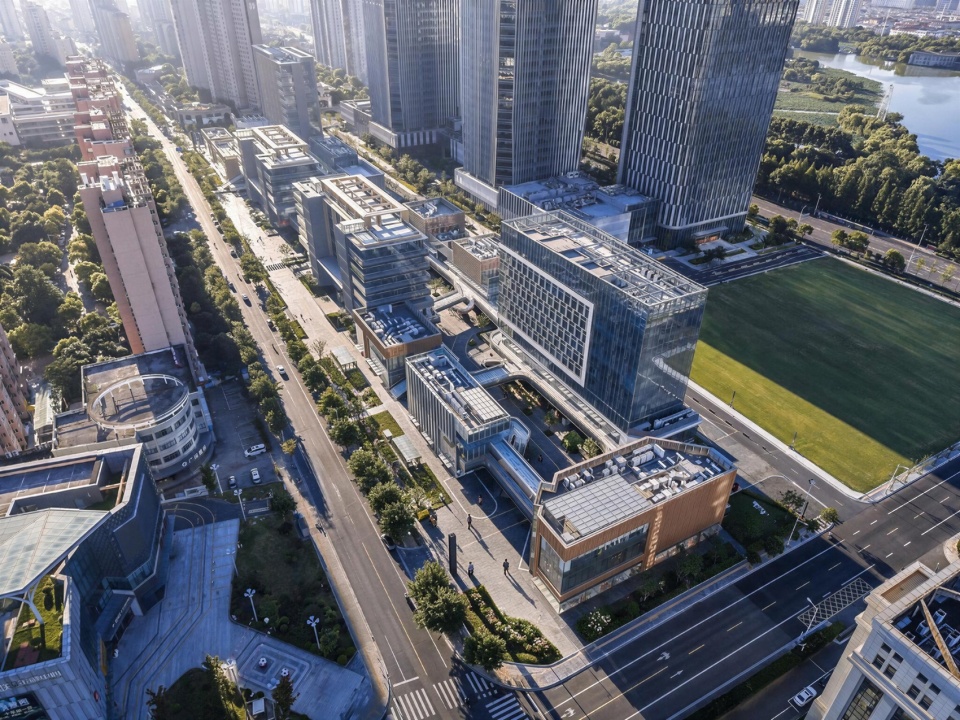
▼文化商业街D区效果图,Rendering of the Cultural Commercial Street, Area D © ECADI
项目信息
项目名称:淮安市金融中心中央商务区项目东地块D区
项目地点:中国江苏淮安,钵池山湖畔
项目功能:金融办公、文化商业、商务办公、酒店
建筑面积:约149,000平方米
建筑高度:53.6米
结构形式:钢筋混凝土框架结构
建设单位:淮安市金融中心投资建设有限公司
建设团队:诸葛屾、徐喆夫、熊春华、于海东、宗犇、张敬彬
设计单位:华建集团华东建筑设计研究院有限公司(ECADI)
项目负责人:于典
建筑团队:董丽丽、邵亚君、李希成、王冠希、周阳平、谷亚兰、李乐、李超颖、杨燕雅、龚碧野、肖畅
结构团队:孙战金、朱晓华、李瑞、王炜涛
机电团队:侯书亮、蒋晓杰、朱怡雯、殷平、崔岚、胡明、虞世放、朱鹏
摄影:傑意建筑摄影
Project Information
Project Name: Area D, East Plot, Huai’an Financial Center Central Business District
Location: Bochishan Lakeside, Huai’an, Jiangsu, China
Program: Financial offices, cultural retail, business offices, hotel
Floor Area: Approx. 149,000 sqm
Height: 53.6 m
Structure: Reinforced concrete frame
Design: ECADI, Arcplus Group
Project Principal: Yu Dian
Architectural Team: Dong Lili, Shao Yajun, Li Xicheng, Wang Guanxi, Zhou Yangping, Gu Yalan, Li Le, Li Chaoying, Yang Yanya, Gong Biye,Xiaochang
Structural Team: Sun Zhanjin, Zhu Xiaohua, Li Rui, Wang Weitao
MEP Team: Hou Shuliang, Jiang Xiaojie, Zhu Yiwen, Yin Ping, Cui Lan, Hu Ming, Yu Shifang, Zhu Peng
Client: Huai’an Financial Center Investment & Construction Co., Ltd.
Photography: Jieyi Architectural Photography
More: 华东建筑设计研究院有限公司 更多关于他们:East China Architectural Design & Research Institute on gooood








发表评论
你需要先 才能发表评论
社交登录