感谢 ADMA Arquitectos (邮箱: customer@adma-arquitectos.com)对gooood的分享。更多关于他们:ADMA Arquitectos on gooood
Appreciation towards ADMA Arquitectos (email: customer@adma-arquitectos.com)for providing the following description:
一位年轻的机械工程师从家族企业中独立出来,开始找寻自己的道路。于是他在自己家的后院设置了一个工作室,希望这个工作室能不断生长并占据其他空间,直到它需要正式扩建。该项目在ADMA Architects专业的建筑实践协助下,以自建的形式初步发展。
A young Mechanical Engineer who becomes independent from the family business and starts his own path. The installation of a white workshop in the backyard of his house. The workshop grows and takes over the other spaces until it requires the formal extension of a new level. To the development initially carried out by way of self-construction, the professional practice of the firm ADMA Architects is added.
▼项目外观及周边环境概览, overall of the project exterior and surrounding environment ©Zaickz Moz
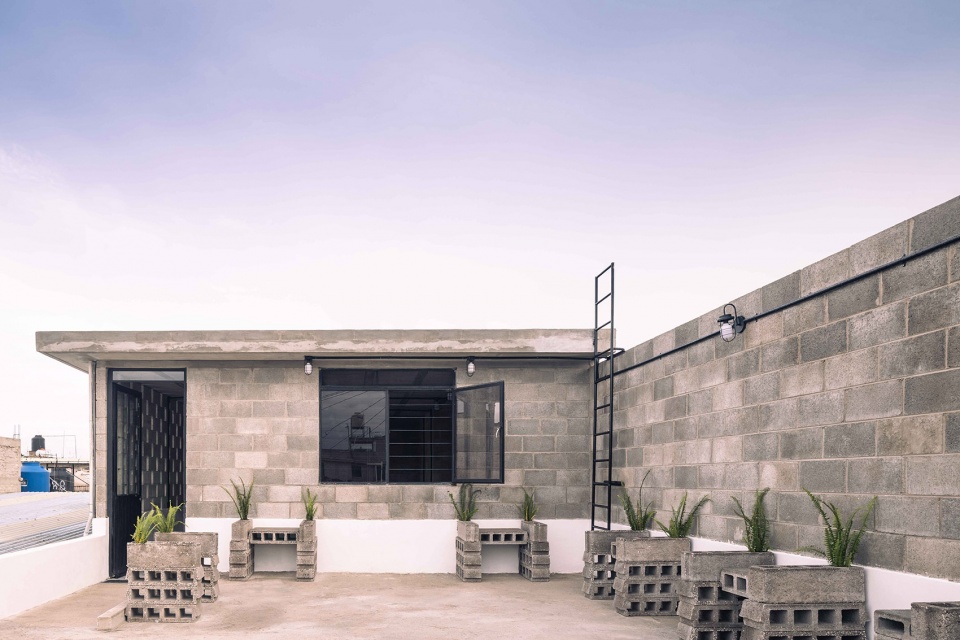
随着对工作流程和工作需求的分析,为了对现有工作室进行优化重组,设计师将空间扩展到工作室第二层:一个用于放置缝纫机的完整空间。
Along with the analysis of the processes, flows and work needs, for its optimal reorganization of the existing workshop, the expansion to the second level was projected: a complete space for the installation of sewing machines.

▼工作室室内空间概览, overall of the interior space of the workshop ©Zaickz Moz
该项目有三个明确的设计目标。首先,利用可用的资源和表面空间。其次,提高车间的绩效,最重要的是改善这个每天聚集25个人工作的空间氛围。
The project was carried out with three clear objectives. First, take advantage of the available resources and surface; then, increase the performance of the workshop and, most importantly, improve the working atmosphere of the twenty-five people who come together daily.
▼主要用于放置缝纫机的空间, a complete space for the installation of sewing machines ©Zaickz Moz
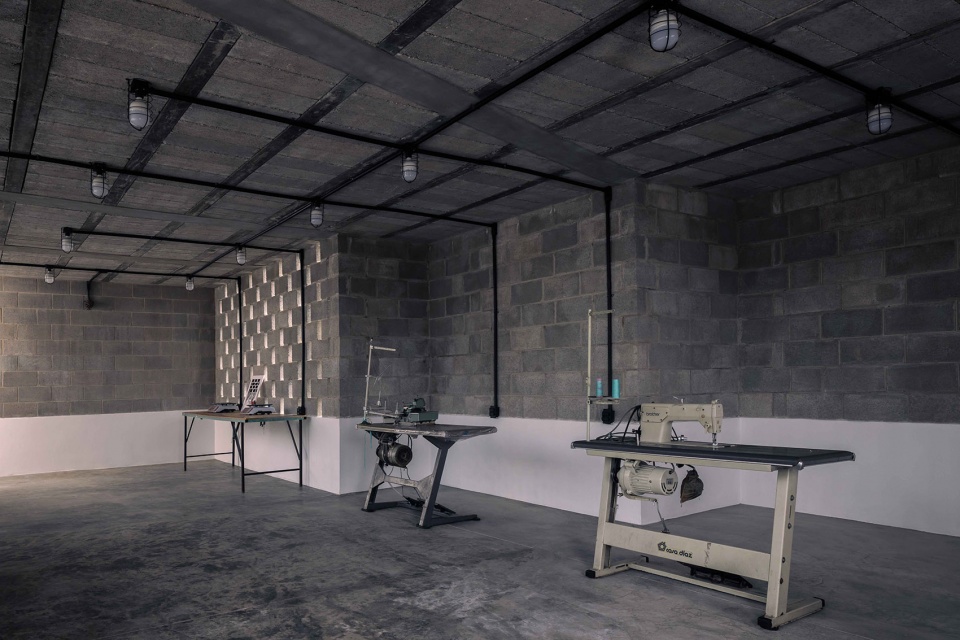
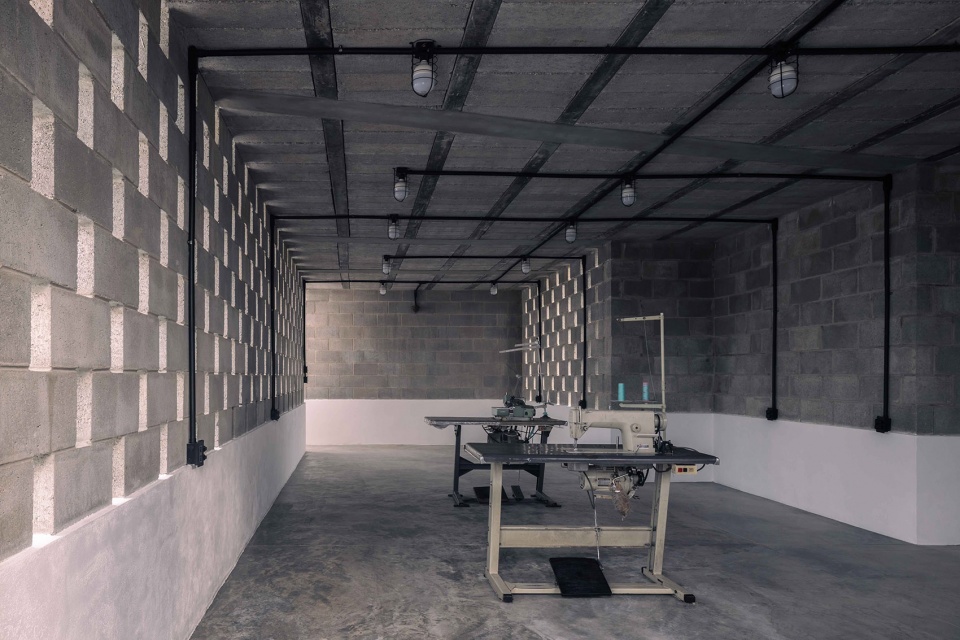
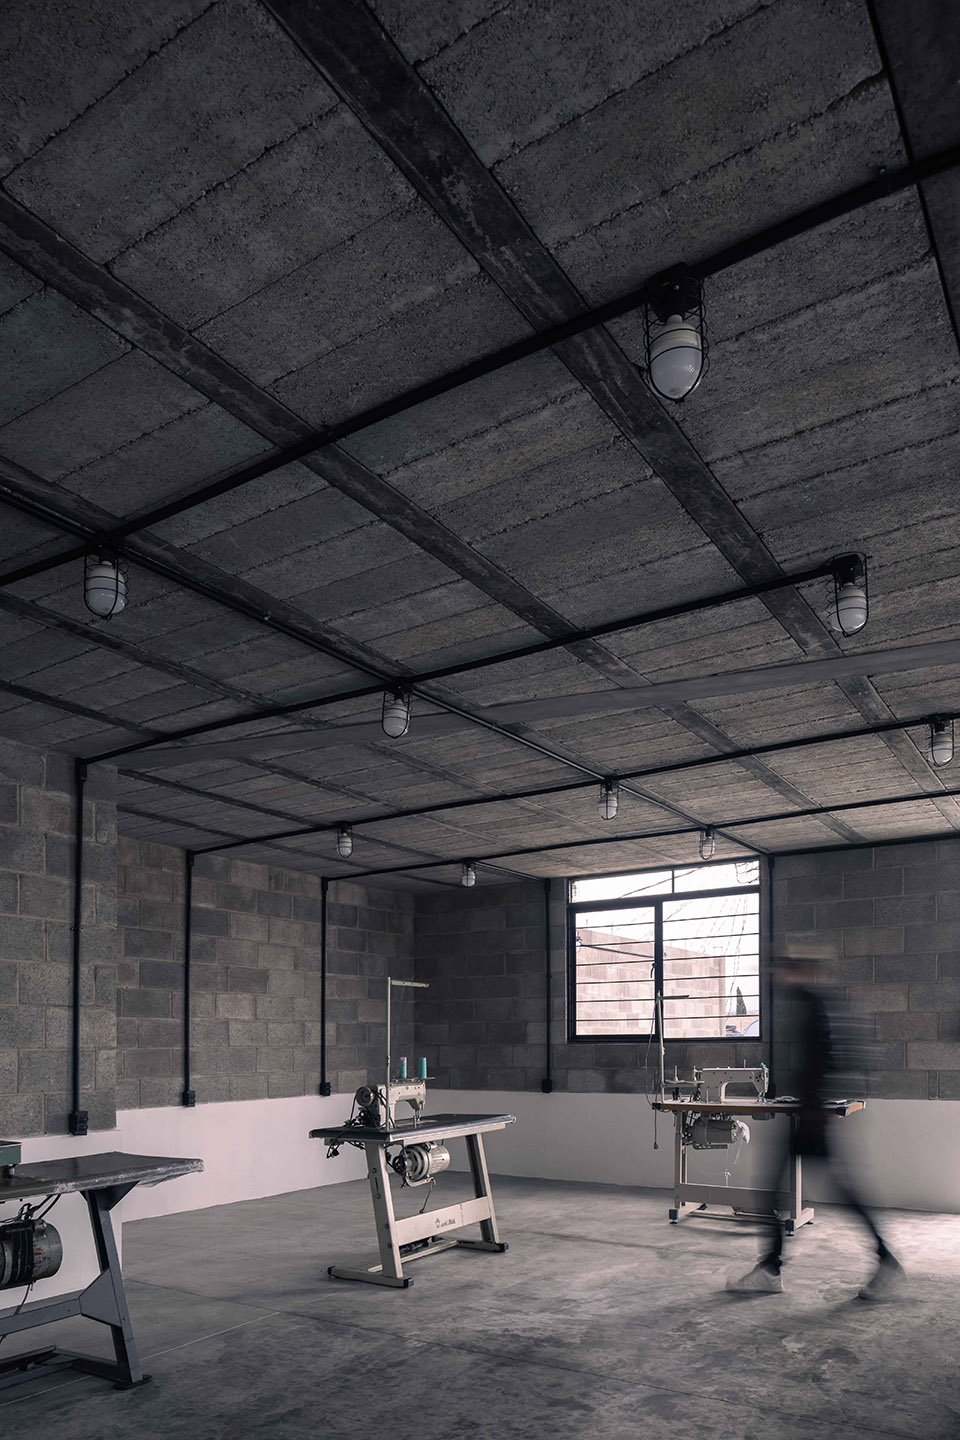
首先,解决方案在于选择透光的材料:托梁和拱顶、40 x 20 规格的砖块和抛光水泥。这意味着在整个施工过程中对控制和处理细节方面的挑战。这些工作设备暴露在一个清水空间中,强调着空间内的工业氛围。工作室内的窗户和一组长12米的栅格结构给空间带来了视觉隔断。
For the first, the solution was found in the selection of materials that could be apparent: joist and vault, 40 x 20 block and polished cement. This meant, at the same time, the challenge of taking care of the handling and the details throughout the construction process. The facilities were frankly exposed to emphasize the industrial atmosphere in a sober space nuanced by the visual breaks of the windows and a 12-meter lattice.
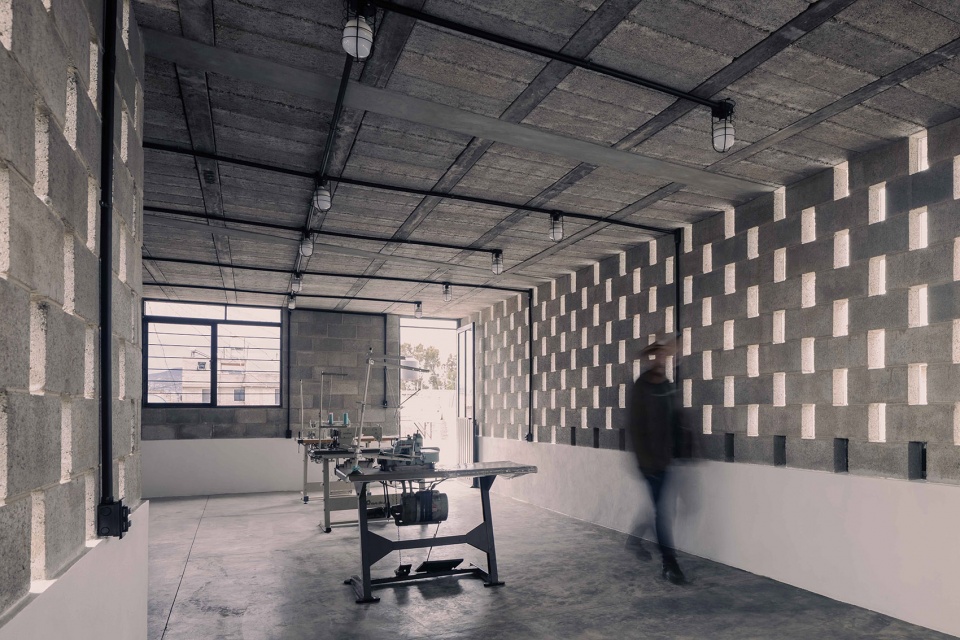
▼工作室内栅格结构给空间带来了视觉隔断,
the visual breaks brought by the lattice ©Zaickz Moz
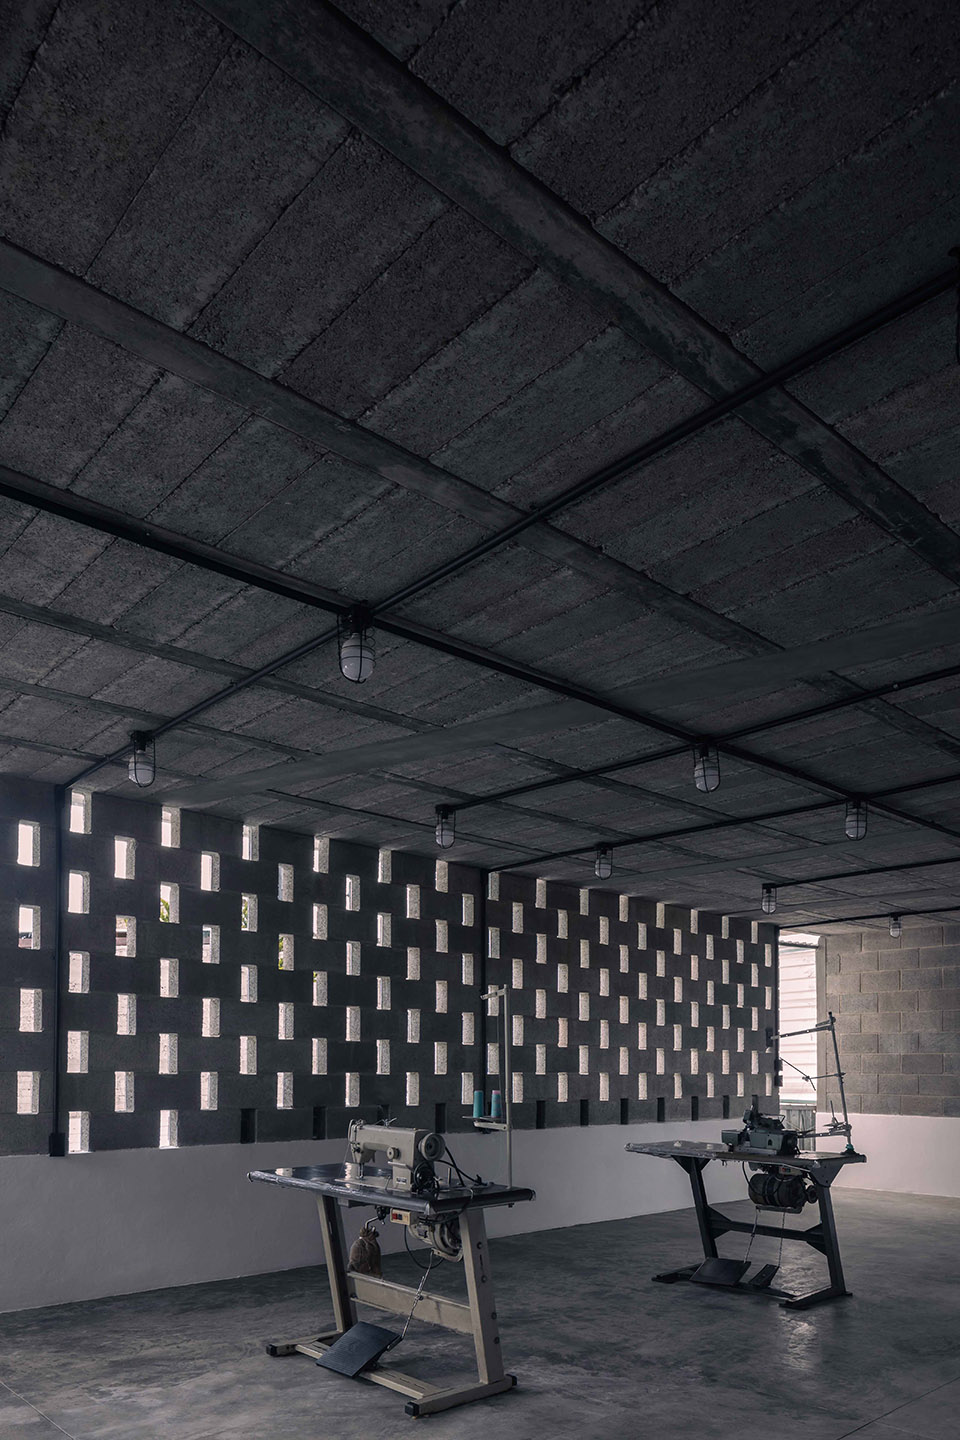
栅格结构——有策略性地散布着玻璃孔和通透孔——控制自然光的进入和调节室内温度的通风设备所需的电流。这一设计主要针对的是第二个目标:天气的表现,即无论是在下雨天季节或炎热季节都能保证室内的正常工作。
This lattice –which, strategically, intersperses glass holes and free holes– control the entry of natural light and the currents necessary for ventilation that regulates the interior temperature. What he aimed mainly at the second objective: the performance of the days, either in the rainy season or in the hot season.
▼墙体上的通透孔控制着自然光的进入,
the holes on the wall controls the entry of natural light ©Zaickz Moz
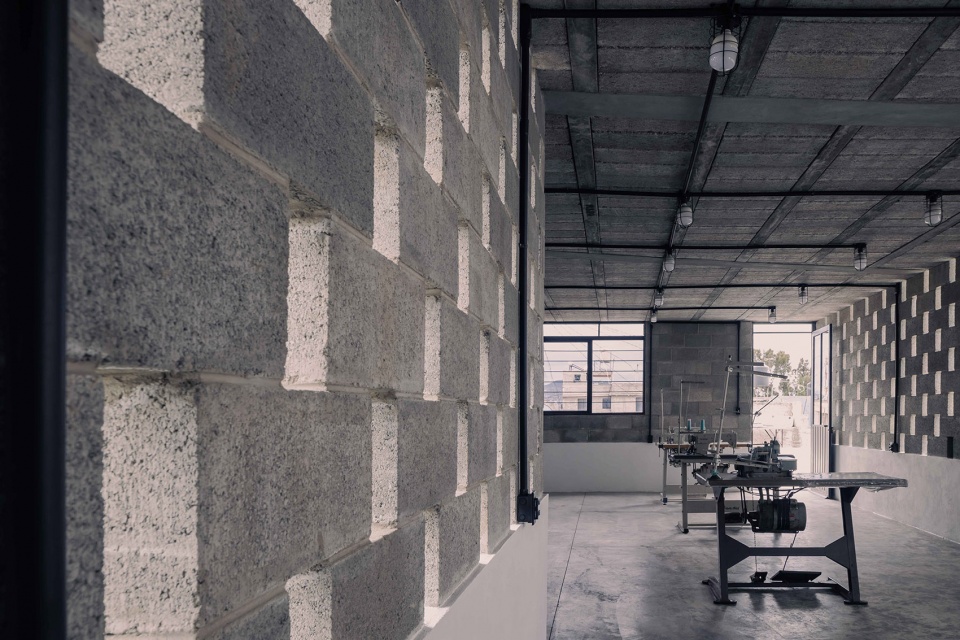
▼墙体近景, close shot of the walls ©Zaickz Moz
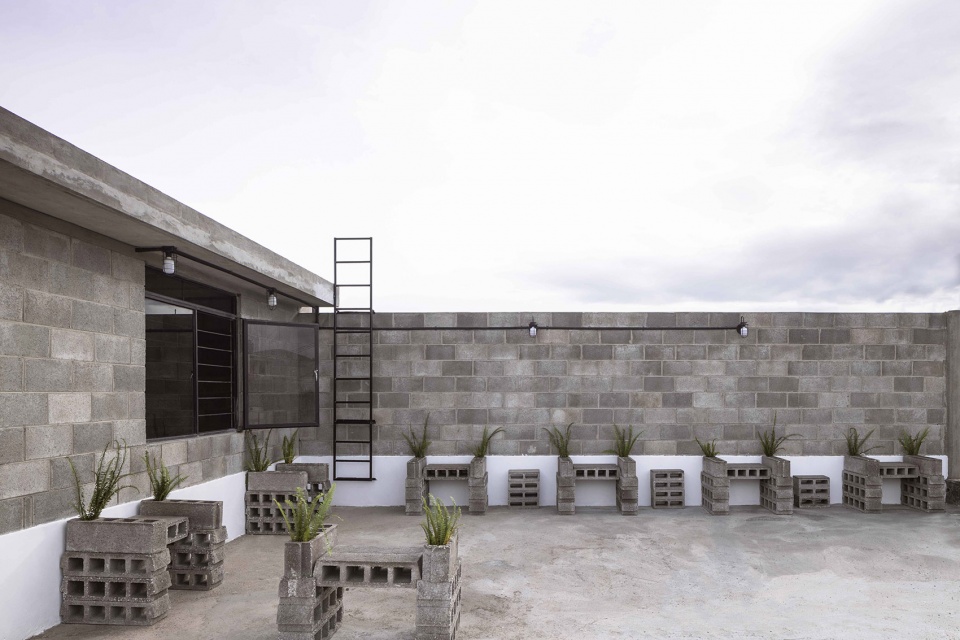
为了延续内部空间的概念,并利用剩余的材料,设计在建筑拱顶上设计了一个带花盆的长凳。给工作室的工人带来了娱乐和休息的露台空间。
Continuing the concept of the interior space and taking advantage of the remainder of the material used, a bench with a planter was designed from the assembly of vaults. This resulted in a terrace space for recreation and rest for the workshop workers.
▼露台上的休息空间, a recreational space on the terrace ©Zaickz Moz
建筑规划的包容性不仅意味着将工作室视为一项不断成长和变化的经济业务,还意味着考虑空间、材料和经济预算的总和,除此之外,还包含对辛勤工作的尊重。
The inclusion of architectural planning does not only mean the growth and evolution of the workshop, as a business, but the sum of spatial, material and economic values and, above all, the dignity of work.
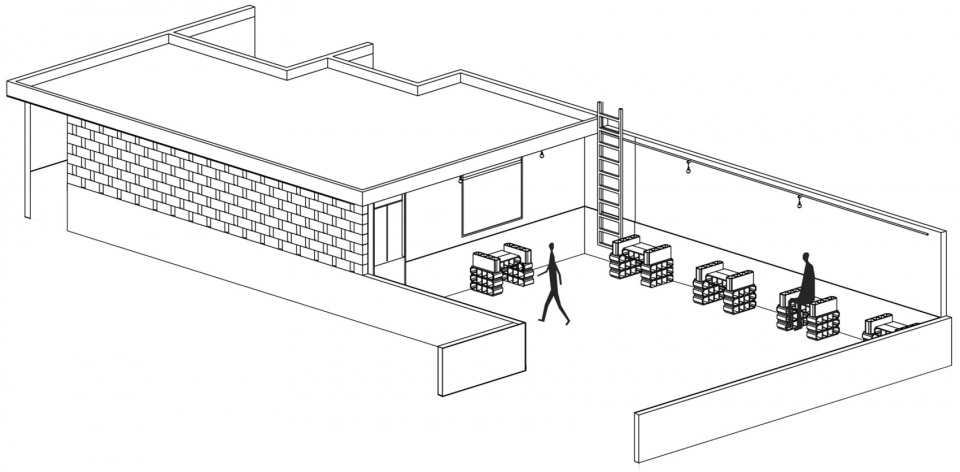
▼轴测图, axonometric drawing ©ADMA Arquitectos
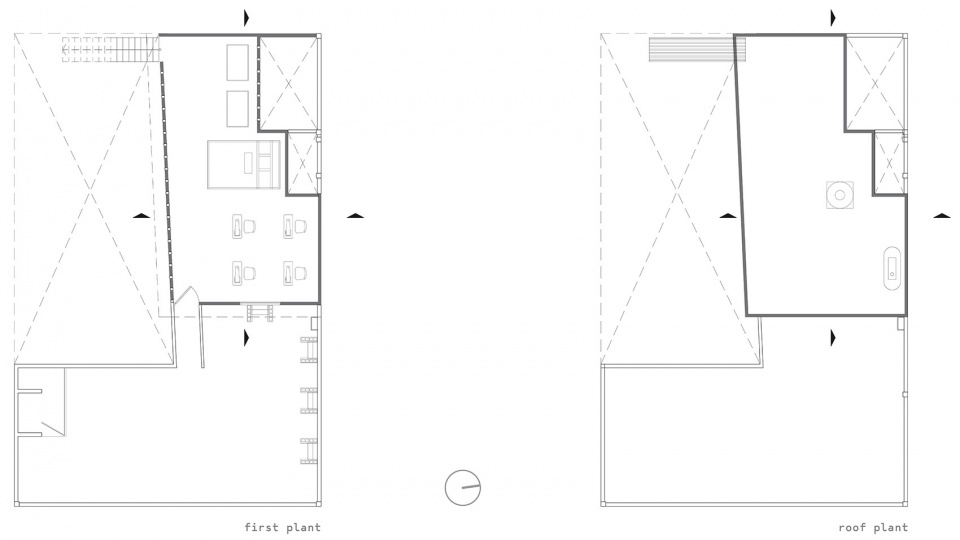
▼平面图, plan ©ADMA Arquitectos
▼剖面图,section ©ADMA Arquitectos

Architecture: ADMA Arquitectos
Team work: E.Arch.Adrian Alonso Sosa, E.Arch.Alejandro Reyes Matias, Arch Christian Medina, E.Arch. Mario Palomino
Photography: Zaickz Moz
Written by: Fernanda Escárcega
更多关于他们:ADMA Arquitectos on gooood More:ADMA Arquitectos on gooood









监狱风。。。。。
监狱风?
就这?
光影不错
屋顶的结构是混凝土板么?没有看明白。