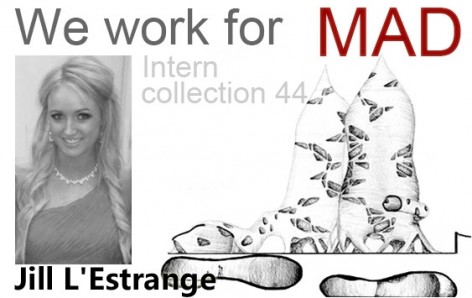
MAD no doubt is one of the most recognized architectural practices in China and worldwide. Every year, MAD receives countless job and internship applications. To be able to work at MAD will definitely enrich your career as even though the people working here might have been lucky, but are undeniably outstanding. What could possibly be on the minds of the MAD interns?
MAD无疑是中国最受瞩目的建筑师事务所之一,同时在世界范围内也受到极高的关注。
MAD每年都收到来自全世界不计其数的工作申请和实习申请。
能够进入MAD学习和工作一段时间,职业生涯无疑会变得精彩丰富,
在这里的人们,也许是幸运的,但肯定是优秀的。
在MAD工作的实习生们,他们脑子里天马星空的想法是什么样的?

Name: Jill L’Estrange
Educational Institution: University College Dublin, Ireland
Year: Currently on a year out between 3rd and 4th year
Nationality: Irish
Who is your favourite architect? Why?
I currently do not have just one favorite architect. I take inspiration from many different sources, and thoroughly enjoy browsing new firms’ works online or in books in our university library. Whilst I am forming opinions on the style of architecture I intend to pursue in the future, I think that to learn about and appreciate many different forms of designing can hugely help my development in my studies.
What is the major characteristic of your current school’s education?
My school teaches us to be very rational about architecture. It has a very defined style that is applicable to Ireland and Irish building regulations. They encourage us to always consider function over form, and to base our concepts on how the building works, not how it appears externally. It has been very beneficial to have been taught such an approach to design, and I think it is something that students can then adapt to whatever style of architecture they want to pursue in the future.
What have you gained during the MAD internship?
Knowledge of software is something that is very important in MAD I have realized during my internship, and due to this I have had the opportunity to learn many new programs and put them to use in my daily work.
What are your thoughts and feelings upon Chinese Architecture and the environment?
Any suggestion? I feel that since China is experiencing an economic high at the moment, there is an overly eager sense to complete construction on a very short deadline. In my opinion, to build to a project’s full potential, final design issues and construction details need to be given much more time to develop
What is your dream?
To have my own successful architectural practice, perhaps back in Ireland.
What would you do if you were not an architect?
I’d be an artist of some sort, either a painter or a photographer perhaps. These are hobbies I pursue in my spare time, and I’d love to someday improve my skills to a professional level.
What is your dream project?
Due to my strong interests in the art world, and also a high level of appreciation for history of art, I’d very much so like to design a large scale art museum. Visiting a gallery or museum is always something I take much enjoyment from, and to actually design one would be a fascinating study I feel.
What is your favourite project in your portfolio? Why?
My favorite project in my portfolio would probably be my housing scheme from 2nd year. Before I undertook this project I didn’t actually have much of an interest in the architectural world, and was unaware of different styles of work out there, only being exposed to simplistic box styles. I thoroughly enjoyed pushing those boundaries in that semester to design something unalike to anything seen in the university.
姓名: Jill L’Estrange
学校: 爱尔兰都柏林大学
年级: 本科3—4年级
国籍: 爱尔兰
最喜欢的建筑师是谁?为什么?
目前还没最喜欢的。我在大学图书馆通过网络和书籍得到许多灵感,我希望在未来追求自己的建筑风格。我认为广泛的涉猎和欣赏多样的设计和形式非常有助于个人的学习和发展。
你所在学校的教育特点?
我们学校的建于有着明确的风格,并且合理的适用于爱尔兰地区以及适应爱尔兰的法规。并不仅仅简单考虑外形,而是立足于建筑基本观念后再对建筑形式进行考虑,这样学生可以在未来追求他们想要的任何风格。
在MAD实习最大的收获是什么?
MAD对软件能力的要求很高,我在这里实习,日常工作学习到了很多这方面的知识。
你对中国建筑的感触是什么?建议是什么?
我认为高速发展的中国经济促使建设周期很短。我的观念是,对一个完整的项目来讲,在最终设计和施工细节上需要给予更多的时间来完善开发。
你的梦想是什么?
在回到爱尔兰以后,有成功的建筑事业。
你如果不当建筑师会选择什么职业?
某类艺术家,画家或者摄摄影师。这些也是我业余的爱好,我期望自己在未来能达到专业水平。
你梦想中的项目是什么样的?
因为我对艺术特别感兴趣,所以我非常想设计一个大型的艺术博物馆。参观画廊和博物馆始终是我的乐趣所在,所以我觉得设计这样的项目会非常让人着迷。
在自己的作品集中,你最喜欢的作品是什么?为什么?
我最喜欢的也许是本科2年级的主宰设计。在做这个项目之前,我实际上只知道建筑有各种不同的工作风格和一些概略的情况,并没有对建筑产生真正兴趣。在大学学习过程中,我非常享受这个学期的设计
LYCEEMARIANNE

EUROMEDCENTER

SECONDARYSCHOOL
The main concept for this secondary school project was to devise a strategywith a main central axis, which could create a strong visual connection betweena main road and the neighbouring parkland. From this spine, the body of theschool grows through a sectional design approach. Both learning spaces andcirculation routes are organised to overlook one another for communicationalpurposes. Externally, a public garden enriches the town and forms the forecourtto the scheme.
这个初中里面有一个主要的中轴线,这条中轴线是一条主要道路,他与周边的公园形成了强烈的视觉联系。沿着这条中轴线分布和组织学习场所和交通流线,也加强彼此的沟通。此外,公共花园为城镇锦上添花。


LEARNINGPAVILION
This technology studio project was of a stand alone pavilion to function as alecture space. It ran in parallel to our secondary school project, to tie inwith the semester’s theme of education. The form of the scheme, seen as threeinterlocking cubes, was derived from a studied text of Rudolph Steiner’sprinciples. It is said that as a student ages, their learning space should bemore angular and less curvaceous. My aim was to include a number ofconstruction methods and wall conditions, with each type environmentallyresponding to its orientation. Sustainability was an issue of high importanceto me in completing this pavilion design. I also focused on a deep analysis ofconstruction methodology, and creating successful junctions between mixedmaterialities.
一个独立的演讲空间,与中学项目同时进行,主要用作教育。形体是三个交合的立方体。设计灵感来自Rudolph Steiner原理,据说这个年龄段的学生的学习空间应该更加棱角分明和有趣。项目的施工一级墙体构造都非常环保。这个项目高度关注可持续发展问题。作者也在施工方法上深入研究,成功的创造合宜的节点。


COMMUNITYLIBRARY
The brief for this project was to design a harmonious building of threefunctions – a library for the town; a community centre, including a space forexhibiting art; and a local area office, on a site nestled between a river andmain town junction. The site informed the design of the project considerably.Internally the reading room is designed to sit somberly on the river, while theoffices are woven into the busy town fabric. Externally a living realm ofplanted walls exists below street level envisaged as a green public spacebeside the water; while above, an organic structure of intertwining steeltendrils clad in white plastic emerge to encase the inviting internal spaces.
项目位于城镇边缘的一条河边,汇集了三个功能:一个包含艺术展示空间的社区中心,镇图书馆还有当地办事处。场地条件对项目影响巨大,办公室靠近繁忙的公路,阅览室位于河边一侧。外墙下侧是绿植墙体,营造出滨水绿色空间,上部是白色有机式交织状建筑外结构。


TOWERHOUSING
This housing development aimed to regenerate a marketspace which had once occupied the site. A vertical design strategy facilitated a free flowing ground level for adaptable use of the community. The form is a series of towers connected by an undulating tubular walkway which also acts as a rainwater harvesting system, leading back into the river which flows beneath Cavan town.
The organic skin and structure of the towers was inspired by the cellular structure of leaves found in loval flora. Internal spaces are moulded to create unique living areas for residents.
这个住房项目占据着一个市场的空间。因此采取了垂直的设计策略,保持地面的自由流通性以符合社会需求。里面是一系列支立的也可作为雨水收集系统的的起伏管道,它们同时与镇上河流联通。有机的塔形式和外表皮灵感来自叶细胞结构的菌群。内部的空间为居民提供了独一无二的生活区域。










软件水平是没有前几期的那么给力~其实我说~我是来看妹子的。。。。。。
国内有很多不错的学生,干嘛老是招老外
美女啊
好多错别字,
真得要学学人家图面表达的感觉。很赞!
额,软件一般,妹子照片也没了,没看到·~= =
感觉某些局部 有点山寨王树的。。