MAD no doubt is one of the most recognized architectural practices in China and worldwide. Every year, MAD receives countless job and internship applications. To be able to work at MAD will definitely enrich your career as even though the people working here might have been lucky, but are undeniably outstanding. What could possibly be on the minds of the MAD interns?
MAD无疑是中国最受瞩目的建筑师事务所之一,同时在世界范围内也受到极高的关注。
MAD每年都收到来自全世界不计其数的工作申请和实习申请。
能够进入MAD学习和工作一段时间,职业生涯无疑会变得精彩丰富,
在这里的人们,也许是幸运的,但肯定是优秀的。
在MAD工作的实习生们,他们脑子里天马星空的想法是什么样的?
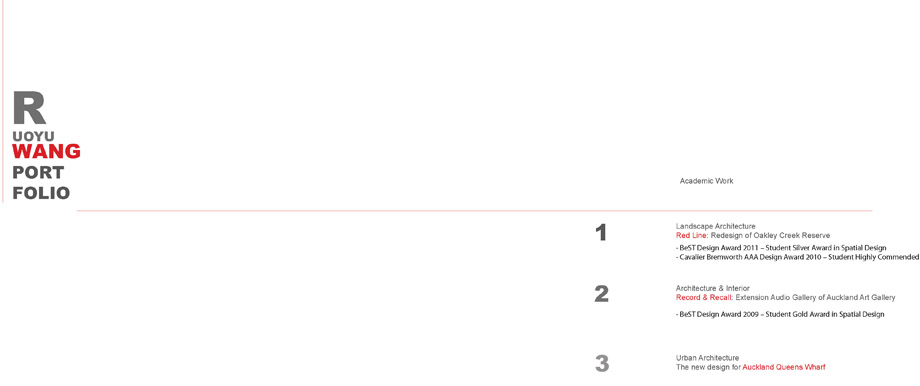
Name: Ruoyu Wang
Educatinal Institution: Auckland University of Technology
Year: Graduated
Nationality: Chinese
Email: ruoyuwang88@gmail.com
Who is your favorite architect? Why?
My favorite architect changes through my research projects but I really admire the work of Enric Miralles and FOA. Igualada Cemetery by Enric Miralles was extremely poetic and the layered spaces helped visitors to start to understand the cycle of life as a link between the past, present and the future. I like their projects that make visitors feel emotionally attached.
What is the major characteristic of your current school’s education?
AUT is a young university in New Zealand, and it defines the terms of architecture in a broad way. It gives students a lot of freedom during design. And we argue a lot during study.:)
What have you gained during the MAD internship?
Of course my technical skills have improved a lot, and I’m really happy to learn how people work as a group at MAD. Every day here is about constantly finding and solving design problems which is really exciting. And I have made a lot of friends too.
What are your thoughts and feelings upon Chinese Architecture and the environment? Any suggestion?
China has been a huge construction site these years, everytime I come back I discover many new things. In china, I think it’s pretty exciting for fresh graduates who have the opportunities to work on big projects, which barely happens in New Zealand. Chinese Architecture is definitely getting more attention because of its unique understanding of people and space, and how it’s been represented in architecture.
What is your dream?
Become an artis.
What would you do if you were not an architect?
Concept design, illustration.
What is your dream project?
my dream project may not exist in the real world but I do dream to design architecture for movies based in another time or world.
What is your favourite project in your portfolio? Why?
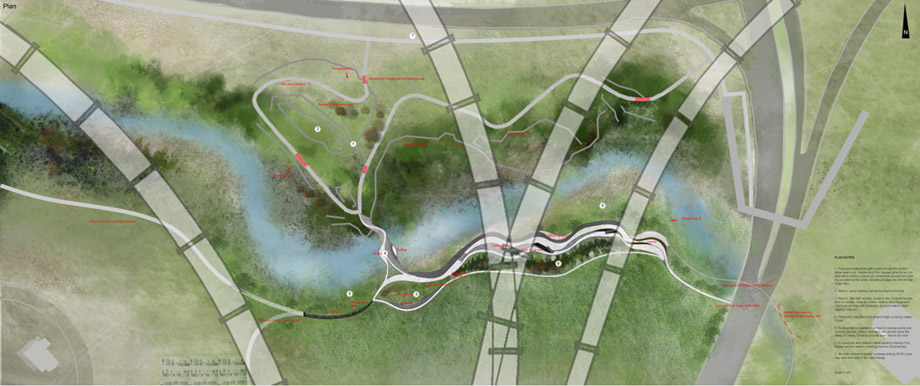
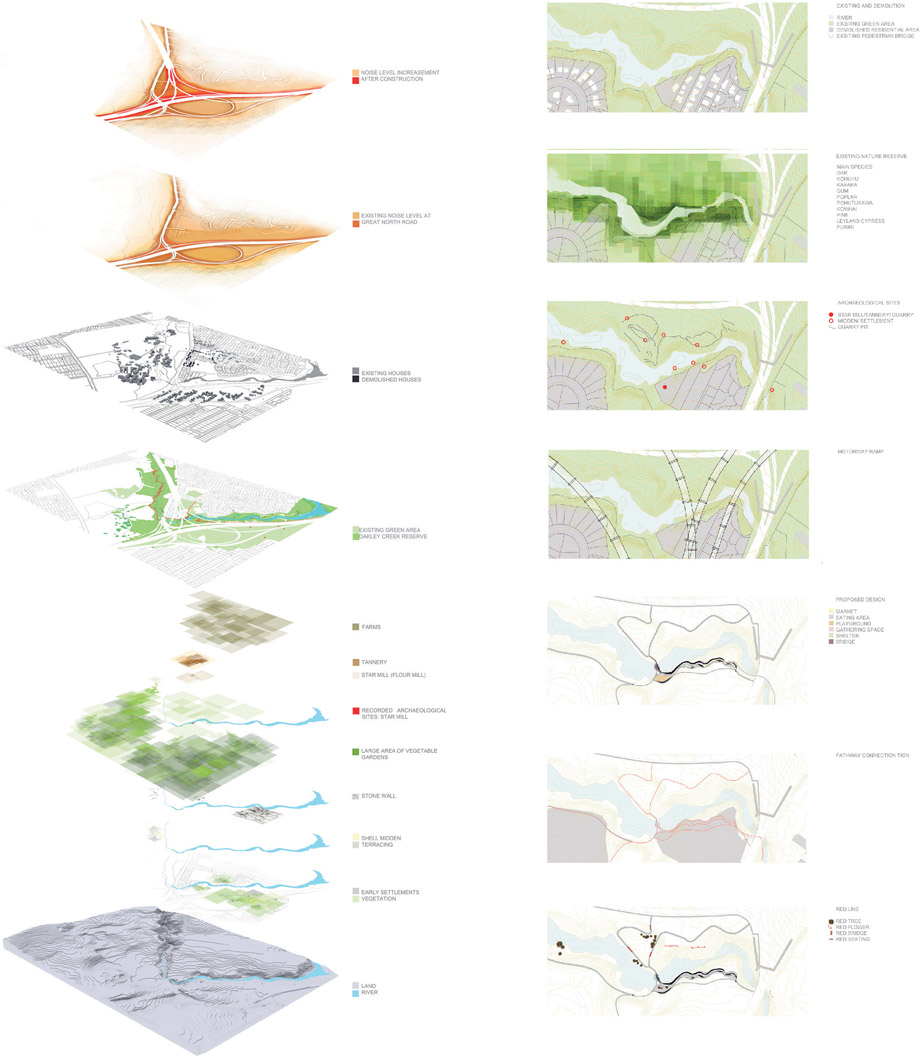
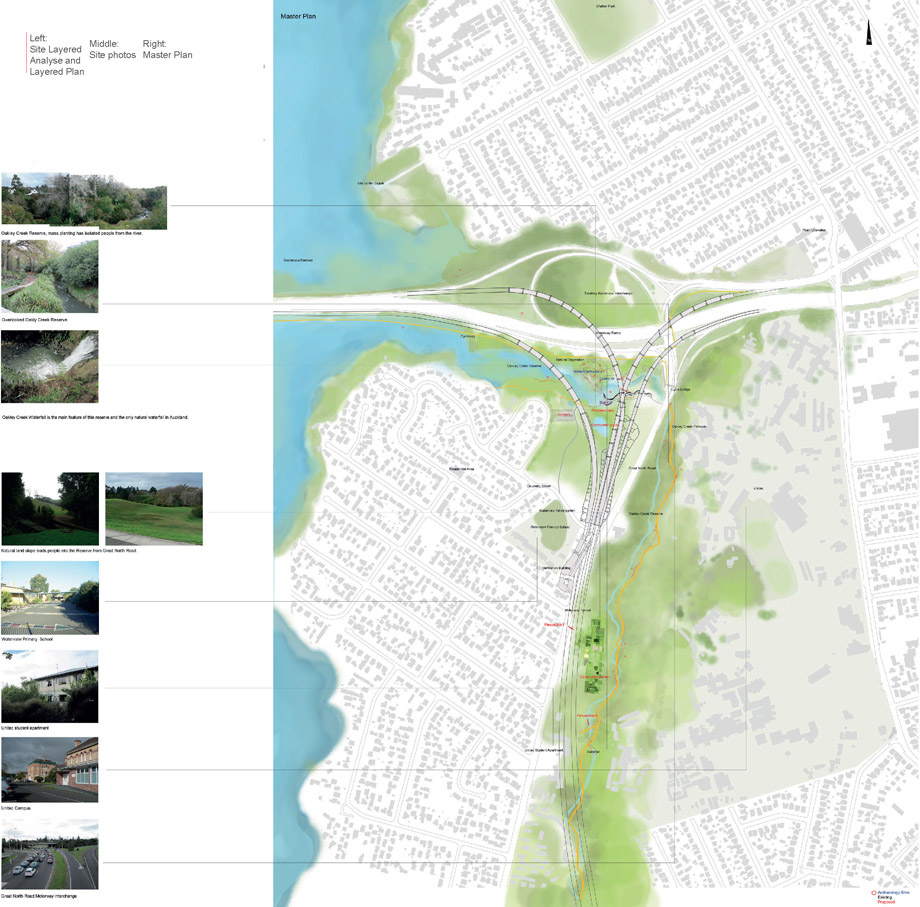
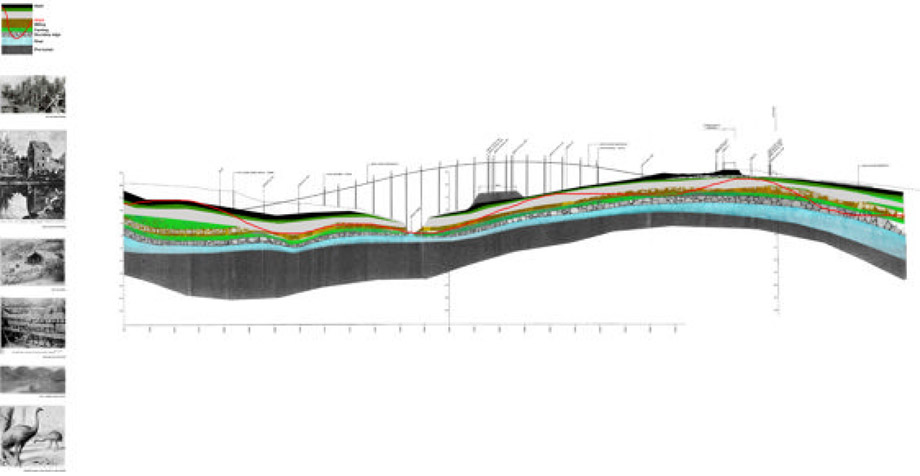
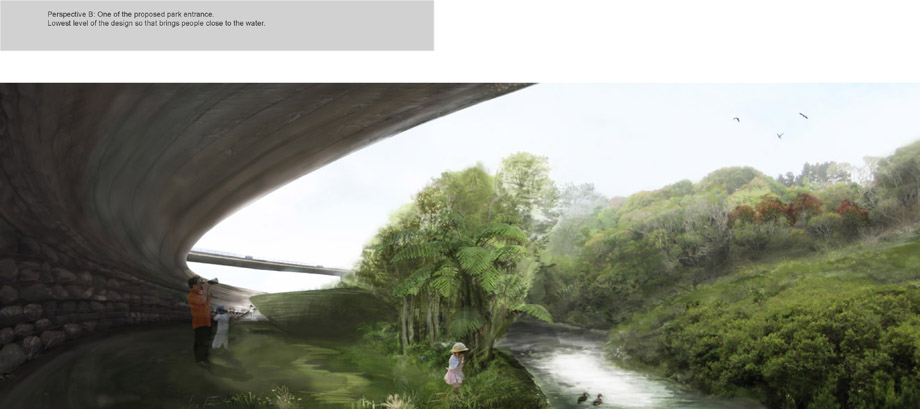
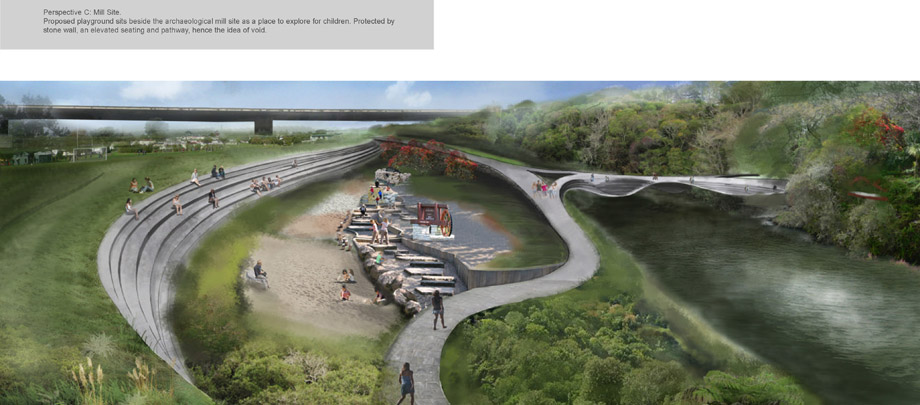
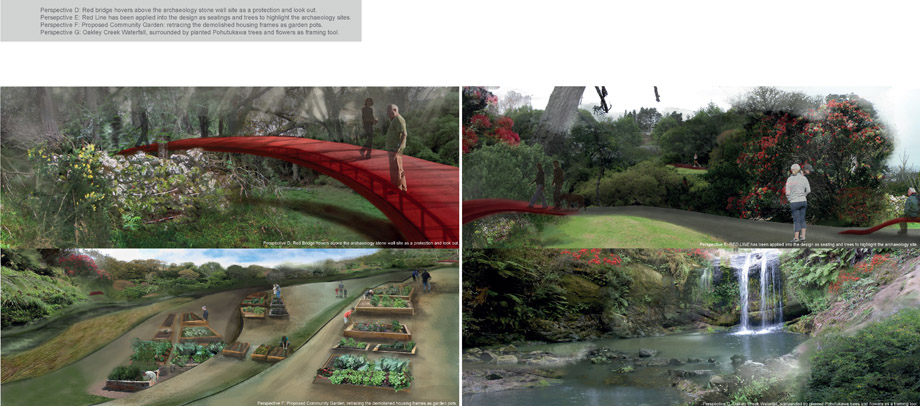
Oakley Creek Park. It is a collaborative project with my best friend at Uni, and we had a great time working together. The site is an abandoned archaeological park which no one would go these days. We have been really careful with the idea of peeling the surface and discover what is underneath. At the same time bring people close to the nature.
姓名: 王若愚
学校: 奥克兰理工大学
年级: 毕业
国籍: 中国
电邮: ruoyuwang88@gmail.com
最喜欢的建筑师是谁?为什么?
项目学习过程中我喜欢的建筑师一直在变,但是我一直敬仰Enric Miralles 和FOA的工作。EnricMiralles的Igualada公墓非常适宜,让人们通过富有层次的空间明白生命轮回中过去,现在与未来的关联。我喜欢这样让到访者感到意味深长,回味无穷的项目。
你所在学校的教育特点?
它是新西兰年轻的大学,对建筑的定义广泛,让学生在设计中可以自由发挥,在此过程中我认为收获到了很多。
在MAD实习最大的收获是什么?
我的技术提高了非常多,我很高兴可以了解MAD的团队工作制。每天激动人心,不断的发现问题并解决问题。我在这也交了很多朋友。
你对中国建筑的感触是什么?建议是什么?
中国一直就是一个巨大的建筑工地。这些年我每次回国都有很多新发型。在中国,我觉得很让人激动的一点就是应届毕业生参加工作就能接触到大项目,这种情况很难在新西兰发生。中国建筑因为独特的人与空间关系而受到越来越多的关注。
你的梦想是什么?
成为一名艺术家。
你如果不当建筑师会选择什么职业?
概念设计,插图。
你梦想中的项目是什么样的?
我梦想中的项目在现实世界不能实现,因此我希望这个建筑在以另外时空为基础的电影中实现。
在自己的作品集中,你最喜欢的作品是什么?为什么?
Oakley Creek公园。这是我和我最好朋友的合作项目,合作过程非常开心。网站是一个人迹罕至的遗弃考古公园。我们小心的从表层剖析到深层,同时让人们能够接近自然。
Oakley Creek Reserve
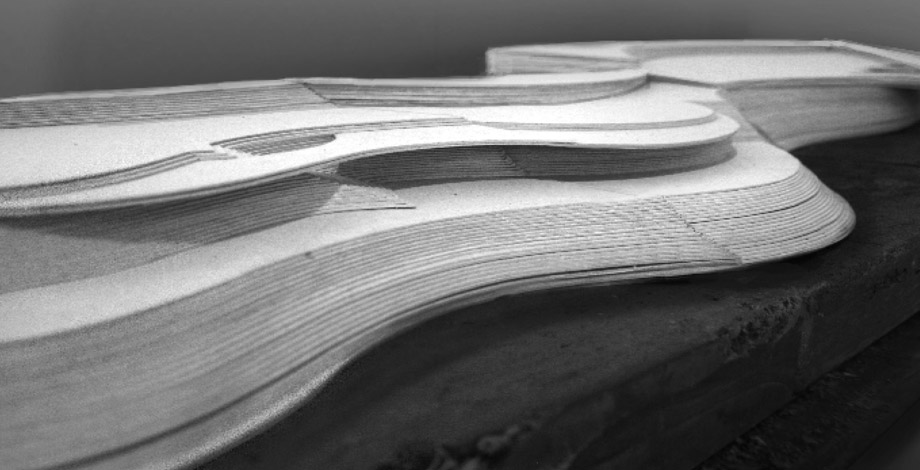
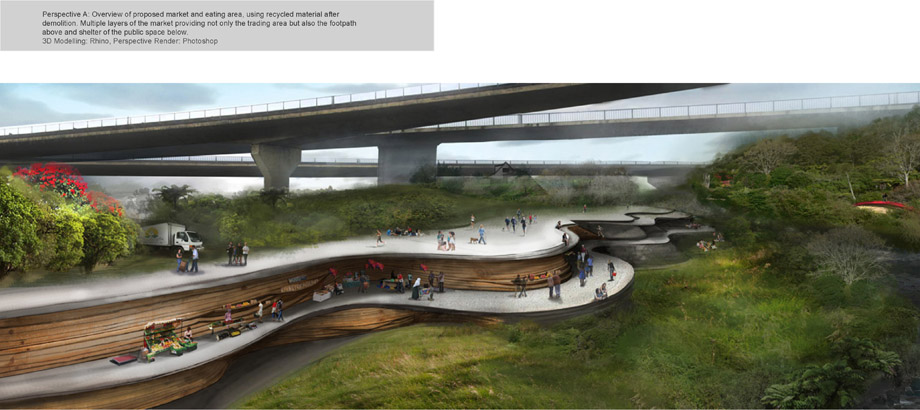
The redesign of the Oakley Creek Reserve in Auckland seeks to capture the way of memories to be performed, re-appear the routes and paths of the early community. The archaeological sites along the creek have been interpreted as various layers of memories based on time line during this research, visitors collect layers of time while they come through the site, the park is constructed to provoke memories, reveal meaningful views.
Oakley Creek Reserve 是奥克兰一个具有历史价值的公园,河岸边有多处考古地点遗留着最初英国移民和毛利人的生活遗迹。而政府决定修建的高速公路更会将公园一分为二。现在的 Oakley Creek Reserve被周围居民忽视,远没有历史中的繁华和热闹。设计过程中我们将历史以层次分类,公园没有特定的形状,而是尽量遵循河岸的线条, 走廊则将河岸划开,形成区分出层次。设计的主要目的是希望公园能够吸引周围的居民再次注意到Oakley Creek Reserve和它的考古价值,不希望它在社会建设和历史保存的矛盾中慢慢消失。再次利用我们认为是最好的办法。

Extension Audio Gallery for Auckland Art Gallery
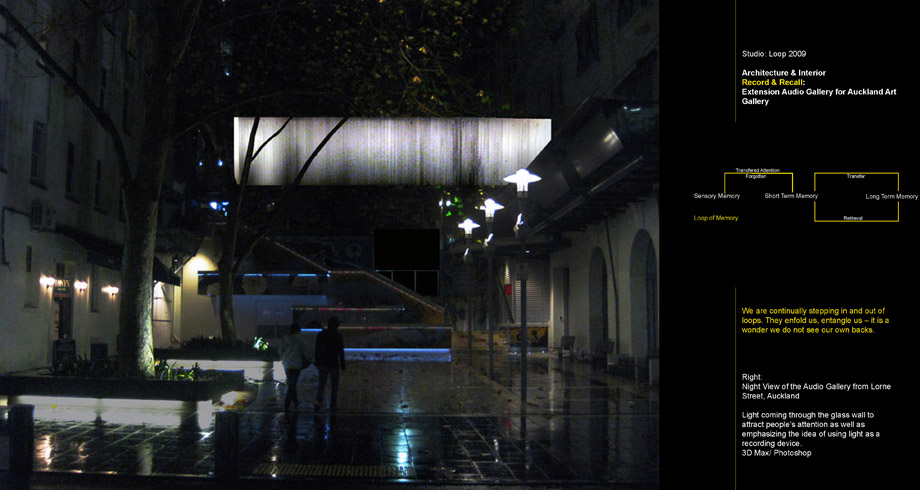
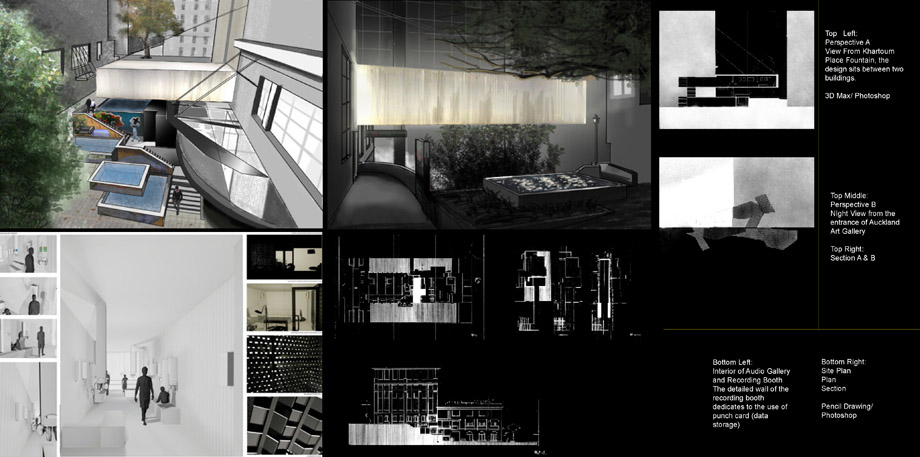
This is design is based on the loop of memory – record, store, recall or forget and record again. It is an Audio Gallery Extension to the existing Auckland Art Gallery, with an associated public recording booth. The gallery archives and exhibits the recordings that are made in the booth below, located in the wasted space of the site. The gallery hovers above the Khartoum Place stairs like a horizontal lantern. I conveyed the use of light and shadow, and the concept of the light recalls the memories.
这个设计作品是以记忆的产生为出发点,就像一个环,从有印象,到记录到大脑里,再到从大脑力调出,是一个过程。所以当把它具象化后便决定设计一个视听走廊,并且会与现有的奥克兰美术馆连接。在地点上也选择了美术馆旁一个被‘浪费’的角落,角落里设计了一个小型录音室,人们可以在录音室里分享任何想说的话,或唱一首歌,任何声音。 随后则会被上传到上方的视听走廊,变成美术馆展览的一部分。走廊采用白色半透明材质,和美术馆的二楼连接,远看就好像在Khartoum广场上空盘旋。 行人更是可以通过走廊的墙壁捕捉到里面参观者的身影。
Urban Architecture: The new design for Auckland Queens Wharf
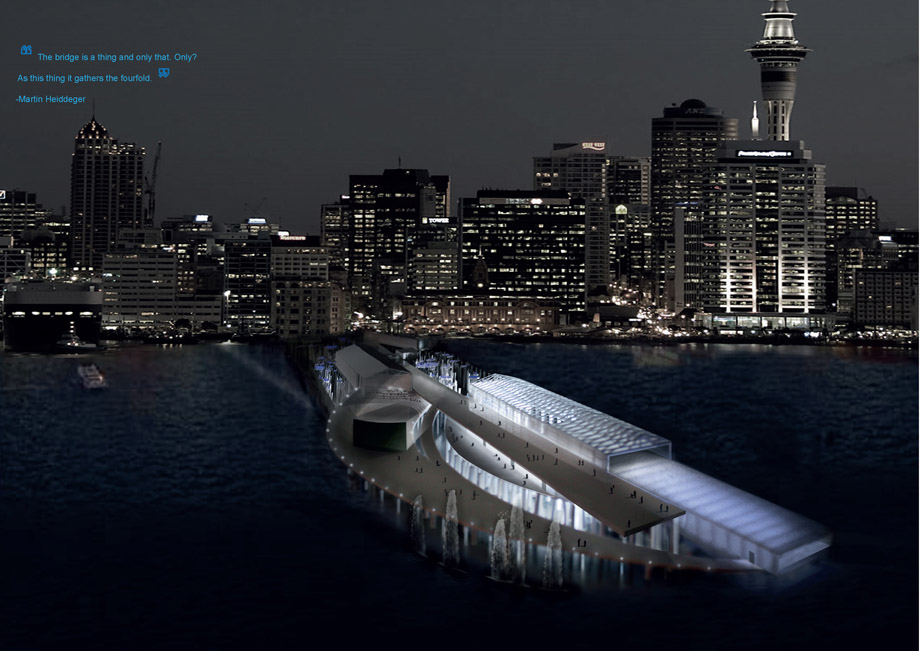
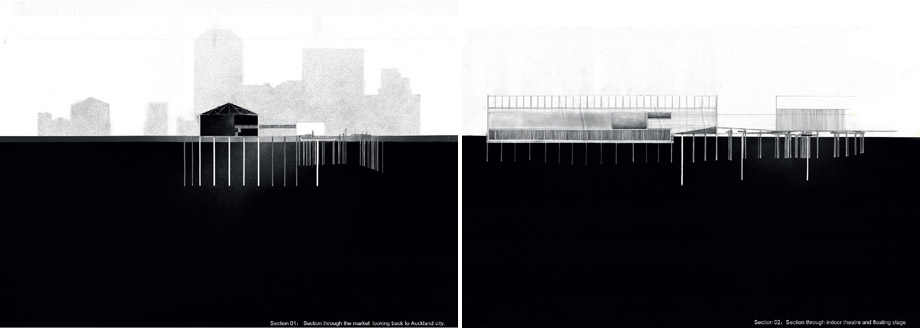
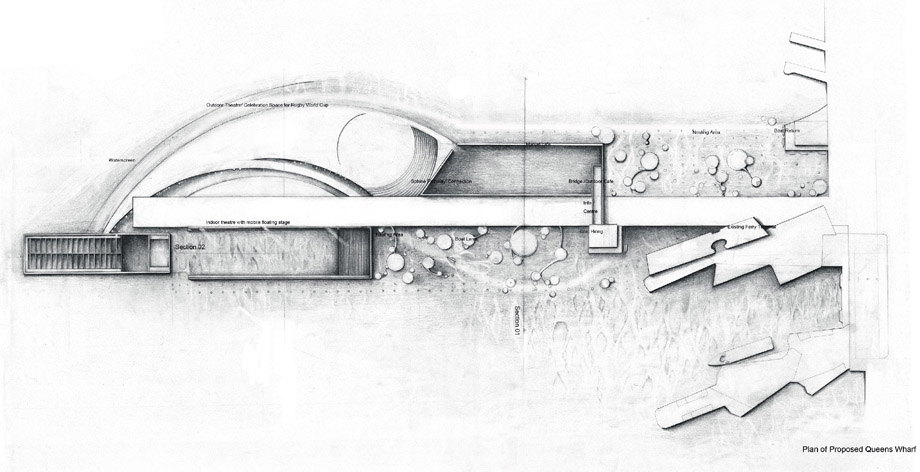
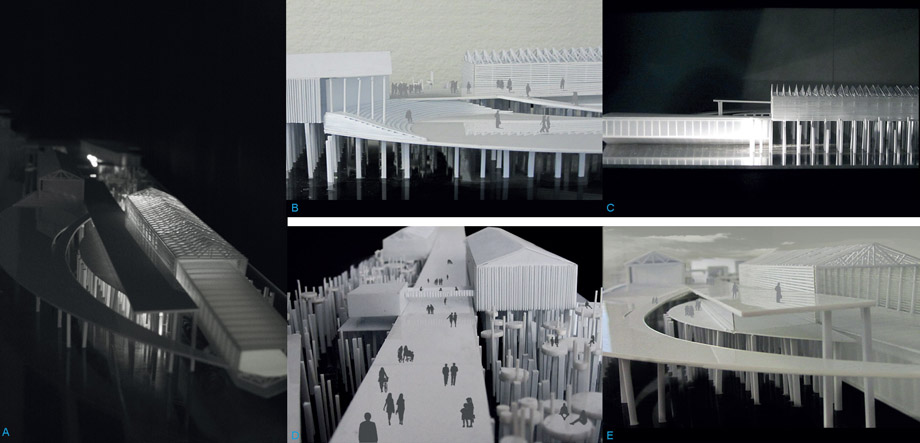
This project explores bridging in relation to Martin Heidegger’s notion of the Fourfold. I am interested in the curious static spaces produced in the rush of passage of bridging and how this might reformulate the Queens Wharf. I proposed to strip Queens Wharf of its surface except for a narrow, central bridge that becomes an extension of Queen Street. It became in turn a fantasy island which aims to offer an escape from the busy city life. The bridge/pathway is no longer simply a circulation route, the path now acts as a spine, physically linking and connecting other spaces- market, public area, outdoor theatre, celebration space.
这个项目是当时奥克兰政府为举行世界橄榄球赛向所有学生征求设计意见。 当时我对Martin Heidegger的Fourfold理念很感兴趣,桥梁,纽带,连接的理念。脱离和连接自然是密不可分。 橄榄球赛决定在奥克兰皇后码头举行,码头上有两个巨大的棚子。设计将码头的表面剥去,留下中间的一条路/桥,这条路重新连接了各个场所,例如两个棚子改造后的市场和剧院,还有露天广场直播比赛实况。 总而言之,这次设计的理念是先切断,在连接,先切断繁琐紧张的城市生活,连接到一种较为缓慢的空间。

MORE:
Name: Ruoyu Wang 王若愚
Email: ruoyuwang88@gmail.com








The first project is really nice!~
莫名的很喜欢!
第一个方案可惜看不清图示的文字啊。。