感谢 balbek bureau 予gooood分享以下内容 。更多关于他们,请至:balbek bureau on gooood。
Appreciation towards balbek bureau for providing the following description:
两年前,总部位于伦敦的商业咨询与服务公司普华永道(PwC)在年度报告中,将旧金山列为全球30个最受新企业青睐的城市之一。但这份名为《机遇之城(Cities of Opportunity)》的报告同时也指出:“当今社会,经济实力强劲的城市中,房价往往难以承受。在经济影响力排名前十的城市中,有五个城市(伦敦,纽约,旧金山,北京及上海)的租金可承受力低于中等或更低的水平。这意味着这些城市很难吸引甚至留住人才。
自2016年以来,住房困境没有丝毫改变,不论是对原住民还是非原住民来说,居住问题都是极大的挑战。对于那些想在旧金山实现自己才华与理想的外来创业者和企业家来说,难以承受的住房压力使他们举步维艰。
正如项目业主所描述的一样:“合住模式成了非原住民企业家加入海湾城市的新选择。合住有助于建立社区的社交网络。随着旧金山成为越来越多创业者的选择,合住空间已经成为了外来企业家的营地。在这里,一切都以生产力及社交活动为先。”
Team908委托事务所设计出一个场所,将社区聚集一起,创造出一个“属于每个人”的空间。这样的场所需要有家的感觉,既为居住者提供足够的私人空间,又使他们遇到挑战时能够互相支持。事务所采纳了业主的想法,并在一年时间里在旧金山市中心创建出了一个现代化的共享生活空间。该空间欢迎来自世界各的企业家,发明家,艺术家,音乐家以及其他专业人士。
908共享社区位于旧金山俄罗斯山附近的百老汇大街。社区位于一栋三层楼的建筑中,经过精心的修复与改造。事务所将业主的诉求转化为三大室内设计目标。在该项目中,事务所需要:
1. 使场地融入当地环境,让社区与城市无缝连接并和谐统一;
2. 借由丰富而有特色的室内设计元素,展现居民的个性,强调出他们的私人空间;
3. 构建舒适休闲的公共空间,通过有效的社交活动提升居民的创造力和生产力。

▼舒适休闲的公共空间,comfortable and relaxed common area ©Slava Balbek
Two years ago, an annual report by the London-based business consulting and services firm PwC listed San Francisco among the 30 cities in the world that are most attractive for new business ventures. The report, Cities of Opportunity, also pointed out however that “cities with the greatest economic strength today often have housing that is priced out of reach. Five of our top 10 cities in economic clout fall at midpoint or lower in rent affordability (London, New York, San Francisco, Beijing, and Shanghai). This foreshadows difficulty in talent attraction, retention, and, ultimately, cities possessing critical, hands-on skills they need.”
The housing situation has not changed since 2016, and remains a challenge for both residents and non-residents of the city. It is particularly harsh on startups and foreign entrepreneurs who strive to bring their talent and ideas to San Francisco, but find it difficult to afford housing in the area.
The concept of co-living has become “the new choice for non-resident entrepreneurs in the City by the Bay… Co-living provides community and network. And with how crazy San Francisco is about startups, co-living spaces have become a sort of boot camp for foreign entrepreneurs, where everything is built to prioritize productivity and social activity,” as our client describes it.
Team .908 approached us with an idea of designing a space that brings together communities and creates a place “where everyone belongs”. Such place should feel like home, provide private space for its residents and offer them mutual support when embarking on their next adventure. We embraced this innovative idea and within a year created a modern co-living space in the very heart of San Francisco; the space is open to entrepreneurs and inventors, artists and musicians, representatives of professional community from around the world.
Co-living .908 is located on Broadway Street, in the Russian Hill neighborhood of San Francisco. It is housed in a 3-storey original building that was lovingly restored and pieced together practically by hand.
In the language of Interior Design, we translated our client’s vision into three broad tasks; as architects and interior designers, we needed to:
1. Effortlessly integrate the place into the local environment creating instant Connection and Unity with the city;
2. Support Individuality of the residents and emphasize their Private Spaces by the variety and uniqueness of interior design elements;
3. Promote residents’ Creativity and Productivity through their social interaction in comfortable and relaxed common area spaces.
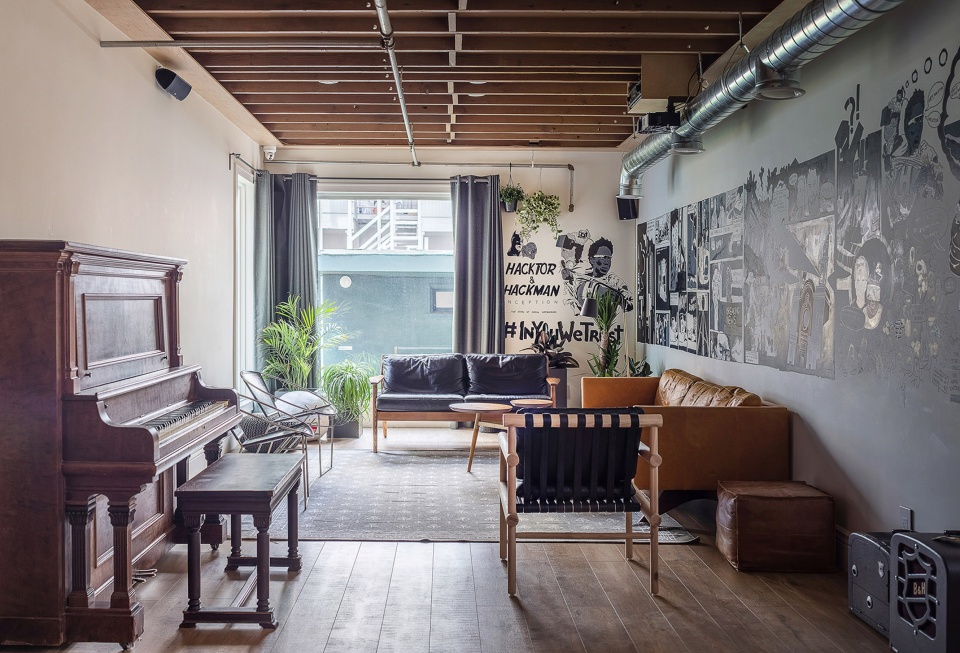
▼公寓平面图,plan of the co-living ©Slava Balbek
首先,事务所希望在项目中传达出旧金山的城市精神,使该项目丰富多彩,有创造性且有趣,看起来像周边社区自然的延伸。因此,事务所以周围环境中的色彩为基础,从中选择颜色进行混合及搭配,再运用到合住社区的各个空间中,以达到室内外空间自然的融合与过渡。
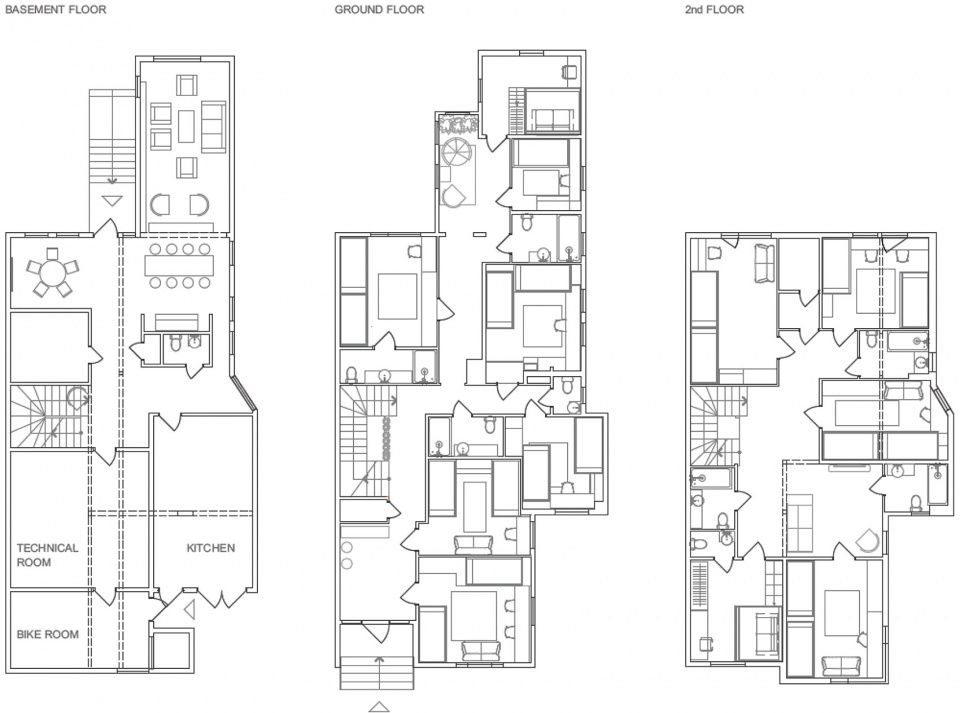
事务所以“将社区引入内部”为基础概念,搭建了社区中的公共生活及共享空间,为居住者提供认识新朋友,分享新想法的平台,帮助他们社交,合作并享受乐趣。共享空间包括一个大型活动室、一间客厅、一间餐厅、屋顶露台、一个带烧烤架的后院、一间小厨房、一间桑拿房和类似于自行车放和洗衣房在内的小空间。
▼将走廊及角落创造为公共空间,transform corridors and corners into public spaces © Slava Balbek
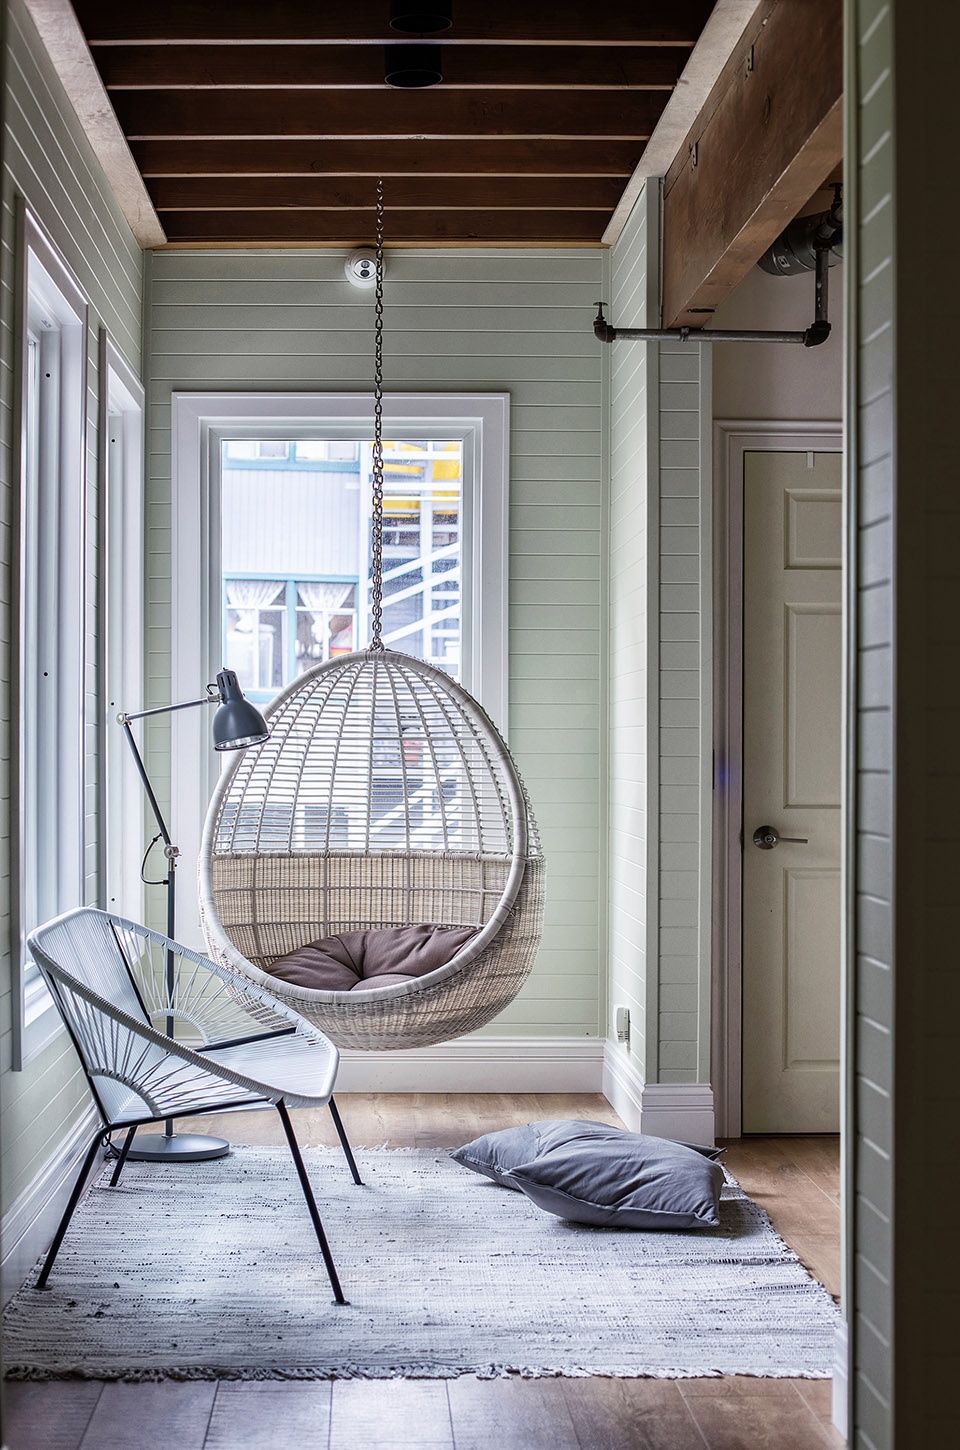
Before everything else, we wanted our Project to convey the spirit of San Francisco; we wanted it to look like a natural extension of its neighborhood – colorful, creative, fun. So, we started by compiling a color palette of the Project’s immediate surroundings. We mixed and matched, and integrated these colors into the spaces throughout the co-living areas, creating seemingly effortless and natural combinations between the indoors and outdoors.
By ‘bringing the neighborhood inside’ we built the foundation for the co-living and sharing experiences, helping to expose residents to new people and new ideas, as well as to socialize, collaborate and have fun. The spaces that are shared among residents include a large events area, a living room, dining room, roof terrace, a large backyard with a grill, a small kitchen, a sauna and a few others smaller spaces, including bike room and laundry room.
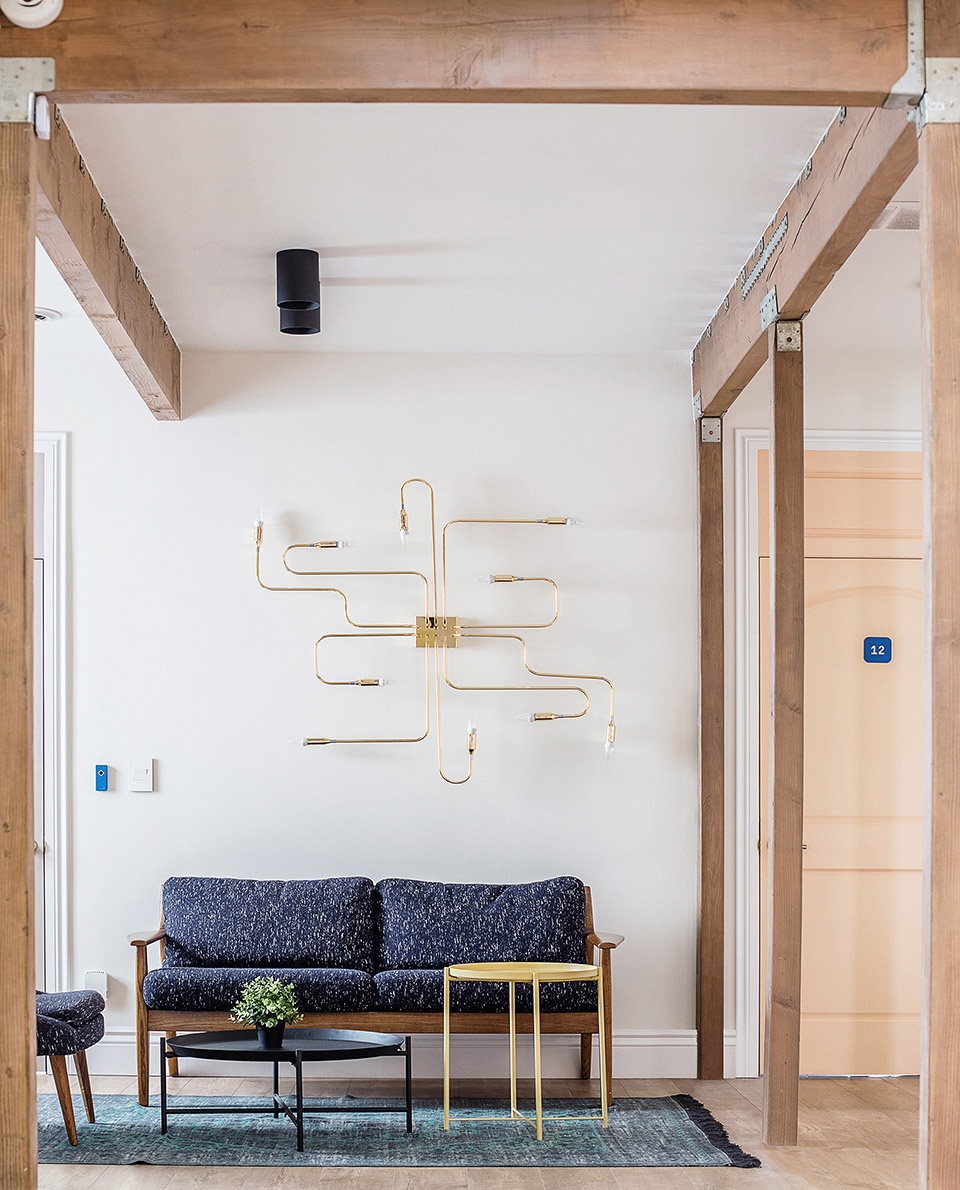
▼公共餐厅,鲜艳的色彩与有趣的装饰,open dining room with bright color and funny decoration ©Slava Balbek
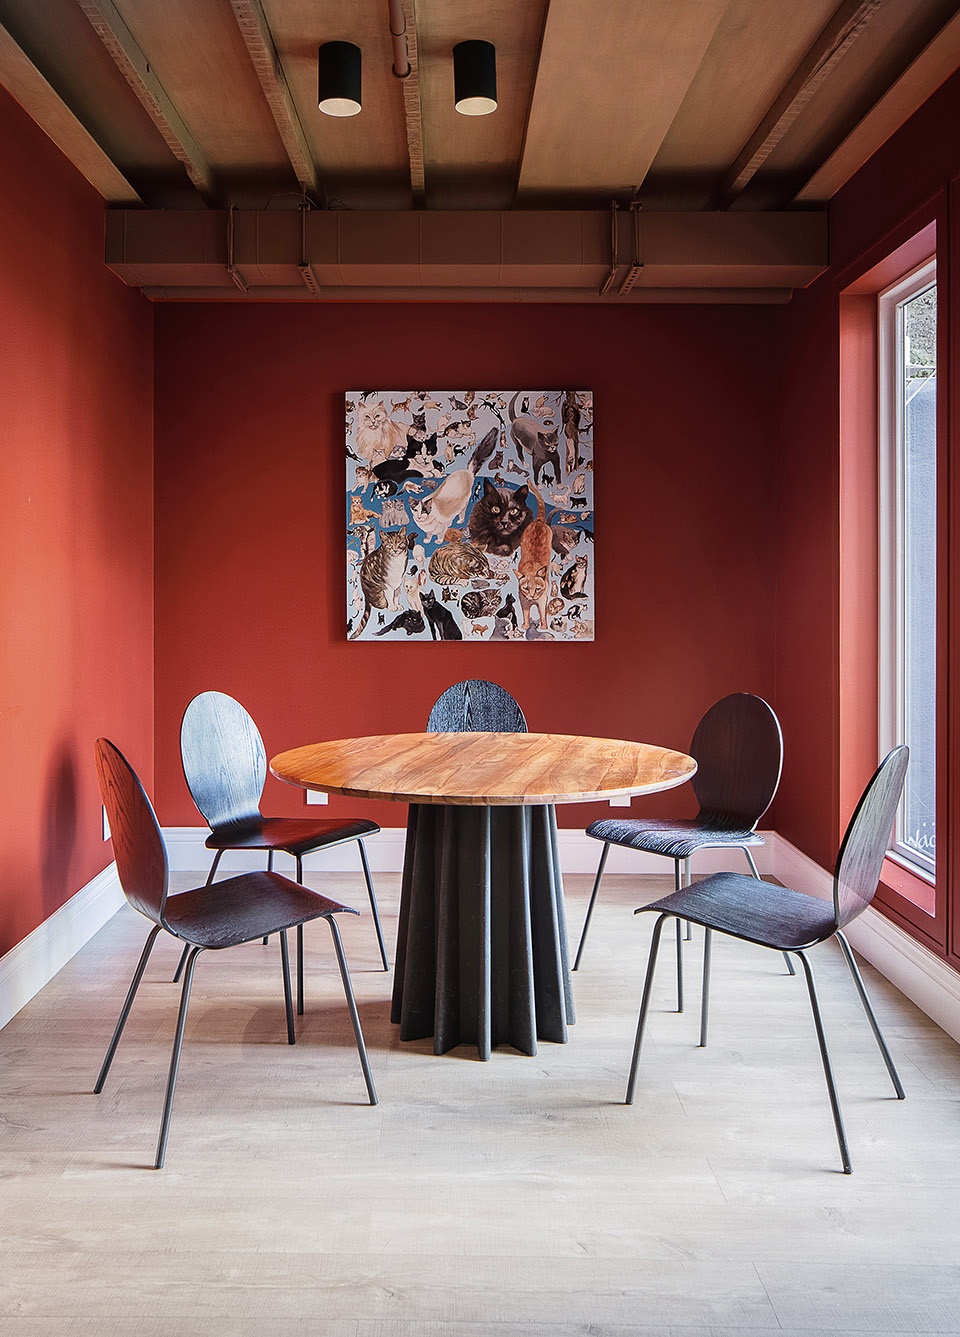
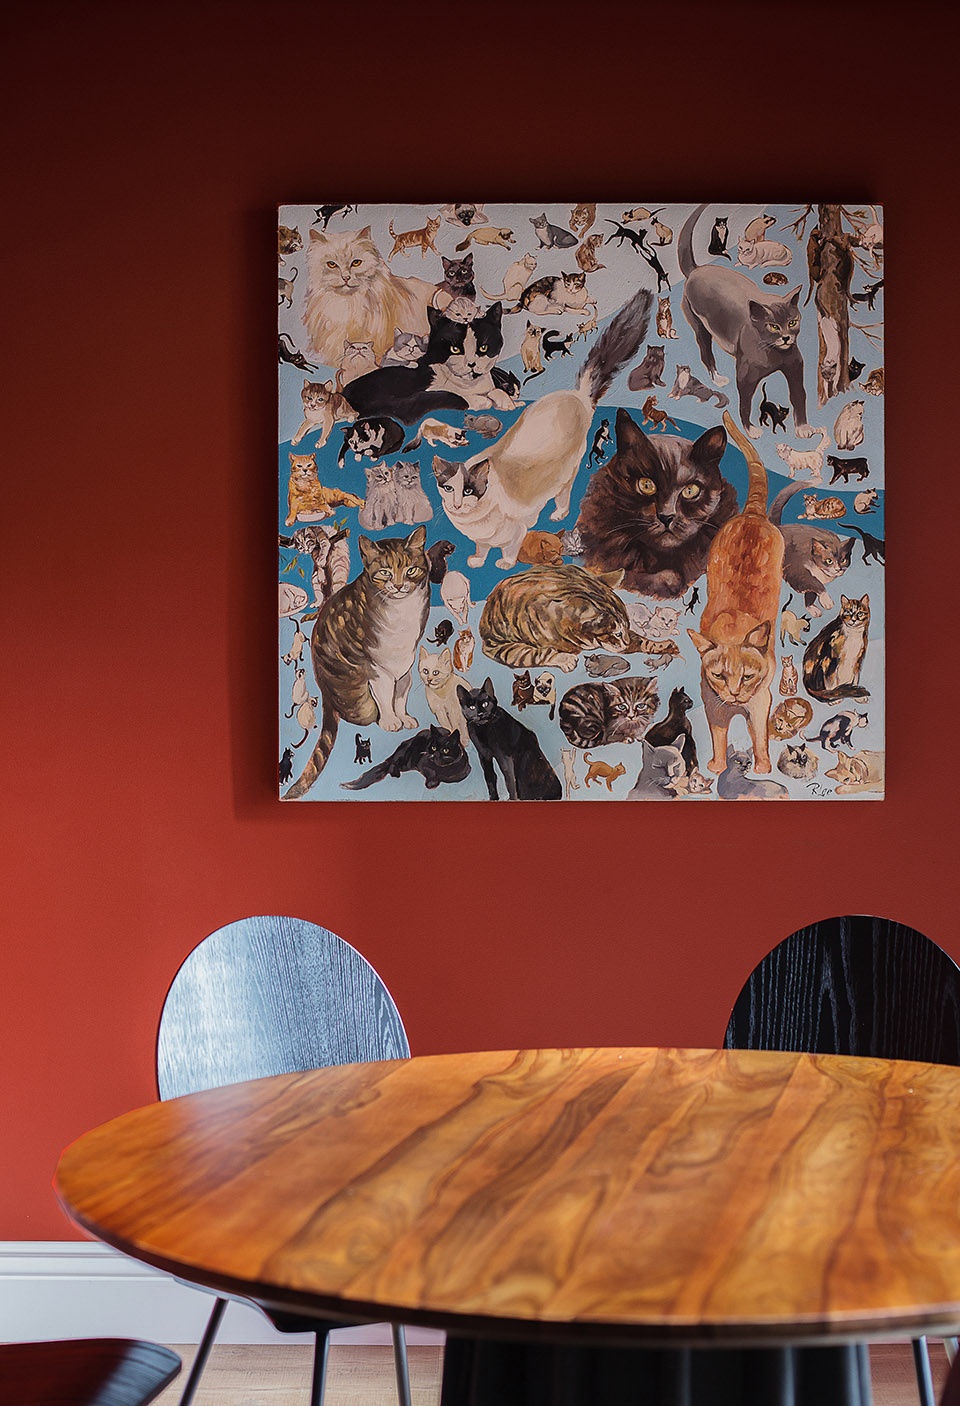
住户可选择单人,双人或共享型的私享空间。社区中共有12间客房,包括顶层的豪华客房,可以饱览整个城市的全景。
Among individual spaces there is a choice of single, double or shared accommodations. There are 12 rooms in total, including premium rooms on the top floor with the panoramic views of the city.
▼双人房,double accommodations © Slava Balbek
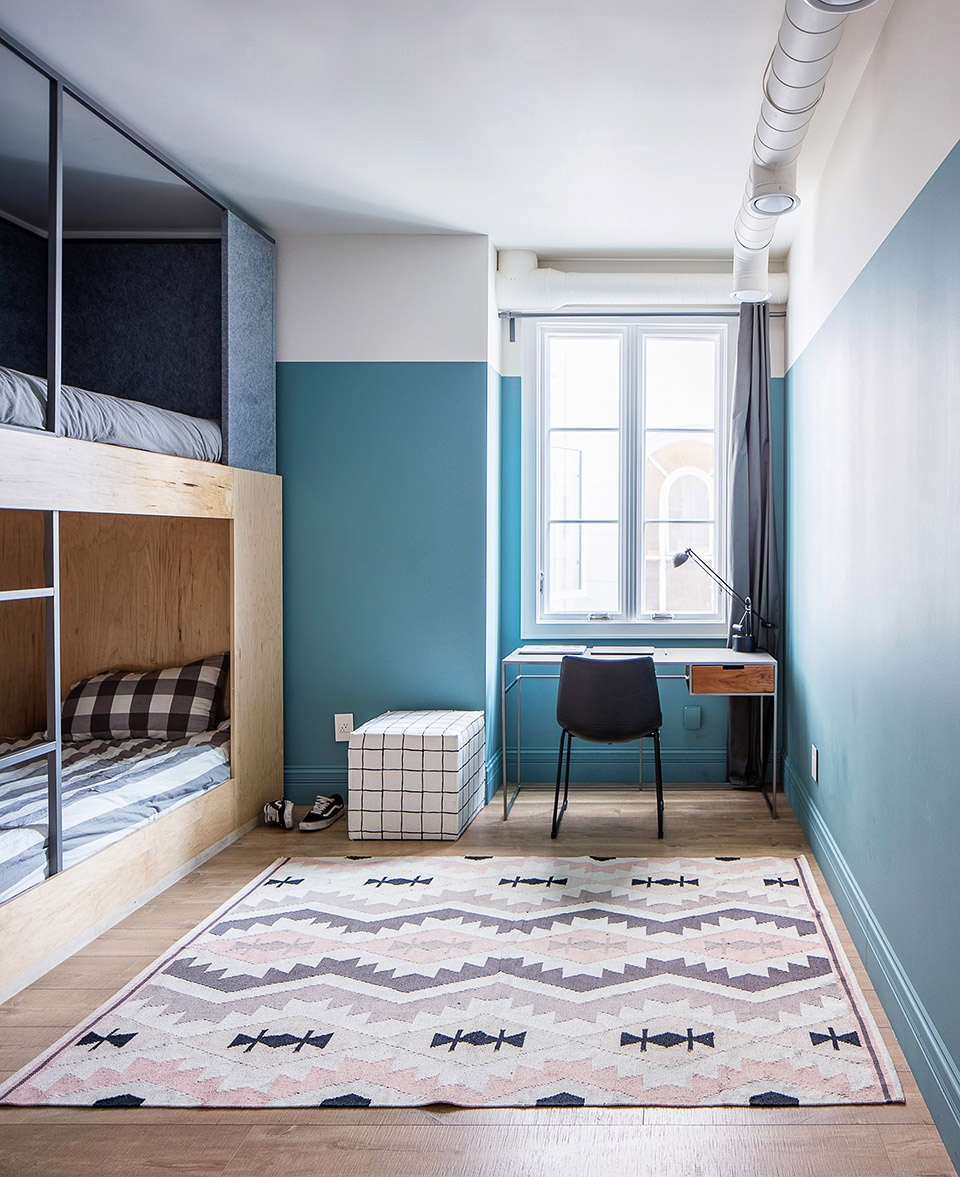
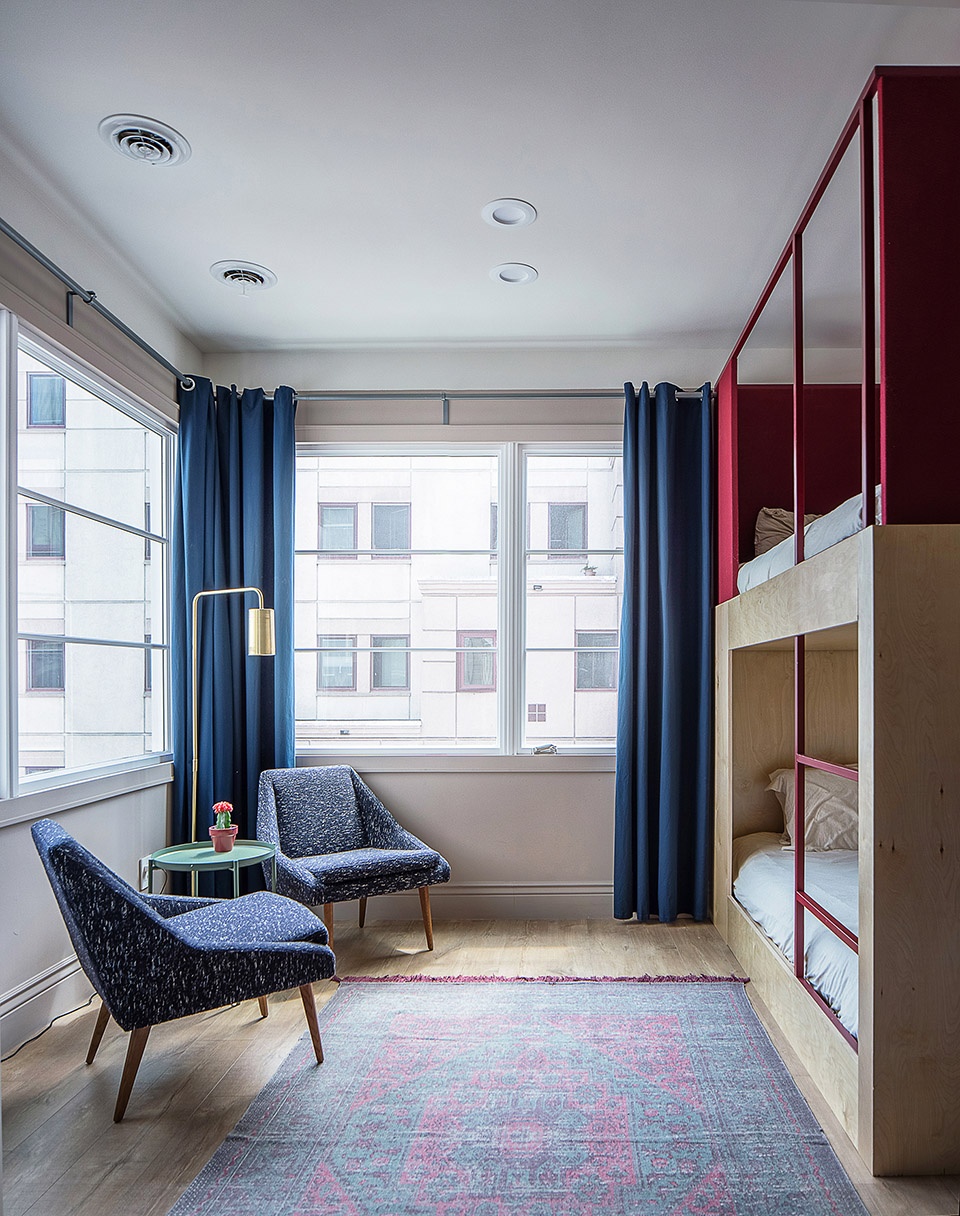
▼单人房装饰,decoration of single accommodation © Slava Balbek
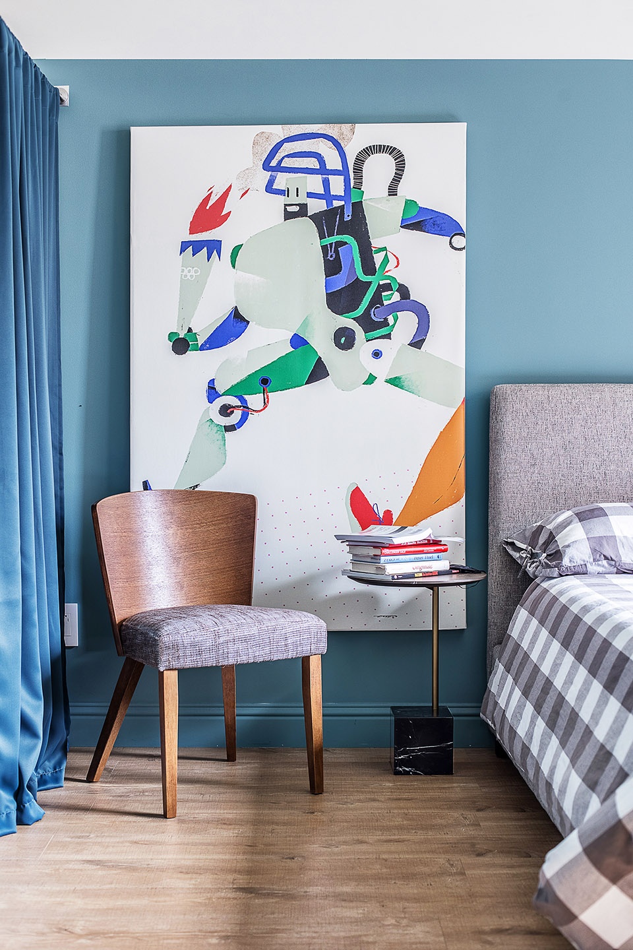
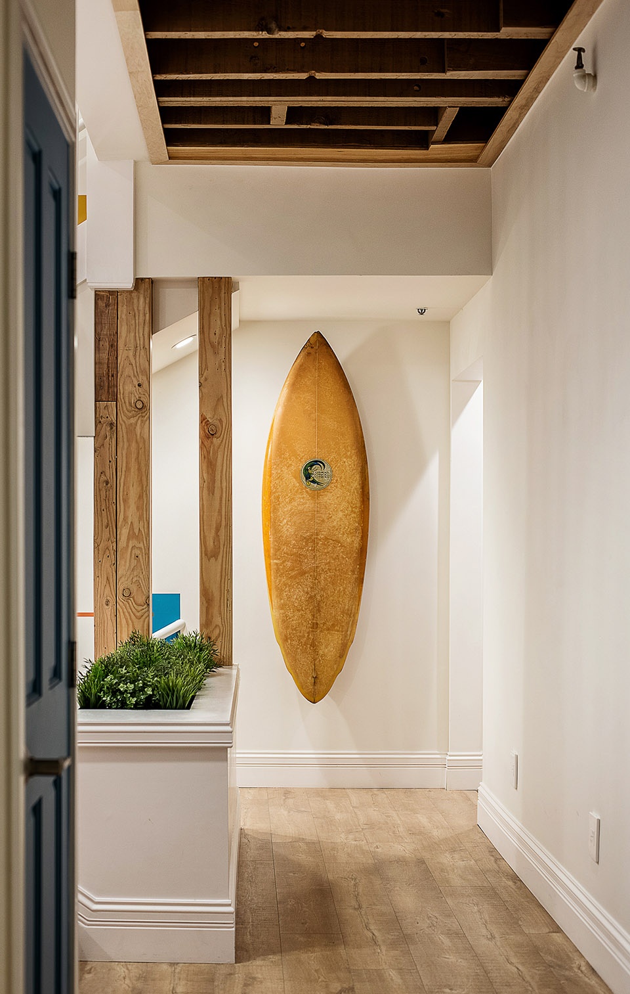
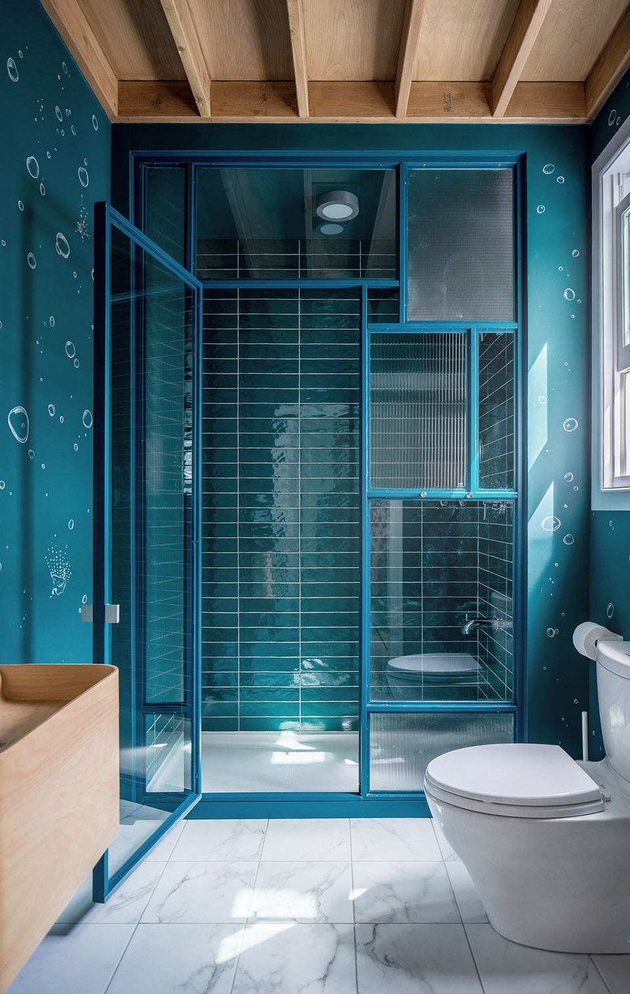
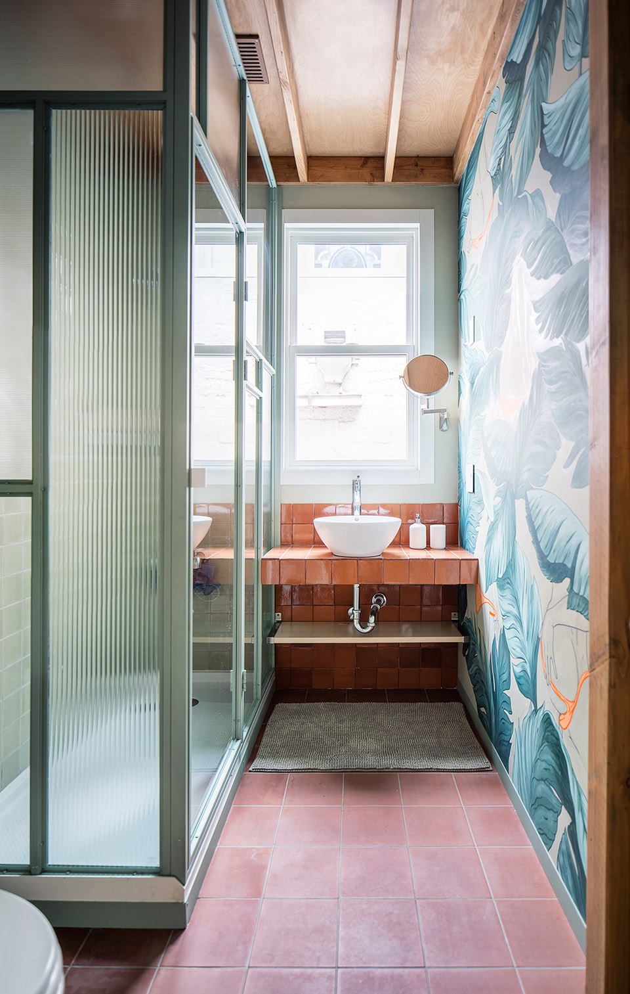
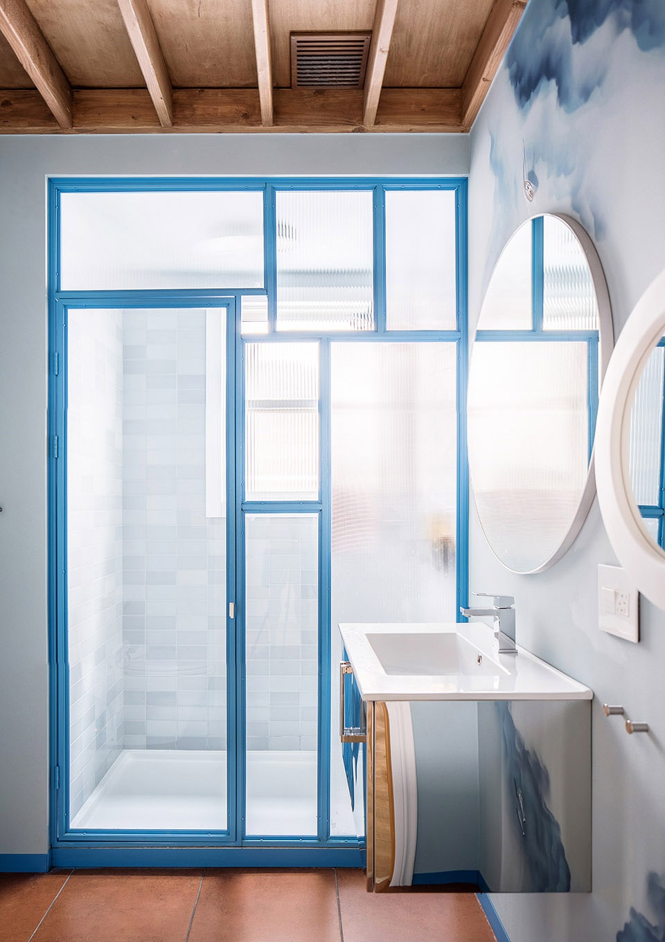
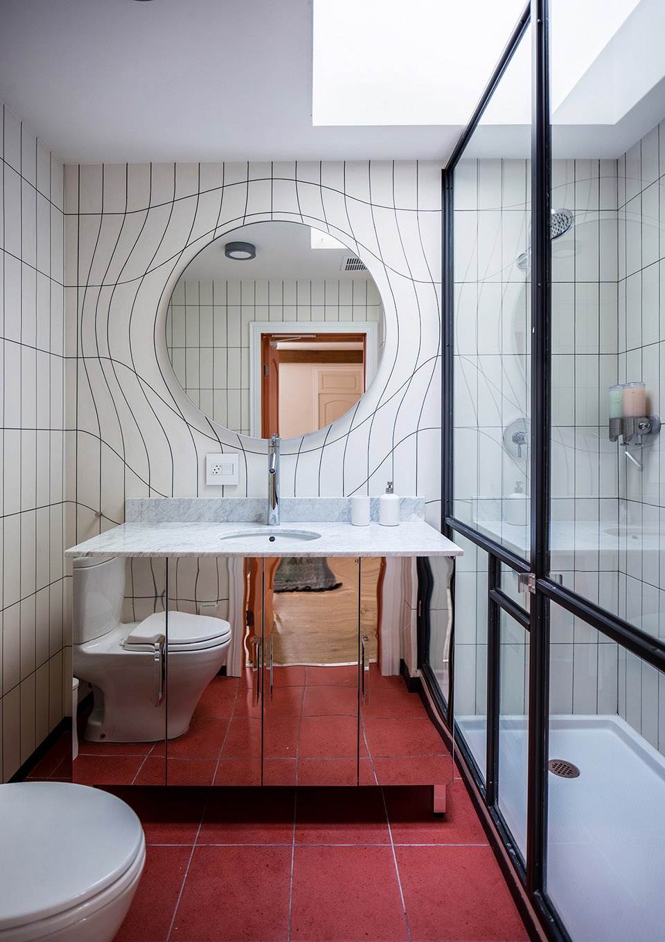
在共享社区中没有任何两个地方相似。社区中的每一个空间的色彩搭配,材质纹理,空间形态都是单独设计的。室内的装饰元素新旧结合,包含一些二手市场,古董店和家具卖场中采购得来的商品。包括浴室壁画在内的一些原创艺术作品,由来自世界各地的艺术家创作。艺术家们将作品放置在共享社区内,以突出其多样化及个性化。从现代化的模块式睡眠箱到藤编家具,金属制的桌子和旧冲浪板,事务所希望通过折衷主义风格让社区看起来像家一样充满创意和乐趣。
共享社区适合重视社区,创造力与便捷性的居住者,事务所希望908项目能有效推广合住概念,以吸引并留住来自世界各地的新鲜人,聚集到旧金山。
▼富有特色的旧冲浪板做装饰,characteristic old surfboards as decoration © Slava Balbek
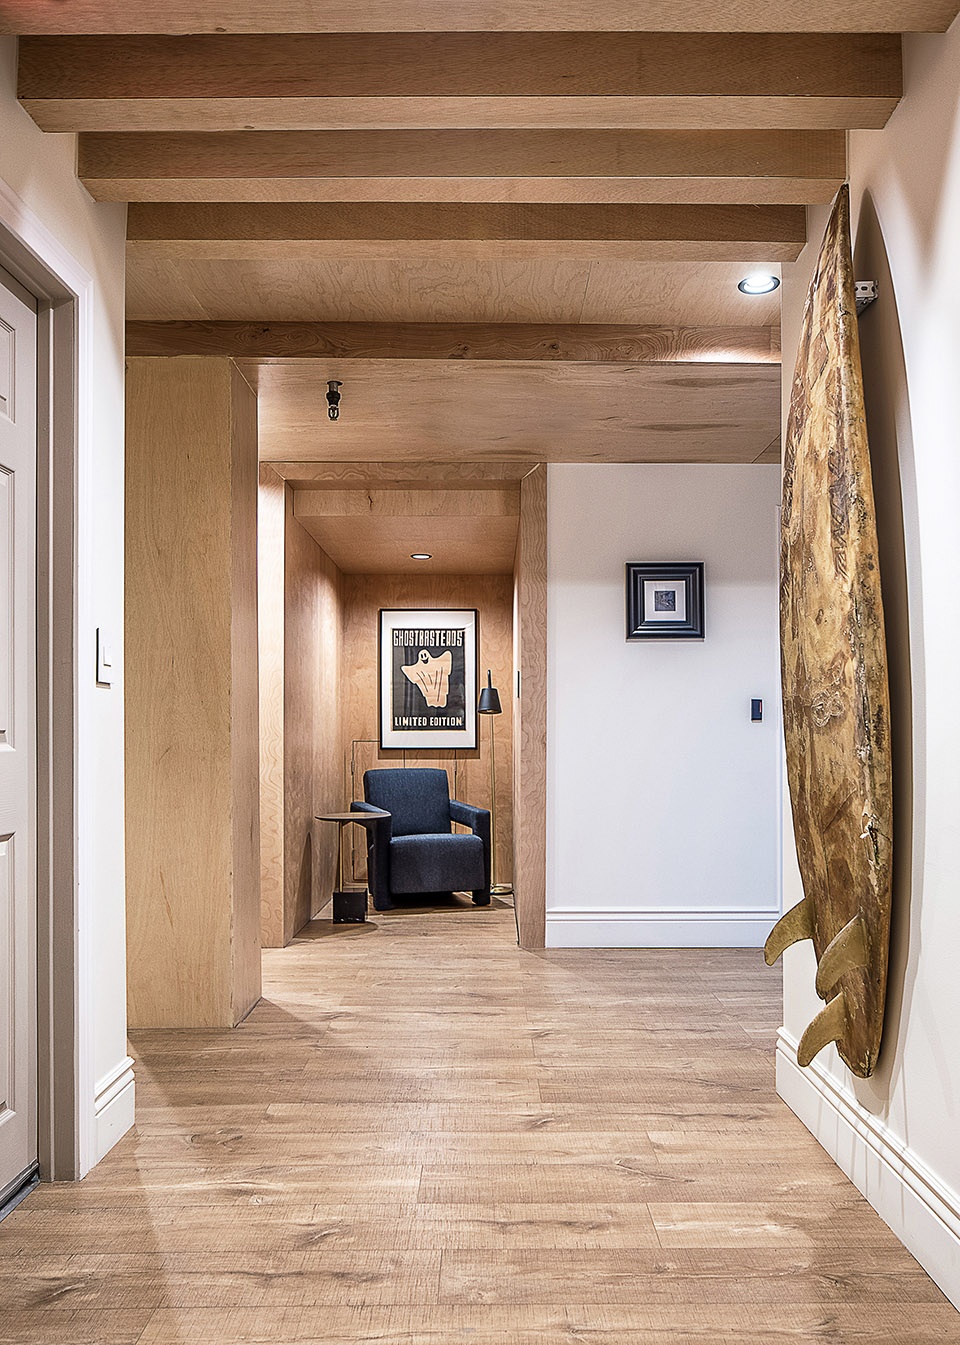
▼古董家具营造怀旧风情,antique furniture creates nostalgia © Slava Balbek
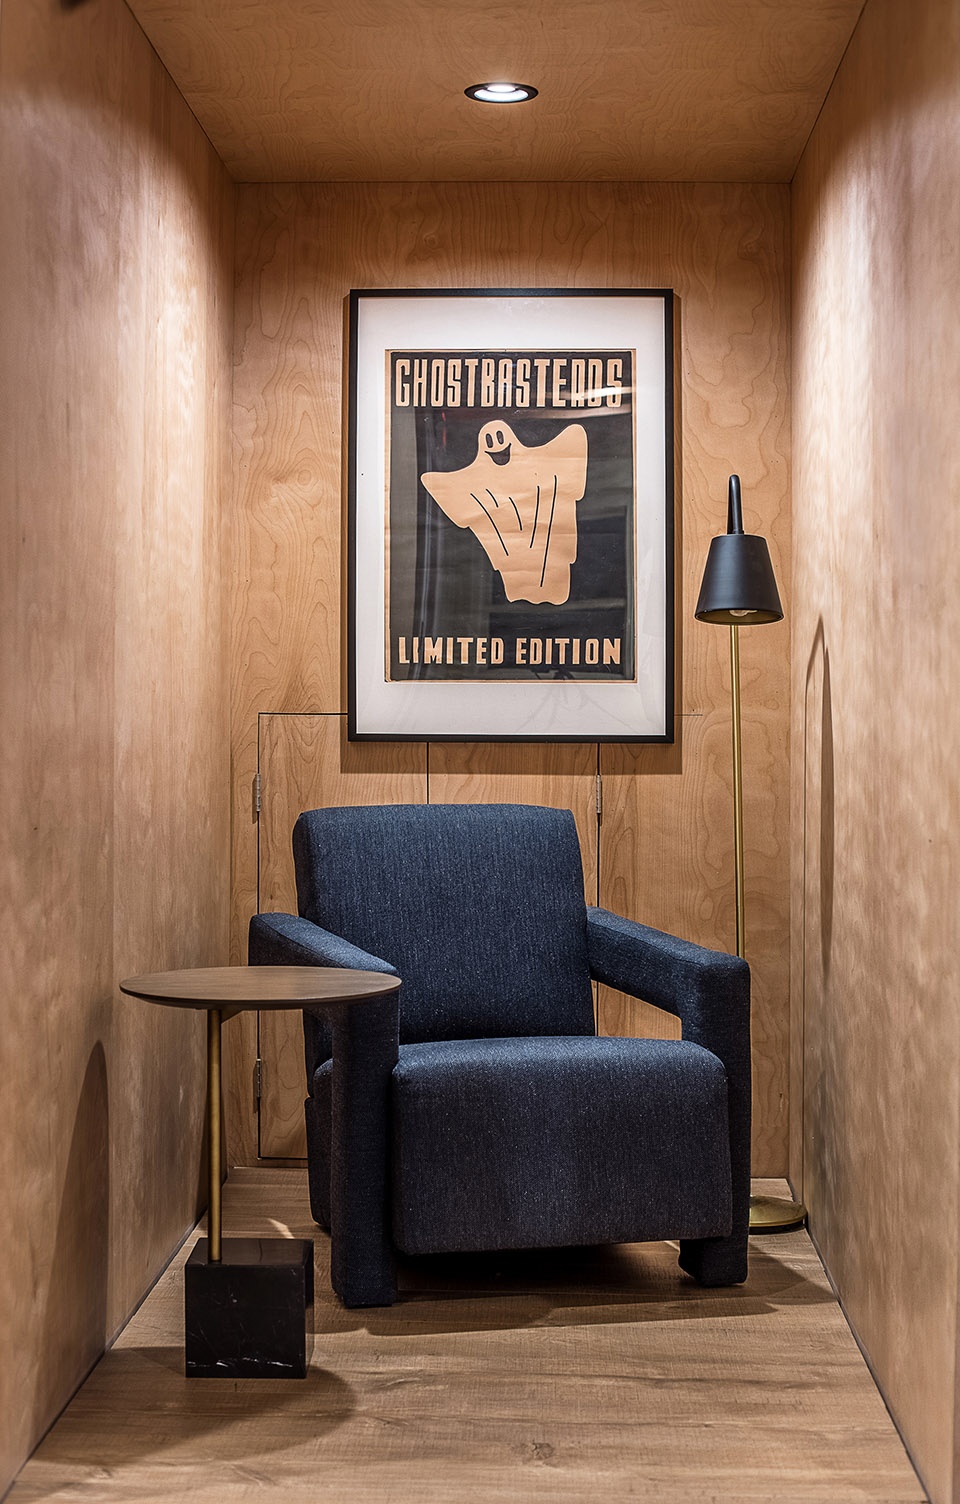
▼室内的装饰元素新旧结合,design elements are both new and old © Slava Balbek
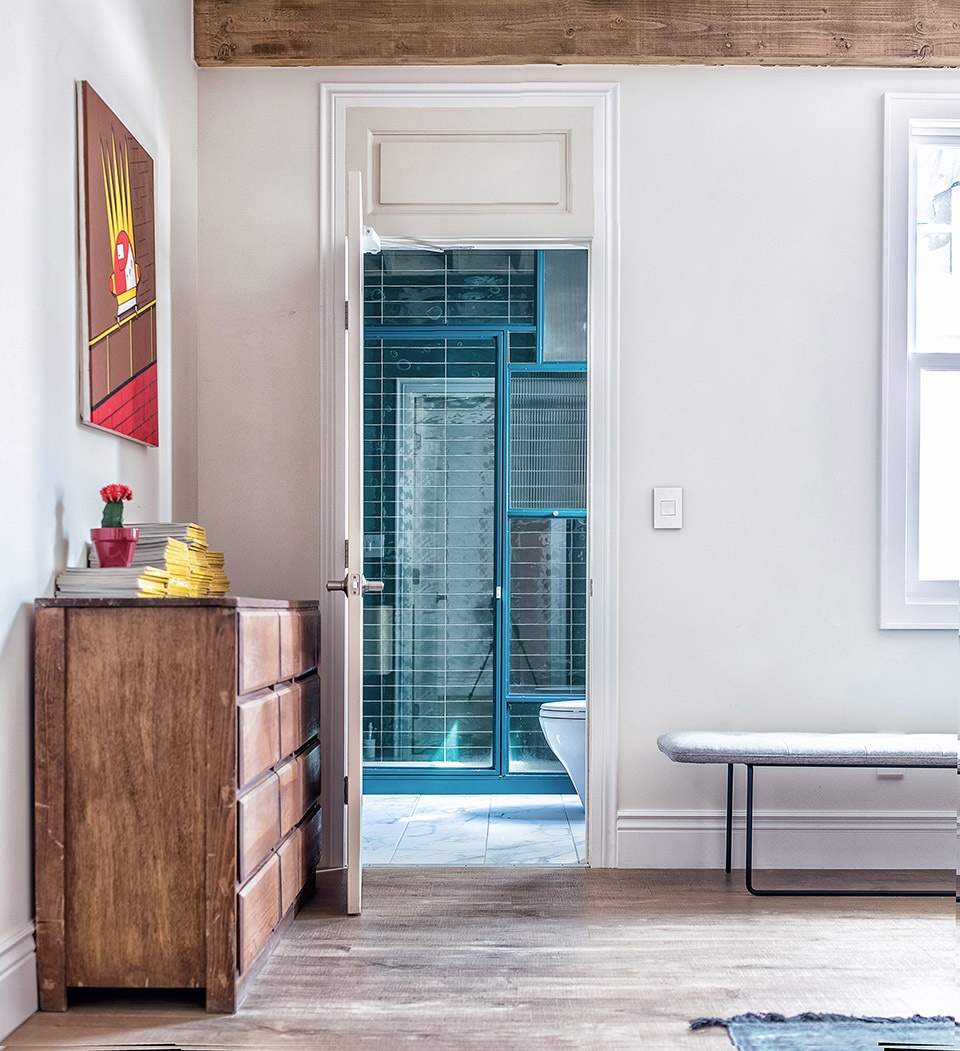
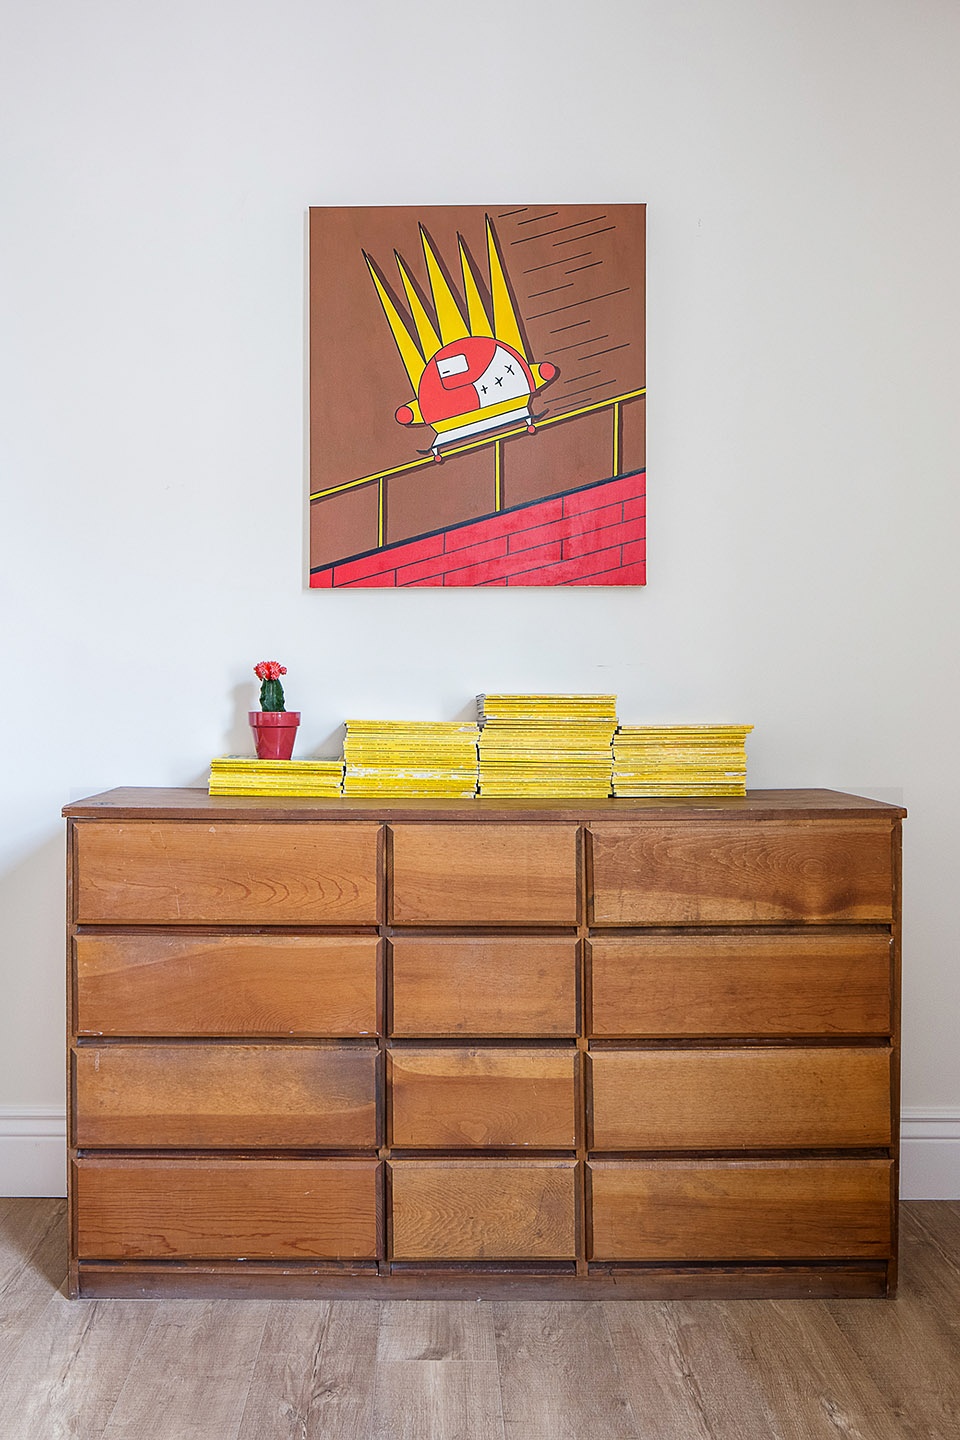
There are no two spaces within Co-living .908 that look the same; each one was created individually by mixing colors, textures, shapes and forms. Design elements are both new and old, sourced at the flea markets, antique stores or furniture outlets. Original art, including murals in the bathrooms, was created by artists from around the world and brought to the co-living to celebrate variety and individuality. From modern modular sleep-boxes to wicker furniture, to metal tables and old surfing boards – we really wanted to make the eclecticism of style look ‘at home’ in this creative and fun place.
They say that co-living is for anyone who values the 3 C’s: community, creativity and convenience. We hope that our Co-living .908 project will help to promote this idea, and will attract, develop and retain new talents that are coming to San Francisco from around the world.
▼风格各异的浴室,呈现出空间的多元化和个性化,bathrooms with different styles show the diversity and individuality of the space © Slava Balbek
Project Title: .908 Coliving
Office Name: balbek bureau
Office website: balbek.com
Contact email: hello@balbek.com, public@balbek.com
Chief Architect: Slava Balbek
Architects: Anna Kruglova, Elena Kruglova, Andrew Berezynsky, Yevheniia Dubrovskaya, Nataliia Kurilenko, Valeriy Stefanov
Product Designer: Sasha Kozynets
Artist: Sergiy Maidukov, Artem Proot, Daria González, Evgeniy Lapchenko
Director of Operations: Olga Svitelska
Project Year: 2016-2107
Location: San Francisco, CA, USA
Photographs: Slava Balbek
More: balbek bureau 更多关于他们,请至:balbek bureau on gooood









很有生活味道
几乎每个项目下面都有您的评论。厉害了!
几乎每个项目下面都有您的评论。厉害了!
几乎每个项目下面都有您的评论。厉害了!
抽空看看,大学就一直看gooood