非常感谢 Taller de Arquitectura de Bogotá 对gooood的分享。
Appreciation towards Taller de Arquitectura de Bogotá for providing the following description:
在很长的一段时间里,建筑与结构是一个相同的概念,它们最终都会促成伟大的建设。而在过去的几十年中,这两个概念已经相互分离,并且创造出不同的可能性,继而影响了它们之间的整体关系。
History portrays that the architecture and structure of a building have been the same for many centuries generating great constructions. However in the last decades these two concepts have been detached from each other, generating new opportunities thus affecting their relationship of integrality.

▼鸟瞰图,aerial view
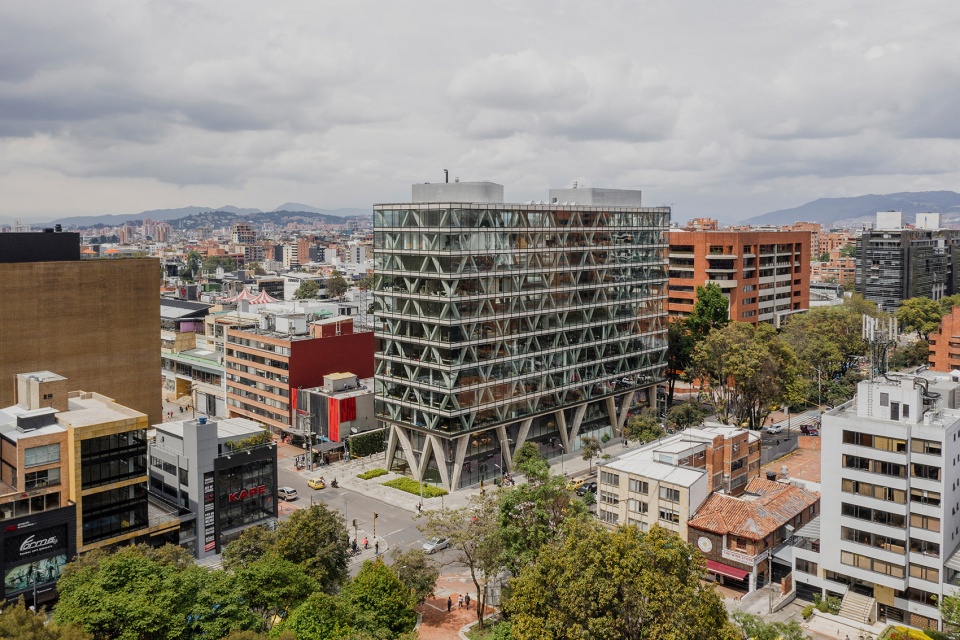
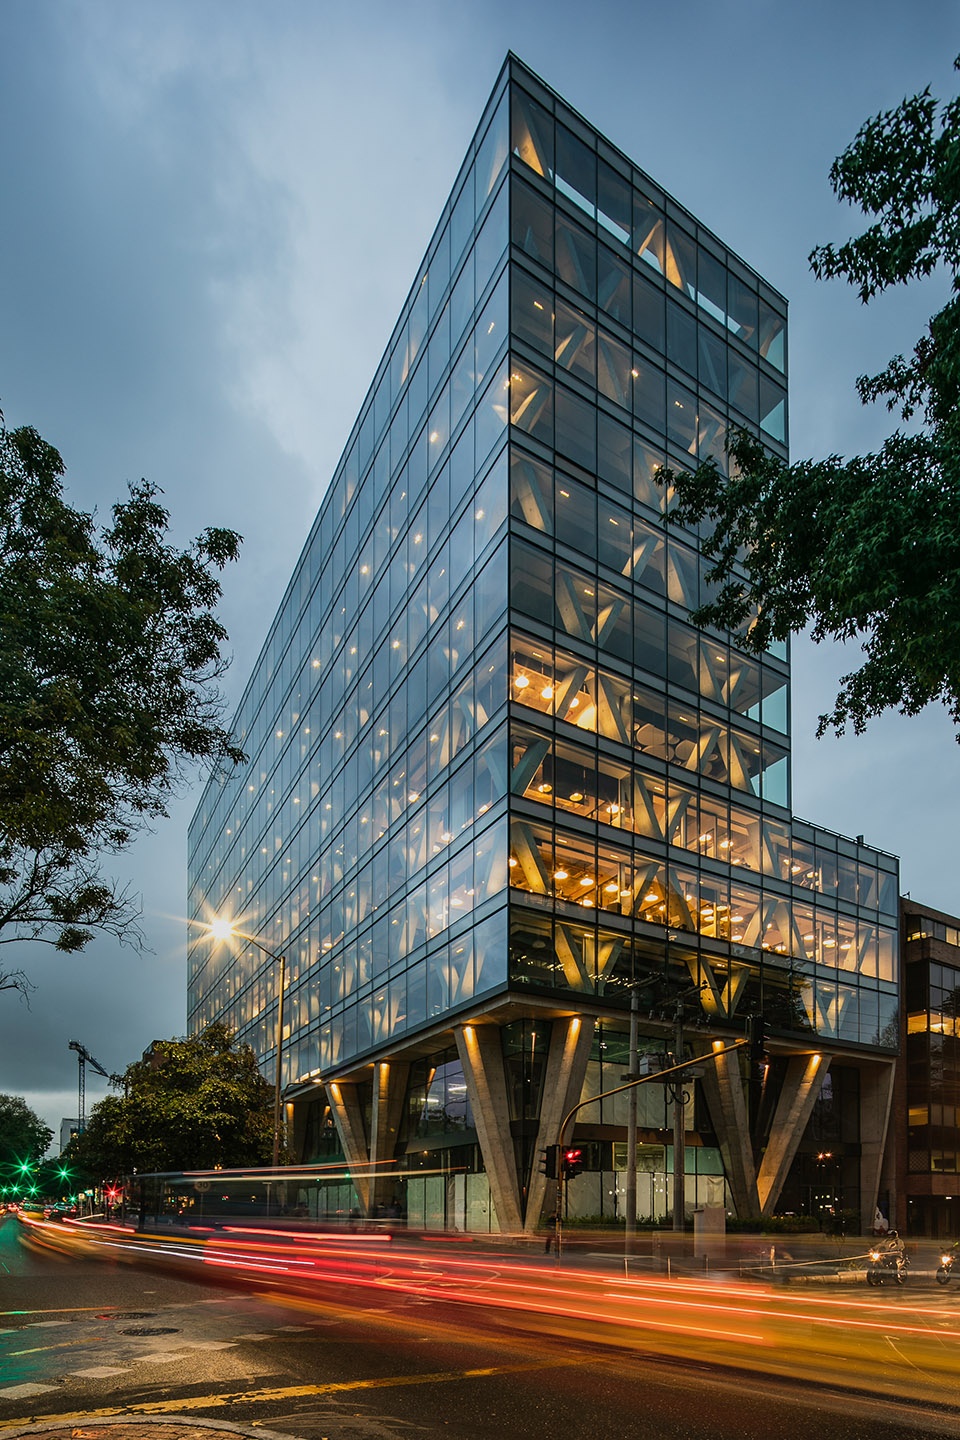
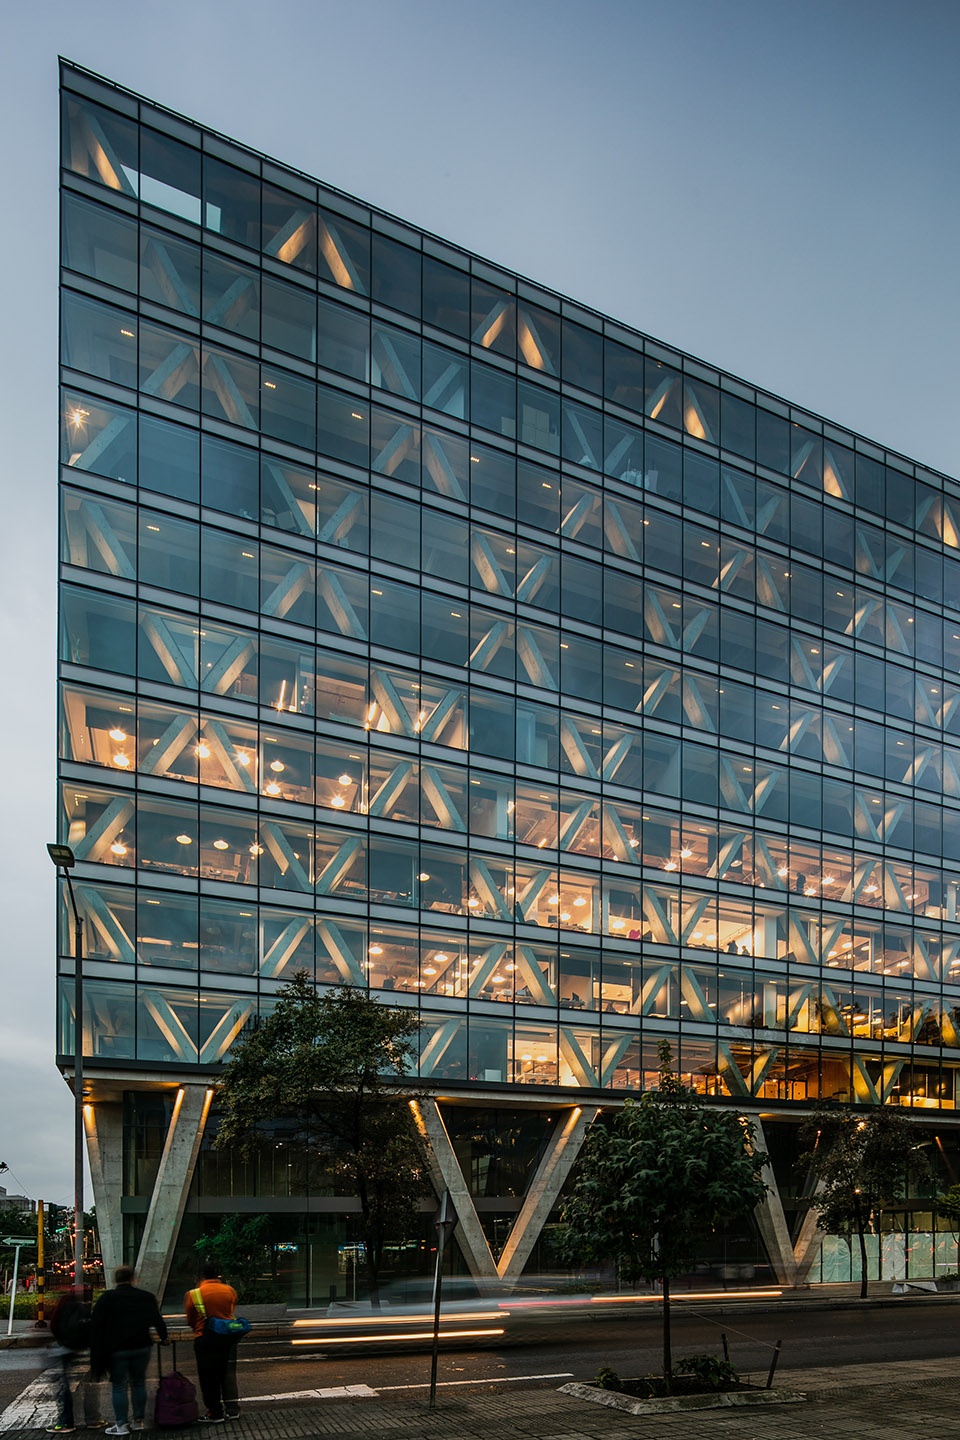
在8111大厦的项目中,设计团队从这种融合的理念入手,提出一种类似于斜肋构架(diagrid)的结构体系,使“结构”与“建筑”能够以相同的语言被表达出来。使用这一体系的原因是:首先, 包含对角线元素的非柱梁结构能够将结构和功能进行有效结合,同时保证空间的灵活性。另一方面,斜肋构架系统的性能与其在外墙上的应用有着密切的联系,它会成为建筑的立面和形象本身,这与那些传统的立柱式设计有着本质的区别。另外一个原因在于材料。类似的系统通常会使用金属结构,偶尔也会使用混凝土结构。8111大厦选用混凝土作为主要材料,会使斜肋构架系统的独特性进一步展现出来,继而在优越的地理位置的加持下成为城市中的全新地标。
▼斜肋构架系统使“结构”与“建筑”能够以相同的语言被表达出来,the diagrid type structure system allows the structure to be the expression of the same architecture
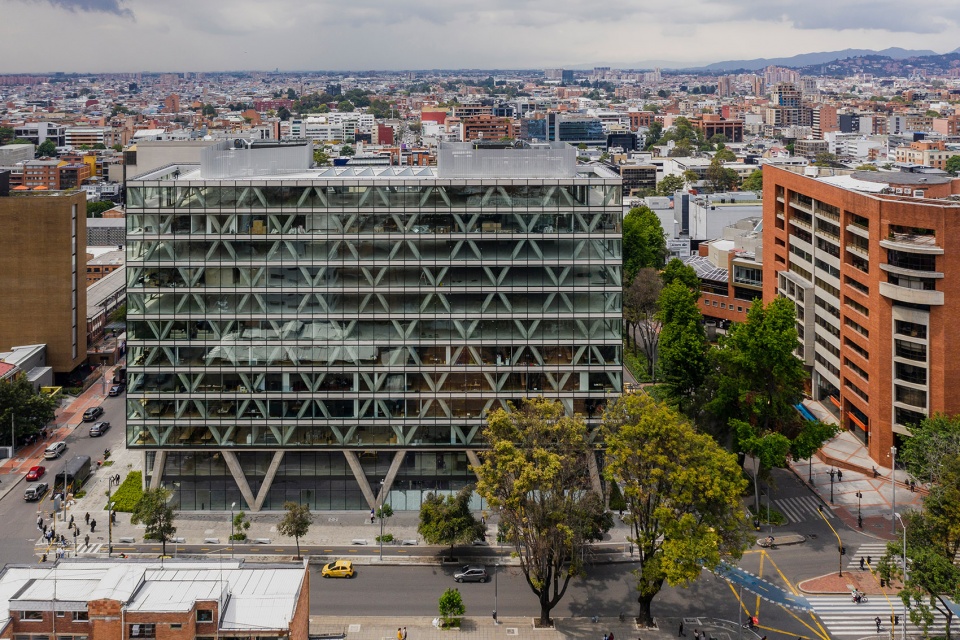
▼立面细部,facade detailed view
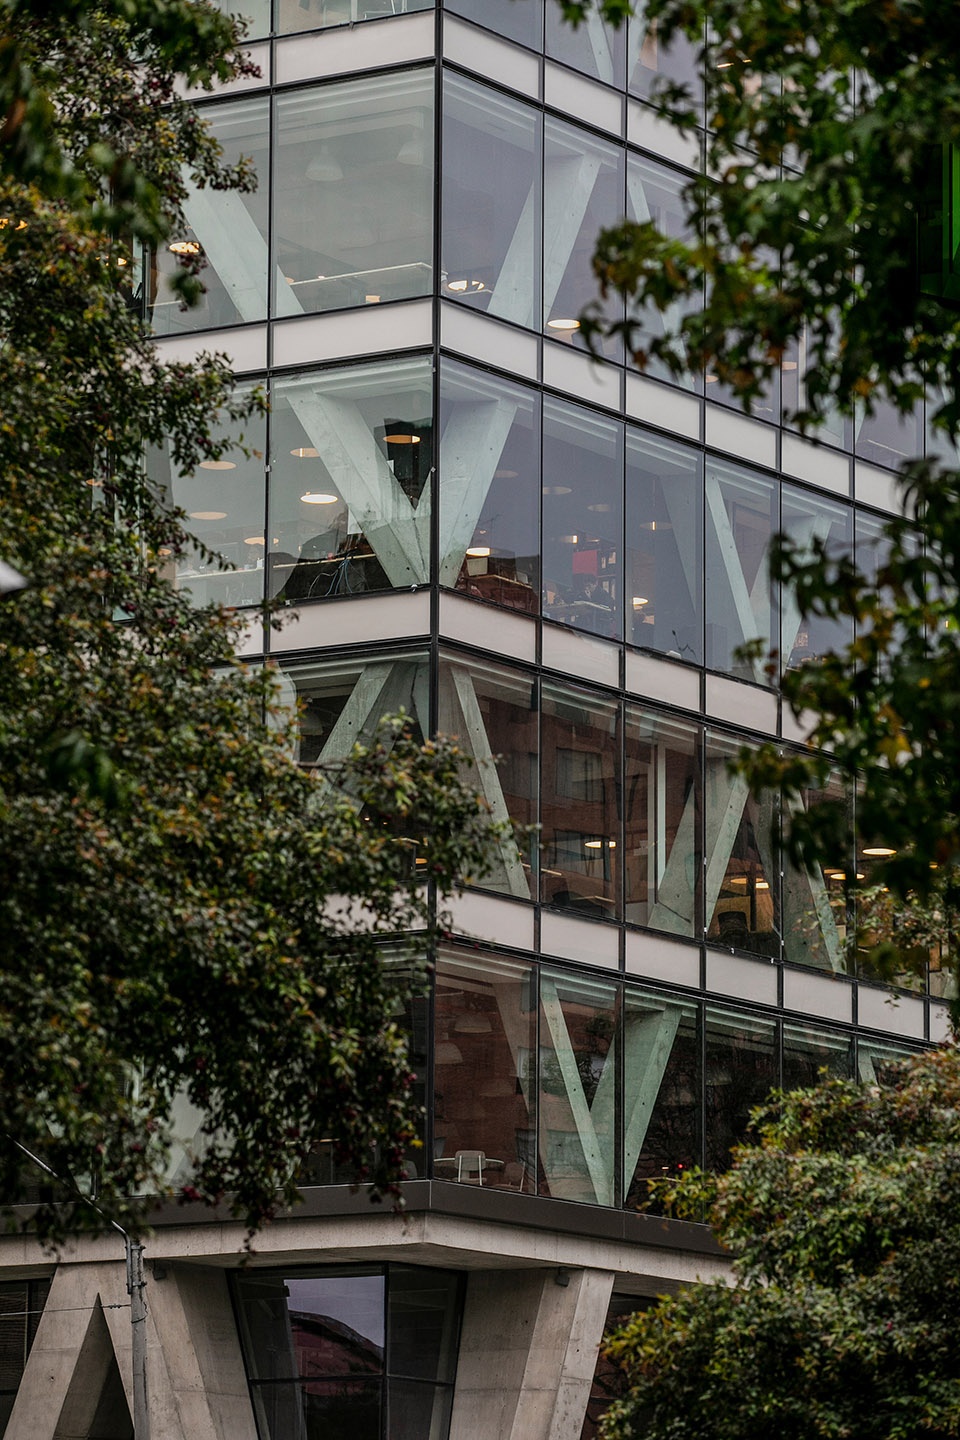
In the particular case of 8111 we were motivated by the idea of testing this fusion so we proposed a diagrid type structure system, which allows the structure to be the expression of the same architecture due to the following reasons: The first is that being a system associated with diagonals and not with straight columns and beams in between slabs, it is much more demanding in the way in which structure and function must be integrated, especially so that the diagonals do not affect the flexibility of space. On the other hand, the efficiency of the diagrid mesh systems is closely linked to its application in the perimeter of the building in such a way that it becomes the façade and image of its architecture; a very singular and unique image as it distances itself from the traditional solution of porticoes. Another particular aspect is its materiality. These systems are mainly solved with metallic structures and, less common but also widely recurrent, in concrete structures. In the case of 8111 concrete was chosen as its main material where its expression is more marked and distinctive, resulting in a unique architecture that consolidates and takes advantage of its predominant location to generate an iconic building in the city.
▼混凝土使斜肋构架系统的独特性进一步展现出来,concrete was chosen as main material where its expression is more marked and distinctive
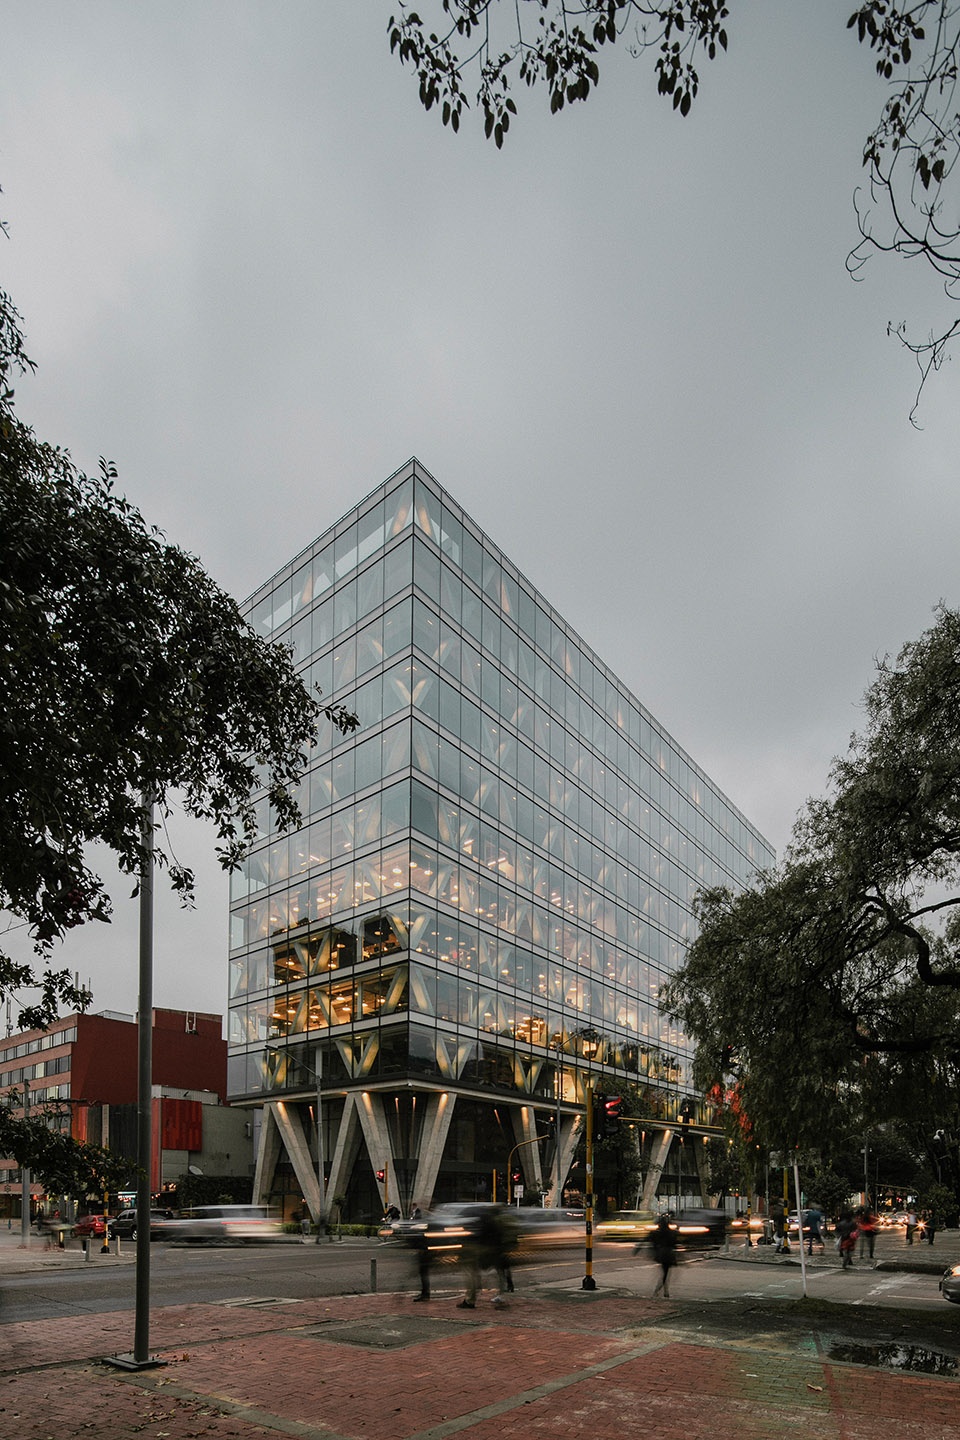
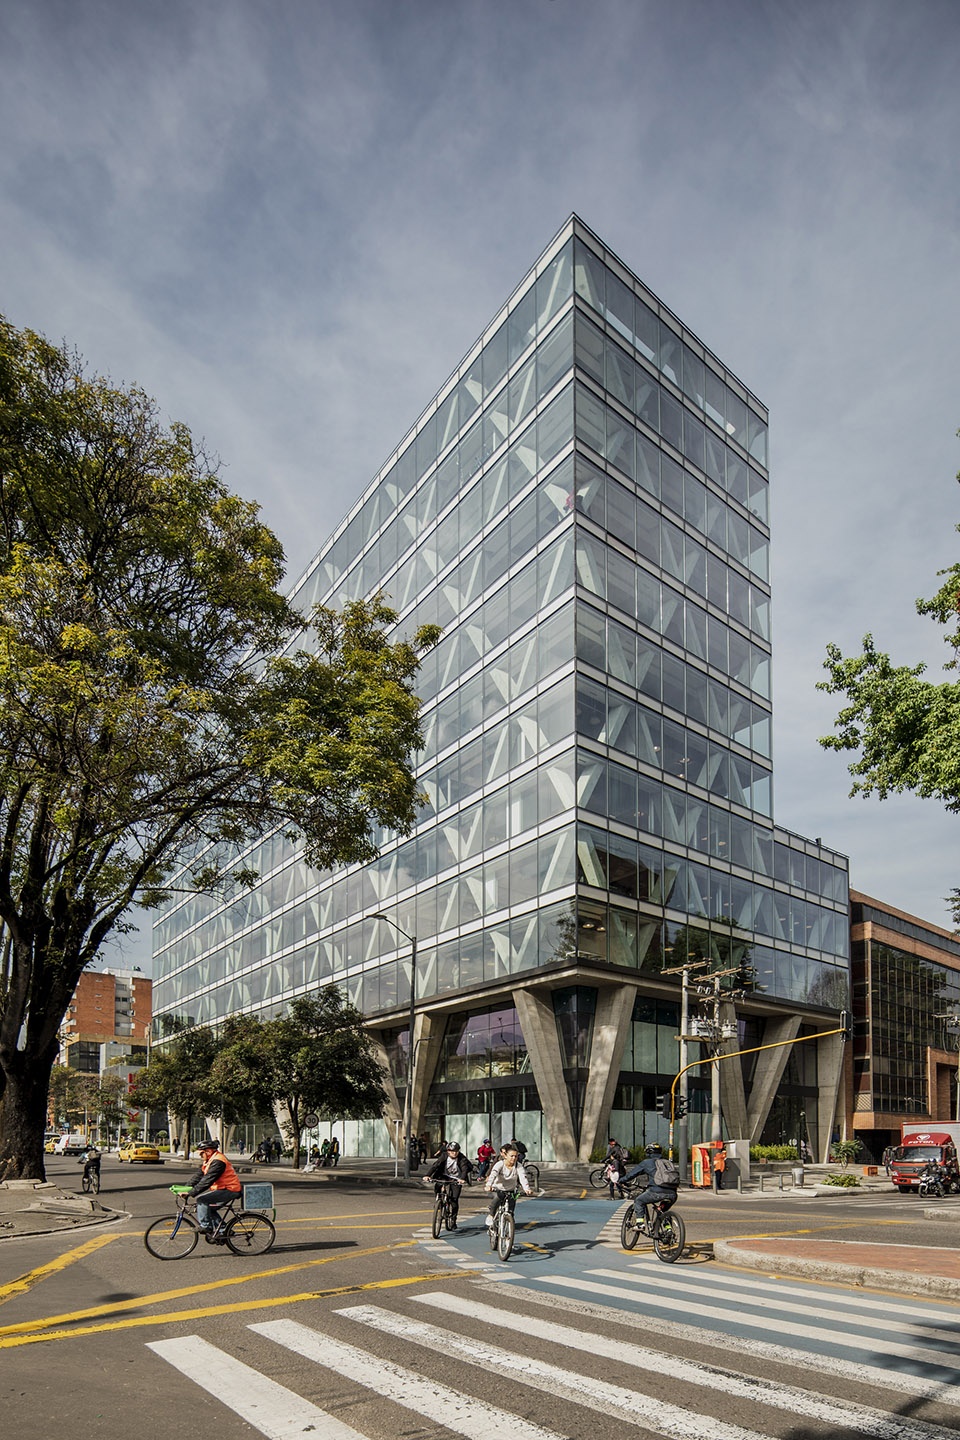
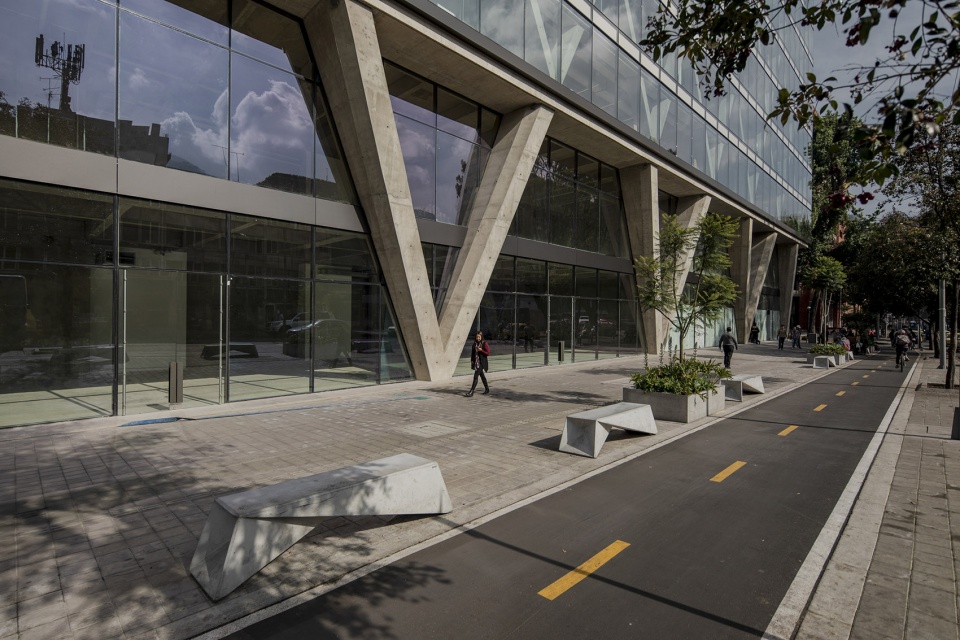
此外,设计还通过调整斜肋构架的尺寸来强调这一系统的独特性:基座部分使用的“V”形结构要比办公楼层使用的“V型”结构大出一倍。这些巨大的“V”形结构本身是为了满足首层零售空间对于最佳视野的要求,但同时也成为了8111大厦的一个重要特征。
Additionally, the design accentuated the singularity of the system by re-scaling the diagrid of the body that wraps the offices in contrast to the large “V” columns that land on its base, which are doubled in scale. These large “V” also served as a solution to the client’s request for optimal visibility of the retail areas on the first floor but ended up becoming a unique feature of the 8111 diagrid.
▼首层使用加大的“V”形结构,满足了对于最佳视野的要求,the large “V” columns served as a solution to the client’s request for optimal visibility of the retail areas
8111这种复杂的项目需要众多领域的专家共同协作完成,他们不仅需要进行有效的团队合作,还需要充分理解业主的战略目标和公司愿景。8111大厦的宗旨在于打造一座能够为办公室和零售空间提供最高灵活度的建筑,使空间能够根据需要轻松地进行调整,为用户提供高质量的舒适环境,同时配备能够长期优化运营成本的技术规范、设备和系统。管理部门致力于组建理想的专业团队,以评估每个公司的具体建议,指导跨学科团队来尽可能地实现业主的一系列目标。项目团队成功地应对了在设计、施工和运输过程中产生的所有挑战和机遇。
▼室内空间,interior view
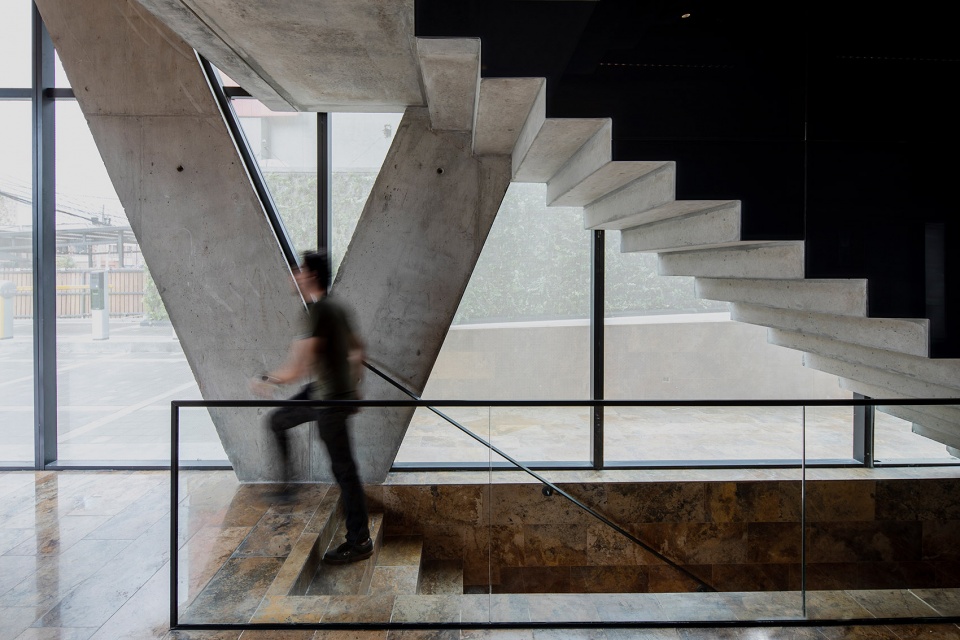
▼楼梯,stair
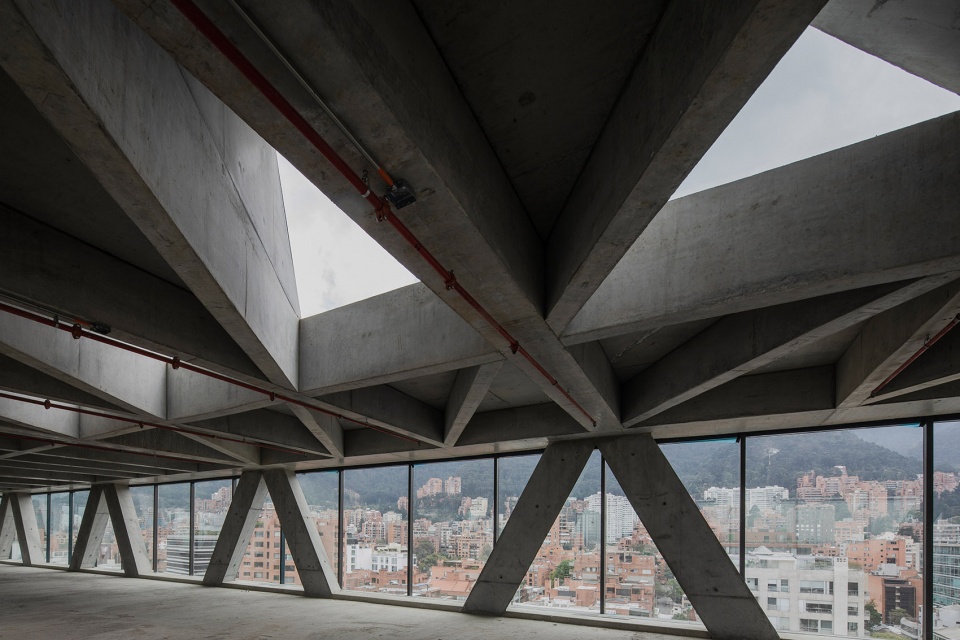
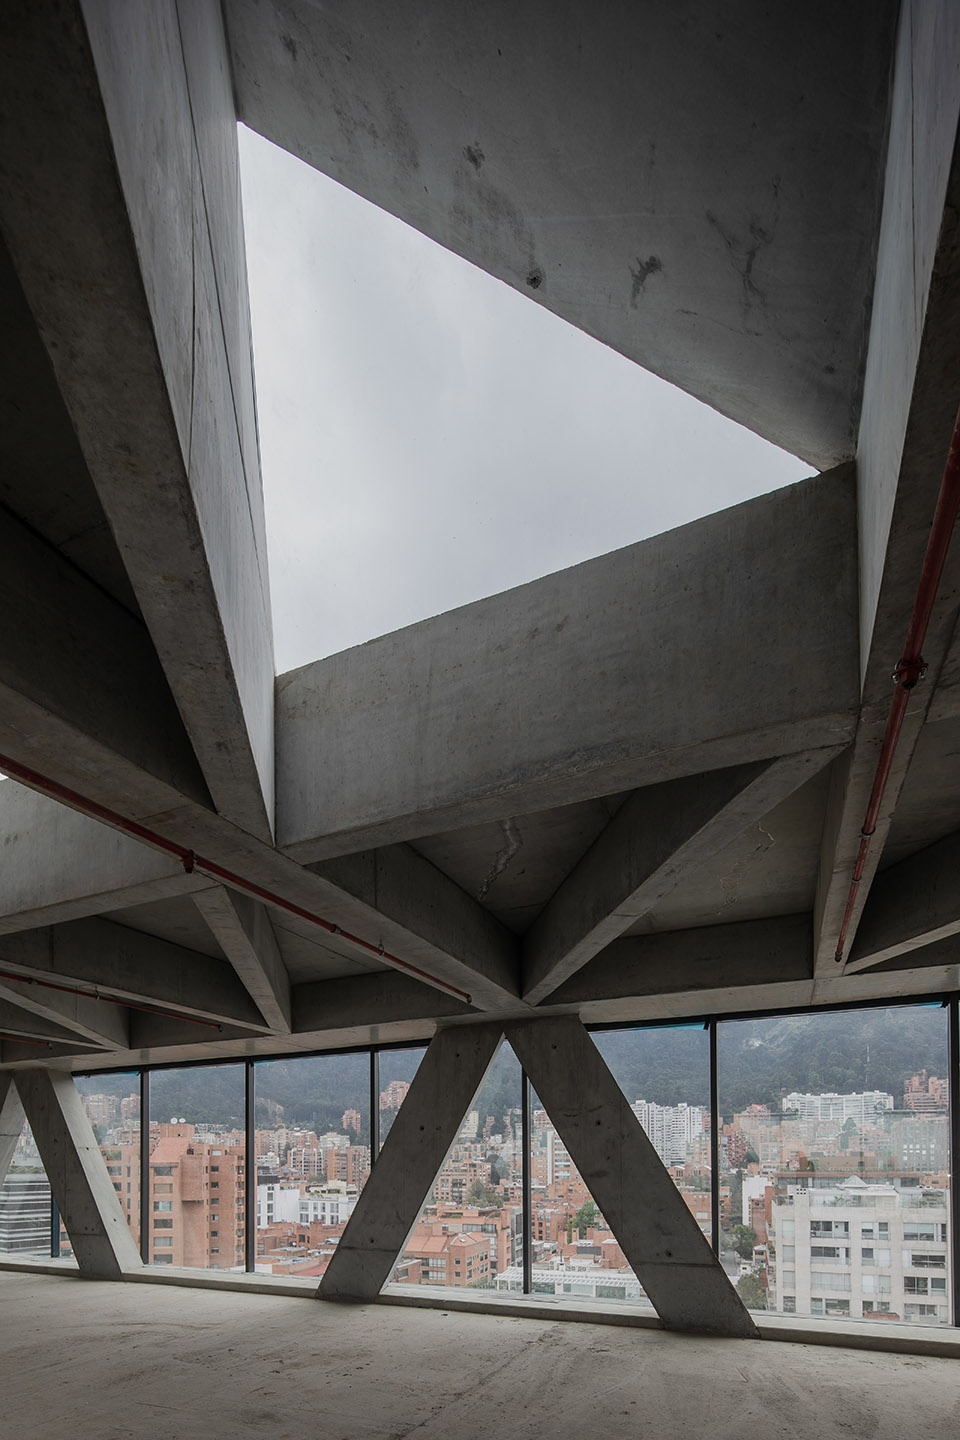
▼从室内看天窗和斜肋构架,skylight and diagrid system seen from interior
The development of a complex project like 8111 requires the integration of a multidisciplinary group of experts capable not only of working as a team but of understanding the strategic objectives of the owner and his business visions. In 8111 the aim was to design a building that would maximize the flexibility of offices and retail with different sizes, allowing to easily adjust their spaces according to the changing needs of the market which would provide high standards of quality and comfort to their tenants as well as having technical specifications, equipment, and systems focused on the optimization of operating expenses in the long term. The management concentrated its effort on forming an ideal group of professional firms assessing their recommendations and guiding the interdisciplinary team with a clear vision that would achieve the owner’s objectives. The team was able to successfully address all the challenges and opportunities of design, construction, and logistics presented by the project located in one of the best real estate markets in the city.
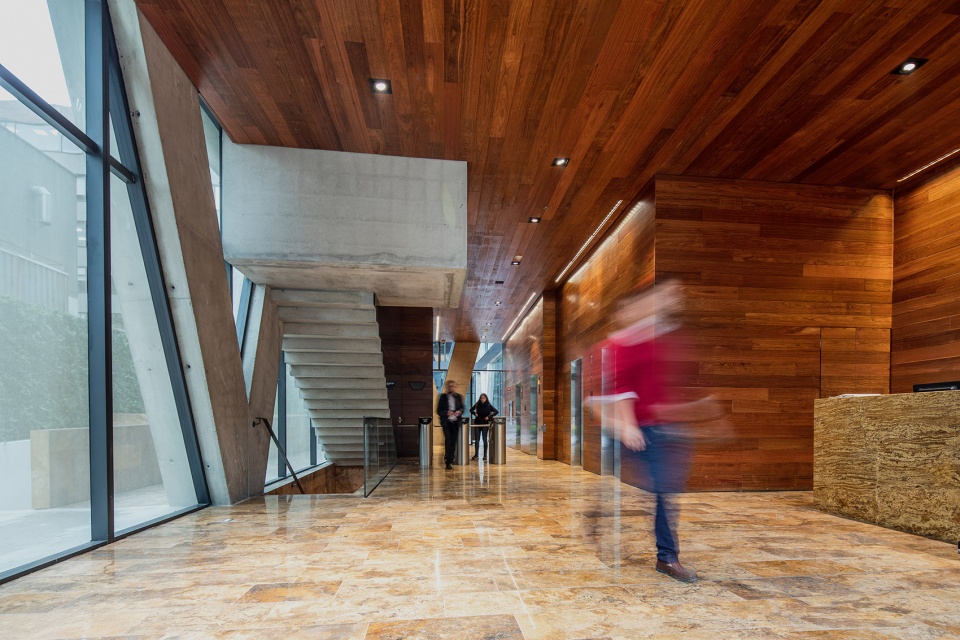
▼大堂,lobby
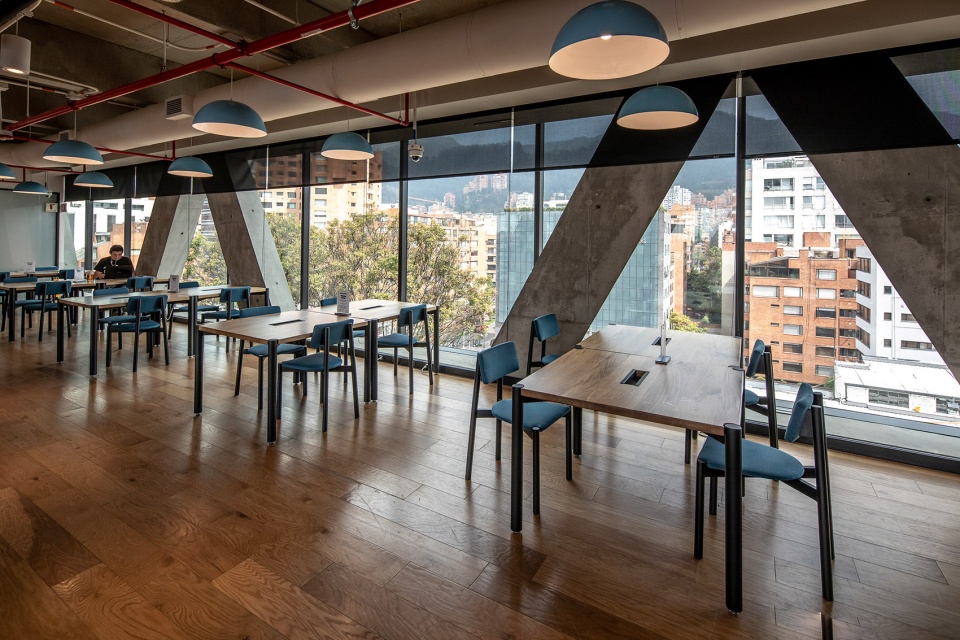
▼办公区,working place
这一非传统的建筑+结构方案在带来挑战的同时,也为新技术和多样化施工的发展做出了重要的贡献。
Using an unconventional architectural-structural solution provides particular challenges, contributes to the knowledge of new techniques or alternatives to construction and generates great challenges for those involved in the development of the project.
▼夜间视角,night view
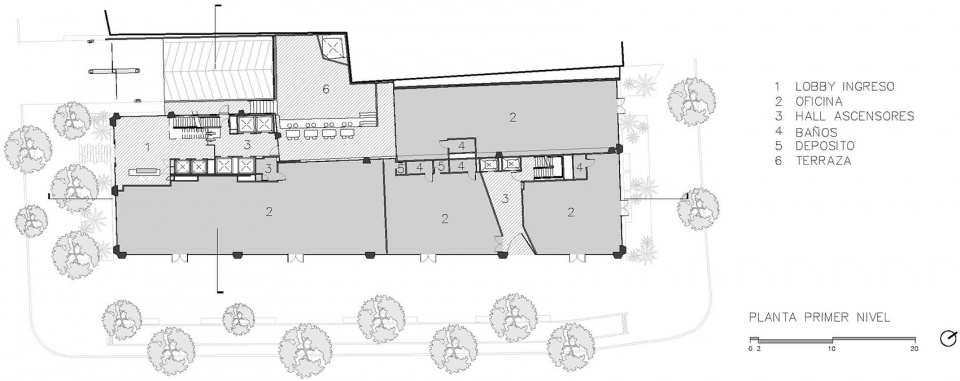
▼首层平面图,ground floor plan
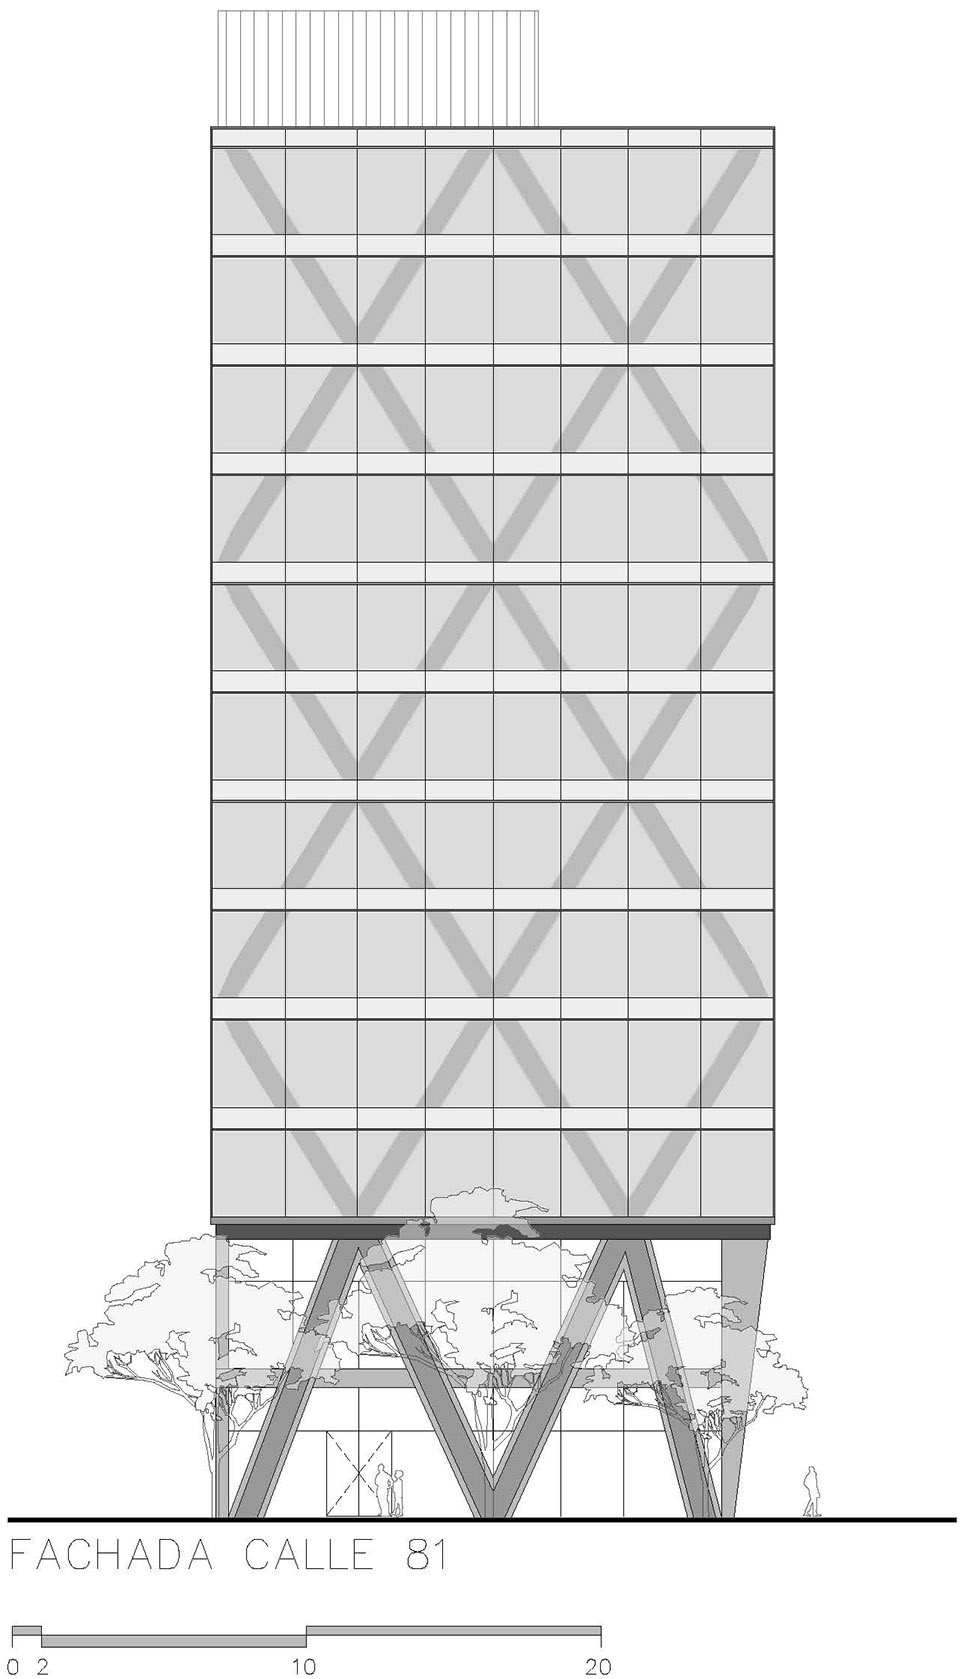
▼立面图1,elevation
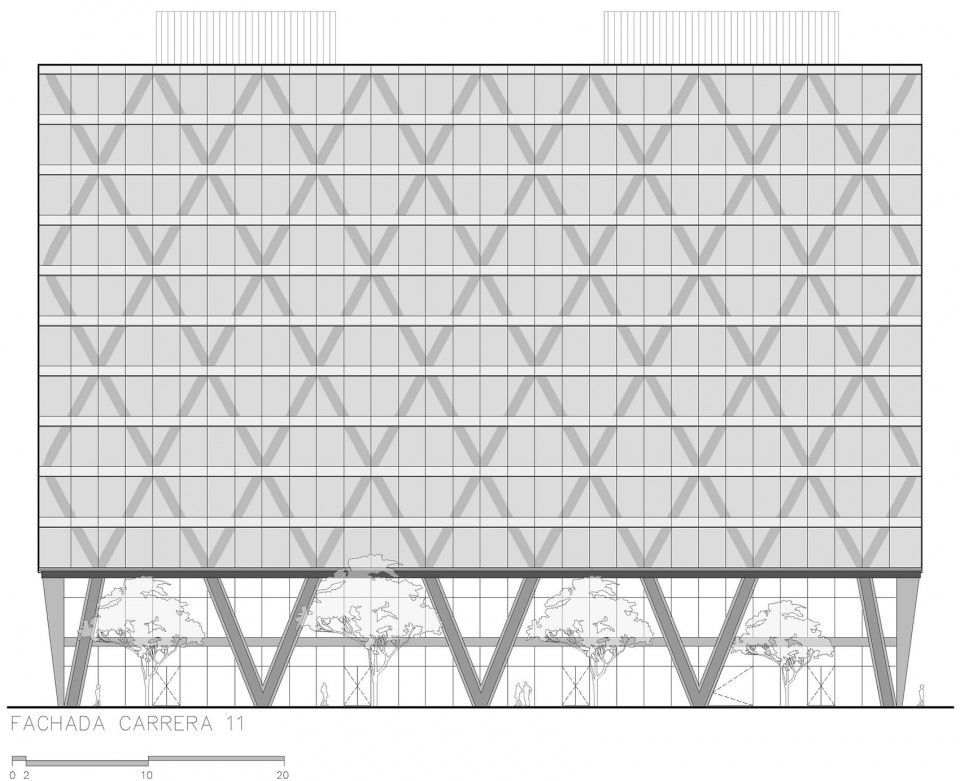
▼立面图2,elevation
Client: Fideicomiso 8111 (Fiduciaria Alianza)
Development Management: Base Property Group
Area: 19,000m²
Project Year: 2016 – 2019
Architects: Taller de Arquitectura de Bogotá S.A.S, Arquitectos Daniel Bonilla y Marcela Albornoz
Design Team: Andrés Gutiérrez, Alexander Roa, Iván Castro, Juan Sebastián Rubio, Andrea Mozzato, Carolina Herrera, Santiago Ballen, Juan Camilo Brito
Students: Carlos López, Laura Santana, William Pauwels, Tomas Vega, Nelsón Agudelo, Manuela Orozco
Common Areas Interior Design: Taller de Arquitectura de Bogotá S.A.S, Arquitectos Daniel Bonilla y Marcela Albornoz
Project management: Base Property Group
Construction Audit: GDP Gestión y Desarrollo de Proyectos S.A.S
Structural design: CNI Ingenieros Consultores S.A.S – Nicolás Parra
Construction: SRC Ingenieros Civiles S.A
Soil survey: EYR – Espinosa y Restrepo S.A
Electrical design: Quadratura S.A.S
Structural wiring: Quadratura S.A.S
Plumbing design: ASSV – Álvaro Sabbagh San Vicente S.A.S
Acoustic design: ADT – Acústica, Diseño y Tecnología S.A.S
Bioclimatic consultant: Arquitectura y Bioclimática S.A.S – Jorge Ramírez
Specialist fire risk consultancy: AGR Y CIA- Antonio García Rozo Y CÍA. S.A.S
Security design: AGR Y CIA- Antonio García Rozo Y CÍA. S.A.S
Mechanical ventilation: HVAC Consulting S.A.S
Lightning design: ClaroOscuro Lighting Design S.A.S
Landscape design: Groncol S.A.S
LEED Consultant: Green Factory
Location: Bogotá, Colombia – Calle 81 #11-08








混凝土和玻璃,粗狂与细腻的碰撞融合,很有力量感