感谢 SOM 予gooood的分享。更多关于他们:SOM on gooood。
Appreciations towards SOM for providing the following description:
这座多功能办公大楼利用先进的容量监测技术和宽敞充足的户外空间来提升建筑使用者的安全,健康和福祉。
The mixed-use office tower leverages advanced capacity-monitoring technology and ample outdoor space to promote tenant safety, health and wellness.
▼项目鸟瞰,Aerial view © Dave Burk
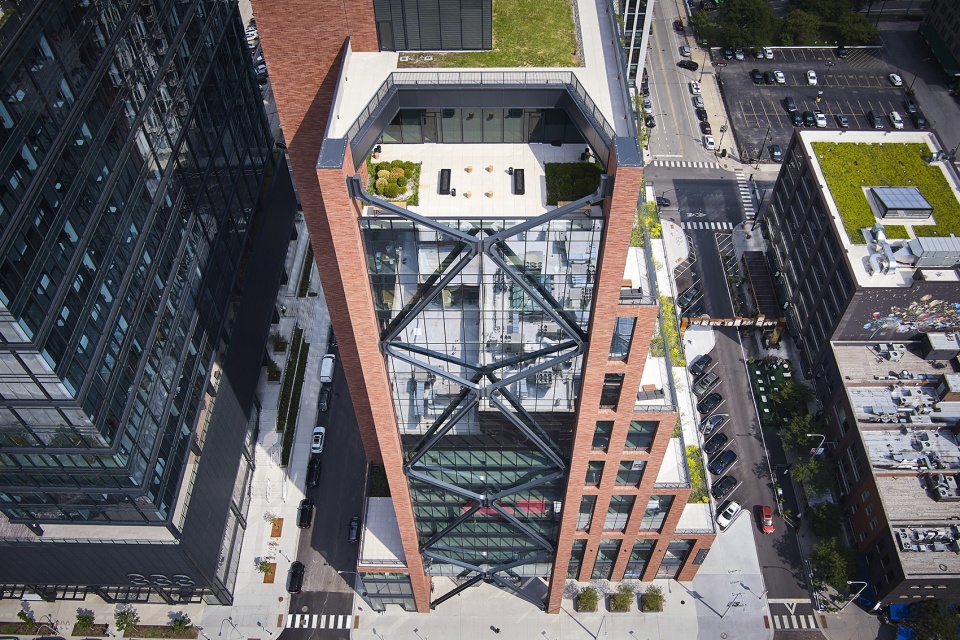
近日,SOM与QuadReal及Thor Equities共同宣布“富尔顿市场800号”(800 Fulton Market)项目的正式竣工。项目坐落在芝加哥发展最快的社区之一——富尔顿市场区,位于社区门户的醒目位置。
Today, Skidmore, Owings & Merrill (SOM), QuadReal and Thor Equities announced the completion of 800 Fulton Market, located at the threshold of one of Chicago’s fastest growing neighborhoods, the Fulton Market District.
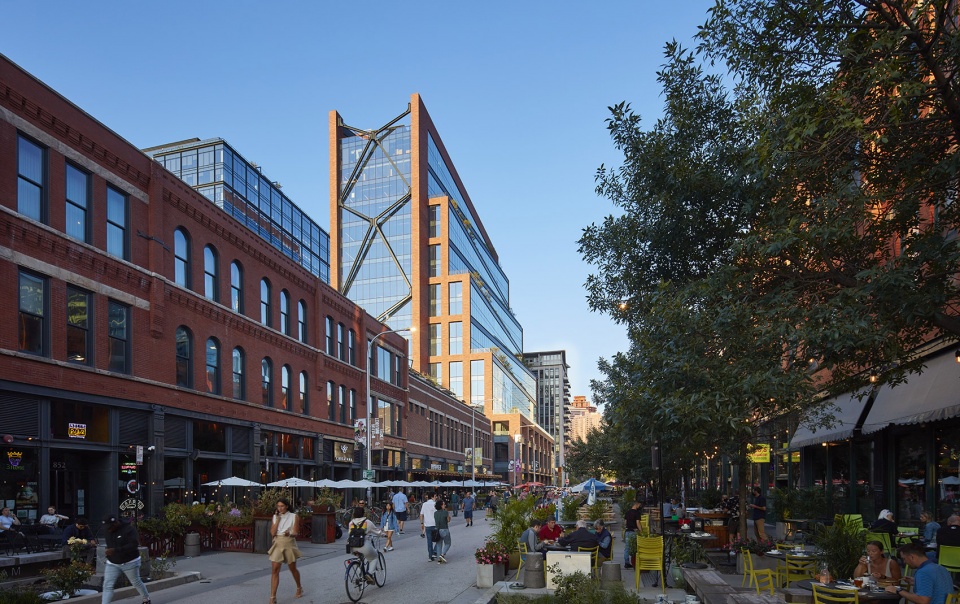
▼建筑位于富尔顿市场区的醒目位置,The project is located at the threshold of one of the Fulton Market District © Dave Burk
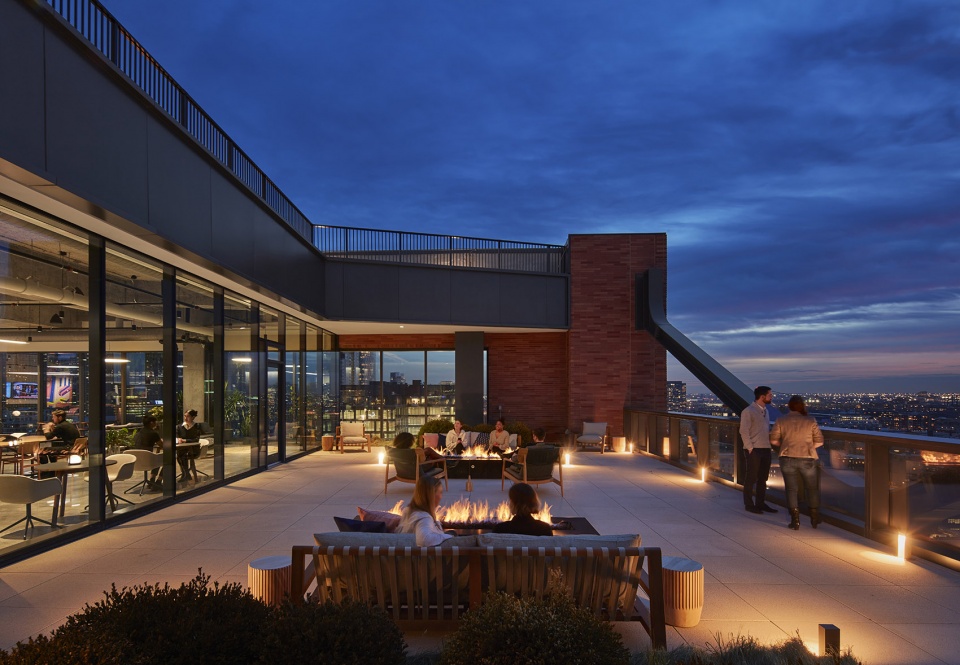
这座326英尺高的多功能办公大楼在设计中融入了许多应对疫情的设计要点,包括七个可兼顾室内外工作空间的观景露台和辅助智能楼宇系统等设备。
The 326-foot-tall mixed-use office tower includes pandemic-responsive design features, from seven landscaped terraces that allow for indoor/outdoor workspaces, to assistive smart building systems.
▼观景露台,Landscaped terrace © Dave Burk
项目已获“LEED白金”、“WiredScore白金”和“SmartScore白金”这三个重量级的绿色建筑认证,且正在申报WELL建筑标准认证。与此同时,阿斯彭集团(Aspen Group)和强鹿公司(John Deere)等著名企业也已首批进驻。
The project is certified LEED Platinum, WiredScore Platinum, SmartScore Platinum and targets WELL Building Standard certification, and is home to offices for leading companies such as The Aspen Group and John Deere.
▼楼宇中的富尔顿市场800号,800 Fulton Market in the building forest © Dave Burk
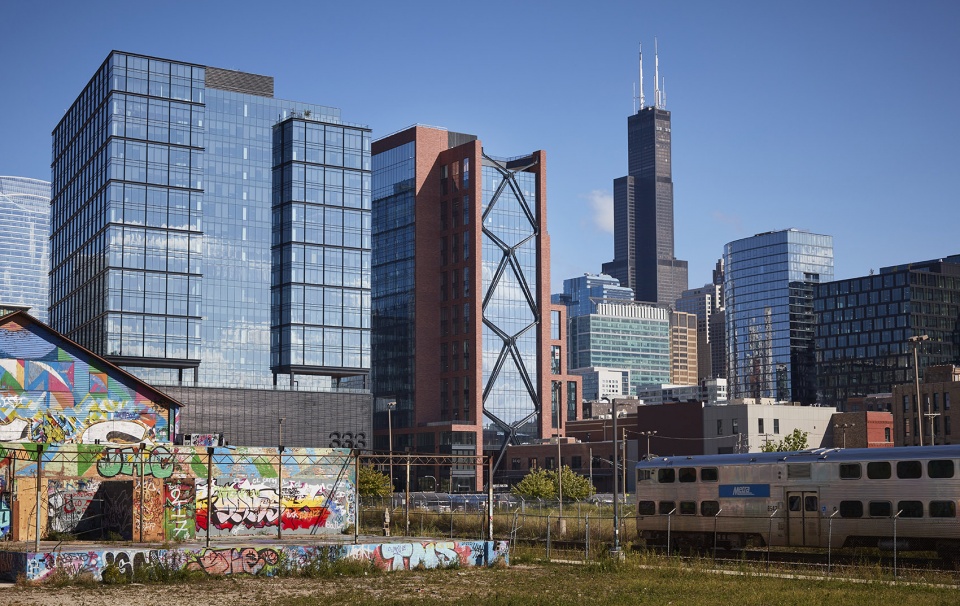
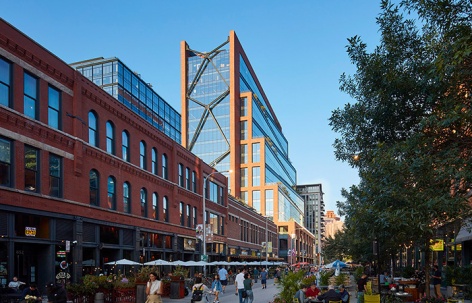
富尔顿800号,由SOM设计,通过一系列阶梯式露台折射从周边历史悠久的低层建筑街景向芝加哥市中心的高层建筑群在韵律和规模上的过渡。
Designed by SOM, 800 Fulton Market relates to the rhythm and scale of the neighborhood’s historic low-rise streetscape as well as Chicago downtown high rises through a series of stepped terraces.
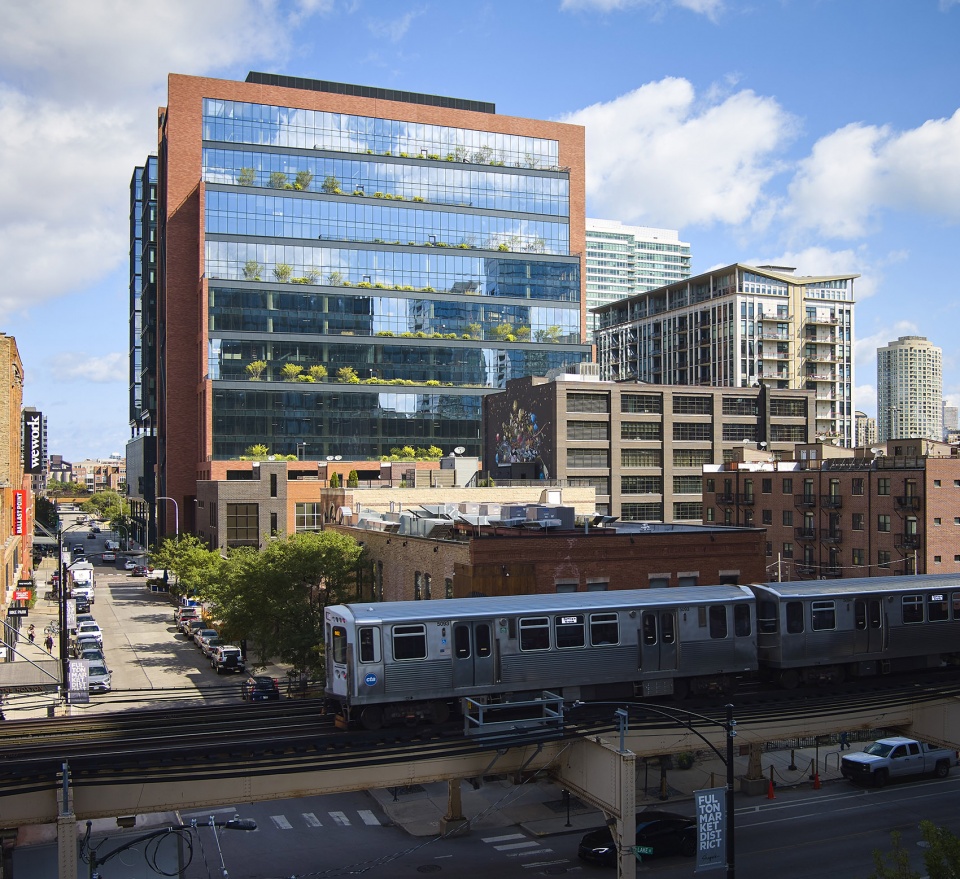
▼阶梯式露台实现了低层建筑街景向高层建筑群的过渡,The building relates to the neighborhood’s historic low-rise streetscape as well as Chicago downtown high rises through a series of stepped terraces © Dave Burk
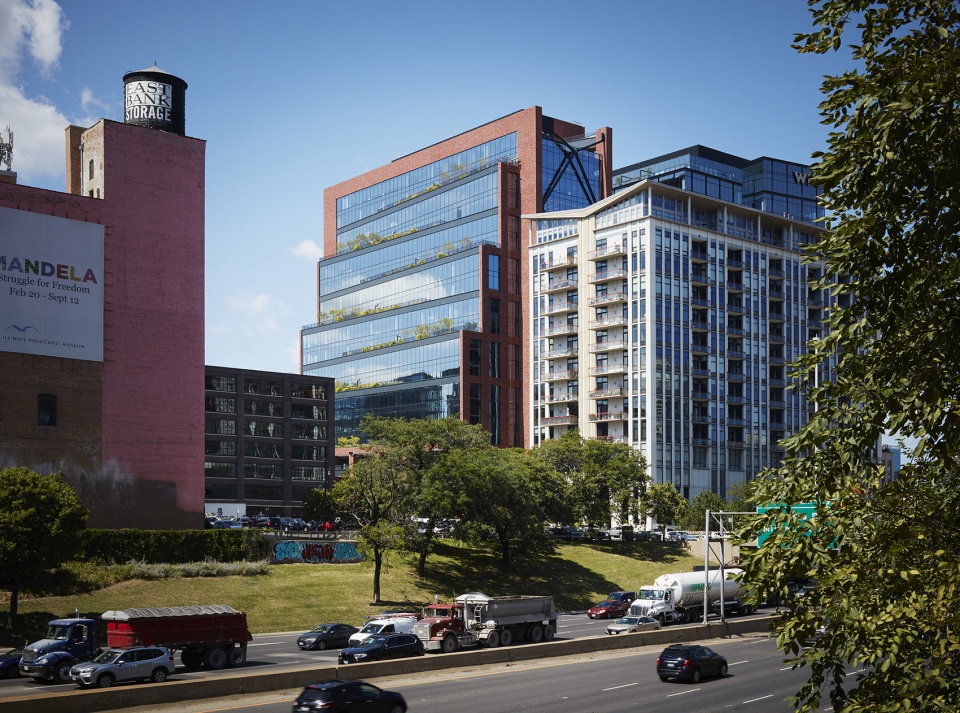
这座19层的建筑,在设计中借鉴了社区遗存的工业时代的风格,建筑立面由砖、玻璃和裸露的钢结构支撑组成,同时通过种植着丰富的本土植物的室外宽敞景观空间,让大楼的用户能随时拥抱近在咫尺的自然风景。
Drawing from the industrial character of the neighborhood, the 19-story building features a facade of brick, glass, and exposed structural steel bracing, while generous landscaped outdoor spaces with native plantings and trees offer tenants access to the outdoors.
▼19层的建筑立面由砖、玻璃和裸露的钢结构支撑组成 © Dave Burk
The 19-story building features a facade of brick, glass, and exposed structural steel bracing
SOM顾问设计合伙人Brian Lee表示:“我们着手设计这座建筑的初衷,是要让它不仅成为富尔顿市场地区工业历史传统的一部分,同时展现对这个活力新社区当下所面临的压力和问题的积极响应。”
他说:“设计通过精心选择的材料、优雅的退台式的形体处理,来实现建筑与周围的城市脉络和芝加哥著名的城市天际线之间的对话,这种敏锐伴随和影响了整个设计过程。”
“We set out to design a building that would feel like it had always been part of Fulton Market’s historic, industrial character, but also recognized the pressures and concerns of the new vibrant neighborhood,” says Brian Lee, SOM Consulting Design Partner.
“This sensitivity informed everything from our material choices to the gracefully stepped form, in conversation with both its immediate context as well as Chicago’s famous skyline.”
▼室外露台种植着本土植物,Landscaped outdoor spaces with native plantings © Dave Burk
富尔顿市场800号以一系列的智能建筑系统为特色,能促进楼宇使用者的身心健康,兼顾可持续性与能源效率。为了更好地为楼宇使用者提供服务,维护建筑并进行监测,Thor采用“楼宇物联网”(Building IOT)为物业团队提供基于云服务的机器学习技术,提供最佳解决方案。
这种技术能监测楼宇空间,有利于新鲜空气在整幢大楼中流通。大楼还设有供租户使用的电子设备充电站和电瓶车,以及一个中央控制的租户手机应用程序(App)来访问门禁系统,员工可以使用手机来预约大厦中的各种服务设施。
800 Fulton Market features a range of smart building systems that promote wellness, sustainability, and energy efficiency. To best support tenants and maintain the building, Thor engaged Buildings IOT to deliver cloud-based machine learning insights to the property team for resolution and observation.
The technology monitors spaces and circulates fresh air throughout the building. The building also features electronic charging stations and scooters for tenant use, a centralized tenant mobile app to house access control, and offers employees the ability to reserve amenities.
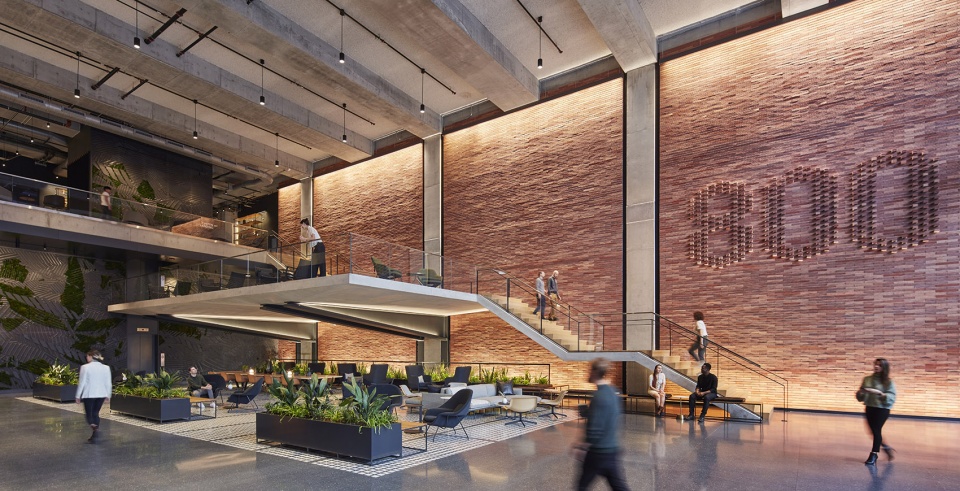
▼三层高的主入口大堂,The triple height main lobby © Dave Burk
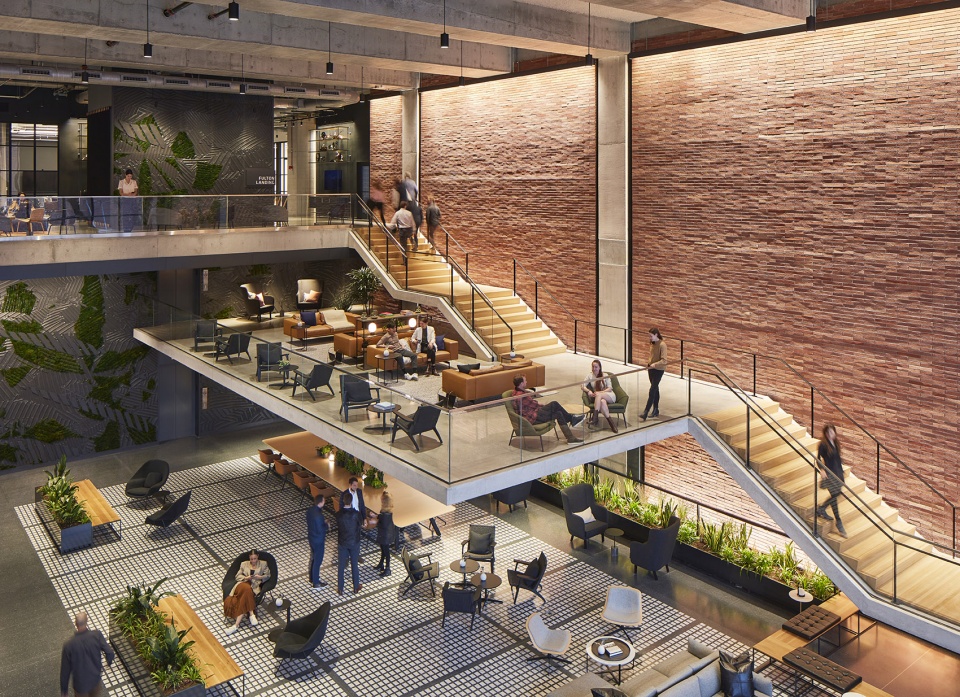
▼悬挑楼梯,Cantilevered staircase © Dave Burk
通过对建筑生命周期和可持续设计方案的深入分析,与商务办公楼宇的行业平均水平相比,设计团队将围护结构和建筑结构的隐含碳排放量降低了65%,达到了美国建筑师协会(AIA)2030年的减排目标。
Through extensive analysis of the building’s life cycle and sustainable design program, the design team reduced its enclosure and structures embodied carbon by 65% when compared to an industry average commercial office, meeting the 2030 target reduction set by AIA.
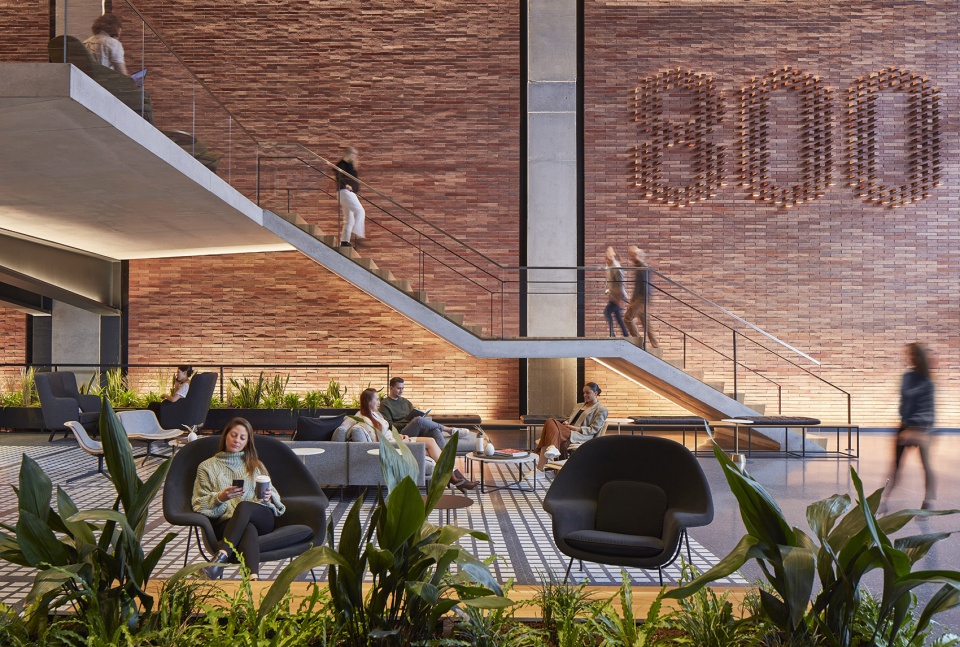
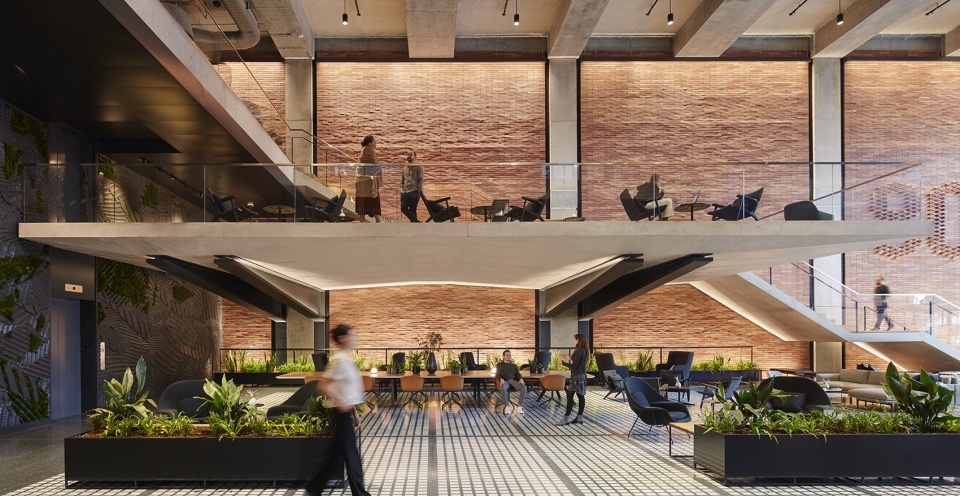
▼大堂休息区和夹层空间,Lobby seating area and the mezzanine floor © Dave Burk
▼接待台,Reception © Dave Burk
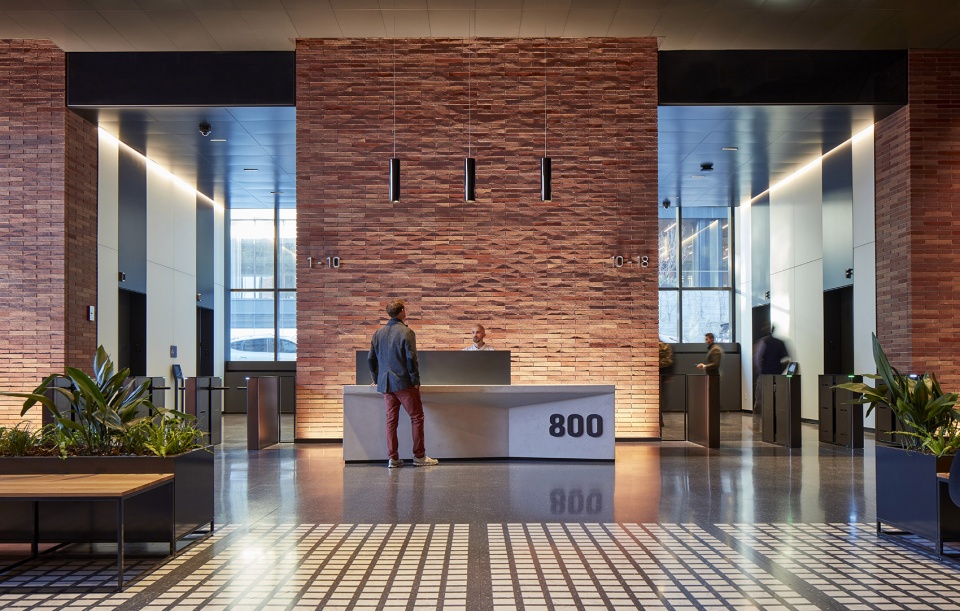
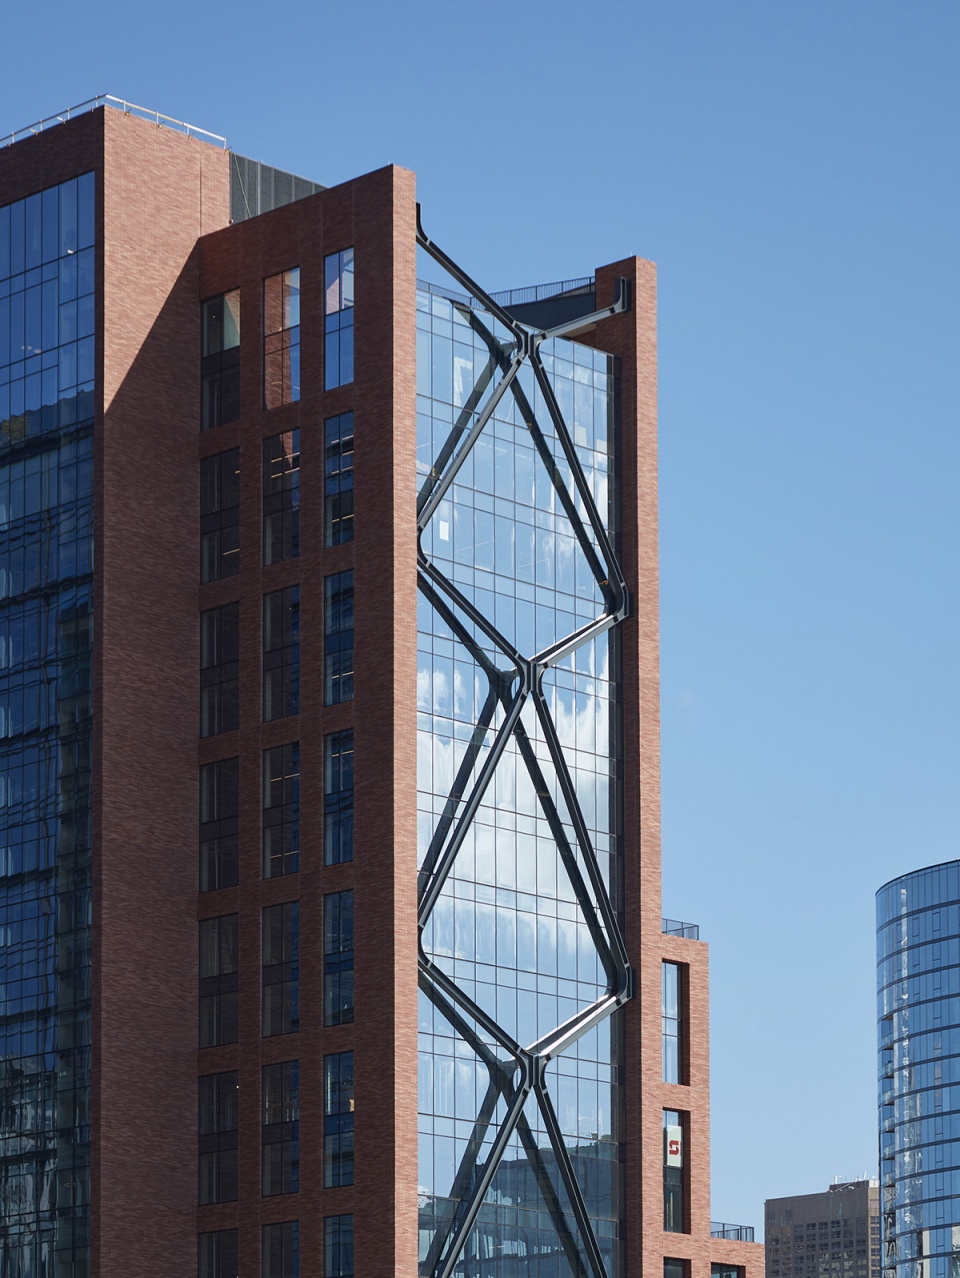
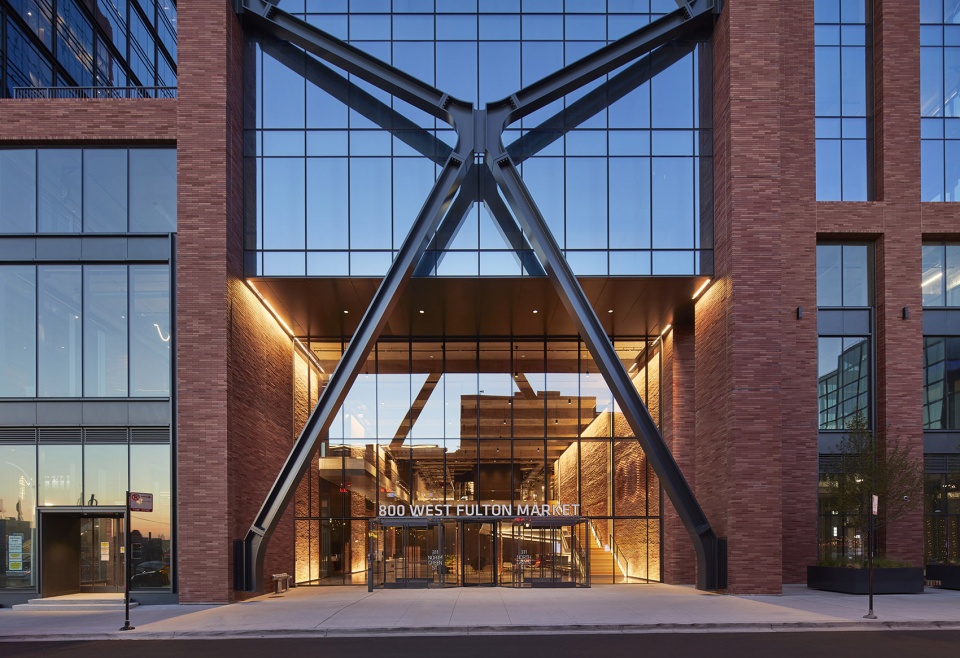
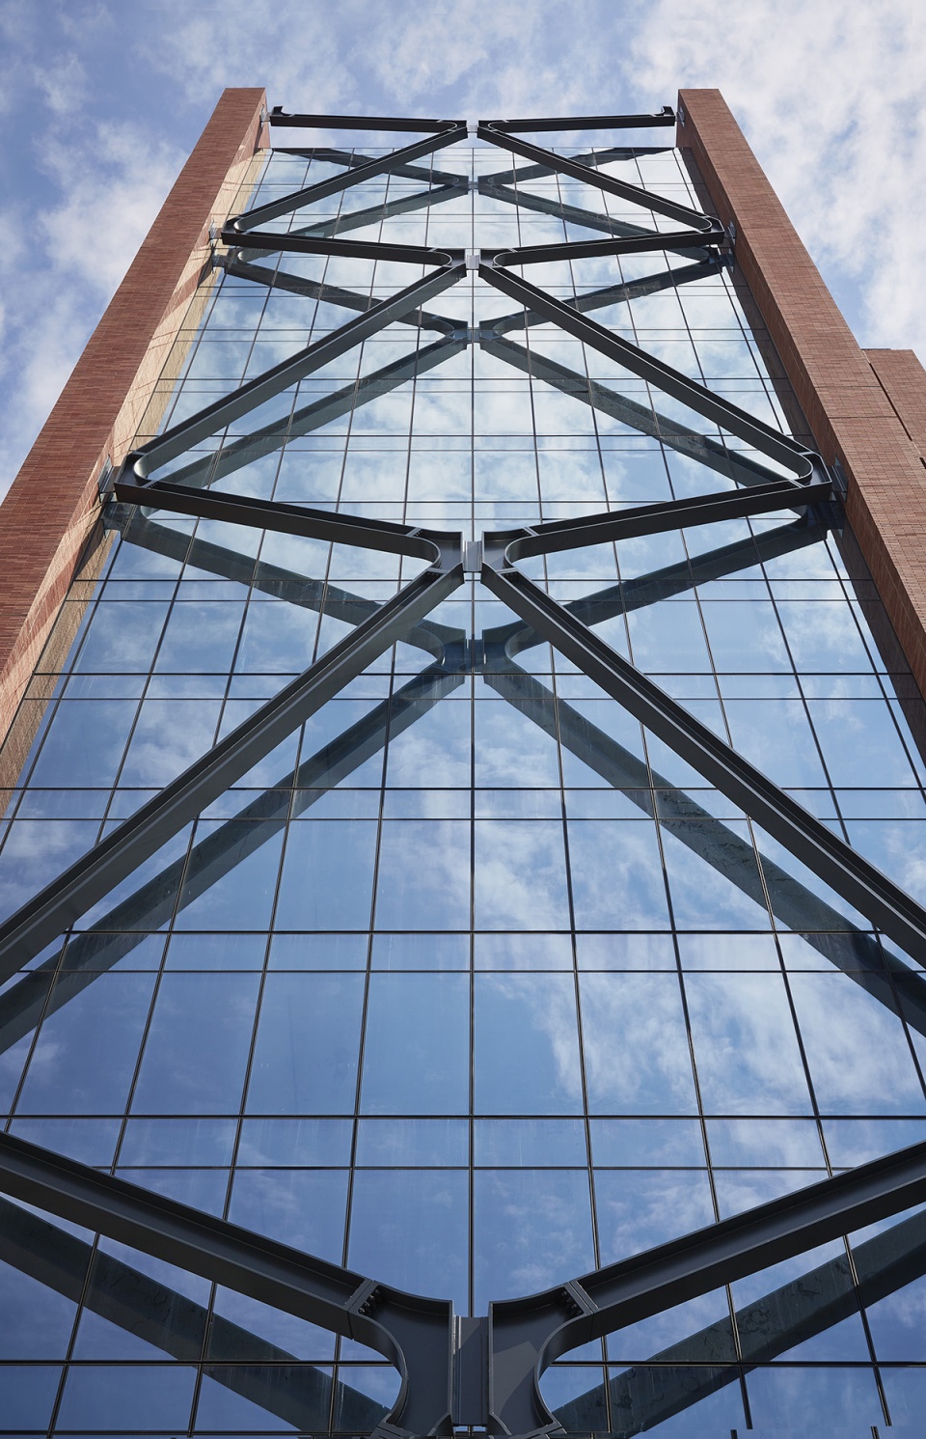
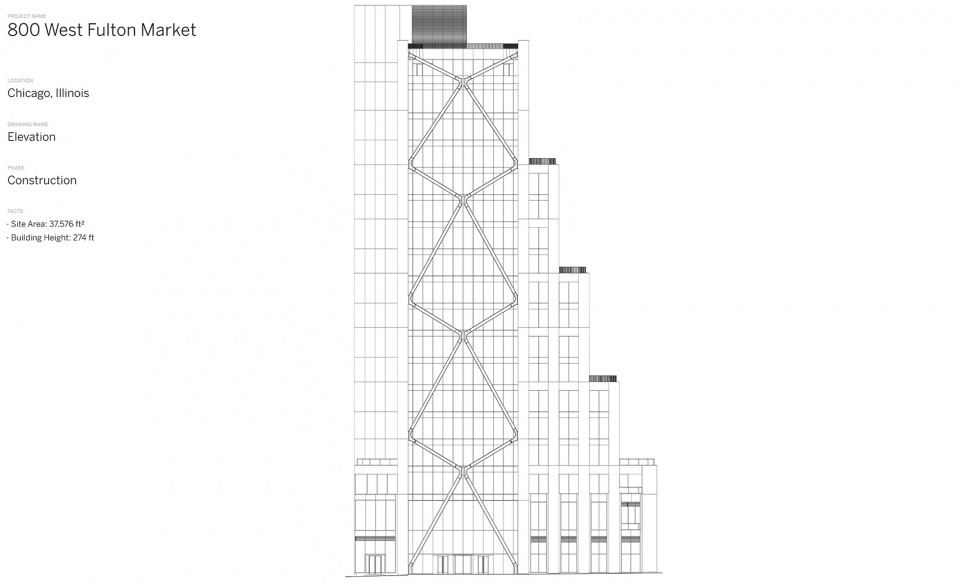
建筑的独有的的外部X-支撑钢框架,秉承了SOM极富结构表现力的建筑设计传统。为了抵御芝加哥的严冬和强风,框架设计旨在实现构件在寒冷天气里可收缩,而在较暖的天气里可延展。
与悬挂在建筑北侧的玻璃偏置核心筒共同作用,这种独特的结构系统有利于提供开敞的平面布局以及可灵活布置的、光线充足的工作空间。
The building is distinguished by its external steel X-braced frames, a continuation of SOM’s history of creating structurally expressive architecture. Engineered to withstand Chicago’s harsh winters and strong winds, the frames are designed to contract in cooler weather and expand in warmer temperatures.
Together with an offset core made of glass suspended along the north side of the building, this unique structural system enables large, open floor plates and flexible, light-filled workspaces.
▼入口,Entrance © Dave Burk
Thor Equities Group首席运营官Melissa Gliatta表示, “富尔顿市场800号的建成对Thor的全球业务来说具有里程碑的意义,代表着我们致力于开发一流的地产项目,以及对可持续性发展的重点关注。”
“项目的每一个细节都经过深思熟虑,我们携手Quadreal团队,感谢所有为项目倾力付出和奉献的参与者,是他们让项目的设计愿景成为了现实。”
“The completion of 800 West Fulton – a milestone for Thor’s global portfolio – represents our commitment to developing best-in-class properties and special attention to sustainability practices,” said Chief Operating Officer of Thor Equities Group, Melissa Gliatta.
“Every detail of the asset has been carefully thought out and together with Quadreal, we thank all of the talented teams involved for their dedication in bringing our vision to life.”
▼X-支撑钢框架可根据不同季节的温度收缩和延展 © Dave Burk
The frames are designed to contract in cooler weather and expand in warmer temperatures.
在建筑内部,悬挑楼梯和可创造出不同层次的活动空间的夹层成为了这个三层高的主入口大堂的重要设计元素。从周边的工业特色中汲取了设计灵感,外露的混凝土、木材和红砖的材料组合与塔楼的外观相得益彰。
Inside, a triple height main lobby is defined by a cantilevered staircase and mezzanine that create layered spaces of activity. The material palette of exposed concrete, wood and red brick matches the tower’s exterior and draws inspiration from the neighborhood’s industrial character.
▼夹层空间视野,View from the mezzanine © Dave Burk
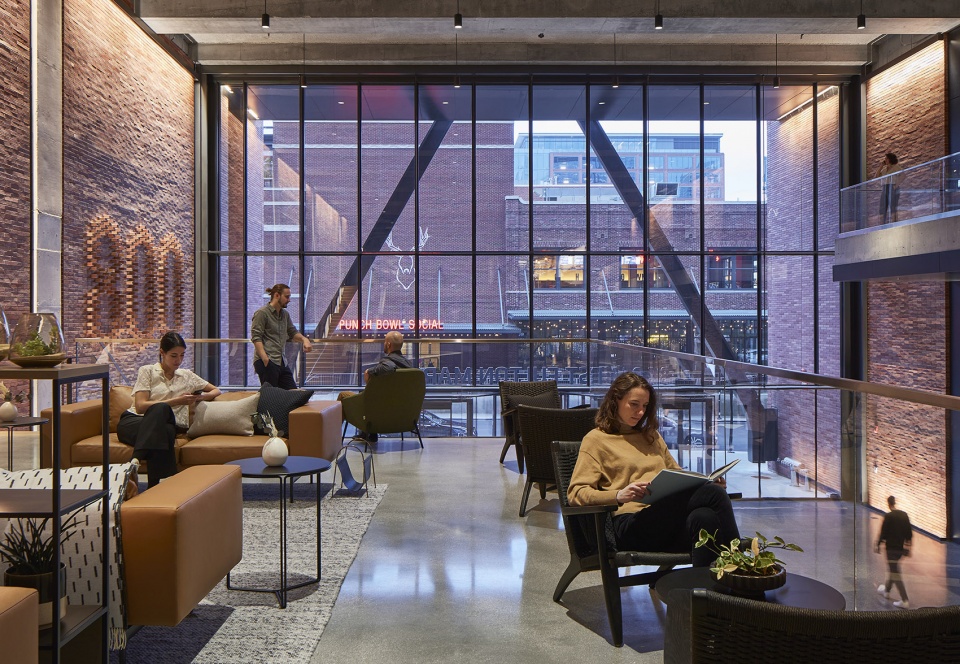
▼材料组合从周边的工业特色中汲取灵感,The material palette draws inspiration from the neighborhood’s industrial character © Dave Burk
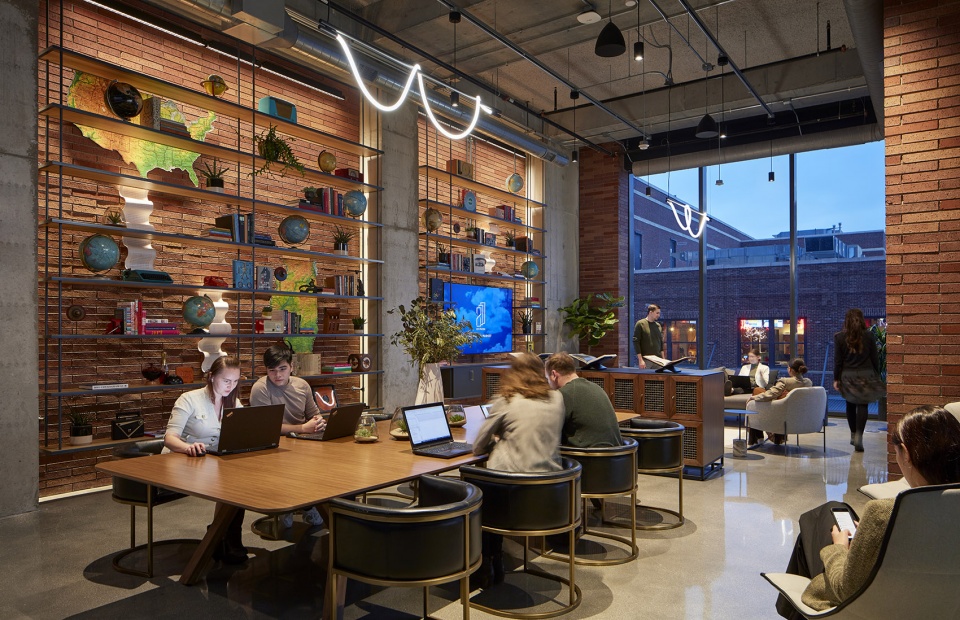
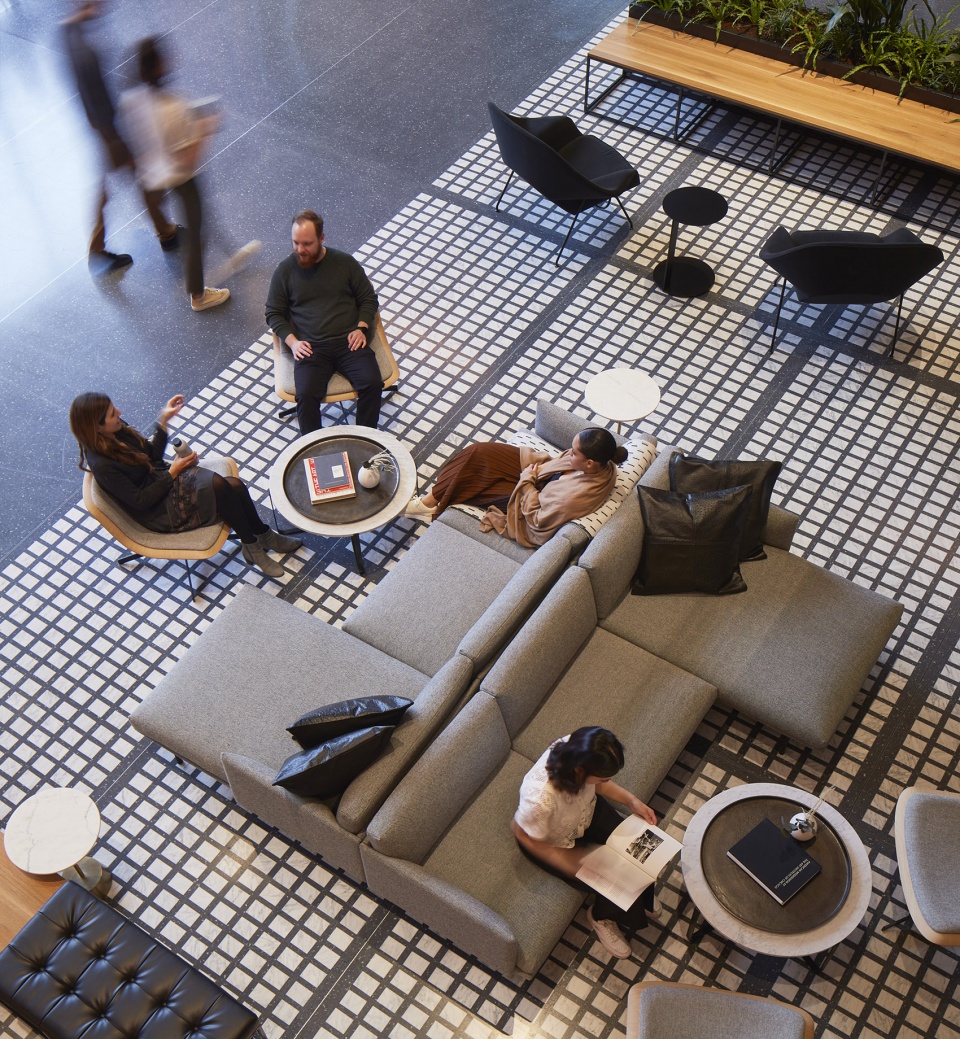
建筑采用灵活的座位布局和休闲的工作和协作空间,为人们创造了一个适宜交流的大堂空间,同时又与熙攘繁忙的街景无缝融合。
With its flexible seating and informal spaces for working and collaborating, the lobby becomes a place of exchange that blends seamlessly into the busy streetscape.
▼休闲的工作和协作空间,Informal spaces for working and collaborating © Dave Burk
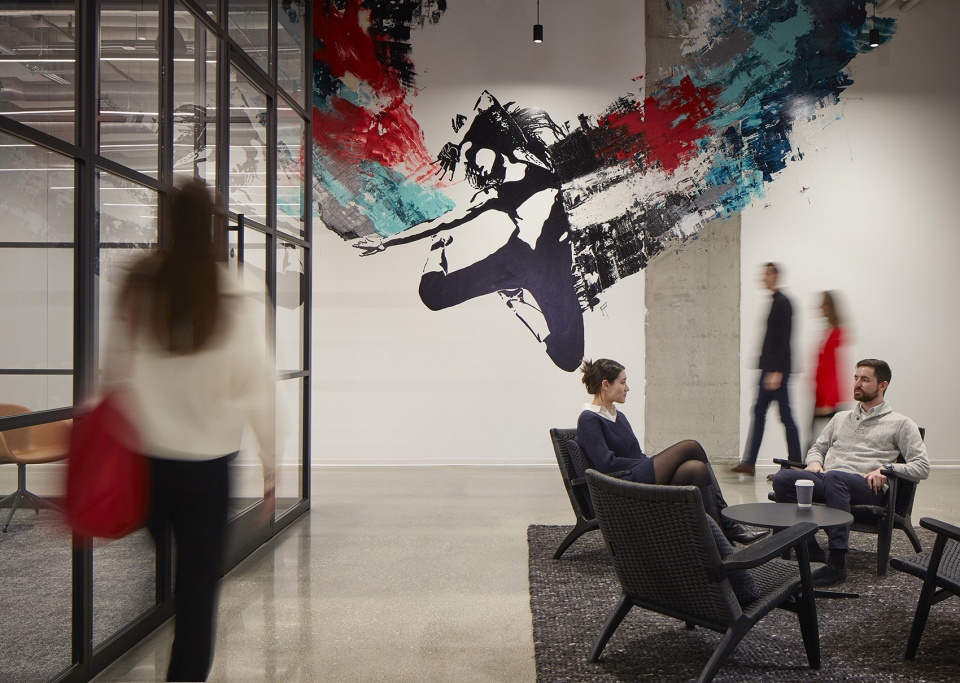
▼休息室,Lounge © Dave Burk
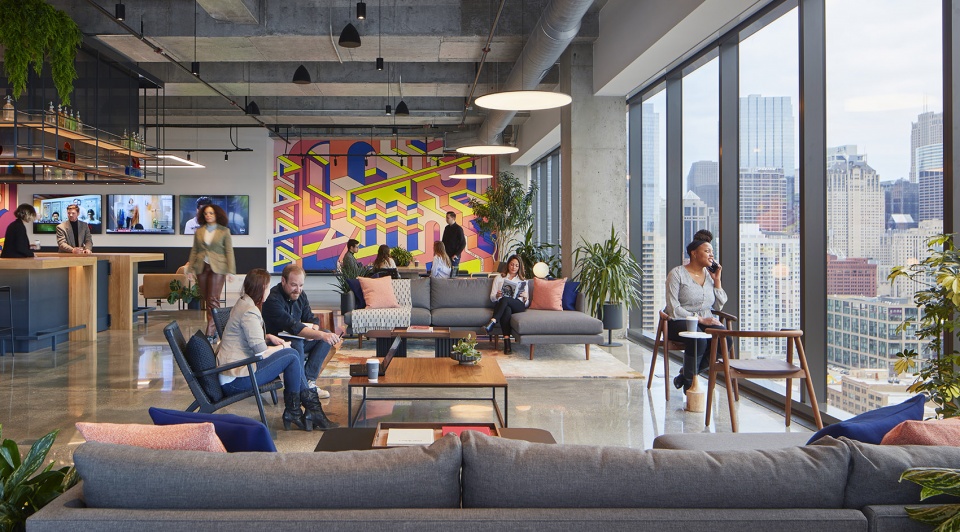
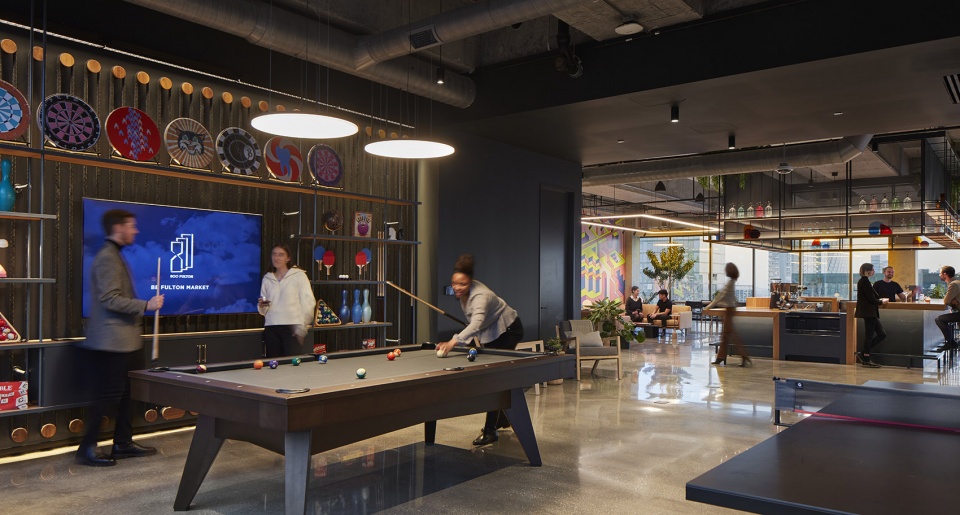
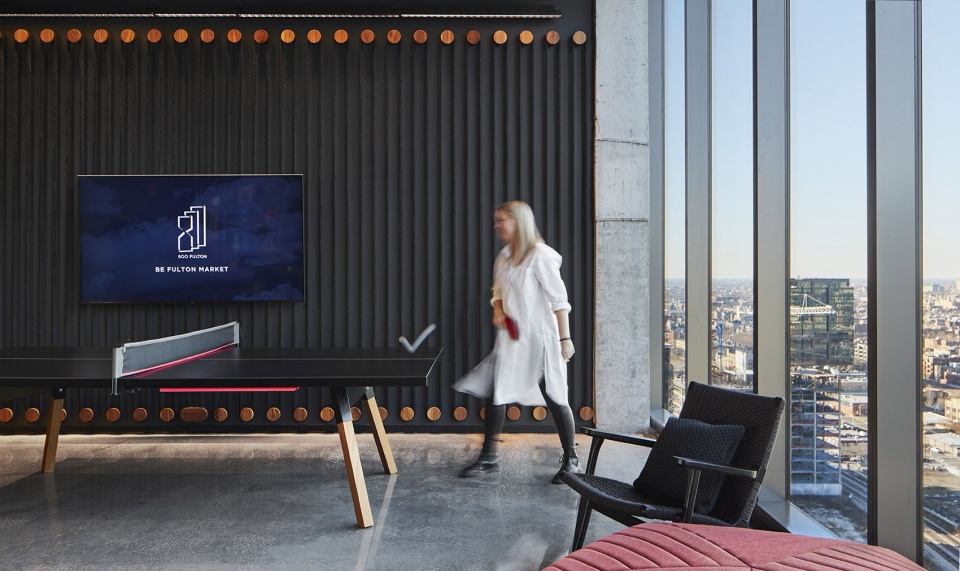
▼灵活的座位布局,Flexible seating © Dave Burk
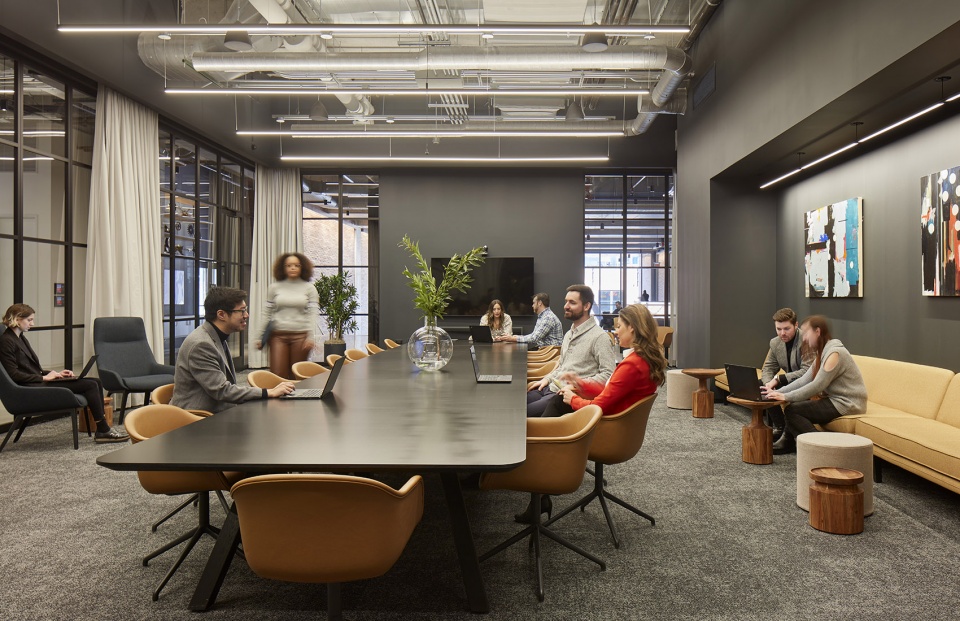
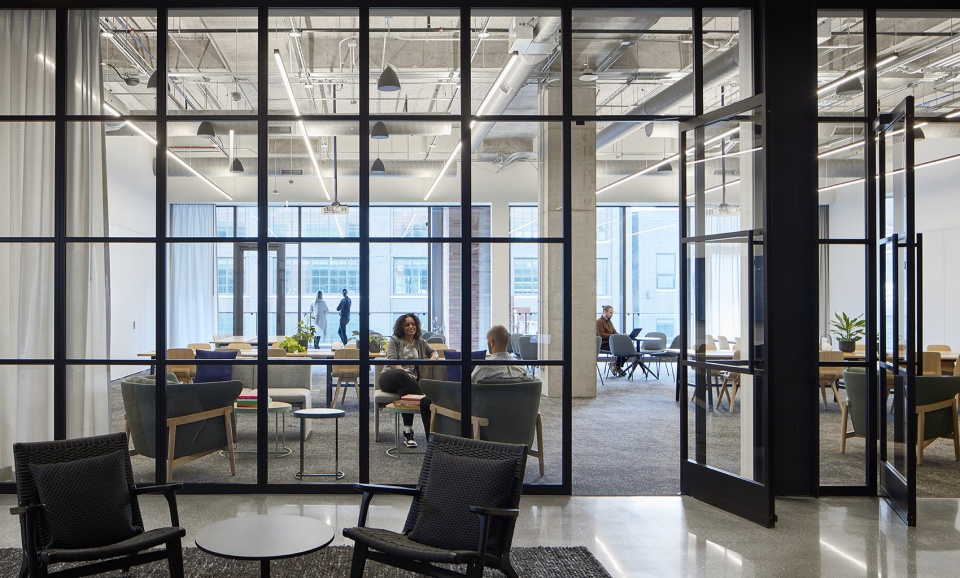
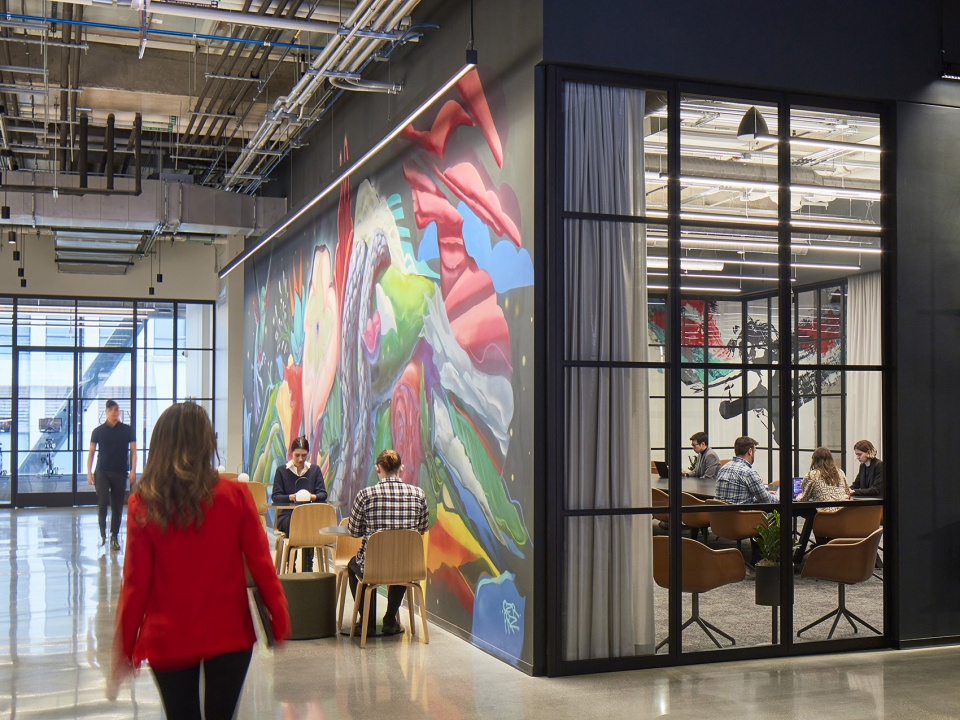
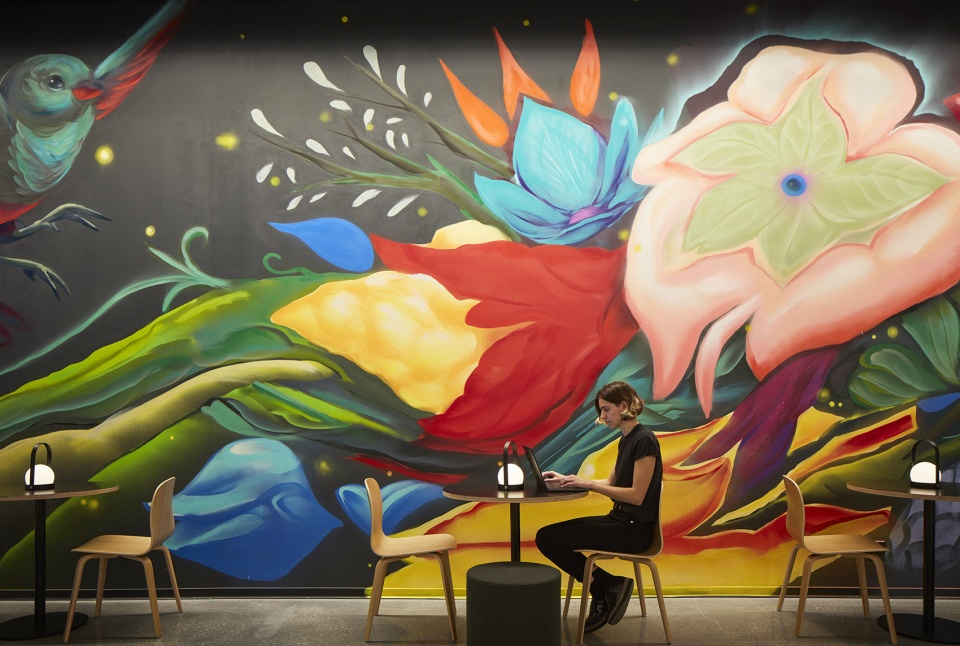
商业零售、社区会议空间、健身中心以及休息区域等充满活力的全天候业态为整个街区注入了活力。在大楼的18和19层,游客可以在屋顶酒吧和露台尽享芝加哥魅力都市的全景。贯穿整个空间的是六幅具有鲜明当地特色的巨幅壁画,全部由芝加哥本土的艺术家创作完成。
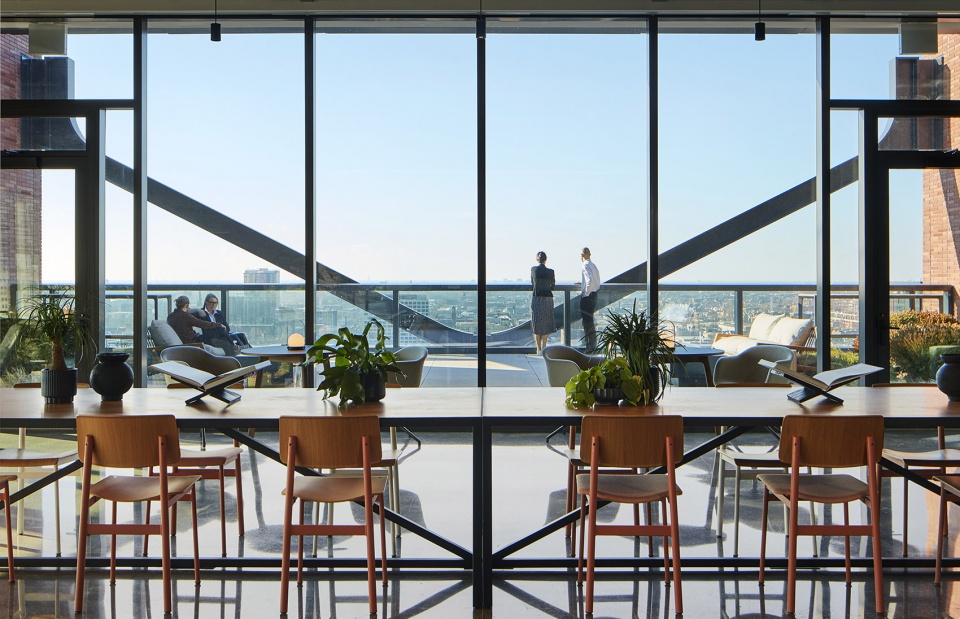
A vibrant mix of retail, community and conferencing spaces, a fitness center and lounge activate the site throughout the day. On the 18th and 19th floors, visitors can enjoy panoramic views of Chicago from the rooftop bar and terraces. Six site-specific murals are featured throughout the space, all completed by Chicago-based artists.
▼屋顶酒吧和露台,Rooftop bar and terrace © Dave Burk
▼大堂休息空间,Lobby seating © Dave Burk
▼标识设计,Sign design © Dave Burk
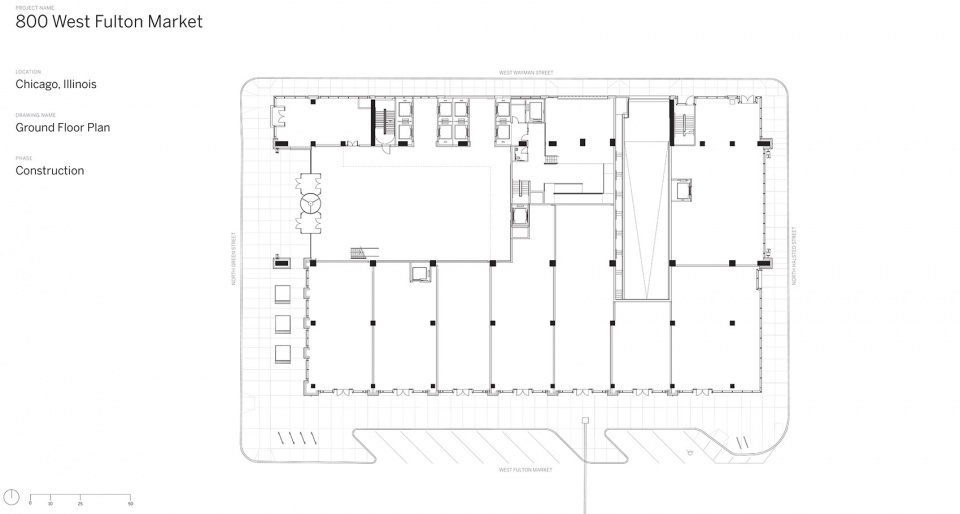
▼首层平面图,Ground floor plan © SOM
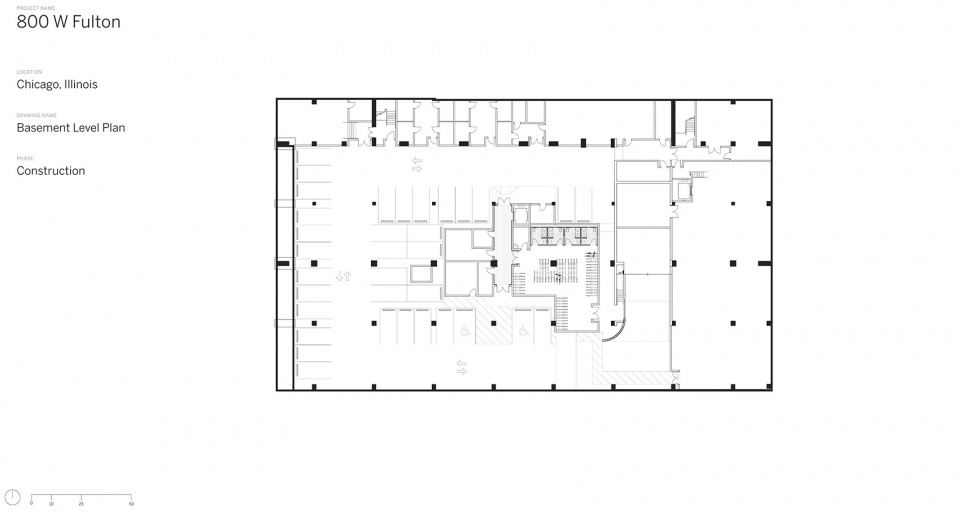
▼地下一层平面图,Basement level plan © SOM
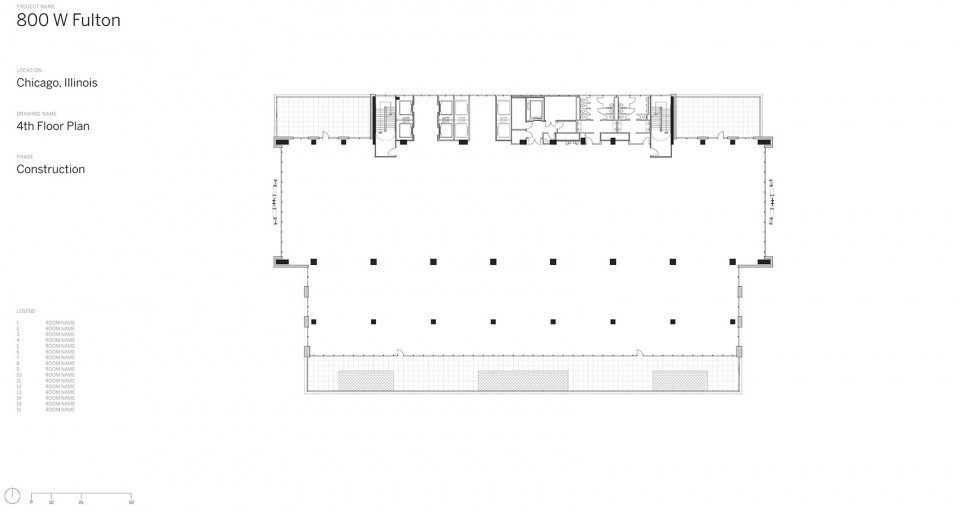
▼四层平面图,4th floor plan
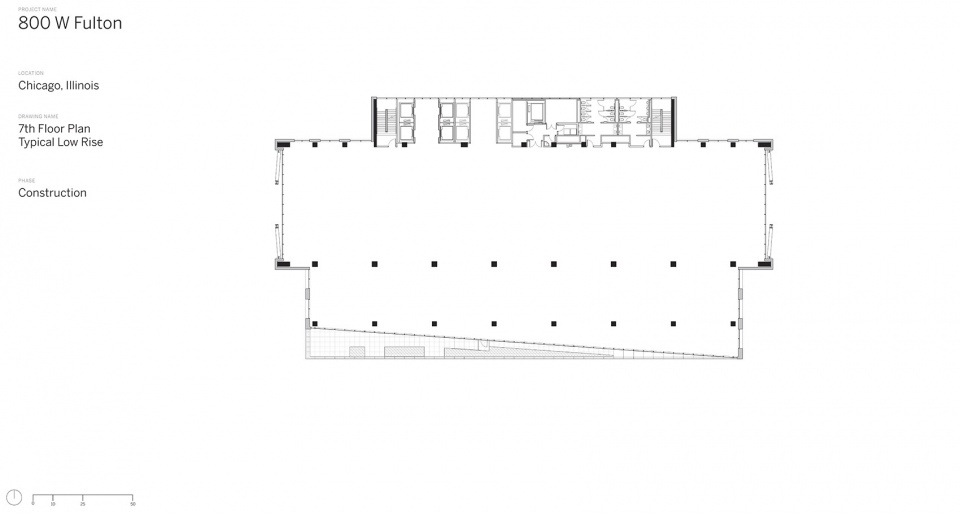
▼七层平面图,7th floor plan © SOM
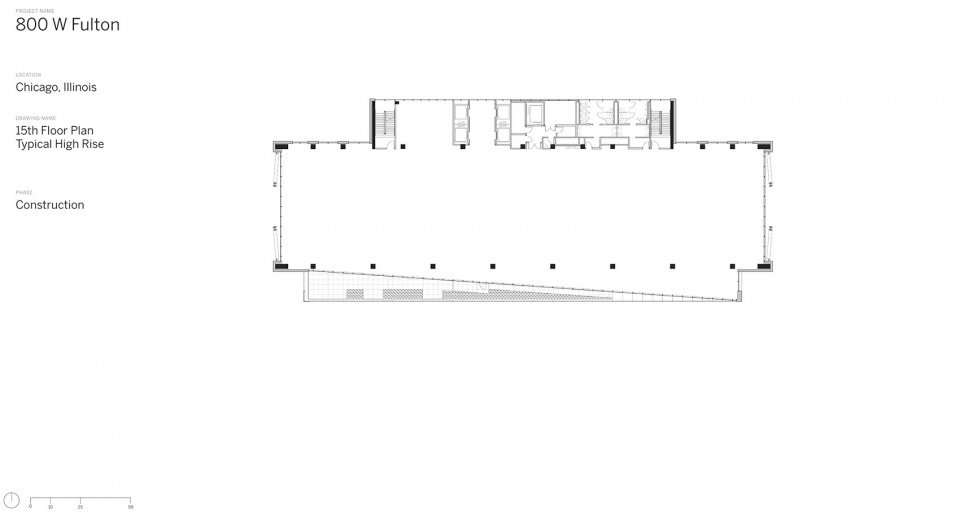
▼十五层平面图,15th floor plan © SOM
▼立面图,Elevation © SOM
项目名/name:800 Fulton Market
地点/location:Chicago, IL, USA美国伊利诺伊州芝加哥
状态/status:Completed in 2021
规模Size:
占地面积Site Area: 37,576 sf
总面积:Building Gross Area: 475,000 rsf
层高:Stories: 19
高度:Building Height: 326 ft
Design Team: Skidmore, Owings & Merrill (SOM) www.som.com
SOM Services: Architecture, Interior Design, Structural + Civil Engineering, Sustainable Design
Sustainability: LEED Platinum Certified WiredScore Platinum SmartScore Platinum Targeting WELL Gold
Project Team: Lendlease, Omni Ecosystems dbHMS, Engage Civi, VDA, Schuler Shook Ava Grey Designs CDC, Teligan
More: SOM。更多关于他们:SOM on gooood








外立面结构让我想到香港汇丰银行大厦
特色鲜明
立面的钢斜撑应该只起到装饰作用吧?
招牌平面的异化+招牌结构语言
由砖、玻璃和裸露的钢结构支撑组成的建筑立面太帅了!大堂也很棒!
大堂i了
很爱这些斜撑