来自Tom Chung对gooood的分享。更多请至:Tom Chung on gooood
Appreciation towardsTom Chung for providing the following description:

68 Claremont是一个6000平米的货仓改造项目,地点位于多伦多市中心。曾经的缝纫车间变身成为Free Space的办公场所,后者是一个集视频及图片制作、活动举办、联合办公、画廊展卖为一身的多功能平台。
68 Claremont is a 6000 sqft warehouse conversion in downtown Toronto. The former sewing floor is now home to Free Space, a multi-use platform for video and photo production, events, co-working and gallery space.
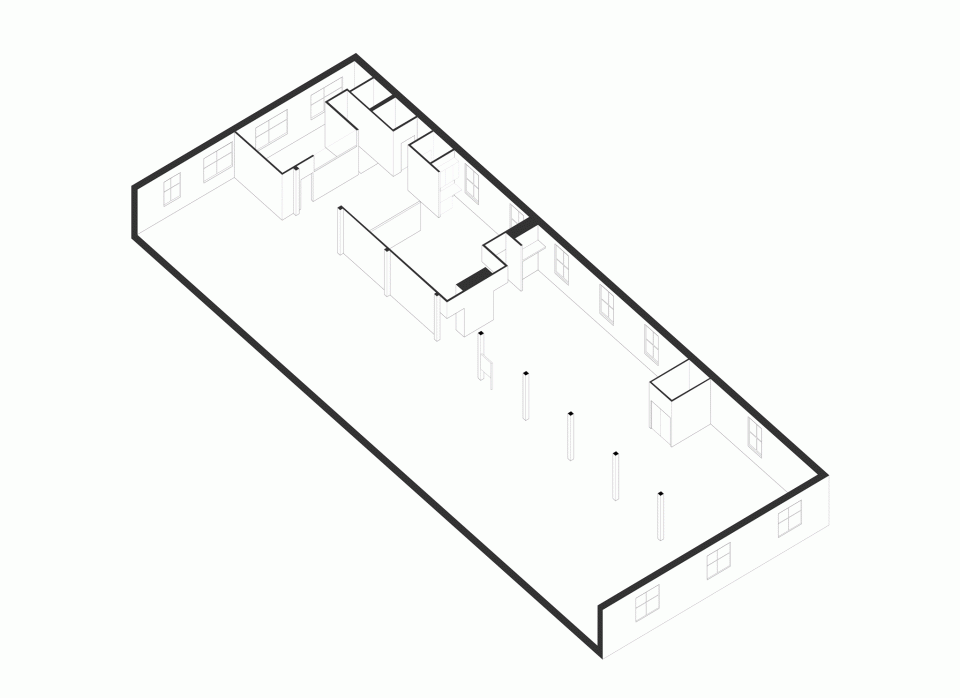
改造必须利用现有的平面布局,将其重新划分为画廊、办公室、图片工作室及编辑工作室。设计师利用幕帘轨道系统来塑造空间的灵活性,以此满足不同拍摄场景的需求。开放的平面布局是为了让自然光线不受到遮挡,从而让拍摄工作可以在整个空间内进行。
改造使用的材料包括原生松木,花旗木胶合板和镀锌钢板。本着经济实惠的原则使用现成的材料加工成定制家具和所需构件。
The conversion had to make use of the existing floor plan while creating new partitions for the gallery, offices, photo studio and editing suites. The program uses a drapery track system to maintain a flexible floor plan that responds to different scenarios. An open floor plan is intended to leave the natural light unobstructed in order to shoot around the entire studio.
Materials included are raw pine, douglas fir plywood and galvanized steel. The material choices follow a temporal approach to the conversion, using affordable ready-made materials to craft custom furniture and millwork solutions.
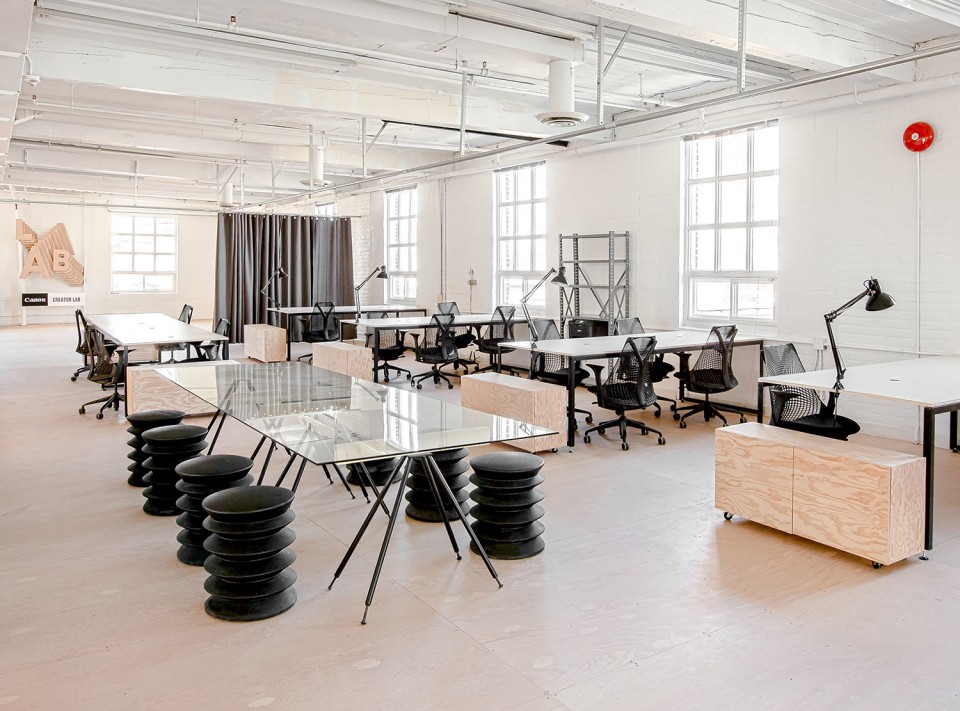
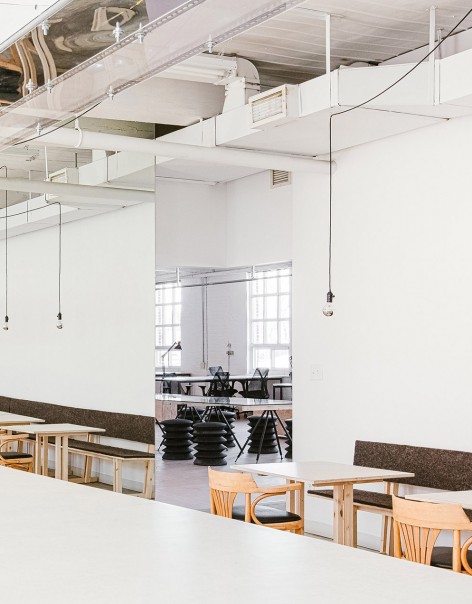
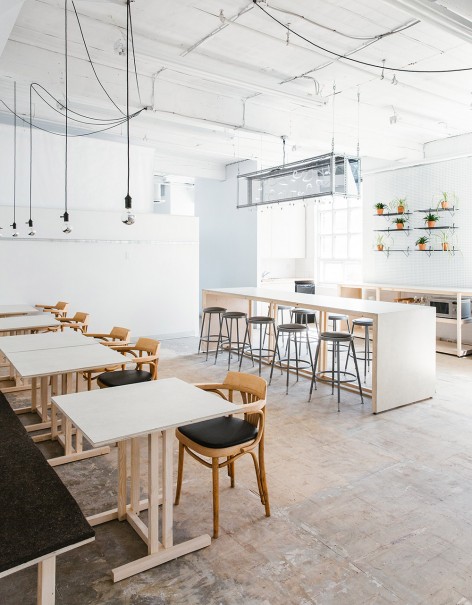
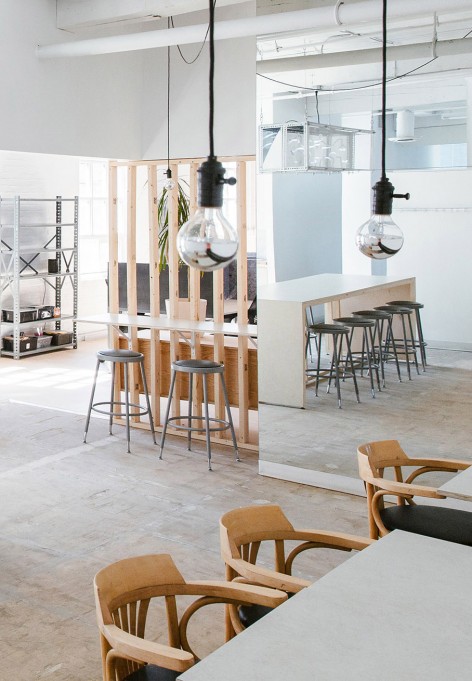
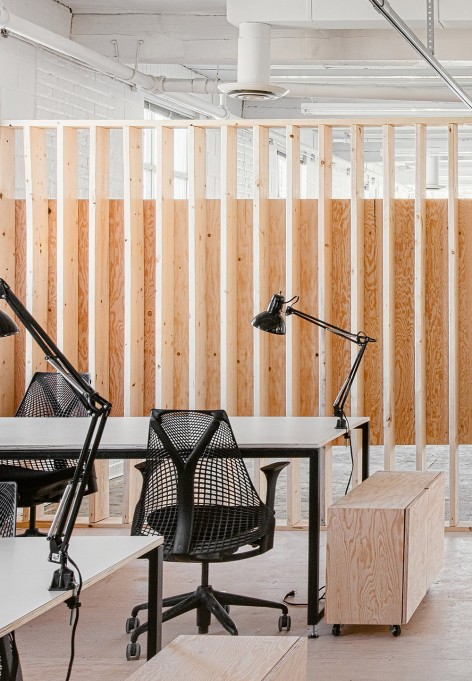
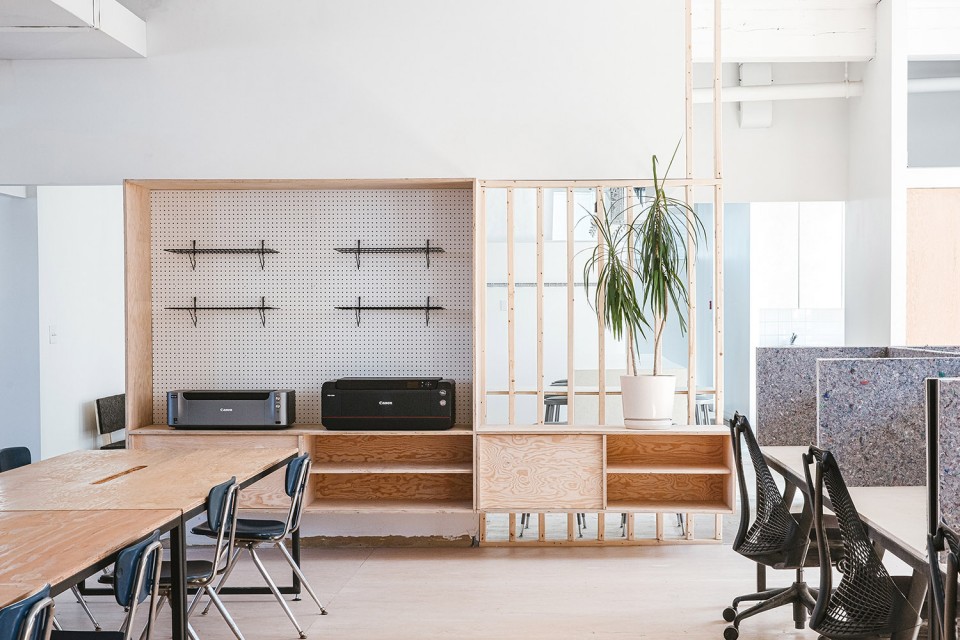
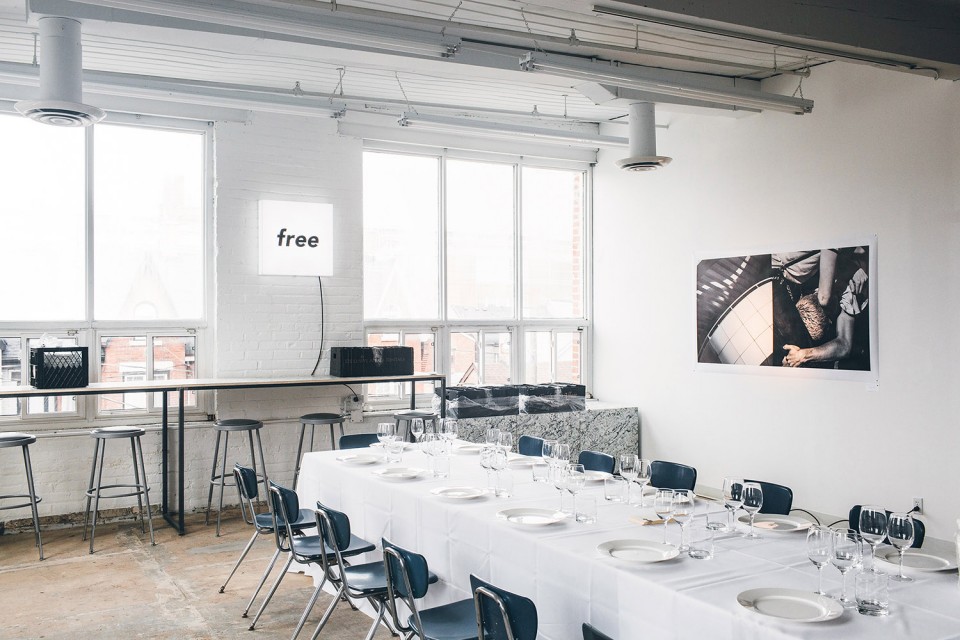
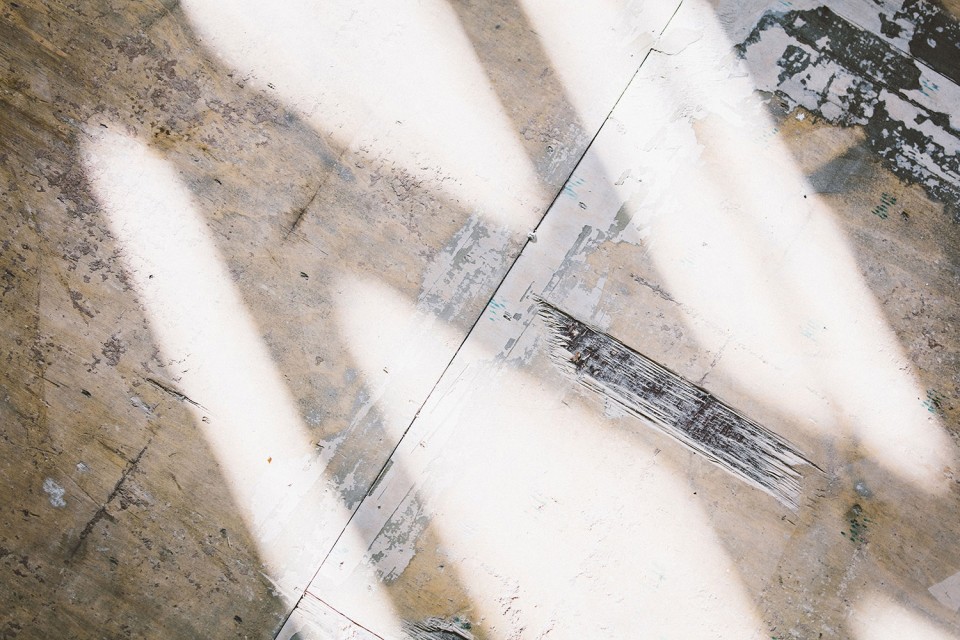
地面铺装分为裸露的底层地板和胶合板覆盖的地板,以此划分临时和固定办公空间。该空间同时也是佳能创新实验室的所在地。
The floor is divided between an exposed subfloor and plywood covering to denote drop-in and fixed workspace. The space is also host to the Canon Creator Lab, an event space for Canon Cameras.
Design: Tom Chung Studio
Contractor: Nathan Hegarty
Millwork: Grey North Studio
Photography: Due Pinlac & Tom Chung
Location: 68 Claremont St, Toronto Canada
Client: Free Agency
MORE:Tom Chung,更多请至:Tom Chung on gooood









发表评论
你需要先 才能发表评论
社交登录