
非常感谢Ferran Vizoso将项目介绍和项目图片授权gooood发行。更多关于他们:Ferran Vizoso on gooood。
Appreciation towards Ferran Vizoso for providing the following description:
这栋房子的主人希望窗户朝内打开,维护隐私,同时又要能看见周围美丽的风景。
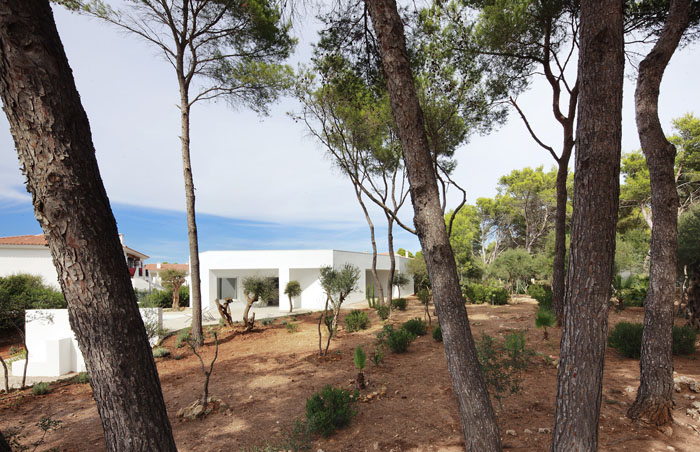
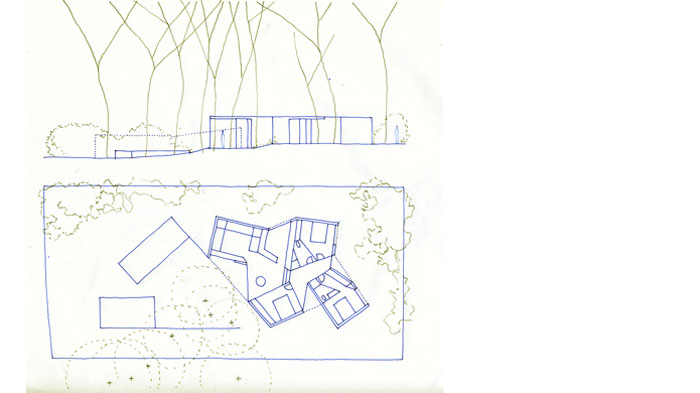
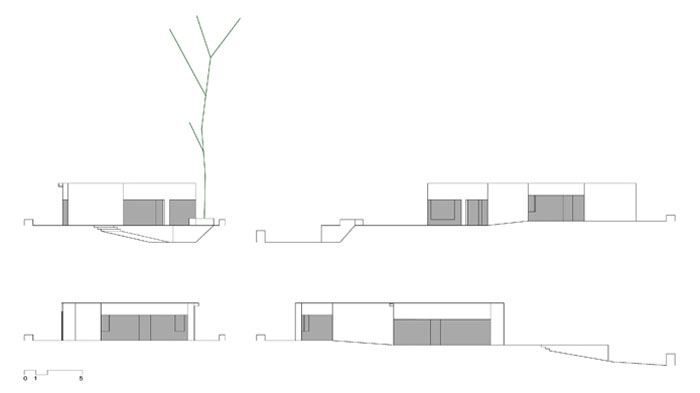
The clients asked for a house that had to be close from the outside but open from the inside. Had to have introverted facades, to maintain the privacy of their adjacent plot, but at the same time generous views towards all its carefully landscaped perimeter.
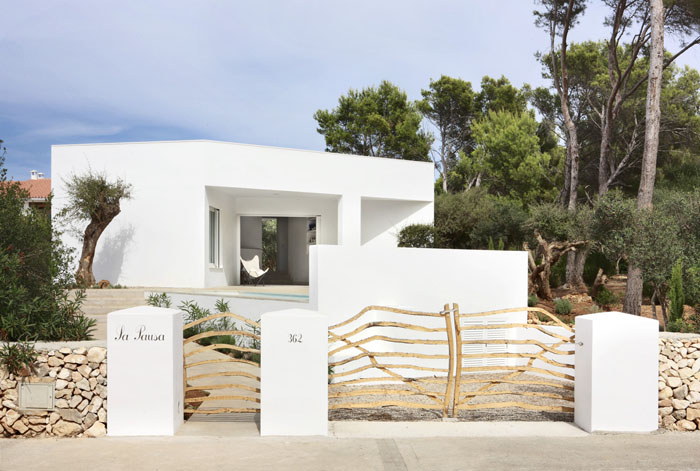
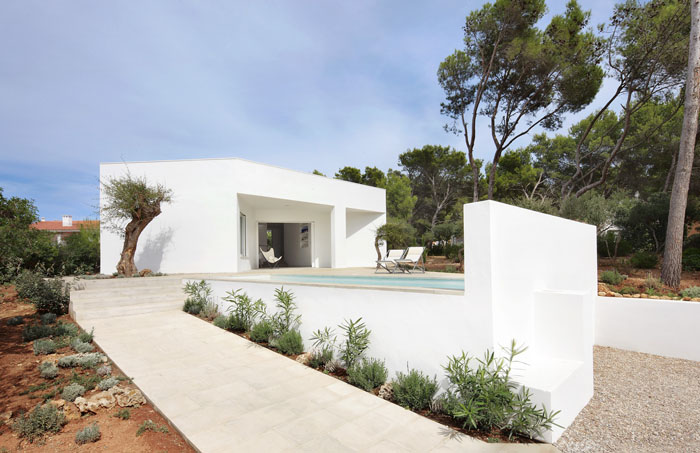
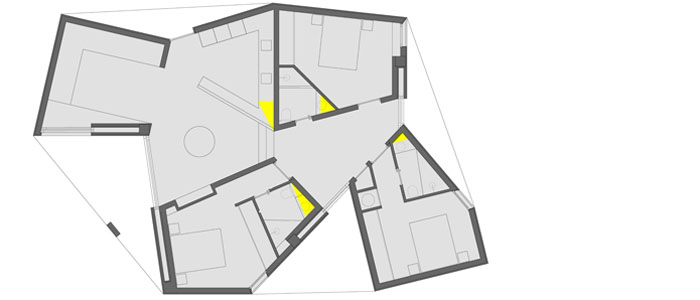
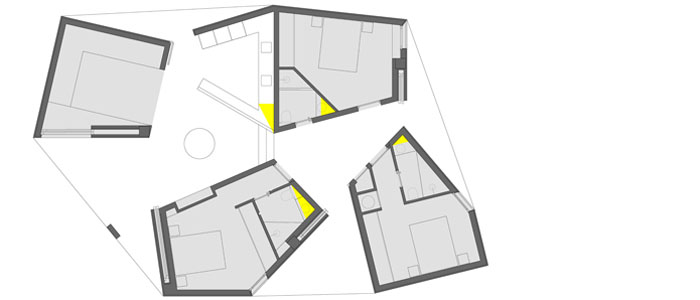
建筑师在房子四边布置了4个三角形的门廊以解决此问题。这样朝门廊开的窗户可以避开周边视线,又有美丽的视野和丰富的视觉关系关系。
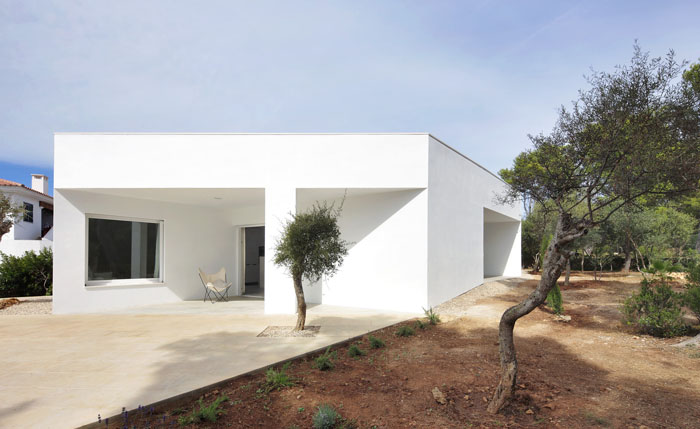
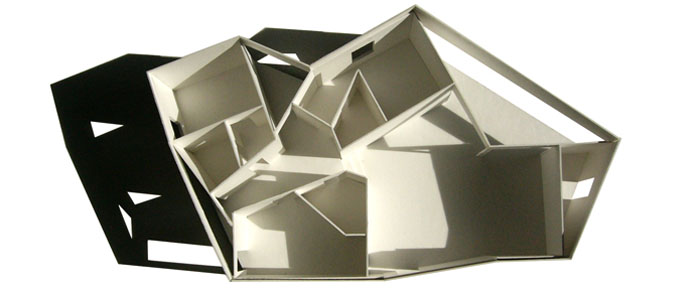
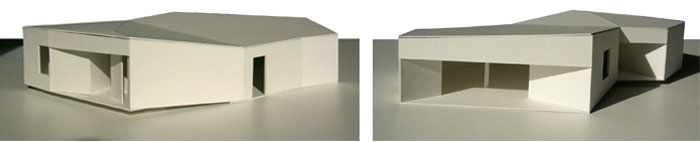
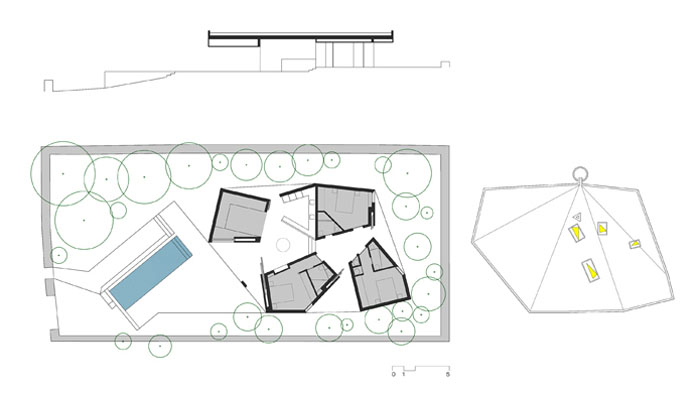
Four triangular porches solved the paradoxical demand due to the “inverted funnel effect” of their walls, a shape able to simultaneously offer wide views from the inside and massive facades from the outside. The solution “dislocated” the geometry of the whole plan and generated very rich visual relations in between the house and the garden.
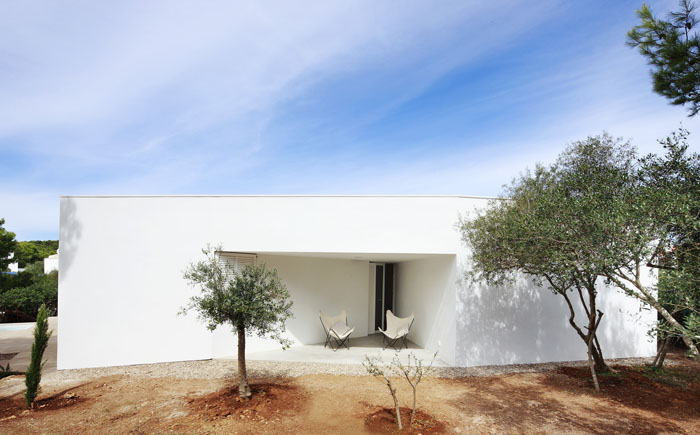
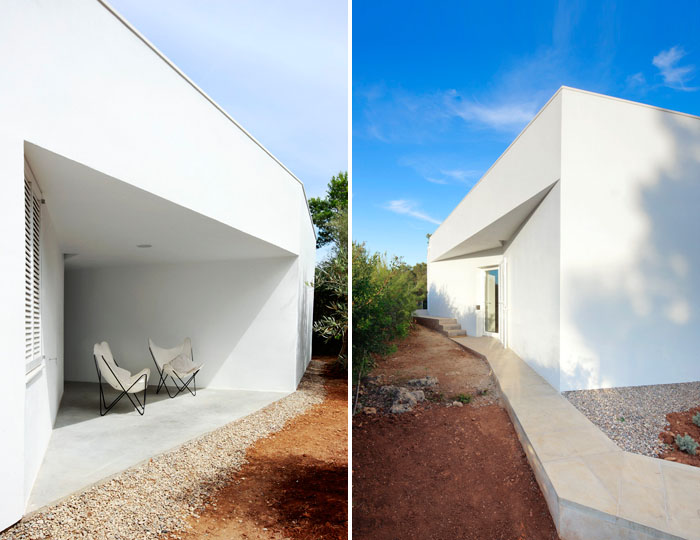
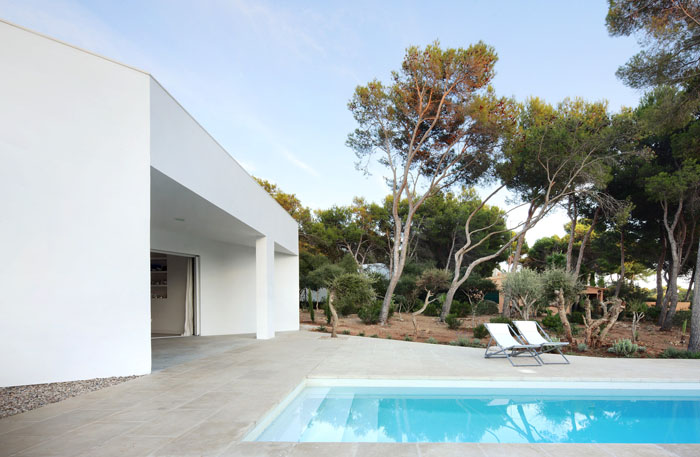
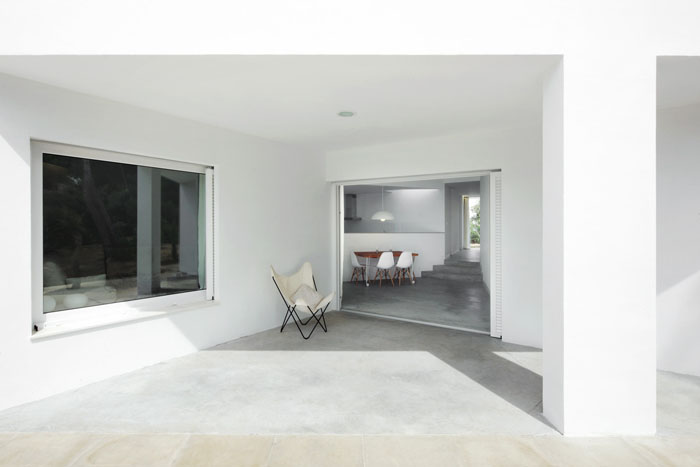
当把门廊上的门全部推开,整个房子除了4个独立房间以外(三个卧室与一个客厅),其它的部分都变成了室外。这里在花园的怀抱中,每天上演着丰富的光影变化。
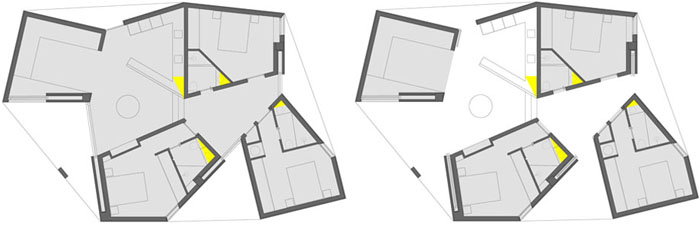
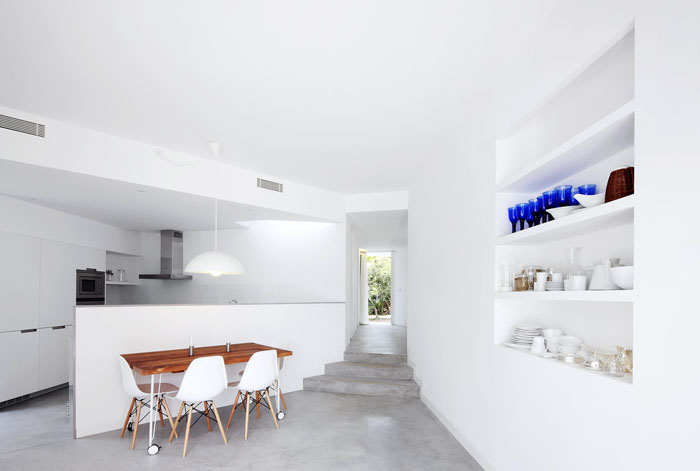
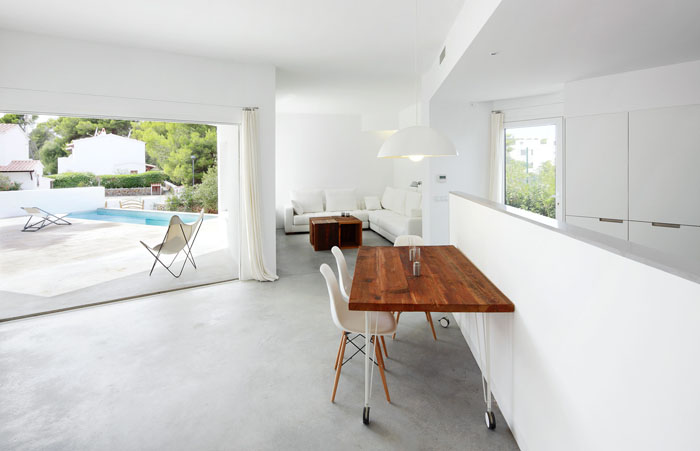
When the big sliding doors are open, hided into the walls, the four triangular outdoor areas connect each other and the interior becomes one only great porch, a big shadow in between four intimate “pavilions” (the three bedrooms and the sitting room) with the constant presence of the changing daylight and the garden views.
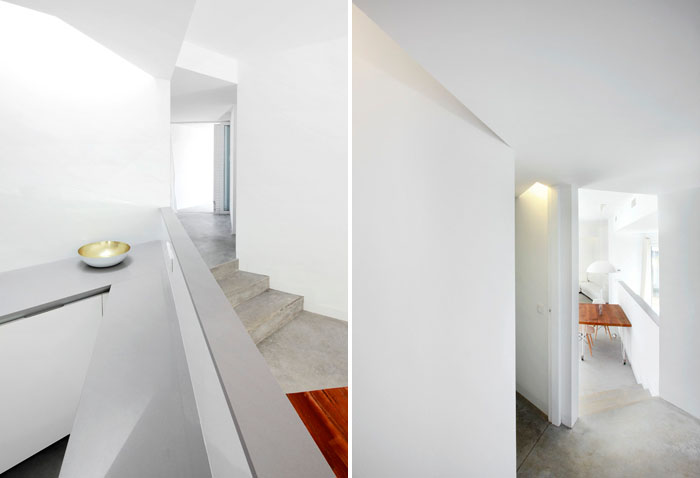
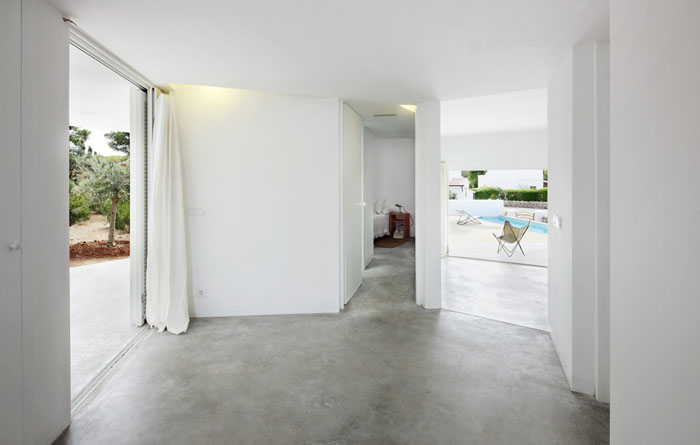
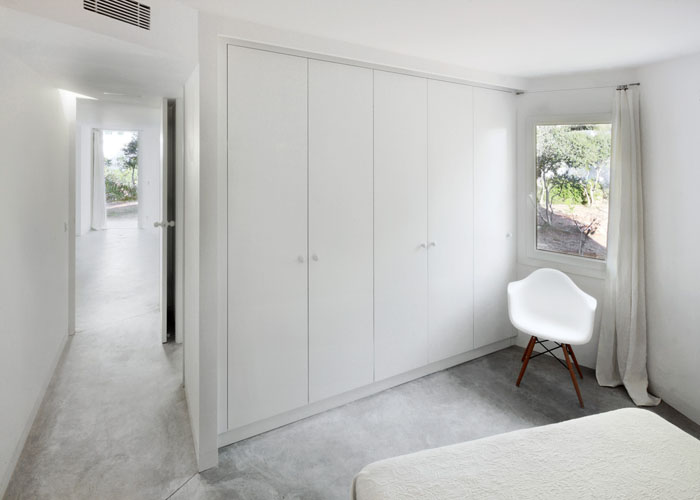
浴室顶部有三角形天窗,沿着天窗的轮廓的墙面布置镜子,形成让人惊讶的光影关系。这是一个舒适的居住之地。自然不在内部或在面前,而是融入其中。
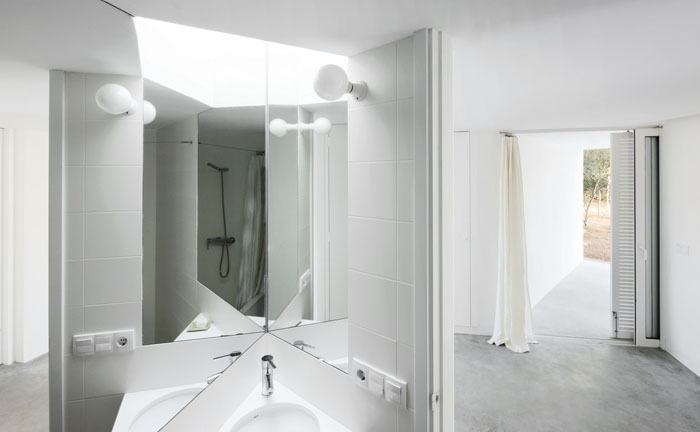
In the bathrooms, through triangular skylights with mirrors on two of their three sides, the sun light descends causing surprising kaleidoscopic reflections. With all this, the residence becomes a comfortable and protected “interior” not being “in front of” or “by the” nature, but absolutely surrounded by it.
Situation: Port d’Addaia housing development, Es Mercadal, Menorca
Balearic Islands, Spain
Clients: Private, a couple of layers from Madrid
Architects: Ferran Vizoso 30.11.1969 www.ferranvizoso.com
Jesús Cardona 28.12.1974 www.nontropia.com
Collaborators: Xosé Domínguez, Begoña Cazorla and René Guder
Technical architect: Juan Cardona
Contractor: Inversiones y promociones inmobiliarias Q.M. S.L.
Pictures: José Hevia www.josehevia.es
Basic project: 30.09.2007
Executive project: 31.03.2008
Executive modification: 15.03.2010
Construction: 11.01.2010 – 20.10.2010
Roof surface: 162 m2
Interior surface: 106 m2
Built surface: 146 m2 (129,50 house + 0,5 x 33 m2 porches)
Budged: 223.340 €
Cost €/m2: 1.530 €/m2
MORE: Ferran Vizoso 更多关于他们:Ferran Vizoso on gooood。









[酷]
[家]
[家]
[爱心]
那个栅栏门太有意思了,哈哈