非常感谢Gus Wüstemann将项目介绍和项目图片授权gooood发行。更多请至:Gus Wüstemann on gooood
Appreciation towards Gus Wüstemann for providing the following description:
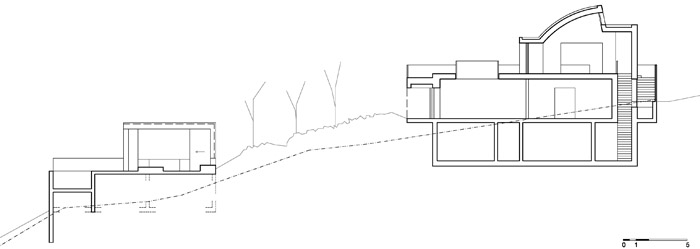
这栋位于苏黎世湖边的房子,业主是一个年轻的南非家庭。场地位于郊区,周边房屋密度都非常适宜。建筑位于斜坡之上,顶上的住宅部分可以看见美丽的湖景和夕阳,下面的部分是一个休憩的花园。建筑师用一个坚实的石材廊道将下方的院子和上方的住宅联系起来。位于两体之间的斜坡被做成花园。
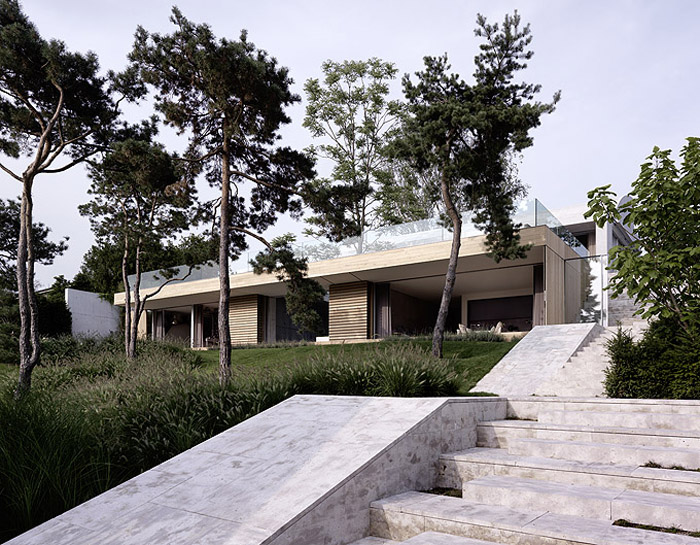
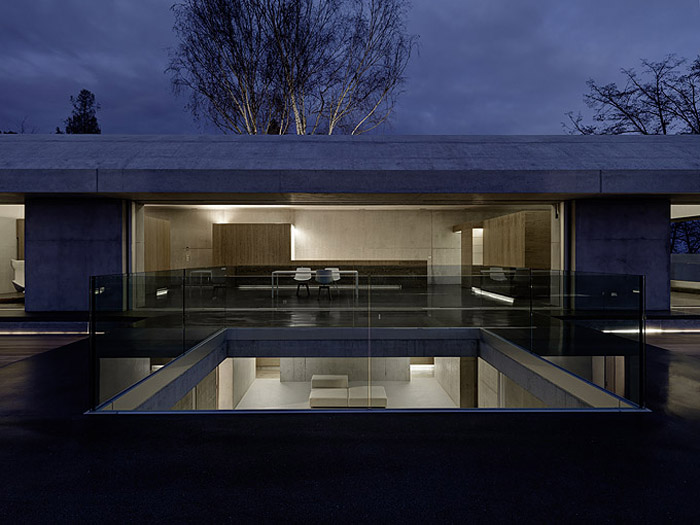
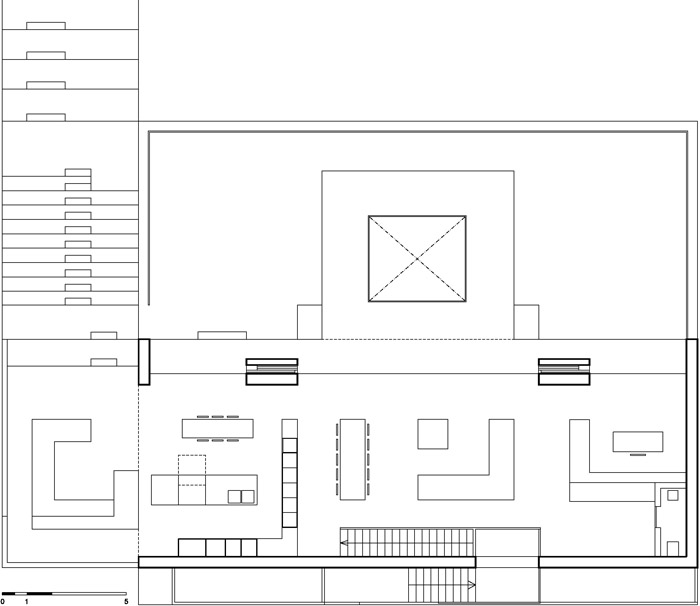
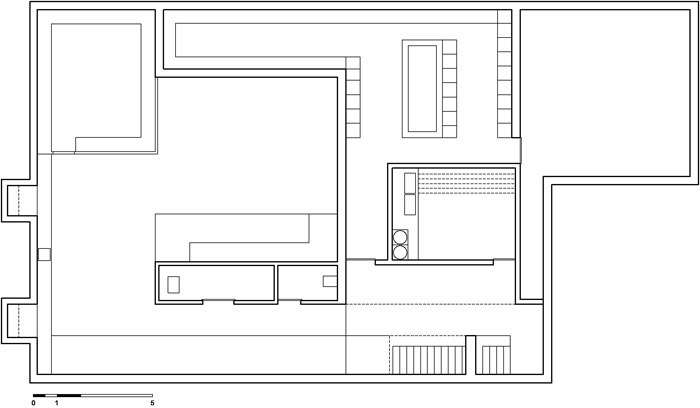
上方的住宅是一个大于两层的混凝土与石材混合体。顶层是客厅和饭厅,能看到苏黎世湖美丽的景色,室外还有一个可供家庭休息的户外平台。户外平台上方开了一个洞口,照亮下层,与下层的混凝土房间形成空间与光的交互。下层混凝土庭院以及卧室。地下层有健身房,电影室,酒窖。
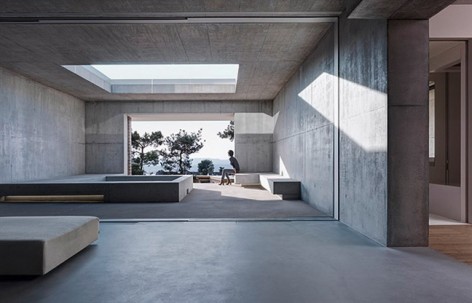
在内外之间,建筑师尽量让通常有着很强内外分界的窗口消失,只留下混凝土的整体感,内外一体,空间的边界变得模糊。建筑师选择了一系列自然原始的材料,比如混凝土,木材,石灰。巧妙运用各种光去提升空间质量,营造气氛。
This is a house for a young South African family in Erlenbach, just outside Zurich along the lake.
The plot is in a suburban context and therefor pretty dense with family homes, typical for the area. The site is on a slope, where on top there are beautiful views to the lake with evening sun and at the lower part there is a group of smaller family houses. The clients asked us for a solution for a house that made most of the big plot, wanting a view, but not end up with a house on top of the hill and a rest of a garden down below.
Periphery
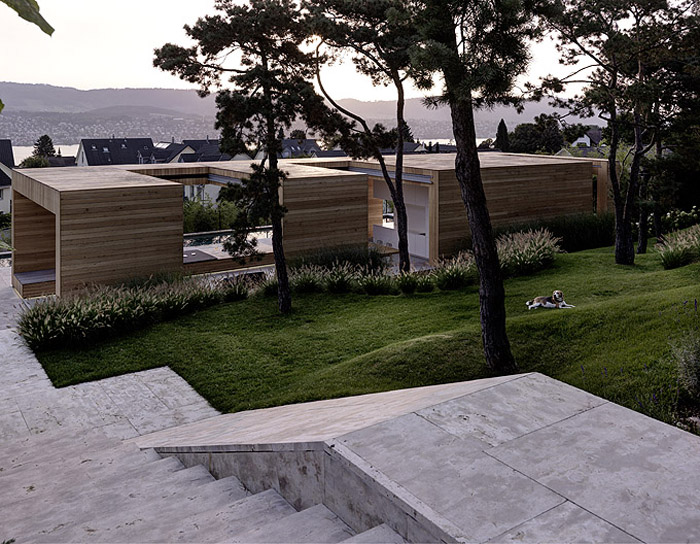
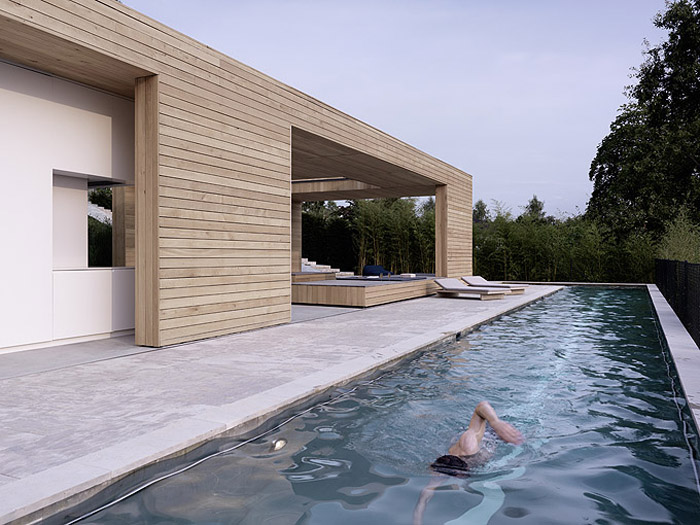
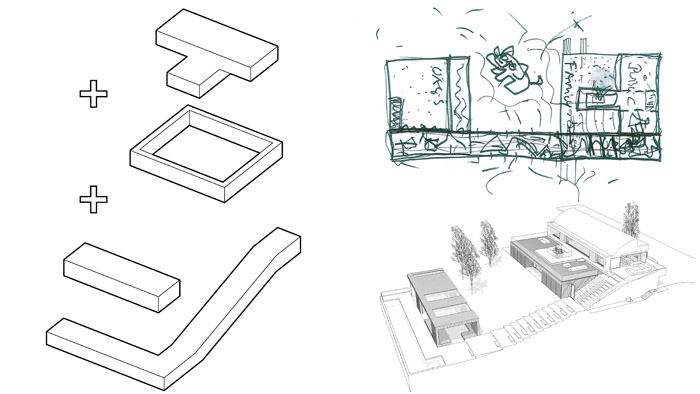
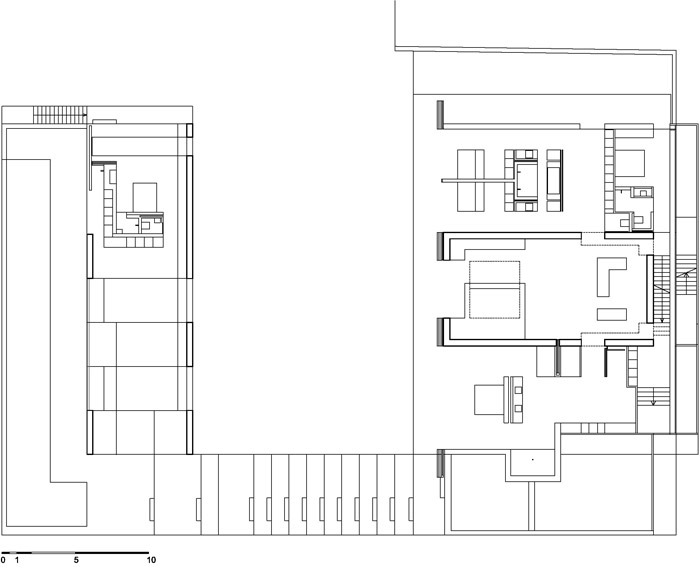
Our solution for this plot was to occupy the periphery of the site, with the main house on top of the hill and the pool house at the bottom, both houses connected through a solid stony promenade: 2 verandas.
By occupying the periphery: there is one veranda at the top, the promenade is going alongside the eastern boarder of the plot leading to the south end, there is a park in the middle of the site.
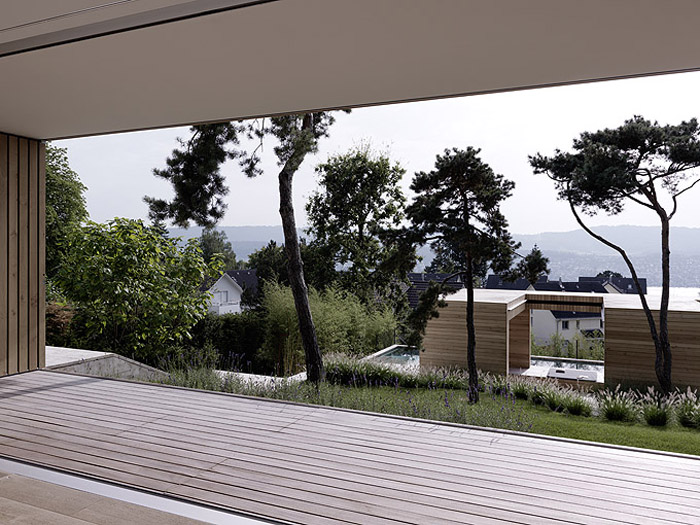
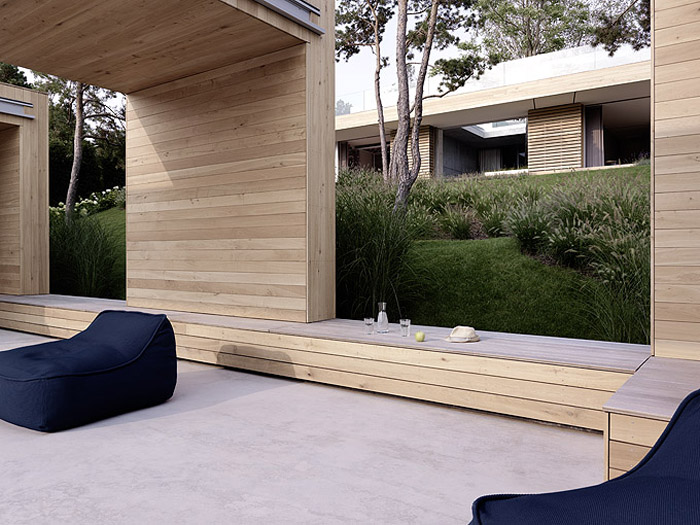
The park can be consumed as nature from all three sides and therefor there is no ‚left over’ of land. The stony promenade connects the two verandas, is a site of its own, where you walk or sit and enjoy the view to the lake or the park. With the promenade, the garden moves up to the level of the living room and it connects all levels of the house with the garden.
2 verandas
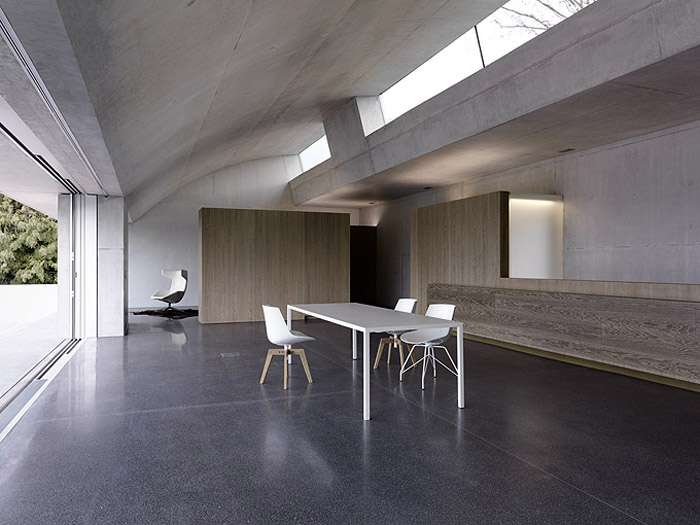
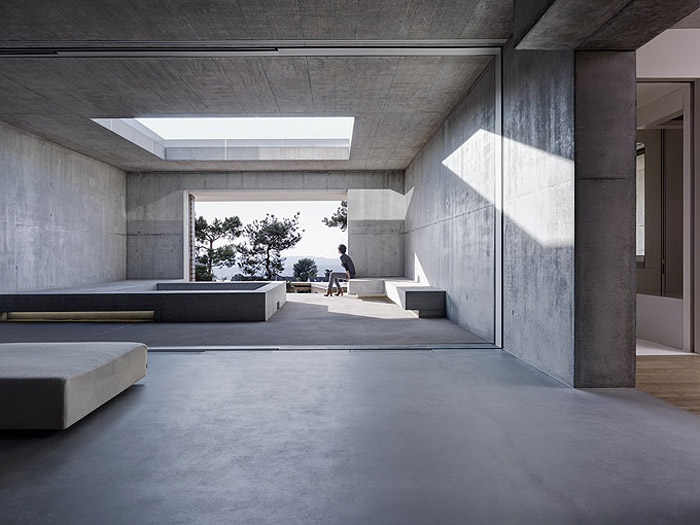
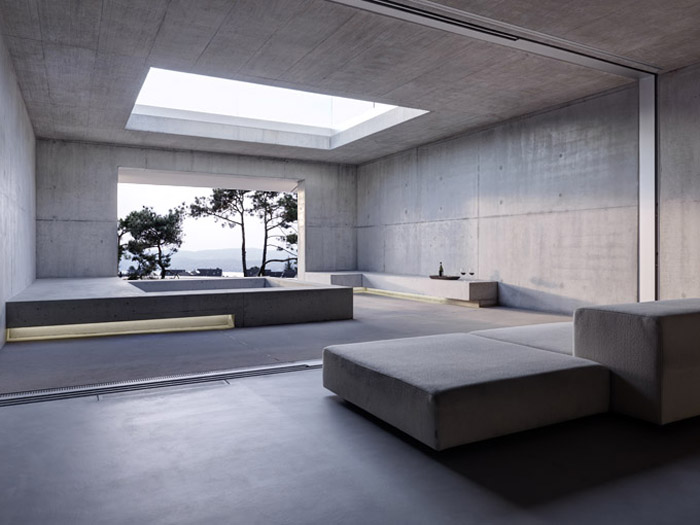
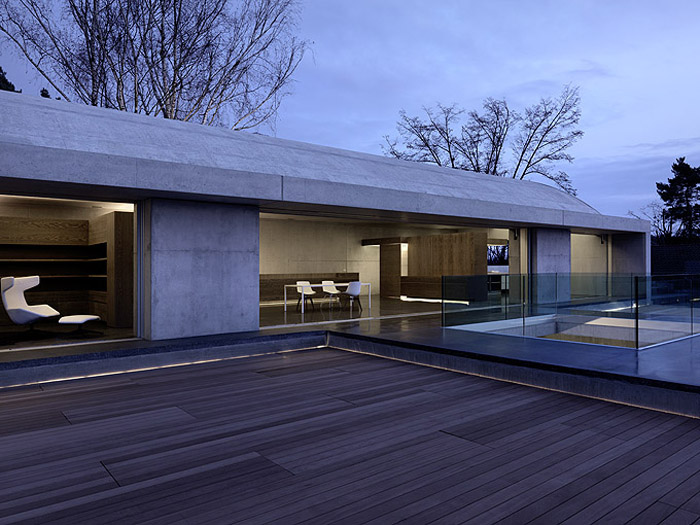
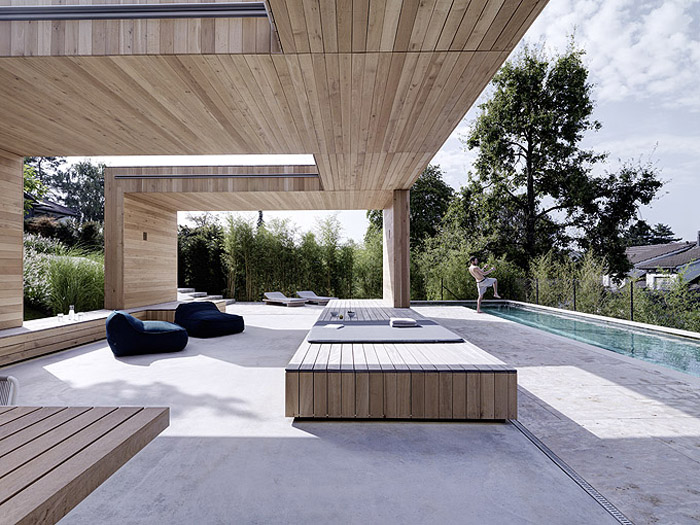
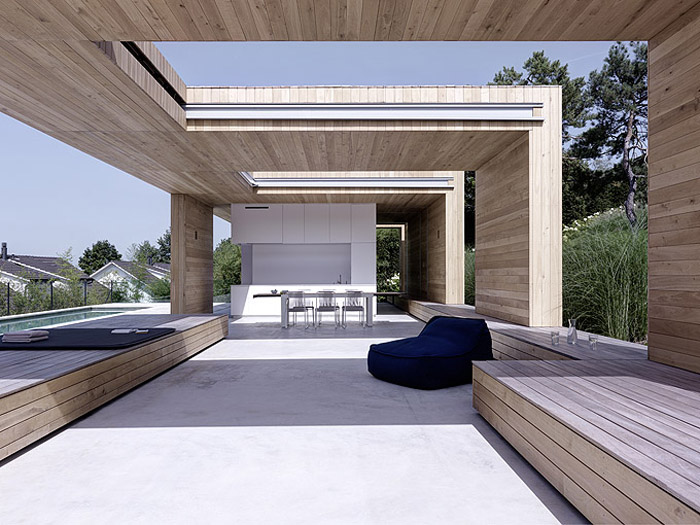
The main house is a stony, concrete, hammer shaped volume over two levels, that contains the living rooms. In the upper part is the ‚public ‘living room for invitations and dining with a beautiful view over the lake of Zurich. On the ground level is the family lounge with an exterior patio that can be joined as one room with the living room. All the windows disappear and the inside and outside patio become one. That patio connects all bedrooms and is a lounge to sit together privately and watch a movie.
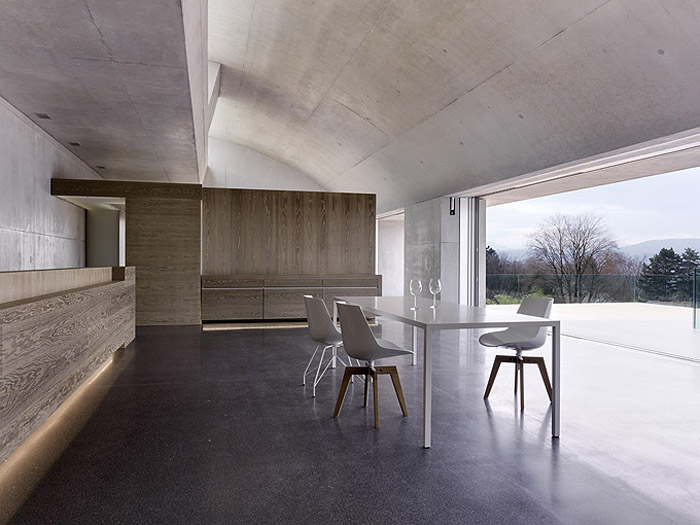
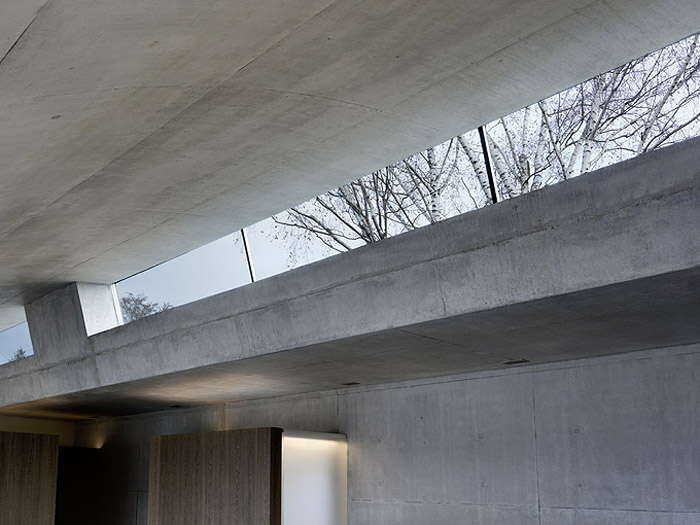
The circulations in and out of that space are controlled by concrete volumes at the ceiling that condense the space through mass and light and slow the circulation. The two rooms are crossed above each other, at the ground floor level we pull a wooden curtain around the concrete volume to create the private sleeping quarters. The upper living room has a shark fin like shape, so the space is very high at the back of the Space with northern sky lights, and is lower at the front to frame the view.
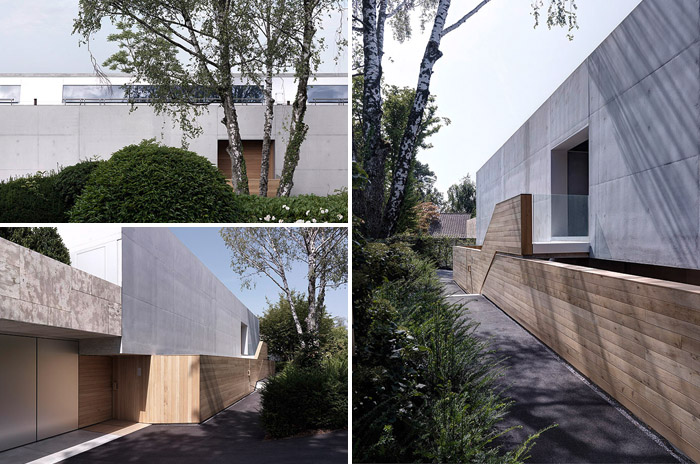
Mass with no windows
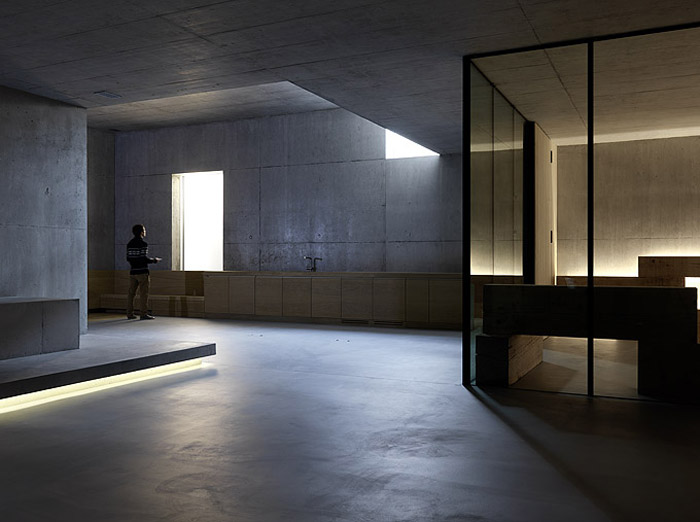
The inside and the outside are joined, as we let all the windows disappear, so there is only the concrete mass left. The inside becomes a covered outside space : Mediterranean feeling in the northern hemisphere.
The absence of the window is the essential instrument to actually unite in and outside space; it is the glass itself that reminds us of the border of in and outside. In many projects nowadays this fact is neglected or simply ignored and therefor glass is used in an extensive way.
Mass and light
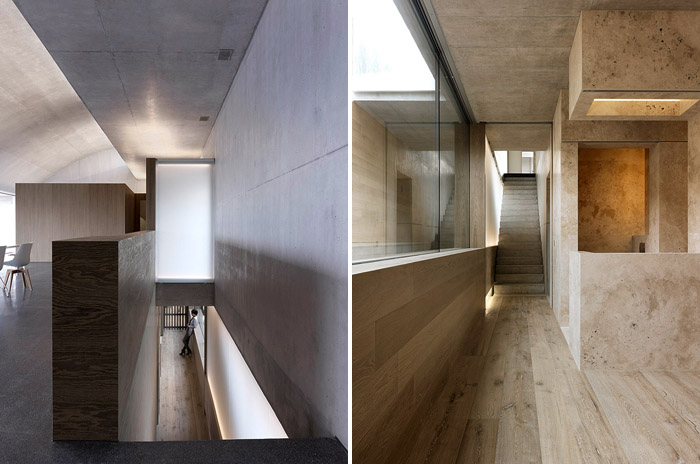
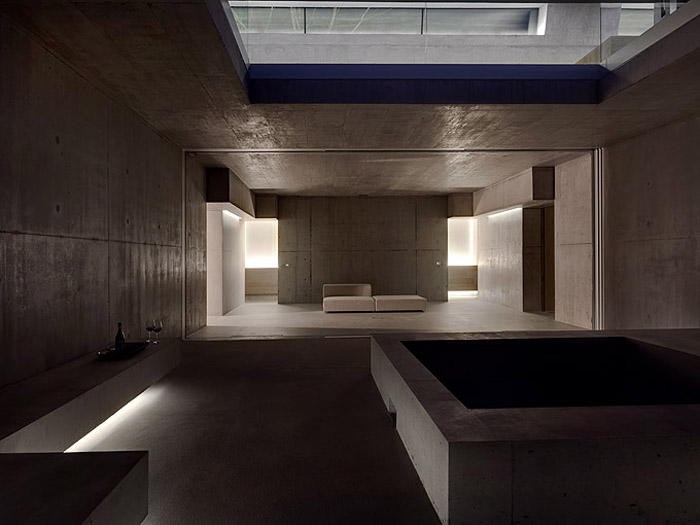
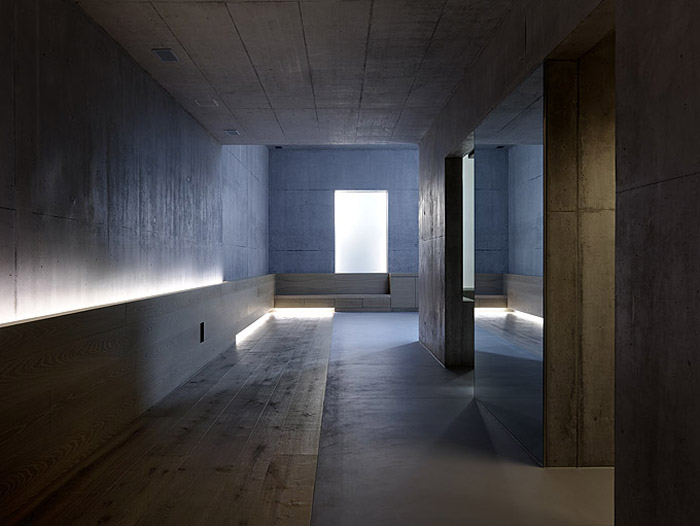
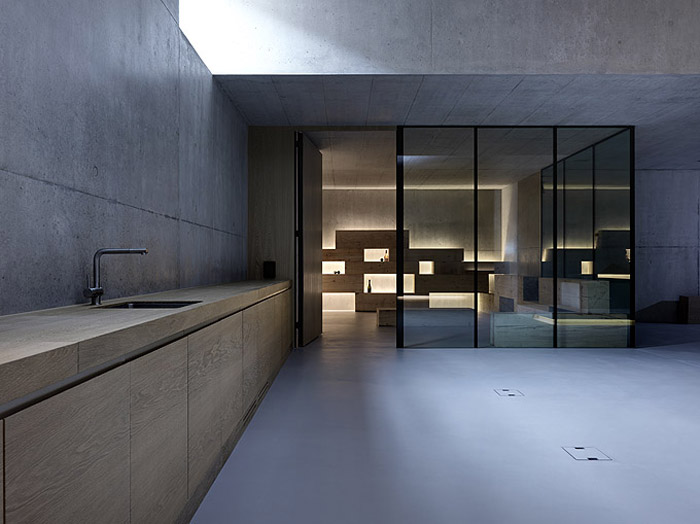
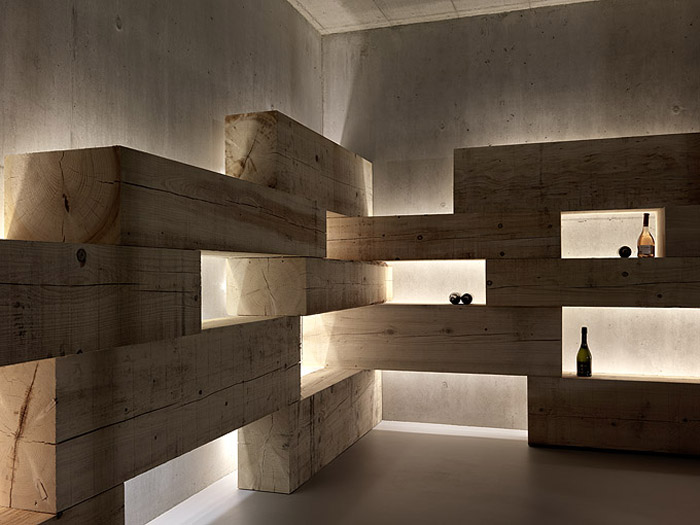
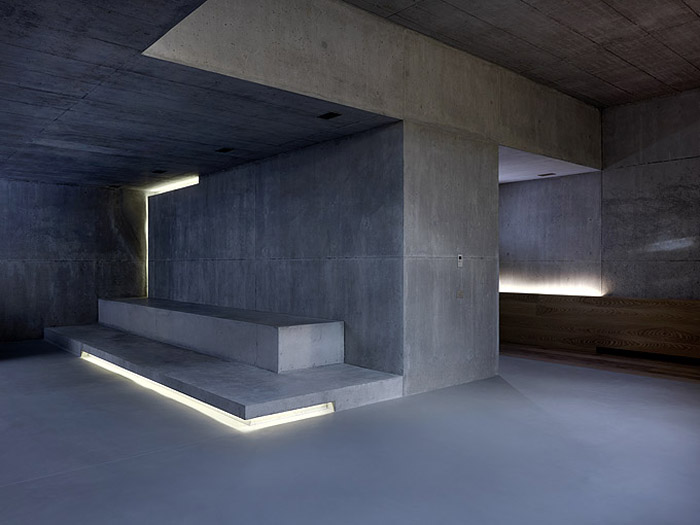
We chose natural and raw materials like concrete, travertine or wood. The concrete is formed and communicates with the space through light gaps that give that extra feeling of finesse to the shear mass of the concrete. Throughout the whole house indirect lights are giving directions, and attract the periphery of the spaces rather than the center. The indirect light is creating the atmosphere.
On the underground floor there is a gym, a movie room and wine cellar all arranged around the light up masses of the concrete that give the house a whole different playful area. There is raw concrete and raw wood and therefor a lot of texture.
MORE: Gus Wüstemann,更多请至:Gus Wüstemann on gooood








光影上动了心思
很喜欢这个
喜欢