感谢 非常建筑 予gooood分享以下内容。更多关于:Atelier FCJZ on gooood
Appreciation towards Atelier FCJZ for providing the following description:
21cake上海宝山经纬汇店的室内设计受在上世纪五十到七十年代的中国十分普遍的“大食堂”和“大饭桌”启发。在这个设计中,我们考虑的核心问题是如何让一个面包店同时成为一个社区中心?我们希望可以发展出一个原型,在未来的其他分店进行推广。
▼视频,video ©田方方
The interior design of the 21cake Baoshen Store in Shanghai is based on the idea of Da Shitang and Da Fanzhuo (meaning big canteen or communal dining hall and big/shared dining table,” which were common in the China through out the 1950’s to 70’s. What we like to express is how a bakery may also be a community center at the same time. It is meant to be a prototype, which can be used in other branches in the future.
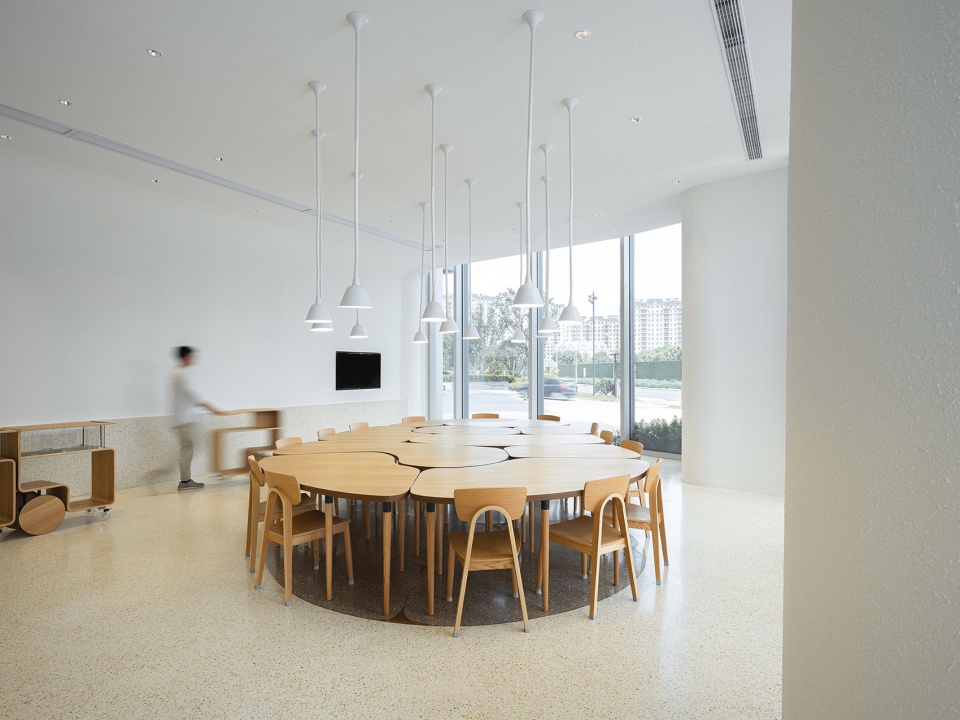
▼店内全景,Overall view of store interior with Da Fanzhuo as one big table ©田方方
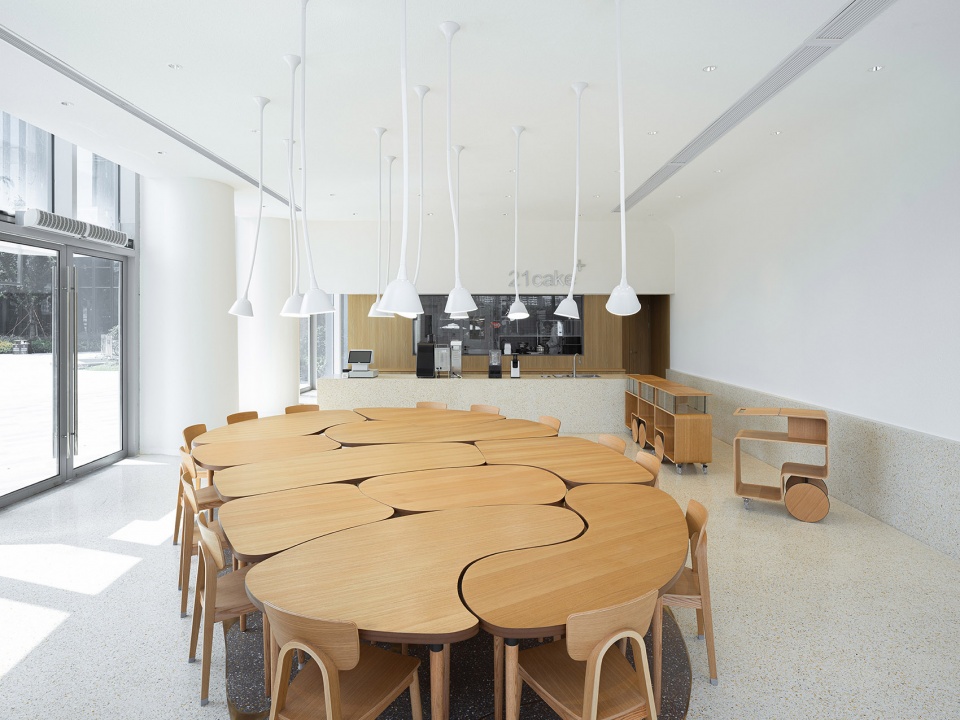
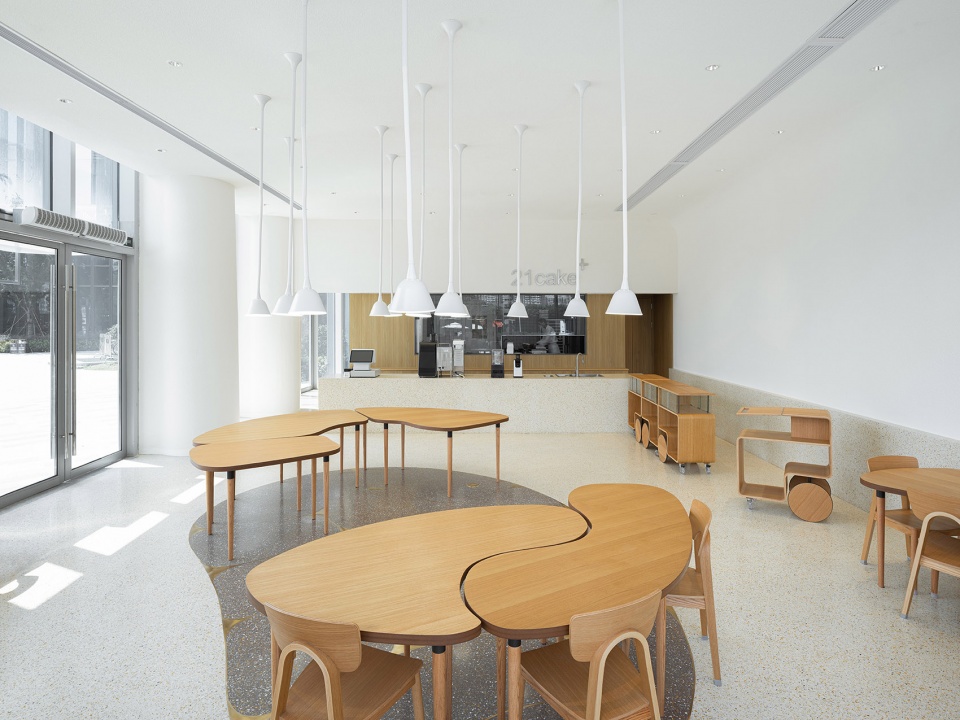
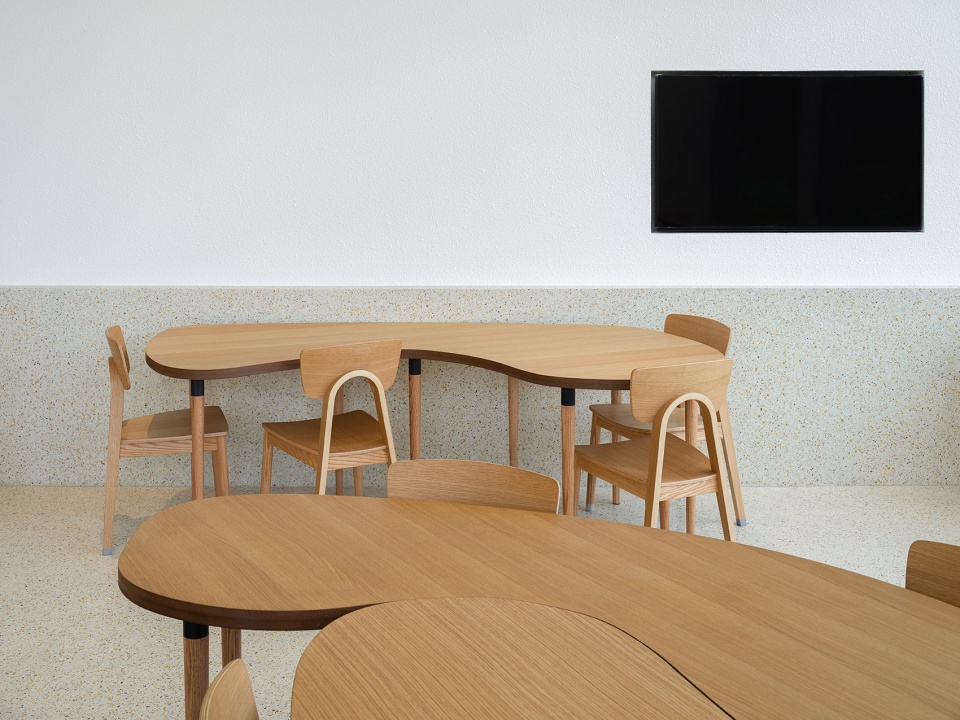
▼拆分后组成小餐桌,Da Fanzhuo transformed into small tables ©田方方
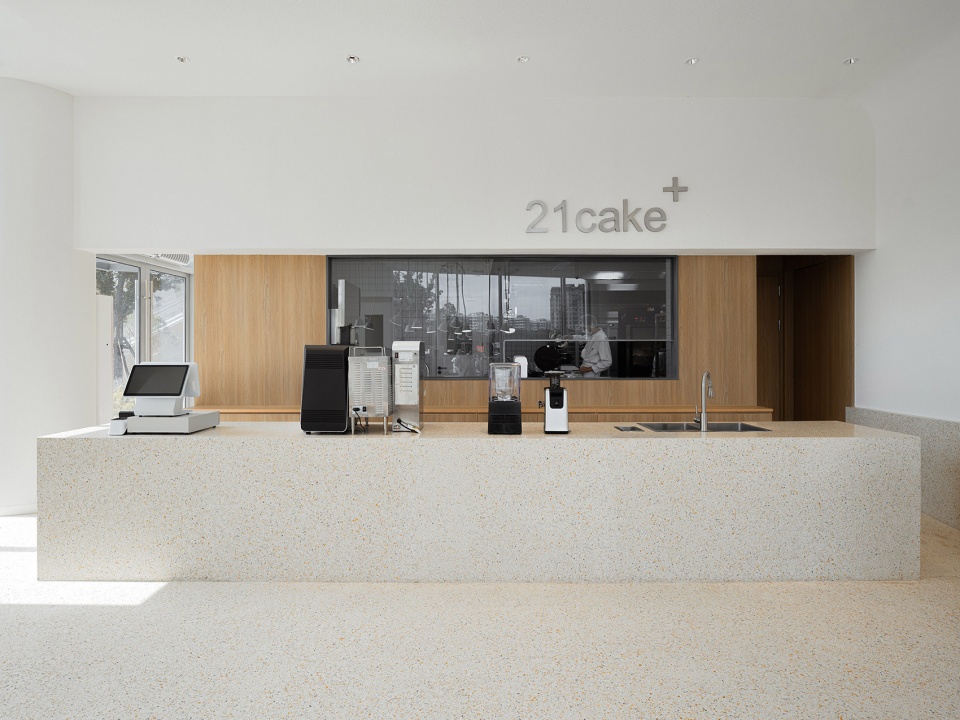
▼收银台,Counter ©田方方
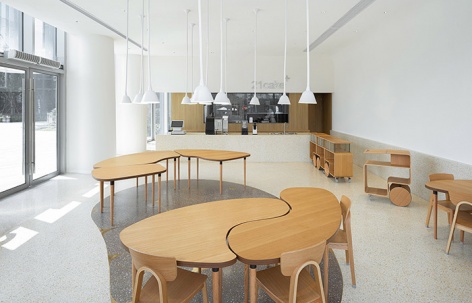
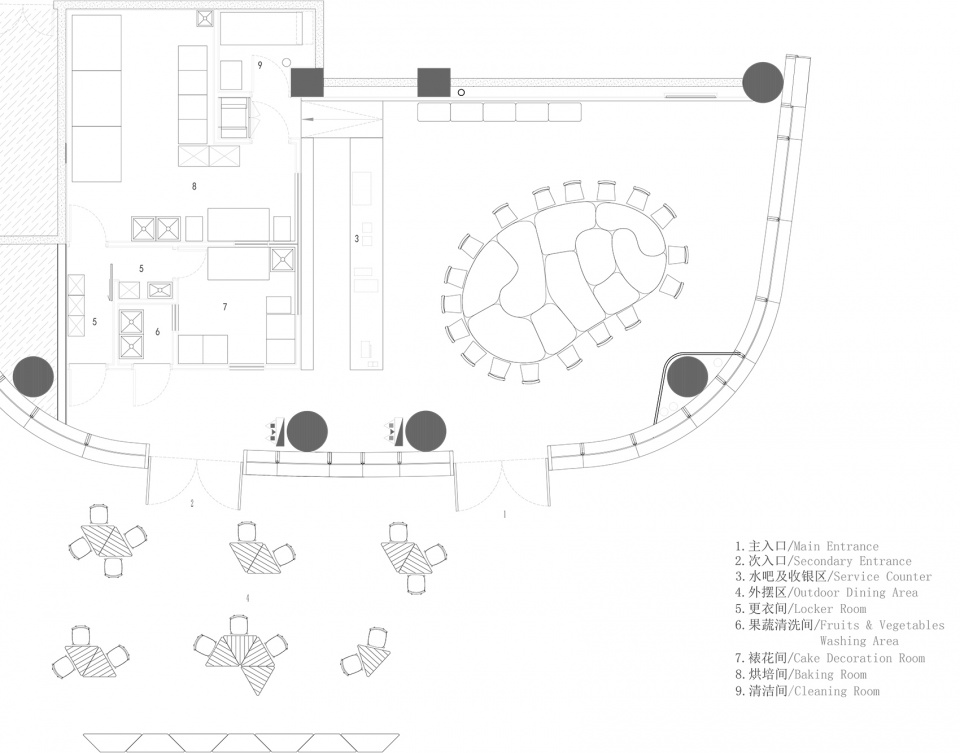
店的中心是一个蚕豆形的大饭桌,它由十个拼图式的小桌子组合而成,可以根据需要拆分组合。我们与21cake都注意到,社区的居民在一天中对面包店的空间需求不尽相同:早上,小桌可供独自享用早餐;下午和晚上,大桌可用于不同大小的聚会,从几个人的烘焙课到一群人的生日会。大饭桌还可以用于面包和蛋糕的展示。
▼动图:桌子可根据需要拆分组合,The tables can be taken apart and rearranged as desired ©FCJZ
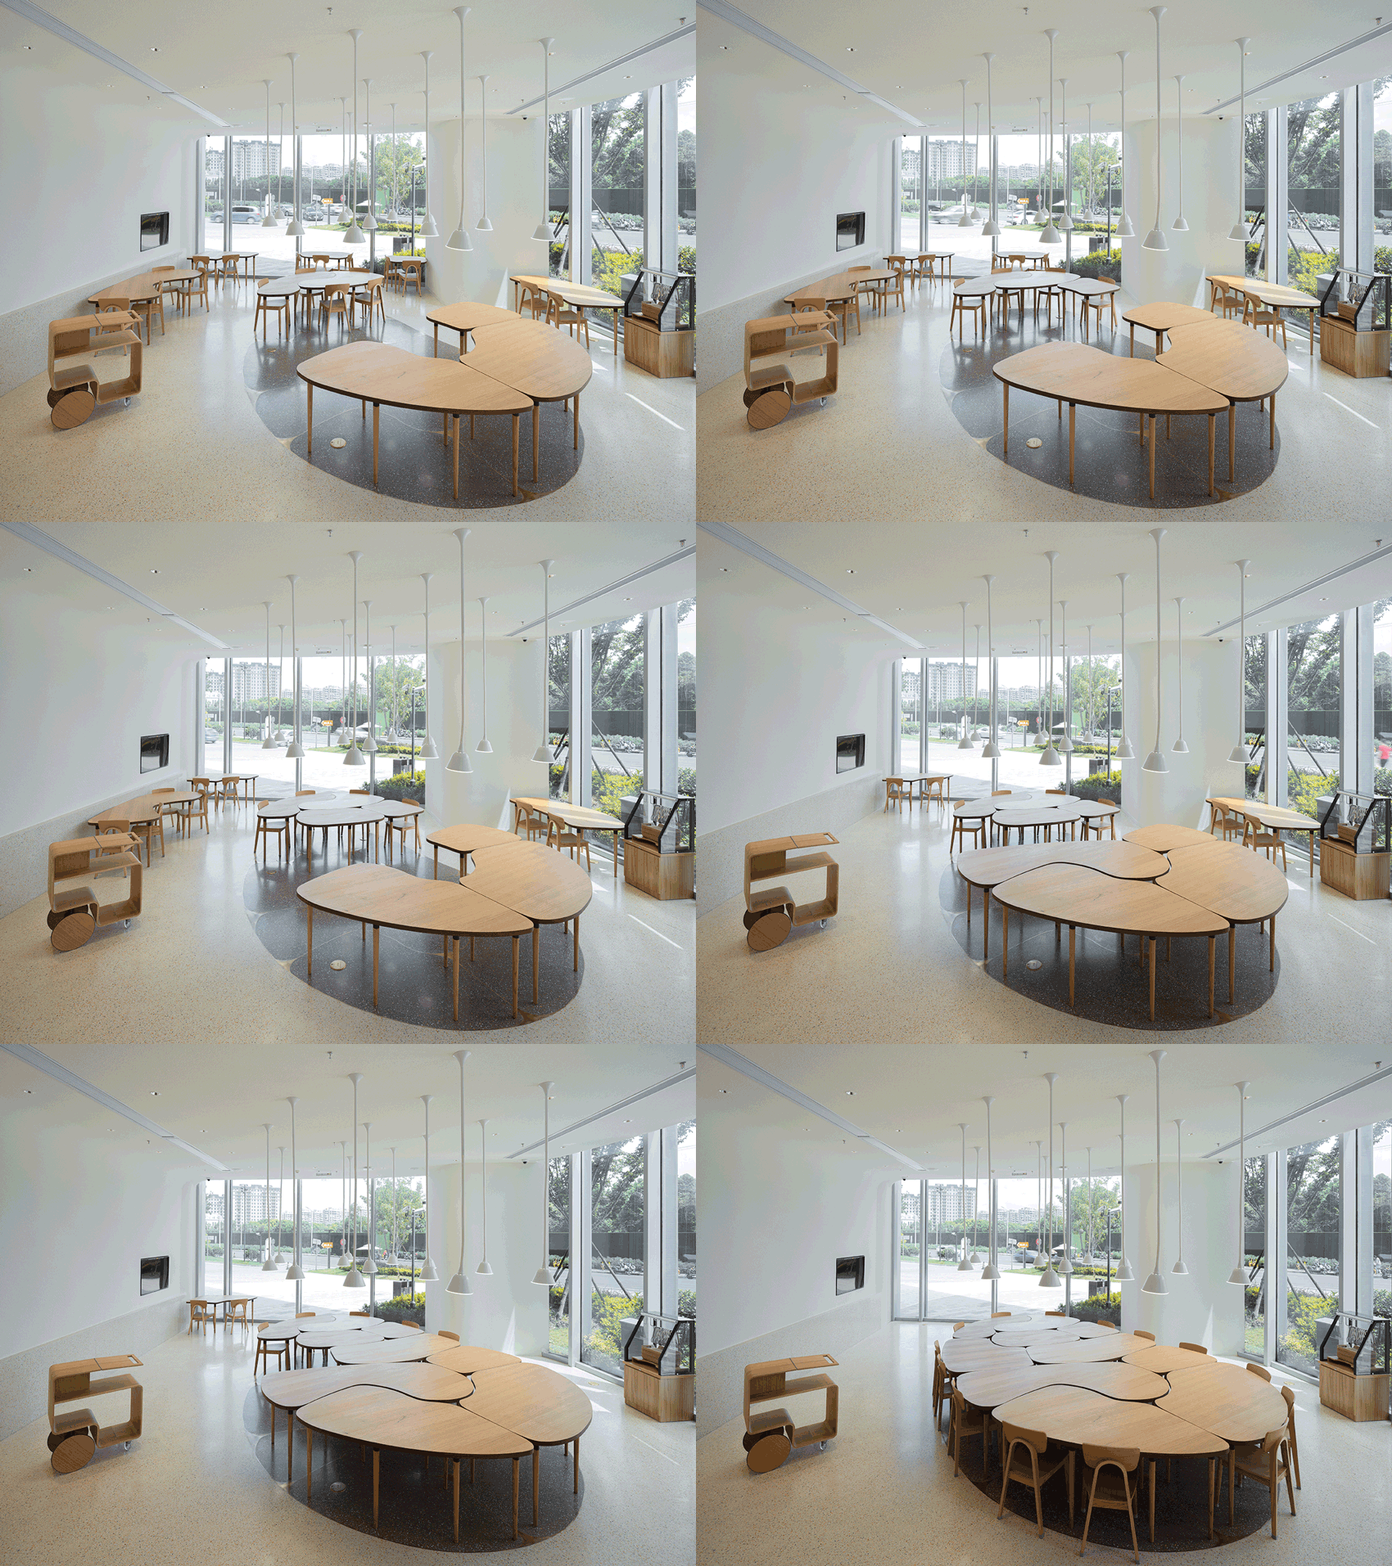
In the center of the shop is a bean-shaped Da Fanzhuo, which consists of ten puzzle-piece-like small tables, which can be taken apart and rearranged as desired. Along with our client 21cake, we have noticed that people in the community has different spatial needs in a bakery through out the day: small tables for individuals to breakfast in the morning, big tables for gatherings of various sizes, from a baking class of a few to a birthday party with a crowd, in the afternoon and evening. The Da Fanzhuo may also be configured to the purpose of displaying breads and cakes.
▼拼合起来的蚕豆形大饭桌,Bean-shaped Da Fanzhuo occupies the center of shop ©田方方
▼大饭桌局部,Da Fanzhuo close-up ©田方方
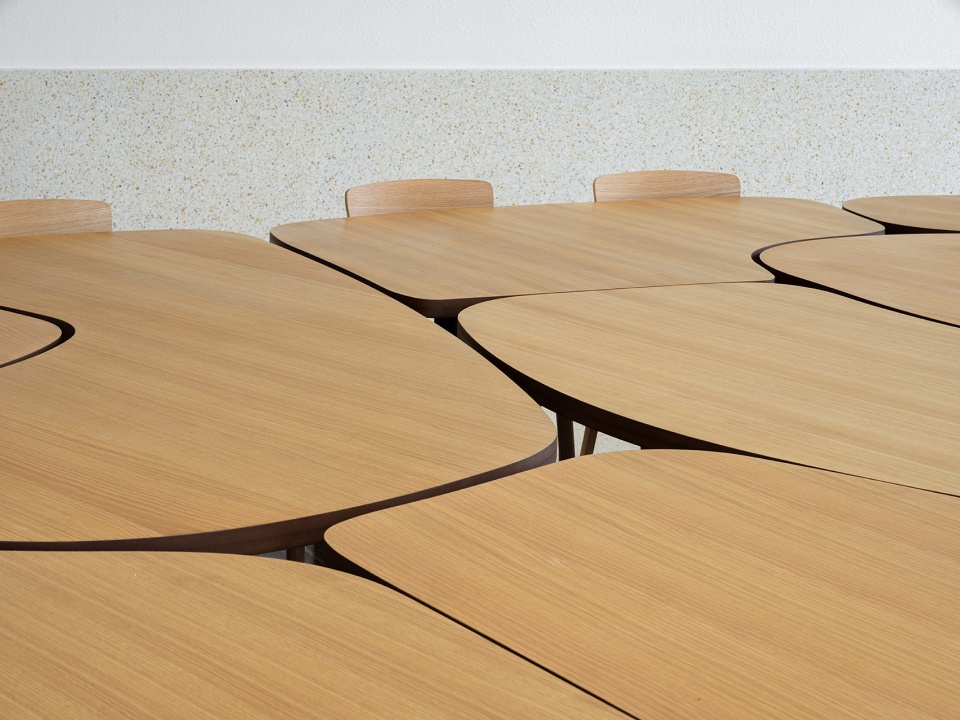
▼每个餐桌是一块拼图,Every table is a piece of a puzzle ©田方方
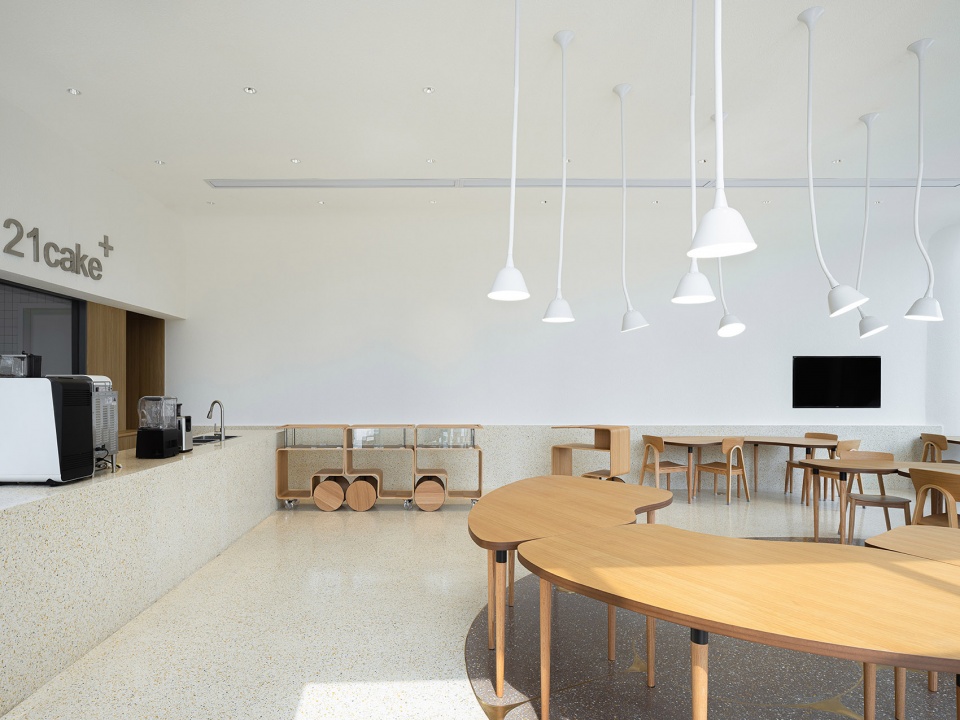
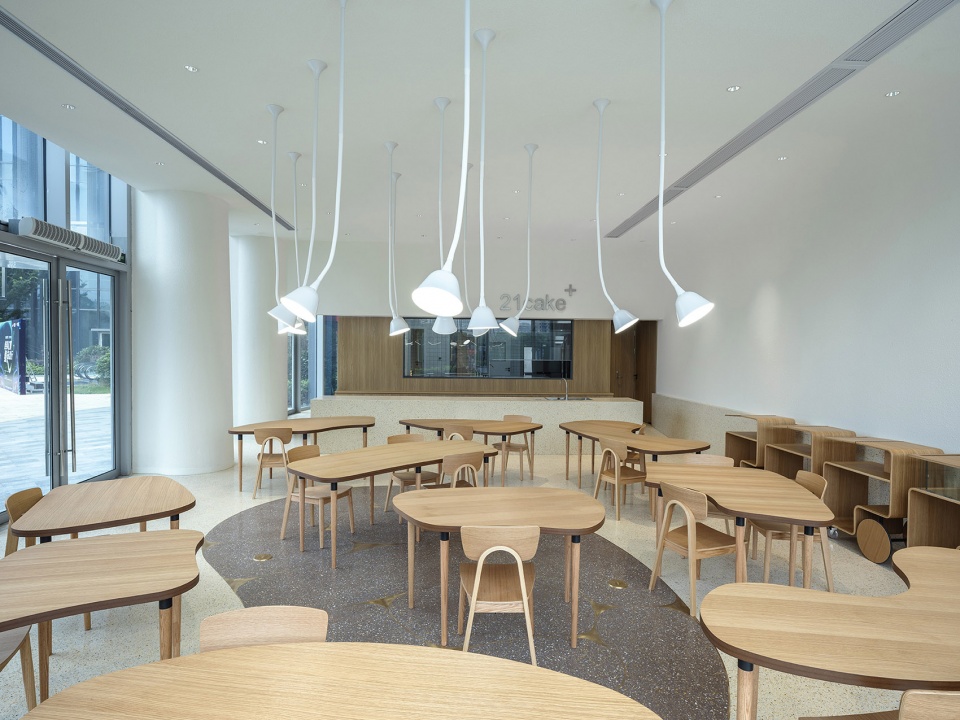
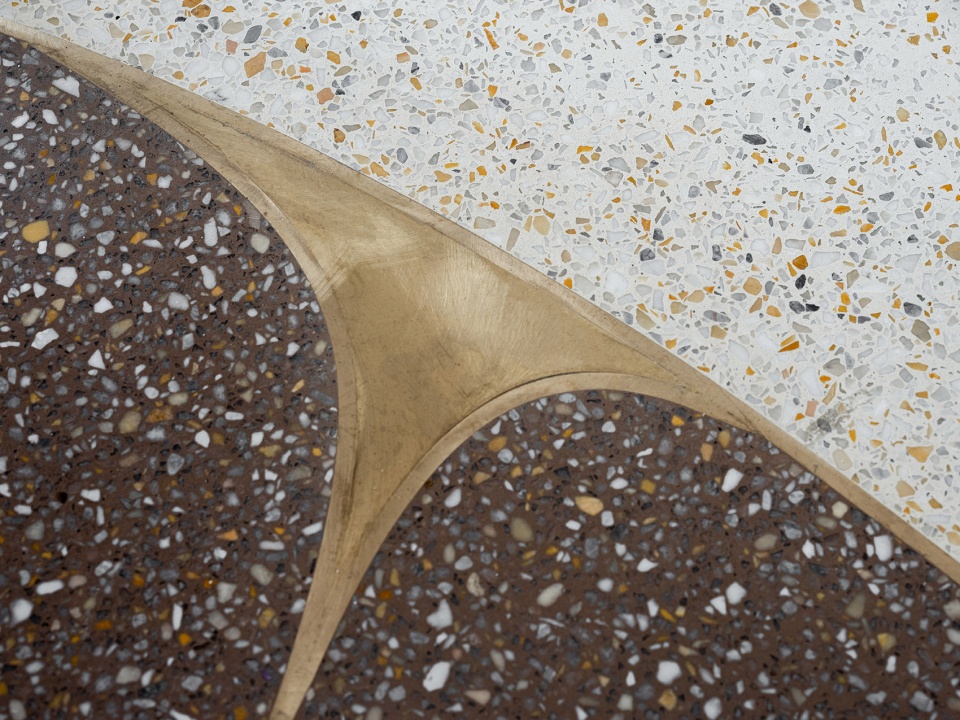
在大饭桌下面的地面上,我们在水磨石上嵌入了铜条,勾勒出上面大桌子的平面图,这可以看作是这件家具的使用指南。大饭桌上方的灯具是灵活的,可以随着桌子位置的变化而调整。
On the floor underneath the Da Fanzhuo, we set copper strips in the terrazzo to delineate a plan of the big table above, which could be seen as a kind of user’s manual for the furniture. The lighting fixtures above the Da Fanzhuo are flexible and can be adjusted along with the positions of the tables.
▼灯光集中照明大饭桌,Lighting over Da Fanzhuo ©田方方
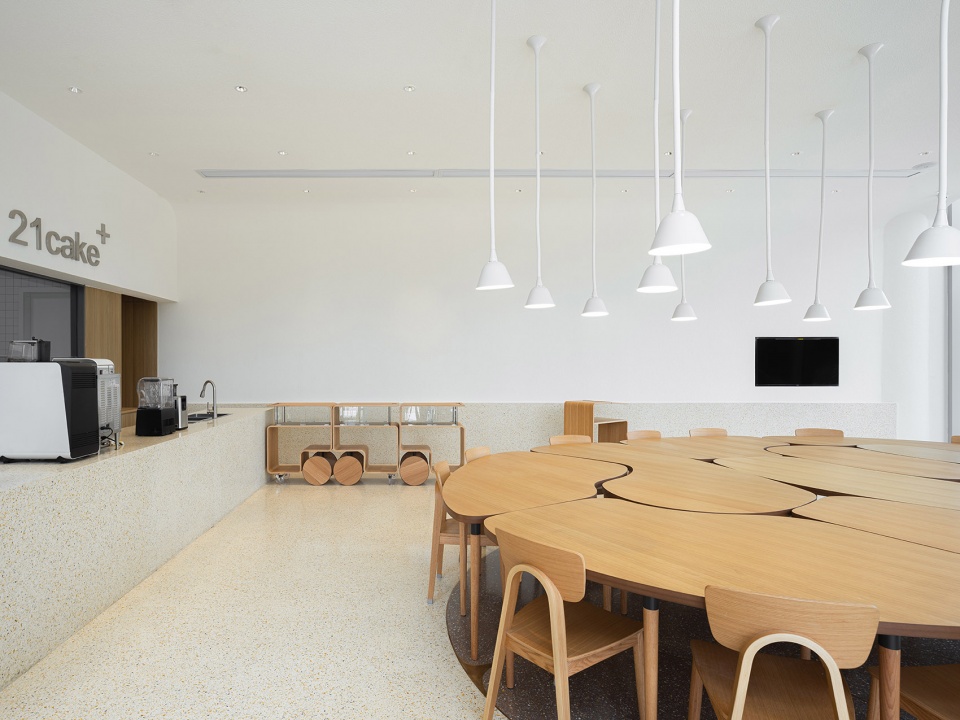
▼灯光根据餐桌布局调整,Lighting adjusted with changing arrangements of tables ©田方方
▼地面上的大饭桌平面图,Plan of Da Fanzhuo on the floor ©田方方
▼地面上的大饭桌平面图局部,Plan of Da Fanzhuo on the floor close-up ©田方方
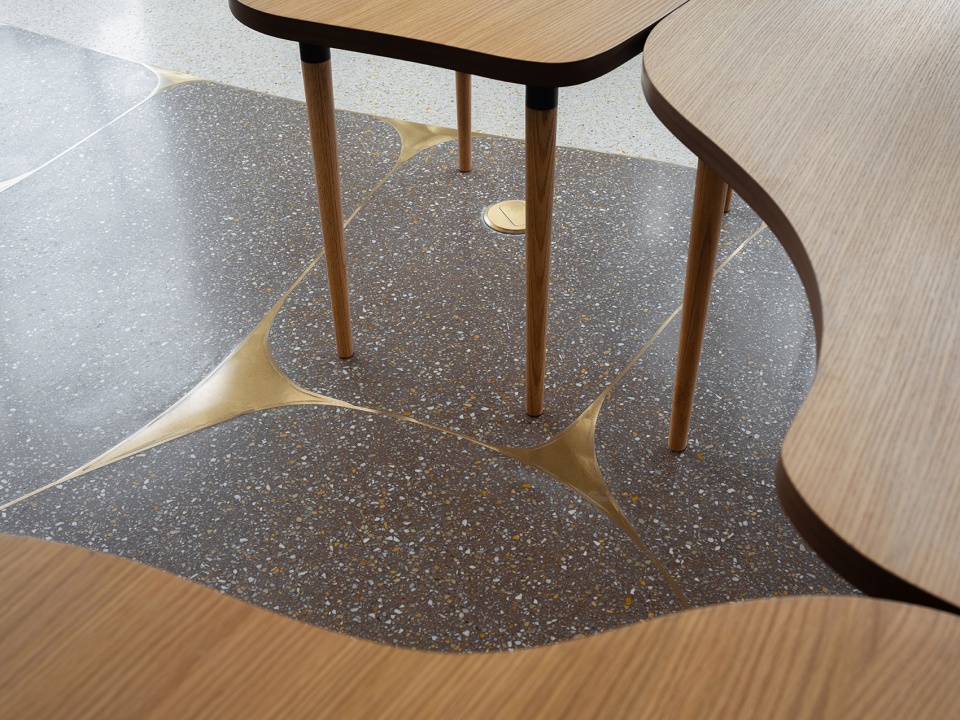
▼铜条细部,Detail of copper strips in the terrazzo ©田方方
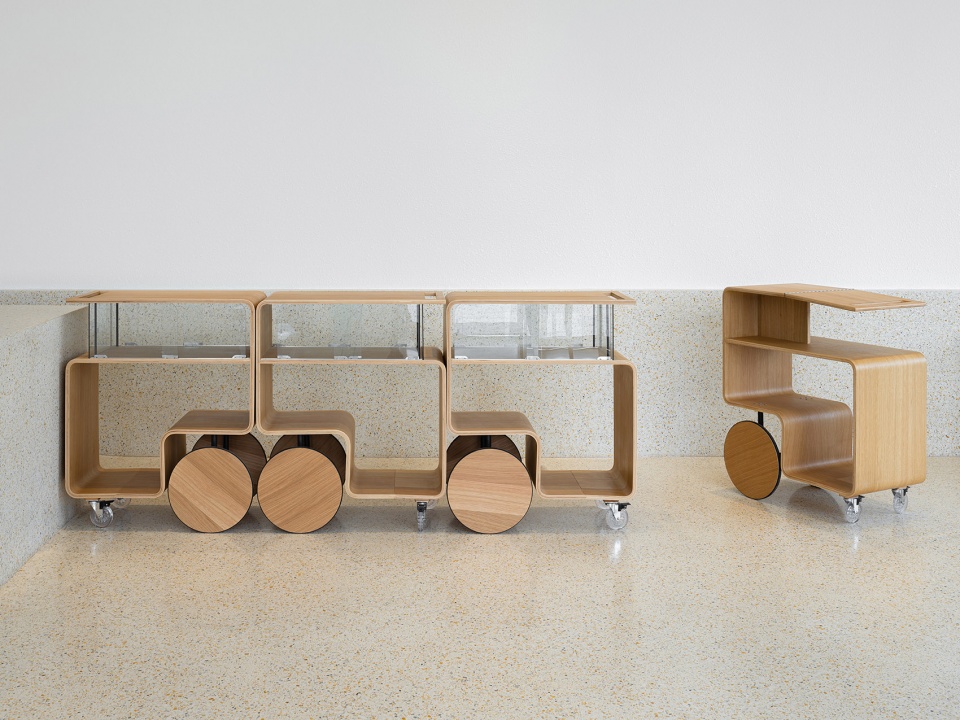
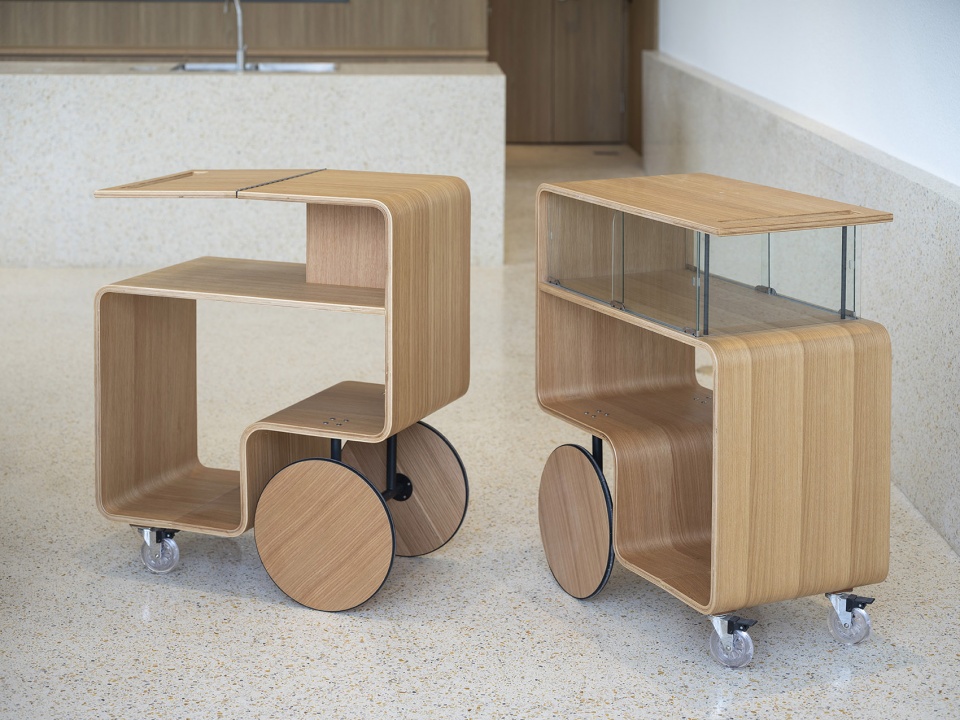
小推车是设计中的另一个创新元素。借鉴传统广东早茶的服务方式,可由服务员推车到顾客的餐桌边服务,也可以用于在入口处和店内其他位置展示及试吃新鲜的产品。小推车以曲木制成,有三种形态,分别用于陈放面包、蛋糕或冰激凌。
Xiao Tuiche or little pushcart is another innovative element in the design. Borrowed from traditional Dim Sum service, customers may be served at their tables by the service team with the carts, which may also be a way to show fresh products at the entrance and other locations in the store for tasting. Xiao Tuiche are made of bent plywood and have three models, for bread, cake, or ice cream respectively.
▼一排小推车,A row of little pushcars ©田方方
▼小推车可以推到顾客的餐桌边服务,With pushcars, customers may be served at their tables ©田方方
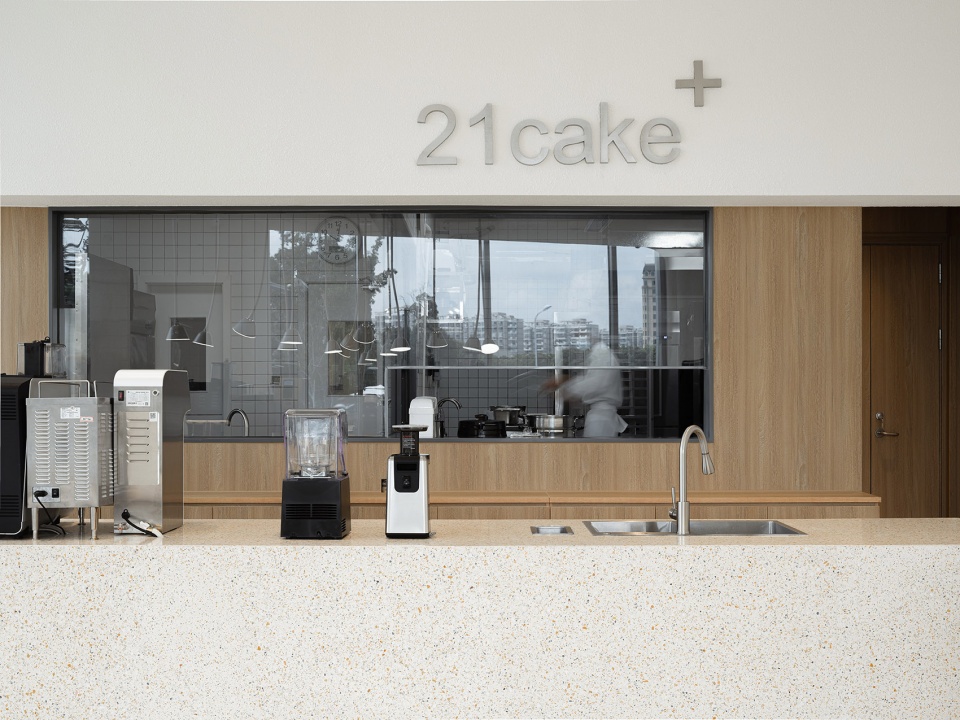
在空间的整体设计中,我们使用水磨石、木饰面、粗颗粒质感涂料作为主材,所有的色调都采用暖色系,为社区顾客营造一种放松的和家一般的感受。
For the overall design of the space, we used terrazzo, wood, and stucco as main materials, all in warm hues to create a relaxing and homey feelings for the neighbor-customers.
▼操作间,Kitchen area ©田方方
▼平面图,Plan ©FCJZ
客户/Client: 上海廿一客食品有限公司/ 21Cake
地点/Location: 上海市宝山经纬汇/ Jingwei Hui,Baoshan,Shanghai
类型/Building Type: 室内设计/Interior design
主持建筑师/Principal Architects: 张永和, 鲁力佳/Yung Ho Chang, Lijia Lu
项目团队/Project Team: 李启悠,张敏,李帅/ Simon Lee, Zhang Min, Li Shuai
合作研发及制作大豆桌、小推车/Cooperative R&D and Production of Da Fanzhuo & Xiao Tuiche : 曲美家居/ QuMei Home Furnishings Group Co.,Ltd.
设计合作/Collaboration: 北京中建恒基工程设计有限公司/ Beijing ZJHJ. Design & Engineering Co. Ltd.
设计面积/Design Area: 167m2
竣工时间/Completion Time: 2020年8月/ August 2020
More:非常建筑。更多关于:Atelier FCJZ on gooood









概念好!可推广!赞美!
居然是非常建筑的设计
家具让我想起了大学时候的家居设计课设,蛮不错
辛苦服务人员了。蚕豆桌下有滑轮的话,日常移动起来可能会轻松一些?
就喜欢和你们宝山人聊天 你们宝山人确实比较有素质 不是说夸你们宝山人啊
估计不会经常合并和拆分吧
怎么 你也喜欢这个宝山的项目吗?