“亚特兰大自由公园的诞生得益于基层在阻止高速公路扩建方面的努力,在其建成30多年后,人们对公园的未来也产生了新的期待。为了实现选民意愿与生态价值的统一,项目团队制定了约70项潜在倡议,并根据实施的难易程度、耗时和成本对之进行了优先排序。这场‘民众的计划’以一种令人信服的方式呈现了目前需要迫切实现的目标,它将推动参与者作为社会公平的社区不断向前迈进。”
– 2021年评审委员会“More than 30 years after Atlanta’s Freedom Park emerged from successful grassroots efforts to block a highway expansion, the need for a new vision for the park’s future has arisen. Seeking to unify constituent desires around economic viability alongside ecological value, some 70 potential initiatives were identified and prioritized according to ease of implementation, duration, and cost. Told in a compelling narrative, the People’s Plan exemplifies the imperative goals we need to achieve if we are truly to move forward as socially equitable communities.”
– 2021 Awards Jury
来自 ASLA 对gooood的分享。
A People’s Plan for Freedom Park | SWA Group
项目陈述
PROJECT STATEMENT
自由公园(Freedom Park)诞生于民众的非暴力反抗,建立在公民讨论、公民赋权、社区参与以及当地、国家乃至国际受众实现“自由”的基础之上。然而,自其成立约30年以来,公园所在的街区和国际背景已经发生了变化。来自不同背景和时代的公民提出了新的期望,这也促使人们开始重新审视自由公园在性能方面是否能够符合标准。本次总体规划为自由公园开启了一个新的时代,使其从一个被草坪、树木和小径填满的“瘢痕组织”演变为更具力量的“连接组织”,同时催生出了独特的文化碰撞、公民行动主义、环境管理和更丰富的公园体验。规划重新定义了传统的宏观叙事方法,将重点放在公民意愿的优先次序上,并以此来彰显公园的独特历史背景及其与一些在社会正义和福利方面有所作为的杰出领导人的联系。从这一视角来看,公园采用了一种由教育、游行和集会准则指导的框架,进一步强调了亚特兰大自由公园得以诞生和发展的共同基础。
Born from protest and civil disobedience, Freedom Park is founded in civic discourse, citizen empowerment, community engagement, and the responsibilities of ‘freedom’ to a local, national and international audience. Since its founding almost 30 years ago, however, the park’s neighborhoods and global context have evolved. New expectations from diverse, multigenerational constituencies have brought about increased scrutiny to the criteria that defines its successful performance as a park. The master plan ushers in a new era of Freedom Park’s evolution from a former infrastructural “scar tissue” filled with lawns, trees and trails, into a more potent “connective tissue” that engenders unique cultural dialogues, civic activism, environmental stewardship and simply a richer park experience. The plan leverages the park’s unique history, context and association with some of the nation’s great leaders in social justice and welfare by re-defining traditional master planning narratives and focusing on the prioritization of civic discourse. Through this lens, the park utilizes a framework guided by the principals of Education, Procession and Assembly – reinforcing the common ground that defines Atlanta’s Freedom Park.
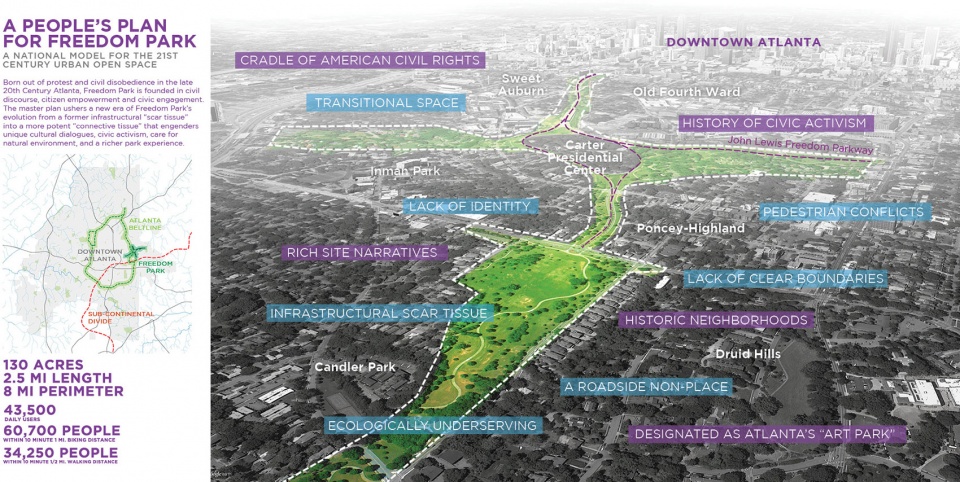

▲民众规划的自由公园:自由公园从亚特兰大市中心向东延伸,受公路扩建计划的影响,七个社区的土地被清除并留下了“瘢痕”。如今,公园在丰富的文化背景下为成千上万的居民提供了宝贵的开放空间。A People’s Plan for Freedom Park. Freedom Park, extending east from downtown Atlanta, bears the scar of land cleared through seven neighborhoods for the development of a proposed highway. Today, the park provides valuable open space for thousands of residents within a rich cultural context. © SWA Group
项目说明
PROJECT NARRATIVE
公园的起源
自由公园诞生于1970-80年代为阻止国家高速公路扩张而进行的斗争。按照计划,扩张的公路将会“撕裂”一个历史悠久的城市社区,而凭借由当地居民、倡议者和公民领袖组成的基层的努力,公路最终没有被修建起来。自由公园的独特轮廓纵横地贯穿了亚特兰大的七个社区,在如今依然苍翠的城市开放空间中留下了“瘢痕”。由此产生的开阔场地尽管仍被当地的公园道路分割,但面积达到了130英亩,且长度超过2.5英里(约4023米),周长达到8英里(约12875米)。
2020年春天,成立于1990年代初的自由公园保护协会启动了一项总体规划,旨在帮助自由公园确定未来的方向,并为其制定出长期的发展路径。规划的愿景是让自由公园充分发挥自身潜力,成为一个具有包容性、连接性和独特性的开放空间,并在社区的拥护下发展为“亚特兰大最美好的事物”之一。
21世纪公园的叙事
自由公园建立背后的叙事在其独特的地理足迹中得到展现,多样的社区组合追溯了斗争所产生的影响。而在其表面之下,自由公园所讲述的故事已经超越了当地社区的斗争,它所展现的是一段具有国家乃至国际意义的历史。
自由公园所触及的叙事是沿着一个地理横断面而展开的:从马丁·路德·金的出生地一直延伸到石山(Stone Mountain)脚下。它与美国的领导人、历史事件、公民游行以及文化肖像之间的联系,写就了它所在的土地所特有的都市篇章。公园紧挨着东部大陆分水岭,亚特兰大的第一条铁路就是在这里修建,并且构成了亚特兰大城市发展的经济基础。自由公园同时也是内战时期“亚特兰大战役”的遗址——当时南北两军的对战路线就位于今天公园的南翼。公园还毗邻历史悠久的德鲁伊山(Druid Hills)社区,该社区拥有一个充满乡野气息的线性公园,是Frederick Law Olmsted于1903年去世前被委托设计的最后一个项目;全美国最大且最重要的城市古树森林之一“弗恩班克森林”(Fernbank Forest)便位于该公园内。
与自由公园相邻的重要建筑还有与疾病控制中心,这里进行着国家级的研究、政策制定和交流工作,以保护公民免于受到持续的公共健康威胁。公园最西边的角落与马丁·路德·金中心(The King Center)以及金的出生地直接相连,并引导着人们直接从公园南侧进入“甜蜜的奥本”(Sweet Auburn)社区。自由公园的核心地带坐落着卡特总统中心(Carter Presidential Center),它既是总统图书馆,又是整个中心的办公总部——其倡导国际健康、民主和人权的使命一直延续至今。公园外的主路连接了两位诺贝尔和平奖得主的住所,这条道路以国会议员约翰·刘易斯的名字命名——他是一位民权运动领袖,如果没有他,那么自由公园也就与其他平常的公路交汇处并无两样。
树立凝聚性的愿景
自由公园的总体规划既解决了基本的设计问题,又挖掘出了公园未被开发的潜力。它在解决公共安全、辨识性和连通性问题的同时提升了公园用户的体验,并彰显了多样的文化产品。最为重要的是,总体规划力求在反映当地社区见解和意愿的基础上,突出并保护现有的公园资产。
空间规划、流动性、生态、功能性和辨识度被作为组织公园系统的重要支柱,以便围绕着可以解决的优先事项提出解决方案并集中社区对话。总体规划首先解决了城市公园在运作上的基础限制:扩张的道路网络给行人带来不便,景观中缺乏生物多样性,功能方面也十分有限。随后,根据隐藏在公园背后的独特故事与宝贵资产,解决了公园目前缺乏独特且富有凝聚力的身份特征的问题。
由民众规划的自由公园
与2020年启动的所有项目一样,疫情带来的限制对公众参与和宣传造成了极大的影响。大部分的利益相关者,以及全部的公众参与活动均是以线上方式进行,包括社交媒体平台、专门开发的带有“社交定位”(Social Pinpoint)互动工具的网站以及视频会议、演讲和实时网络投票等。在很大程度上,先进的虚拟推广工具对提高规划团队的参与框架的灵活性产生了积极的作用。社区可以通过互动的形式收集并提供信息,从而有效地推动规划工作,并在整个总体规划的过程中建立持续的反馈回路。以虚拟方式参与的公共论坛使多方利益相关者得以成功对话,并针对计划中的多个主题元素回应了参与者的兴趣、动力和目标。同样地,当地社区团体也各自提交了白皮书,综述了有助于确定项目推进次序的关键考量因素、优先事项和见解。
总体规划目标
总体规划的框架建立在三个指导主题的原则之上,每个主题都反映了公园独特的文化历史遗产。确定的倡议和开发项目侧重于参考集会、教育和游行的公民参与原则。
基于这一框架,总体规划确立了7个纲领性的公园目标。每个目标的层次结构均以承认以下事实为基础:公园作为当地便利设施、区域资源以及具有国家相关性和国际意义的场所为人们提供服务。一句总体规划过程中的公众对话,社区排名活动有助于正式确定这些目标的优先级,从而使总体规划的优先次序得到关注。
七个项目目标:
1. 提高公园的生态价值
2. 完善公园作为可替代区域交通基础设施的建设
3. 将公园定位为独特的国际艺术空间
4. 支持附近社区的活力
5. 强调公园对当地居民乃至全国和国际公民的价值
6. 提升公园作为亚特兰大标志性开放空间的国家意义
7. 提高公园的经济生存能力
项目的优先级
根据以上七个总体规划目标,70多个项目倡议被确定下来,构成了项目的整体愿景。为了确定这些项目在未来的资金筹措和实施次序,团队制定了5条最基本的优先准则,并在此标准上对每个项目进行评估:
1. 具有催化作用的项目(能够提供即时性的改善,提升公园形象,同时与总体规划目标一致的项目)
2. 机会型项目(能够利用现有合作关系或具有高价值-成本比率的项目)
3. 改善公共安全的项目(能够通过解决使用者的安全、安保和健康问题而带来利益的项目)
4. 需要进一步研究的宏大构想(需要大量公共机构进行协调并实施可行性评估的项目)
5. 民意优先项目(根据公众调查的反馈而确定的优先项目)
基于对以上标准的评估,团队最终确定了7个特色项目(Signature Projects),旨在推动自由公园向总体规划中确立的7个目标迈进。为了帮助激发兴趣并协调相关项目的设计工作,每个特色项目都将由一系列并行的小项目组成,它们将作为单一的任务被研究、规划并开展资金筹措。
总体上看,这些项目涉及到与赞颂民族英雄遗产、环境管理、公民参与场所、优先考虑行人体验、扩大通行机会、文化表达以及社区活力有关的主题。它们将自由公园重新定位为亚特兰大市具有丰富文化内涵和公民意识的、基于公平性而建立的城市公园,使其成为彰显公民赋权和共有价值的全国范例。
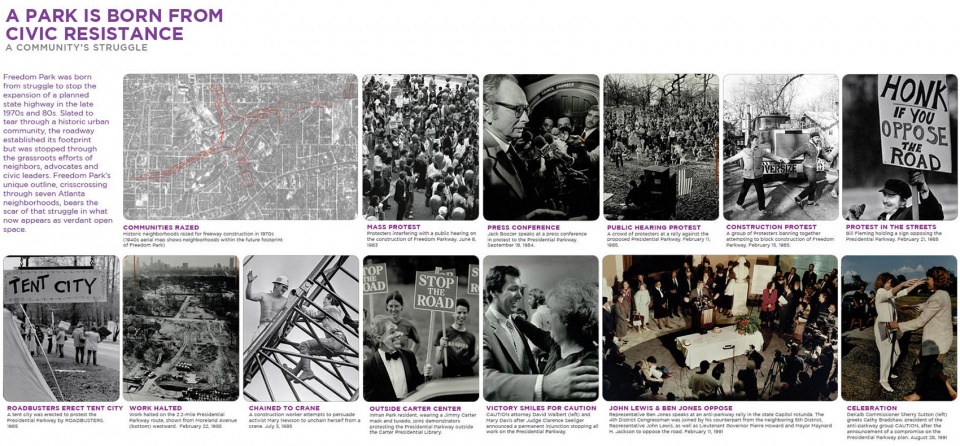
▲从公民抵抗中诞生的公园:自由公园的公民活动和社区赋权的历史源于一系列由公民带领的抗议活动,当时是为了阻止拟议公路的建设。今天,抗争留下的遗产在公园保护协会和社区公园管理部门的帮助下得以继续存在。A Park is Born from Civic Resistance. The park’s history of civic activism and community empowerment began with the efforts of citizen-led protests to halt proposed highway construction. Today, the legacy of those efforts lives on through Freedom Park Conservancy and aligned neighborhood park stewards. © Atlanta Journal-Constitution Photographic Archives. Special Collections and Archives, Georgia State University Library.
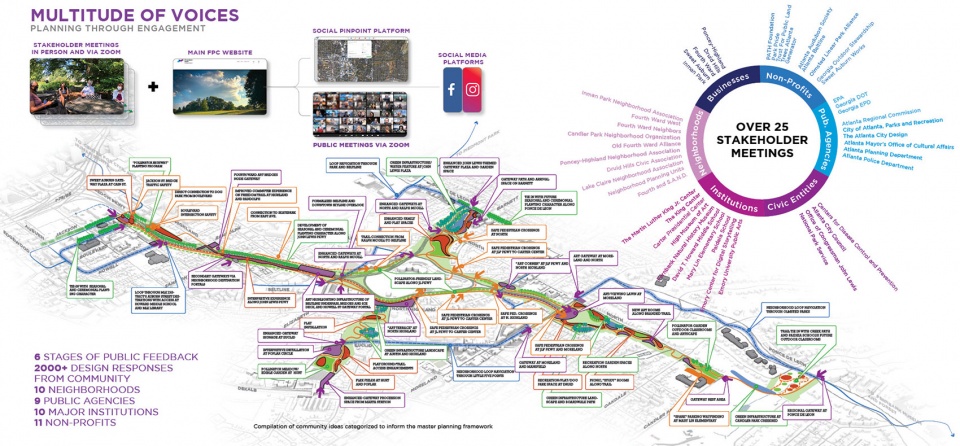
▲多种声音:公众对总体规划的参与催生出了一项由公众制定的改善计划。大量的在线会议、对谈、演讲和调查有助于表达公众的优先选择,从而进一步拟定总体规划项目。Multitude of Voices. Public engagement for the Master Plan resulted in a People’s Plan for park improvements. A robust series of on-line and in-person meetings, presentations, surveys and outreach helped give voice to public priorities and shape proposed master plan projects. © SWA Group
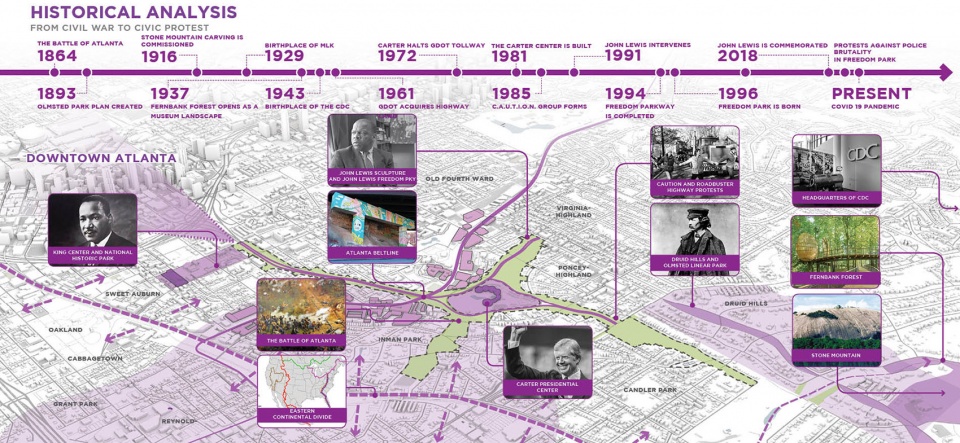
▲历史分析:自由公园所占据的土地涉及丰富的文化事件、国家级的历史人物、标志性的公共基础设施以及自然特征。总体规划试图揭示这座城市错综复杂的面貌,并在此基础上改善公园的体验。Historical Analysis. Freedom Park occupies a transect of land that touches on a rich history of cultural events, nationally significant historical figures, iconic public infrastructure and natural features. The Master Plan seeks to reveal this urban palimpsest to elevate the park experience. ©Park Systems Analysis
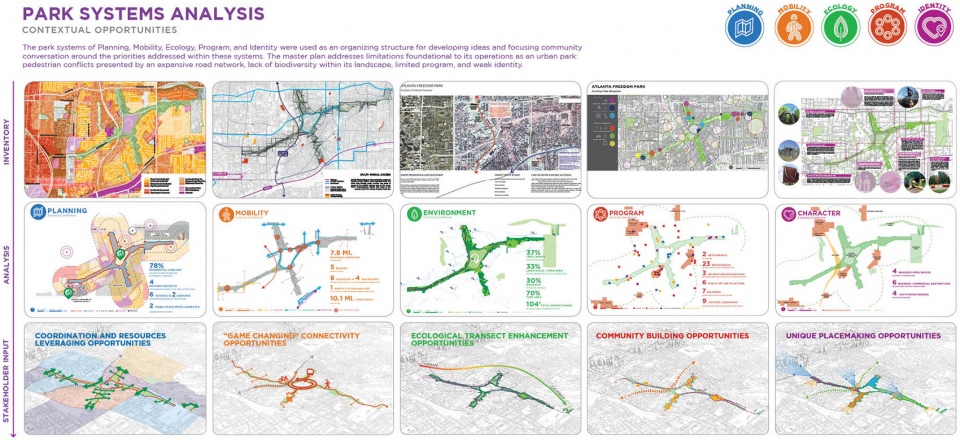
▲公园系统分析:详细的场地分析被归纳为5个基本类别,以便更好地与公众沟通,从而准确地征求其对项目的意见,最终做出有利于公园的改进。Park Systems Analysis. Detailed analysis of the site was grouped into five basic categories for communication with the public to help solicit informed feedback on the project and build towards aspirational improvements that will help to transform the park. © SWA Group
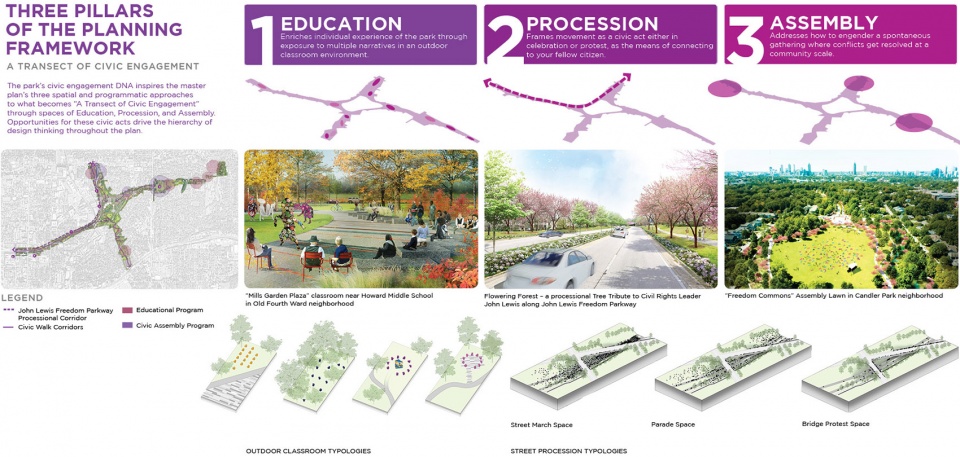
▲规划框架的三个支柱:设计框架将公园的公民行动遗产融入到总体规划中。教育、游行和集会作为主要的考量标准被列为优先事项,用以指导公园未来的改进方向。Three Pillars of the Planning Framework. The park’s design framework embeds the park’s legacy of civic action into the Master Plan. Three primary criteria — education, procession and assembly — were prioritized to help give shape to and guide the narrative of future improvements. © SWA Group, Ben Gray/Atlanta
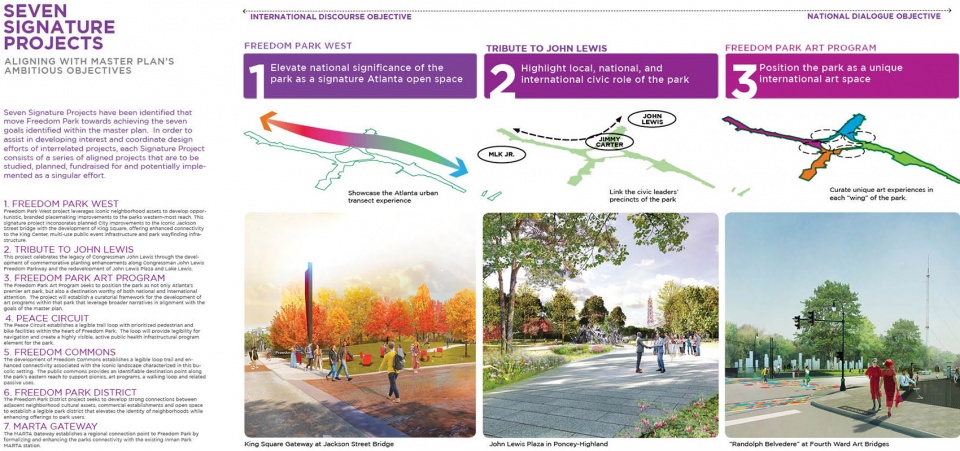
▲七个特色项目:“自由公地”旨在建立公共平地;“致敬约翰·刘易斯”旨在基于刘易斯议员的事迹来创建专注于公民讨论的游行和集会空间。“自由公园艺术计划”旨在建立多个“画廊翼”,使其能够与亚特兰大艺术公园相融。-Seven Signature Projects. Freedom Commons – establishing public grounds; Tribute to John Lewis – Procession and Assembly spaces focused on civic discourse through the legacy of Congressman Lewis; Freedom Park Art Program – establishing ‘gallery wings’ as part of Atlanta’s Art Park. © SWA Group
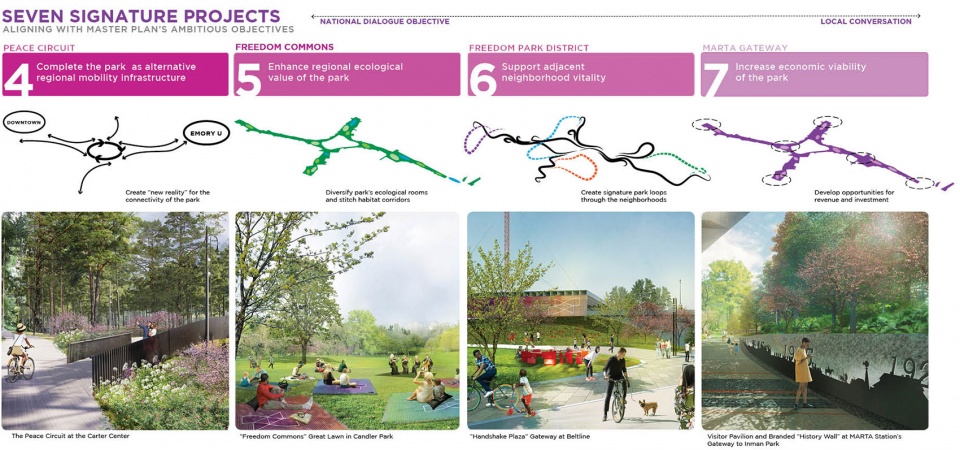
▲七个特色项目:“和平环岛”为卡特中心周围提供了健康的基础设施。“自由公园西区”专注于生态恢复和艺术。“自由公园小区”通过创建清晰的交通循环来强调社区属性。“MARTA大门”为游客和交通建立了门户。Seven Signature Projects. Peace Circuit – road removal offers healthy infrastructure around the Carter Presidential Center; Freedom Park West – focused on ecological restoration and art; Freedom Park District – creating legible loops to highlight neighborhood assets; MARTA Gateway – gateway for visitors and access to transit. © SWA Group
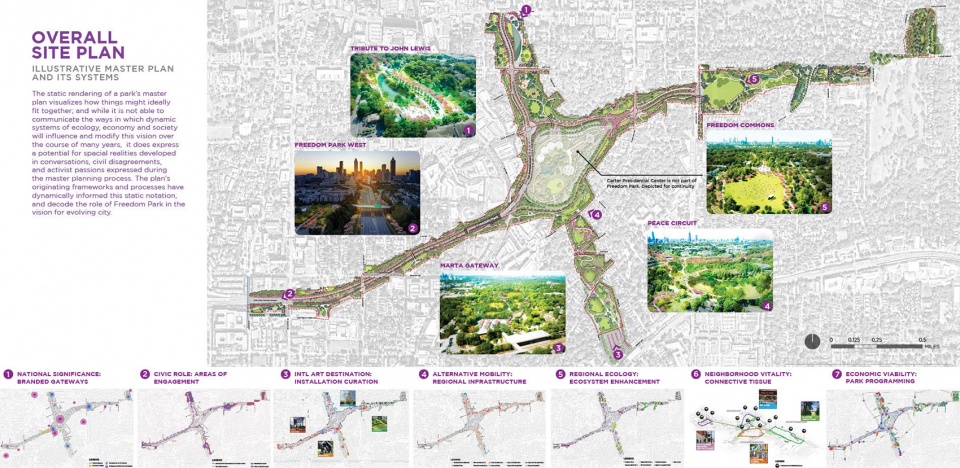
▲场地总平面:该公园是围绕着一系列的设计系统而开发的,重点关注的内容有:品牌化的门户、公共艺术策划、移动性基础设施和生态系统强化。已经确立的框架保障了实施的灵活性,同时也维持了规划的主要原则。Overall Site Plan. The park is developed around a series of design systems focusing on: Branded Gateways, Curation of Public Art, Mobility Infrastructure and Ecosystem Enhancement. The framework established allows for implementation flexibility while maintaining the principles of the plan. © SWA Group
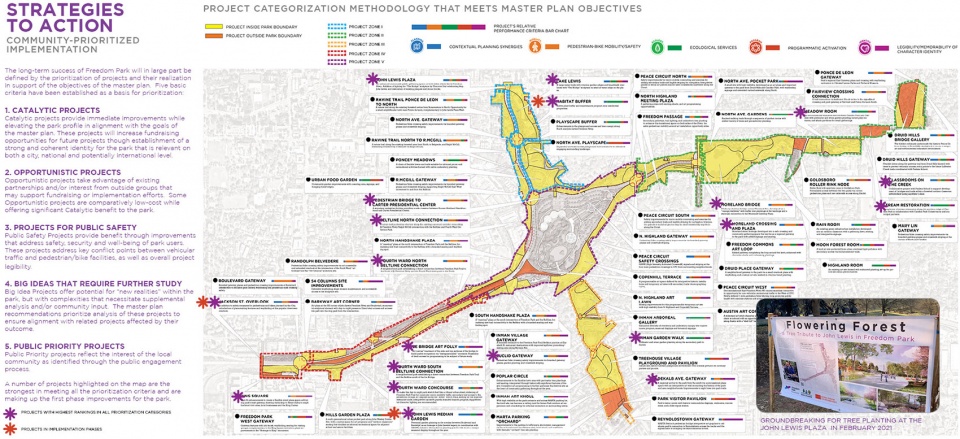
▲行动策略:总体规划中确定了超过70个项目,并通过一系列标准评估和对地理公平性的考量确定了实施的优先次序。随后,这些项目被分组为多个特色项目,以便集中精力进行即将开展的资金筹措和设计工作。Strategies to Action. Over 70 projects were identified within the Master Plan. Prioritization was developed by evaluation through a series of criteria and consideration of geographic equity. Projects were then grouped into Signature Projects to focus near-term fund raising and design efforts. © SWA Group
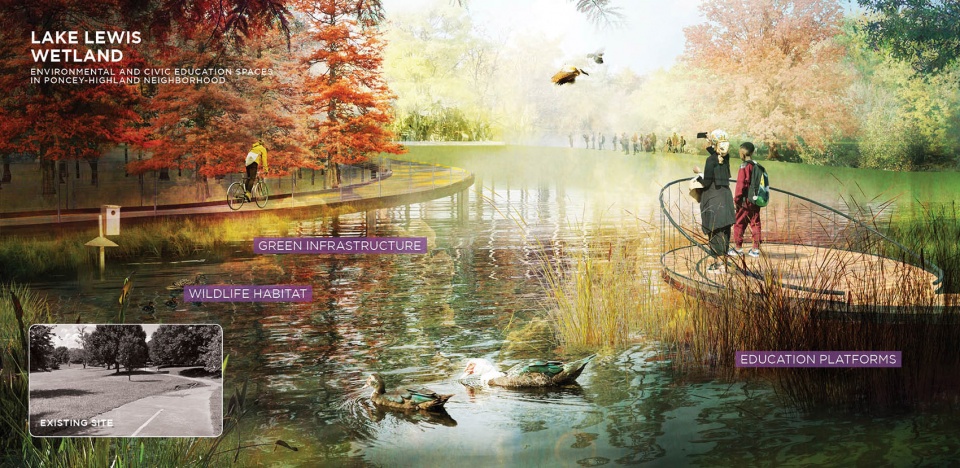
▲刘易斯湖湿地:刘易斯湖是为纪念国会议员约翰·刘易斯而建造的,它在公园北翼的核心位置形成了一个生态绿洲。湖泊将未被充分利用的低洼草地转变为一个专注于教育、沉思和亲近自然的社区空间。Lake Lewis Wetland. Lake Lewis, commemorating Congressman John Lewis, envisions an ecological oasis within the heart of the park’s north wing. The lake transforms an underutilized, low-lying lawn into a community space focused on education, reflection and engagement with nature. © SWA Group
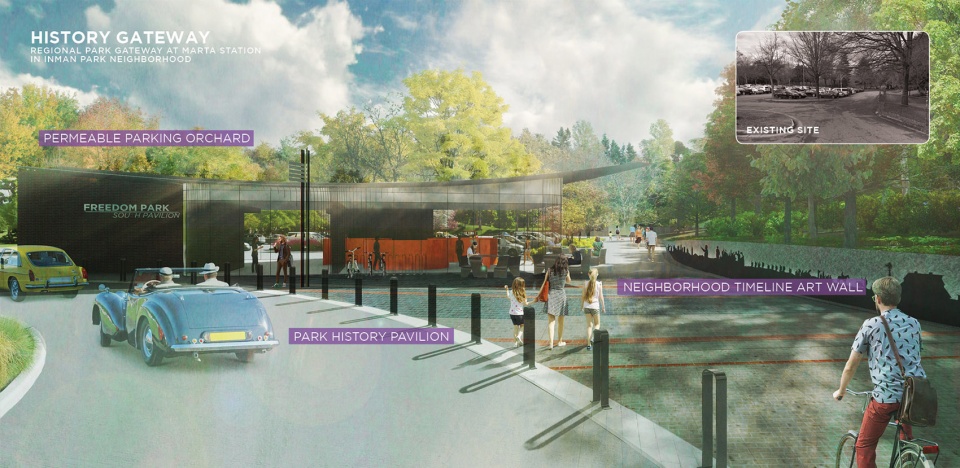
▲历史门户:利用既有的通勤铁路和巴士设施,MARTA大门为自由公园带来了全新的进入路径。该计划旨在建立一座游客中心和一道“公园时间轴艺术墙”,为人民带来更多了解公园历史的机会。History Gateway. The MARTA Gateway leverages an existing commuter rail and bus facility to develop a new Gateway into Freedom Park. The plan envisions the establishment of a visitor’s pavilion and Park Timeline Art Wall, offering insights into the park’s history. © SWA Group
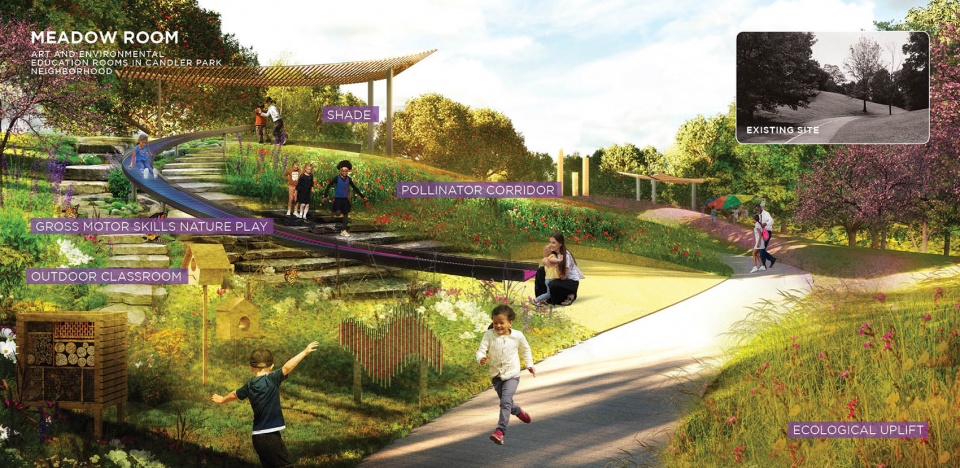
▲草坪空地:场地西端的起伏地形提供了一个让公园和Mary Lin小学建立关联的机会。草坪构建出一个沉浸式的景观,选种的植物有利于为授粉者提供栖息环境,同时也为游客创造了与自然系统互动的机会。Meadow Room.The rolling topography associated with the west end of the site offers an opportunity to leverage adjacency to Mary Lin Elementary School. The meadow envisions an immersive landscape focused on pollinator habitats and opportunities for engagement with natural systems. © SWA Group
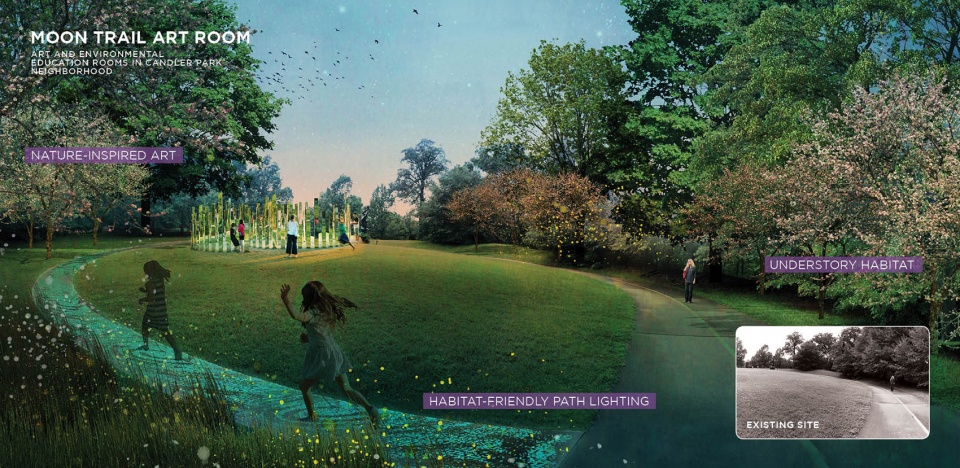
▲月亮小径艺术空间:在公园西端,陈列着艺术装置的“展室”让充满野趣的自然景观变得更加生动,同时也扩展了公园已有的艺术项目。栖息地景观的修复和改善进一步增强了游览体验的沉浸感。Moon Trail Art Room. At the park’s west end, ‘rooms’ for art installation animate the bucolic natural landscape and offer areas to expand the Park’s existing Art Program. Beneficial habitat landscape enhancements further reinforce the role of this immersive environment. © SWA Group
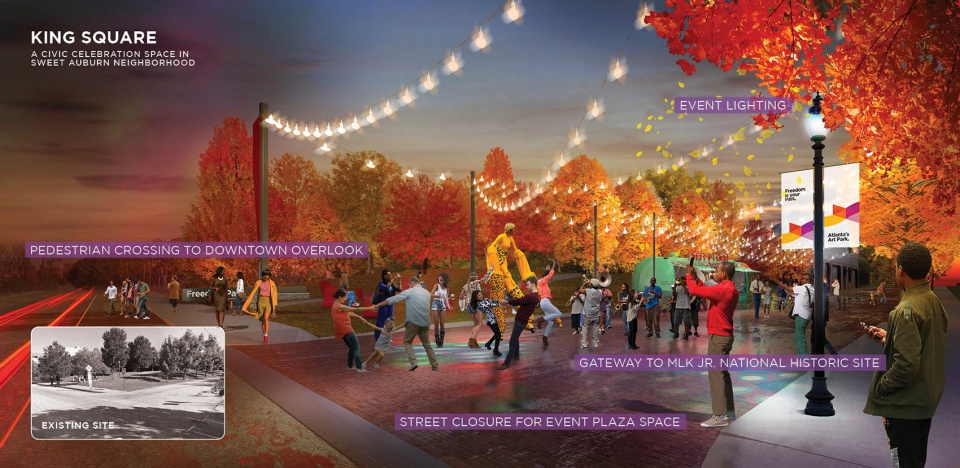
▲马丁·路德·金广场:一条未被充分利用的街道转变为通往马丁·路德·金中心和文化活动空间的门户。该广场连接了历史悠久的第四区和马丁·路德·金博士的住所。的King Square. An underutilized street is reimagined as a gateway to the King Center and a cultural event space. The plaza serves as a threshold to the Historic Fourth Ward and home of Dr. Martin Luther King Jr. © SWA Group
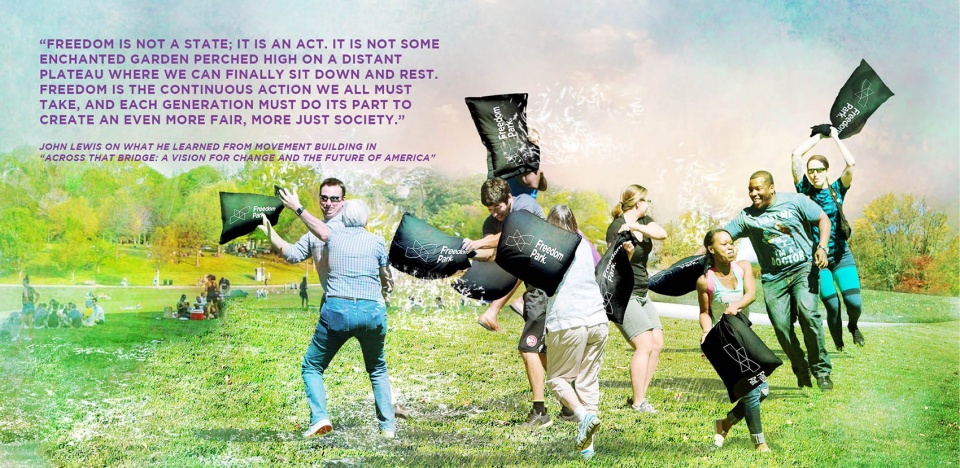
▲属于每个人的自由公园:自由公园的精神在约翰·刘易斯议员的遗产中得到了体现——公众可以在这里参与公开对话,寻找彼此的共同点并加入公民讨论,最终达到改善社区的目的。Freedom is Your Park. The spirit of Freedom Park is personified in the legacy of Congressman John Lewis – a place where the public can participate in an open dialogue to find Common Ground and engage in civic discourse for the betterment of our communities. © SWA Group
PROJECT NARRATIVE
Origins of the Park
Freedom Park was born out of a struggle to stop the expansion of a planned state highway in the late 1970s and 80s. Slated to tear through a historic urban community, the roadway established its footprint but was stopped through the grassroots efforts of neighbors, advocates and civic leaders. Freedom Park’s unique outline, crisscrossing through seven Atlanta neighborhoods, bears the scar of that struggle in what now appears as verdant urban open space. The resulting open space, still divided by local parkways, established a park, 130-acres in size and stretching over 2.5 miles in length, with a perimeter that extends over 8 miles in the heart of Eastside Atlanta. In the spring of 2020, the Freedom Park Conservancy, founded in the early 1990’s, began a masterplan process to help define the future development of Freedom Park with the goal of establishing a long-range roadmap. The vision for this master plan seeks to realize the full potential of Freedom Park as an inclusive, connected and distinct open space, championed by its community, and celebrated as one of the best “all things Atlanta”.
Narrative for a 21st Century Park
The narrative behind the establishment of Freedom Park bears form in its unique geographic footprint, tracing its struggle and impact through a diverse assemblage of neighborhoods. Beneath its surface, however, Freedom Park contains stories that extend beyond the struggle of a local community, offering a history of both national and international relevance.
The narratives touched on by Freedom Park are laid out along a transect that extends geographically from the birthplace of Martin Luther King Jr. to the foothills of Stone Mountain. Its connection to national leaders, historic events, demonstrations of civic action and cultural iconography form an urban palimpsest unique to the land on which it sits. The park lies immediately adjacent to the Eastern Continental Divide upon which Atlanta’s first railroads were built, helping to form the economic foundation on which Atlanta grew as a city. The park is the site of the Civil War’s “Battle of Atlanta” where Union and Confederate lines faced off along what is now the southern wing of Freedom Park. The Park adjoins the historic Druid Hills neighborhood, whose bucolic Linear Parks were the last commission of Frederick Law Olmsted before his death in 1903, and of Fernbank Forest, one of the country’s largest and most significant urban old-growth forests.
Freedom Park lies adjacent to the home of the Centers for Disease Control, where national-level research, policy and communication are conducted to protect against ongoing public health threats. At its far western corner, a direct connection to the The King Center and the birthplace of Dr. Martin Luther King Jr. leads one just south of the park into the Sweet Auburn neighborhood. At the heart of Freedom Park, the Carter Presidential Center serves not only as a presidential library, but also as a headquarters to the organization whose mission of advocacy for international health, democracy, and human rights continues today. The road that connects the homes of both Nobel Peace Prize winners is named after congressman John Lewis, a man who galvanized the Civil Rights movement and without whom Freedom Park would be but another urban highway interchange.
Establishing a Cohesive Vision
The Freedom Park Master Plan addresses both fundamental design issues and uncovers the untapped potential of the park. It addresses public safety, legibility and connectivity, while elevating the experience of park users and celebrating its diverse cultural offerings. Most importantly though, the Master Plan seeks to highlight and protect existing park assets while reflecting the insights and aspirations of the local community.
The park systems of Planning, Mobility, Ecology, Program, and Identity were used as organizing pillars for developing ideas and focusing community conversation around the priorities that could be addressed within these systems. The master plan first addressed limitations foundational to its operations as an urban park: pedestrian conflicts presented by an expansive road network, lack of bio-diversity within its landscape, and limited program. The lack of a singular, cohesive identity was then addressed based on a collection of unique stories and assets that are currently hidden from view.
A People’s Plan for Freedom Park
As all initiatives launched in 2020, the pandemic-related restrictions greatly impacted public engagement and outreach. The majority of stakeholder and all of public engagement was conducted on-line via social media platforms, a specially developed website with “Social Pinpoint” interactive tools, as well as videoconferencing, presentations, and both real-time and web-based polling. To a great extent, the sophistication of virtual outreach tools was beneficial to the master planning team’s engagement framework’s flexibility. Through this format the community’s ability to contribute information in the interactive format became a driver for the plan’s components, establishing a continual feedback loop throughout the master planning process. The virtual engagement’s public forum was also augmented with numerous one-on-one stakeholder conversations that targeted multiple topical elements in the plan in order to leverage the existing interest, momentum, and goals of these vested entities. Likewise, local neighborhood groups each submitted white papers outlining key concerns, priorities and insights that helped to give form to project priorities.
Master Plan Goals
The framework for the master plan is established on the principles of three guiding themes, each reflective of the legacy of the park’s unique cultural history. Identified initiatives and development projects focused on the principles of civic engagement through Assembly, Education and Procession.
Based on this framework, seven overarching park goals for the master plan were established. The hierarchy of each goal acknowledges the park’s important service as a local amenity, a regional resource, as well as a place of national relevance and international significance. Based on public dialogue that took place during the master planning process, a community ranking exercise helped formalize prioritization of these goals, giving focus to master plan development prioritization.
Seven Project Goals:
1. Enhance Ecological Value of the Park
2. Complete the park as alternative Regional Mobility Infrastructure
3. Position the Park as Unique International Art Space
4. Support Adjacent Neighborhood Vitality
5. Highlight Local, National and International Civic Role of the Park
6. Elevate National Significance of the park as Signature Atlanta Open Space
7. Increase Economic Viability of the Park
Projects Prioritization
Based on these seven goals for the Master Plan, over 70 project initiatives were identified, forming the overall vision for the project. In order to prioritize future funding and feasibility efforts associated with these projects, a series of five Prioritization Criteria were developed, with which each project was evaluated:
1. Catalytic Projects (projects provide immediate improvements while elevating the park profile in alignment with the goals of the master plan)
2. Opportunistic (Projects that take advantage of existing partnerships or have a high value-to-cost ratio)
3. Contributing to Public Safety (projects that provide benefit through improvements that address the safety, security and well-being of park users)
4. Big Ideas that Require Further Study (projects that require significant Public Agency coordination and feasibility assessment)
5. Public Priority (projects prioritized based on public survey response)
Based on evaluation of these criteria, seven Signature Projects were identified that move Freedom Park towards achieving the seven goals identified within the master plan. In order to assist in developing interest and coordinate design efforts of interrelated projects, each Signature Project consists of a series of aligned projects that are to be studied, planned, fundraised for and potentially implemented as a singular effort.
Collectively, these projects touch on themes relating to recognition of the legacy of national heroes, environmental stewardship, places for civic engagement, prioritizing pedestrian experiences, expanding mobility opportunities, cultural expression and neighborhood vitality. Taken together, they re-position Freedom Park as an equitable, culturally rich and civic-minded urban park within the City of Atlanta; a national example for the importance of citizen empowerment and the value of common ground.









好惊人的调研数据量。。。。
效果图有点old school
再怎么说也是景观界的诺贝尔奖的asla的作品,说恶心的搞清楚作品想表达的思想了吗,自己的作品得奖了吗??
这个作品本就基于自下而上的公众参与式设计思潮,摆脱主观化的由专业人士来猜所谓功能分区的做法,以公众的真实需求来代替对于公众功能需求的主观臆想。之后在收集了公众意愿的基础上由专业人士进行重新的规划设计,然后再由公众审查提出意见,不断修缮,使之符合政府预期又让利益的直接相关者参与到设计中完善设计需求。这种自下而上的设计最初的一个实践是出现在北大校园学生自建雨水花园的项目上。
而公园设计不像建筑设计能带来直接的经济价值,本就是出于政府不愿意建但又必须建的尴尬处境,更别谈这种需要上面放权还加大了对接难度的设计理念了。所以同时协调政府和公众成了难题。我个人认为这个作品参考了高线公园利用委员会节省预算并通过宣扬政绩、打造广告品牌或网红商街的做法来让政府妥协类似,通过宣扬政绩、搞政治意识形态来促使政府同意放权并支持公园项目(首先要明白公园项目初见几年甚至十几年内都是亏本的,还要高额的维护费用,目前城市生态指标在政绩评价中占比太少,让政府建一个公园本就很难),之后的公众参与表达历史什么的都是老生常谈了,利用网络也不过是一种政绩宣传和给公园打广告来提升周边地价,让资本投入周边地区,以此来减轻政府的投入压力而已。
才反应过来这个公园规划是按照城市更新类似的思路去设计的,再配上这个地域历史和项目主体,可以说是很浪漫的结合。
这个作品的核心就是通过政治化的方式和一定的妥协来实现公民赋权,正如作品所说的是对自由的解放,一开始提到的历史背景也在暗示作品的核心思想就是解放政治权利对公民需求的主观臆断
弄个公园也搞政治正确、意识形态,恶心死了
“与2020年启动的所有项目一样,疫情带来的限制对公众参与和宣传造成了极大的影响。大部分的利益相关者,以及全部的公众参与活动均是以线上方式进行,包括社交媒体平台、专门开发的带有“社交定位”(Social Pinpoint)互动工具的网站以及视频会议、演讲和实时网络投票等。在很大程度上,先进的虚拟推广工具对提高规划团队的参与框架的灵活性产生了积极的作用。”
高科技得细说啊。。。“社交定位”是不是有点实名制的意思?
普通的线上都还没搞明白,我看有些设想现在又要开始套用元宇宙的逻辑来规划了,不知道怎么说好了。。。
蛮概念蛮精神化