
“项目无拘无束,清新自然,充满古灵精怪的想法和有趣的艺术品,并以巧妙的手法与原有景观融为一体。”
-2016年评审委员会
“It has a refreshing lack of inhibition and is whimsical and purposefully kitschy. The way it integrates into the existing landscape is well done.”
– 2016 Awards Jury
来自ASLA对gooood的分享。
Water Calculation and Poetic Interpretation by Arterra Landscape Architects. 更多请至:Arterra Landscape Architects on gooood
Appreciation towards ASLA for providing the following description:
项目陈述
PROJECT STATEMENT
业主想要以托尔金的中土世界为原型,在这片0.75英亩的土地上创造一个动人的景观空间。景观团队则要在业主需求的基础上,将这里设计成一个充满故事的可持续发展的花园生态栖息地。
项目里充满了值得诉说的故事和艺术元素,景观团队要赋予这里的每一个建造物属于自身的特点,接着由艺术家、工匠和顾问组成的团队将设计想法转变成了现实,项目在他们的精湛技艺下被塑造成了一件精美的艺术品。
The client’s objective was to create a narrative experience based on J.R.R. Tolkien’s Middle Earth on three quarters of an acre. Our objective was to create a sustainable garden habitat with a story running through it.
We found opportunity for art and storytelling in all aspects of the project. Our goal was to design every built element as both a working feature and a highly crafted work of art. A team of artisans, craftspeople and consultants took our design ideas to the next level. This was a team project.
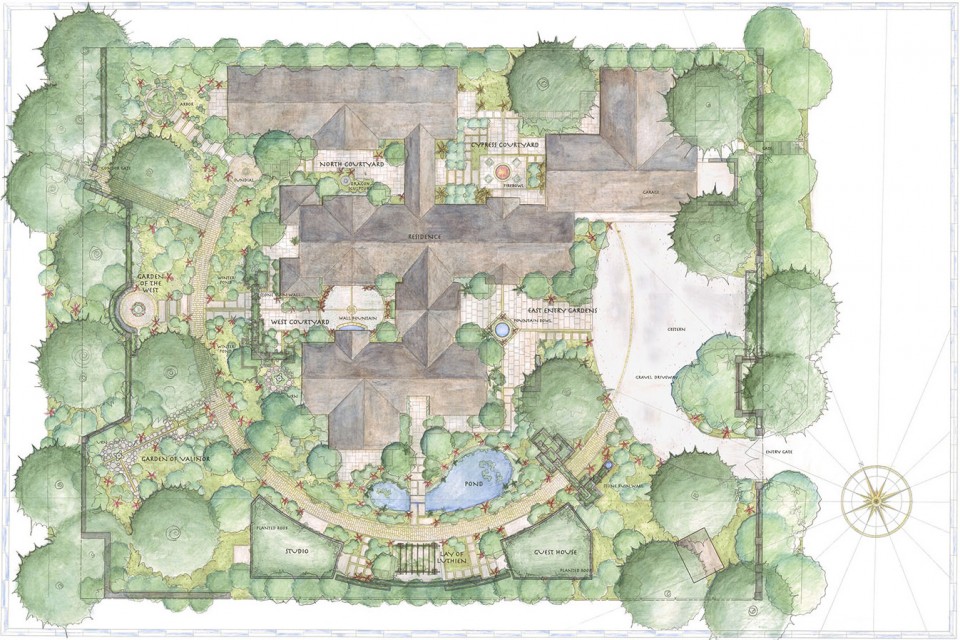
△总平面图 Master Plan
环形的路径连接不同庭院和花园空间。
The master plan shows the circular path that connects the variety of courtyards and garden spaces. Photo Credit: Arterra
项目说明
PROJECT NARRATIVE
从根本上来说,是艺术将我们聚集在一起并创造了这个丰富且充满活力的场所。业主希望他的客人每次来到这里都会发现一个截然不同的世界,永远不会感到厌倦。
因此,项目被设计成了一个充满诗意的空间,随着游人的深入缓慢地、一层一层地展现出来。一些容易被人忽略的事物就藏在这座复杂的生态花园里,故事性、自然、历史和高科技在这里达到了平衡。
花园中设置了一套强力的集水系统,种植屋顶和凯兰崔尔之镜。在颇有神性的水盆台座下生长着多种本地植物,鹌鹑等鸟类也在此栖息;溢流形成的冬湖边矗立着废弃的墙壁,为环境增添了几分神秘色彩。
可持续性景观
基地位于海岸线边,云雾缭绕,经受着含盐海风的吹拂。这0.75英亩土地基本都是平地,由于年平均降雨量只有19英寸,基地上的土壤沙化严重,因此设计将水管理融合到了项目之中。围绕基地生长的高耸的大果柏木是这里最为突出的自然特征。
为了应对基地严酷的自然环境和稀少的降雨,景观团队结合不同的方法以实现水资源的运输和保存。大部分屋面径流都被储藏在河道下一个容积为42000加仑的储水池中。这里的水将在整个夏天供池塘、喷泉以及灌溉使用。
水
季节性的溢流被引入一系列冬季池塘,在那里,水自然而然地渗入土壤。冬季池塘中种有当地的禾本植物、沙草莓和其他多年生耐寒植物,降低水的渗透速度的同时减少了水资源的流失。
栖息地
建造鹌鹑的栖息地是项目十分重要的一部分,为此景观团队选取适合筑巢的植物种在基地之中。这一举动效果显著,多对鹌鹑已经在此筑巢,预计在接下来的几年中,种植屋顶也将成为它们的栖息地。除了鹌鹑,池塘还为许多其他物种提供了生存环境,如蝙蝠、蜻蜓、各种鸟类和青蛙等。
最终的景观成果在视觉、艺术、工艺和植被等方面可圈可点,具有多个层面的价值。对于花园的建造和维护来说,不被人看到的部分与基地和资源紧密相关,和表面的设施具有同等的重要性,诗意的演绎和节水设计在这里被结合在了一起。
集水系统
地下蓄水池里储存的42000加仑雨水中约有75%来自屋面径流,这些水被用在喷泉、池塘和灌溉等方面。
补充到冬季池塘中的水资源会在那里经过自然渗透回归地下水位。所有的系统都受到监控,以保证其能以最高的效率运作。
灌溉效率
项目中使用由天气控制的定时滴灌器,将水直接送到植物根部区域。植物的分布减少了过度浇灌,将灌溉线路的效率提升到最大。约75%的灌溉用水来自于蓄水池,需要时会从市政用水中获取。整个灌溉系统都由天气和ET程序控制。
池塘 / 建造湿地
池塘是鸟、鱼、乌龟和青蛙的栖息地。周围的植物形成了一片湿地,可以对回收的水资源进行过滤。池塘中的水来自于蓄水池,避免了市政用水可能带来的污染。
植被概念
景观团队不仅在建造过程中保护了基地上原有的柏树,还种下了一些年轻的柏树树种。这里的植物都来自当地,对水的需求量很低,可以在沿海恶劣的气候条件下生长。景观团队为鹌鹑选择了不同的植被,供它们筑巢或采食。园丁会季节性地对这里的植物进行最小程度的修剪。植物的根茎覆盖了整片地区,阻止了营养和水土的流失。地面由小面积的铺地和植被交错组成,减少了花园的水土流失且提高了地下水的补充量。
种植屋面
园内的两栋建筑采用种植屋面,减慢雨水的流失并将其收集了起来,提高了基地中的渗透率。新建成的栖息地则有助于建筑的保温隔热。
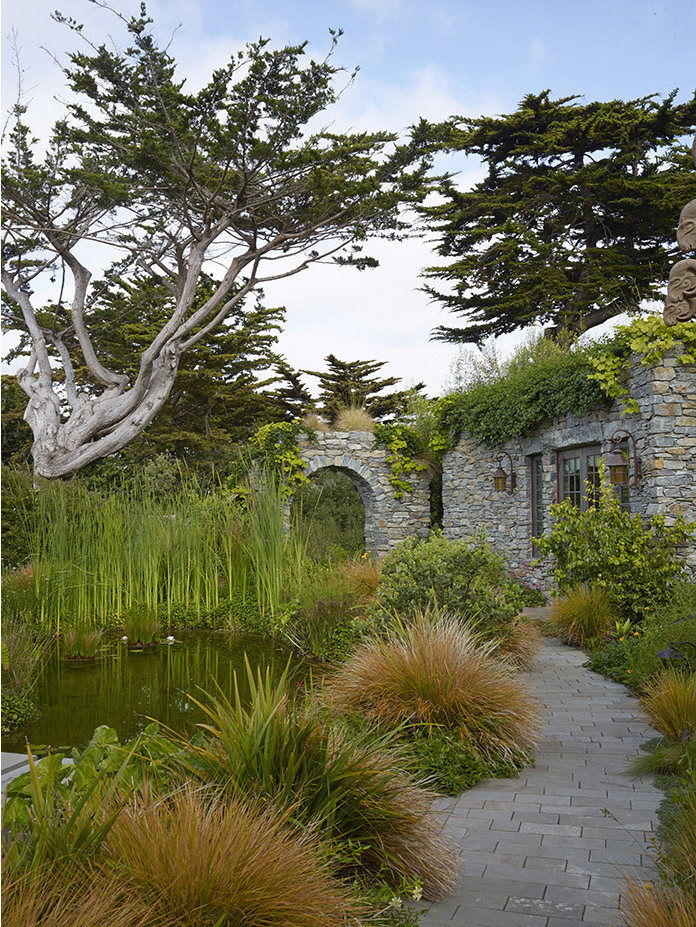
△左侧池塘中的水来自于基地中的集水系统。种植屋面降低了雨水流失速度。
To the left is a pond that is filled with water collected on site. The planted roofs slow rainwater runoff. Photo Credit: Marion Brenner
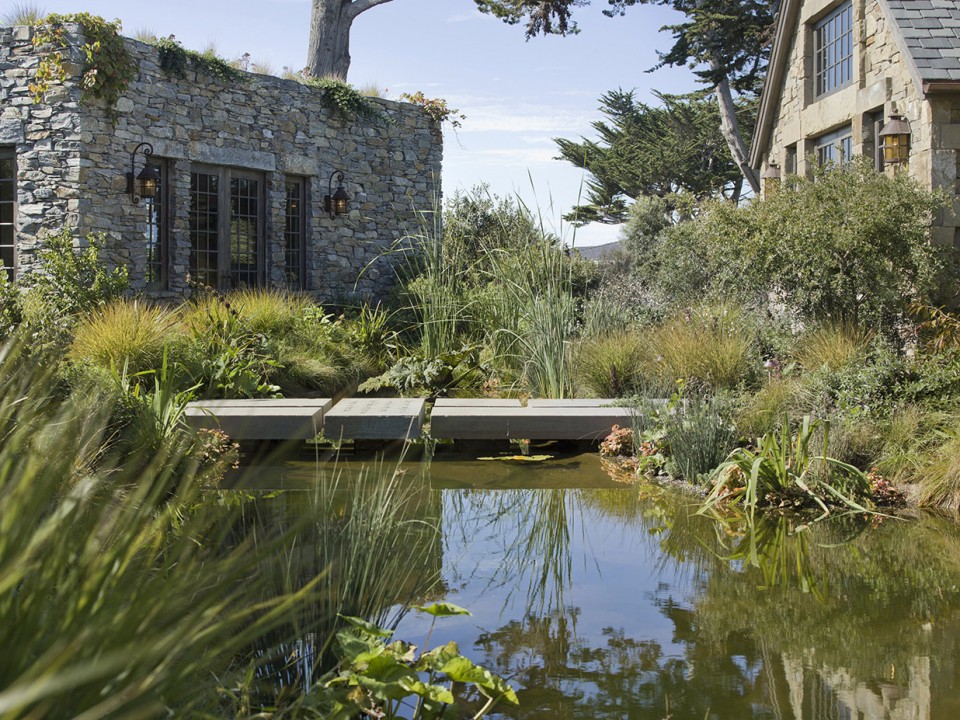
△池塘被建造成鸟类、乌龟和青蛙的栖息地。周围的植物形成一片湿地,在水回到水泵等设备前对其进行过滤。
The pond was created to be habitat for birds, turtles and frogs. Planted edges form a constructed wetland, filtering the water before it returns to pumps and equipment. Photo Credit: David Livingston
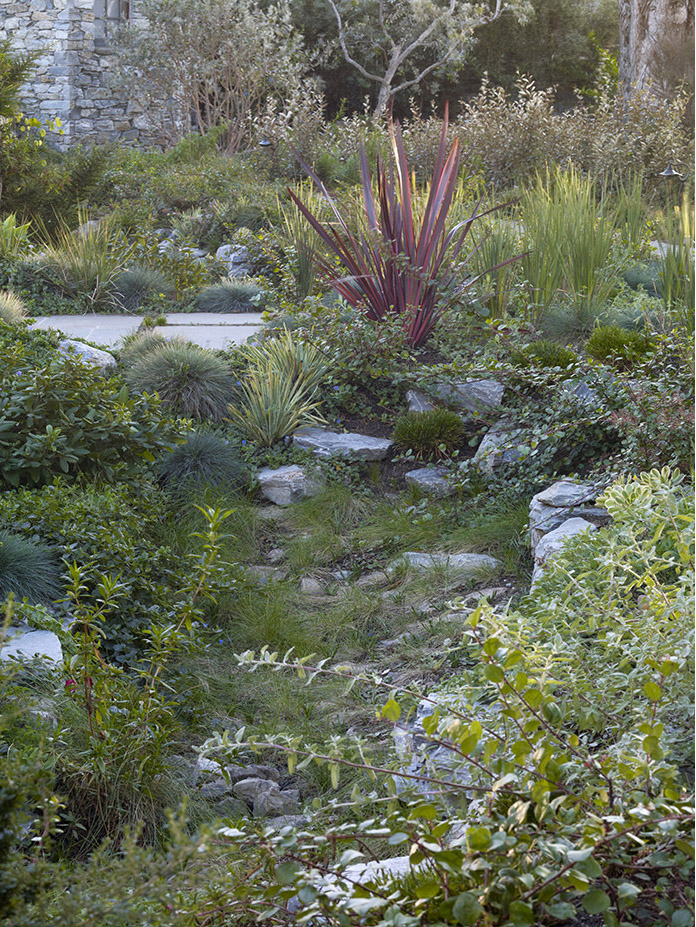
△冬季池塘收集多出的水资源,让其经过自然渗透回归地下水位。
The winter ponds collect additional waters and hold until they naturally percolate back into the water table. Photo Credit: Marion Brenner
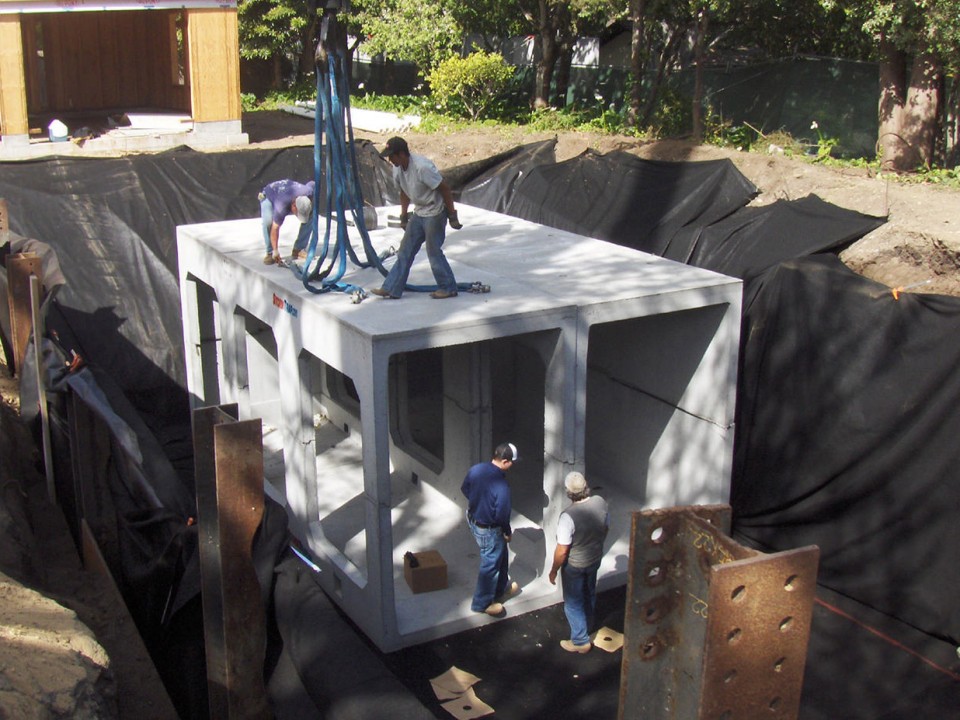
△大部分的屋面径流都被储存在河道下的容积为42000加仑的蓄水池中。整个夏季的池塘、喷泉和灌溉都是使用这里储存的水资源。
Most of the roof runoff is collected and stored in a 42,000 gallon cistern, buried under the driveway. This water is used throughout the summer to replenish the pond, fountains and irrigation. Photo Credit: Arterra
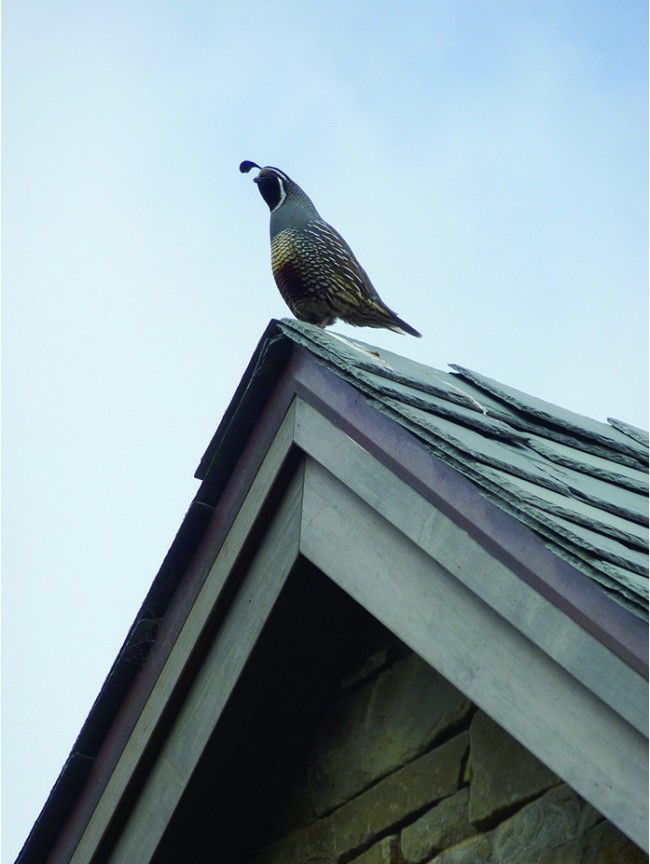
△创造鹌鹑的栖息地对于项目来说十分重要。这里种植了最适合用来筑巢的植物,几年中,基地里已经出现了多对在此栖居的鸟类。
Habitat was very important for this project, especially for quail. Plantings were designed to create an ideal nesting site, and there have been multiple pairs on-site for successive years. Photo Credit: Arterra
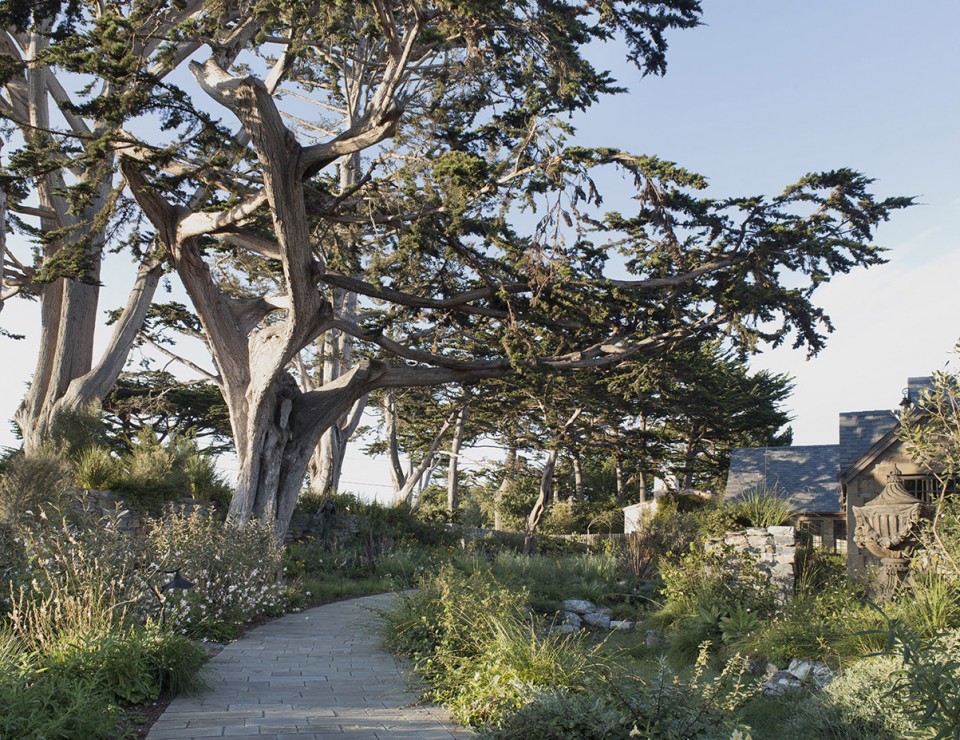
△道路边矗立着围绕基地生长的大果柏木。
The path was designed to celebrate the Monterey Cypress that ring the perimeter of the property. Photo Credit: David Livingston
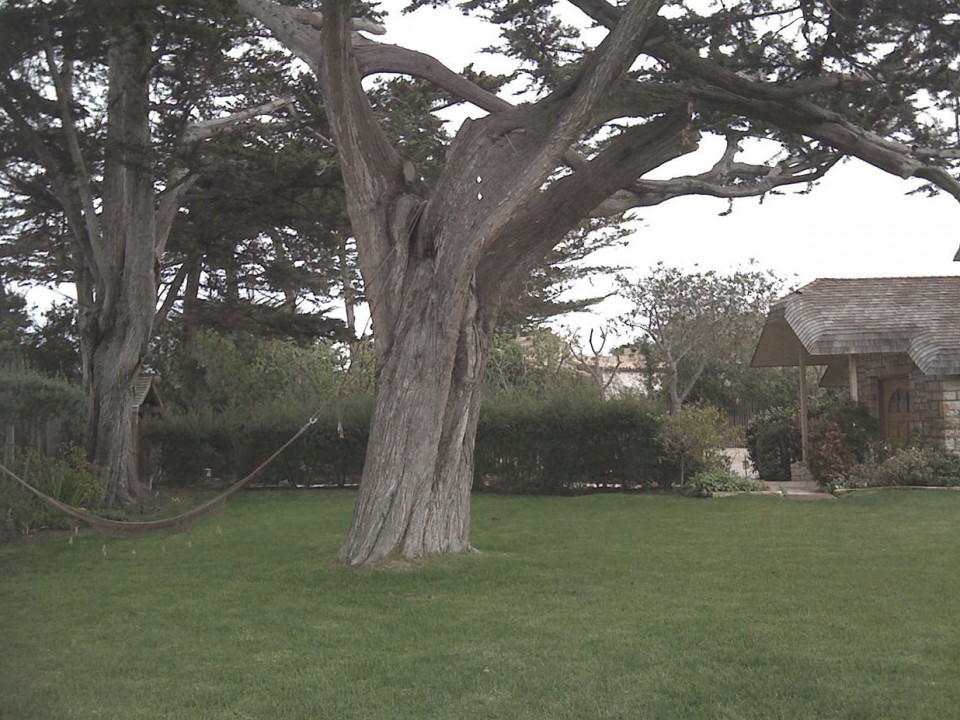
△基地原貌,大片的草地上生长着大果柏木。
This photo shows the property before, with a large expanse of lawns, and the Monterey Cypress. Photo Credit: Arterra
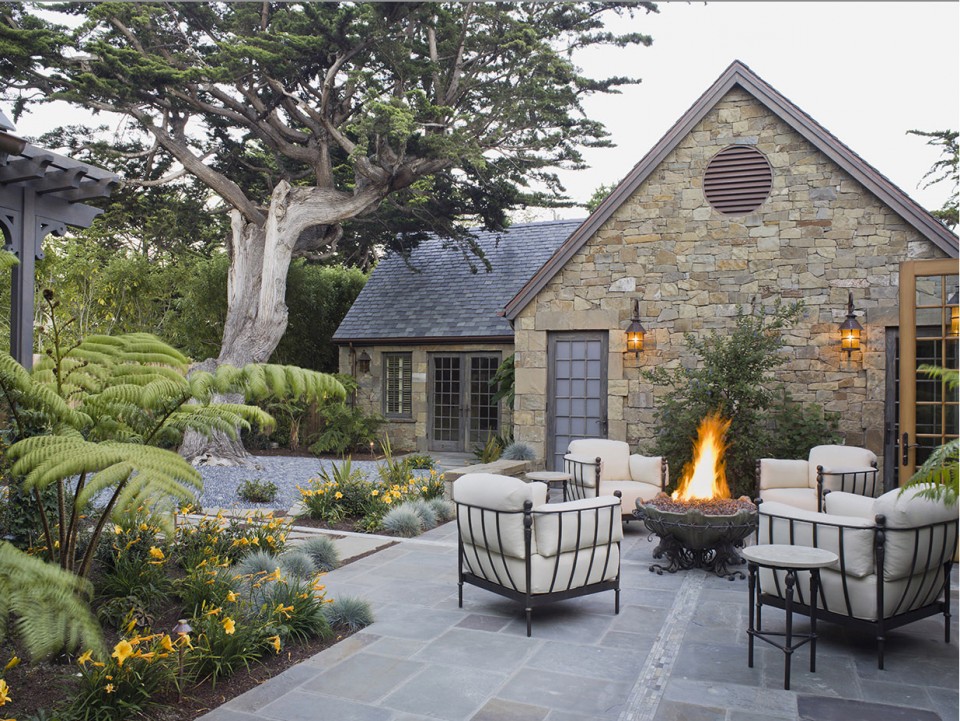
△为了满足作为艺术收藏家的业主的需求,设计师不放过任何可以创造艺术品的机会。他们在任何可能的地方加入手工元素,如这座庭院内的火炉。
We were encouraged by our art collector client to look deeply at every opportunity to turn a surface or feature into a work of art. We considered every opportunity to include handcrafted elements, like the fire pit in this courtyard. Photo Credit: David Livingston
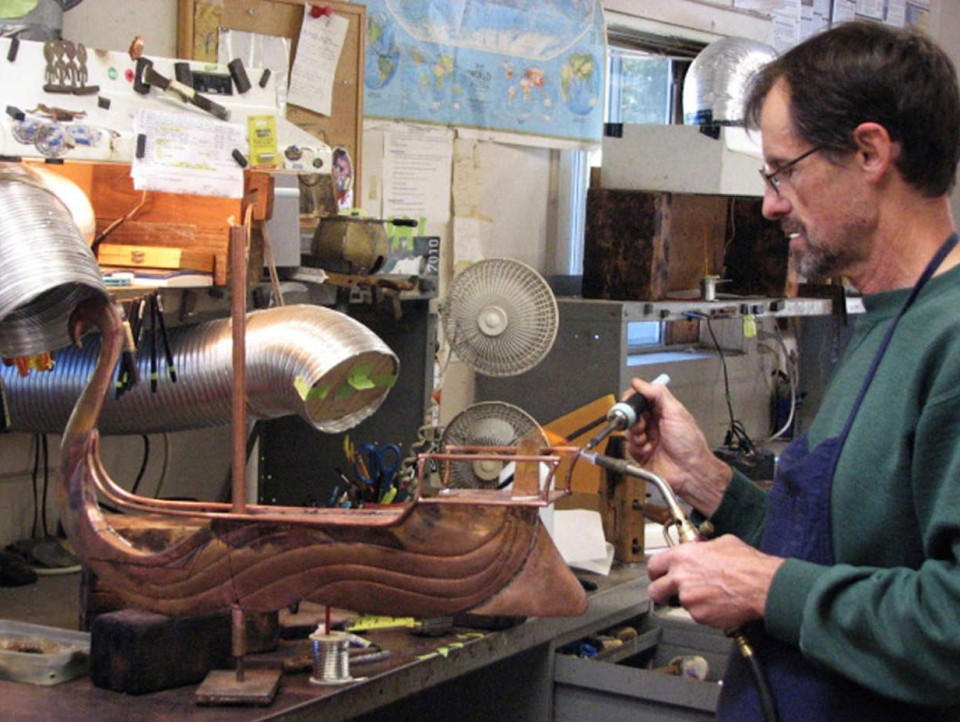
△艺术家在制作定制风向标。
An artisan works on a custom weather vane. Photo Credit: Arterra
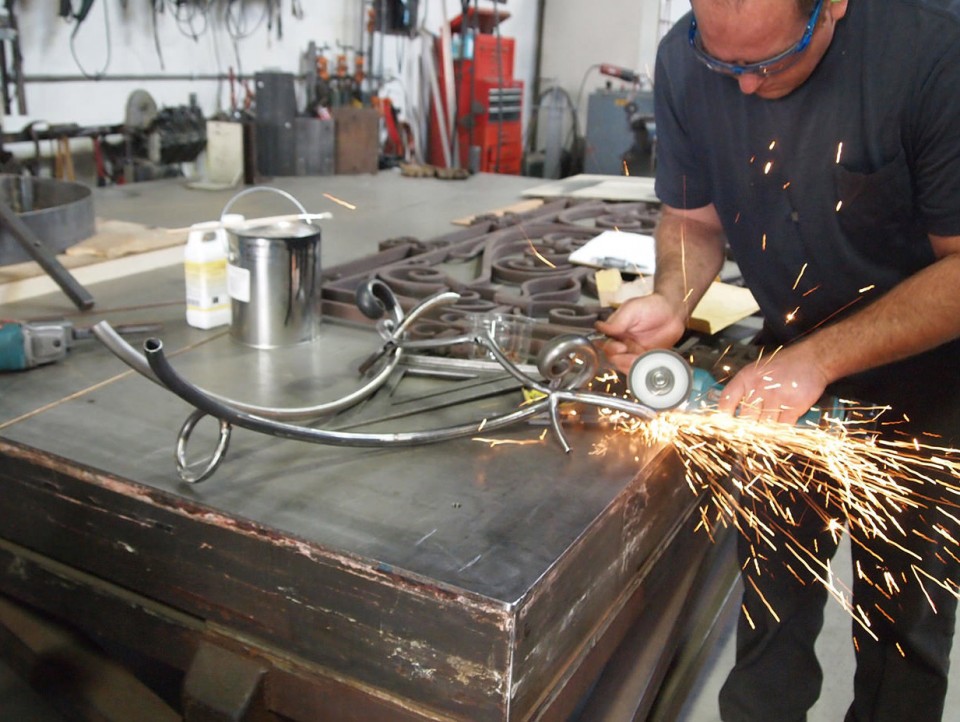
△艺术家通过木艺将设计展现出来。
An artisan crafts our design in wood. Photo Credit: Arterra
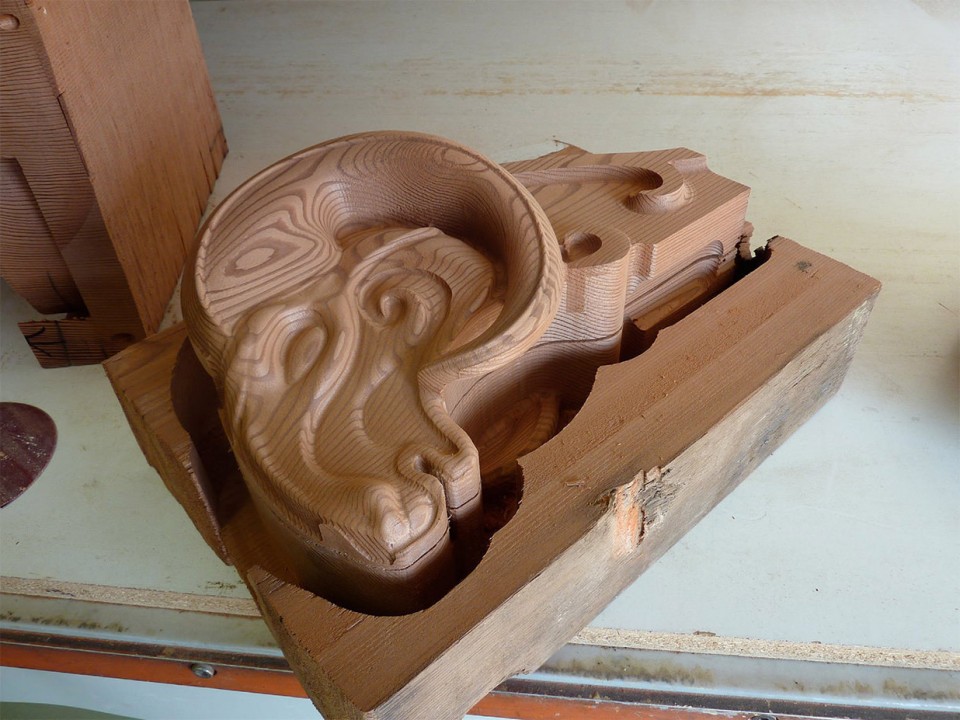
△所用的材料包括木材、石头、青铜、玻璃和陶土。园丁季节性地对植物进行最小程度的修剪。
Carved wood, stone, forged bronze, glass and clay were the materials of choice. Plantings are maintained with minimal, seasonal pruning. Photo Credit: Marion Brenner
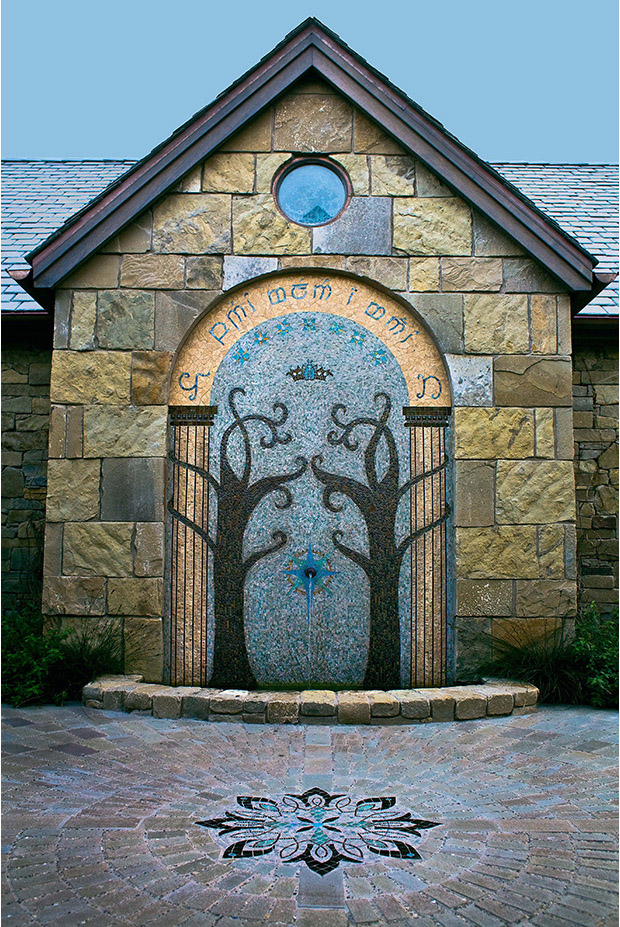
△精致的马赛克喷泉在景观中诉说着故事。
This detailed mosaic fountain speaks to the narrative aspects of the landscape. Photo Credit: Rebecca Ford
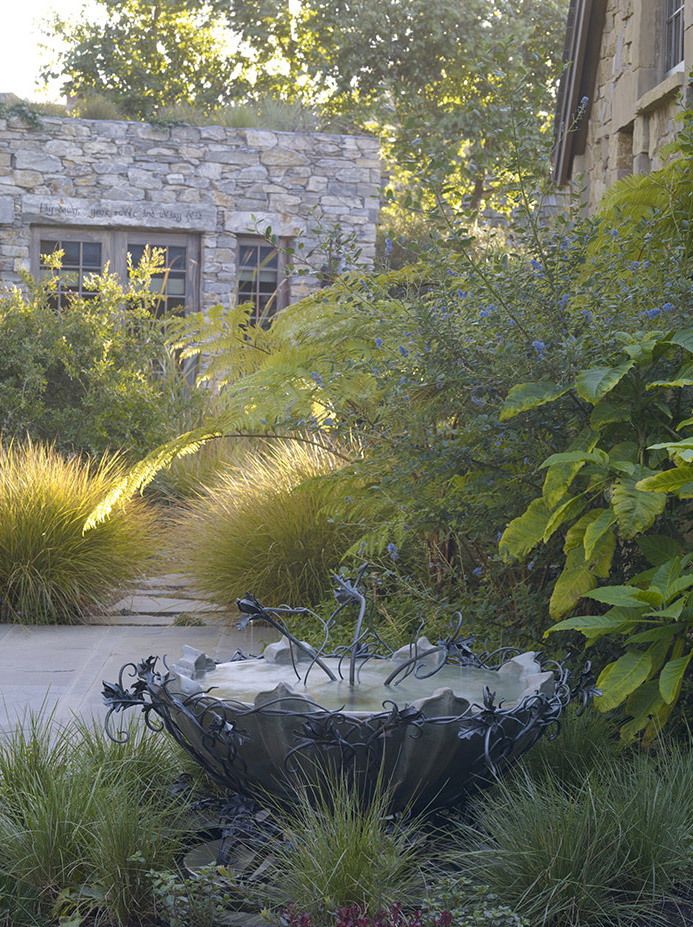
△定制的喷泉由一位艺术家为当地社区制作。
The custom fountain was crafted by an artisan, creating work for the local community. Photo Credit: Marion Brenner
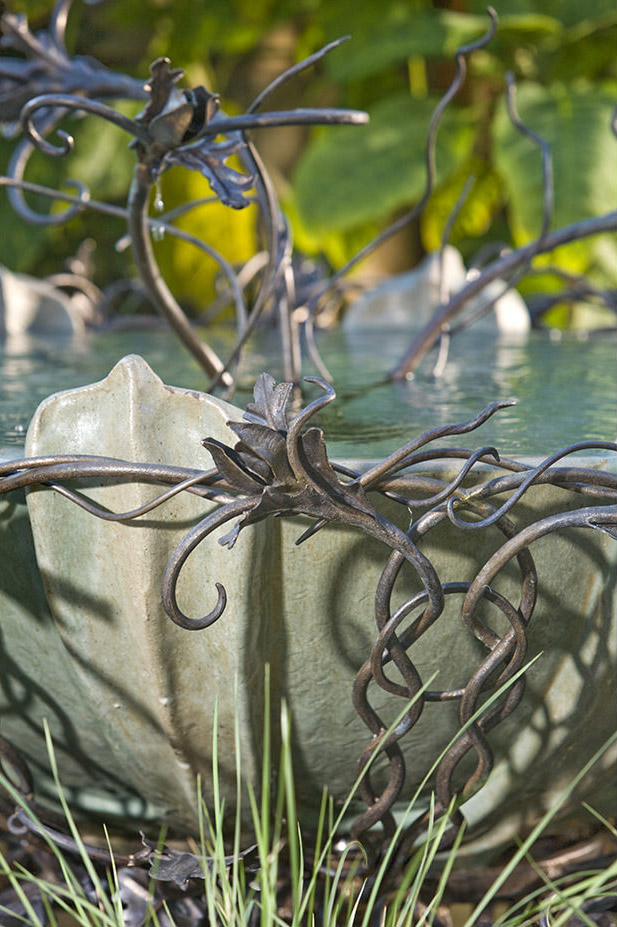
△喷泉近景,其中的水来自于基地集水系统。
A close-up of the fountain, filled with water collected on-site. Photo Credit: Ron Jones
Ultimately it was art that aligned us on this journey, creating a rich and vital sense of place. The homeowner wished for an experience where his guests might visit many times and each time discover an entirely different world.
The result is a subtle and quietly poetic design that reveals itself slowly and by degree. This is the part you see as you walk the site. What you tend not to see lies embedded within a complex, sustainable garden. There exists a balance of narrative and nature, ancient histories and high tech.
The garden features a robust water catchment system, planted roofs and the Mirror of Galadriel. Native plantings and quail habitat rest at the feet of deities. Ruin walls emerge from overflow winter ponds.
A Sustainable Landscape
This is a coastal site and subject to punishing, salt laden winds and a thick, ethereal fog. The ¾ acre site is nearly level, the soil is sand and the site receives an average of only 19” of rain a year. Water management was integral to the design of the project. The site’s greatest natural feature is the historic Monterey Cypress, which ring the perimeter.
Our design focused on the severity of the site and the limited rainfall. We incorporated a number of ideas for water conveyance. Most of the roof runoff is collected and stored in a 42,000 gallon cistern, buried under the driveway. This water is used throughout the summer to replenish the pond, fountains and for irrigation.
Water
Seasonal site overflow is conveyed to a series of winter ponds. There, water percolates naturally into the soil. The winter ponds are planted with native grasses, sand strawberry and perennials, which help to slow water infiltration and reduce runoff.
Habitat
Habitat was very important for this project, especially for quail. Plantings were designed to create an ideal nesting site. This was very successful, as there have been multiple nesting pairs on site-including pairs on the planted roofs-for successive years. The pond provides habitat for a rich diversity of species including bats, dragonflies, a great assortment of birds, and frogs.
The resulting landscape is meaningful on multiple levels. The visual narrative, the art, the craft and the native plantings all define this garden. What lies hidden tells an equally important story in the making and maintaining of a garden that is responsive to site and resources. It is a blend of poetic interpretation and water calculation.
WATER CATCHMENT
Harvests rainwater in underground 42,000 gallon cistern Collects approximately 75% of rainwater from the roof Water is used for fountain, ponds, and irrigation.
Winter ponds receive additional waters and hold until they naturally percolate back into the water table. All systems are digitally monitored for maximum efficiency
IRRIGATION EFFICIENCY
Weather based E.T. controller Low volume drip emitters, targeted specifically to plant root zones. Planting by hydrazone maximizes efficiency of circuits and reduces over-watering. Irrigation water is drawn primarily from the cistern (75% estimated) with municipal water as back up. Irrigation system is controlled by weather based/ET program.
POND/CONSTRUCTED WETLAND
Habitat for birds, fish, turtles and frogs. Planted edges form a constructed wetland, filtering the water before it returns to pumps and equipment. Make-up water comes from the cistern, eliminating the concern of contamination from the municipal water supply.
PLANTING CONCEPTS
Native Cypress were protected throughout construction and young cypress trees were planted. Plantings are native and low water use, throughout. All plants are tolerant of sea coast conditions. Many varieties were selected for quail for value-cover or food. Plants are maintained with minimal, seasonal pruning. All areas are mulched to retain nutrients and water. Reduces run-off from the garden and increases groundwater recharge by using smaller paving areas interspersed with planting areas.
PLANTED ROOFS
The two outbuildings have planted roofs. These collect and slow the flow rainwater runoff, improving infiltration on site. Create habitat Help insulate buildings
PROJECT CREDITS
Lead Designer: Vera Gates, ASLA
Architect: J.E. Caldwell Architect
Interior Designer: Gailie Hopf
Landscape Contractor: Jerry Allison Landscaping
General Contractors: Carrol & Strong Builders; Watersprout
Contributing Artisans: Ellen Tykeson; Archetile; Manuel Polos; Cheney Metals; LMNO Arts; Photosynthesis; Kurt Cook; Gilbertina Guarini; West Coast Weathervanes; Jean-Luc Preti Stonework Studio; Designer Grains
More: Arterra Landscape Architects,更多请至:Arterra Landscape Architects on gooood








这样的房子要多少钱
比那些装逼的别墅好太多
很有意思 非常环保 值得学习
喜欢这些铁艺
有意思
环境真舒服。
好看