非常感谢来自 garciatorrente architects 对gooood的分享。更多关于:garciatorrente architects on gooood
Appreciation towards garciatorrente architects for providing the following description:
All photos ©️ Fernando Alda
城市文脉
La Plazuela de Santiago位于Carmona市的老城中心。Carmona坐落在海拔248m的山丘上,在那里可以俯瞰Guadalquivir河支流——Corbones河谷的景色。老城墙的一侧堆积着河谷的泥沙,从现在的Sevilla之门途径Moron之门、Cordoba之门一直延伸到Samarmala之门。
即使考古遗迹证实早在公元前3000年就有人类在这里生活,但直到公元1世纪,罗马帝国占领时期,Carmona的城市文明才兴旺发达起来,很大一部分原因是它在农业生产、贸易上的重要性,同时此处还是人口密集的枢纽地带,通过这里可以前往Via Augusta。因此,城市保留了很多重要的、难以数计的罗马时期的考古遗迹。
Urban context
La Plazuela de Santiago is located in the historic center of the city of Carmona on a hill at 248m above sea level overlooking the valley of Corbones River (a tributary of the Guadalquivir), silting one edge of the old walled city that ran from the current gate of Sevilla (Al- Burg al- Agamm ), gate of Morón (Bad Yami ), gate of Córdoba and to the no longer gate of Samarmala.
Even if the archaeological remains confirm the existence of a population since the third millennium B.C.,it´s not until the first century AD, during the occupation of the Roman Empire, that Carmona witnesses the thriving of the city, due largely to the importance of agricultural production, trade and mainly for being one of the population centers through which runs the Via Augusta, hence the municipality has an important and numerous archaeological heritage of Roman times.
基地概述

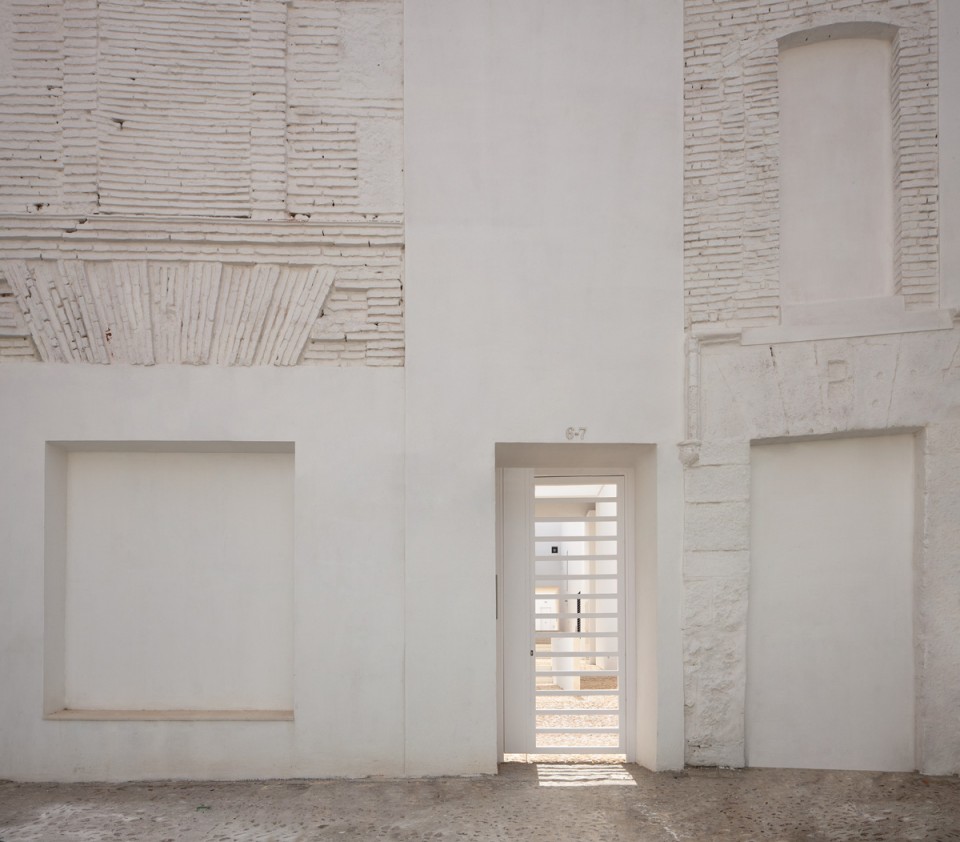
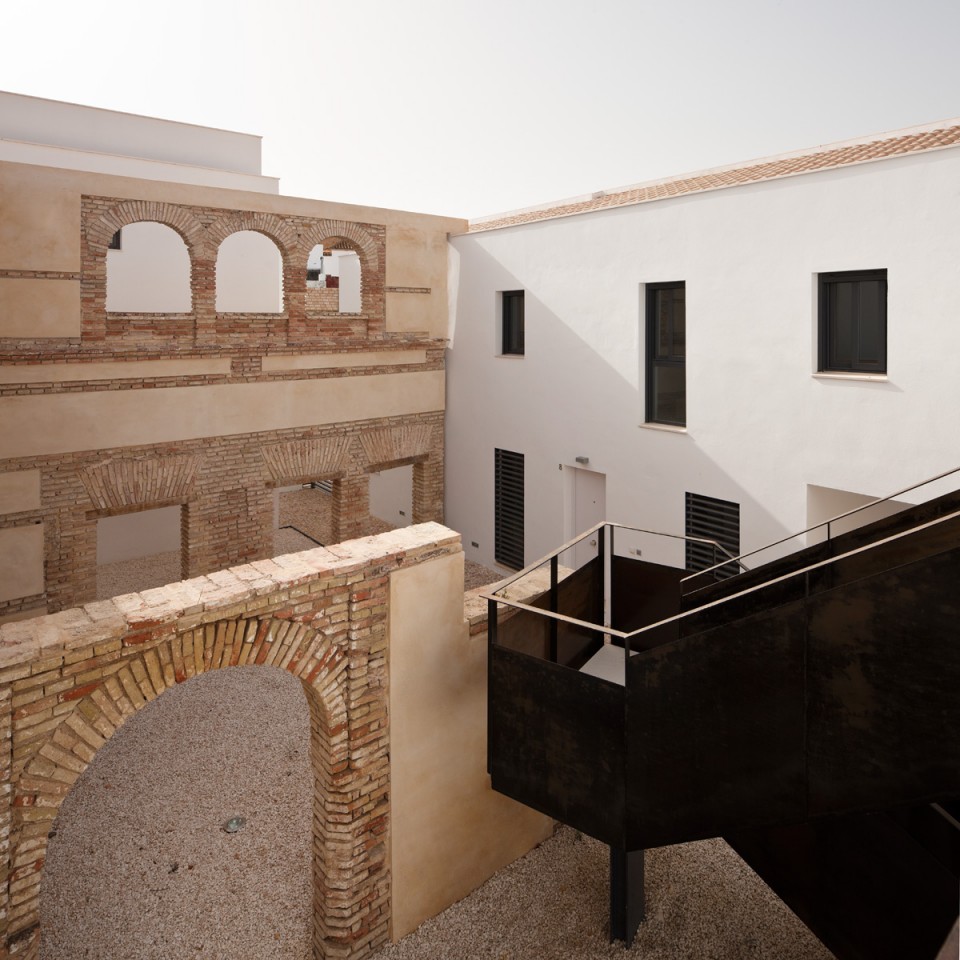
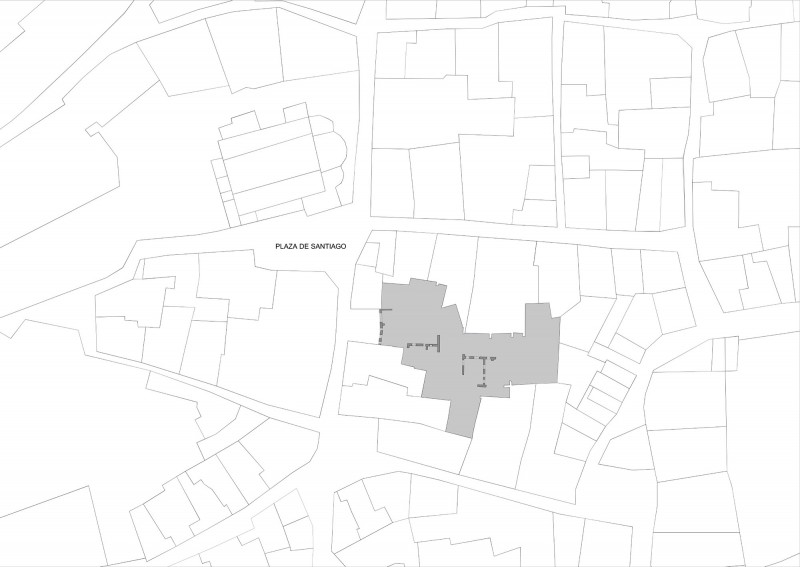
要前往基地只能穿过Santiago广场到达Maria Auxiliadora街道上一个被称为“Plazuela de Santiago”的小入口:它是由两侧的两座建筑和遗迹的一角围合成的小广场,而这一角这也是基地上唯一遗留下来的立面。基地面积1354㎡,形状是不规则的24边形,仅有长10.9m的一边构成了建筑的外立面。基地地形起伏较大,东西方向上的高差达到4.66m。南北方向的高差不甚明显。
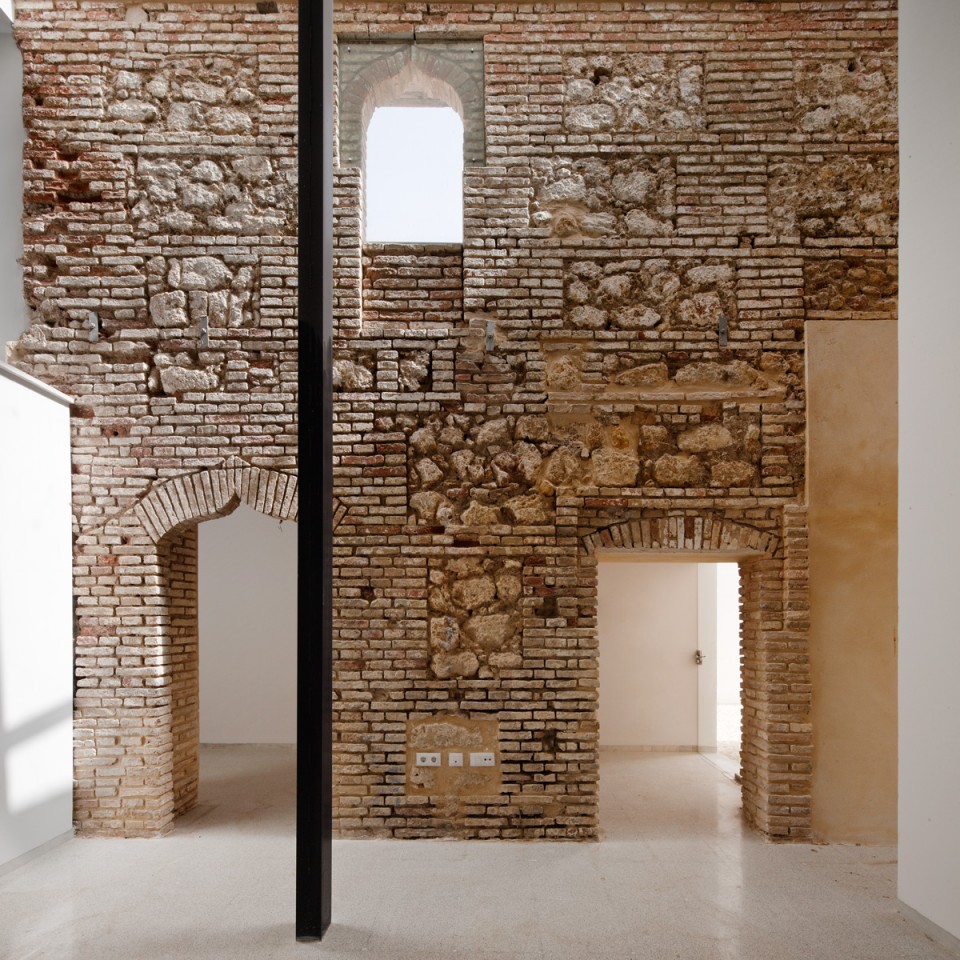
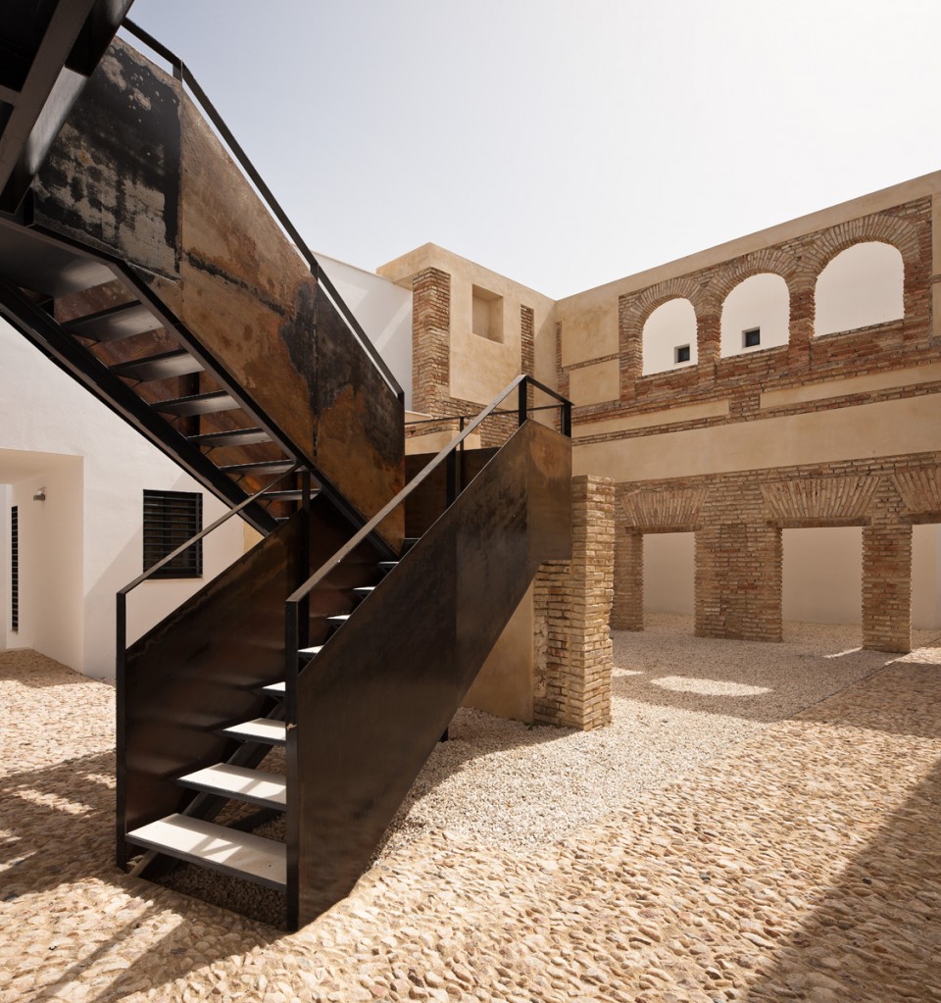
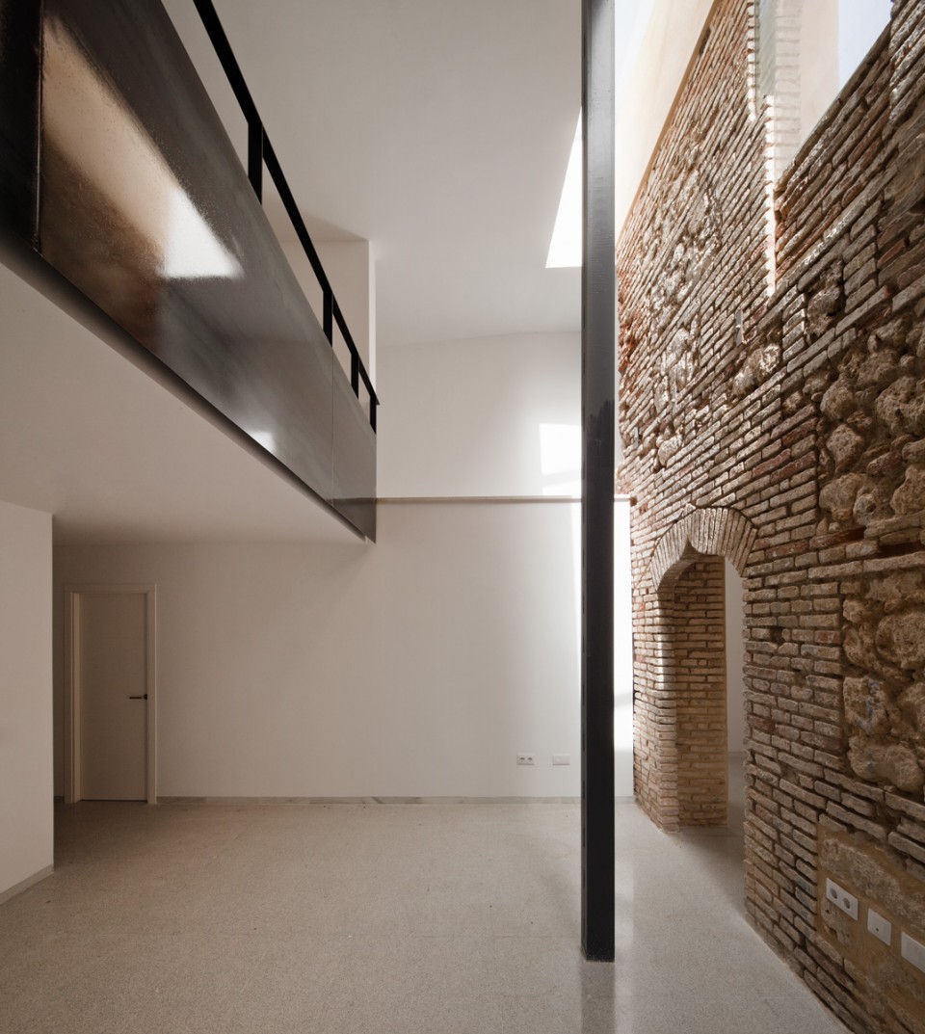
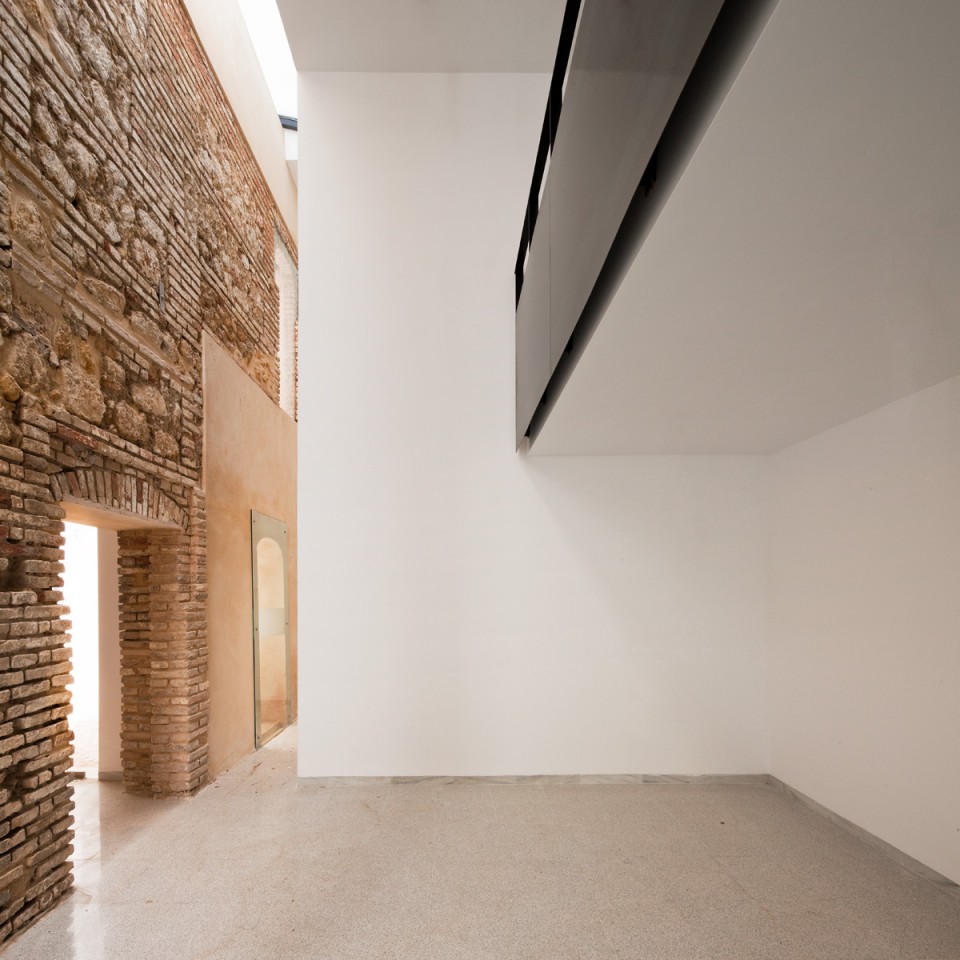
原本基地上有三座集体住宅楼,住宅的形制既符合Carmona人的收入,也符合Moron人摩尔式的建筑风格,仅能通过一条同街区中心相连接的充满历史感的走道前往室外。在对遗留的地下结构及地面垂直结构进行考古研究之后,市文物局发表了一份报道,声明遗留建筑(立面及内部两面墙体)的重要性,并指出它们是由Toledo工厂建造的,砖与砖之间使用暗栓相连,洞口的上方装饰有葱头形或扁弧形的拱,这些特质都符合天主教君主统治时期(十五世纪晚期,十六世纪早期)的建筑特征,其重要性不言而喻。
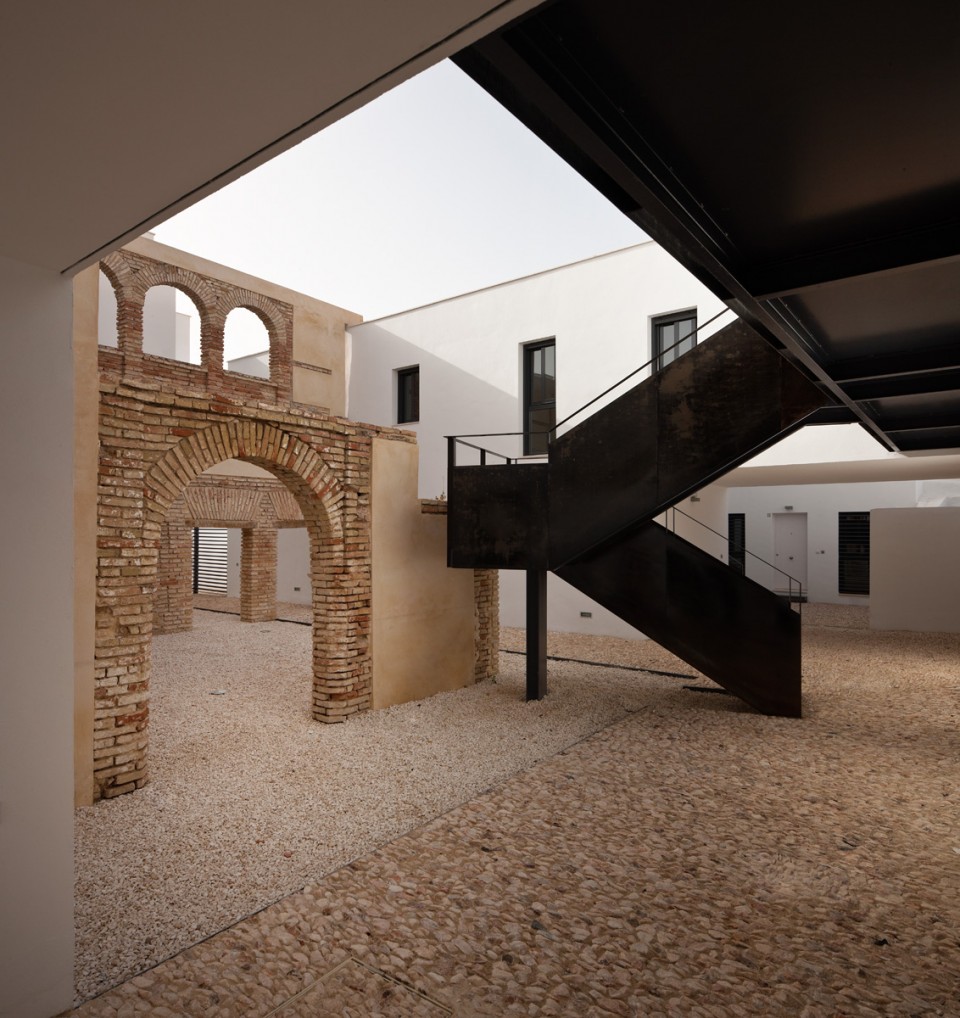
在报告发表之后,建造工作开始之前,遗留建筑坍塌的情况已经十分广泛和严重,首先一步是对其进行支撑和加固。之后,建筑师开始初步的拆除工作,移除各种不重要的附属构件(石膏板、部分墙体和隔板),倒塌的墙基和塌陷的基础,为了及时发现裂缝而增补的外层,以及来自不同工厂加工的砖块和石材。针对建筑剩下的部分,建筑师使用如石灰砂浆和古迹中使用过的砌筑方式等传统方法和技术进行修复。
Description of the site
Access to the site is done mainly from the current Plaza de Santiago to a small inlet of Maria Auxiliadora Street called Plazuela de Santiago: a small square consists of two buildings and a front corner which is the only existing facade of the plot. The plot of 1354 m2, forms an irregular polygon of 24 sides sharecroppers, of which only one, of 10.90m in length, belong to the exterior facade of the building. Topographically the site is quite hilly, presenting longitudinally east-west, a difference of + 4.66m . In the different cross-sections, the height difference is of a more homogeneous terrain .
Originally, on the site there were a number of buildings (three in total) intended for the use of collective housing, with the very building typology of carmonenses income housing and moronense Moorish style, connected to the outer space through a historic walkway that allowed access to the heart of the block. After the project of archaeological intervention consisting in the study of subsurface structures and vertical surfaces that are still on their feet, the Municipal Archaeological Service issued a report communicating the importance of the remained structures (the facade and two interior walls) and specifying that they were executed by factory Toledo bonding brick with drawers masonry, the openingas were ornamented by ogee arches around and carpaneles other and that both the factory and the typology of the arcs responded to a fairly accurate chronology (late XV century begining of XVI century) corresponding to the reign of the Catholic Monarchs, hence its significant importance.
Due to the time between the preparation of this archaeological report and the start of construction time, the state of deterioration of pre-existing conditions was widespread, forcing as a first step an mergency to its propping. With the structures already shored, we proceeded to previous demolition work annexed parts that lacked equity (plasters, pieces of walls and partitions), the underpinning of foundations that had given way, the chopped and cleaned of coatings in order to detect cracks and crevices of the different factories of stone and brick and repair them. That left the rest of the building under coatings, the finish of the same, using traditional methods and techniques such as the use of lime mortars and bonding (of damaged areas) of the same type as the existing one.
▽ 遗留自罗马时期的墙体,existing walls of Roman times
项目理念
上世纪的快速建设让大批建筑师投入其中,如今更胜以往,但也因此对原有建筑的再利用成为他们不可推卸的责任,也是在创建更加诚实、更加可持续性的社会中唯一可行的解决办法,尤其对那些承载着价值,需要被保留、保护并留给下一代的建筑来说。从这个意义上出发,该项目就具有一个基本的前提,即对原有建筑的保留和修复。
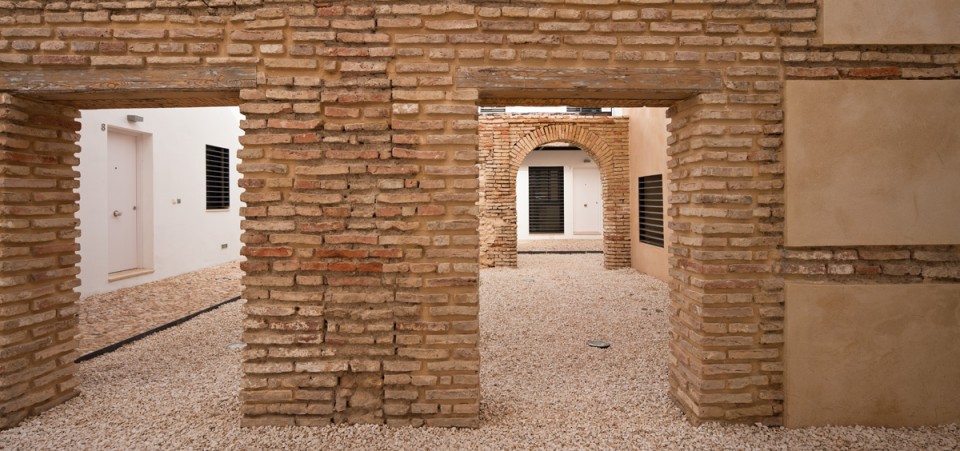
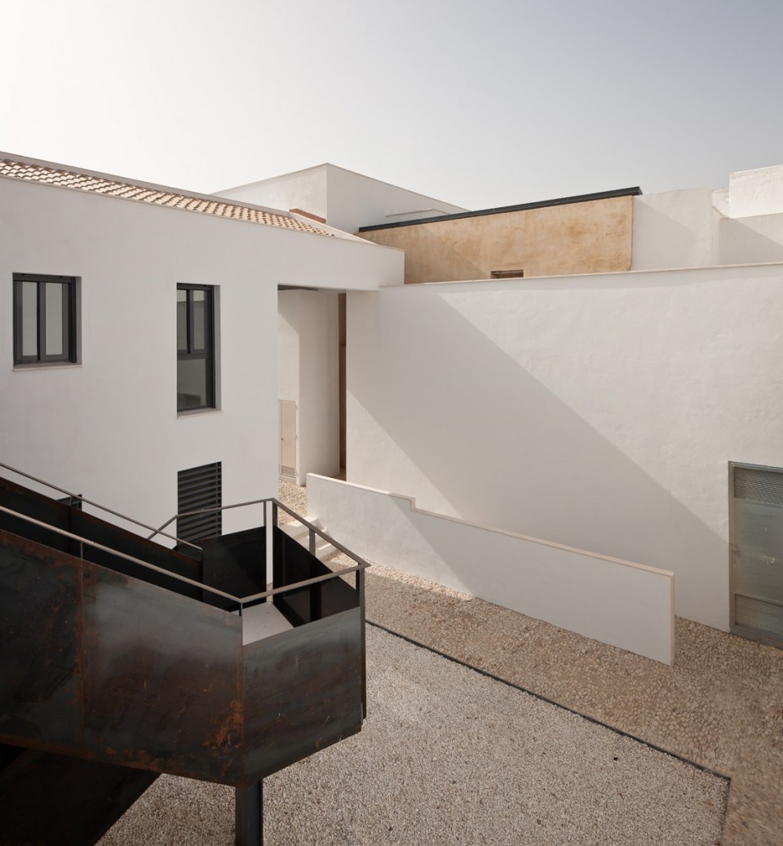
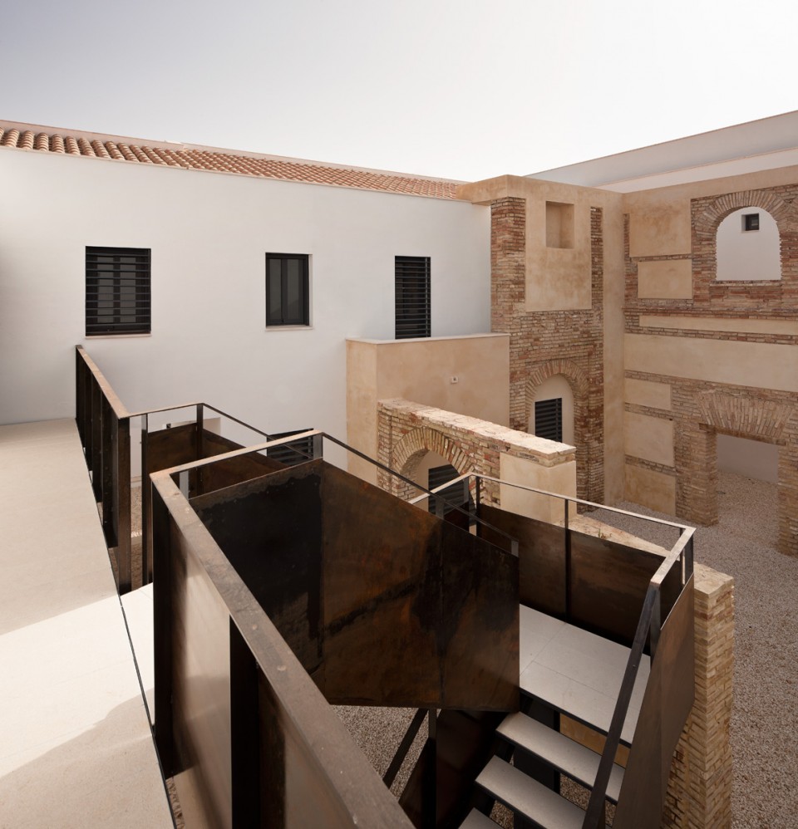
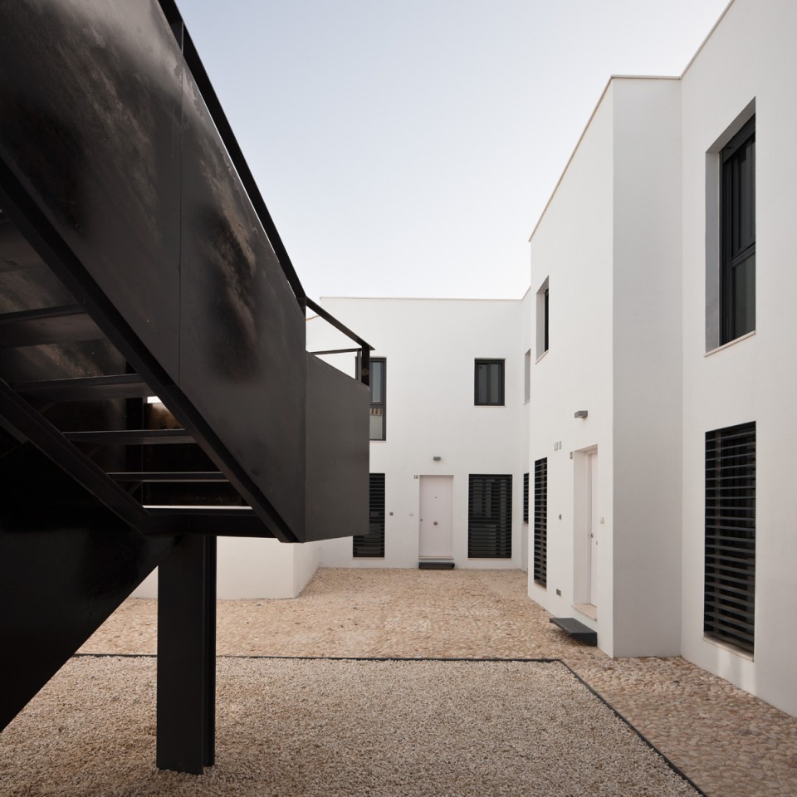
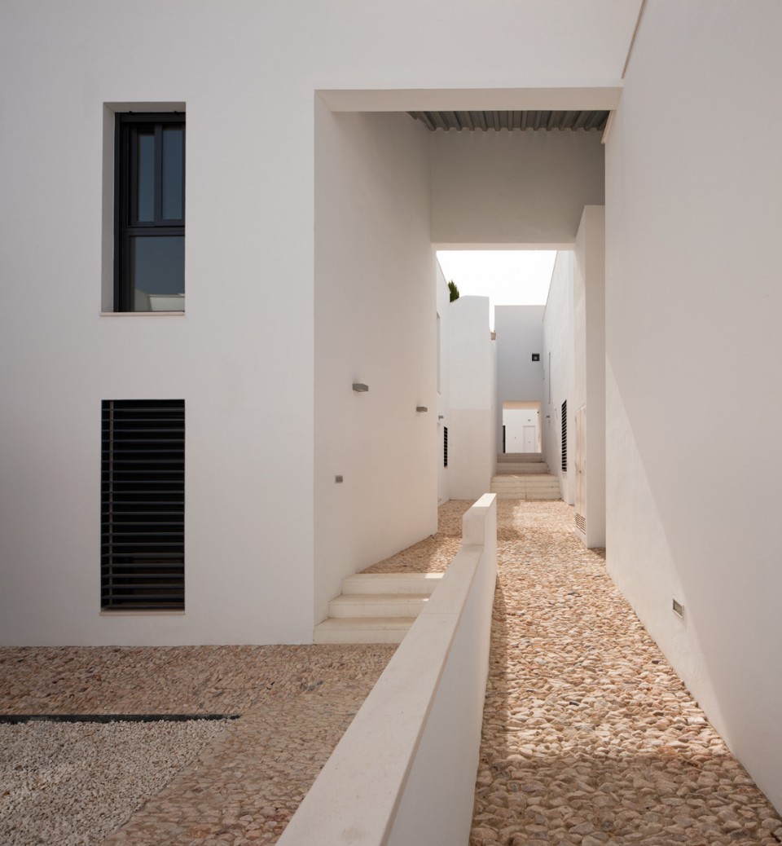
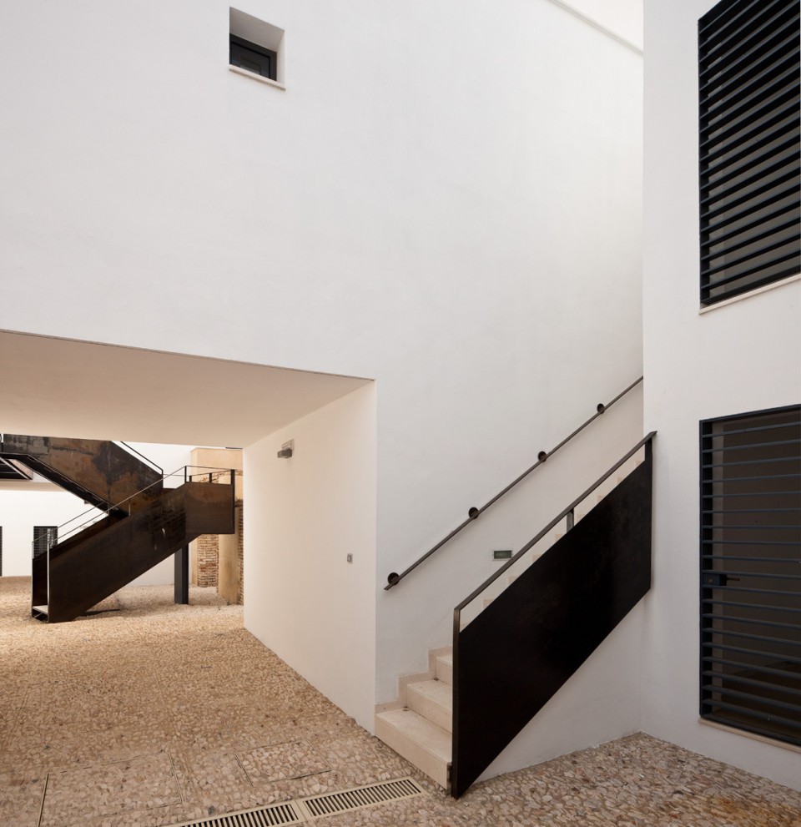
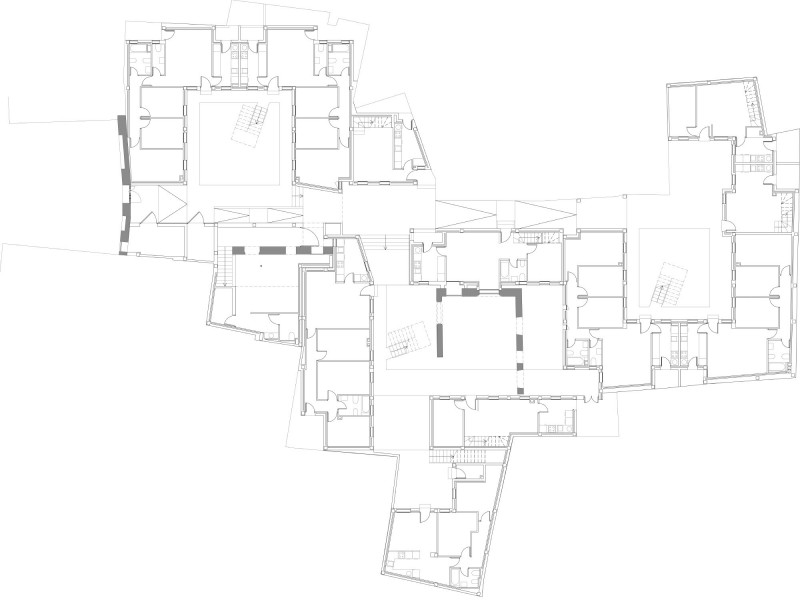
凹凸曲折、高低不平的基地提供了设计的很多先决条件,建筑师通过三个分别朝向南、西和北的U形体量来实现对空间的合理化安排。由此形成三个主要的室外公共空间,组织起邻里间的集体生活,连通通往各个寓所的路线。三个体量间的统一性和空间联系性,通过穿插在私人寓所间用于通风或采光的微型庭院来实现。如果一层和二层的空间看上去不甚明亮,那植被的出现恰能很好地展示项目的理念。
整个项目由一座街区共用的社交场馆和18套占地50-77平方米不等的寓所(4套两个卧室的,13套三个卧室的,1套4个卧室的)构成。该住宅项目的土地由理事会所有,资金由Junta de Andalucia(自治区政府)筹措。这些房屋将通过Andalusia政府出租给低收入家庭。
Project Idea
Given the rapid expansion of territory that has occurred in the last century and in which have participated a large number of architects, today more than ever, the recycling and the reusing of existing structures is also a duty and the only viable solution towards a society more honest and sustainable, especially when those structures are carriers of assets that are necessary to be preserved, protected and transmited to future generations. In this sense, the project posed as a basic premise, the question of conservation and recovery of the existing structures.
Starting from a complicated, rugged and tortuous geometry of the site, where there are a number of pre-existing conditions, rationalization of space arises by arranging three volumes U-shaped, facing south, west and north, respectively.It forms the three main outdoor public spaces, from which access to the respective homes and organize collective life of the neighborhood. The union of these volumes together and spaces of contacts between them and the medians, are solved by incorporating pieces of smaller geometric and volumetric entity ( that organize living spaces but do not compete with the visual impact of the above) inserted with small courtyards for ventilation and lighting for private use of the houses. If the ground and first floors may seem less illuminating, plant cover clearly expresses the idea ofthe project.
The whole constitutes a social venue for the district and 18 houses, 4 of two bedrooms, 13 of three bedrooms and 1 of four bedrooms. With surfaces ranging from 50 to 77 sq meters. It is a housing project, where the ground has been assigned by the council and the work funded by the Junta de Andalucía (the government of the autonomous community ). The homes are owned by the Government of Andalusia to rent to families with low income.
▽ 室外公共空间,outdoor public spaces
▽ 通往各套寓所的通道,access to the respective homes
▽ 室内,interior
▽ 区位图,site plan
▽ 平面图,plans
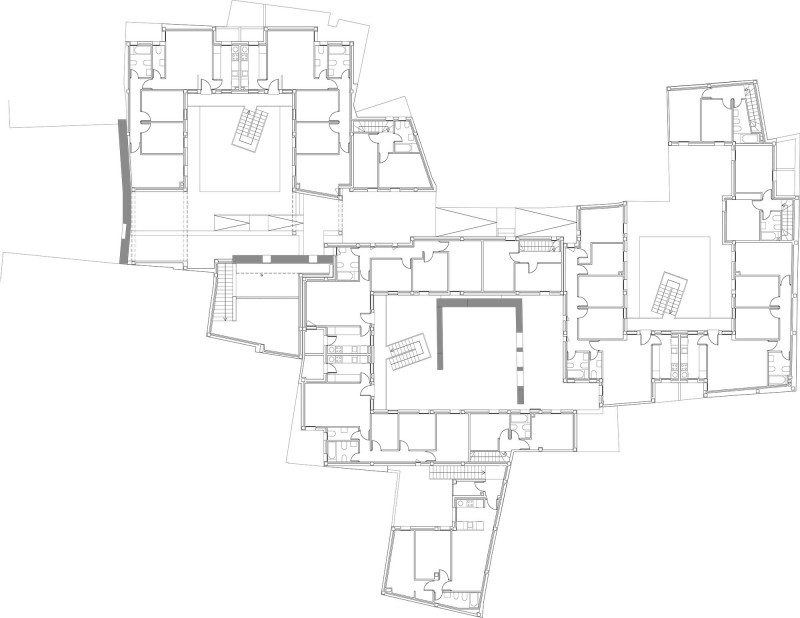
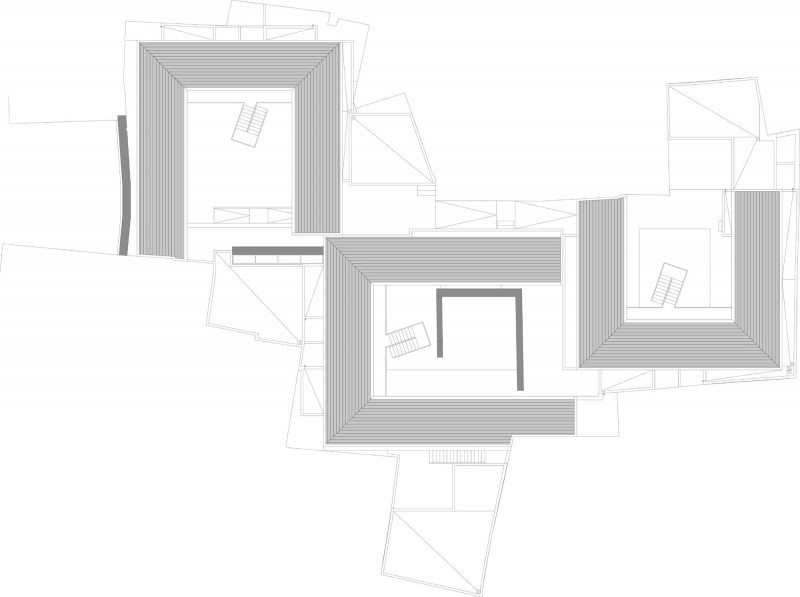
▽ 剖面图,sections
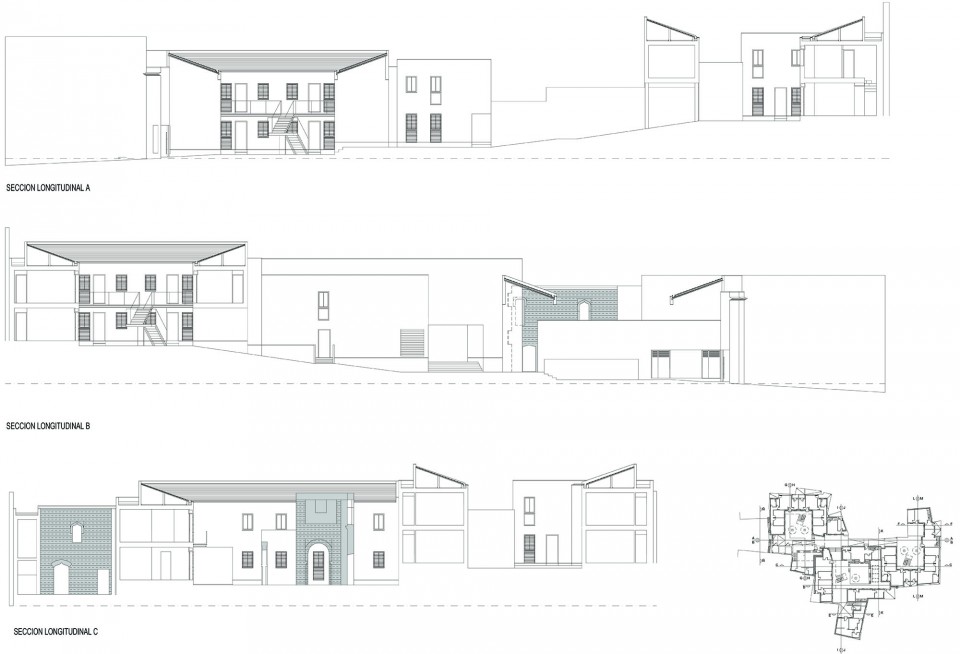
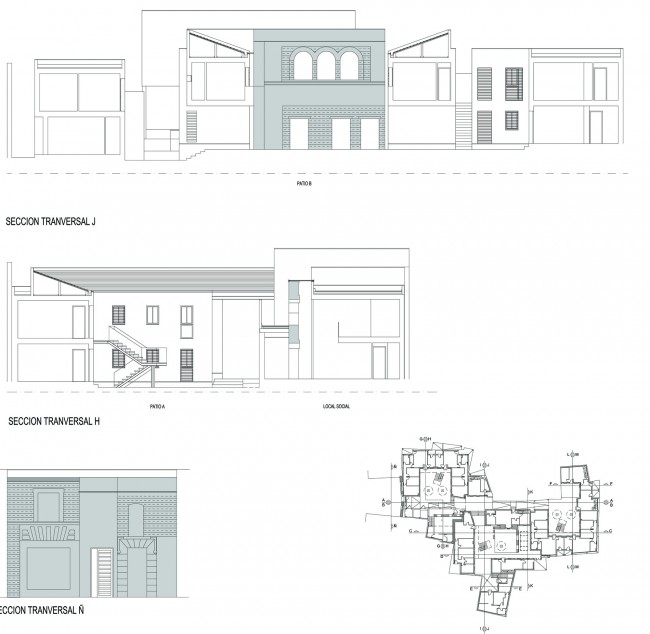 app
app
Promoter: EPSA . Ministry of Public Works and Transport from Andalusia
Project: García Torrente Architects S.L.P. + A. Hidalgo + F. Folliason
Construction manager: García Torrente Architects S.L.P.; M. Portilla.
Building engineer Company: Sanrocon , S.L.
Total floor area of dwellings: 1.410 m2
Social Local surface: 142 m2
Total Material Budget Execution: 1.000.000 €
Price per square meter = 640 €/m2
The materials are very basic. Structure of beams and reinforced concrete pillars. Brick enclosures (zither + camera + isolation + septum) plastered outside with cement mortar and interior with perlite. Shingled. The floor inside the homes: fine grain terrazzo flooring. Carpentry: aluminum and steel bars. Tiled in public areas is made of stone of small format ( traditional cobbled ) and the yards are surrounded by loose crushed boulder. The steps are made of abujardada, a white artificial stone.
MORE:García Torrente Architects S.L.P. ,更多关于:garciatorrente architects on gooood









发表评论
你需要先 才能发表评论
社交登录