非常感谢 Vallribera Arquitectes予gooood分享以下内容。更多关于他们,请至:Vallribera Arquitectes on gooood。
Appreciations towards Vallribera Arquitectes for providing the following description:
Granera是巴塞罗那附近的一座“偏远”小镇,说它偏远,是因为在这里你甚至都找不到手机信号,但它又坐落在甚至可以往返吃个午饭的近郊。这里伫立着一座拥有百年历史的农舍,在夏天,圣诞节,或只是在一个普通的周日,农舍的存在为人们提供了一处将全家人团聚在一起的理想场所。本项目则旨在将农舍改造为舒适的聚会环境,满足居住者的需求。
Granera, far away enough to lose cell service, close enough to get there and back for lunch. A century-old farmhouse, the ideal place to bring the whole family together in summer, for Christmas, or just on a regular Sunday. These gatherings are the demand, and the farmhouse is the setting that needs to be prepared for them.

▼项目概览,overall of the project © José Hevia
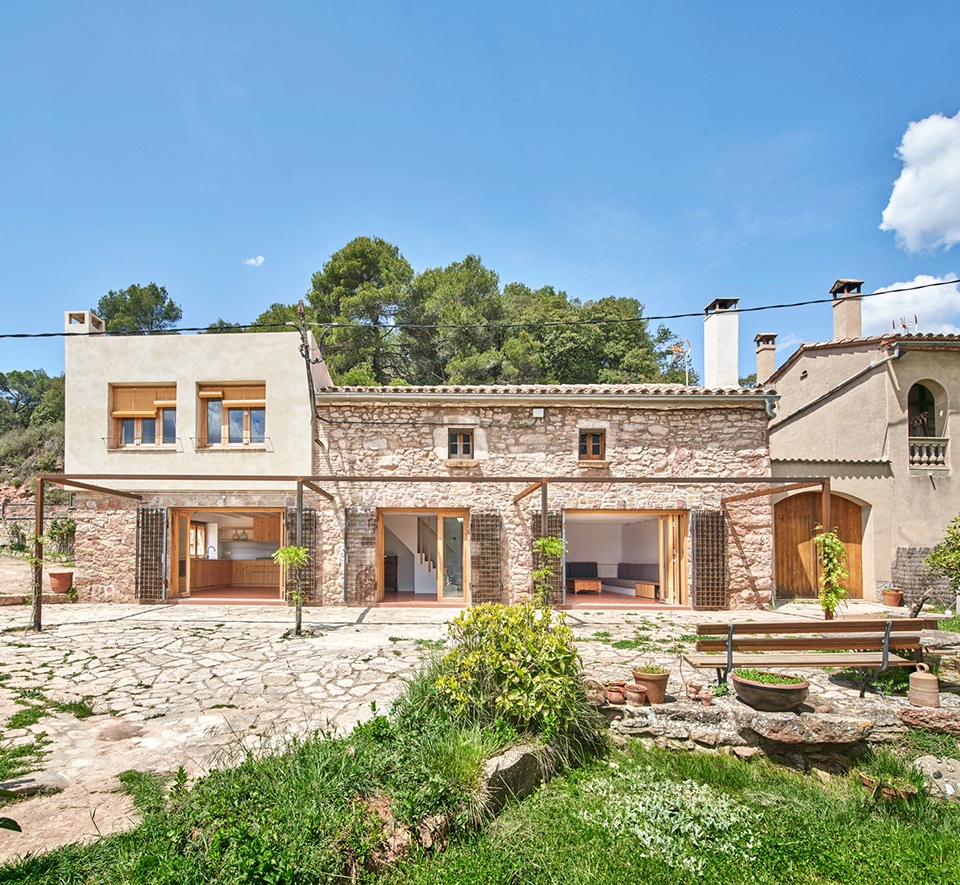
农舍背对街道,一部分空间位于半地下。农舍附近的空地上坐落着一口水井,从这口井开始沿着房子的边缘向场地后侧走去,横跨整个南立面的藤架将会映入来访者的眼帘。这处带有硬质铺地的露台阴蔽在花园中的大橡树下,构成了惬意的户外绿色休闲空间。从这里往前望去,目之所及则是一片郁郁葱葱的小树林。
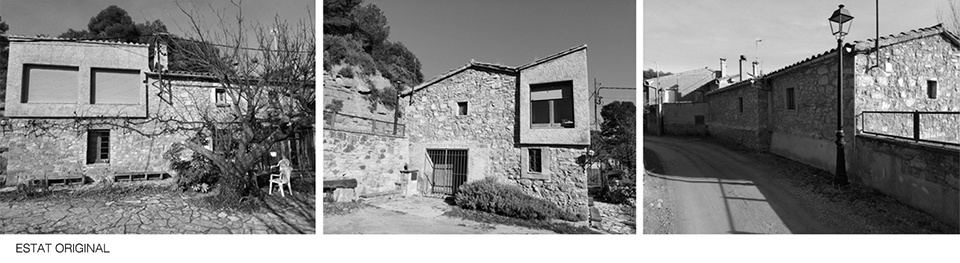
▼建筑原状,original state of the farmhouse © Vallribera Arquitectes
The house is located with its back to the street and half underground. You walk down to an esplanade where there is a well; from there, skirting the house, you enter beneath the pergola that runs the length of the entire south façade. This paved, terraced area becomes a green space under the large oak tree that hides the garden. Beyond that, woodlands.
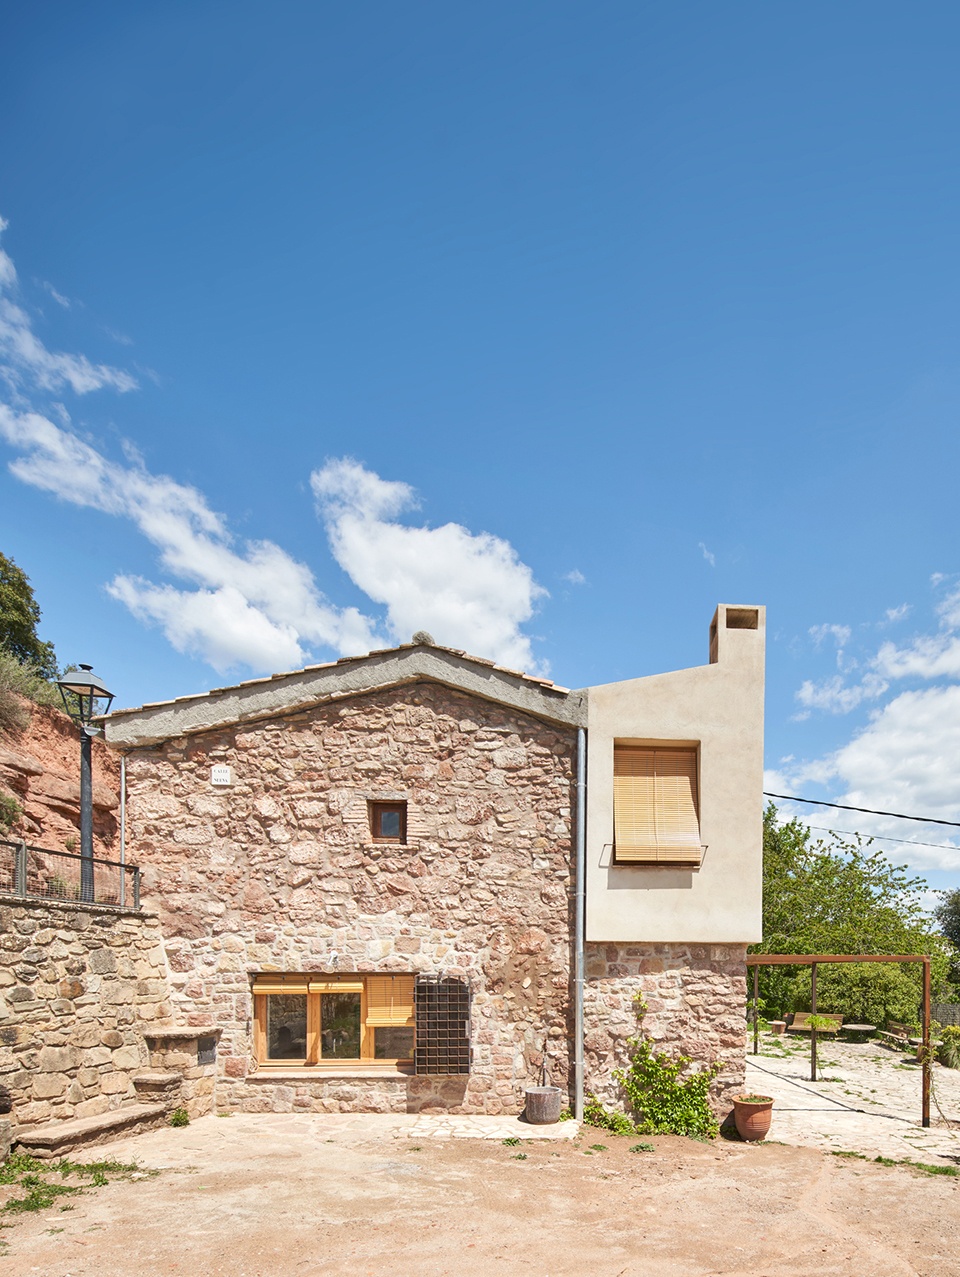
▼西立面与西南透视,west facade and perspective view of the south-west side © José Hevia
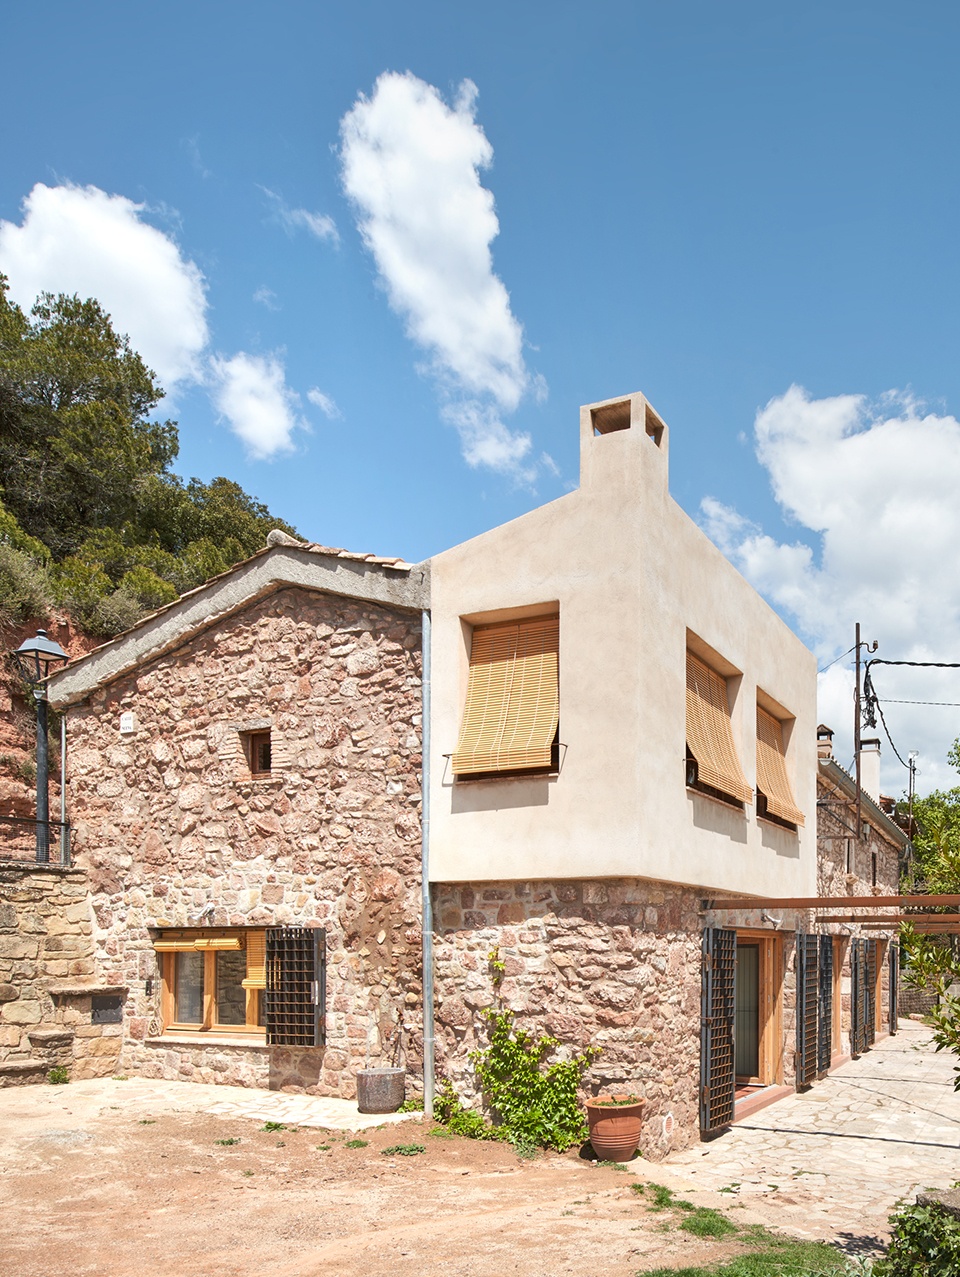
▼南立面近景,closer view of south facade © José Hevia
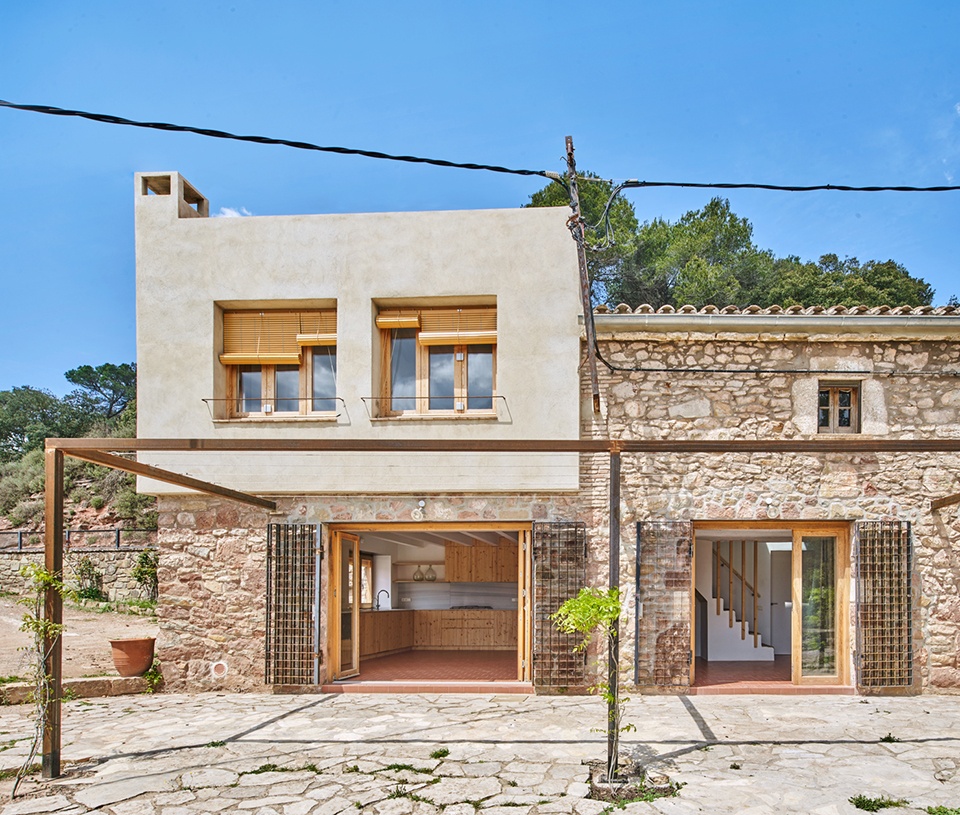
原建筑的承重结构被保留了下来,这些墙体将农舍分为三个独立空间,新的空间布局也以此为依据。石墙的部分体量被拆除,进而将三个独立空间联系在一起。南立面的底层也与之对应地设置了三个大型开口。这些改造策略从根本上改变了建筑的运作方式。室内和室外的界限变得模糊:房间、阳台窗户、凉棚、阴影和景观融为一体。
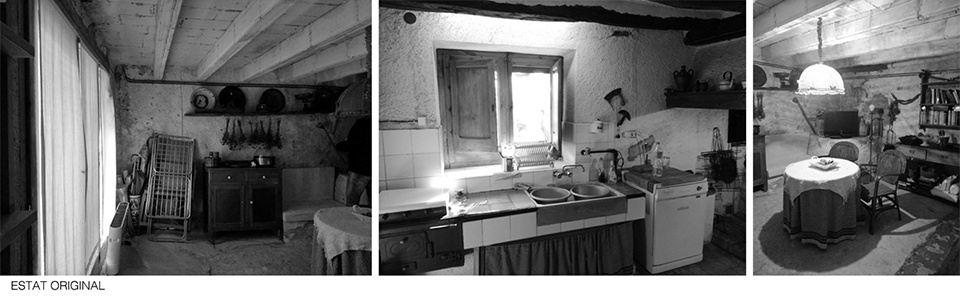
▼室内原状,original state of interior © Vallribera Arquitectes
The building maintains its structure of loadbearing walls that divides the house into three separate, independent spaces. This layout is preserved. The stone walls are stripped, and the necessary passageways are created to connect these spaces. Three large openings are created on the ground floor, on the south façade. This action radically changes how the building operates. The boundaries between the inside and outside are blurred: the room, the balcony window, the shade of the pergola, and the landscape all blend into one.
▼客厅,living room © José Hevia
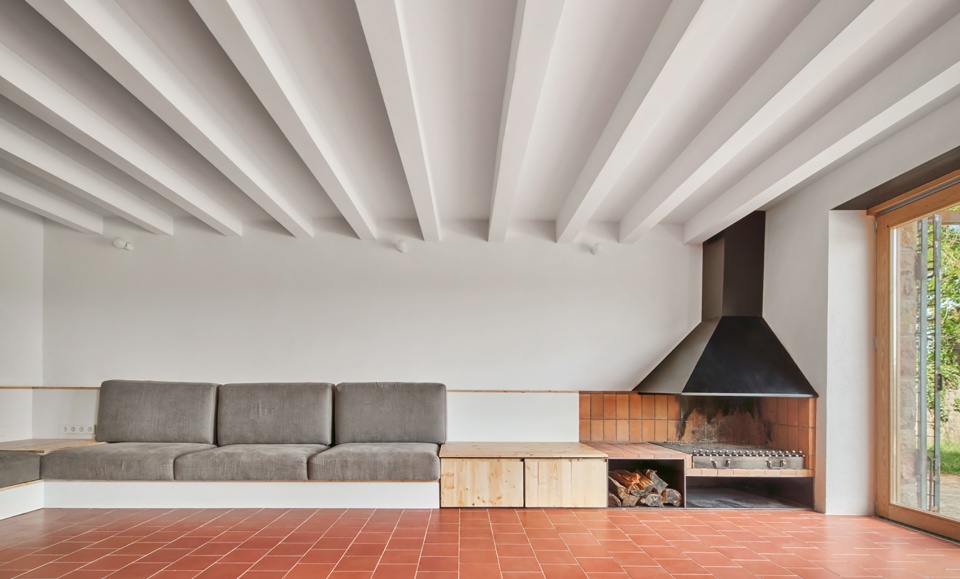
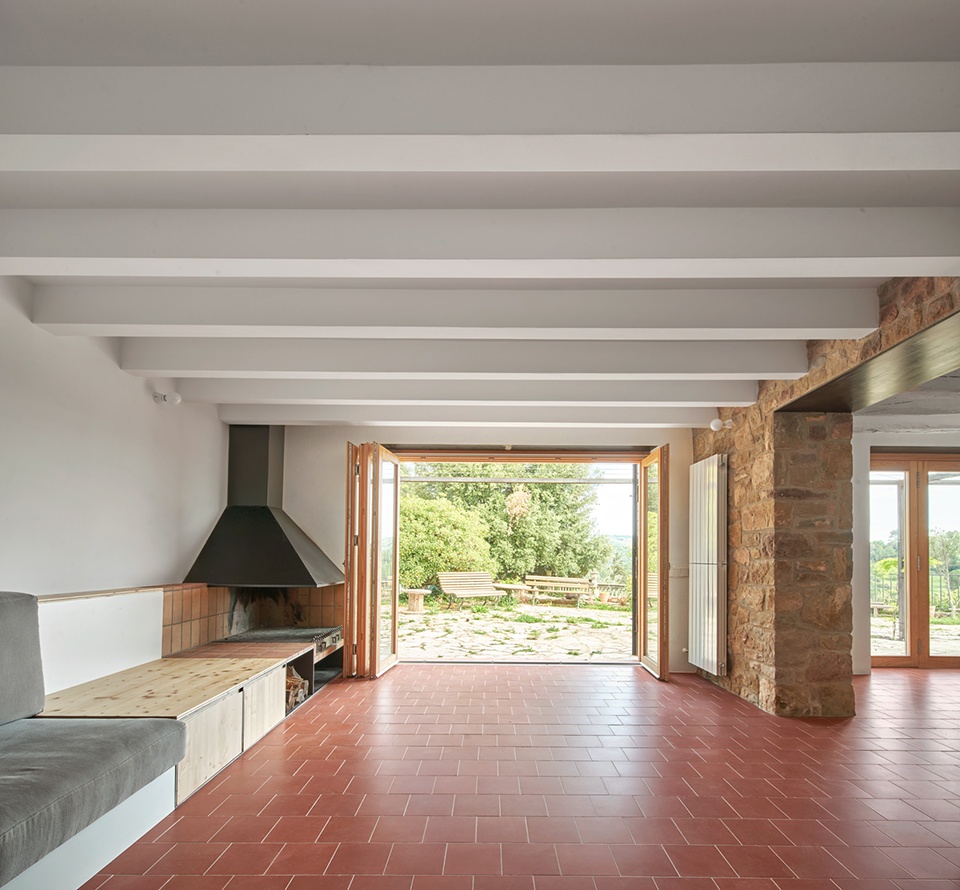
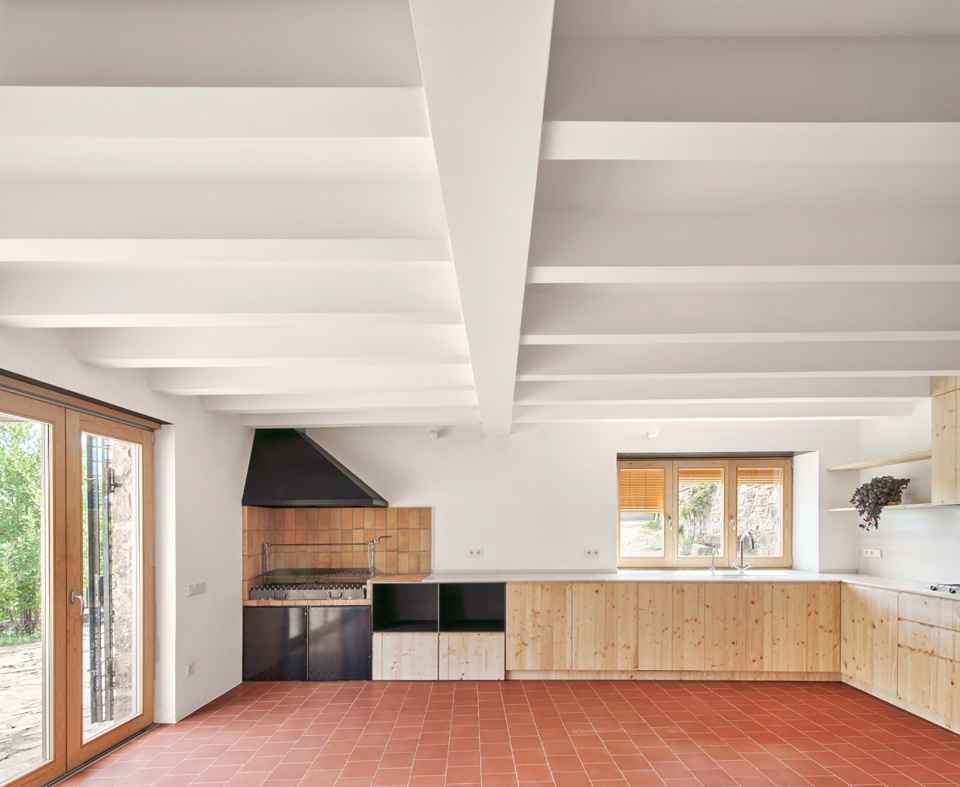
当农舍最初建成时,将建筑与景观融合的理念还不存在。当时的技术不允许使用大面积的玻璃、绝缘材料或高效的供暖装置。但如今,随着技术与观念的发展,将室内与室内结合在一起的想法应运而生。烧烤架和壁炉被规划在室内外空间的交界处,将这里变身为整个农舍的社交中心,为人们提供了周末午餐与促膝长谈的理想场所。
When the farmhouse was built, that idea didn’t exist. The technology didn’t allow for large panes of glass, or insulation, or efficient heating installations. Now, we’re all looking to bring together interior and exterior. The barbecue and the fireplace are installed on the boundary between the two. That threshold becomes the center of the house. It is the space to meant for weekend lunches and long conversations.
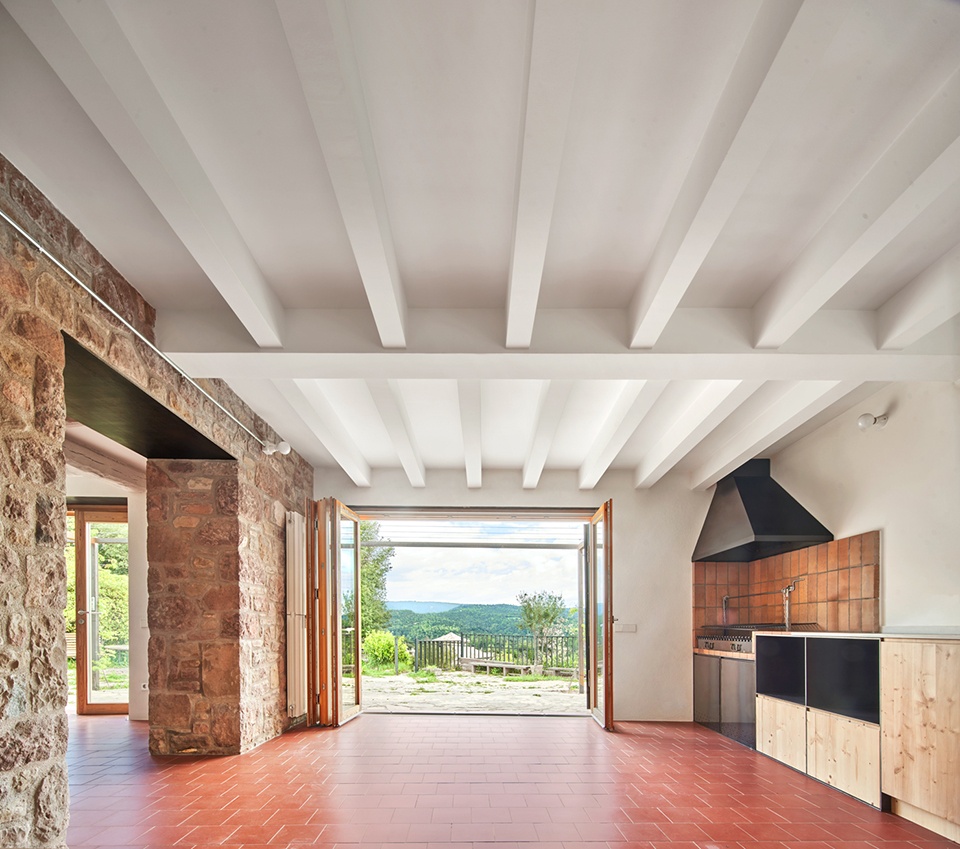
▼厨房与烧烤区,kitchen and the barbecue © José Hevia
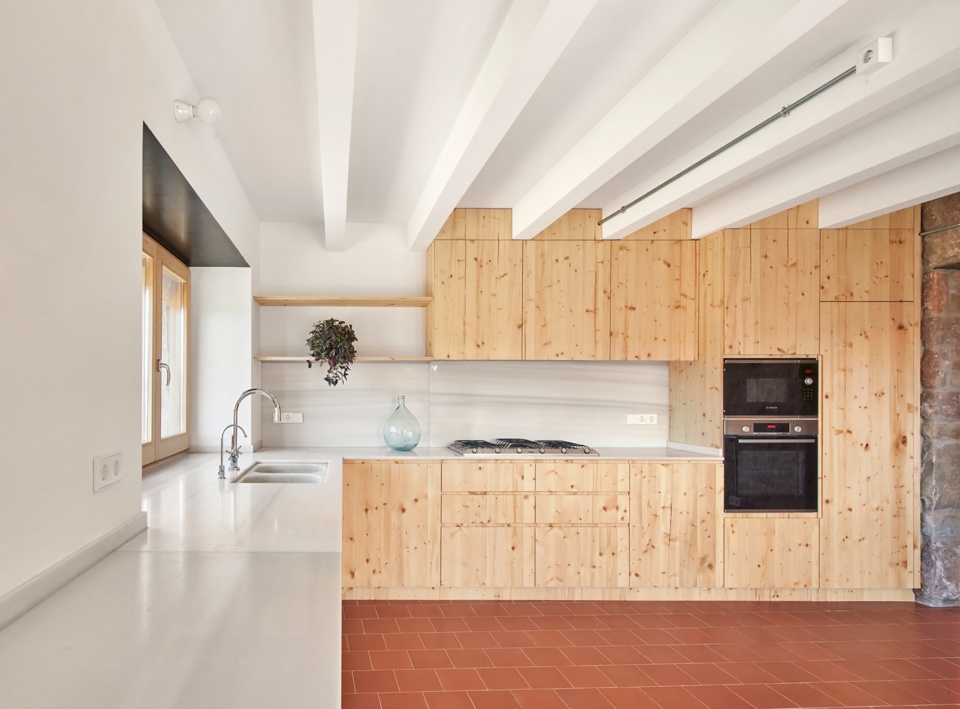
▼厨房细部,details of the kitchen © José Hevia
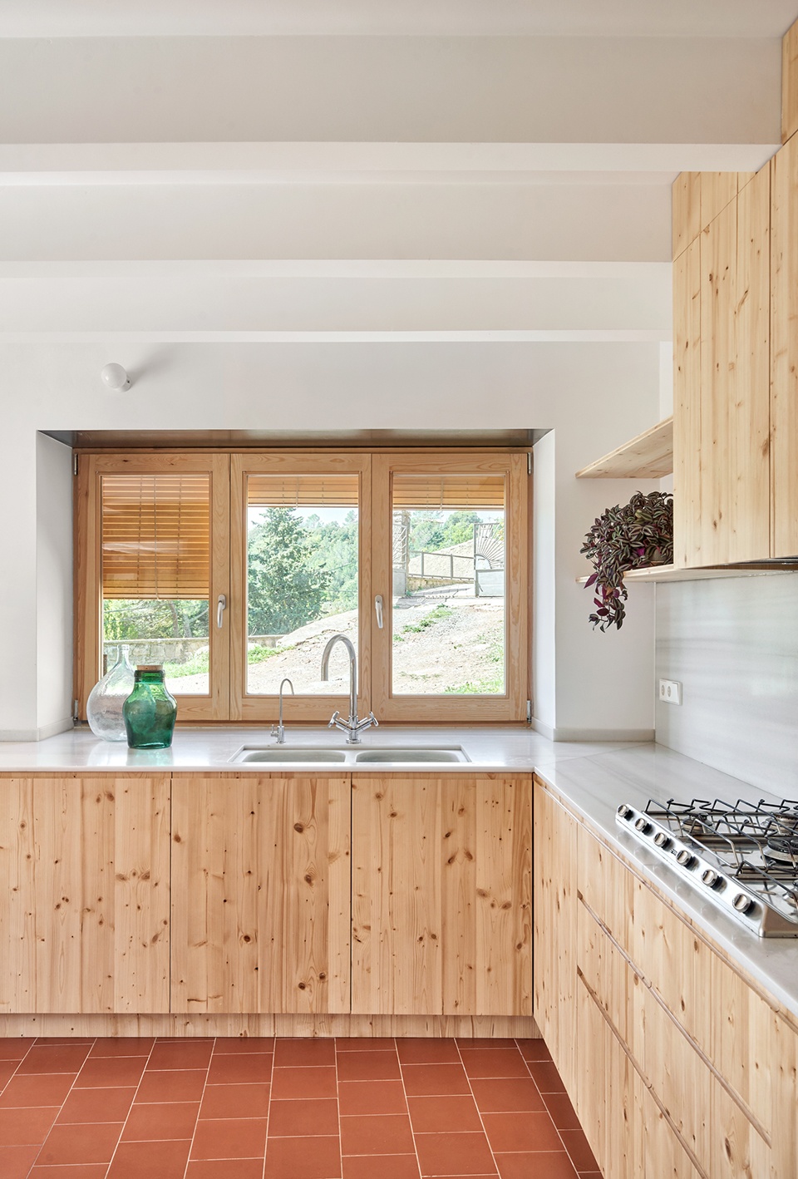
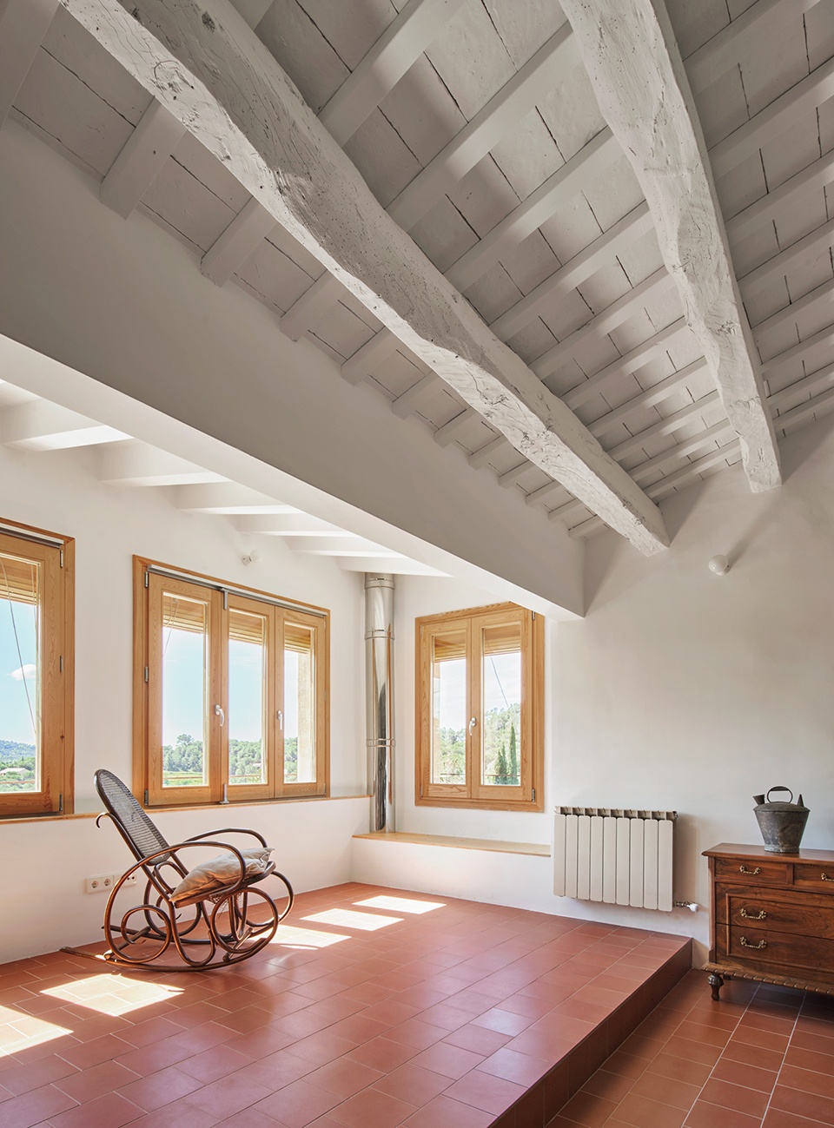
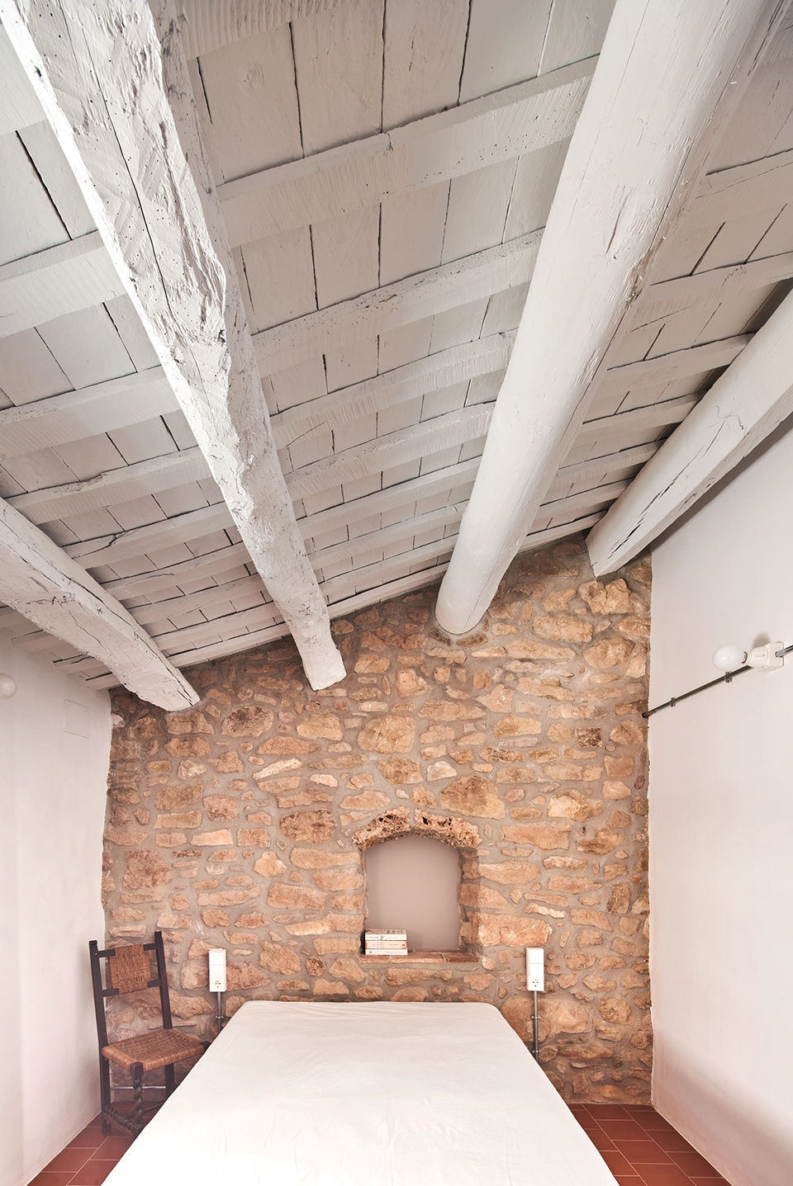
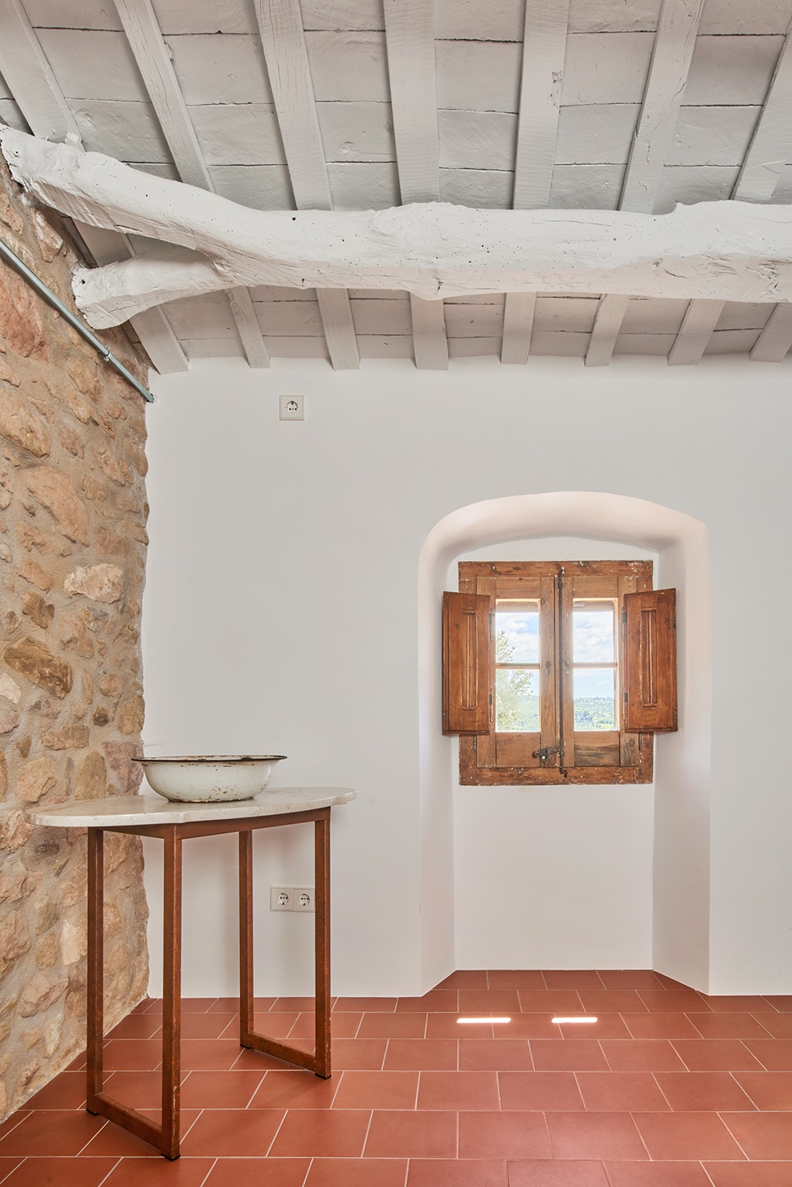
统一的石墙成为了室内空间中的主要饰面肌理。保留下来的石墙有三种不同的厚度,分别为50、60和70厘米。原天花板上的陶土梁采用石膏粉刷为白色,地面则采用了统一的瓷砖地板。厚厚的石墙也是建筑的温度调节器,石材特有的热惯性与良好的朝向使整个空间冬暖夏凉。北侧立面一半埋于地下,重新的墙面处理进一步保证了墙体的保温性能。此外,设计团队还为天花板与屋顶进行了隔热处理,并将门窗也焕然一新。南立面一侧藤架上爬满茂盛的紫藤,与卷帘和木制百叶窗一起为室内营造出凉爽舒适的环境。
The same stone walls provide the finishes for the entire interior. Local stone walls with a thickness of 50, 60, and 70 centimeters, original ceilings with ceramic beams plastered and painted white, and a single flooring material throughout the intervention.The stone walls are also the temperature regulators for the house. Their thermal inertia and good orientation keep the house insulated in winter and cool in summer. The north façade, half buried against the ground, is reclad to control infiltrations. The ceiling and roof are insulated and the windows and doors are replaced. The wisteria that will grow across the pergola, the rolling blinds and wooden shutters guarantee good control of sunlight.
▼原始石墙被打开,将三个独立空间串联在一起,the original stone wall was opened to connect the three separate spaces together © José Hevia
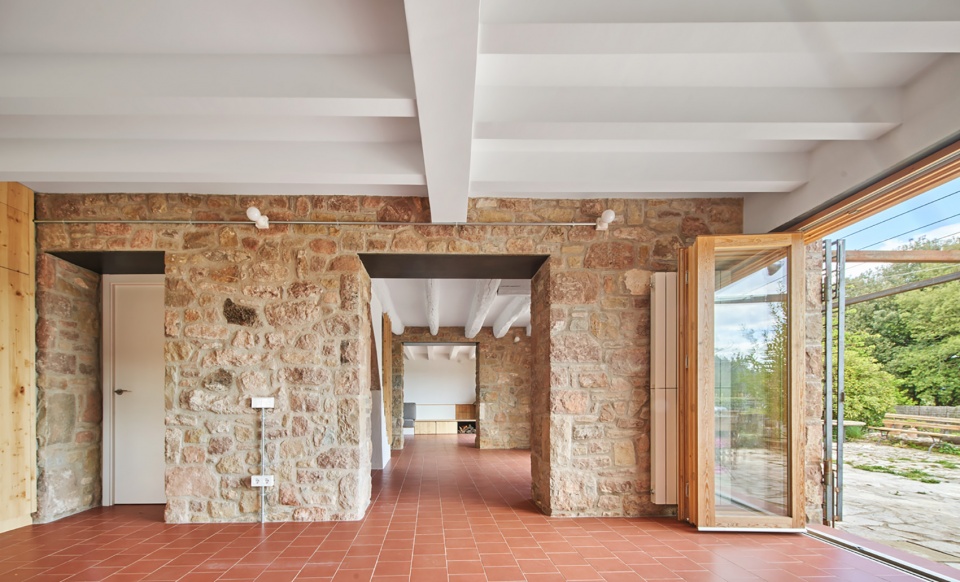
▼石墙与门洞细部,details of the stone wall and the openings © José Hevia
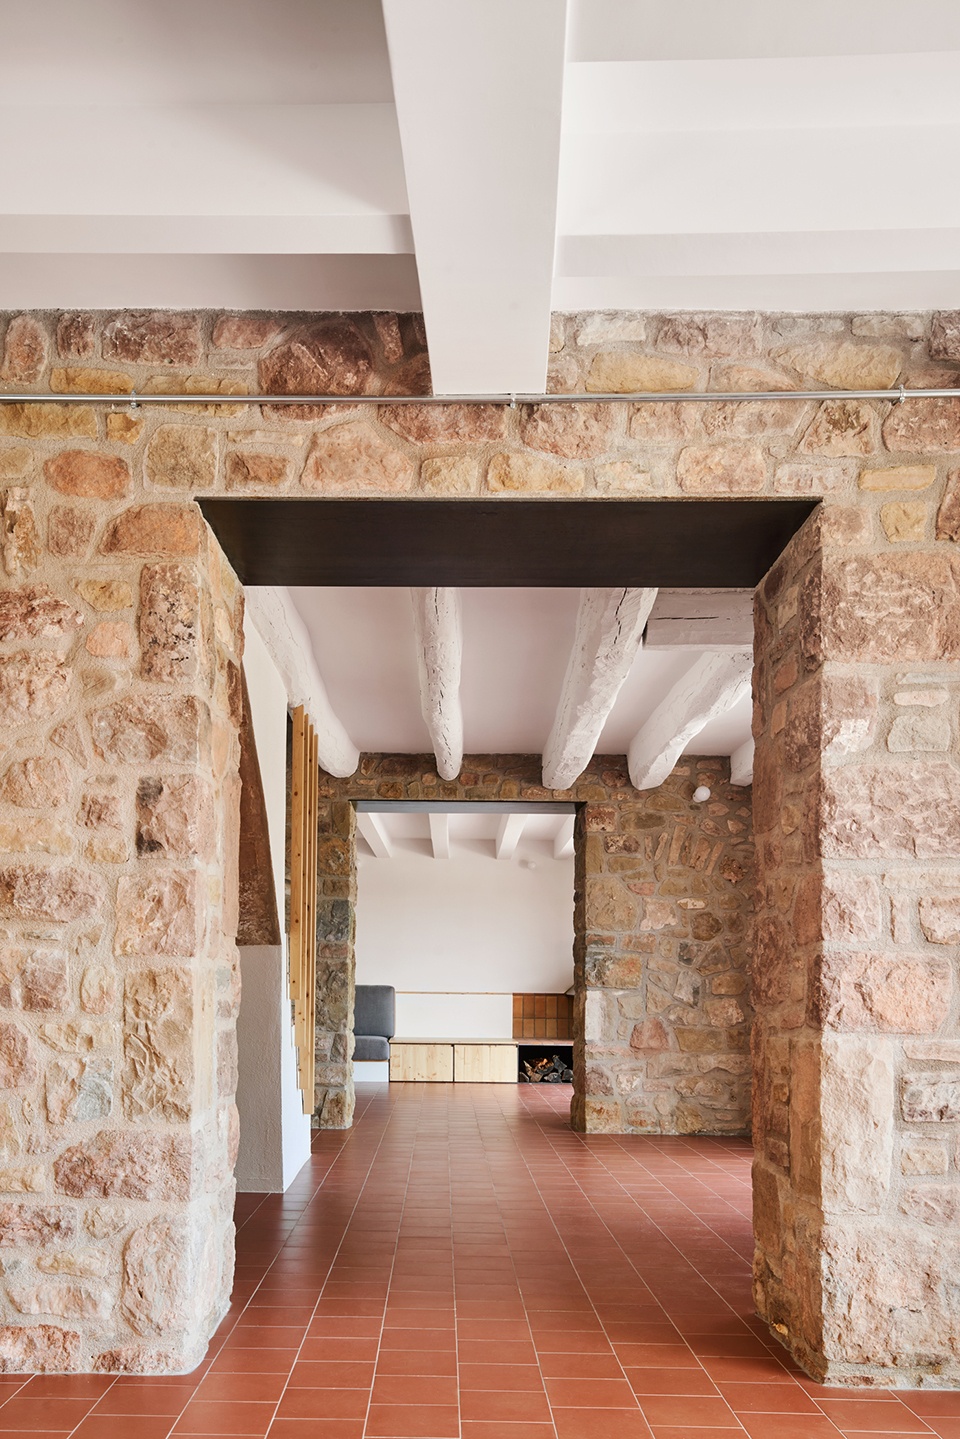
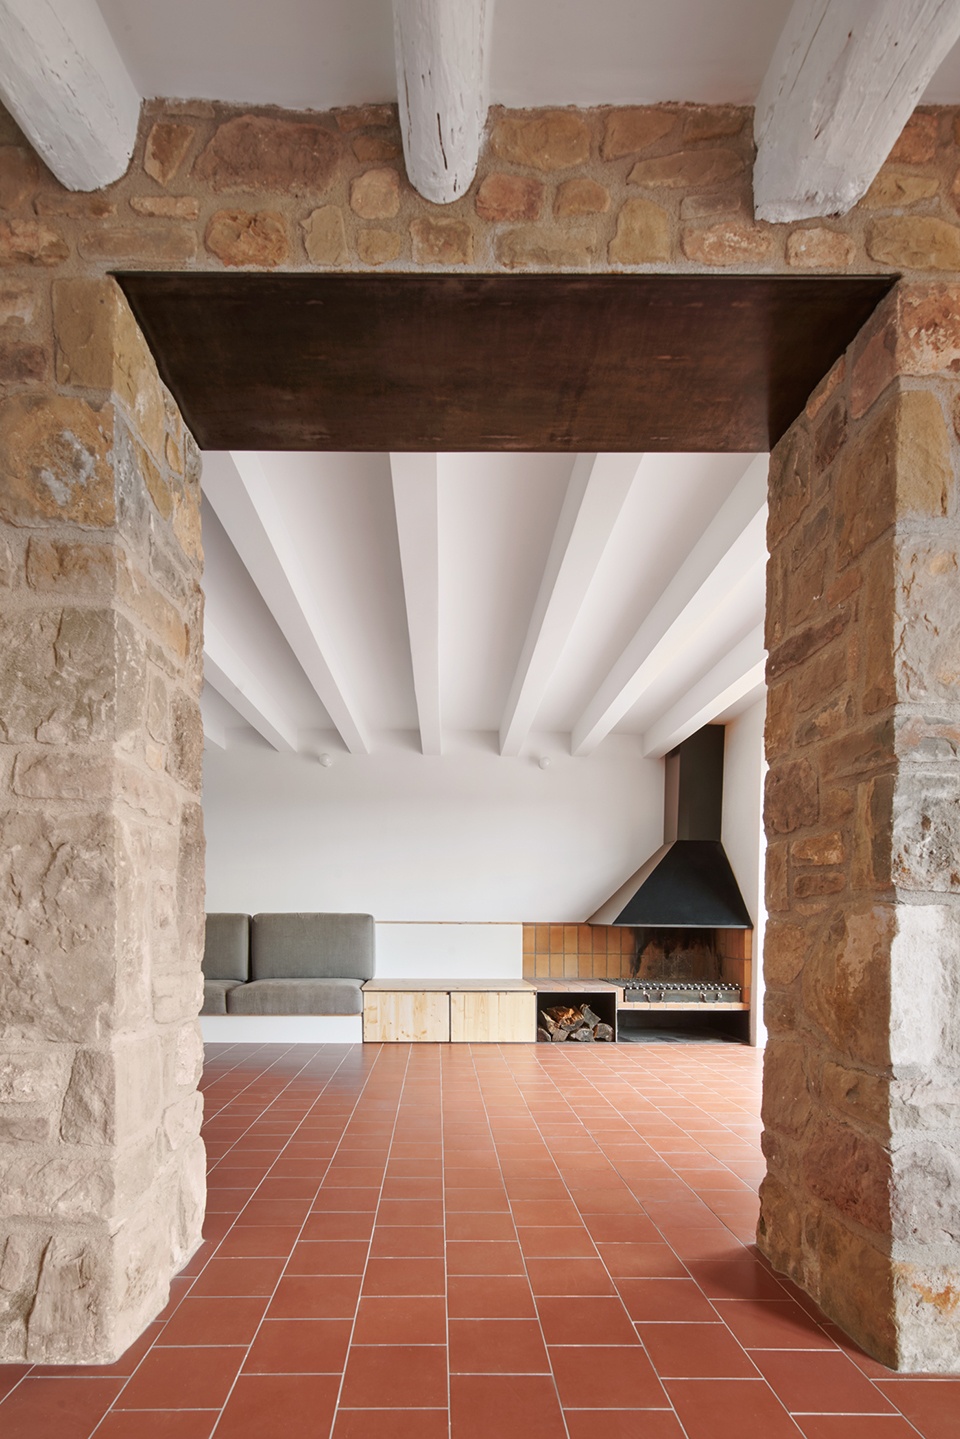
▼楼梯入口,entrance of the staircase © José Hevia
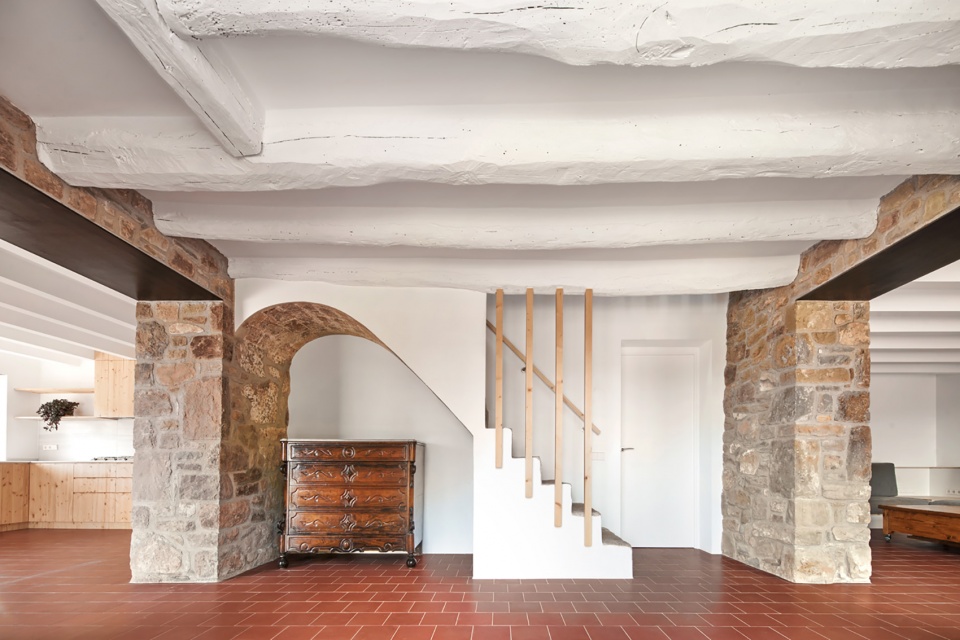
▼保留下来的原始石材楼梯,the original stone staircase © José Hevia
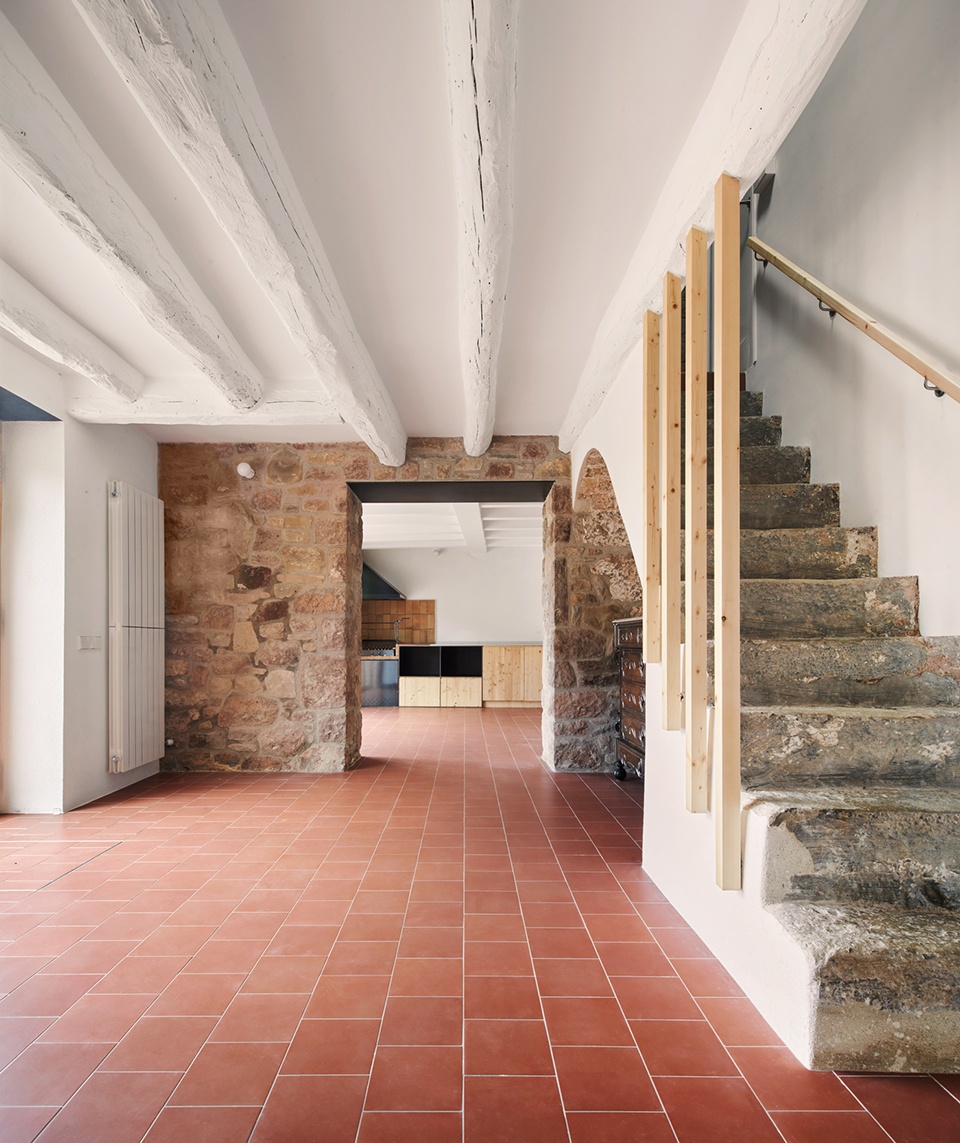
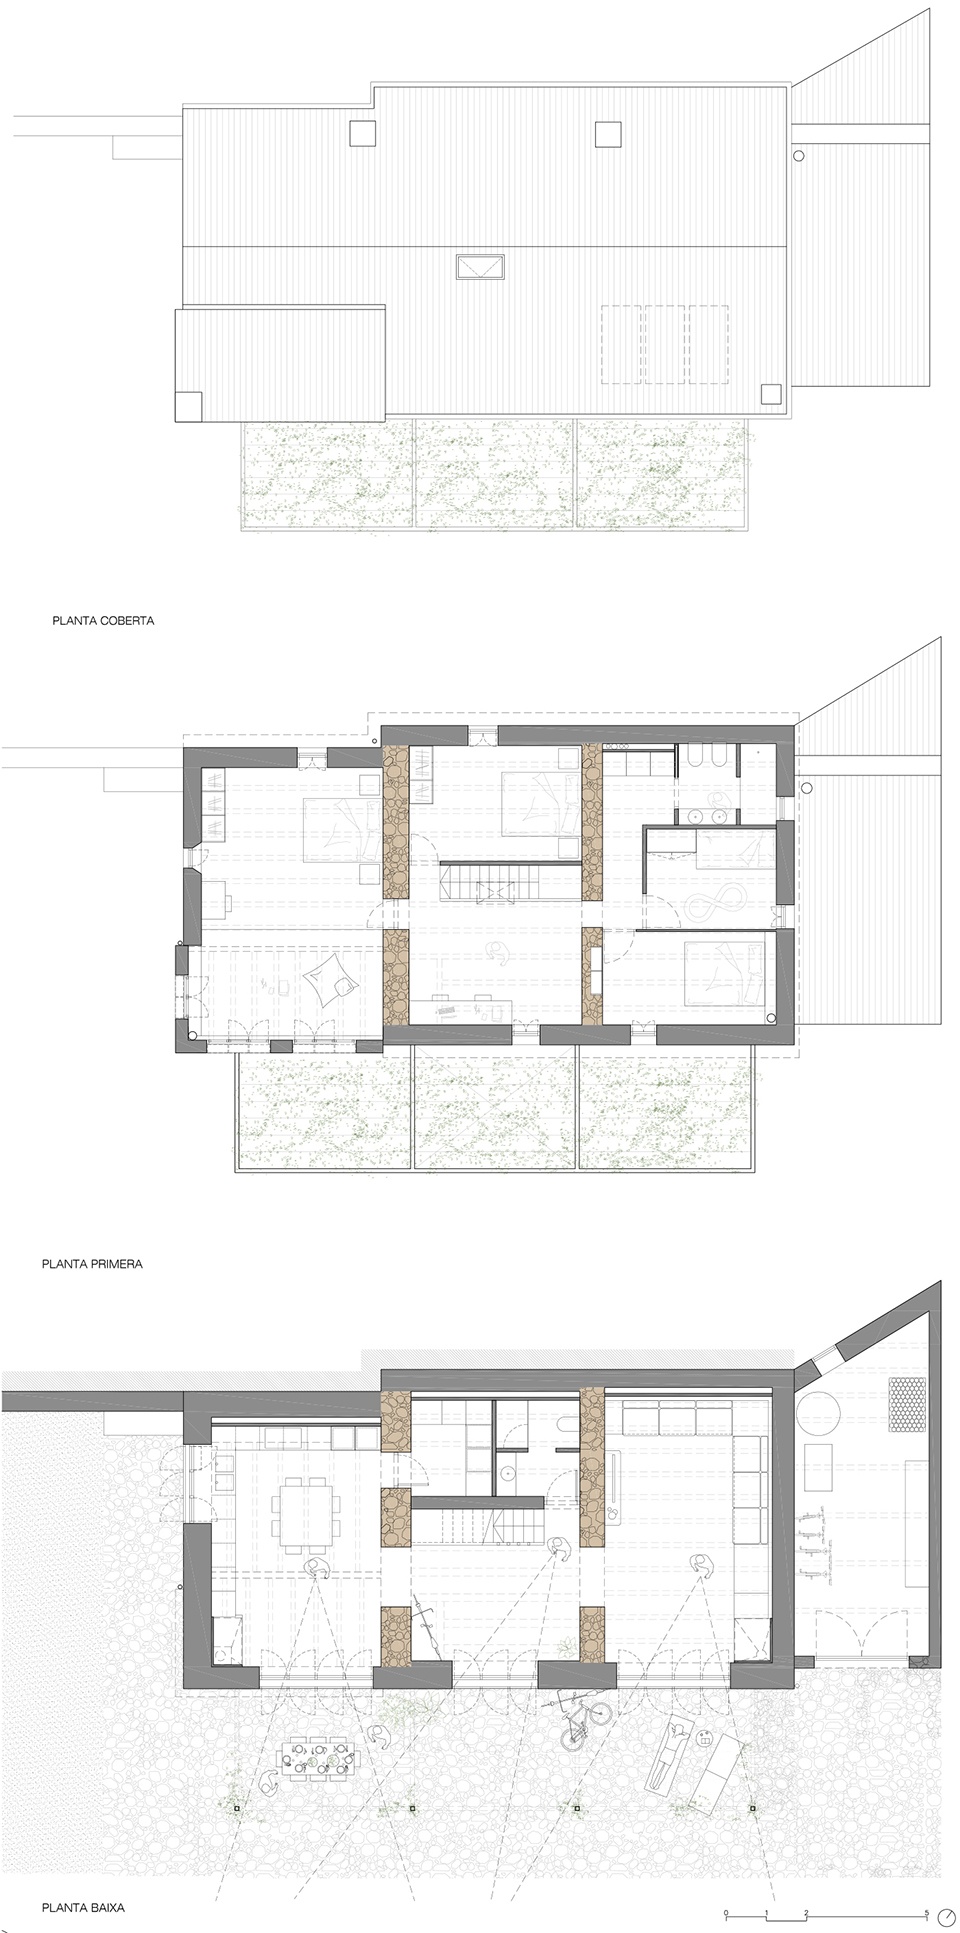
在室内,每个空间都有自己独特的功能。厨房和餐厅位于靠近场地入口的尽头;建筑主入口与原楼梯间以及卫生间坐落于中央;客厅则坐落在最僻静的地方。上部楼层中,设计团队保留了现有的卧室布局。位于走廊尽头的主卧室连接到以前扩建的画廊,走廊另一端为业主孩子们的卧室与浴室套间,两者之间则是孙子孙女们的房间。楼梯以及一处开放游戏室则成为了不同卧室空间的过渡与连接。
Inside, each room has its own function. The kitchen and dining room at the end adjacent the entrance to the plot; the access with the original staircase and a bathroom at the center of the house; and the living room in the most secluded, quiet section. On the first floor, the existing distribution of bedrooms is maintained. At one end, the master bedroom connects to a gallery created in a previous expansion. On the other side, there are the children’s rooms and a bathroom. In the middle, the grandchildren’s room. The staircase and an open playroom act as a distributor and passageway between walls.
▼二层空间概览,overall of the upper floor © José Hevia
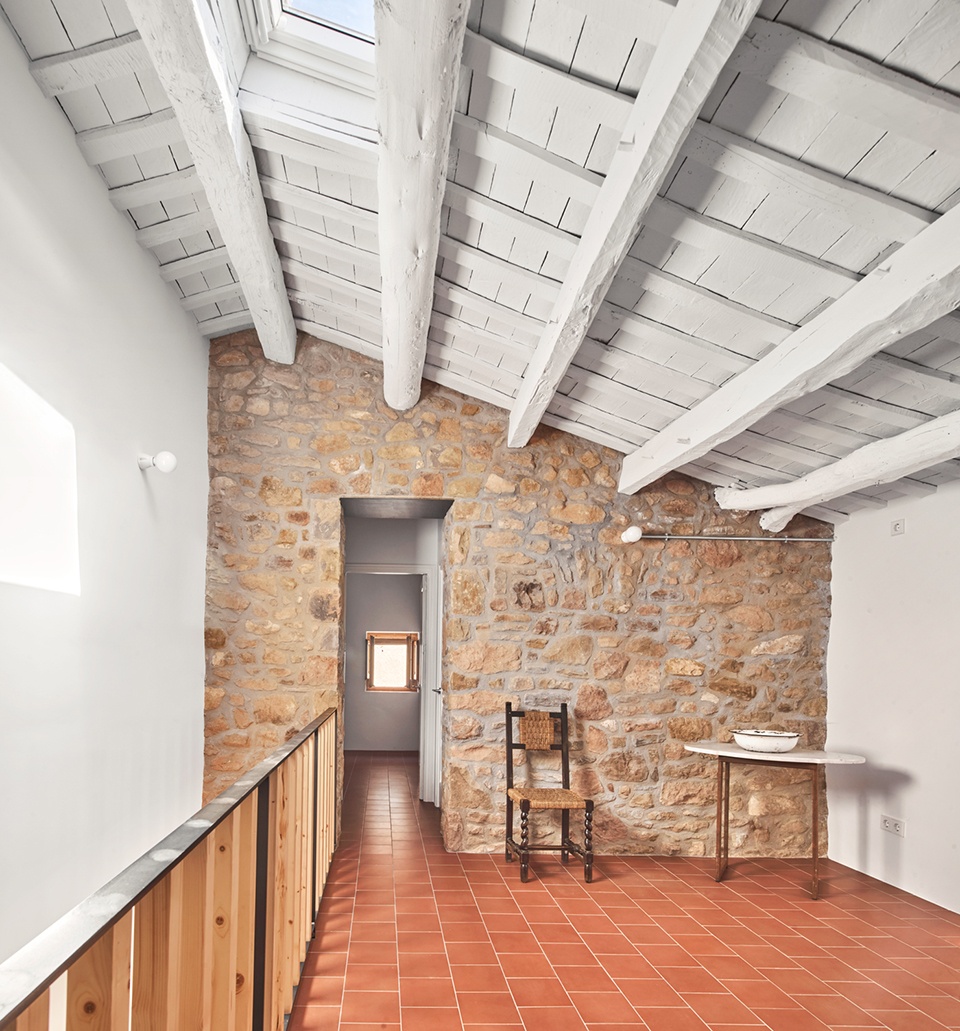
▼保留下来的原始木制横梁成为空间中的视觉焦点,the original wooden beams that have been retained become the visual focal points in the space © José Hevia
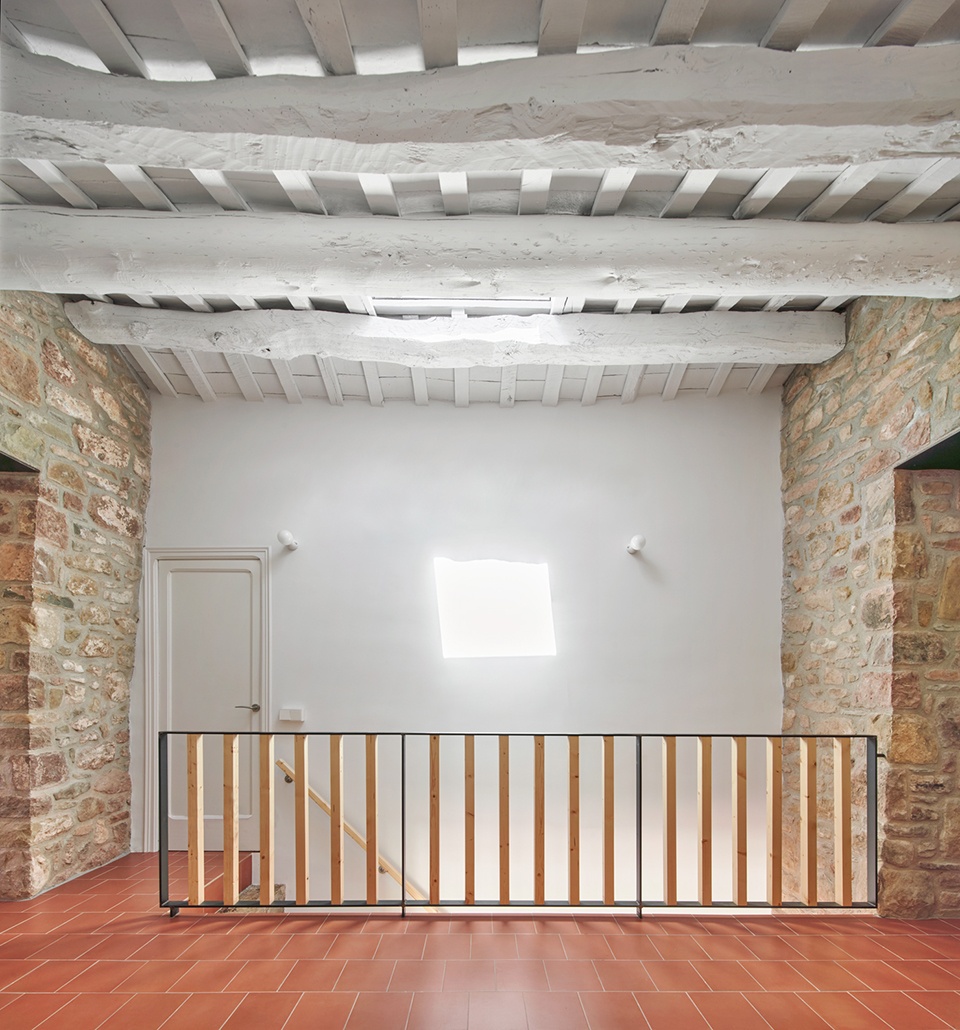
▼主卧室一角,the master bedroom © José Hevia
▼次卧室,secondary bedroom © José Hevia
▼细部,details © José Hevia
改造后的建筑与周围环境相适应,就像农舍最初建造时一样,优化了可以直接利用的资源。墙壁使用当地的石头进行修复,并涂上石灰砂浆和油漆。热水和暖气主要由生物质炉供应,额外部分由太阳能电池板补充。场地中的古老天然水井也经过了修复,起到贮存饮用水的作用。屋顶能够收集所有的雨水,并将这些雨水储存在水箱中,在日后灌溉花园。生活废水则经过处理与过滤重新回到地下。整个建筑中充满了温馨的生活场景:孩子们在室内奔跑玩耍,一家人在凉棚下野餐、交谈,在橡树的树荫下小睡、或围坐在壁炉旁谈天休憩。这些生动的画面让项目变得更加完整,也成为了农舍中不可割舍的一部分。
The building adapts to its surroundings, as it would have when the farmhouse was first built, optimizing the use of immediate resources. The walls are restored using local stone and coated with lime mortar and paint. Hot water and heating are supplied by a biomass furnace, and a provision is made for solar panels. An old natural well with drinking water is restored under the house. The roof collects all the rainwater, which is channeled into a tank for irrigation of the garden. Waste water is treated and filtered into the ground. The rest of the ingredients will be children running inside, cookouts under the pergola and conversations after meals, naps under the oak tree and evenings by the fire.
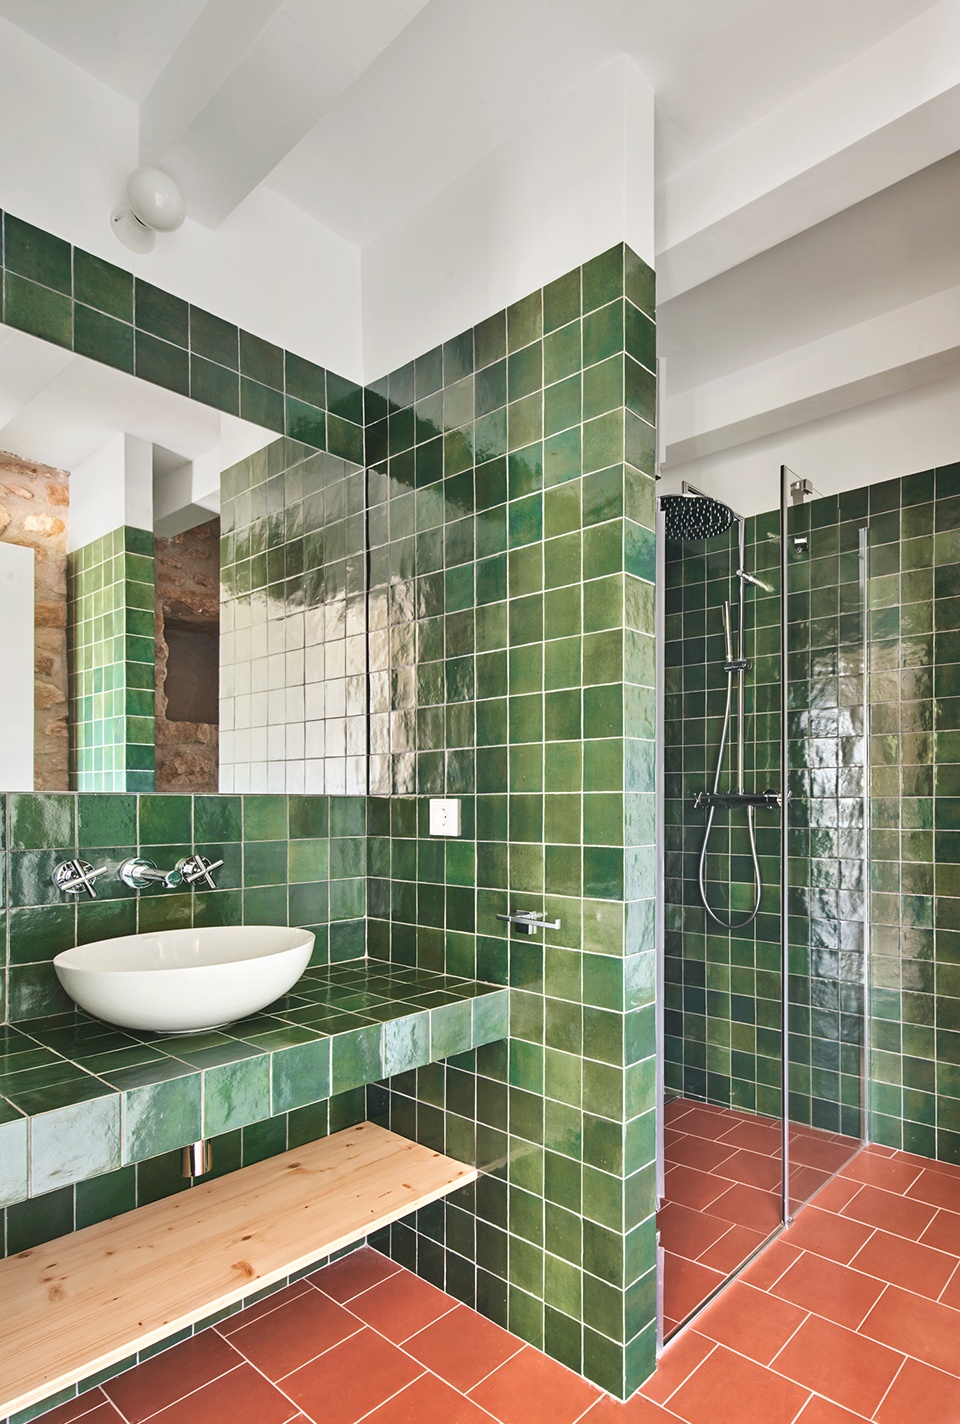
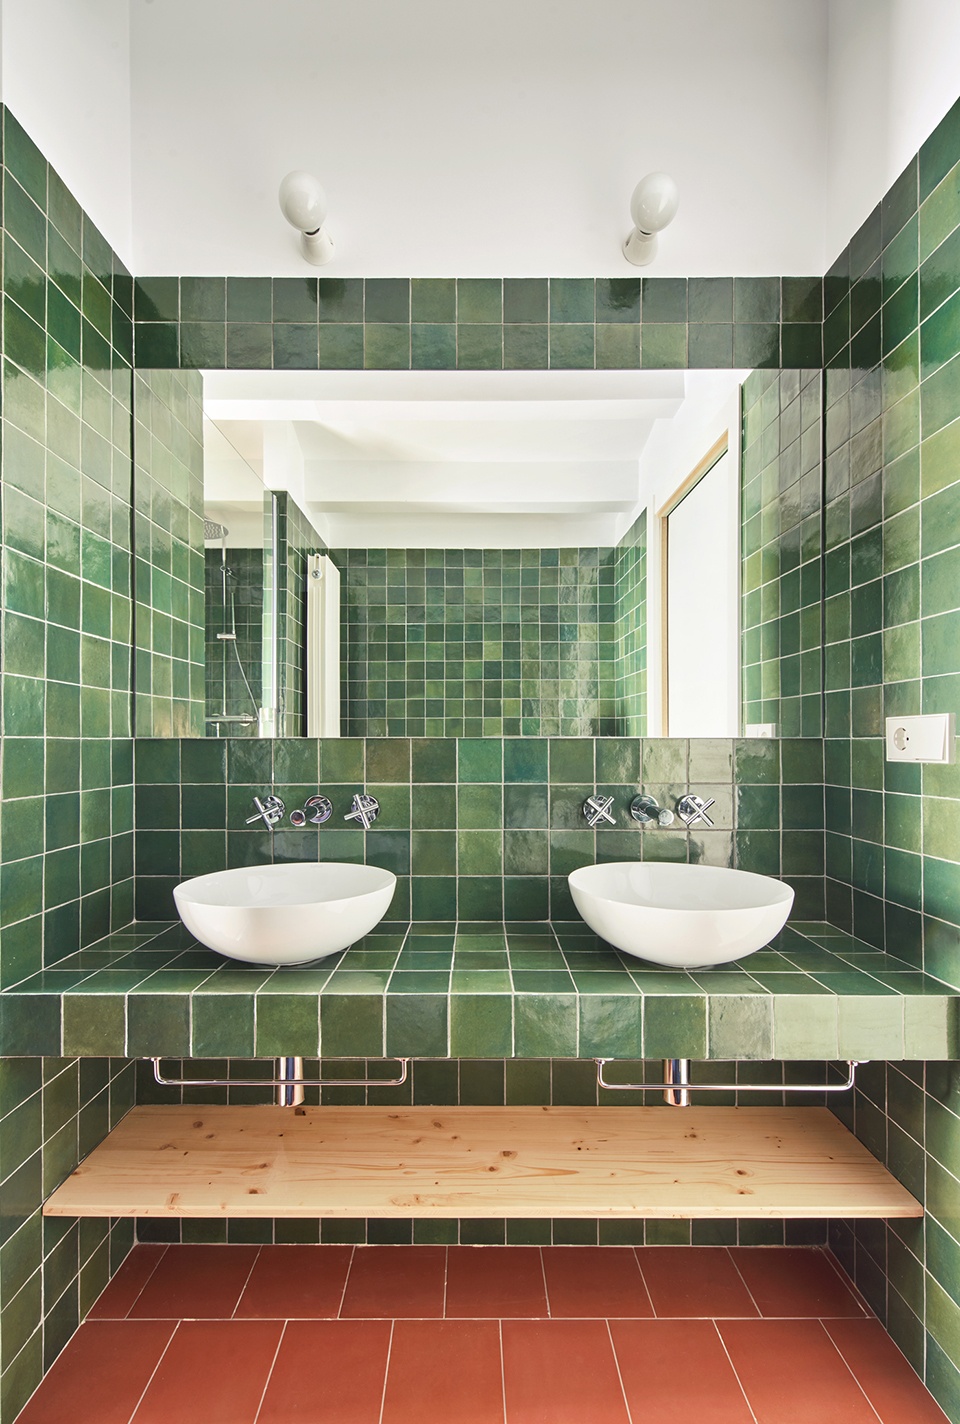
▼浴室,bathroom © José Hevia
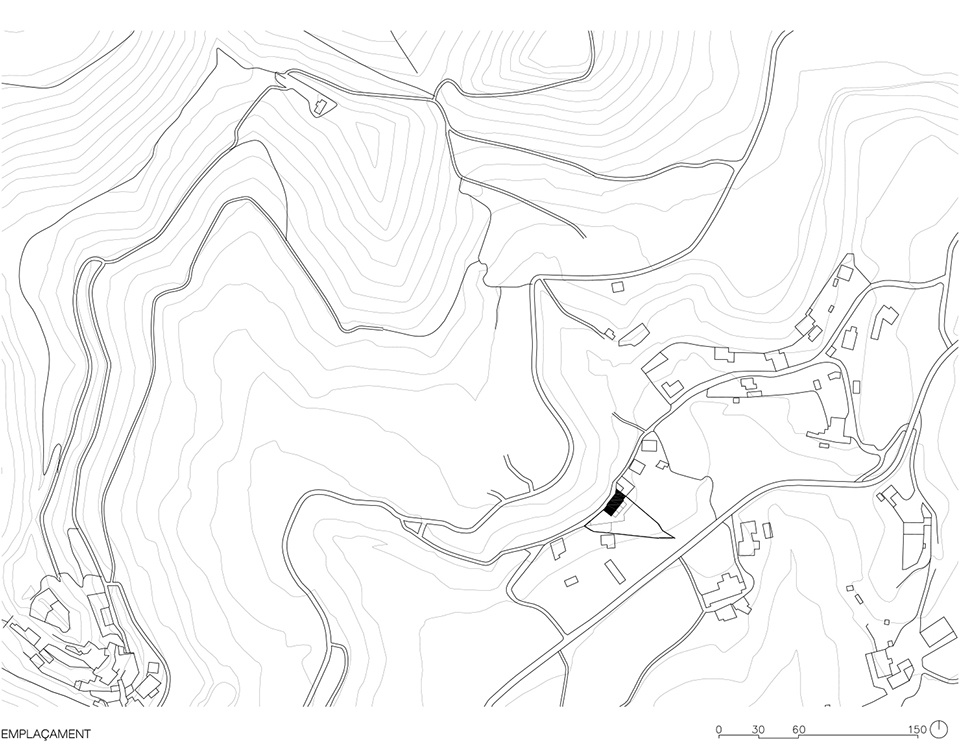
▼区位图,location © Vallribera Arquitectes
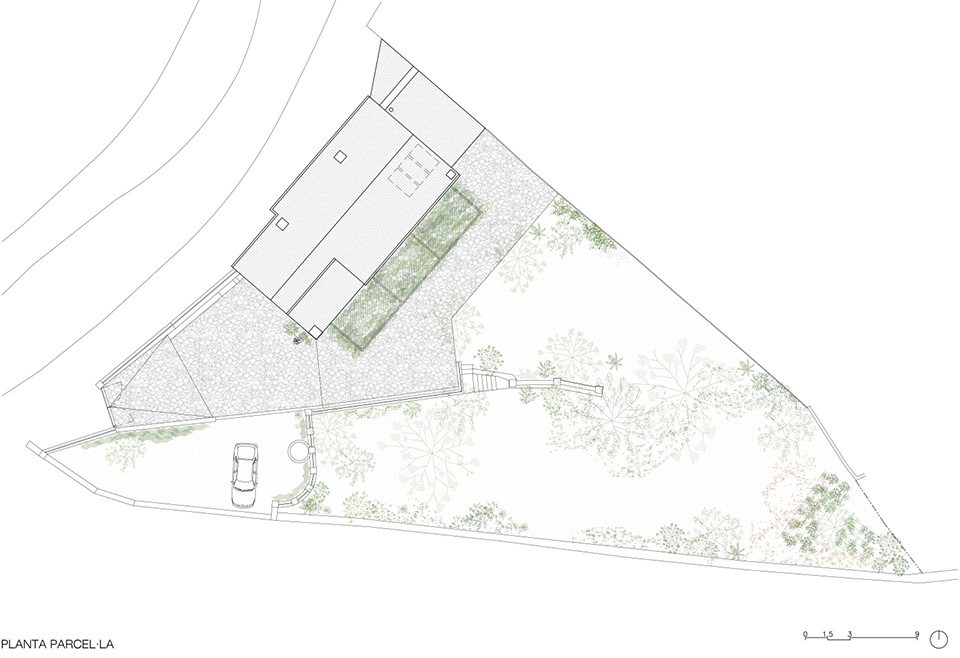
▼总平面图,master plan © Vallribera Arquitectes
▼平面图,plans © Vallribera Arquitectes
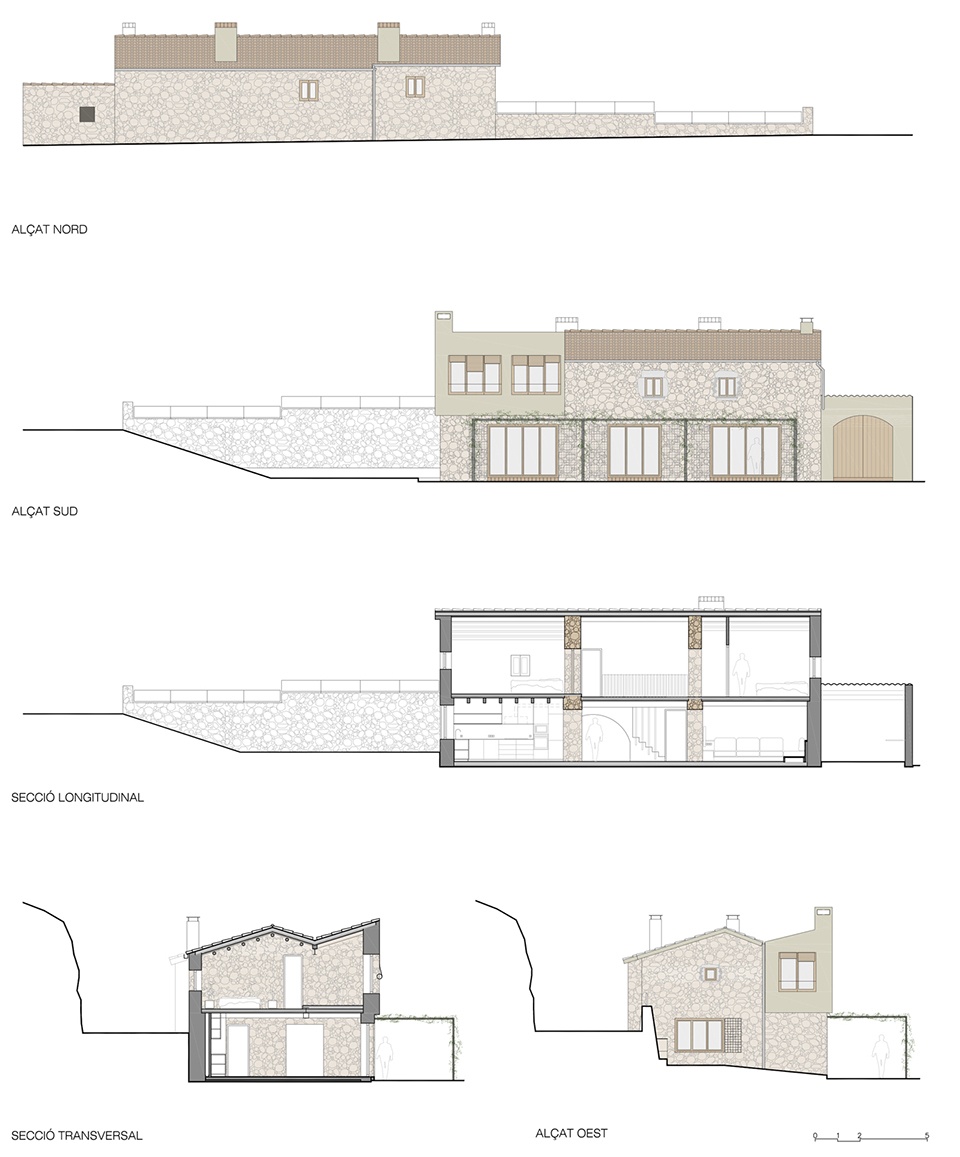
▼立面图与剖面图,elevations and sections © Vallribera Arquitectes
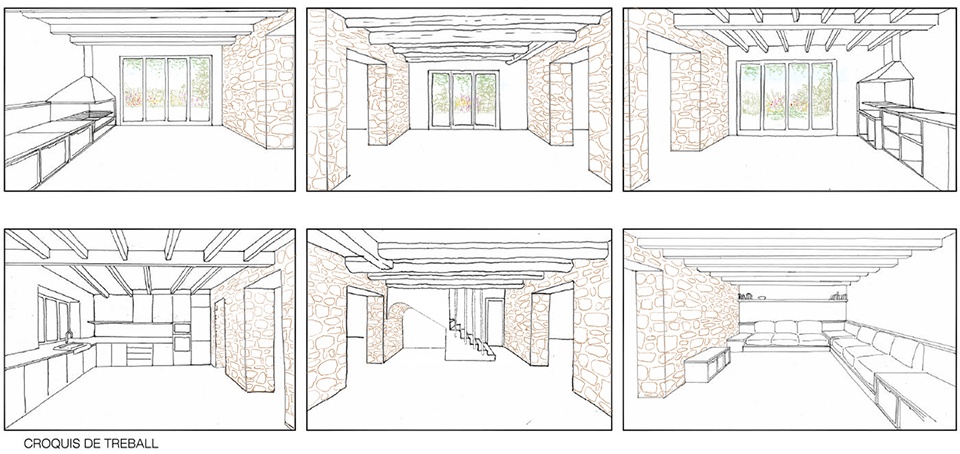
▼手绘效果图,sketches © Vallribera Arquitectes
Project: 108ERA Renovation of a farmhouse in Granera
Location: Granera, Barcelona
Phase: Finished construction
Gross floor area: 270 m²
Design date: 2020
Construction date: 2021-2022
Developer: Private
Architects: Llorenç Vallribera, Aleix Gil (VALLRIBERA ARQUITECTES)
Collaborators: Sergi Ballester, architect; Maria Molins, quantity surveying; Míriam Molina, structural consulting; Carlos Gonzalvo, infographics
Primary non-renewable energy consumption: 24.66 kWh/m²year
Total CO2 emissions: 5.16 kgCO2/m²year
EPC rating: A
Photographs: © José Hevia
More: Vallribera Arquitectes,更多关于:Vallribera Arquitectes on gooood








梦想改造家红砖房老伯,他想要的大概也就是这种刷满白漆的意境吧
像自建房
很喜欢建筑南立面的糙石,室内的材料和硬装感觉也很棒,舒服的房子
石材的颜色和刷白的木头
手绘效果图很可爱