来自 KOKO architects 对gooood分享的消息。更多关于他们: KOKO architects on gooood.
Appreciation towards KOKO architects for providing the following description:
波罗的站前市场位于塔林市主火车站和充满人气的Kalamaia居民区之间。这座怀旧的市场从1993年开始运营,给人们——尤其是游客——带来了浓厚的后苏维埃式体验,琳琅满目的货品吸引了许多人前来。市场不仅价格合理,而且商品种类齐全,人们可以在这里找到从苏维埃时期的复古衣物、日用品和玩具到洁具、各种工具乃至水泵设备等。这里的二手店对于复古衣物爱好者和音乐发烧友来说无疑是一座宝库。
The Baltic Station market is located in north Tallinn between the city’s main railway station and the popular residential district of Kalamaja. The nostalgic market, famous since 1993 for offering exotic post-Soviet experiences – especially for tourists – was quite the attraction with its colourful selection of merchandise. In addition to reasonably priced groceries, visitors could find anything from Soviet era vintage clothing, everyday items and toys to used sanitary fittings, tools and plumbing equipment. The second-hand stalls were a goldmine for vintage clothing and music fans.

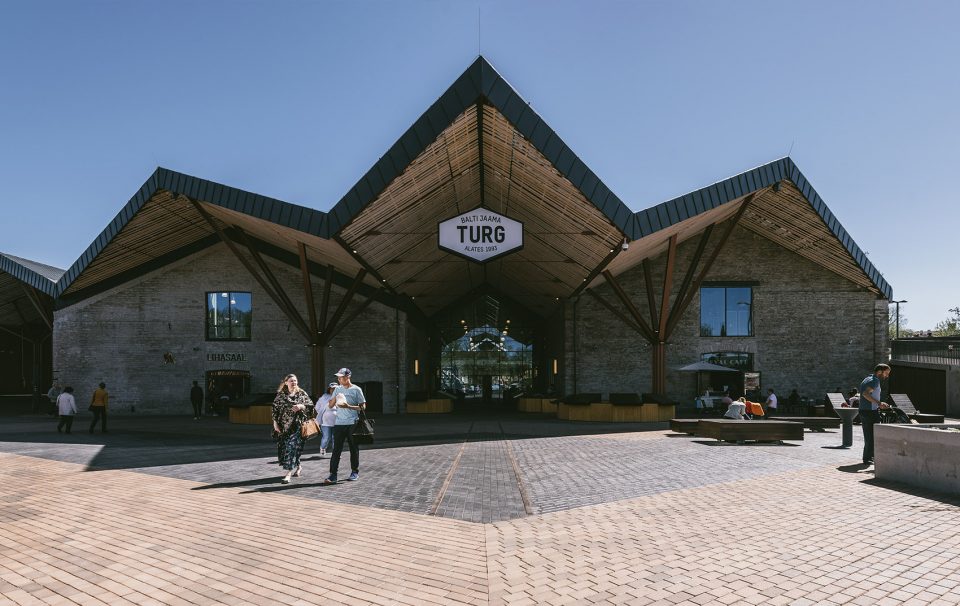
▼市场外观,起伏的大屋顶。External view of the market with a large saw-tooth roof.
2016年初,市场由于翻新而暂停了运营。为了保持该区域的活力,不影响其他商家和消费者,开发商决定将市场移到相邻的地块上。这次改造设计的目标是在保留项目原本的历史特征,包括其喧嚷嘈杂的气氛的前提下,创造一座丰富多样的现代市场。设计师整合了项目周边的环境,以尽可能多地吸引目标人群,从乘客到当地居民,从年经人到旅行者,每个人都会经过该建筑,成为潜在的用户。
At the beginning of 2016 the market closed for renovations. In order to avoid losing the vibe of the marketplace and not disrupt the lives of vendors and customers alike, the developer offered a solution by moving the market to the neighbouring plot. The aim of the reconstruction design was to create a contemporary and diverse market, while also preserving the historic character of the market with all of its hustle and bustle and chaotic nature. We added to the pre-existing context to attract the widest target audience possible – from rail passengers to local residents, young people to tourists, and everyone who happens to be passing through the area.
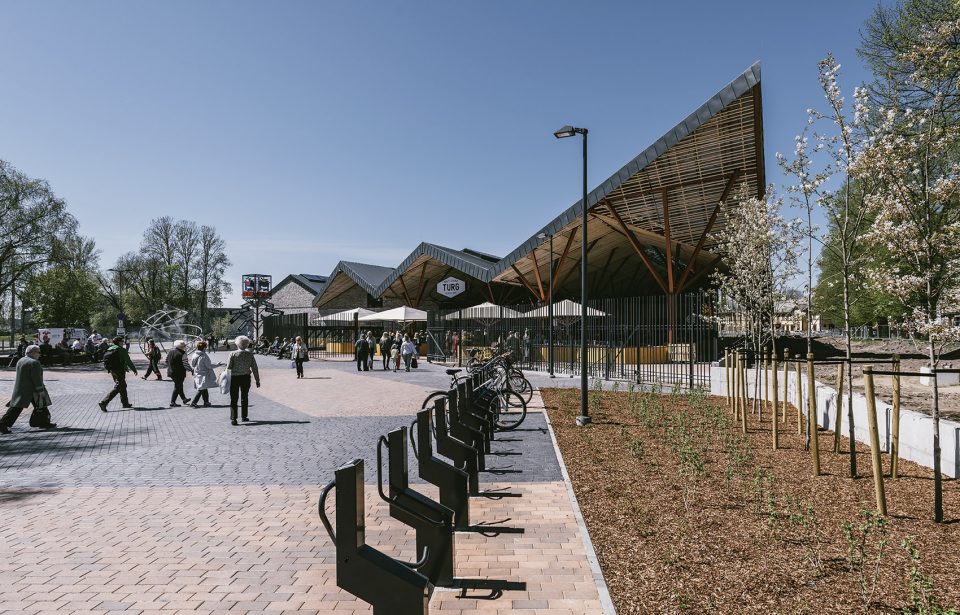
▼建筑位于人流汇聚处。Building located in a place with large flow of people.
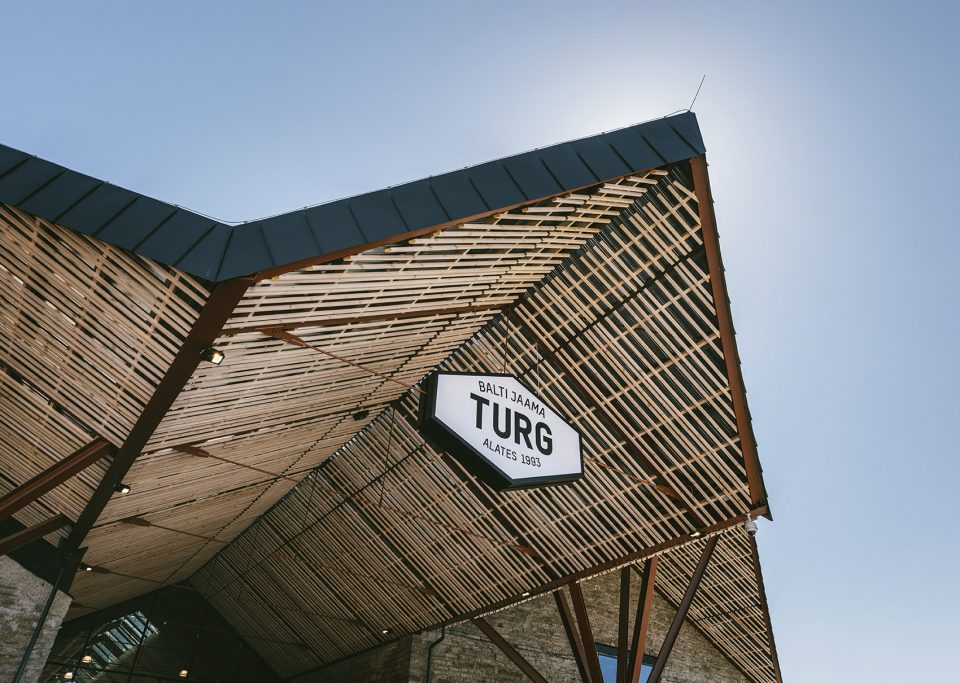
原建筑由三座两层楼高的仓库组成,这些石灰岩立面的仓库建于19世纪70年代,其功能随着市场在20世纪90年代开业而改变。此次建筑设计希望重点突出充满力量的结构元素,因此加建了一片巨大的锯齿状屋顶,其纵截面随原本建筑的形状和大小连绵起伏。锯齿屋面的顶部由偏光玻璃构成,可以过滤射入的自然光,既照亮了整个空间,又不会对商品、店家和消费者产生不良影响。
The main architectural facade of the market is made up of three two-storey limestone warehouses from the 1870s, the function of which changed in the 1990s when the market was opened. The underlying architectural idea for the new market was to draw attention to these powerful structural elements. The new extension essentially includes a cross-section of a large saw-tooth roof and a gradual longitudinal section, following the shape and size of the original buildings. The tops of the saw-tooth roof are made of polarised glass, allowing generous sunlight into the building, without it harming the goods, vendors, or customers.
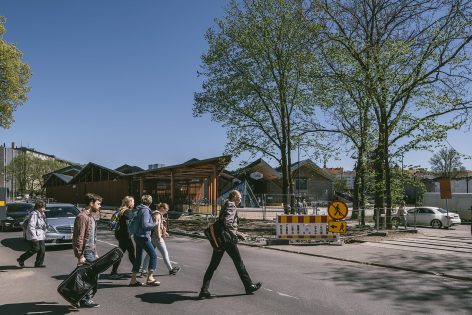
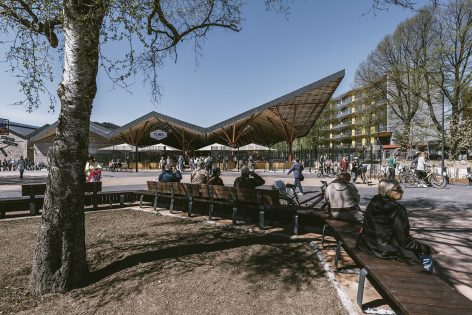
▼建筑由新建的锯齿状屋顶和石灰岩仓库组成。The reconstructed building is composed of a saw-tooth roof and limestone warehouses.
▼屋顶细部,roof detail
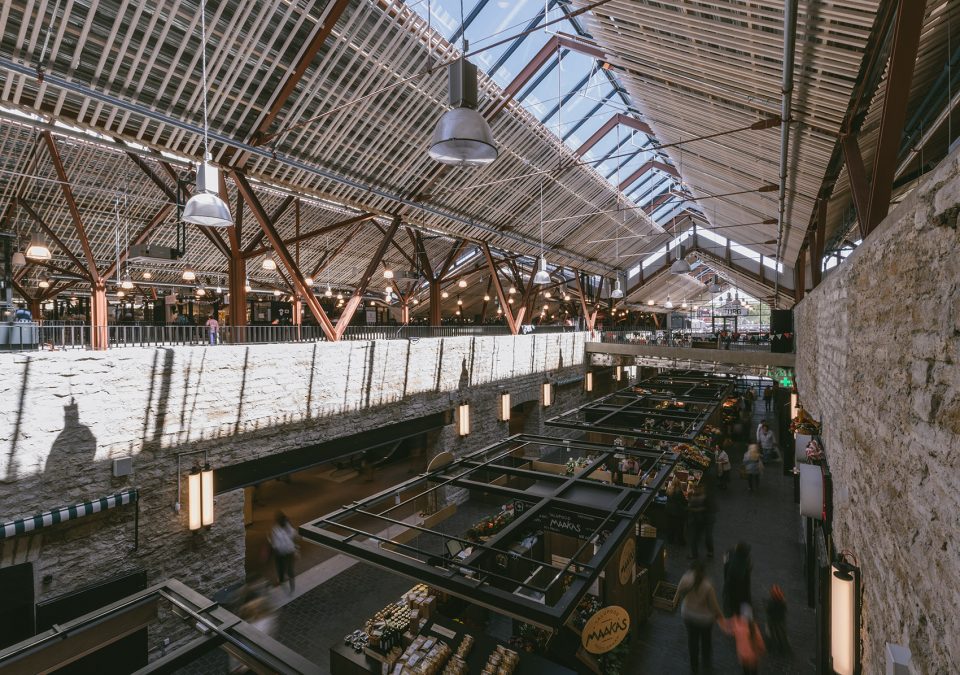
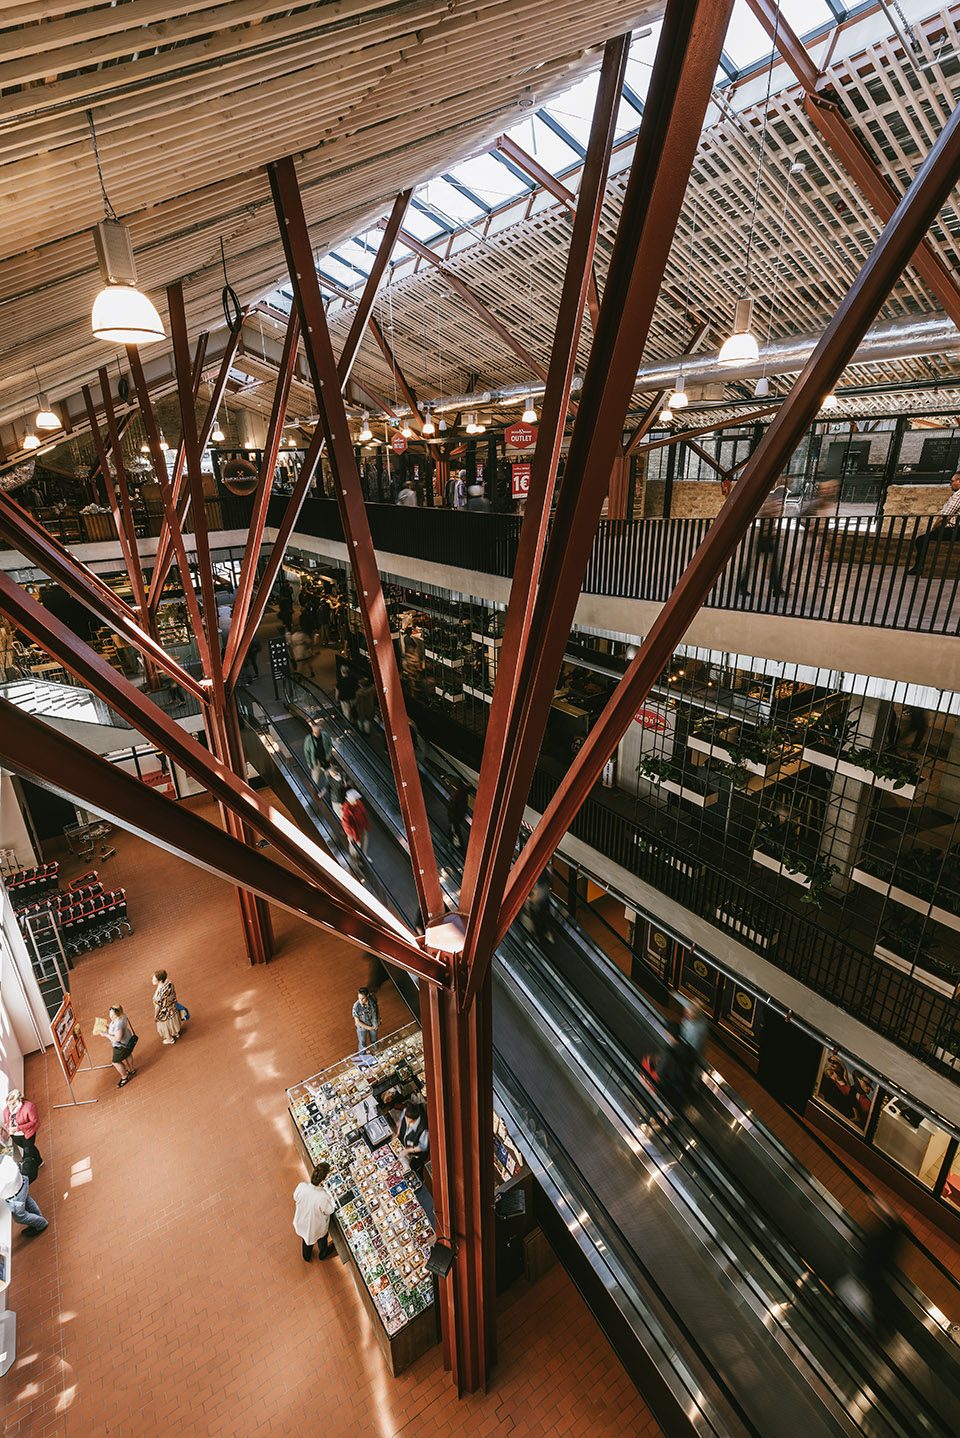
▼建筑室内,中部为通高的中庭,保留了历史的氛围。Interior with a double-heighted atrium in the center, remaining the historic feeling of the original market.
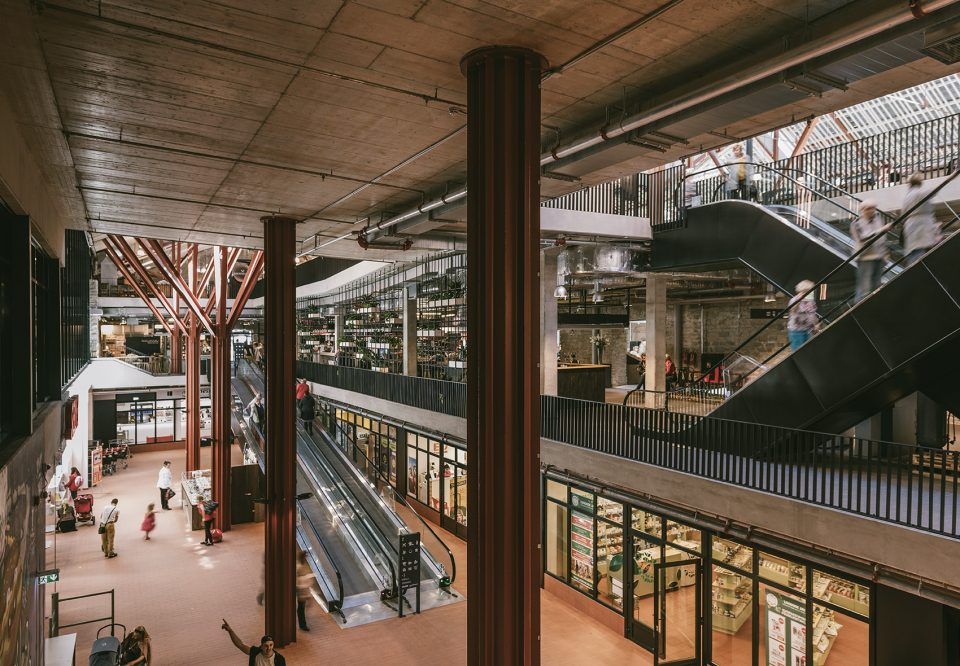
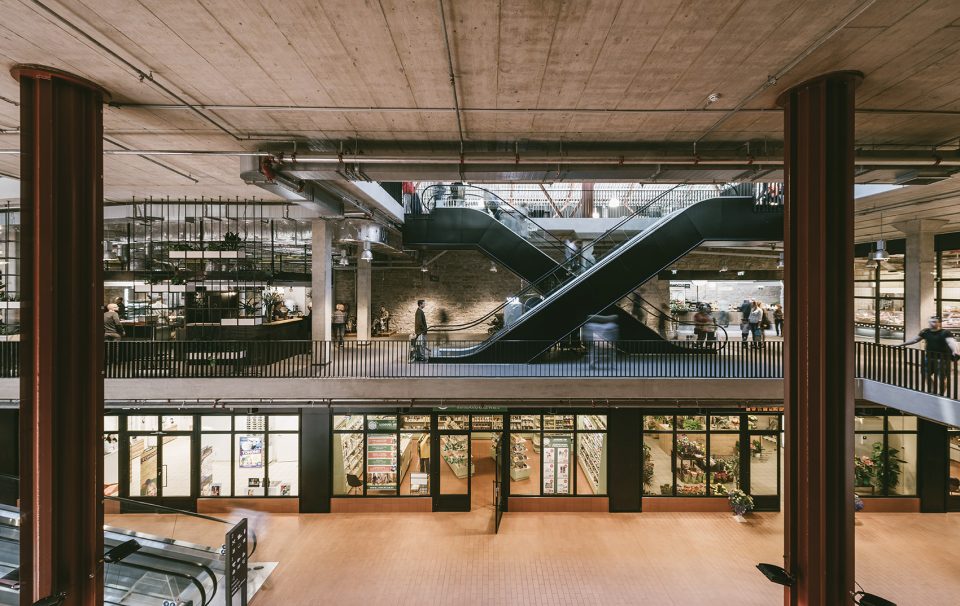
▼屋顶设有偏光玻璃采光天窗,柔和的光线照亮室内空间。Poralized glass is used in the skylights, through which soft natural light enlighten the whole space.
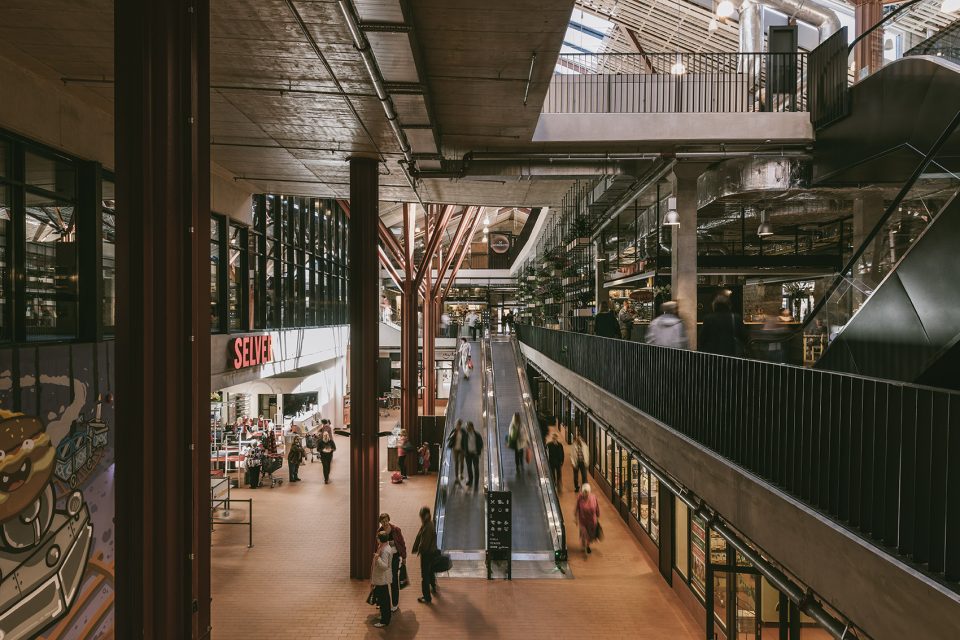
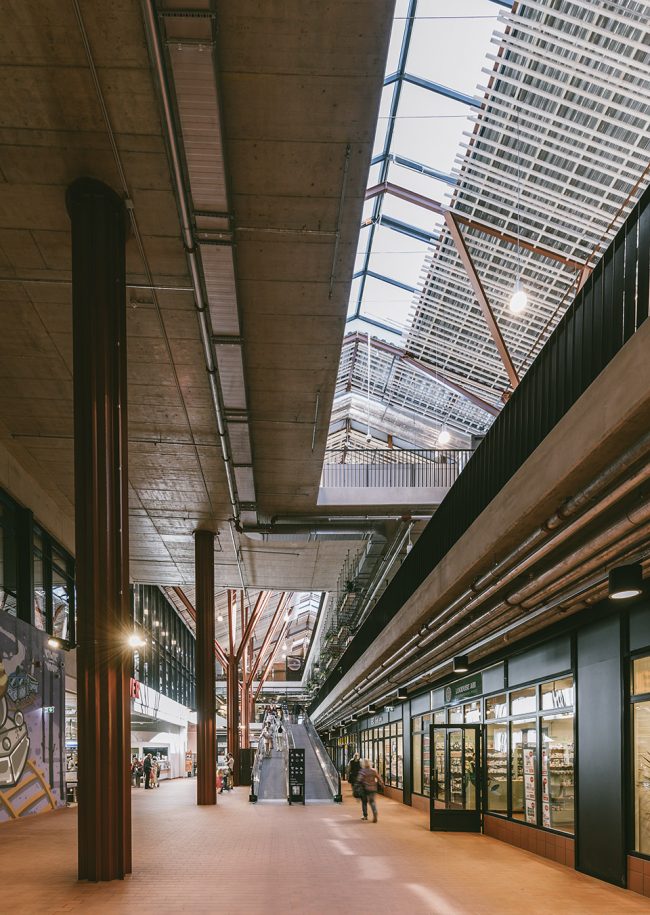
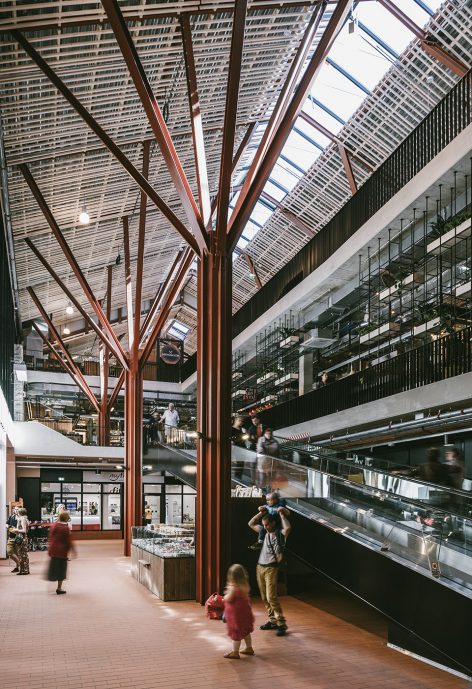
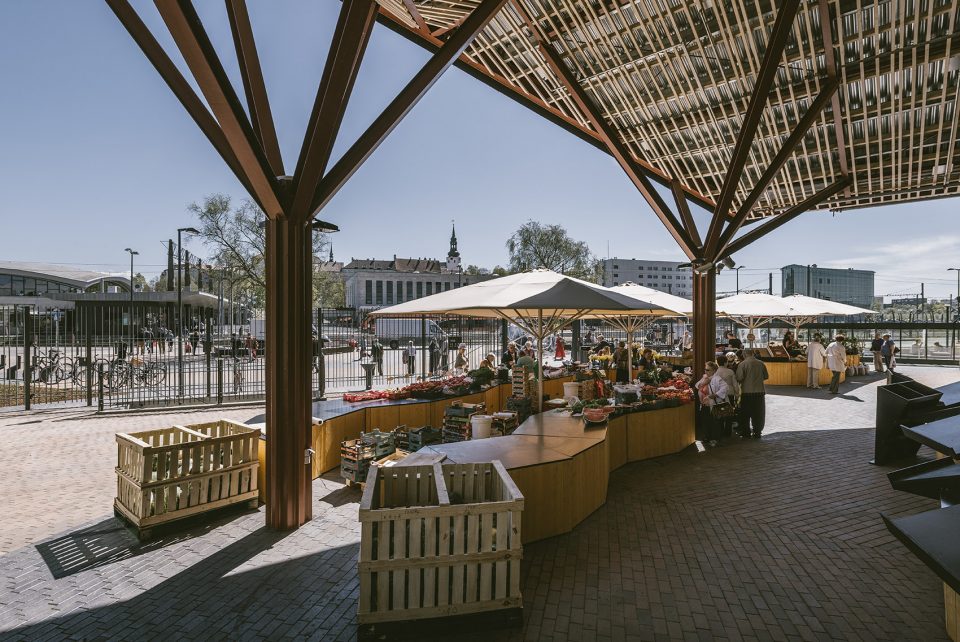
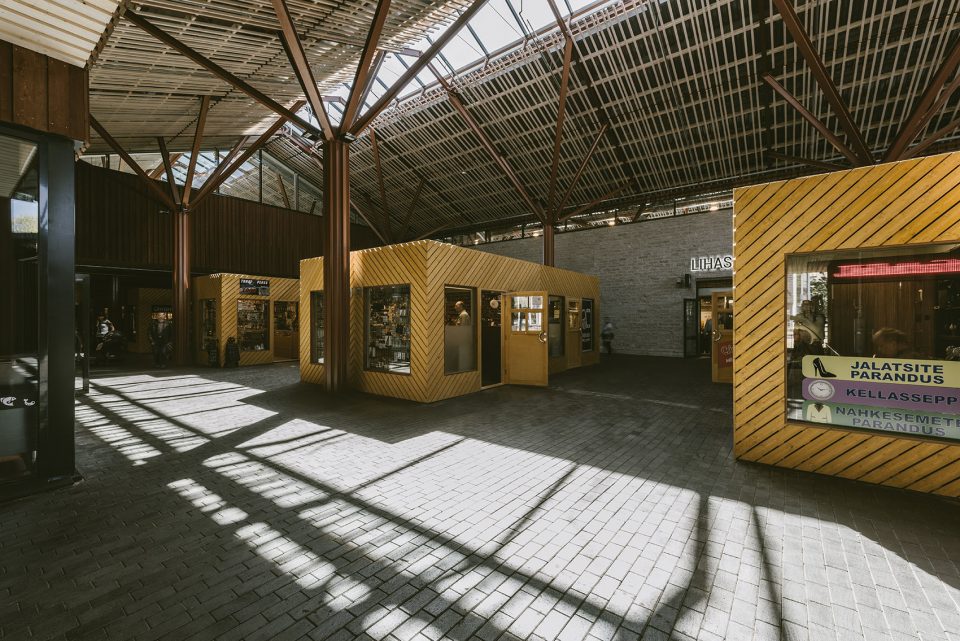
室内商场有三层,分布在改造的建筑内部以及建筑之间。朝向波罗的火车站的屋顶向上展开,下方形成了一个露天市场,和原本的市场一样在夜晚关闭。由于露天市场是游客最希望体验的购物形式,因此它被设置在了最显眼的位置以吸引路人。露天市场后部设有木质售货亭,面包房、甜品店和香料店等小型店铺坐落于此。
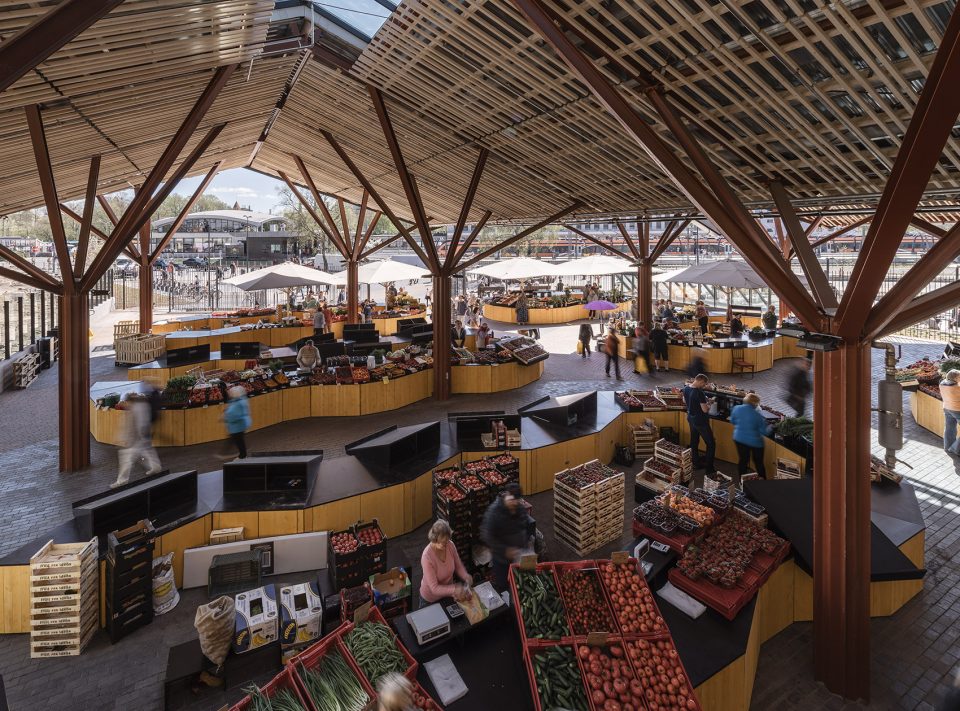
The interior market is laid out over three floors within the reconstructed buildings and between them. The Baltic station side of the roof is left open for an outdoor market, which, just like the original market, closes for the night. As the archetype of visitors’ expectations, the outdoor market is placed in the most visible location to entice passers-by. Behind the outdoor market stand wooden kiosks, designated for smaller businesses, such as bakers, sweet shops, spice shops etc.
▼抬起的屋面下是露天市场。Outdoor market under the large open roof.
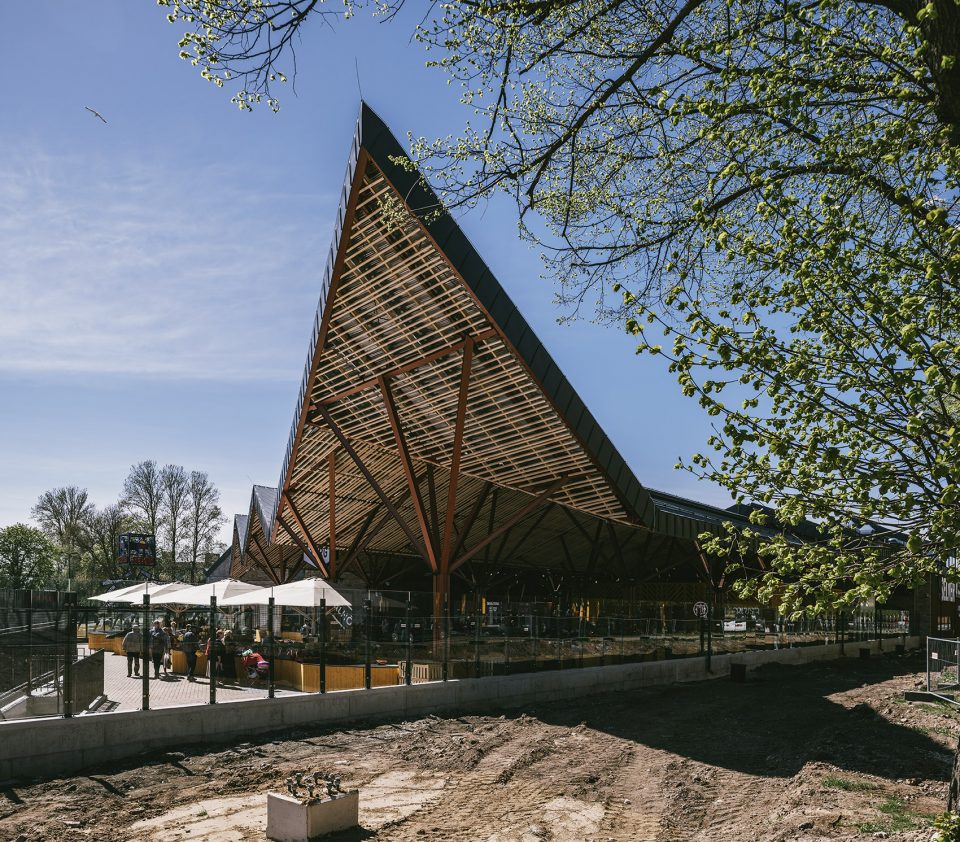
▼热闹的露天市场吸引来自车站和街道的人流。The vibrant outdoor market attracts visitors from the rail station and streets.
▼露天市场后的木制贩卖亭,一些小商铺开设于此。Wooden kiosks behind the outdoor market with small business.
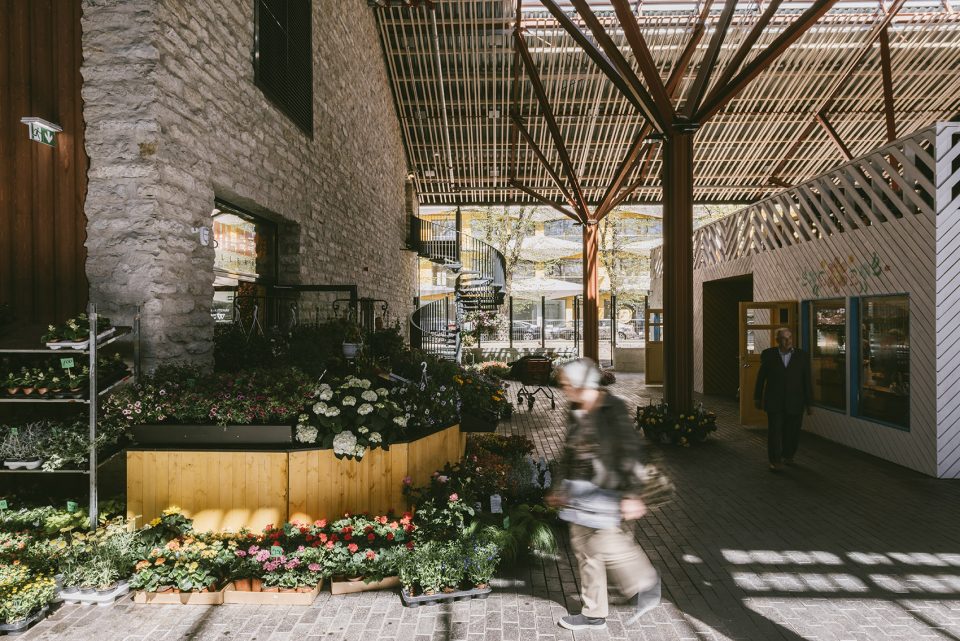
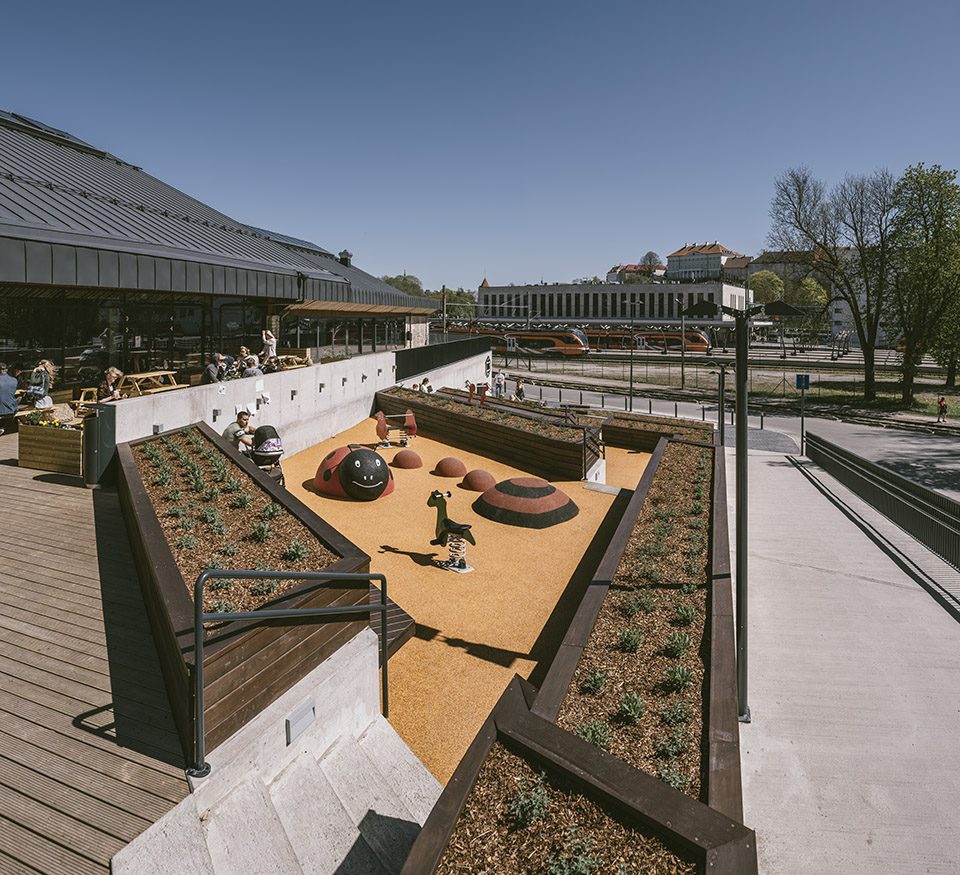
露天市场的两侧分别为早安广场和晚间广场,它们的名字告诉了人们一天之中在最适合在这里度过的时段。广场上设有坡道和露台,舒适的休闲就餐区、儿童游乐场、咖啡厅和餐厅分布其中。到了晚上,空间被灯光点亮,带给人们另一种享受。
Next to the outdoor market at the front is the Hommikuväljak (Morning Square) with the Õhtuväljak (Evening Square) on the other side of the building – their names referring to the best time of the day to spend time in either. The squares are connected by ramps and terraces, lined with cosy areas for eating and sitting, a children’s playground, and terraces for cafés and restaurants. During the evenings and into the night people can walk through and enjoy the same area lit-up.
▼露天市场边的休闲露台和儿童游乐场。Terrace and children’s playground besides the outdoor market.
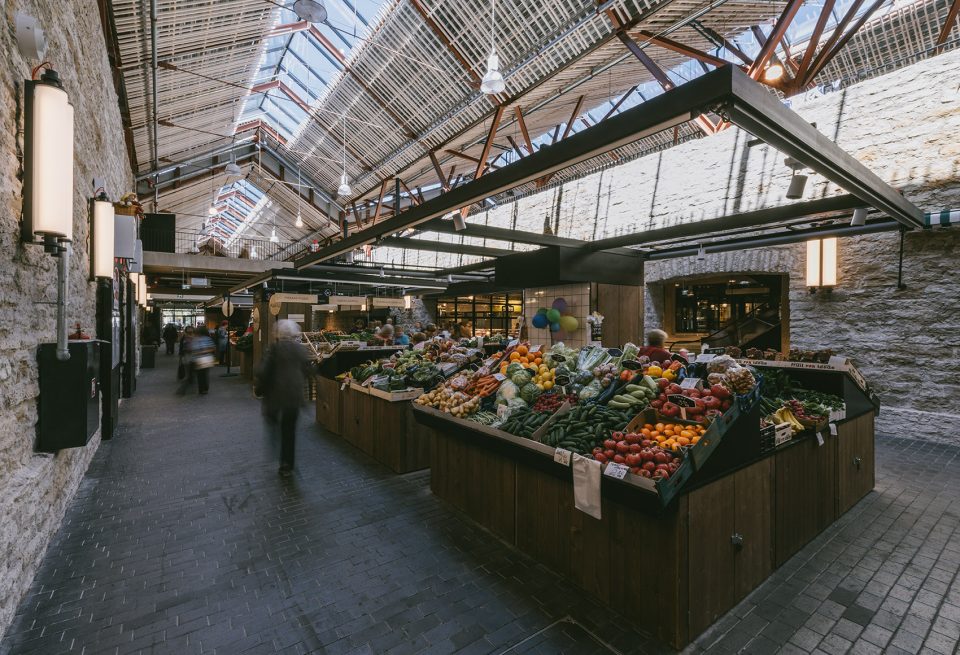
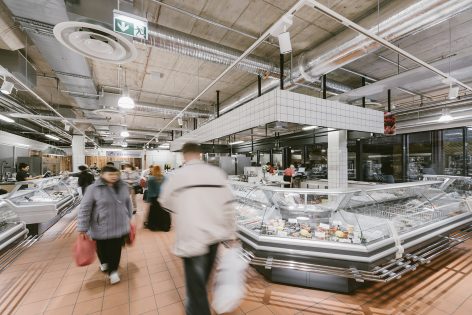
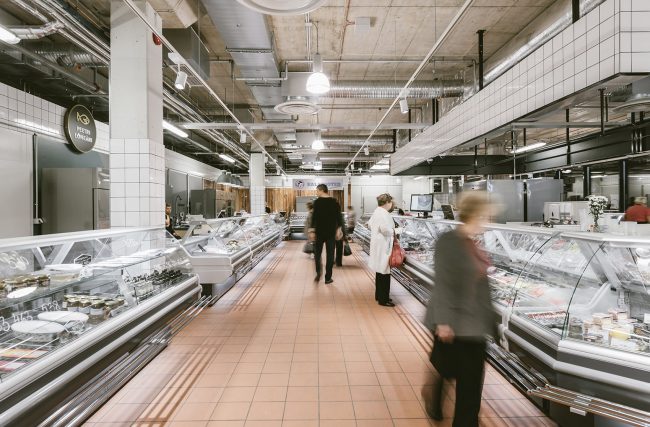
市场的底层和全球各地所有市场一样,要有熙熙攘攘的人群。设计师在这里设置了丰富多彩的店面形式以达到热闹的空间效果。中央建筑中设有一条食品大道,囊括了市场的经典功能。肉类、鱼类、奶制品摊位和蔬菜摊位肩并肩设置,与小吃摊一起为游客带来全新的波罗的站前市场体验。
The main objective of the market’s ground floor is to convey the hustle and bustle, characteristic to markets across the globe. The desired environment is created through the massing of various market forms, brought together on the ground floor. Typical functions of a market – stalls for meat, fish, and dairy – stand side by side with the farmers market, vegetable stalls, and a street food avenue in the central building. Combining these functions creates an entirely new way to experience the Baltic Station Market.
▼中部建筑底层的美食大道,设有市场中经典的食品摊位。Food venue at the central building with typical food stalls of a market.
▼食品商店,food store
二层的商品包含了原本市场的精华部分,即古董、二手商品和衣物;在此基础上,设计师增加了爱沙尼亚风手工家庭用品,使商品种类更加丰富。高耸的木线天花和充足的自然光照为整个二层空间营造出了一种通透而开放的感觉,进一步提高了购物的舒适性。为了充分利用二层的良好视野,设计师还设置了一个餐饮区和一个啤酒吧,二者都设有露台,人们可以在这里享受正午的阳光。
The first floor is mainly dedicated to the essentials of the former market – antiquities, second-hand goods and clothing – but as a new addition there is also Estonian design, craft and household goods. High roomy wood-strip ceilings and ample natural light create an open airy environment throughout the whole first floor, with just a touch of extra comfort. To make use of the wonderful views from the first floor, an eatery and brewery have been installed there, both of which have an outside terrace opening to the midday sun.
▼二层主要贩卖原先市场中经典的衣物和杂货。Antiquities, second-hand goods and clothing are main groceries of the first floor.
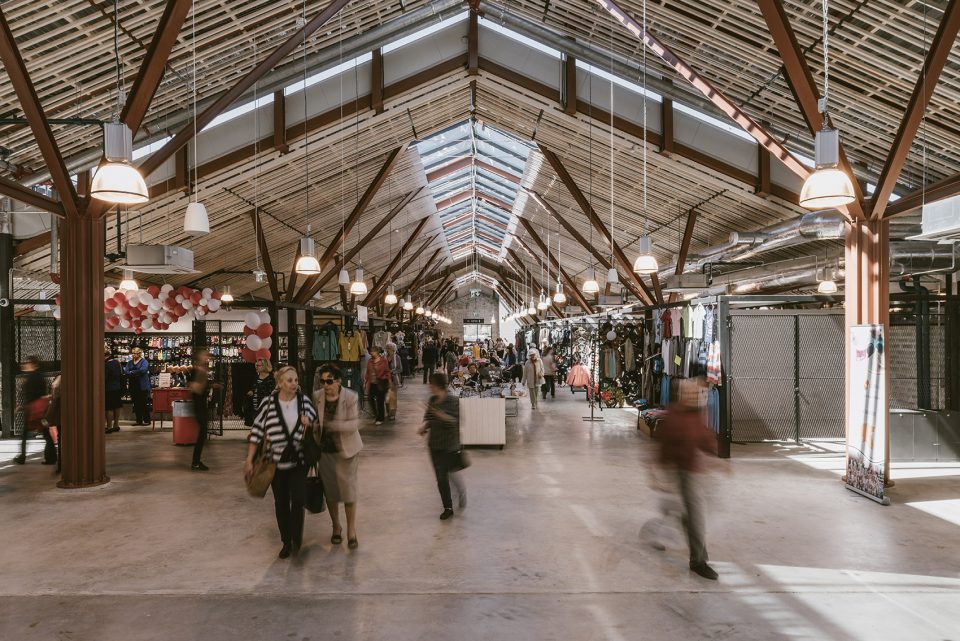
建筑的室内设计重点在于展现原本仓库的历史,而新设的部分也会在未来为后人所熟知。因此,设计师特意避免依照历史样貌创造全新的细节,在空间中使用了各种颜色的彩砖以及相同尺寸的瓷砖,店面和滑轨则由木头和黑色金属构成。室内整体采用内敛的暖色灯光,店家可以在展示特定商品的时候使用特别的照明。
When it comes to the interior architecture, emphasis is placed on displaying the history of the former warehouses and the new details that will become historic for posterity. Creating brand new historical-looking details was consciously avoided. The material palette includes bricks of various colours and brick-sized ceramic tiles. Wood and black metal were used for the railings and shop fronts. The general lighting is warm and discreet, which makes it possible to create special lighting for specific goods and businesses, if needed.
▼彩砖,黑色金属和木材被用在室内设计之中。Colorful bricks, black metal and wood are used in the interior design
波罗的站前市场设计的目标是为大量卖方提供一个新的,可以激发他们灵感的落脚点。在这里,商家可以不断探索,以最佳方式展现自己的品牌。
The aim of the market’s overall design is to encourage a large number and range of sellers to find a new home and inspiration in The Baltic Station Market. The tenants are invited to explore the boundaries and find a suitable image for their business.
▼夜景,night view
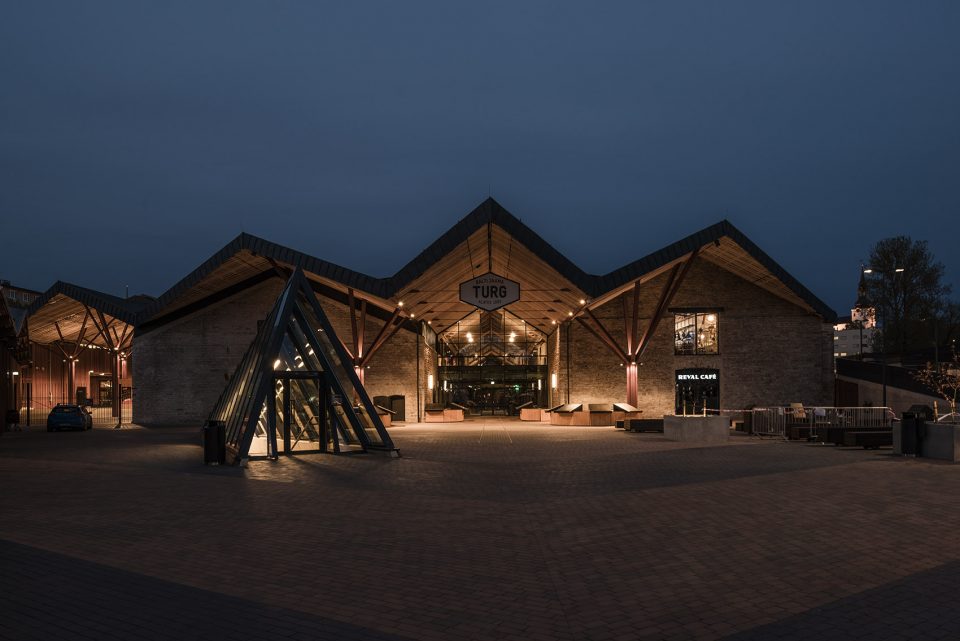
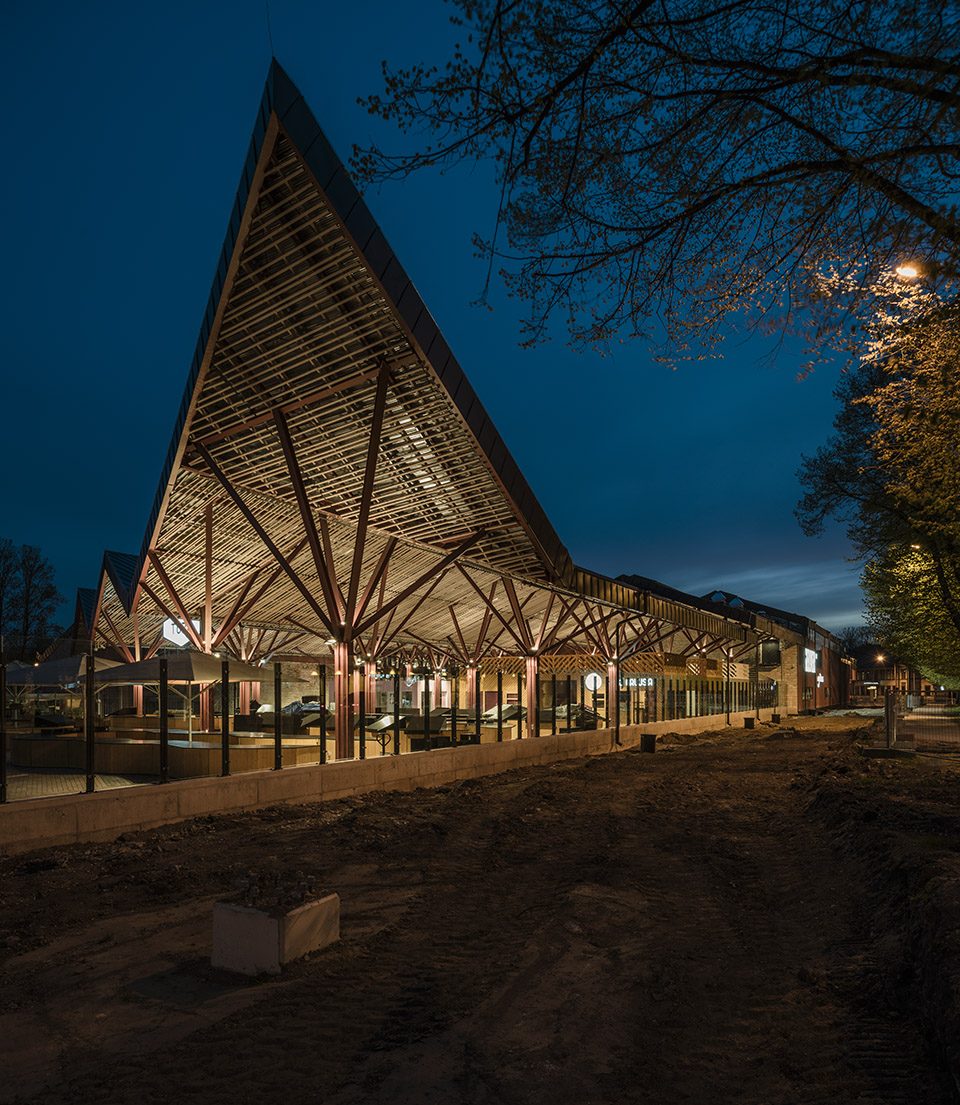
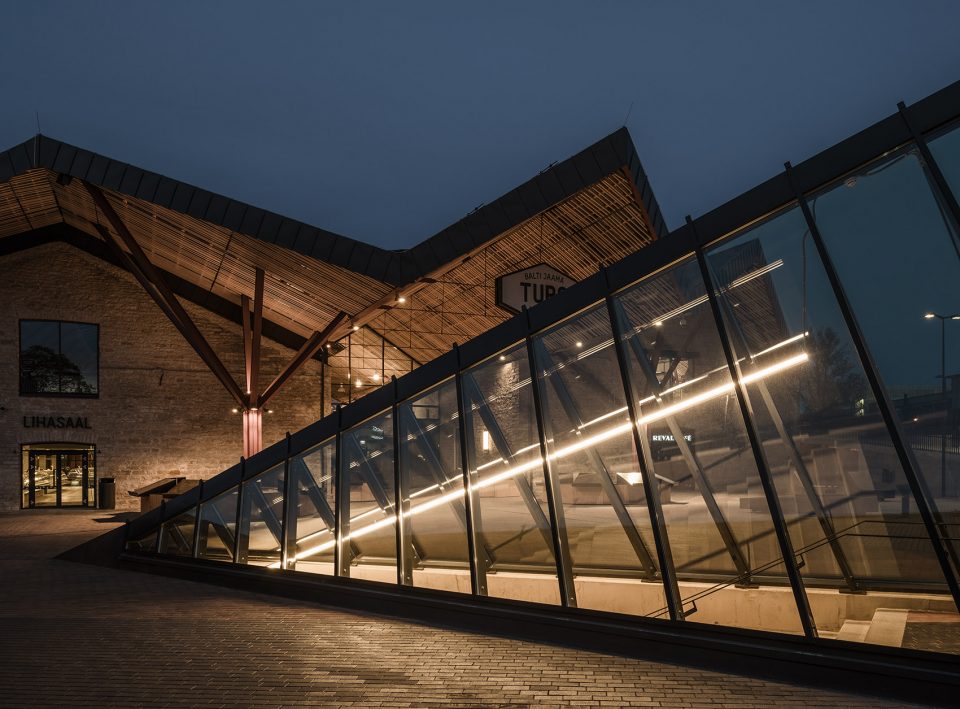
改造后的市场于2017年5月开业,并且在首周迎来了23万游客。
The reconstructed market was opened to visitors in May 2017 and saw around 230,000 visitors during its opening week.
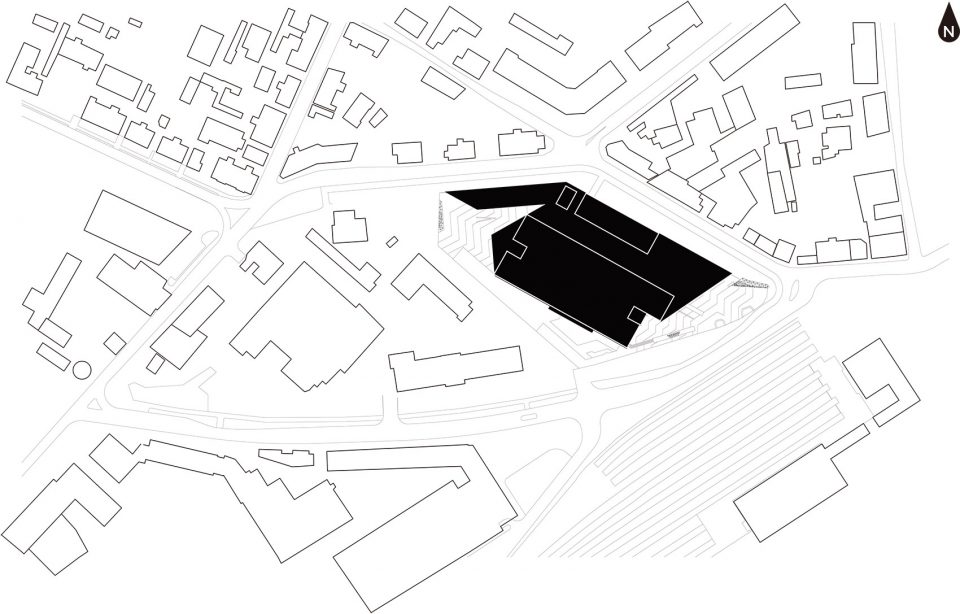
▼总平面图,master plan
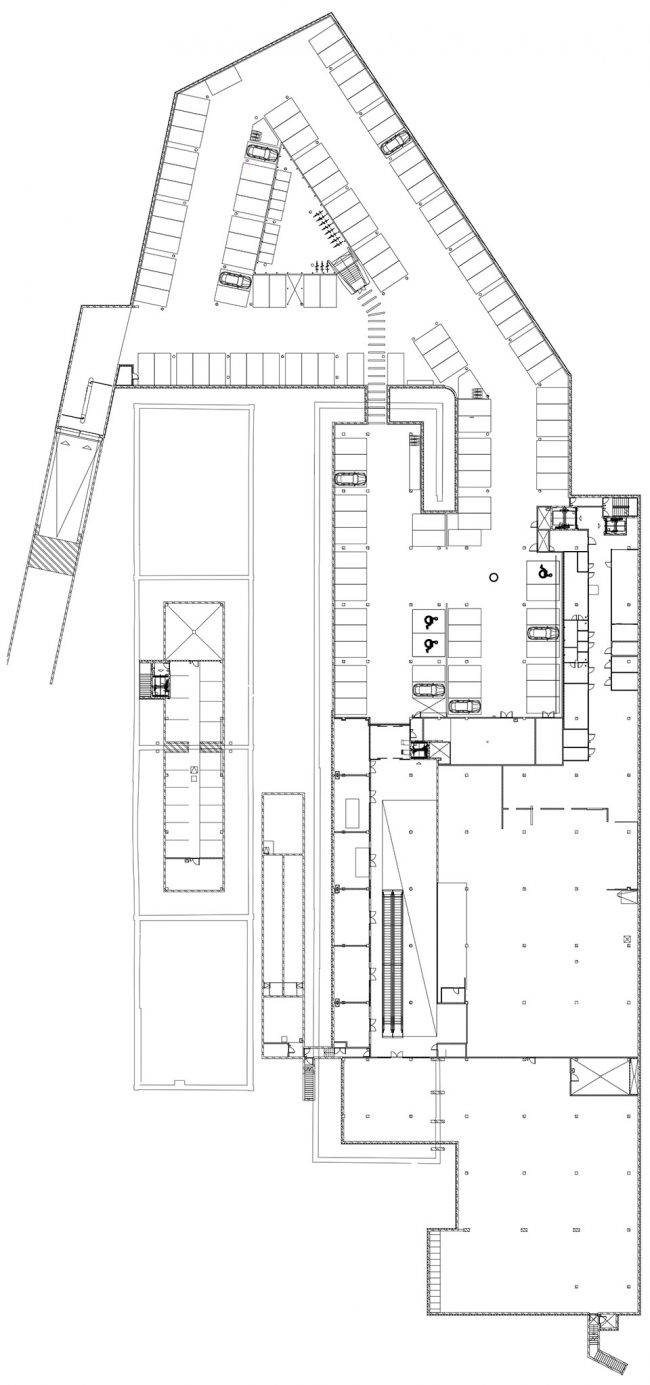
▼地下一层平面图,B1 plan
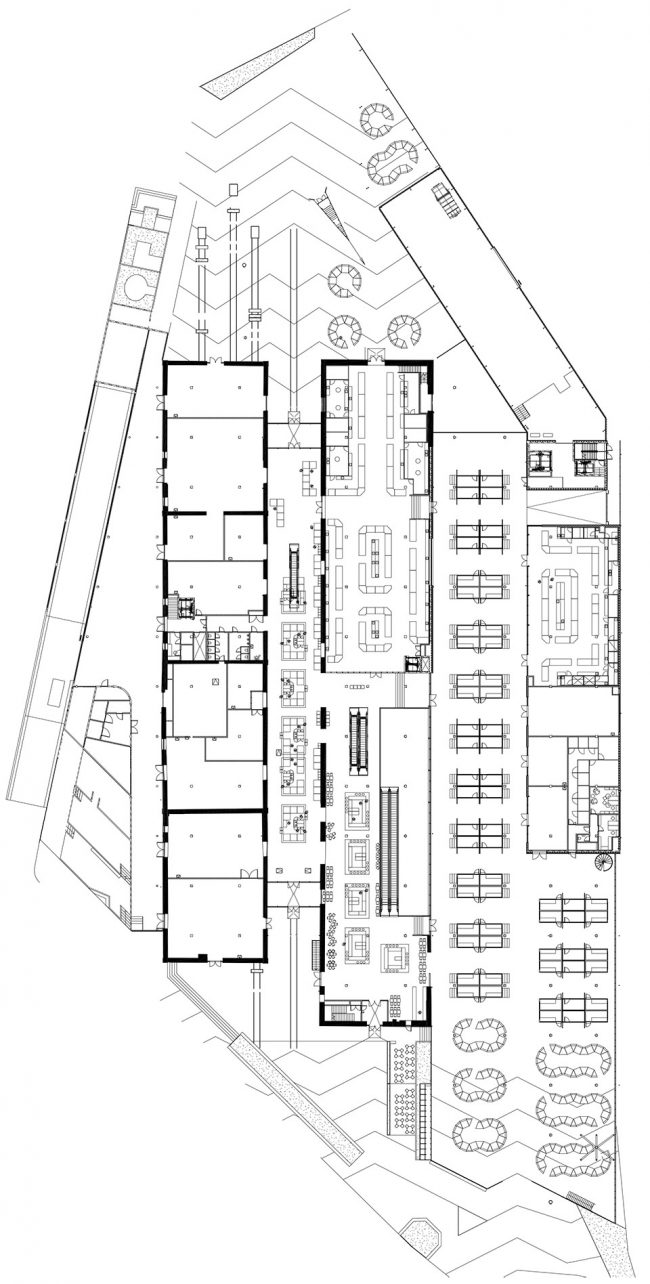
▼一层平面图,ground floor plan
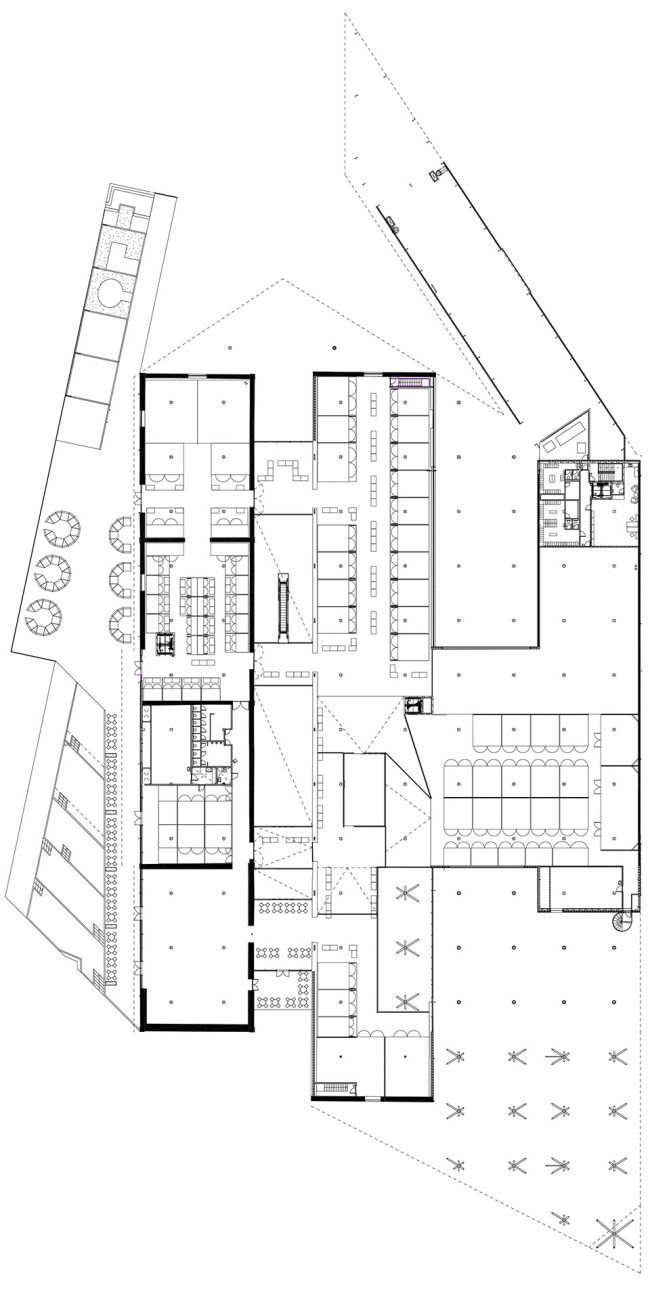
▼二层平面图,second floor plan
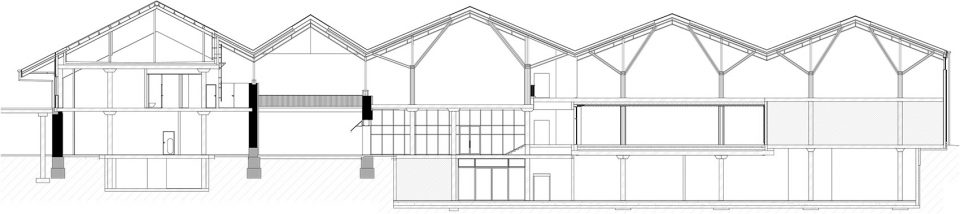
▼剖面图,sections

Location: Tallinn, Estonia
Client: Astri Kinnisvara OÜ
Commission: 2014
Completed: 2017
Size: 25,000 m2
Drawings: KOKO architects
English text: KOKO architects
Chinese text: gooood
More: KOKO architects,更多关于他们: KOKO architects on gooood









国外的市集好像都是半开敞的比较多
让我想起了鹿特丹的菜市场,都会成为一个城市的景点,挺好,把最市井的环境改造成让游客穿梭如织的氛围。