
来自 ÁREA Colectiva 对gooood的分享。
Appreciation towards ÁREA Colectiva for providing the following description:
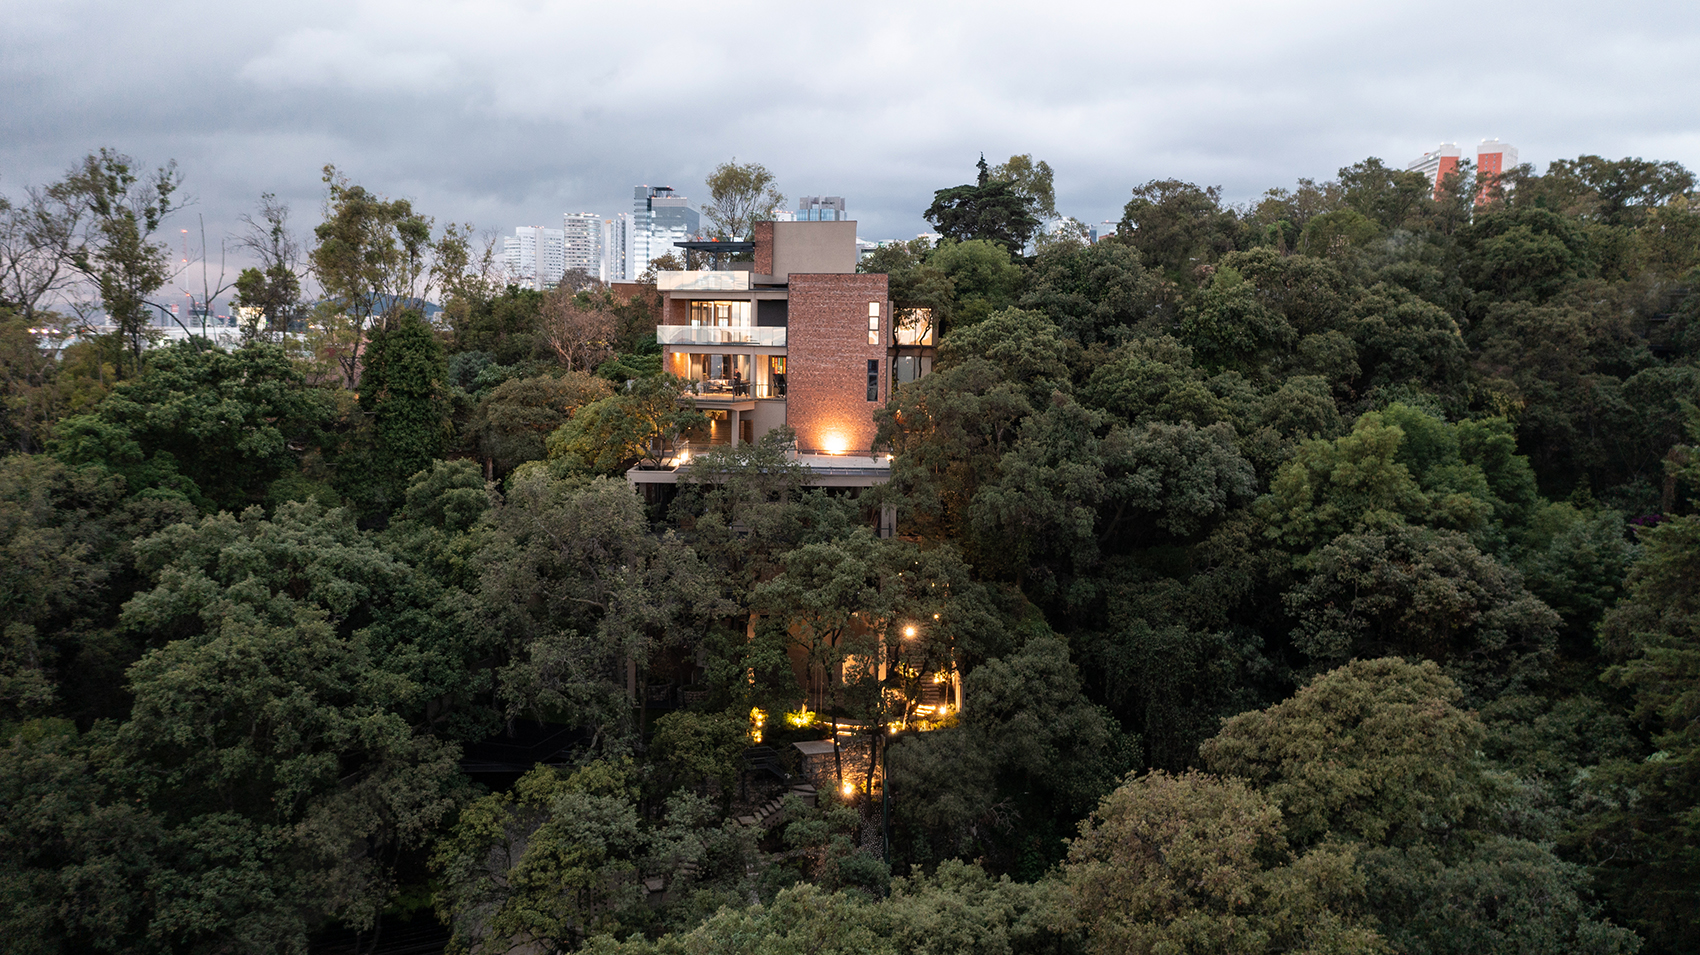
AARU住宅位于墨西哥城最重要金融中心之一的中心地带,其特点是尊重环绕城市不寻常的自然风光。该建筑位于原有的1600平方米森林前并且融入13.5米深的山谷,它享有两种完全不同的景观,森林和城市景观均被引入住宅区域。
Located in the heart of one of the most important financial centers of the city, AARU is characterized by respecting the unusual nature that surrounds it within the City. The building is located in front of 1600m2 of its own forest and integrates and contains a 13.5 meter deep ravine, with two completely different views, either the forest or the city as a whole are present in each view, sometimes it is incorporated to areas of the residences.
▼项目鸟瞰,aerial view of the project ©Jaime Navarro
▼鸟瞰近景,closer view of the project ©Jaime Navarro
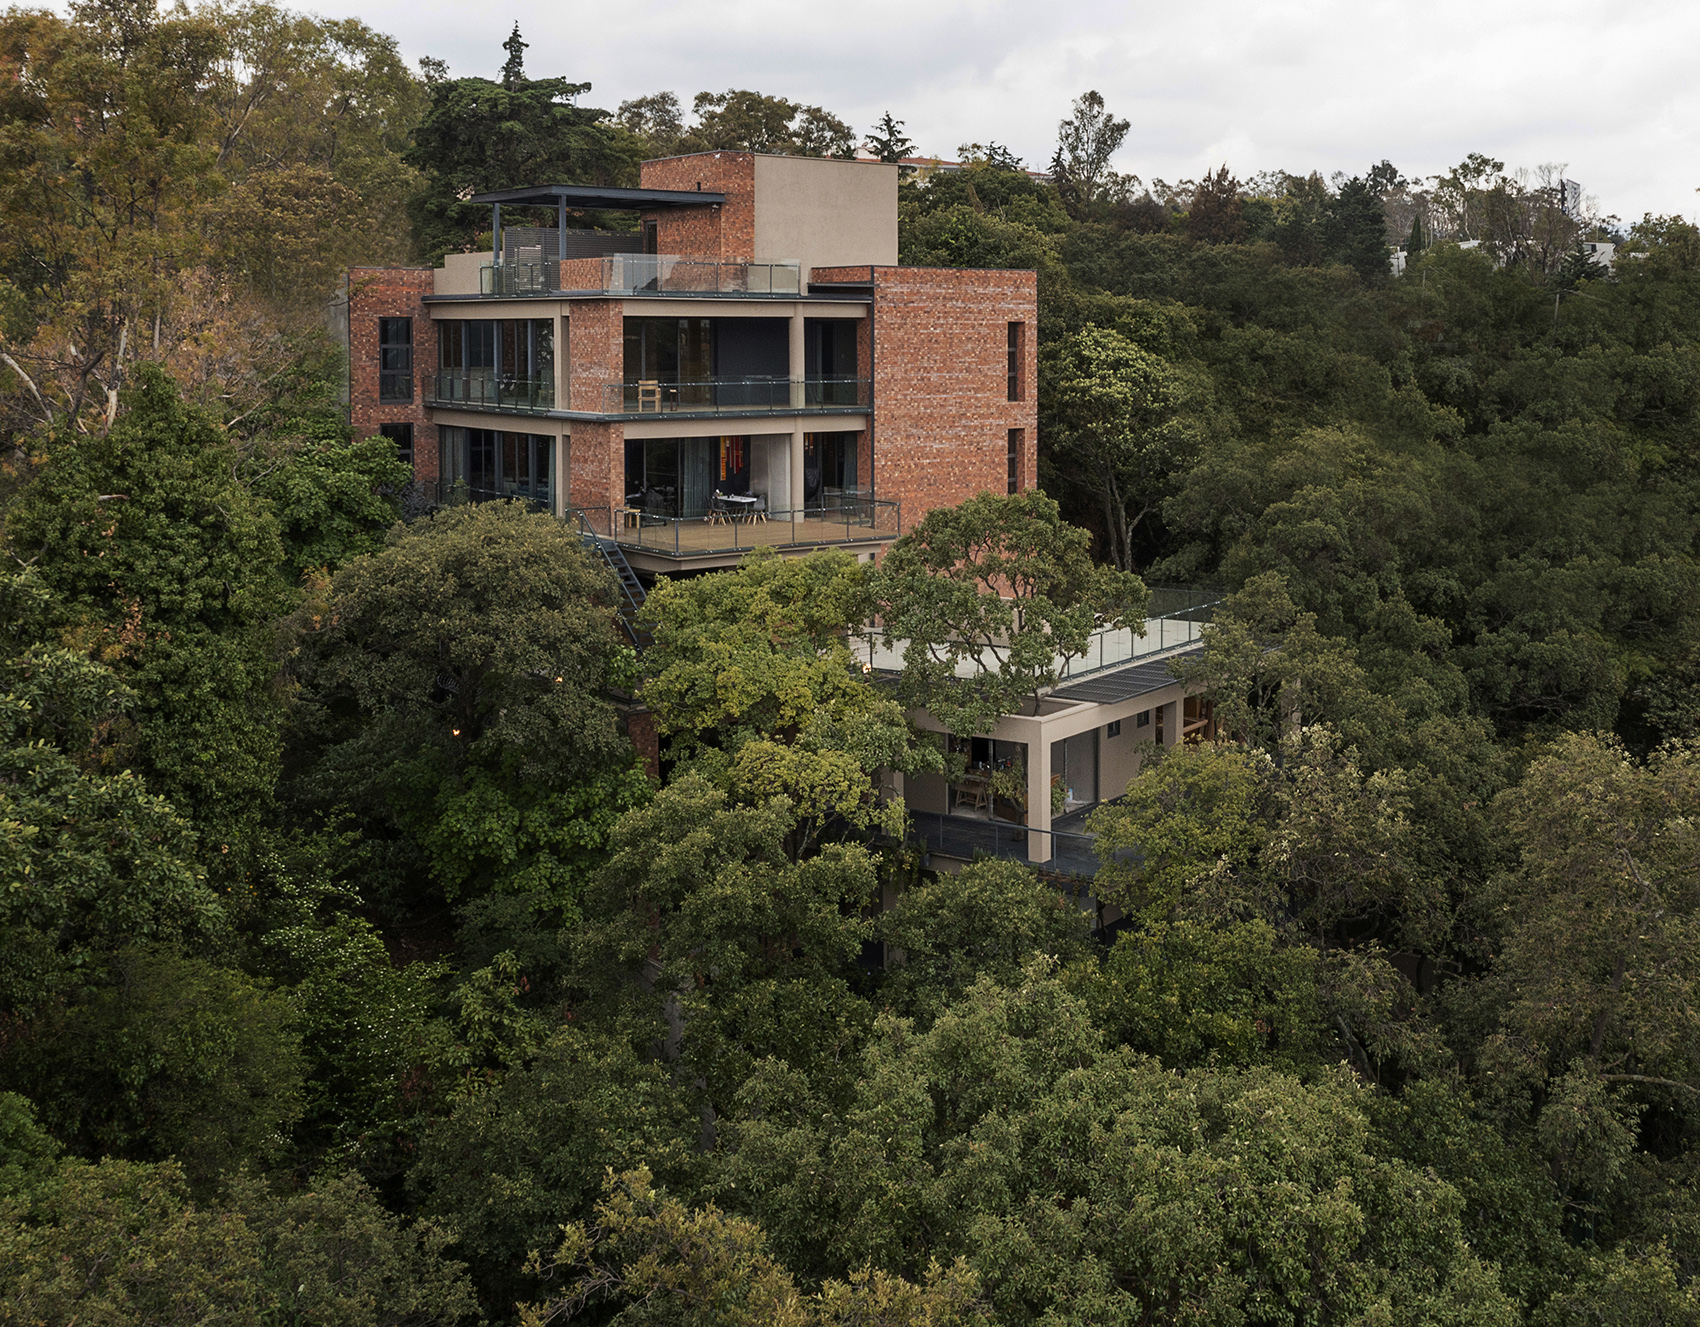
起初,设计团队就想要尽可能地保护树木,这使得建筑的设计和建造都基于这些树木及其位置,而不是像通常情况那样不保护树木。这就是实现四栋专属“联排别墅”的方式,它们每一栋都独一无二,享有墨西哥城所需的平和氛围。
From the beginning the idea was to conserve as many trees as possible, this led to the architecture being designed and built based on them and their location, and not the other way around as it usually happens. This is how four exclusive “townhouses were achieved, each one unique in its kind and that offer the peace that is sought in a city as it is Mexico City.
▼建筑与环境,the building and surroundings ©Jaime Navarro
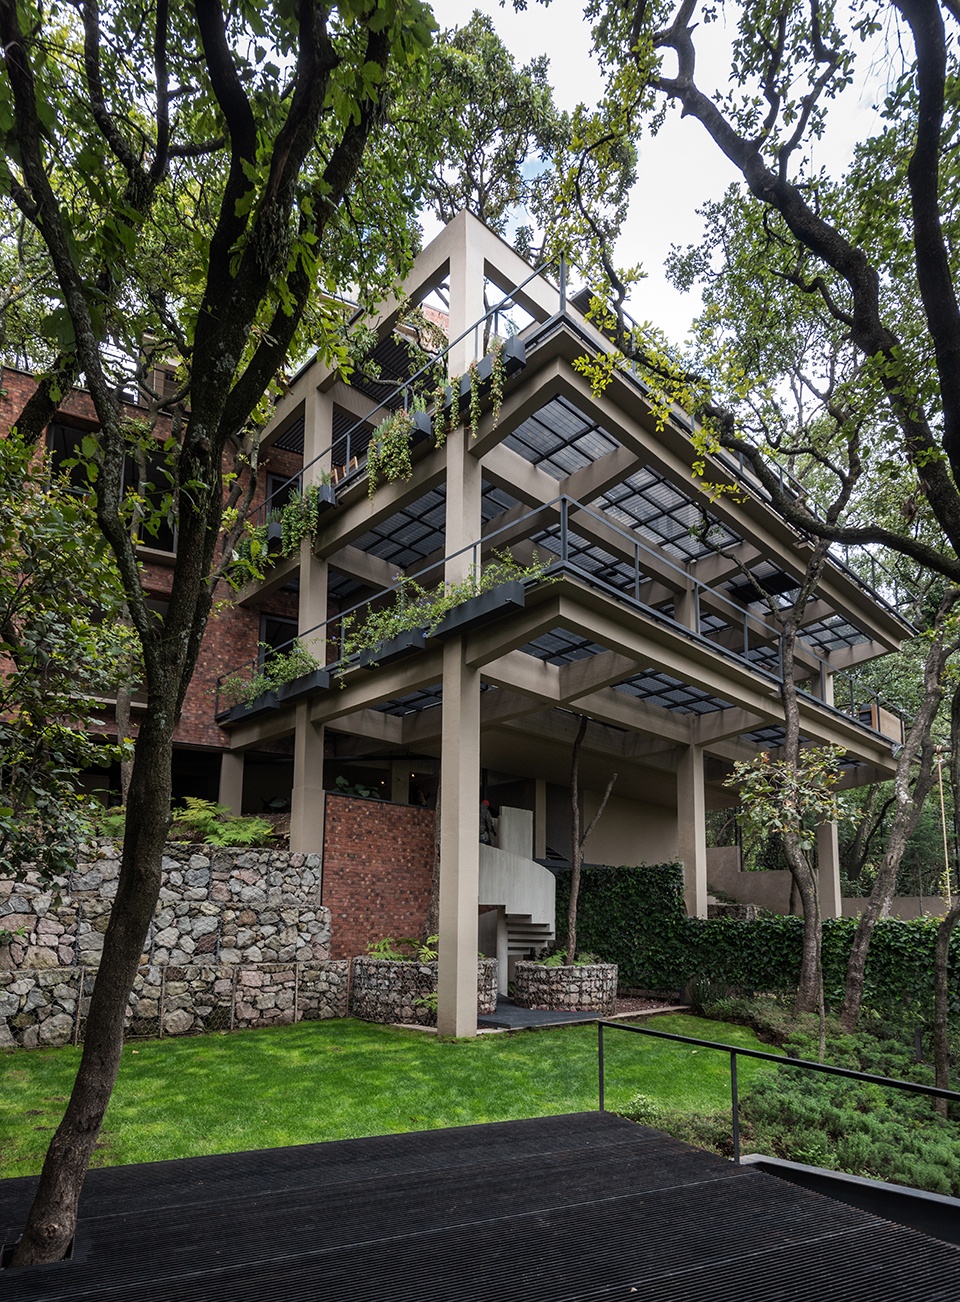
▼森林侧外观,external view from the forest ©Jaime Navarro
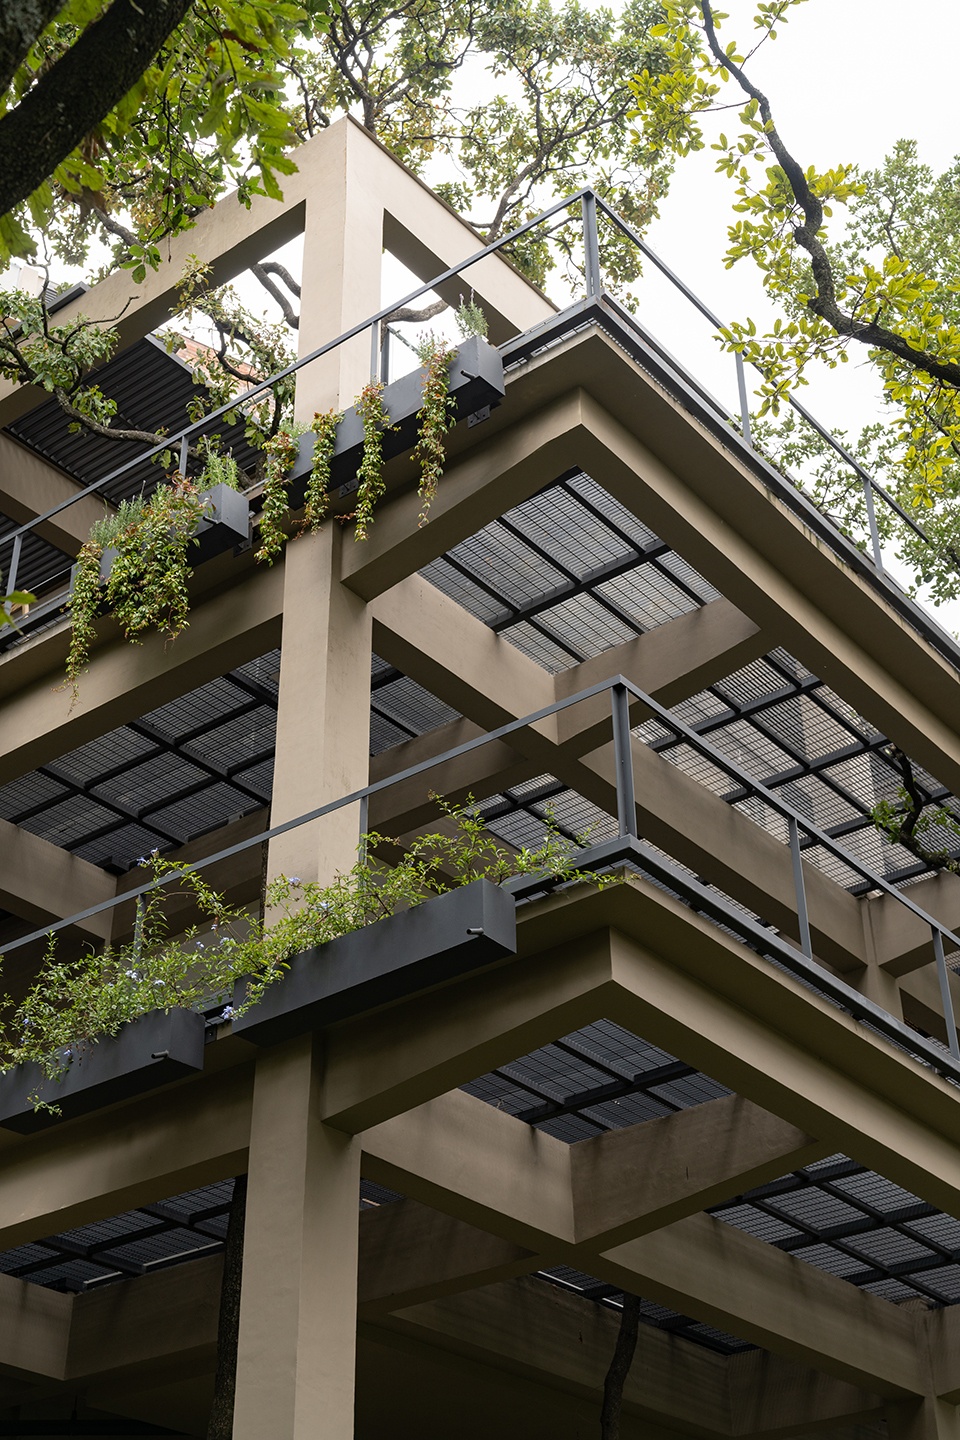
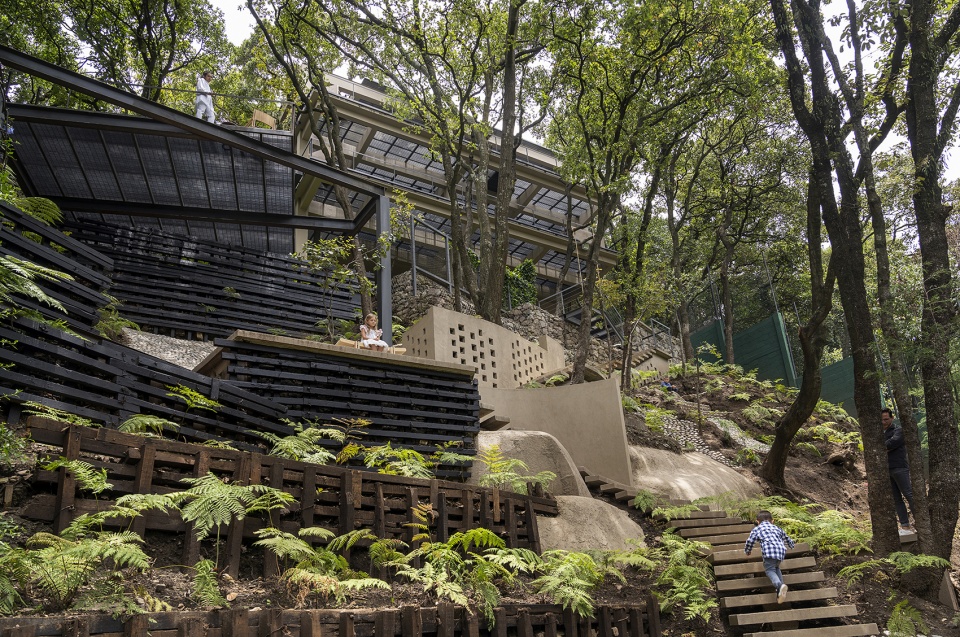
▼建筑与树木的共生关系 ©Jaime Navarro
the symbiotic relationship between buildings and trees
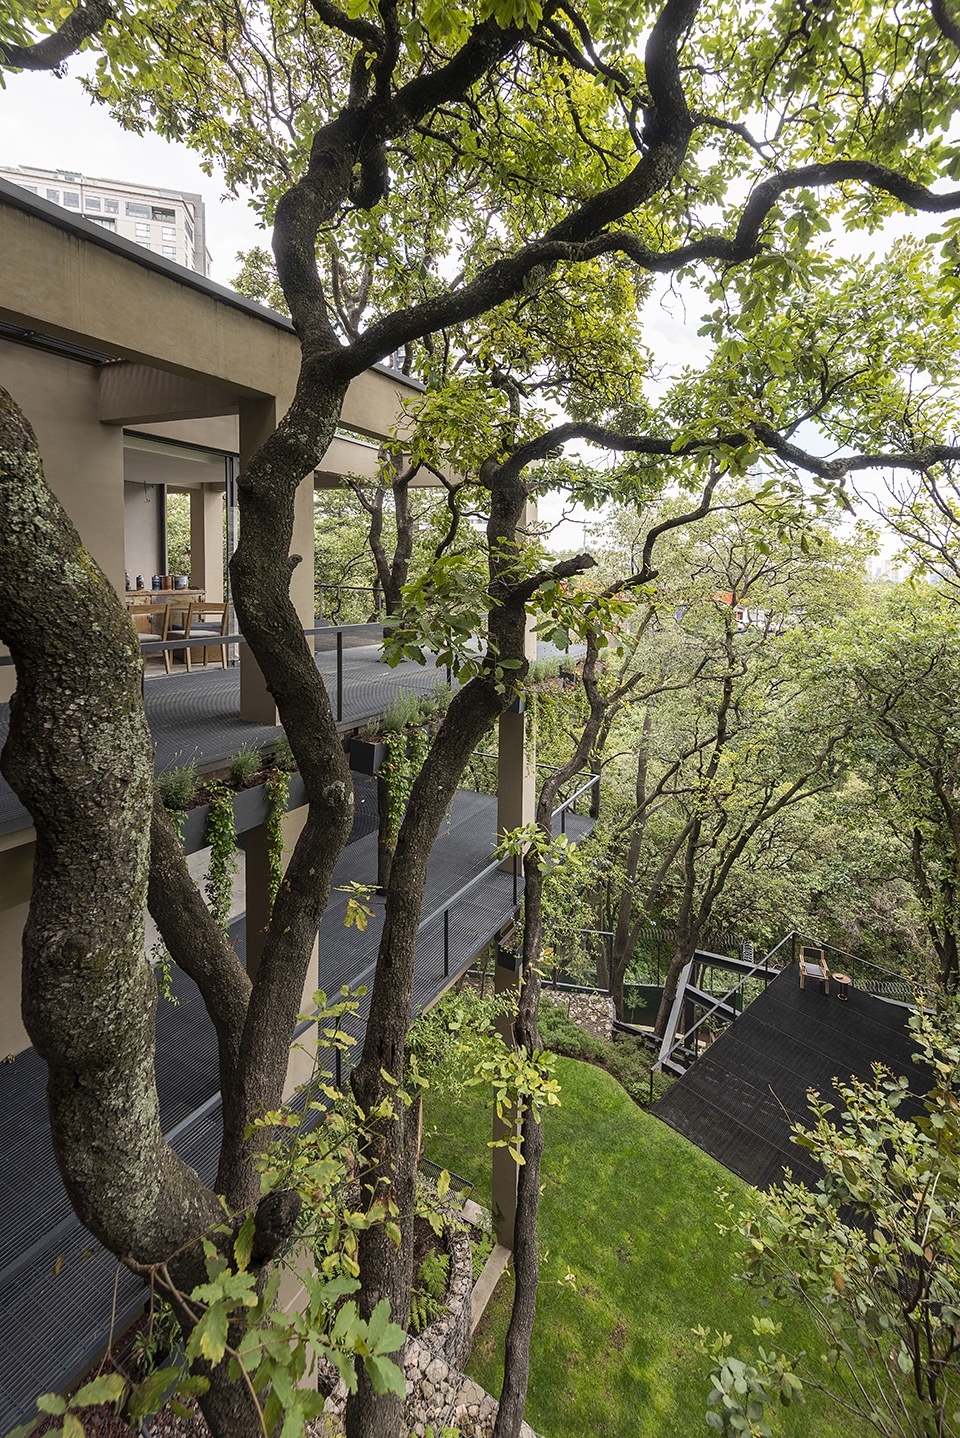
▼孩子们在丛林间嬉戏,the children playing in the forest ©Jaime Navarro
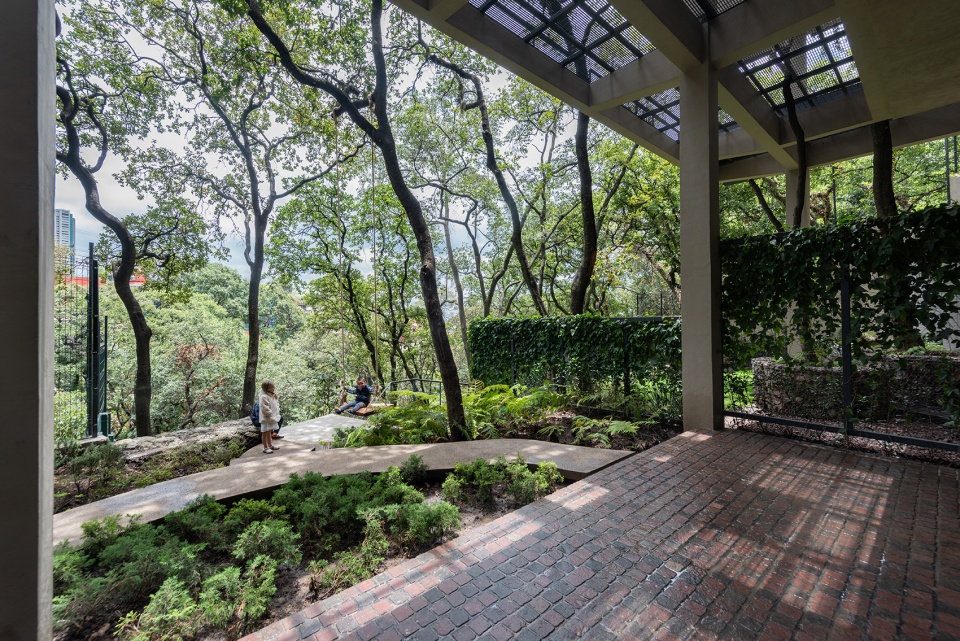
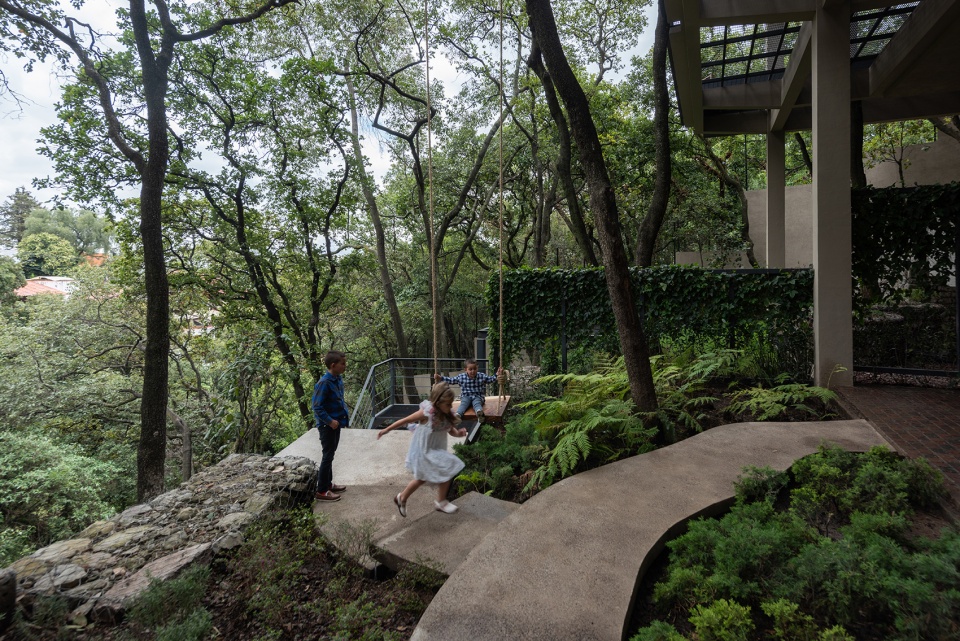
▼树木穿过建筑,trees pass through the building ©Jaime Navarro
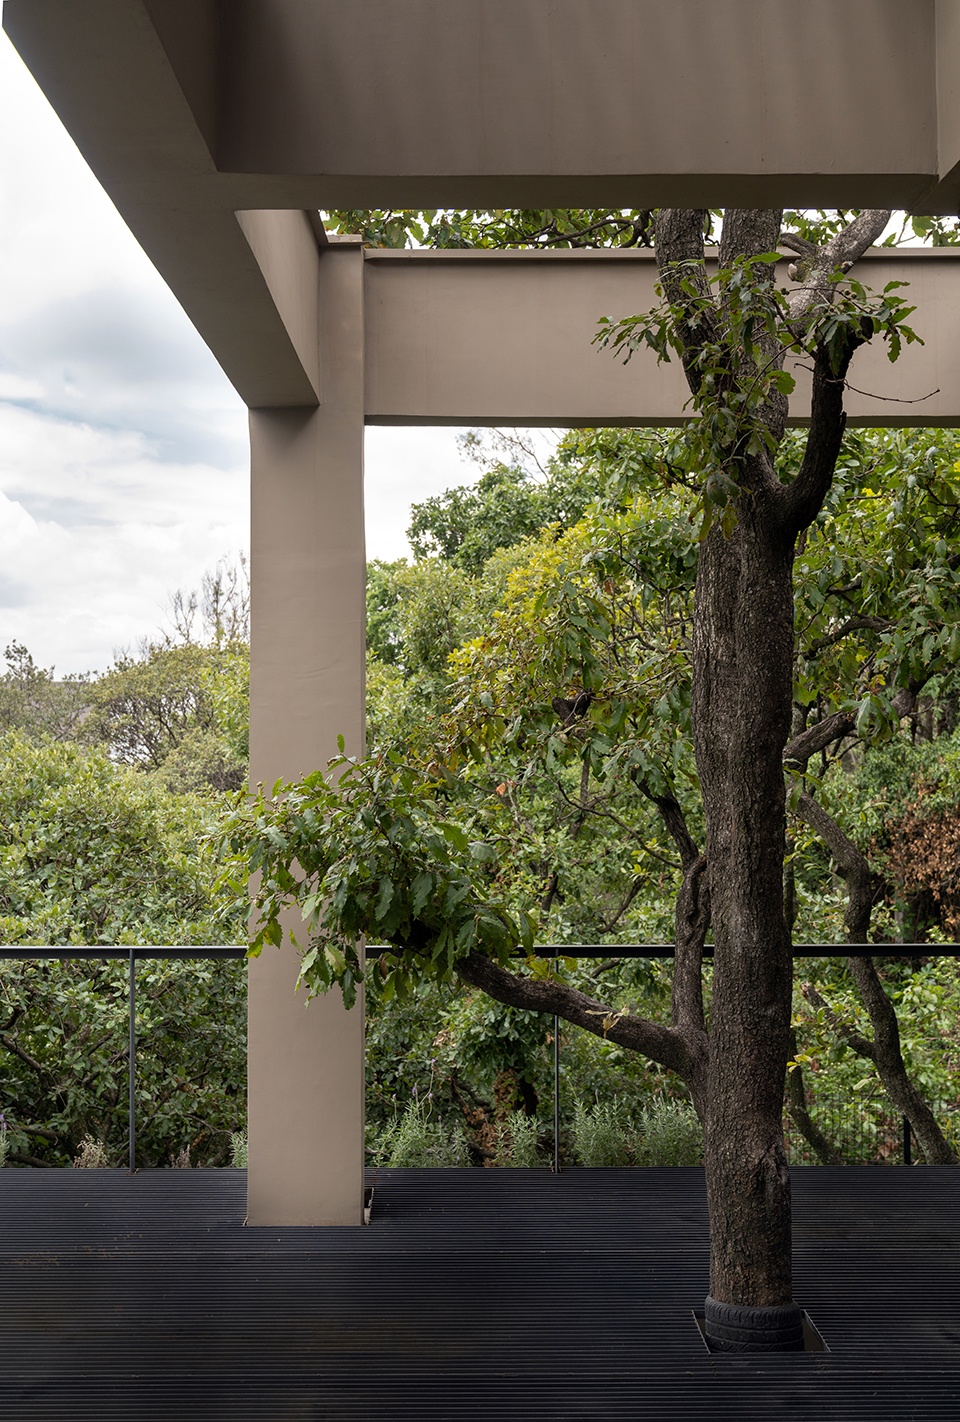
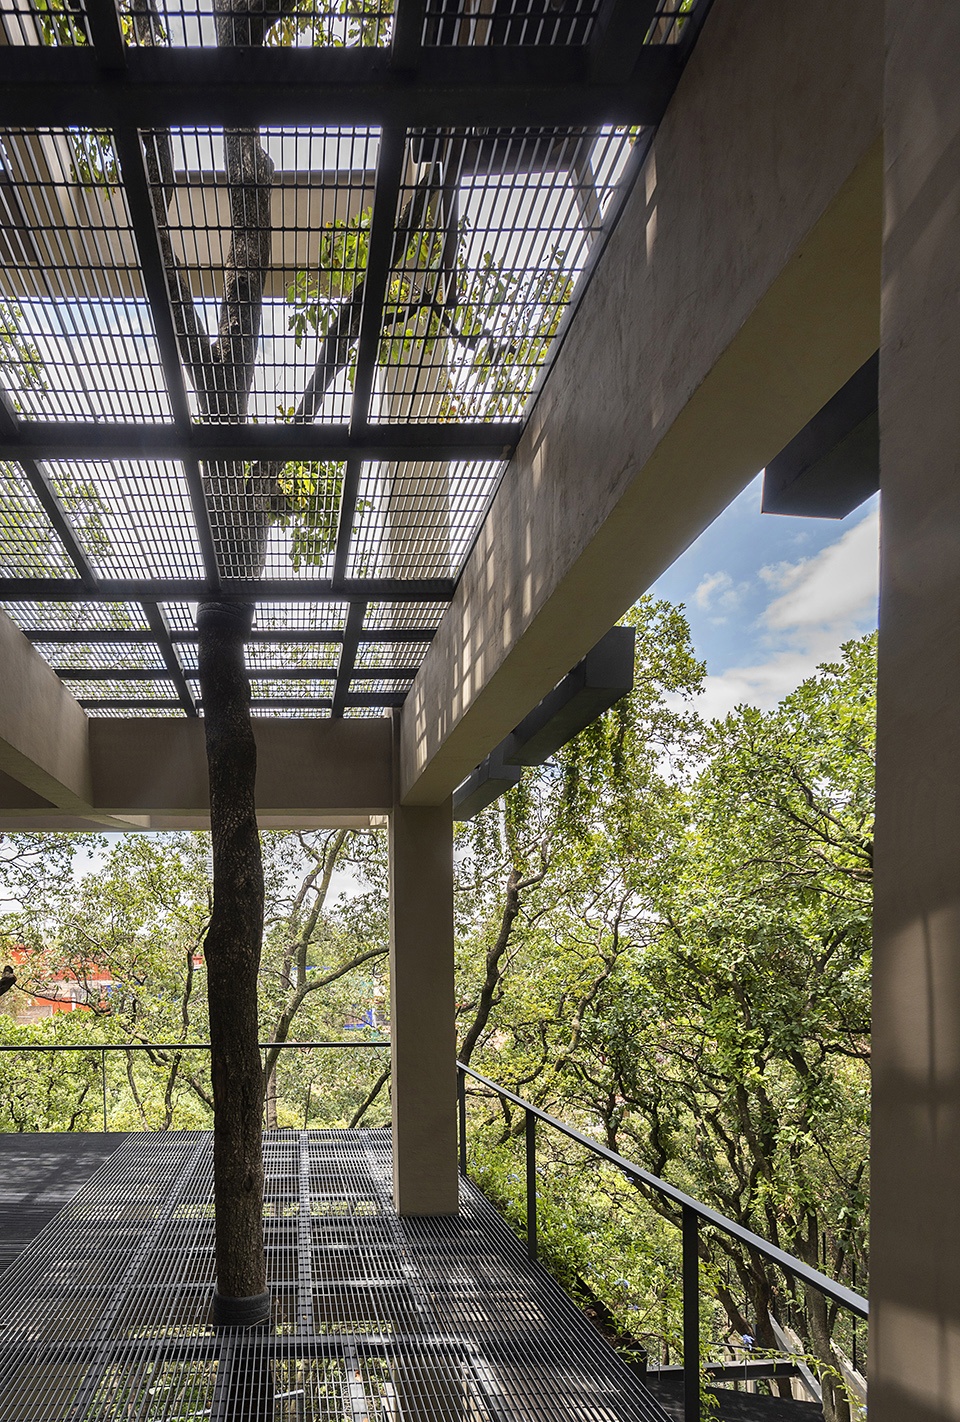
山谷被设想成沉思花园,居民可以通过专门设计的HYGGO长椅与之进行互动,从而打破这种空间的传统用途。住宅具有两种不同的立面,其中主立面与山谷融为一体,从不同角度创造出不同场景,无论居民身在何处,视野总是千变万化。
The ravine was studied to be designed as a contemplation garden where users can interact through strategically placed HYGGO benches, and thus break the traditional uses that are given to this type of space. Thanks to its double façade, the main façade is the one that is integrated into the ravine, creating different scenarios from different angles, no matter where the user is, the view will always be different.
▼立面与山谷融为一体,the facade is integrated with the ravine ©Jaime Navarro
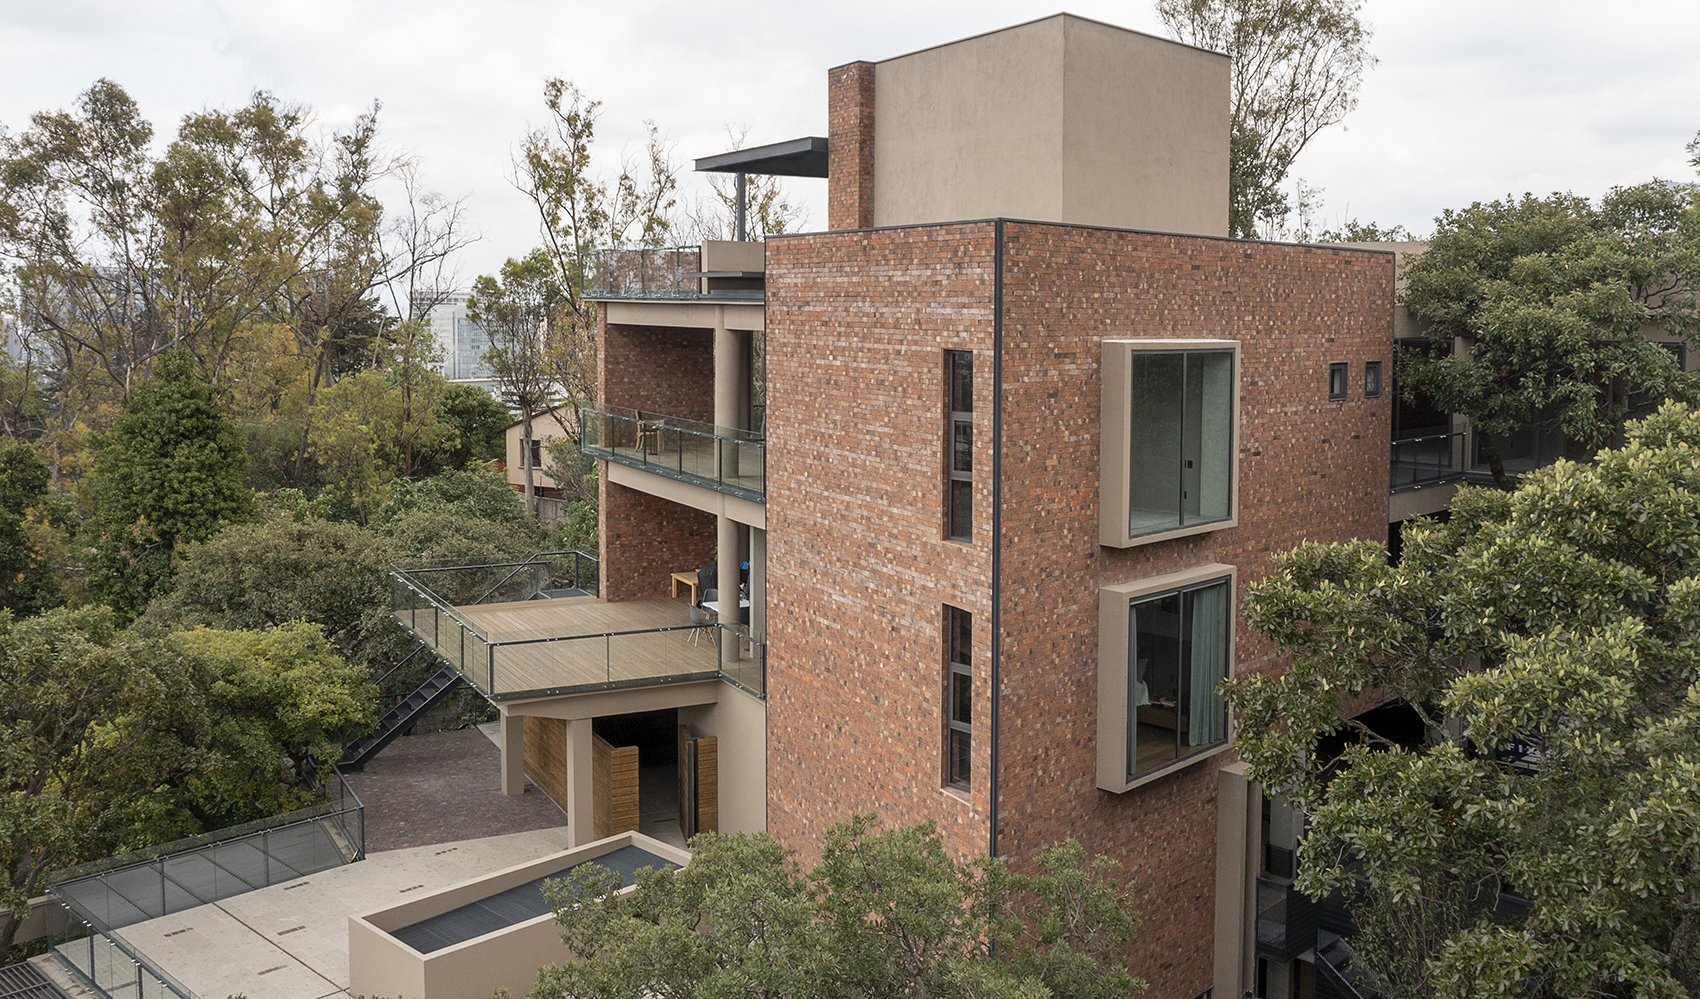
▼观景平台,viewing platform ©Jaime Navarro
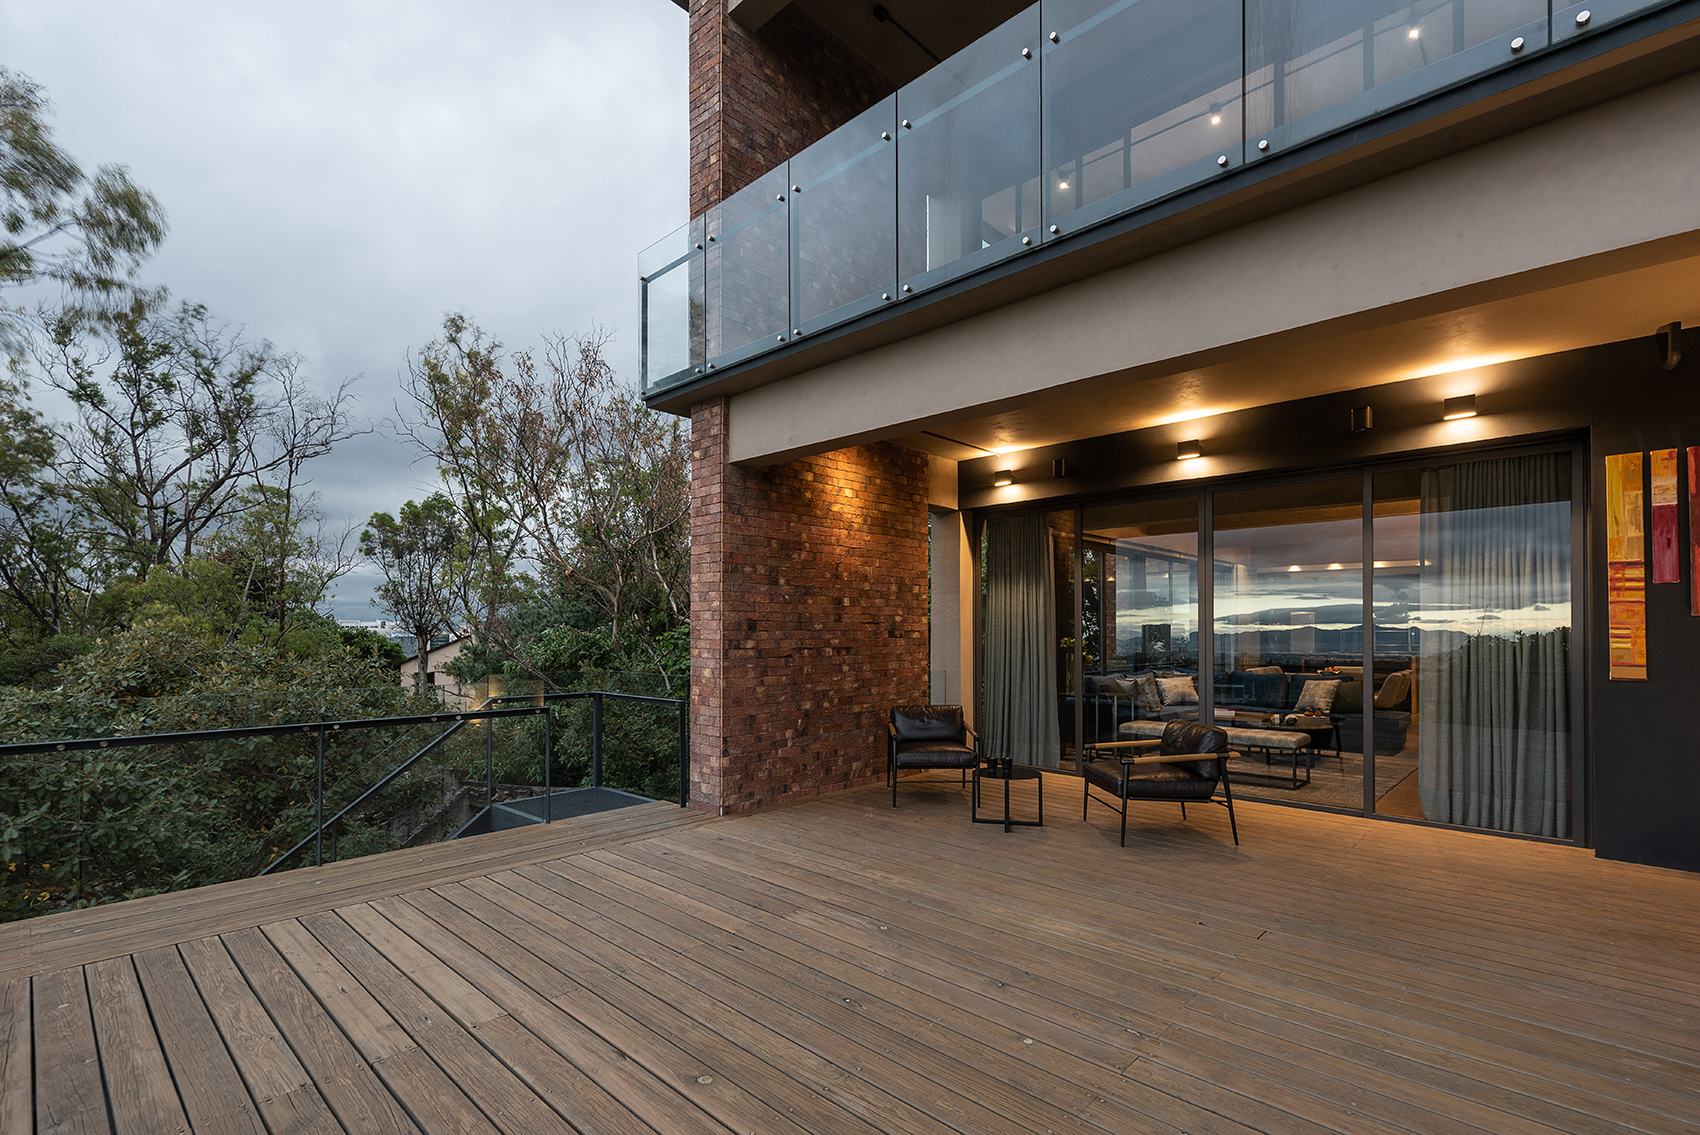
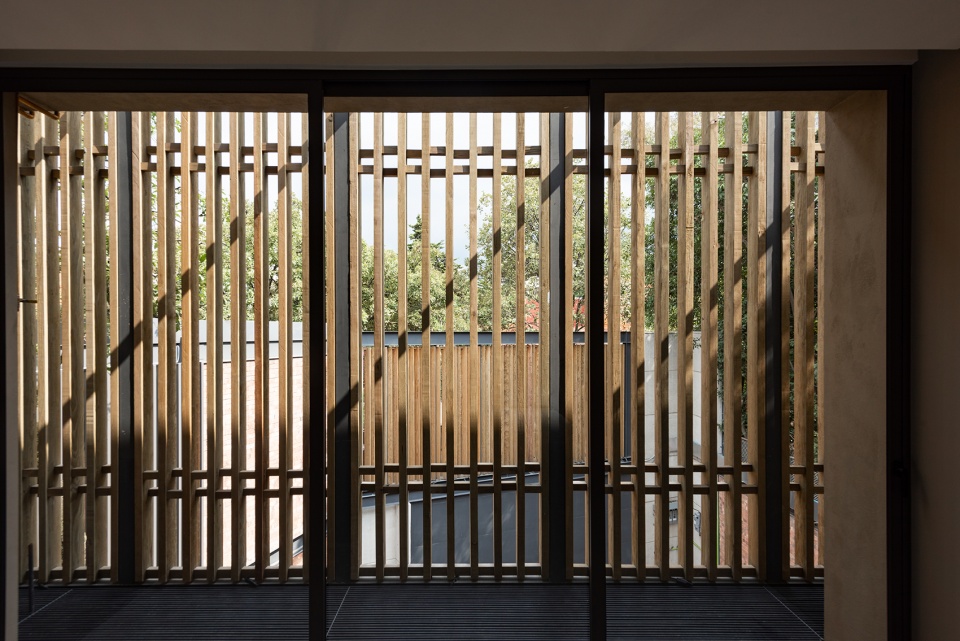
▼建筑内部,inside view ©Jaime Navarro
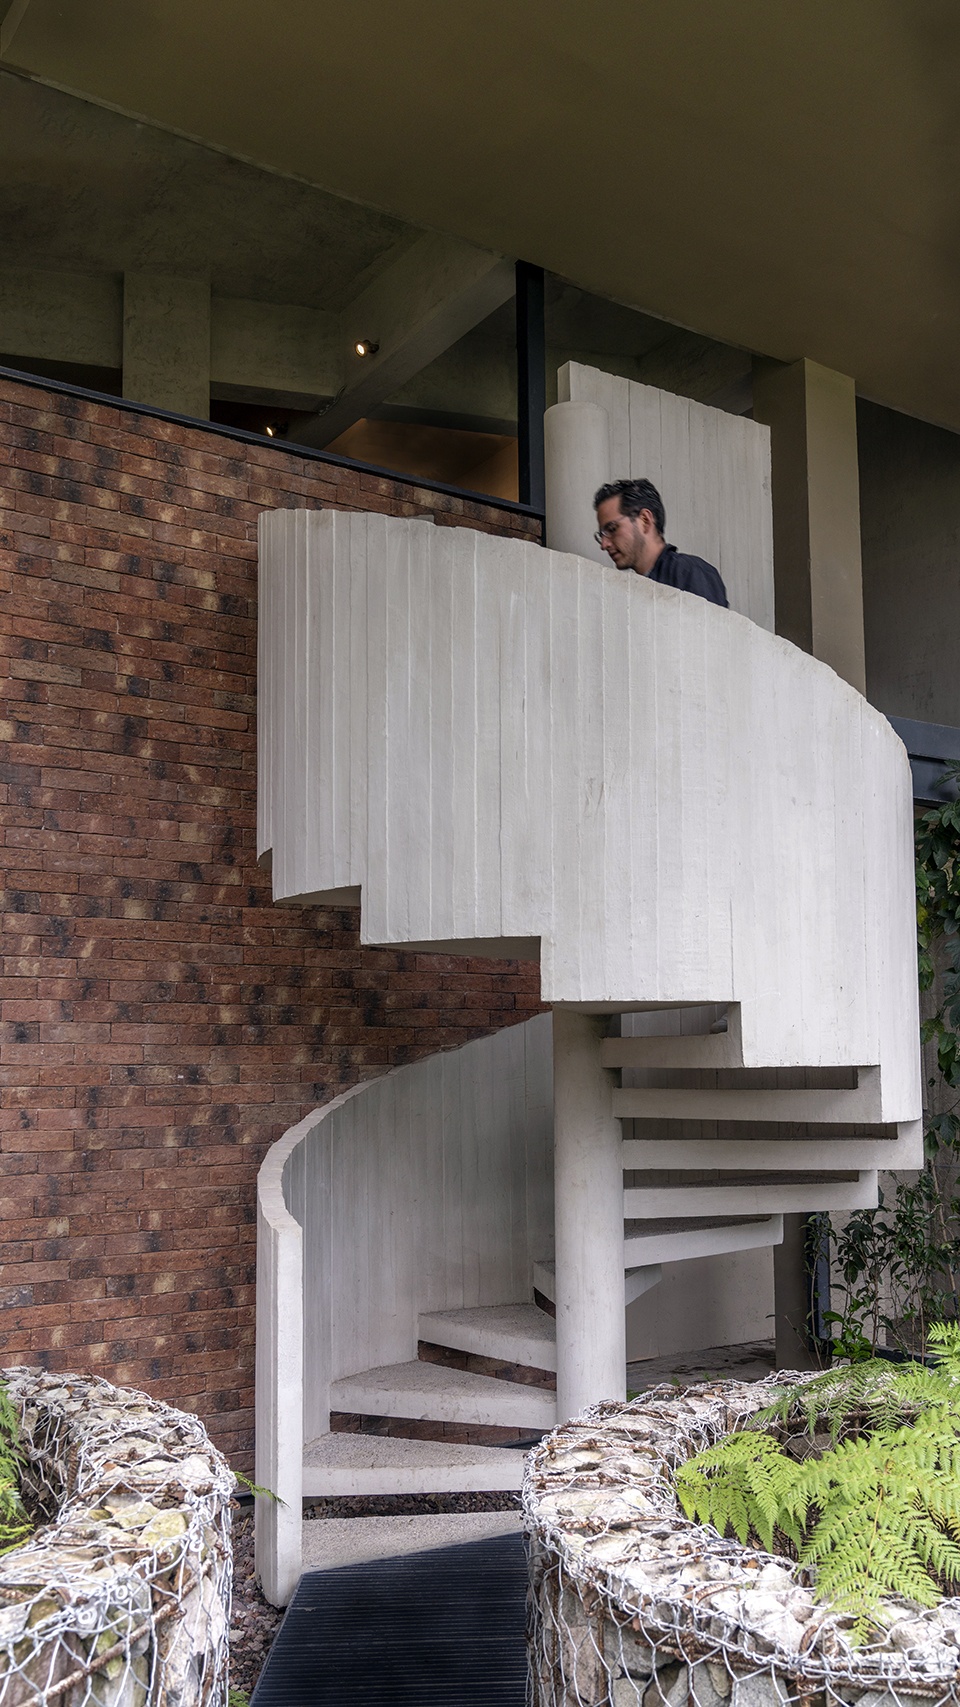
▼旋转楼梯,spiral stairs ©Jaime Navarro
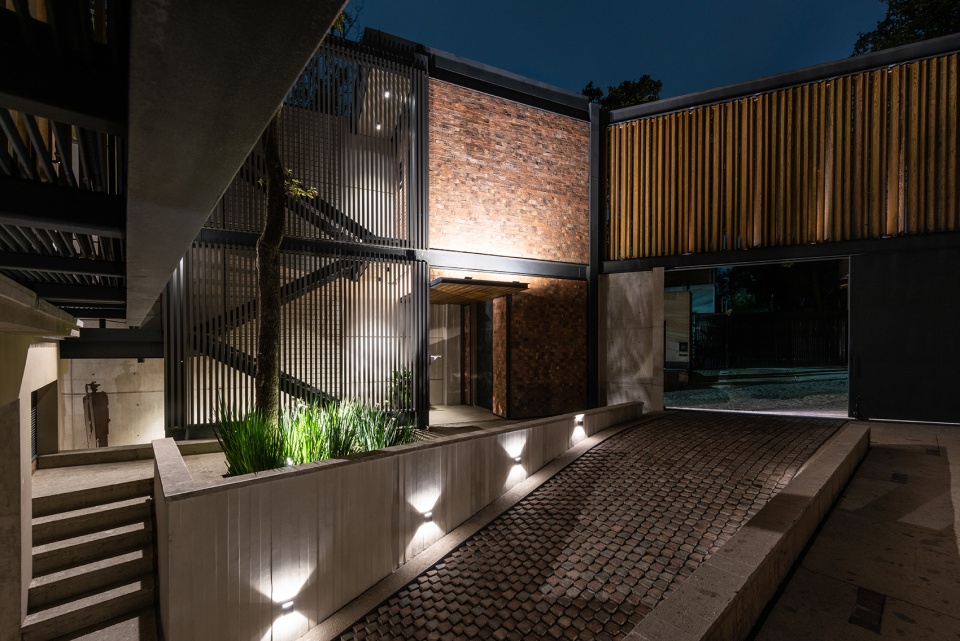
▼夜景,night view ©Jaime Navarro
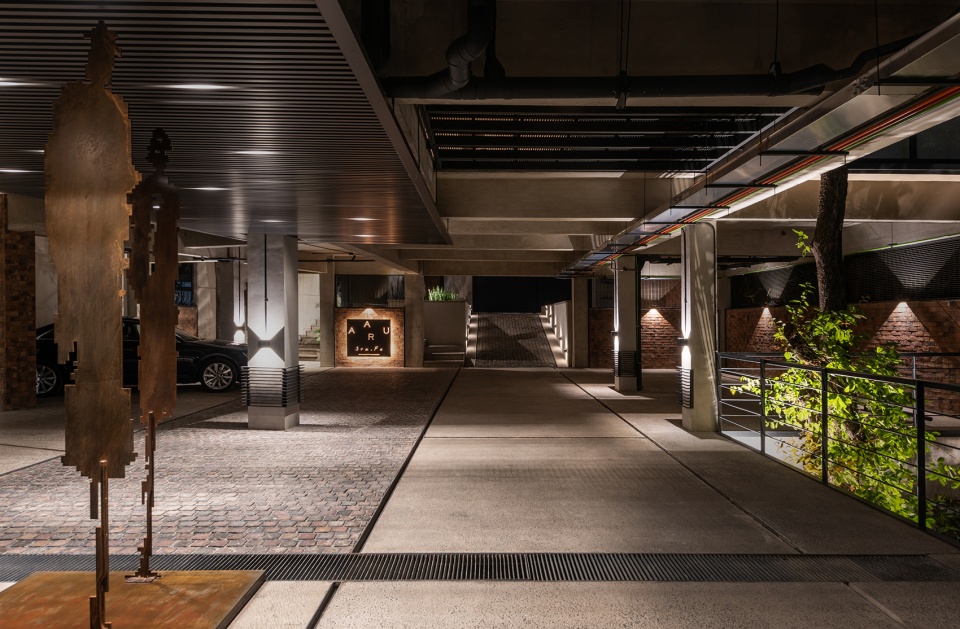
More: ÁREA Colectiva







很棒羡慕
空间很酷,但有点阴森,还不太喜欢外墙红砖
外墙的红砖我觉得可以进行一下修饰^0^
不错不错
容易走光啊,来这里不要穿裙子
想看看平面图和地形图!