来自 西线工作室 对gooood的分享。 更多关于他们: West-line studio on gooood。
Appreciation towards West-line studio for providing the following description:

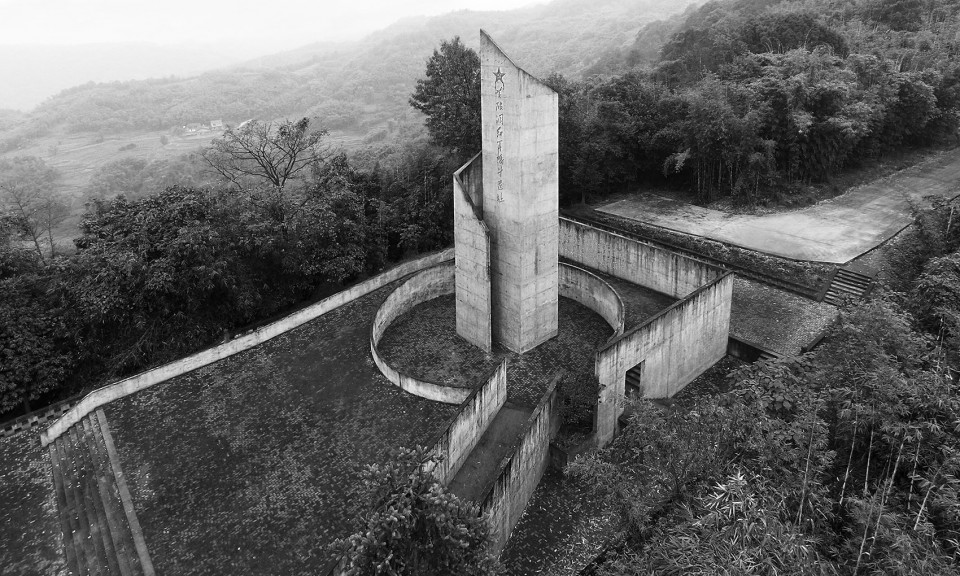
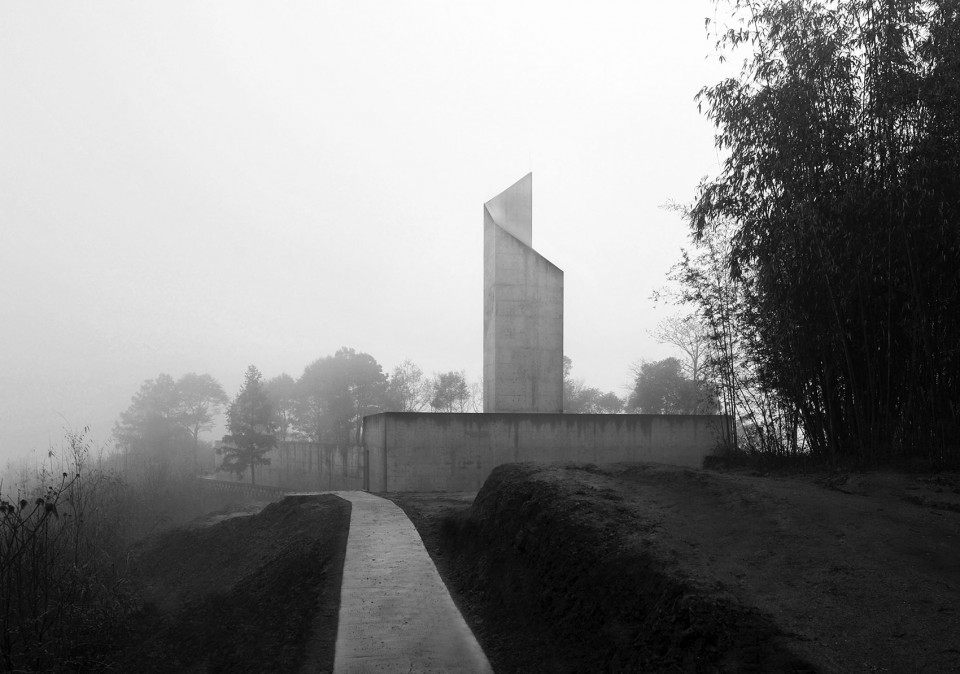
黄陂洞红军战斗遗址纪念场,位于贵州省赤水市天台镇,距离赤水市12公里,是中国西南地区著名的红色旅游景点景区。在山头最顶部,越过竹林,一组孤寂的建筑物陡然耸立在这个寂寞山头上。
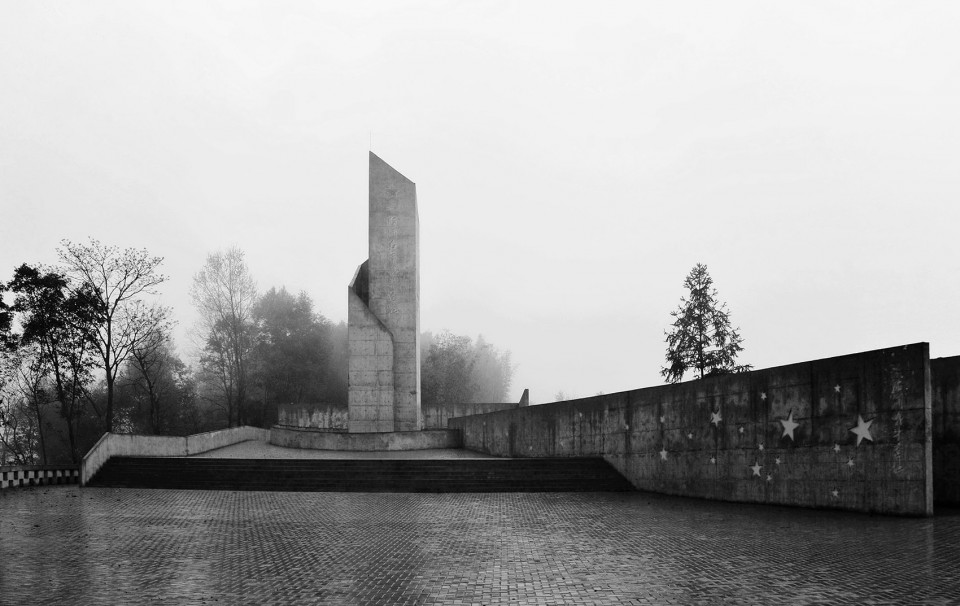
The Huangpi Dong combat site (黄陂洞红军战斗遗址), located in Tiantai Town, 12km from Chishui City,is a well renowned “red tourism” spot in south-west China. At the very top of the mountain, reachable by a steep route through a bamboo forest, the concrete monument stands surrounded by a stunning view.
▼ 孤寂耸立在山头上的建筑物,The concrete monument stands at the very top of the mountain
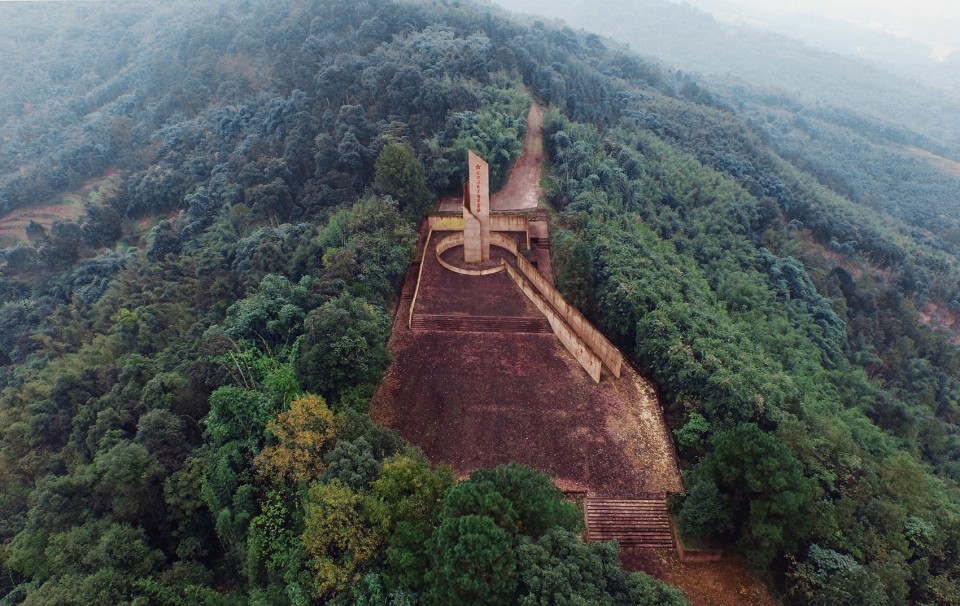
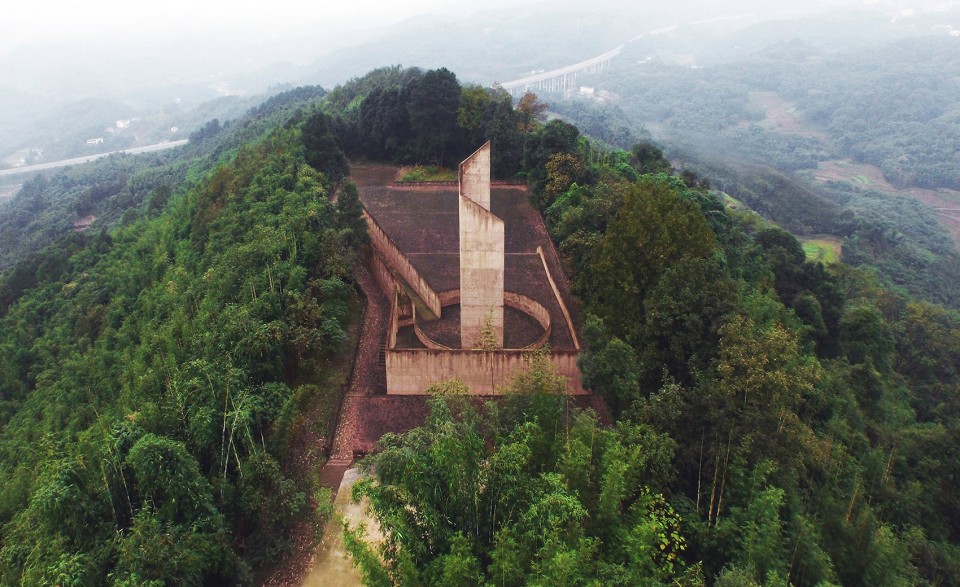
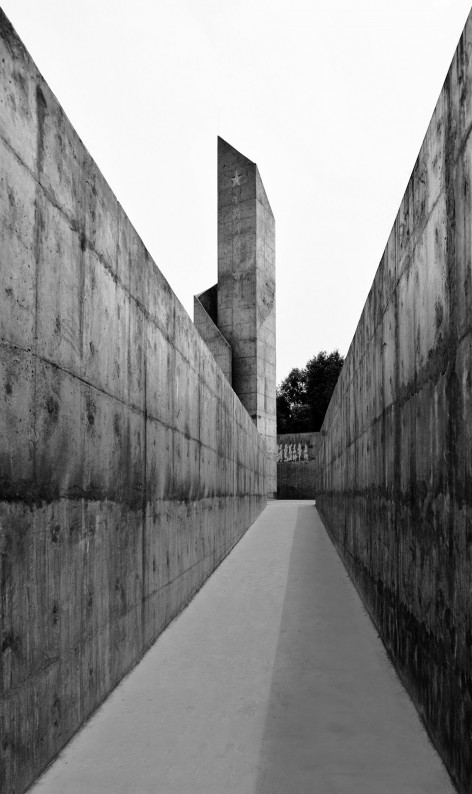
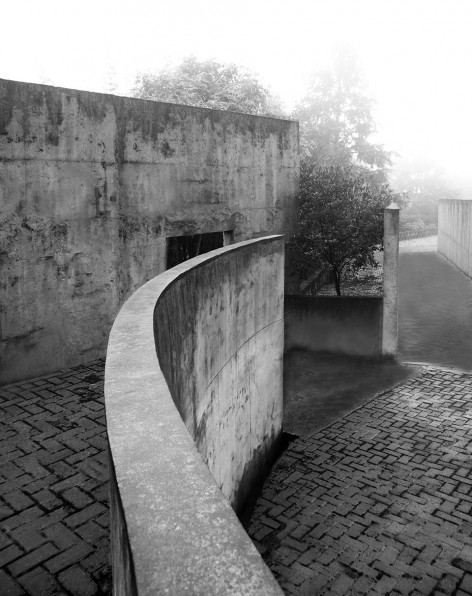
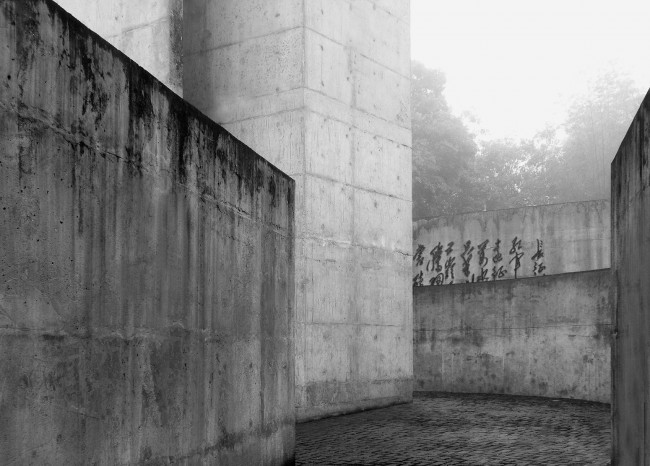
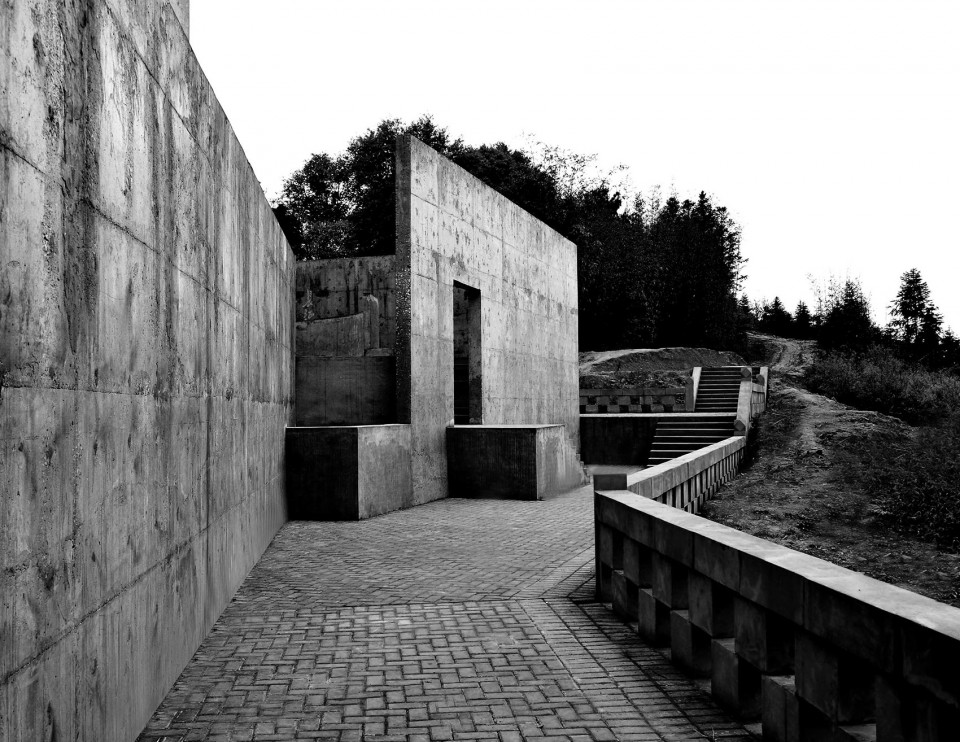
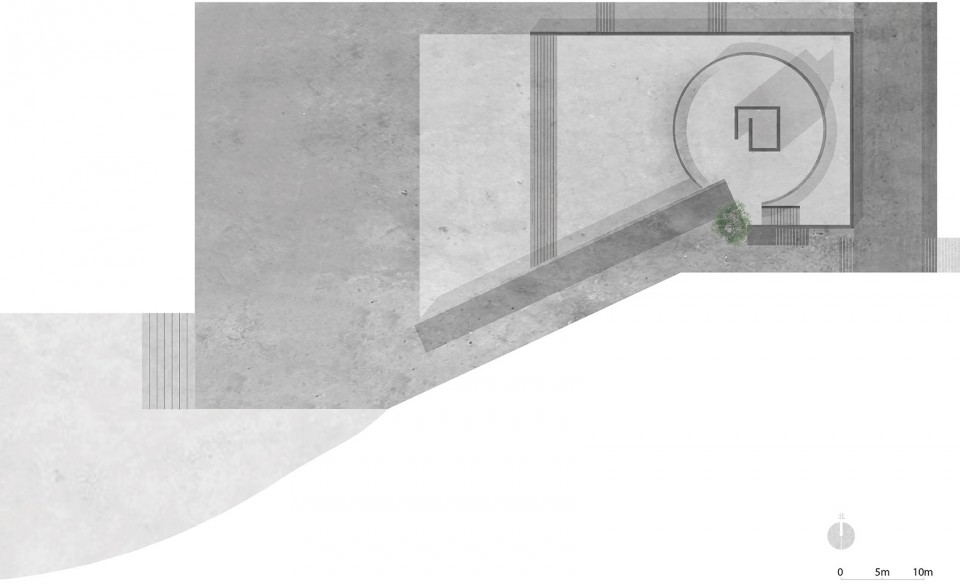
黄陂洞红军战斗遗址由三种不同的围合空间构成,这三种围合体按特定的秩序组织成一空旷而沉静的冥想场所氛围。类战壕的U型狭长坡道,斜插进下沉的圆柱空间体内;圆形半封闭的下沉的圆柱空间体,底面一片红,铺天盖地般;纪念碑主体从场地挺拔向上,它是军旗呐喊的凝固……
The memorial site is created by a succession of three different ‘enclosed’ spaces, which create a quiet and meditative atmosphere. A long narrow ramp, characterized by a U-shaped section, cuts the central area. The ramp’s floor is made by a bloody shiny concrete, where shadows get deep and endless. The circular half-closed space around the tower is built on a lower and concave floor level. First the ramp, which breaks into the circle, and then this round lower space introduce the main element, the tower, which stands solitary at the top of the mountain. It is originated by a folded concrete movement, which creates a sharp and iconic light well once inside.
▼ 红军战斗遗址由三种不同的围合空间构成,The memorial site is created by a succession of three different ‘enclosed’ spaces
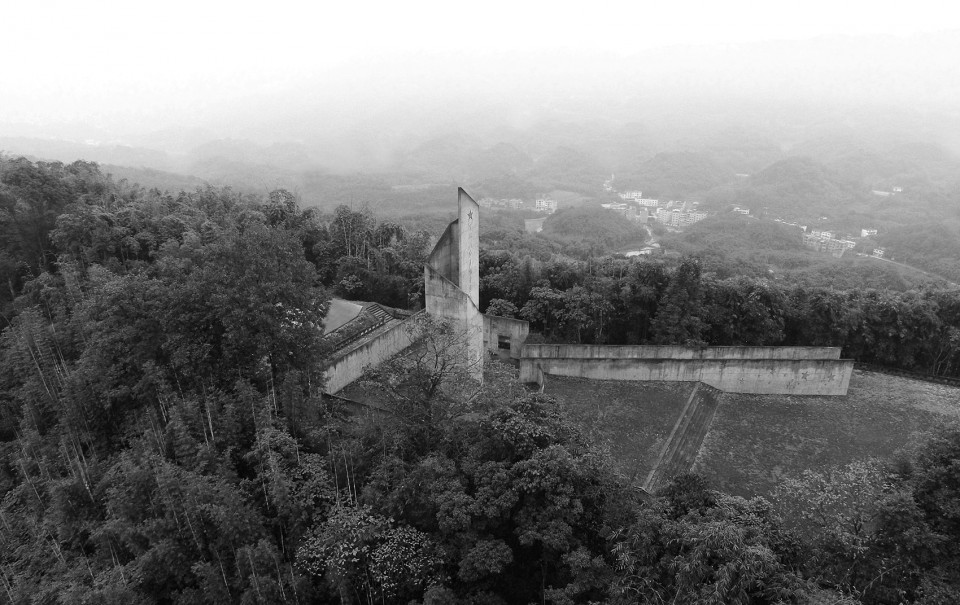
▼ U型狭长坡道斜插进下沉的圆柱空间体内,An U-shaped long narrow ramp cuts the central area
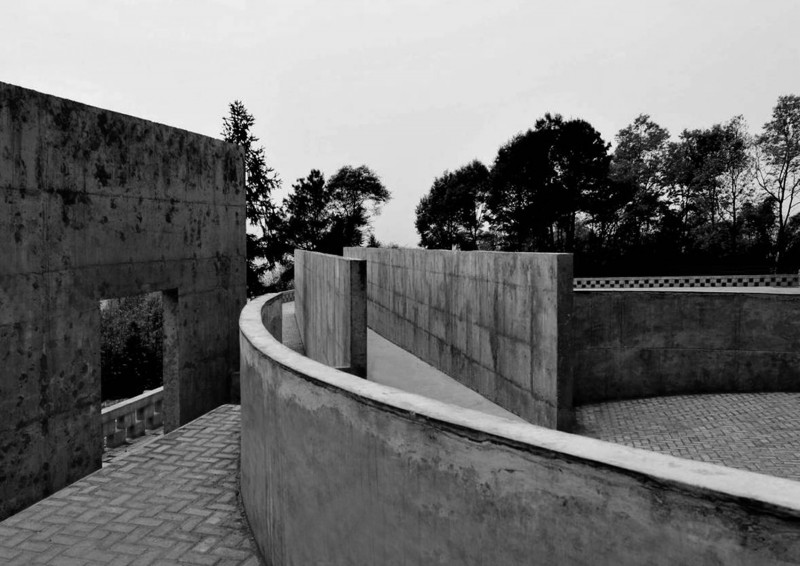
▼ 圆形半封闭的下沉的圆柱空间体,The circular half-closed space around the tower
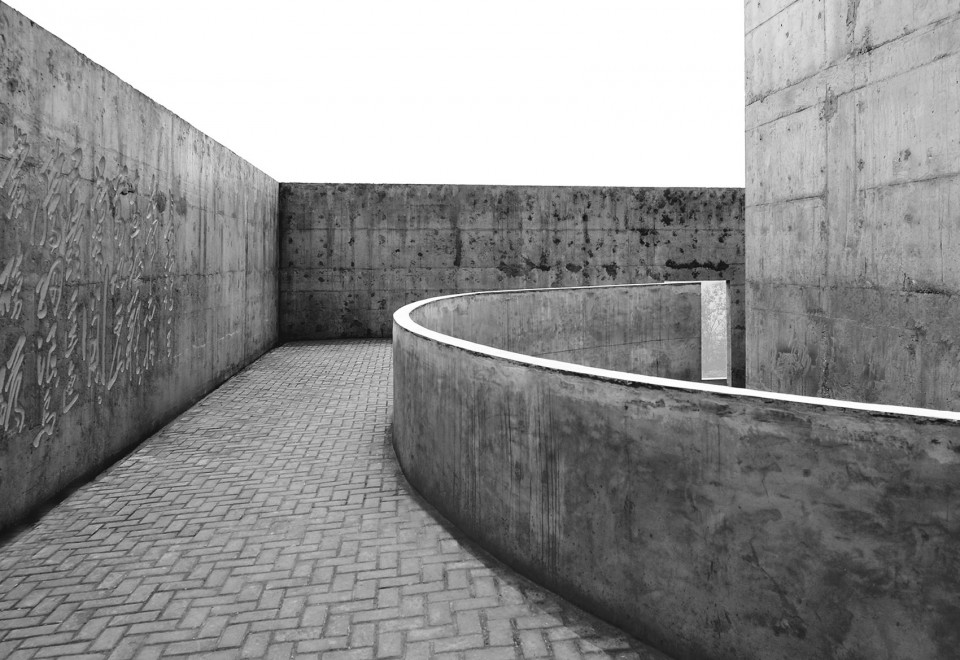
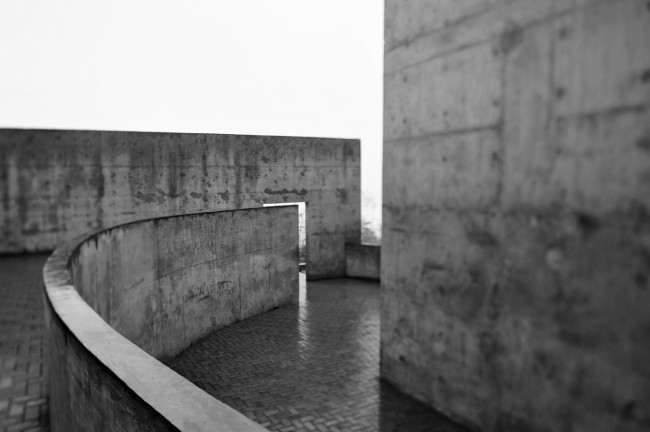
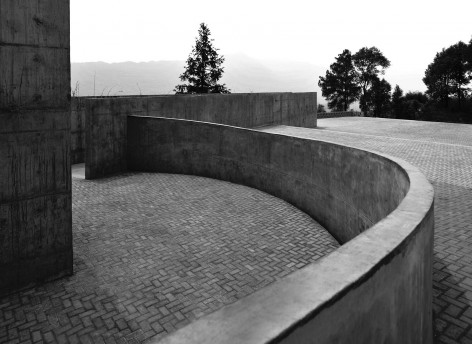
▼ 纪念碑主体从场地挺拔向上,a folded concrete movement creates a sharp and iconic light well once inside
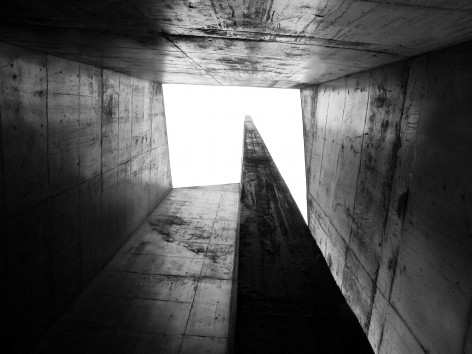
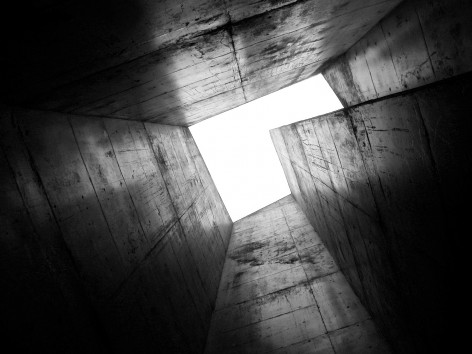
现浇混凝土 Cast-in-concrete
由于该项目地处较偏僻的山里,投资仅三四十万元人民币(约50000欧元),当地施工队伍技术力量也相对薄弱些,尚未有处理清水混凝土的经验;该处使用自拌混凝土材料系基于几点考虑:
– 该地交通运输极为困难,
– 该地高温高湿度,强腐蚀,石材也易变色生霉,
– 自拌混凝土易就地取材,
– 混凝土材料无需维护;
所有的墙体与几何物均为现浇混凝土(模板为2.4米x 1.2米的木模),模与摸的交接缝因成本与施工技艺的陌生,启模时导致对模体分割缝的破坏,出现些许混凝土结疤与拔痕,这些因偶然性造就的不同程度的瑕疵,是有意的偶然结果;场的地面则是特制的以赤水当地的砂石渗铁红粉配成的混凝土砌块铺地(单元参数:24厘米x 12厘米 x 6厘米)。
Due to the project’s location in a remote mountainous area, a low budget of just 400.000¥ (50.000€) and local workers’ lack of experience, architects opted for self-compacting concrete which would lower manufacturing costs. This choice helped overcome the following issues:
– difficult transportation
– high temperatures and high humidity (corrosion-discoloration-mildew)
– finding materials in the local area
– maintenance problems
All the walls and the geometrical elements are made of cast-in-place concrete (wood quarterdeck dimensions : 2.4m x 1.2m). Low cost materials and poor construction skills resulted in several damages during the quarterdecks opening, like scars and pulling marks. All these different level of defects were deliberate results and emphasize the rough, harsh and lonely atmosphere of the memorial. The paving is also composed with a mixture of concrete pieces, made from Chishui local grit-stone (sandstone) infiltrated with red iron powder (single unit dimensions: 24cm x12cm x6cm).
▼ 现浇混凝土的斑驳痕迹,Cast-in-concrete
在每年清明节到来之际,贵州省赤水市委组织全体团员,青年代表来到黄陂洞红军战斗遗址开展清明祭奠先烈活动,团市委负责人就红军黄陂洞战斗始末进行了详细的讲解,并绕场一周瞻仰黄陂洞红军战斗遗址纪念碑,表达对革命先烈的无限敬仰和深切缅怀。
Every year, during the Tomb Sweeping Day (Qingming Festival), members of the Chishui Municipal Committee meet at the Huangpi Dong Memorial to honor the Qingming ceremony. Walking around the monument is a way to show their respect, commemorating the lives of the soldiers. In the square they also stop to have lectures and retrace the historic battle, surrounded by iconic shapes, bloody concrete, sharp shadows and by the unique view from the top of the mountain.
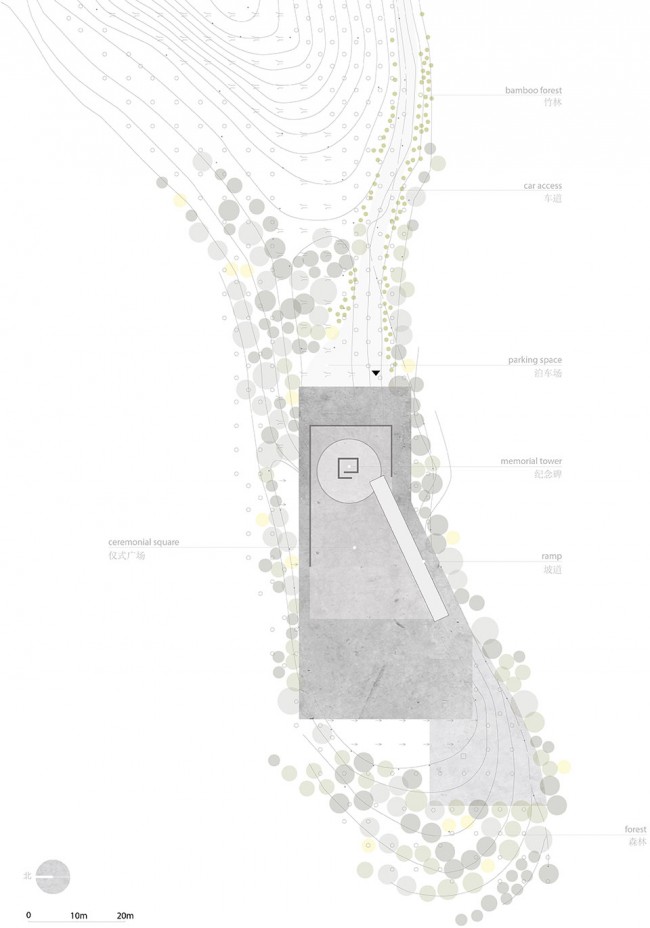
▼ 总平面图,Master Plan
▼ 平面图,Plan
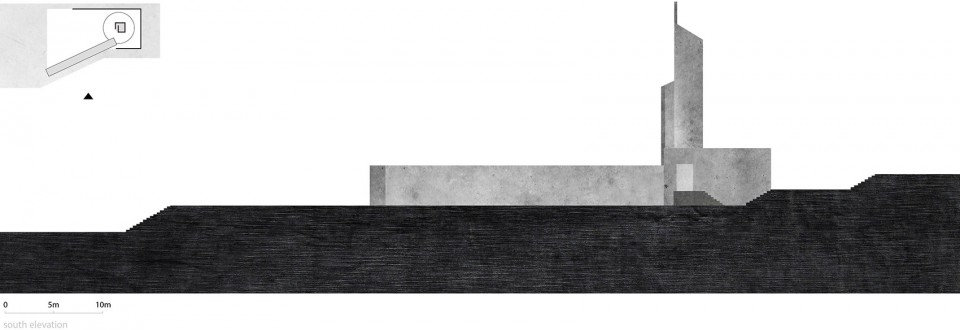
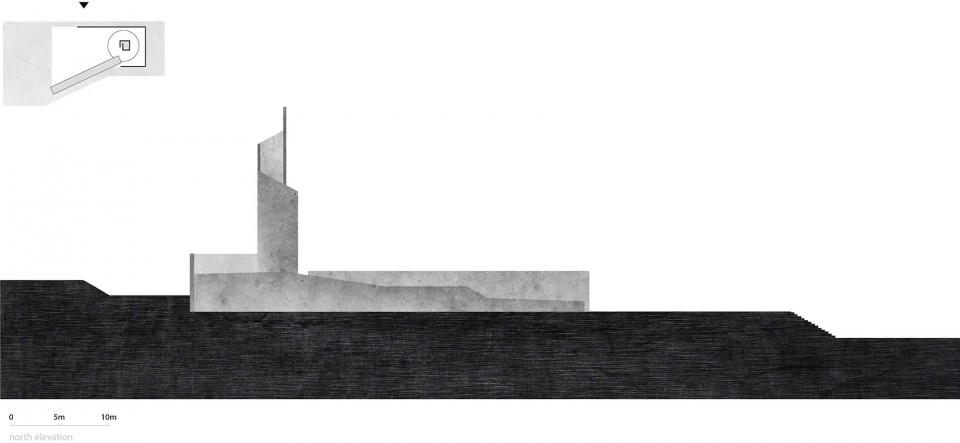
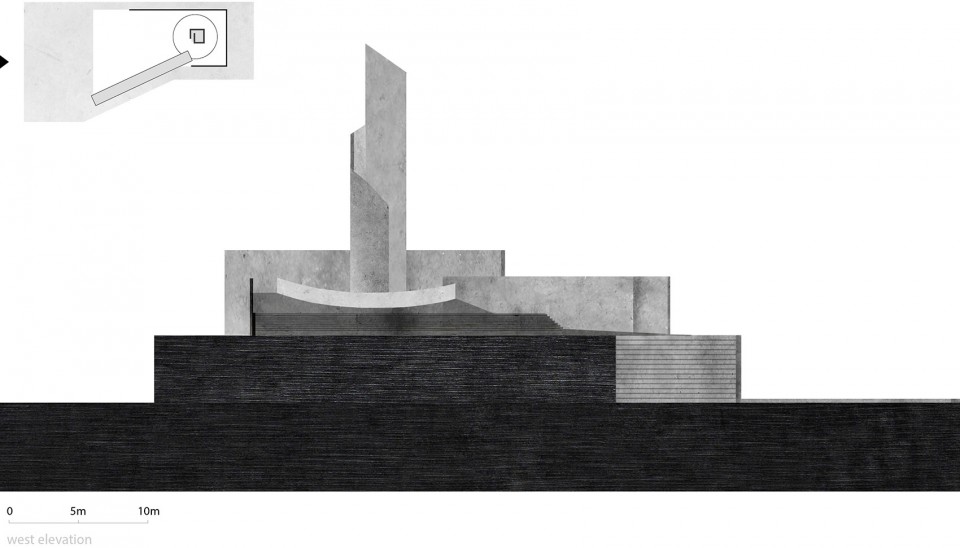
▼ 立面图,Elevation
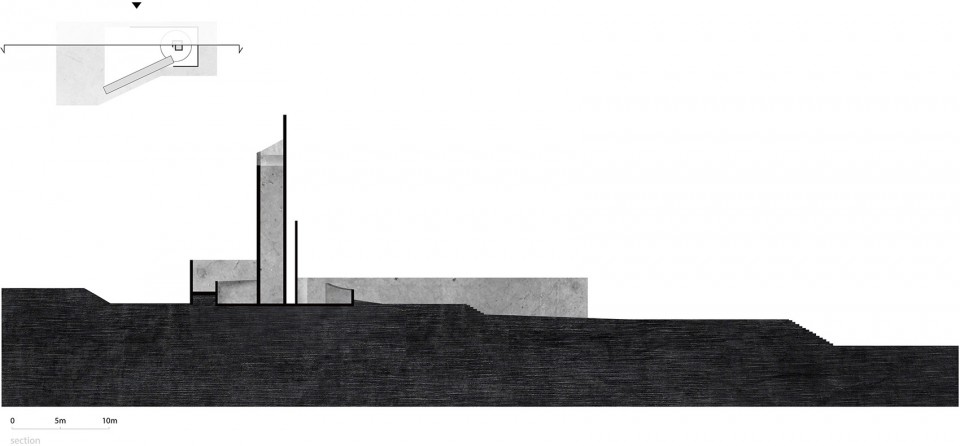
▼ 剖面,Section
地点: 中国贵州省赤水市黄陂洞
建成时间: 2010年9月
项目名称:中国贵州赤水黄陂洞红军战斗遗址纪念场
景观面积: 2900㎡
主持设计师:魏浩波,谢劲松,欧明华
摄影师:魏浩波,Martina Muratori (马英)
(版权: 西线工作室West-line studio)
平面设计:Martina Muratori(马英)
location: Huangpi Dong – Chishui – Guizhou Province – China
design year: 2010
completion: September 2010
program: Red Army Combat Commemoration and Memorial Scenic Site
budget: 400.000¥ (50.000€)
landscape area: 2900mq
design: Haobo Wei, Jingsong Xie, Minghua Ou
graphic: Martina Muratori
photos: Haobo Wei, Martina Muratori (Courtesy of West-line studio)
More: 西线工作室,更多关于他们: West-line studio on gooood。









我感受到了安藤的几何关系
很棒!
给我感觉 偷工减料的东西….像是遮瑕的感觉
我觉得不应该用黑白图,建筑设计来说更不应该,又不是摄影作品,,反而我觉得彩图并不丑而很真实,材质的选择以及材质的自然变化正是和整个主体相契合的,很适合遗址纪念碑的感觉。如果能亲自进去走走应该感受更深
这种用黑白图遮陋的即视感……
是的
投资仅三四十万,这语气是多有钱
首先请称它为构筑物
如果你们愿意去archdaily上看这个项目的报道就会知道这个有多丑。。。。。幸好这里只放了三张彩照。。。。
第一次听到西线是我们大学一老师介绍的,终于在古德看到西线的作品,希望以后多发表
无论总图还是走廊 弧形路径都很有安藤的味道 设计师是安藤粉
有点中银的感觉~·体块很棒
1.有点像安藤的飞鸟博物馆
2.之所以用黑白照片是为了掩盖粗糙的施工
3.平米剖面画的好漂亮