感谢 balbek bureau 予gooood分享以下内容 。更多关于他们,请至:balbek bureau on gooood.
Appreciation towards balbek bureau for providing the following description:
项目概述 | GENERAL INFORMATION
该项目旨在将旧金山的一座综合体改造为共享式的文化中心,为年轻的创业者提供发展的平台,使其能够在一个充满灵感的空间中与志趣相投的个人和团体共同生活、工作、交流和进步。

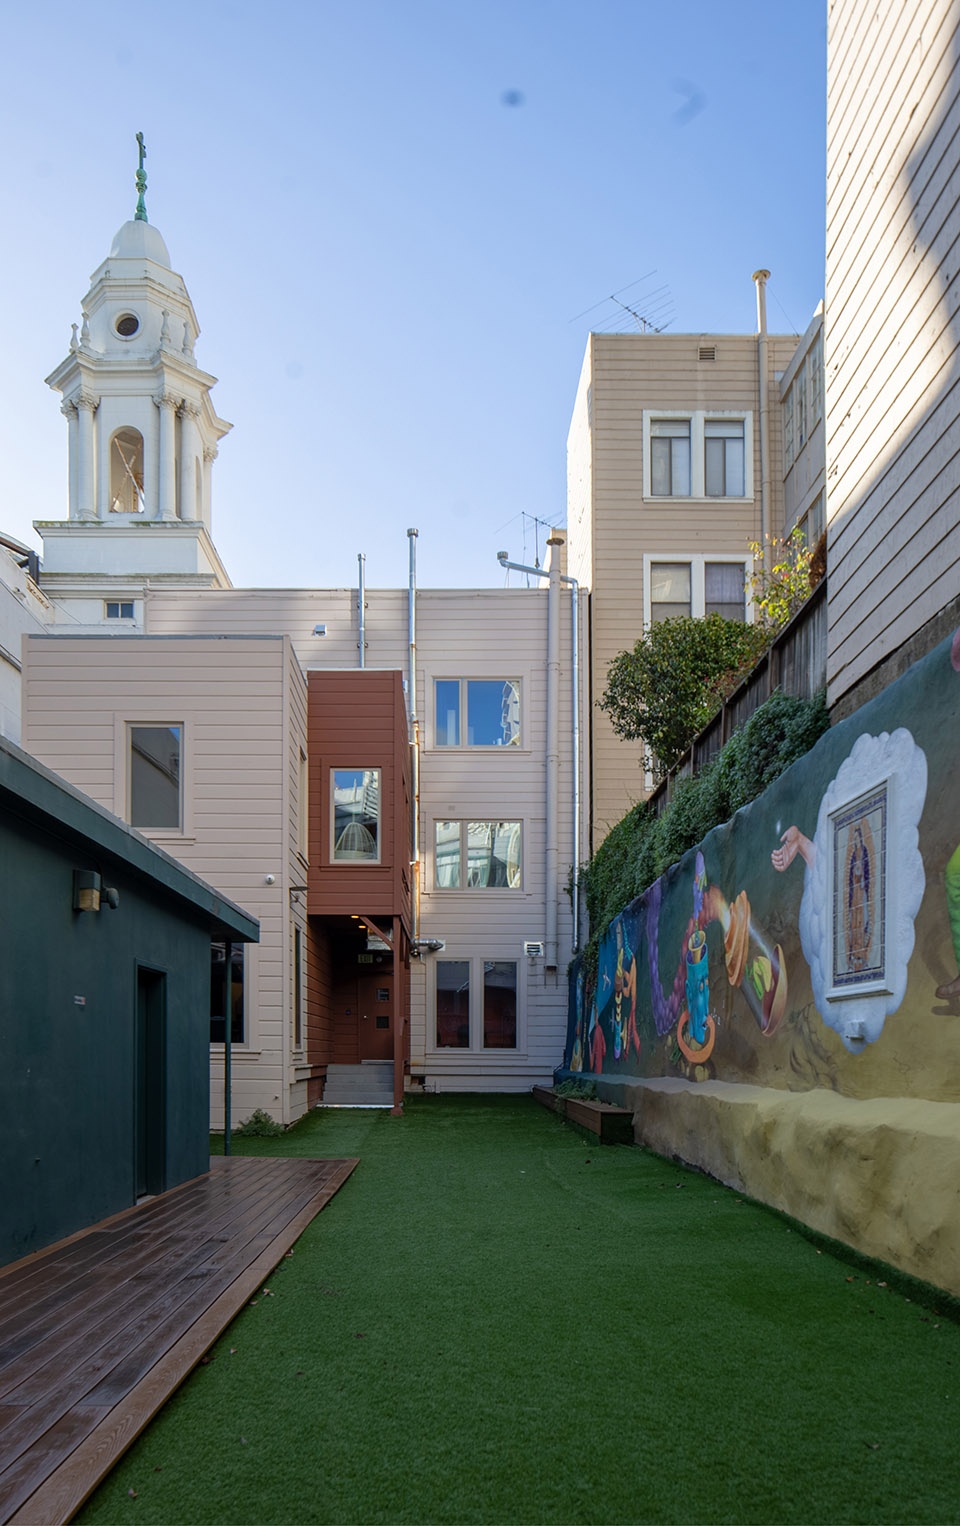
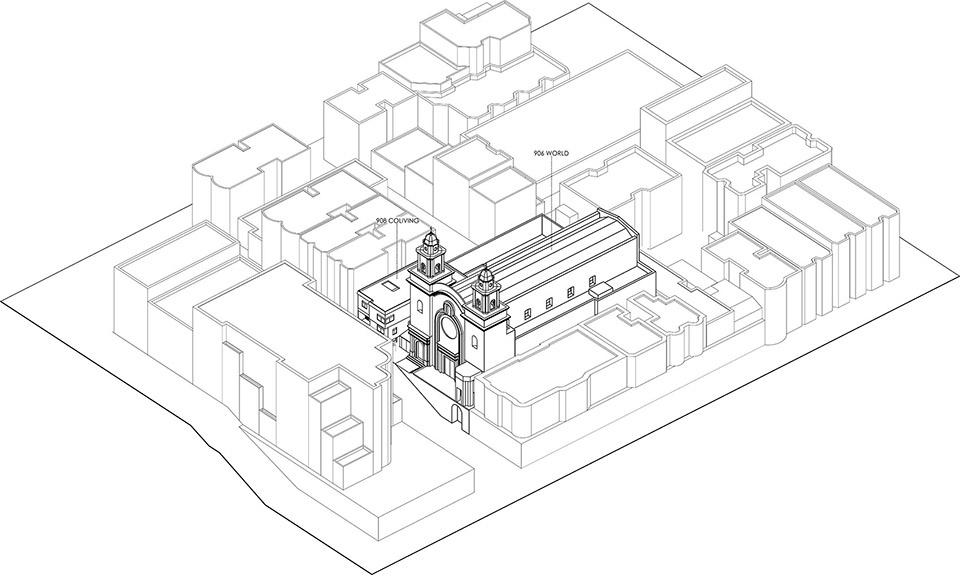
The complex includes a three-level residential building transformed into co-living accommodation, an old church (Our Lady of Guadalupe Church) re-equipped as a modern event hall, and a freestanding educational center. A common-area courtyard connects all three units of the complex. The main idea of the complex was to create a launchpad for the development of young startups, enabling them to live, work, socialize, develop and communicate with like-minded individuals and groups in a single inspirational space.
▼项目概览,project overview ©Slava Balbek
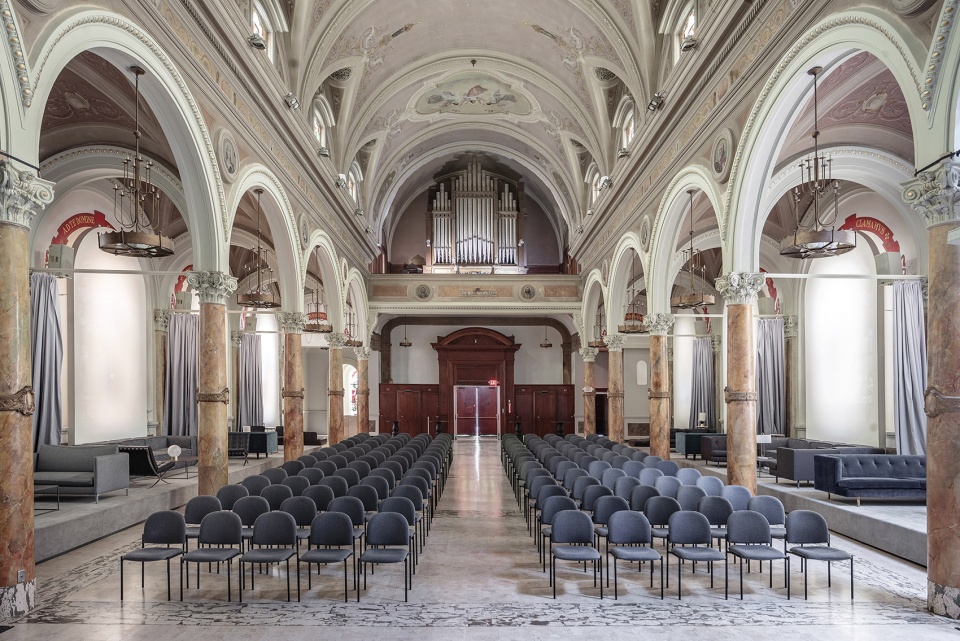
既有的综合体包含一栋集体住宅、一座旧教堂(瓜达卢佩圣母教堂)以及一个独立的教育中心。设计的任务是在综合体的地下层创建一个现代化的教育中心,并使其与街道层相连;与此同时,将教堂大厅改造为新的多功能空间,用于举办演讲、展览等各种类型的活动。
▼教堂鸟瞰,church aerial view ©Slava Balbek
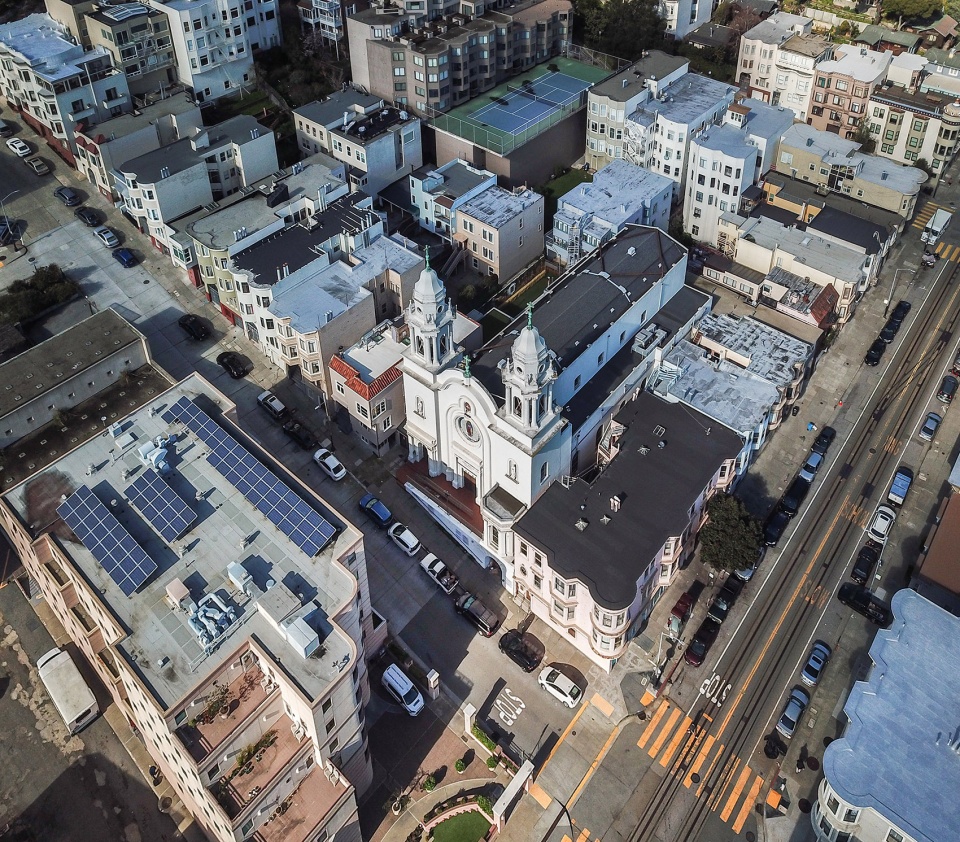
The task was to create a modern educational center in a basement area, with free access from the street. In addition, to re-build the church assembly hall as a multi-functional space, which could be used for different types of events: lectures, hackathons, presentations, exhibitions and so on.
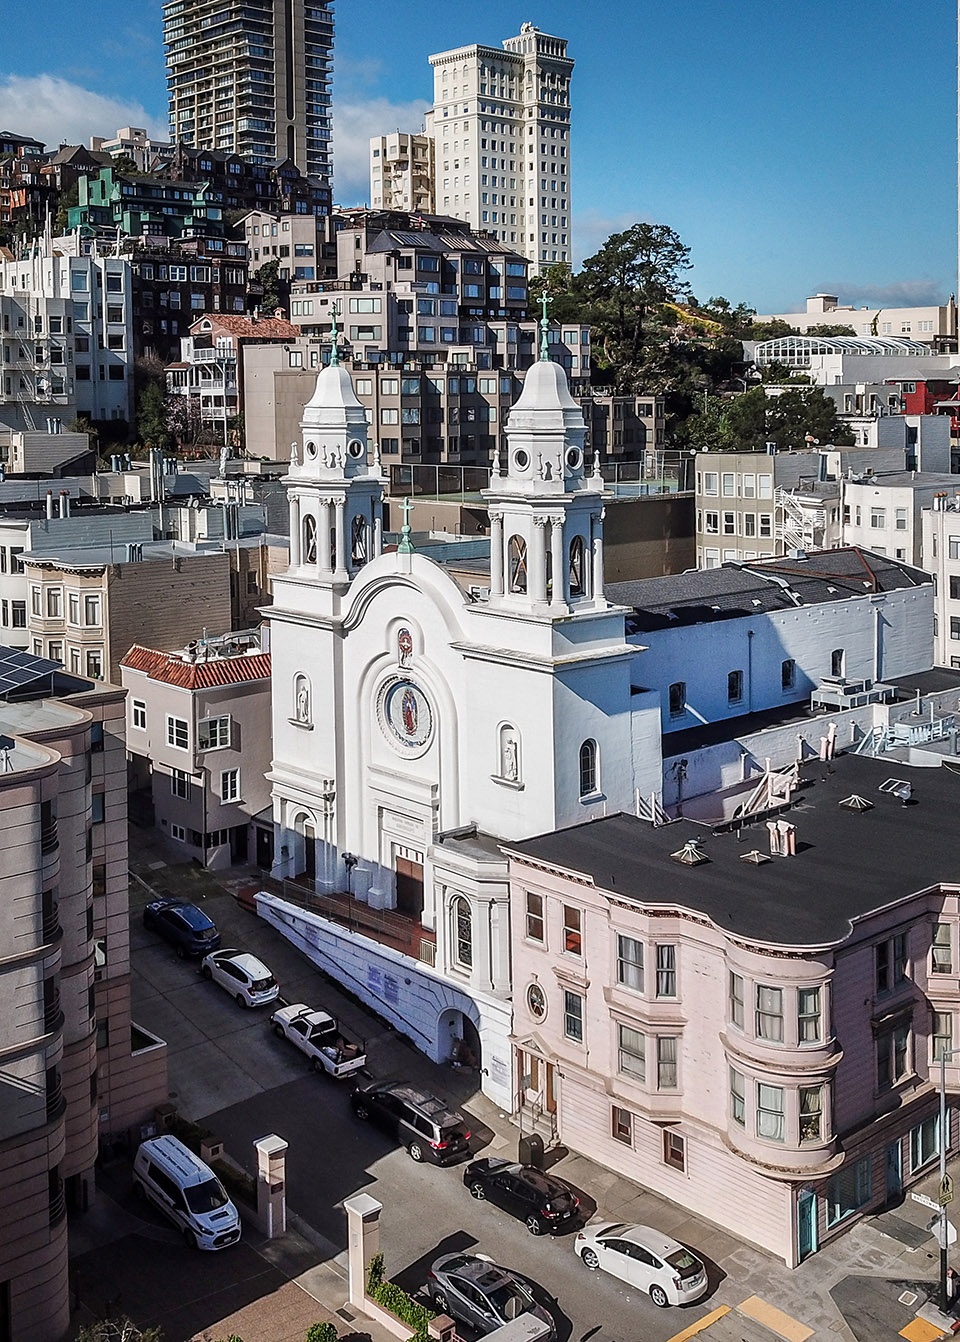
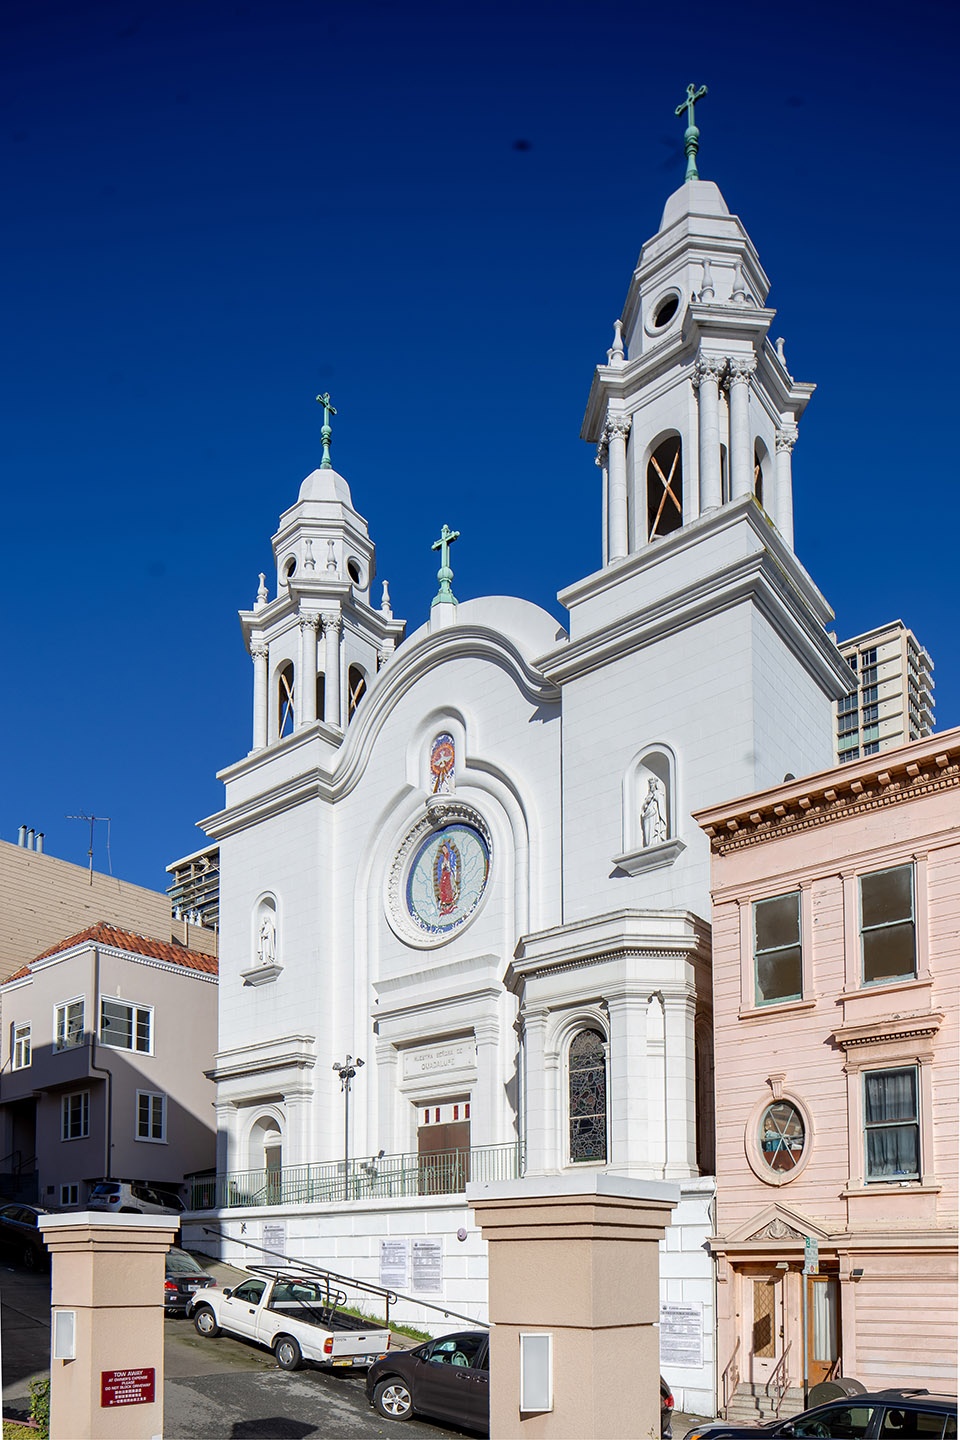
▼教堂立面,church facade ©Slava Balbek
功能性 | FUNCTIONALITY
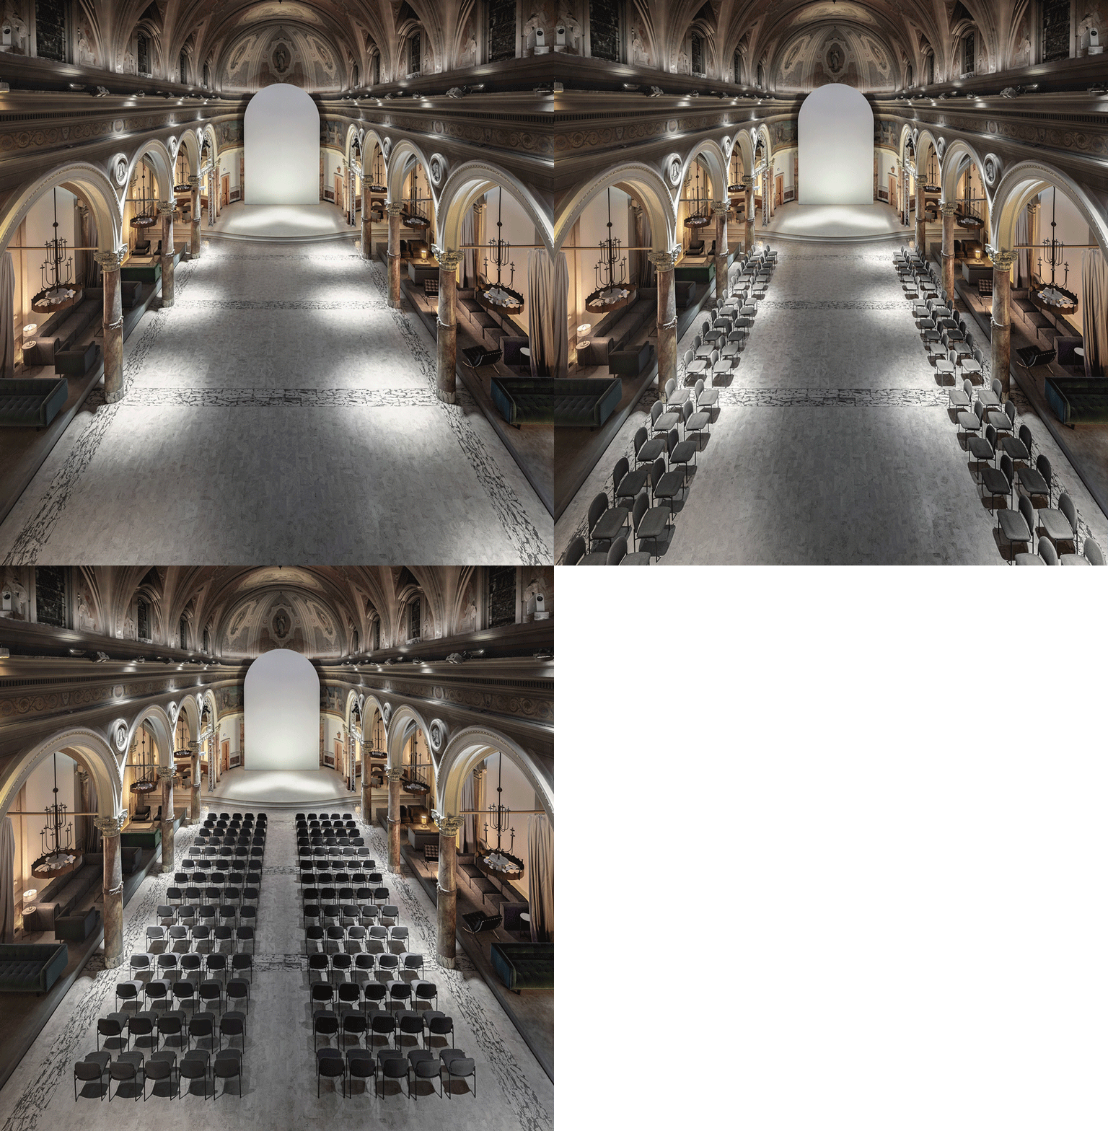
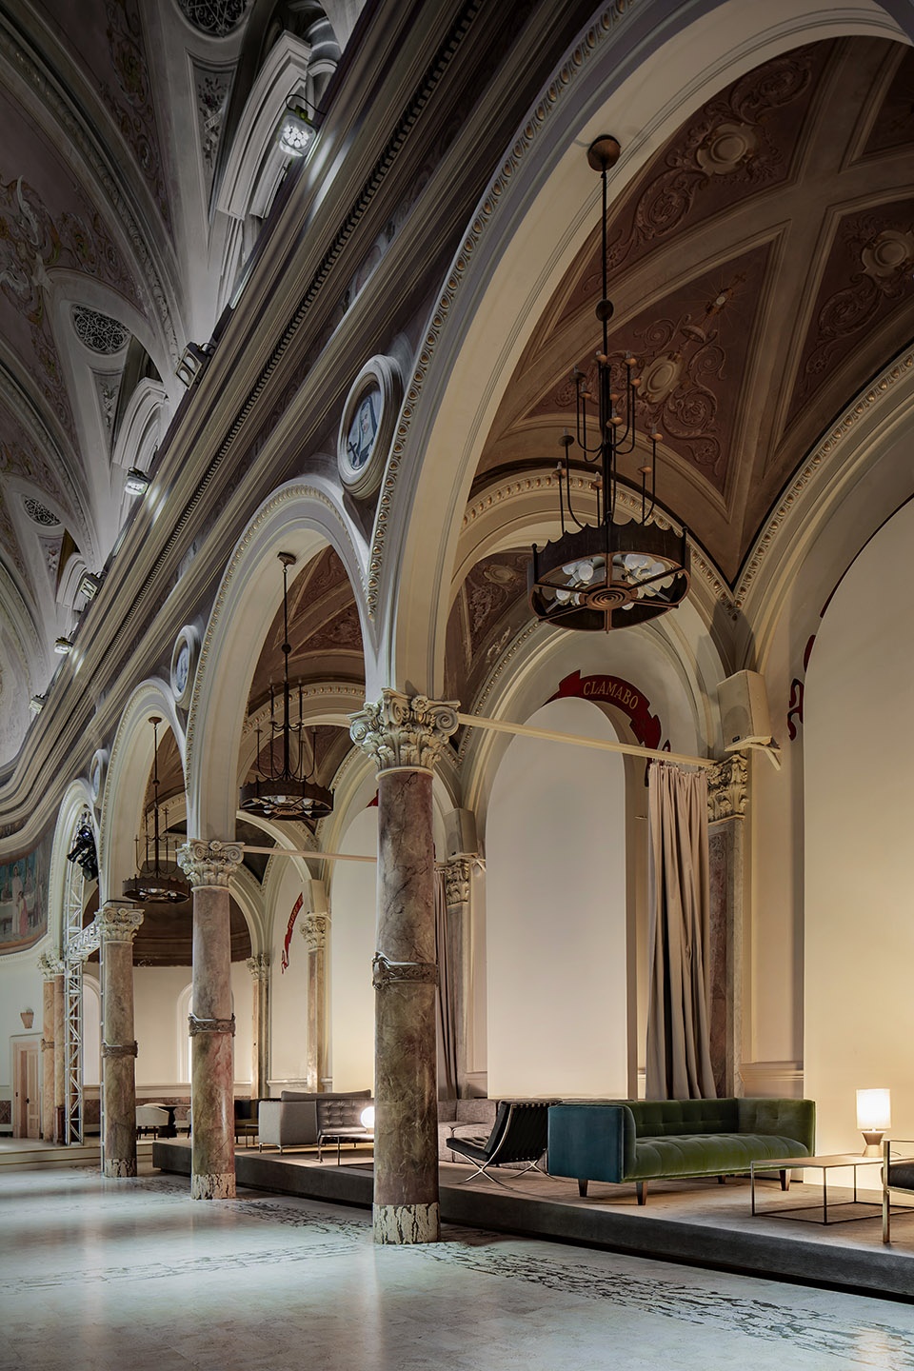
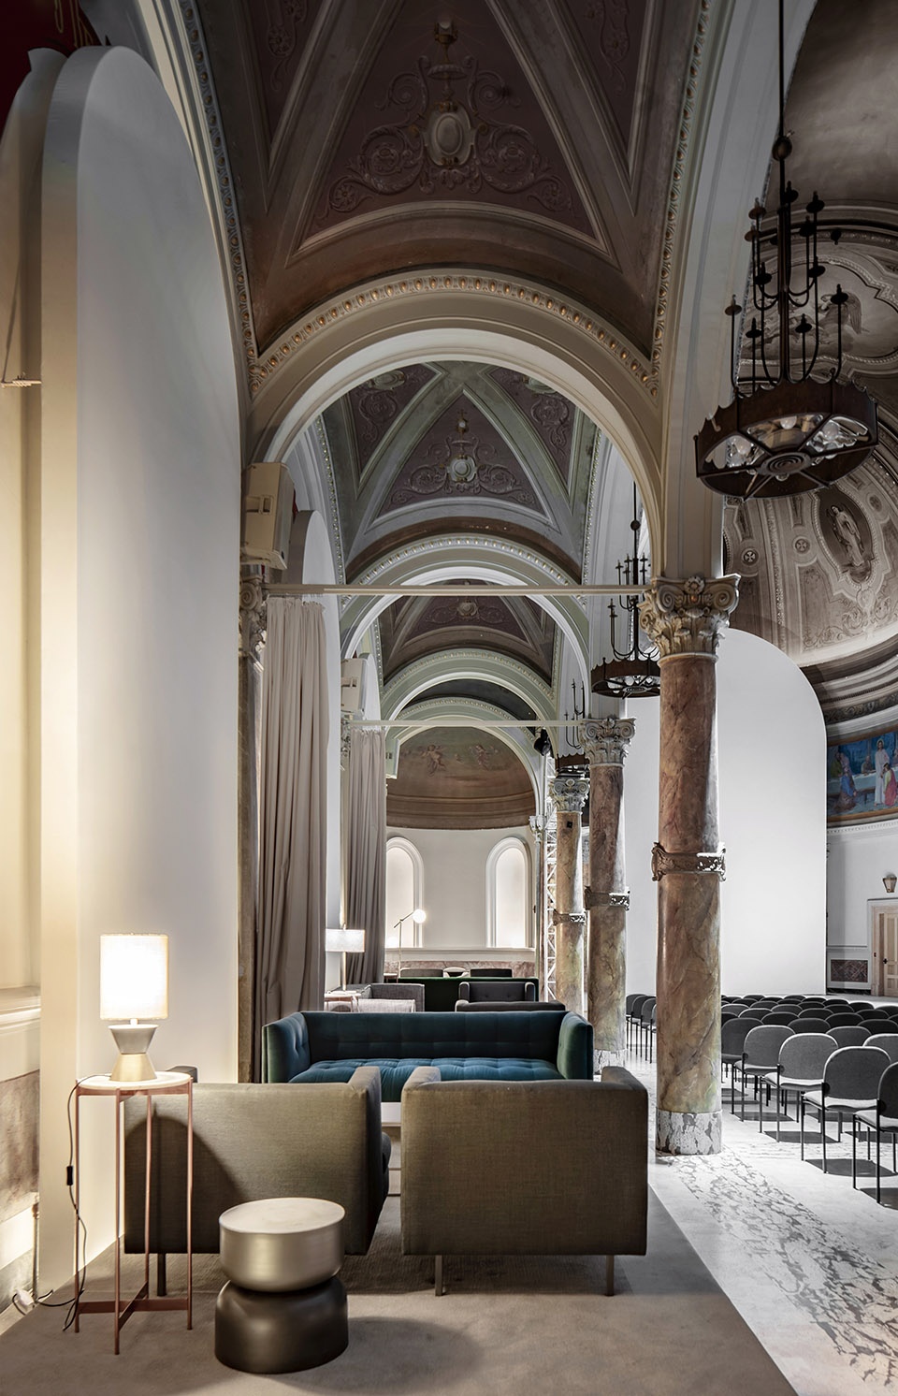
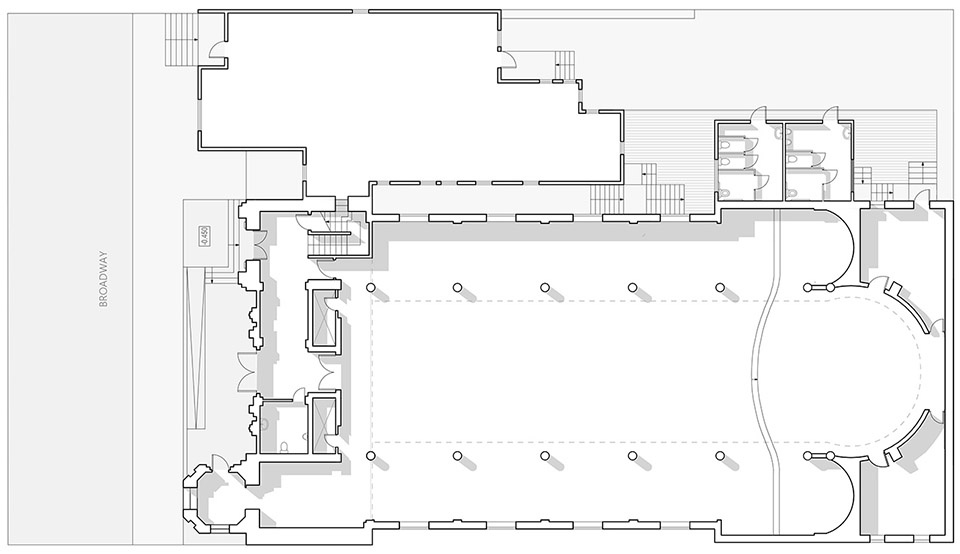
考虑到教堂首层的容量已经固定,设计将重点放在了空间的分隔和布局上,且前提是不对既有元素进行任何改变。因此,设计团队为中央大厅引入了可调整的座位布局,使其能够容纳200人,并将与大厅相连的一些房间用作辅助设施。为了扩展场地功能,大厅左右两侧设置了台地空间,上面摆放着固定的家具,以便为整个空间提供一种持久的基调。
▼平面图,plan ©balbek bureau
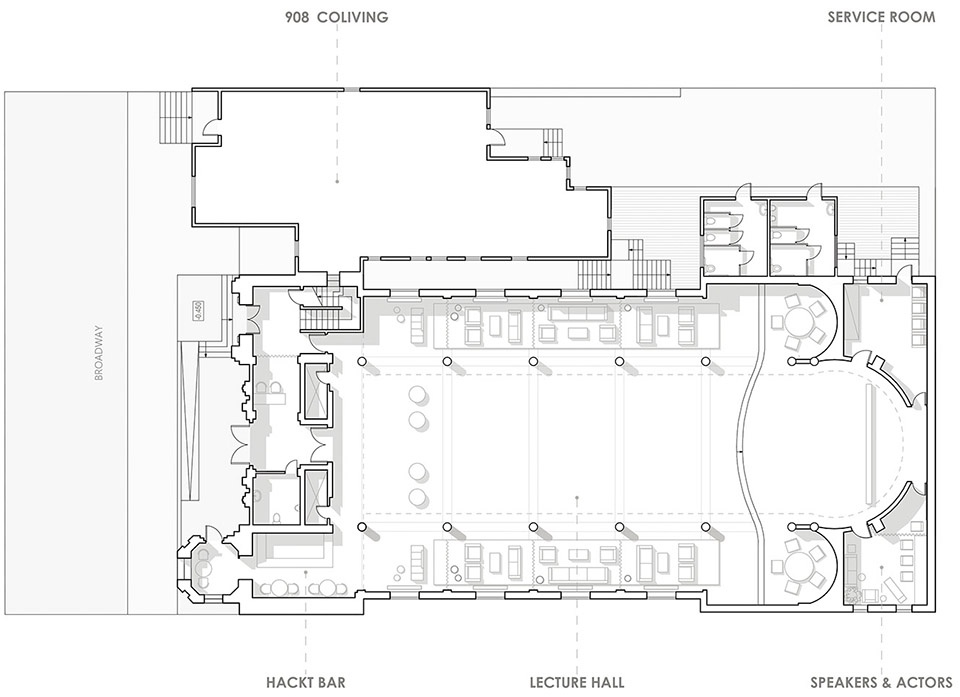
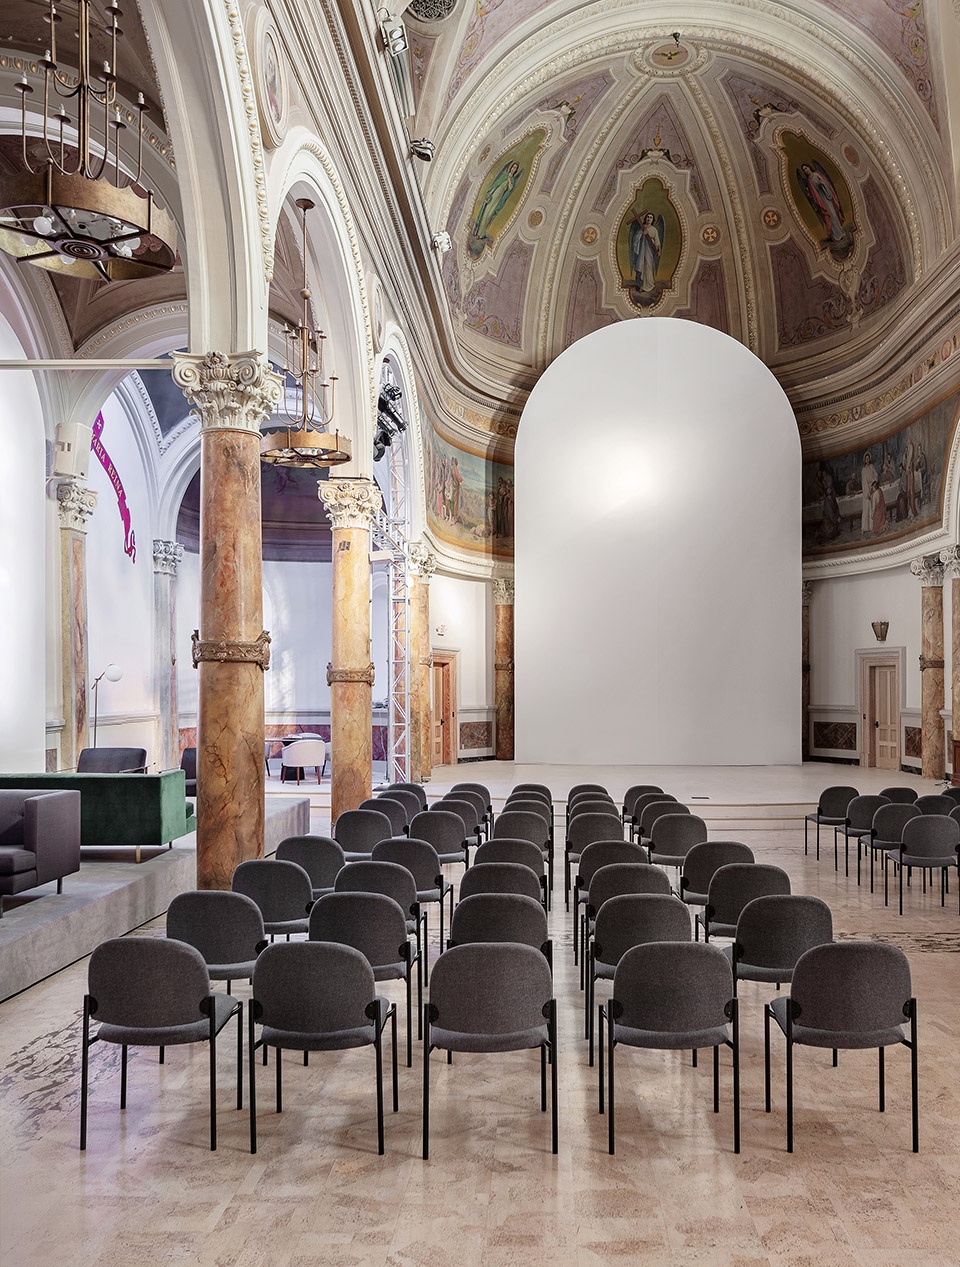
When we started working on the design, the ground level of the church already had a pre-determined basic occupant capacity. To uphold it, we proceeded working around existing partitions and wall configurations without changing any of them. Therefore, we created an adaptable seating arrangement in the central hall, with a seating capacity of up to 200. A number of rooms, adjacent to the hall, were designated as auxiliary facilities. In order to expand the functionality of the premises, we suggested using podium structures with stationary furniture, installed in the left and right wings of the hall. They were setting the tone for the entire space regardless of the type of event currently on.
▼大厅可调整的座位布局, an adaptable seating arrangement in the central hall ©Slava Balbek
设计 | DESIGN
设计的首要任务是基于建筑的历史状况全面地分析并恢复所有的建筑元素。设计的要求之一是采用能够以干式装配进行整合的结构元素,并且不对建筑的外墙产生任何干扰。
Our first task was to thoroughly analyze and restore all architectural elements according to the historical reference. One of the design requirements was to install most of the elements capable of integration by means of the dry assembly, without disturbing the building envelope.
▼大厅左右两侧设置了台地空间,podium structures with stationary furniture were installed in the left and right wings of the hall ©Slava Balbek
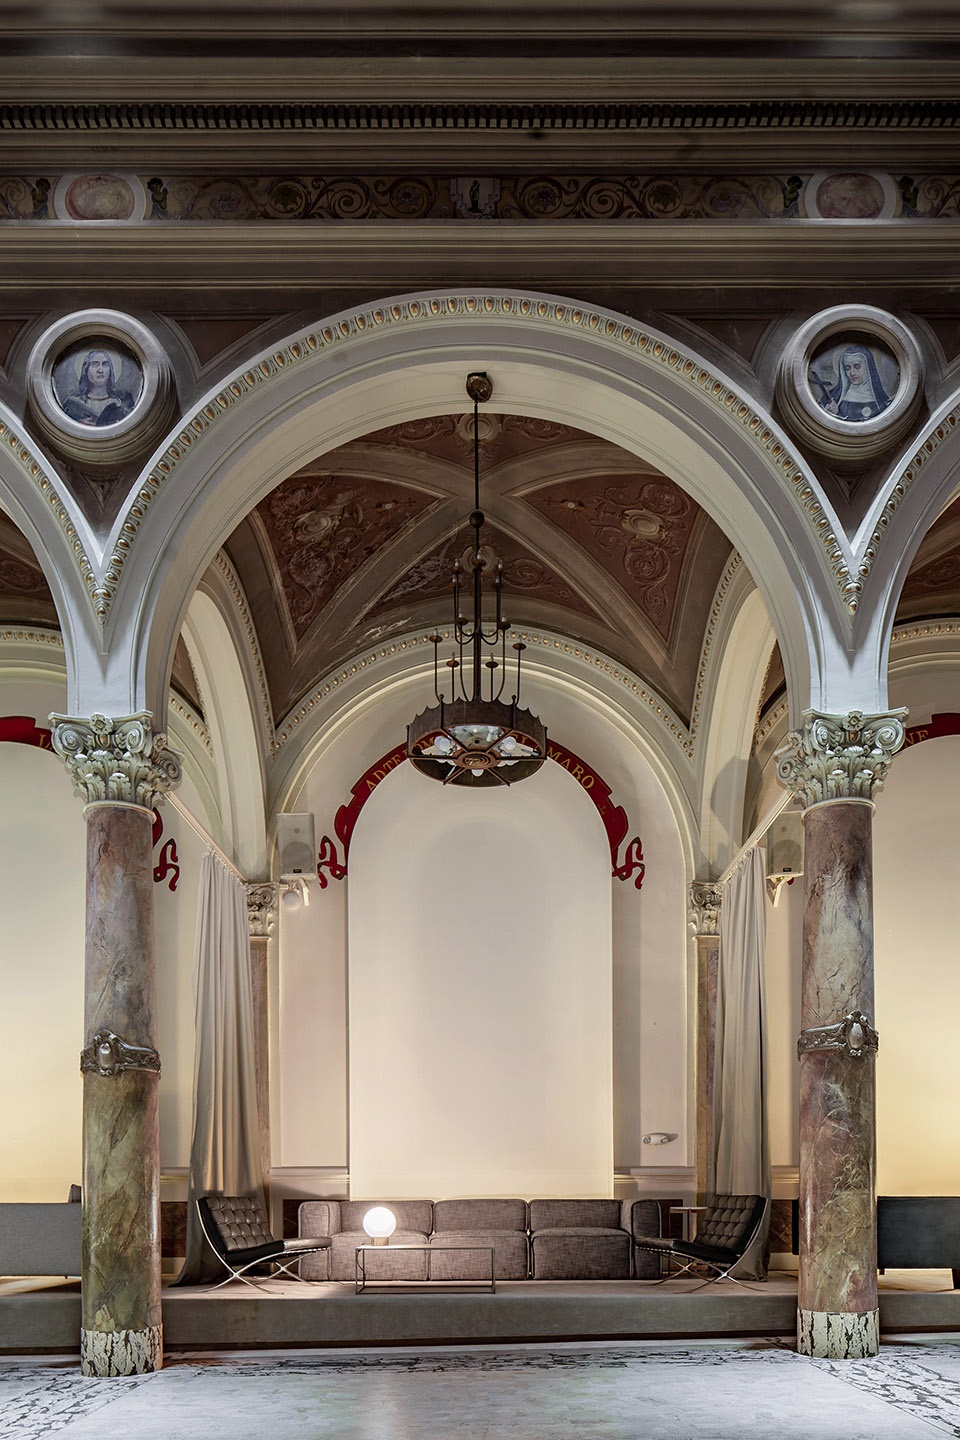
为了保持教堂独特的历史形象,设计团队决定用具有现代感的几何元素对其进行强调。例如,教堂的祭坛区域安装了一个11米高的、拥有约80平方米拉伸织物表面的屏幕,其几何形状精确地呼应了既有中殿的空间比例。
Historical and architectural image of the church was so strong that we decided to use the geometry of modern shapes and elements to emphasize it. For instance, the 11-meter high screen was installed in the altar area of the church, with the stretched fabric area of approximately 80m2. The screen geometry echoes precisely the radius and proportion of the original naves of the building.
▼圣坛区域,the altar area ©Slava Balbek
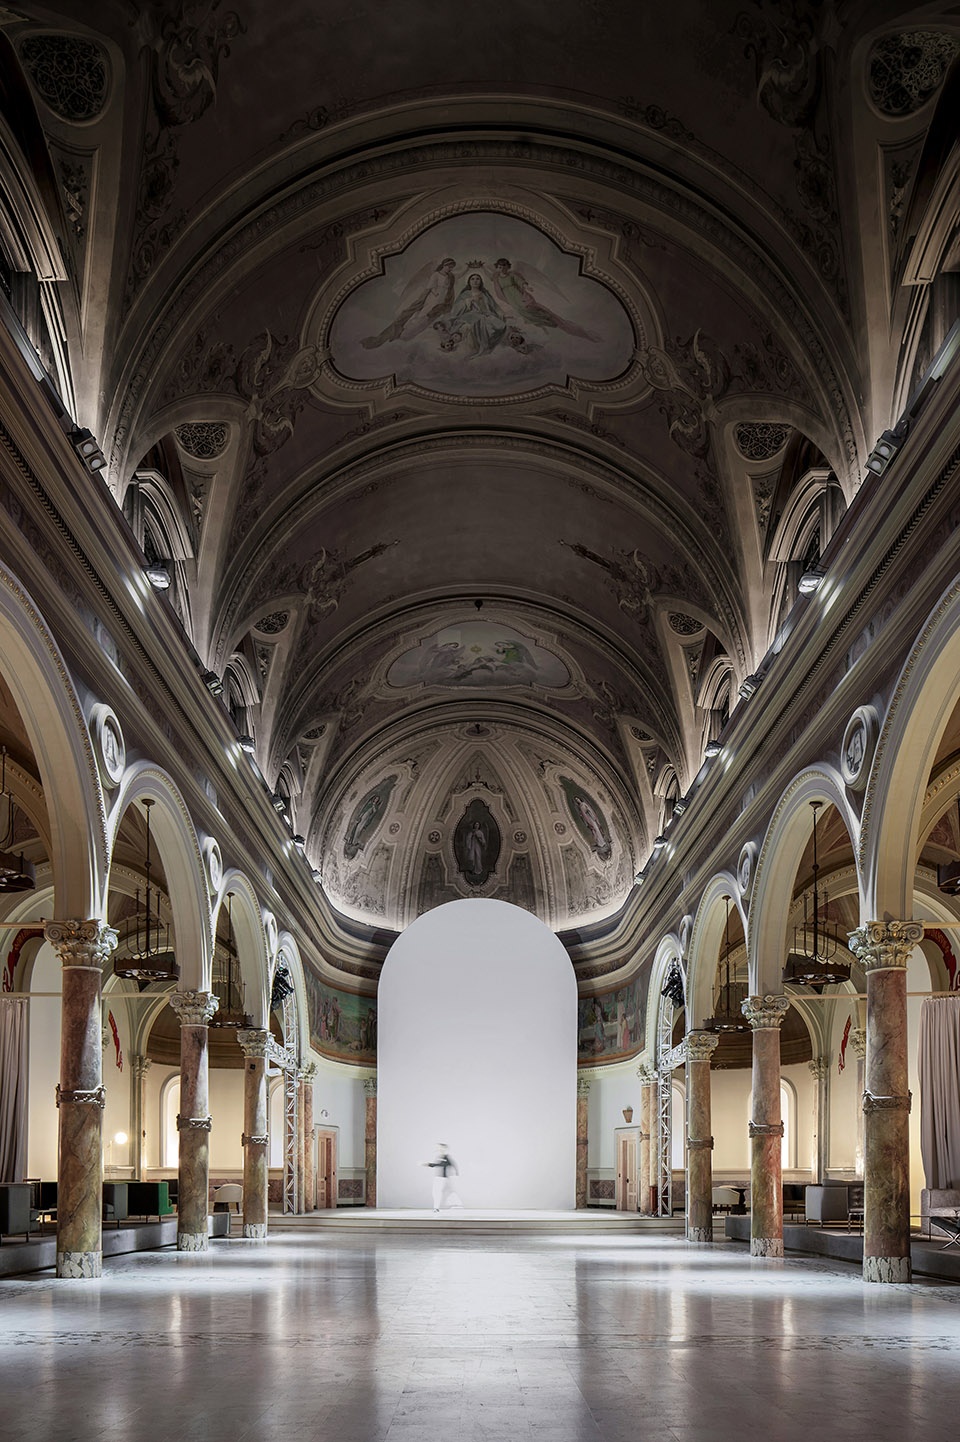
▼屏幕精确地呼应了既有中殿的空间比例,the screen geometry echoes precisely the radius and proportion of the original naves of the building ©Slava Balbek
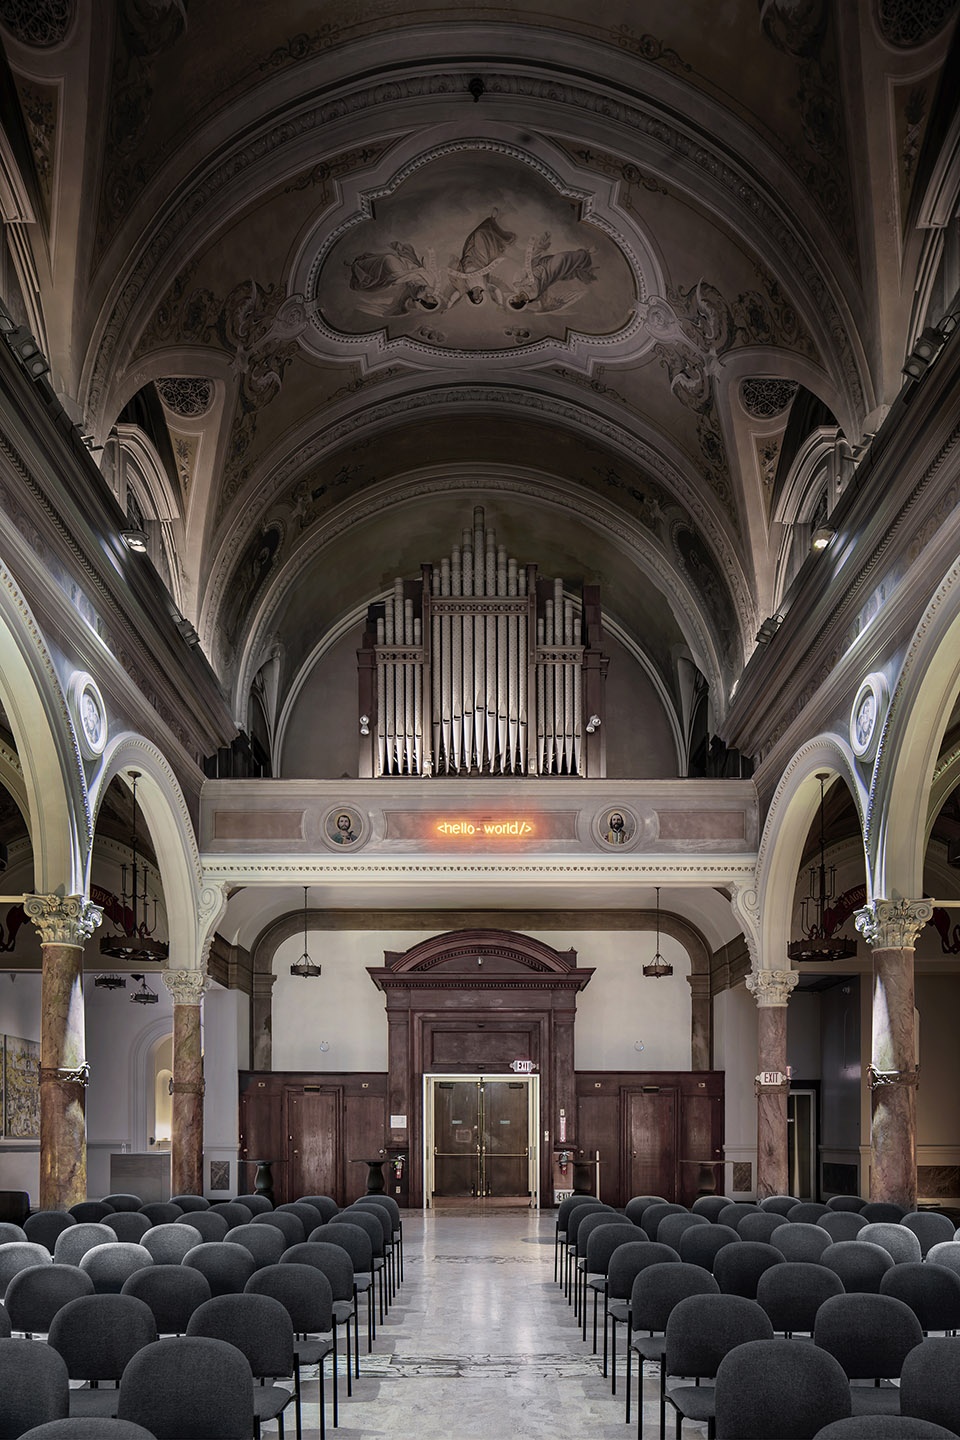
▼从中殿望向入口,view to the entrance from the nave ©Slava Balbek
建筑中还引入了一个以半透明材料覆盖的多维度框架,将彩色玻璃窗的宗教主题适当地隐藏起来,同时不影响日光的射入。该框架的一个独特之处是它没有水平支撑元素,当光线穿过彩色玻璃时会产生有趣的折射效果,使教堂内部充盈着彩色的光线。
▼拱廊空间,arches ©balbek bureau
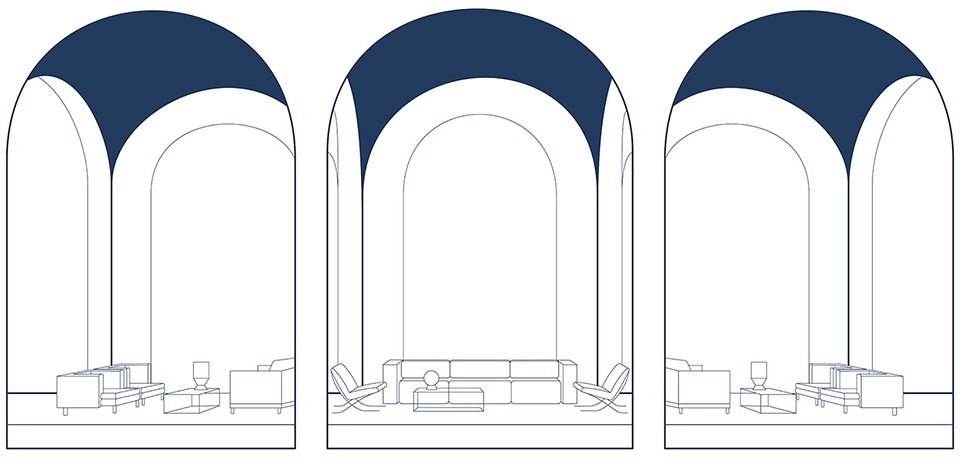
In order to partially conceal religious themes of the stained glass, but still let the daylight into the church, we designed a multi-dimensional frame with translucent material stretched over it. A distinctive feature of this frame is the absence of horizontal braces that prompts an interesting light refraction effect when the light passes through the stained glass, filling the church with colorful rays of light.
▼半透明材料将彩色玻璃窗的宗教主题适当地隐藏起来,同时不影响日光的射入,the translucent material partially conceal religious themes of the stained glass, but still let the daylight into the church ©Slava Balbek
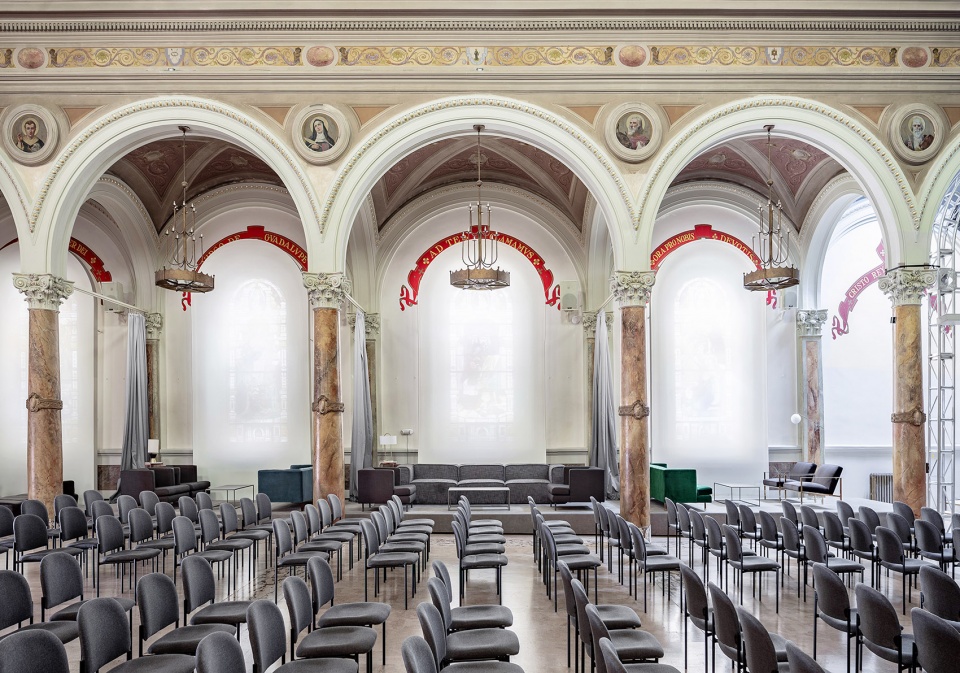
▼光线折射效果,light refraction effect ©Slava Balbek
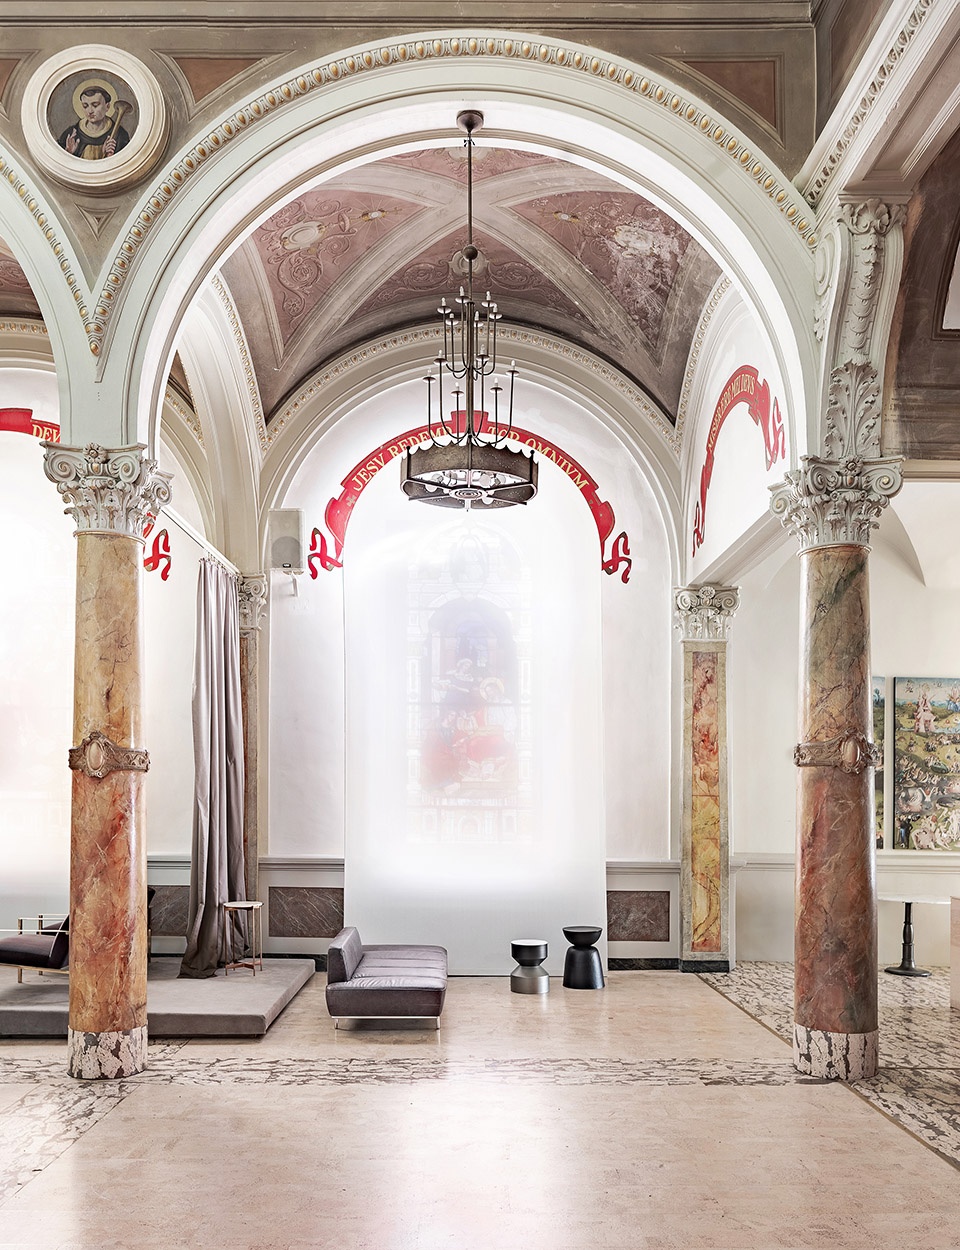
▼拱顶细部,the arches ©Slava Balbek
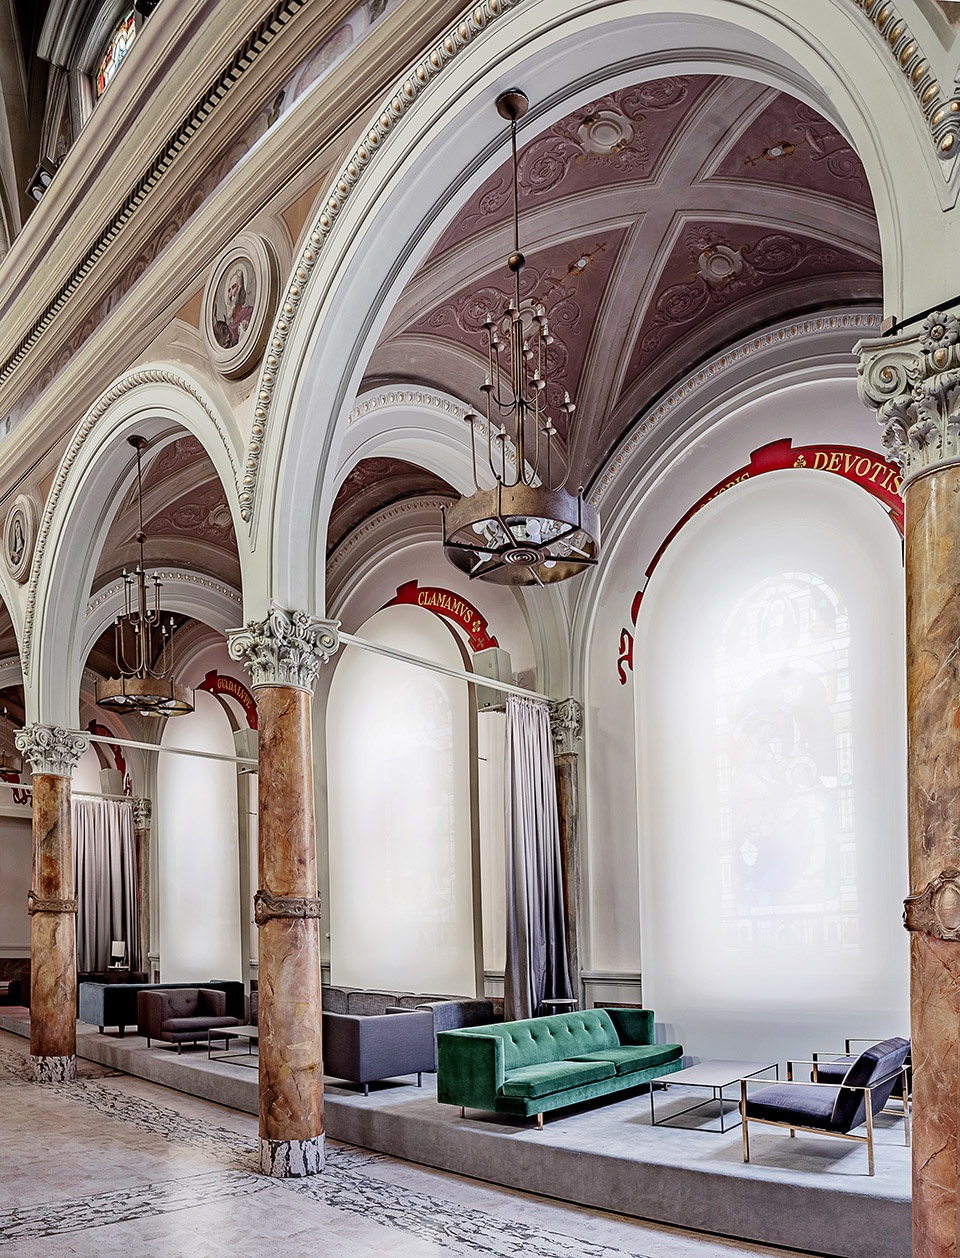
▼彩色玻璃窗,the stained glass ©Slava Balbek
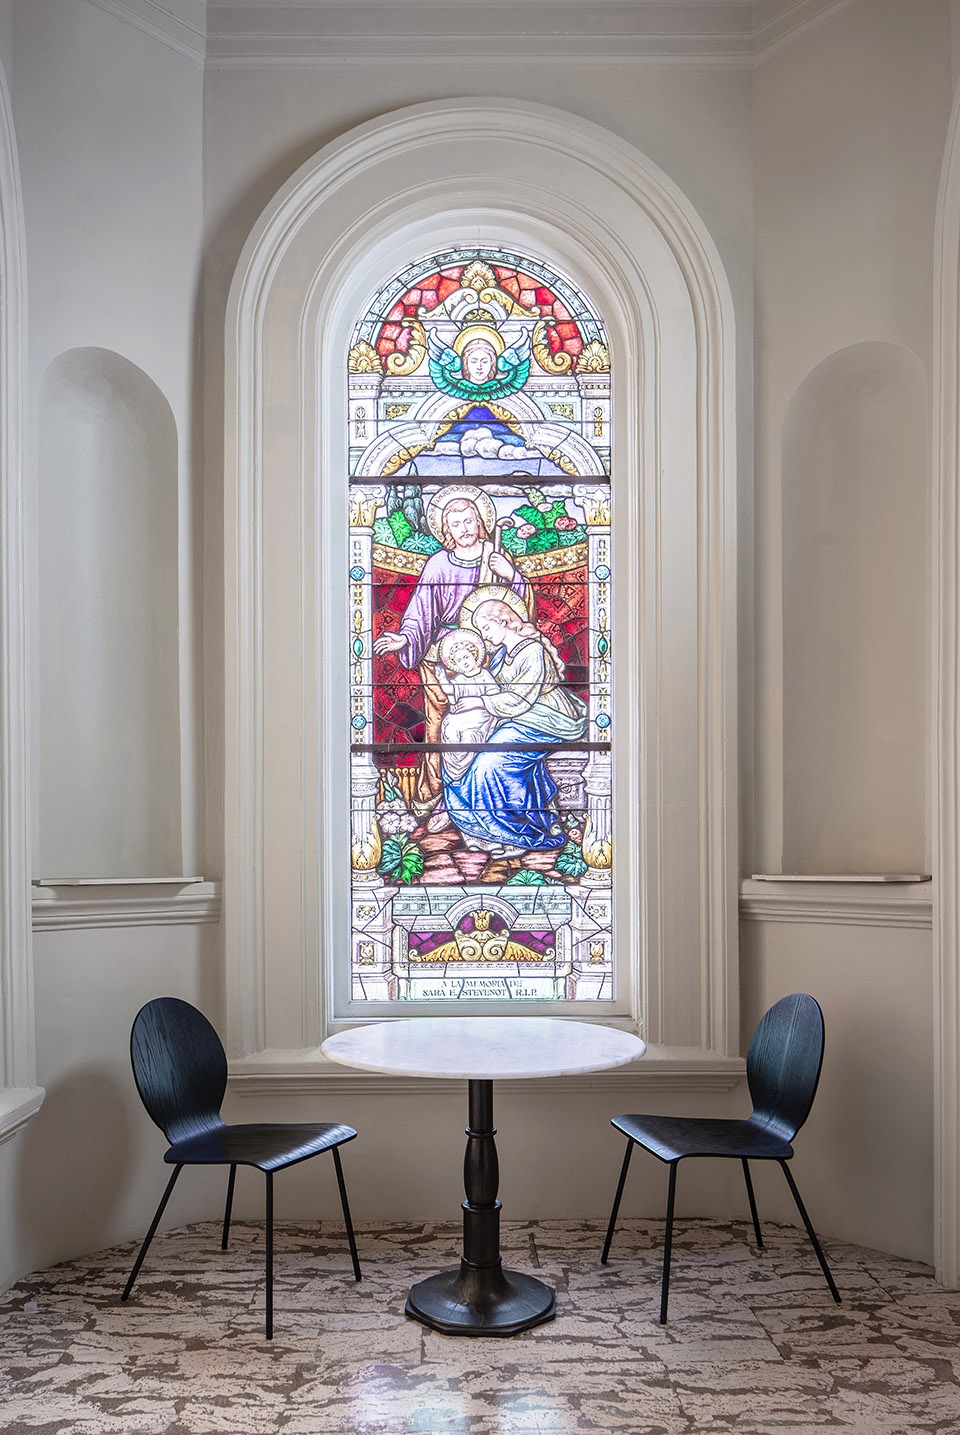
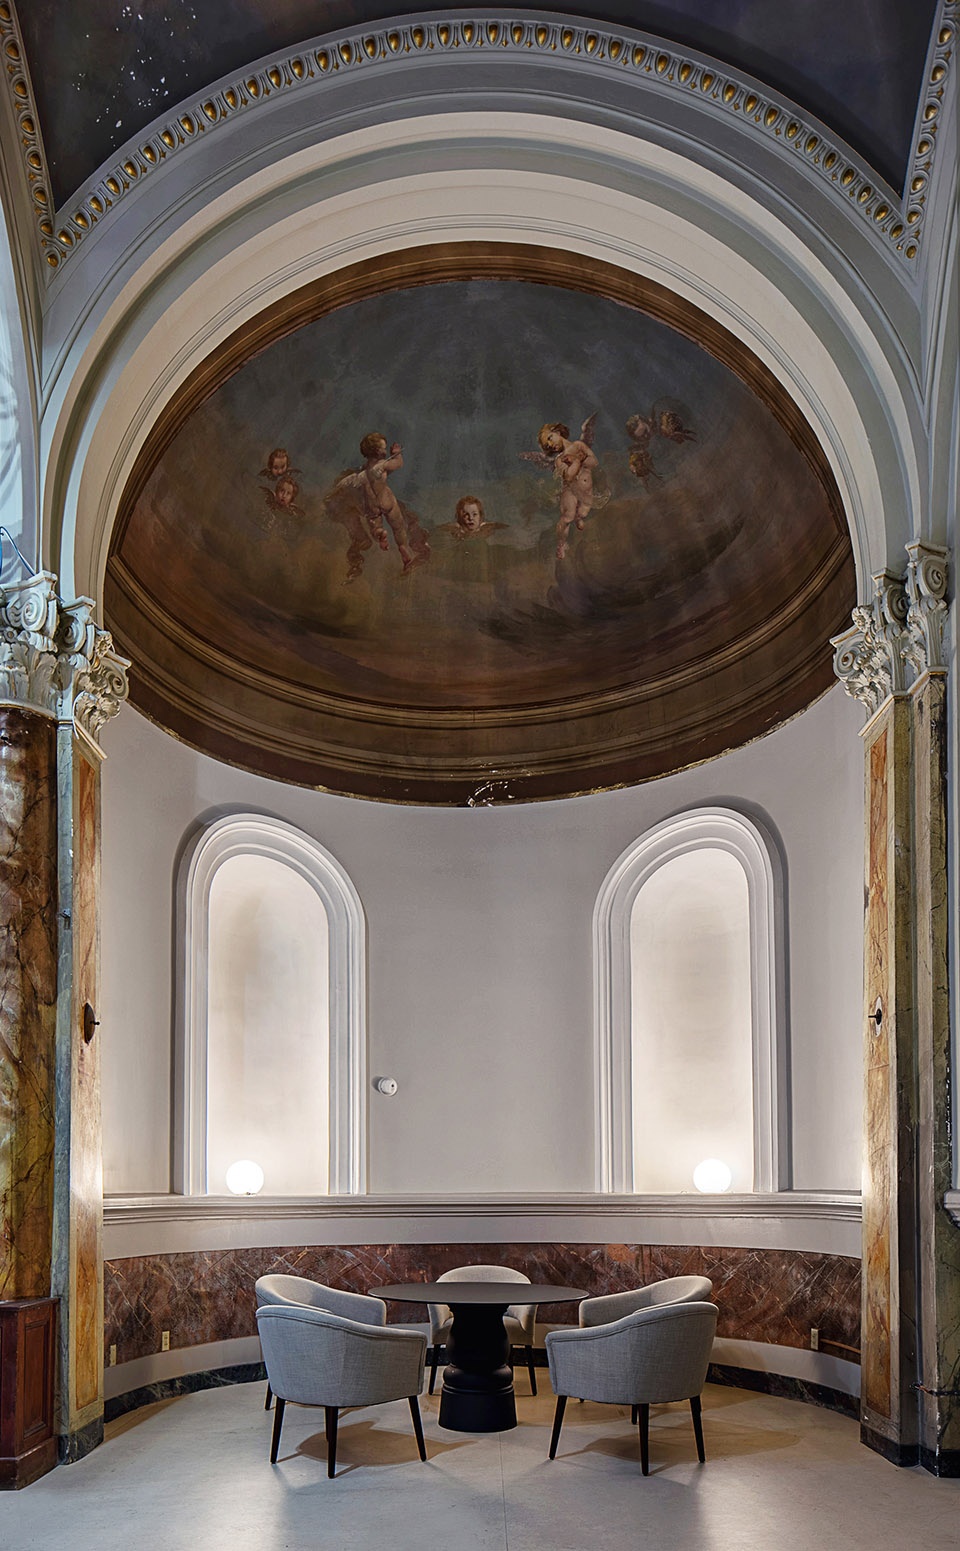
▼圆顶下的休息空间,seating area under the dome ©Slava Balbek
灯光变化 | Lighting Variations
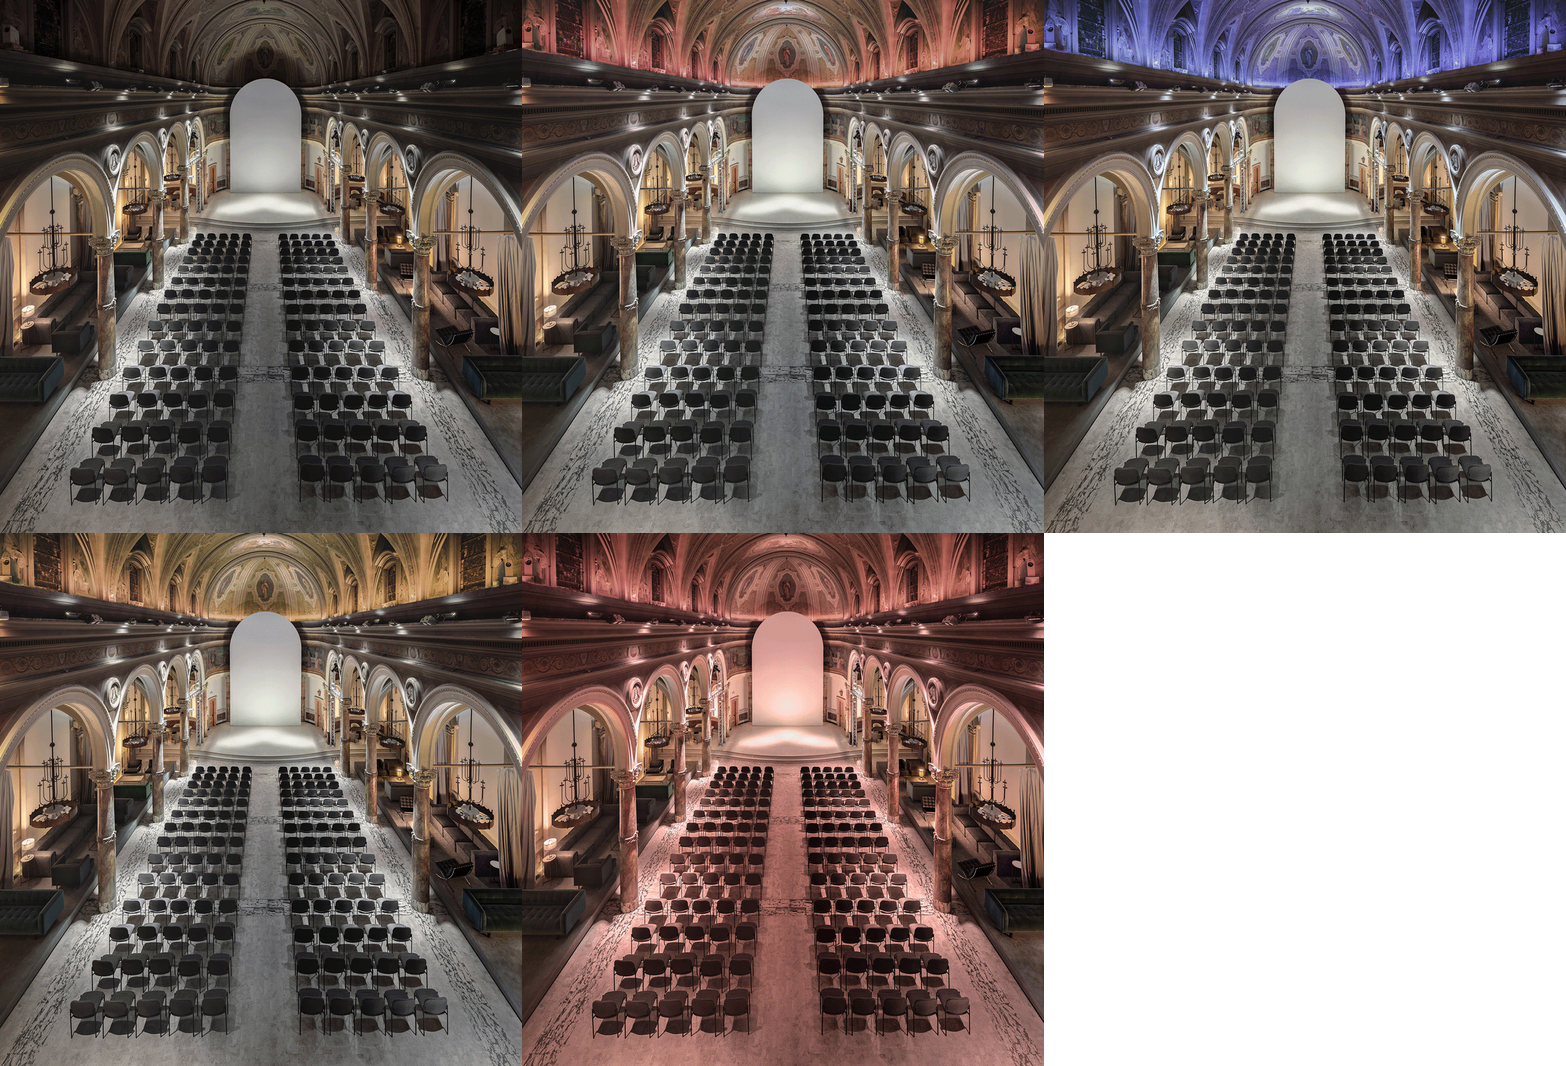
教堂的照明类型可以产生多种变化以适应不同的活动。部分光源旨在突出场地的建筑特征,另外一部分则通过泛光照明和重点照明等形式来帮助创建不同的主题效果。
Types and patterns of space illumination offer variations to accommodate a wide variety of events. One section of light sources aims to emphasis the architectural image of the venue, while other light sources help to create various theme effects while using general flood or accent lights.
▼不同颜色的灯光,Lighting Variations ©Slava Balbek
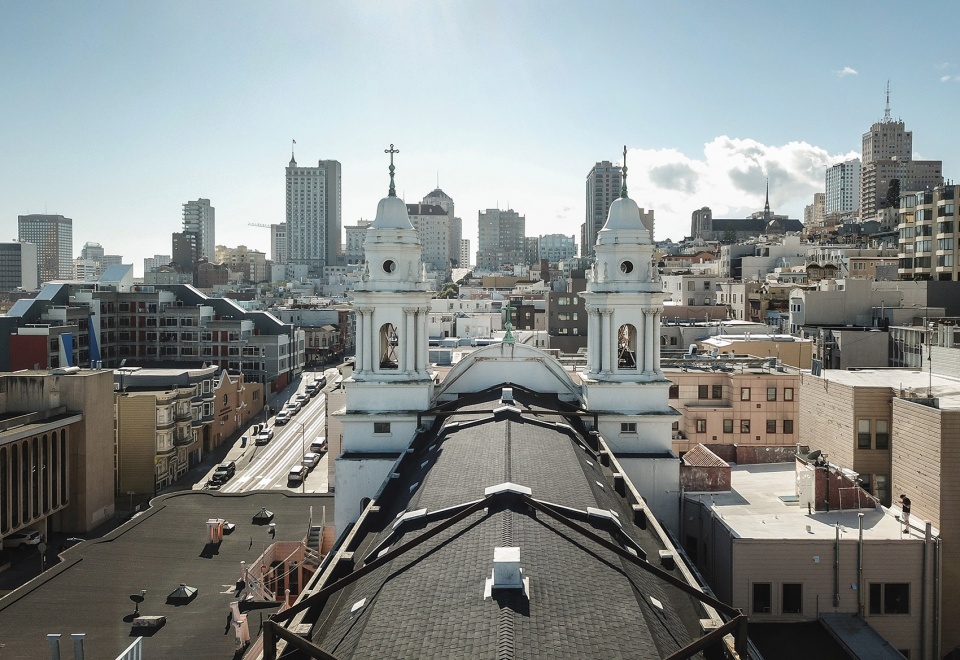
▼屋顶视角,roof top view ©Slava Balbek
▼户外艺术走廊,the outdoor gallery ©Slava Balbek
▼教堂立面,facade ©Slava Balbek
▼轴测图,axon ©balbek bureau
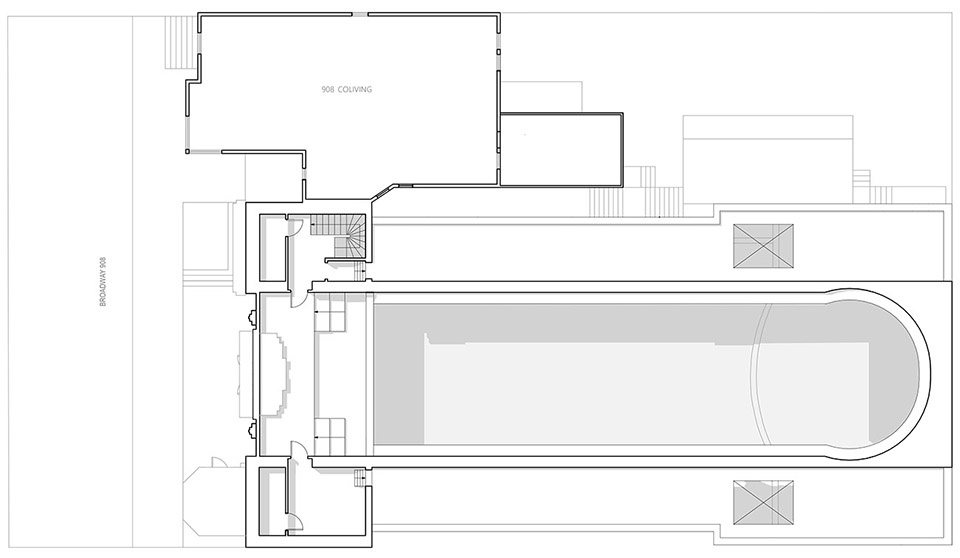
▼首层平面图,ground level plan ©balbek bureau
▼顶层平面图,top level plan ©balbek bureau
Project Name: 906 World Cultural Center
Office name: balbek bureau
Office website: balbek.com
Contact email: hello@balbek.com, public@balbek.com
Architects: Slava Balbek, Nataliia Kurylenko, Yevheniia Dubrovskaia, Valerii Stefanov, Andrii Berezynkyi, Anna Kruglova, Elena Kruglova
Project Manager: Olga Svitelska
Project Area: 1037,15 sq. m
Project Year: 2017-2018, opened in late June, 2019
Location: San Francisco, USA
Photo credits: Slava Balbek
Artists: “METAMORPHOSES” BY WAONE INTERESNI KAZKI
“SAN FRANCISCO STREETS” BY SERGIY MAIDUKOV
“GARDEN OF EARTHLY DELIGHTS” BY EVGENIY LAPCHENKO
More: balbek bureau。更多关于他们,请至:balbek bureau on gooood.









教堂最精彩的部分竟然被挡住了我也是很不明白