
非常感谢 BOV Estudio 予gooood分享以下内容。更多关于:BOV Estudio on gooood.
Appreciations towards BOV Estudio for providing the following description:
为所有人打造的空间
A Space for All People
萨隆广场被设想为一个面向所有人的公共场所,顺应阿尔马赞居民的日常流线和需求。我们关注城墙与老城区的关系,并研究人们的移动方式,以创造一个流畅、包容的连接点,让老城区和新城区融为一体,克服原先五米的高差阻隔。这一项目的核心在于可达性和连通性,使人们能够自由穿行于曾经被分割的城市区域。新萨隆广场的曲线和层次展现了城市的韵律,为不同的使用者提供多种路径、空间和体验方式,让每个人都能无障碍地感受这片场地。这个公共空间将阿尔马赞的历史文化与现代生活交织在一起,使步行、休憩、社交等日常活动成为设计的核心。
The Plaza del Zarrón is envisioned as a space for everyone, addressing the natural flow and needs of all citizens in Almazán. By focusing on the wall and the old quarter and observing the movement of its inhabitants, we aimed to create a fluid and inclusive link between the old town and the newer areas, bridging the five-meter elevation difference that previously acted as a barrier. This project prioritizes accessibility and connection, allowing everyone to freely move between parts of the town that were once separated. The lines and folds of the new Plaza del Zarrón reflect the town’s pulse and offer various pathways, routes, and spaces for each user to experience without hindrance. This public space weaves together Almazán’s historical roots and contemporary life, where the freedom of each individual – whether walking, resting, or socializing – is at the heart of its design.
▼项目概览,project overview © Javier Bravo
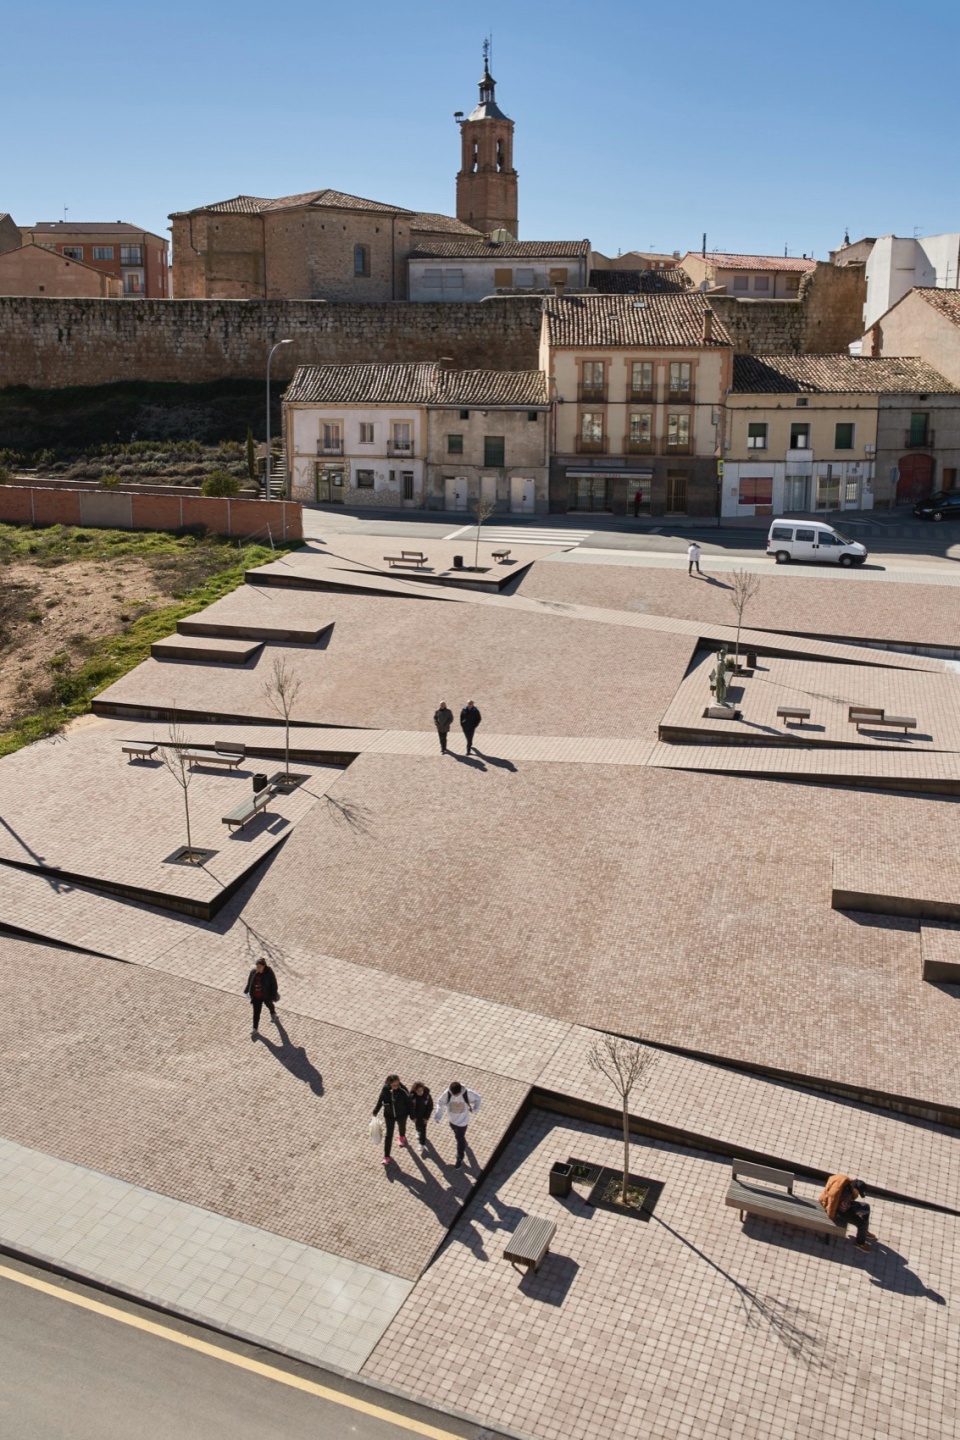
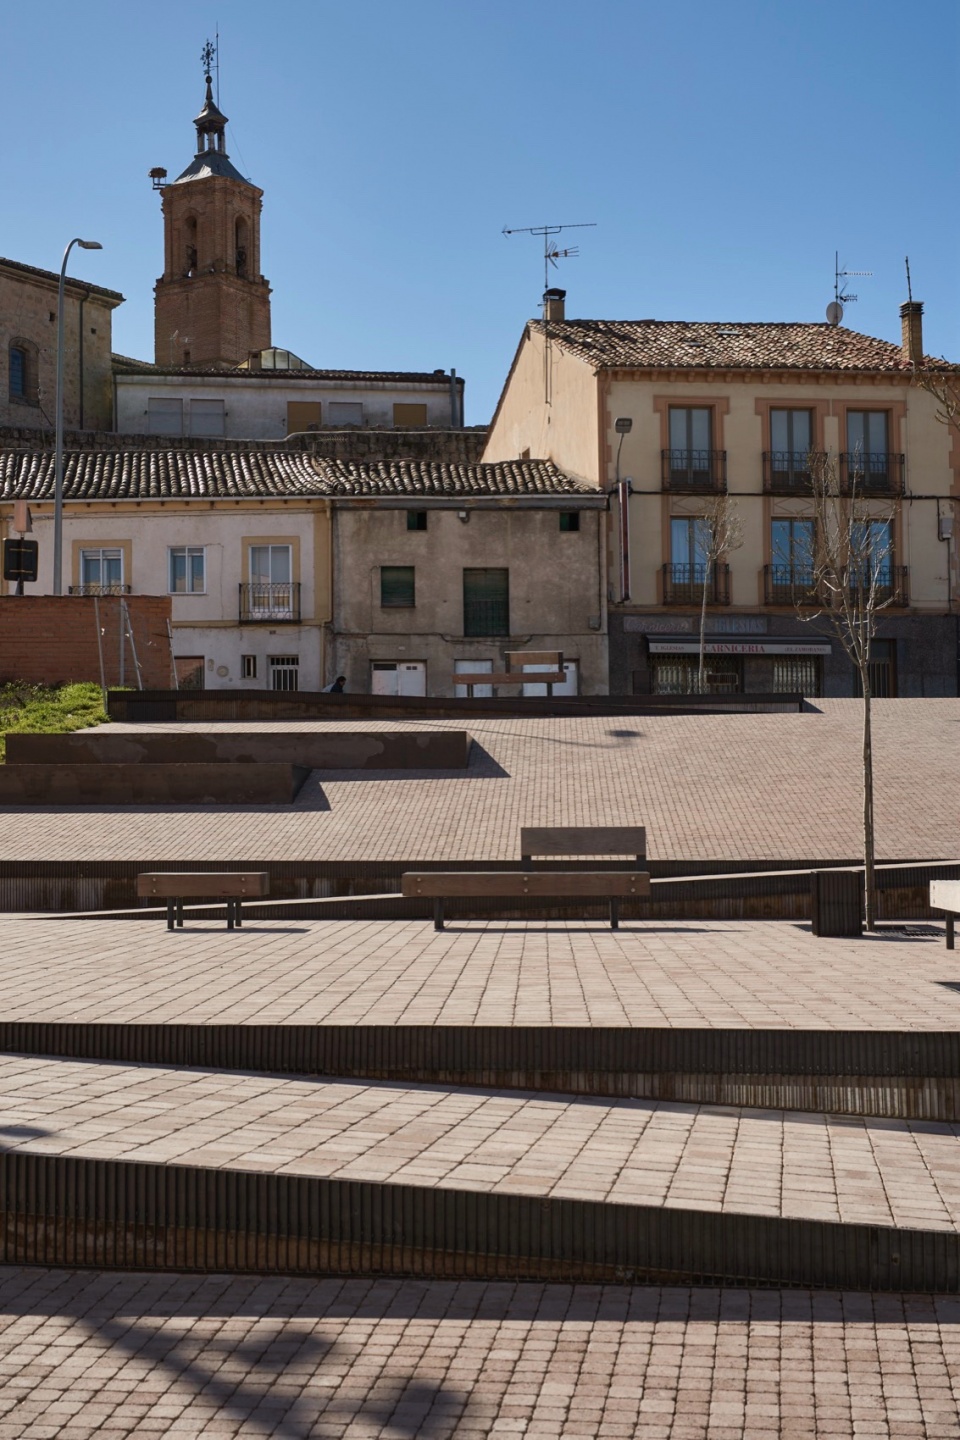
由广场构成的广场
A Plaza Made of Plazas
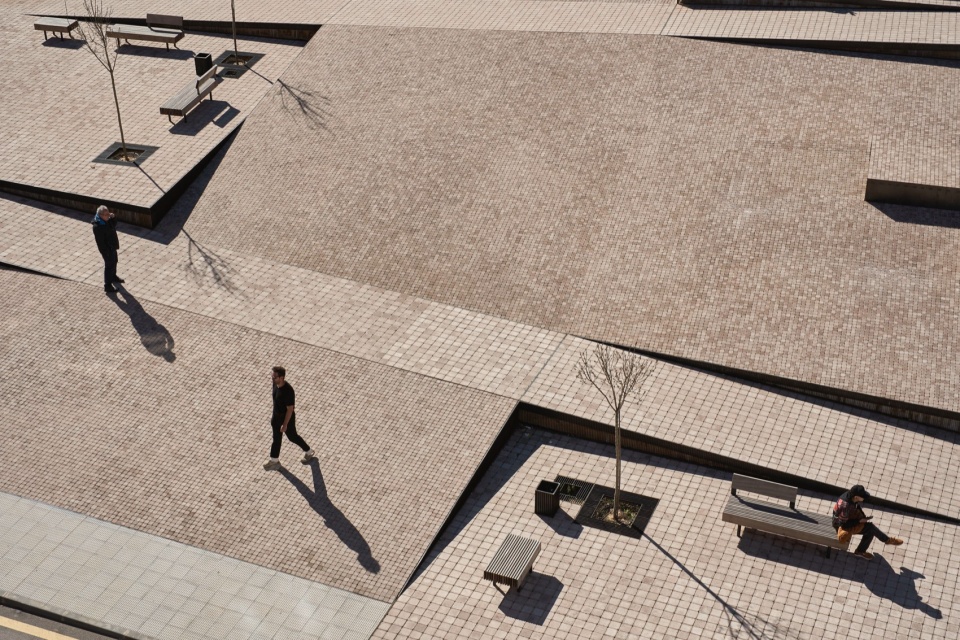
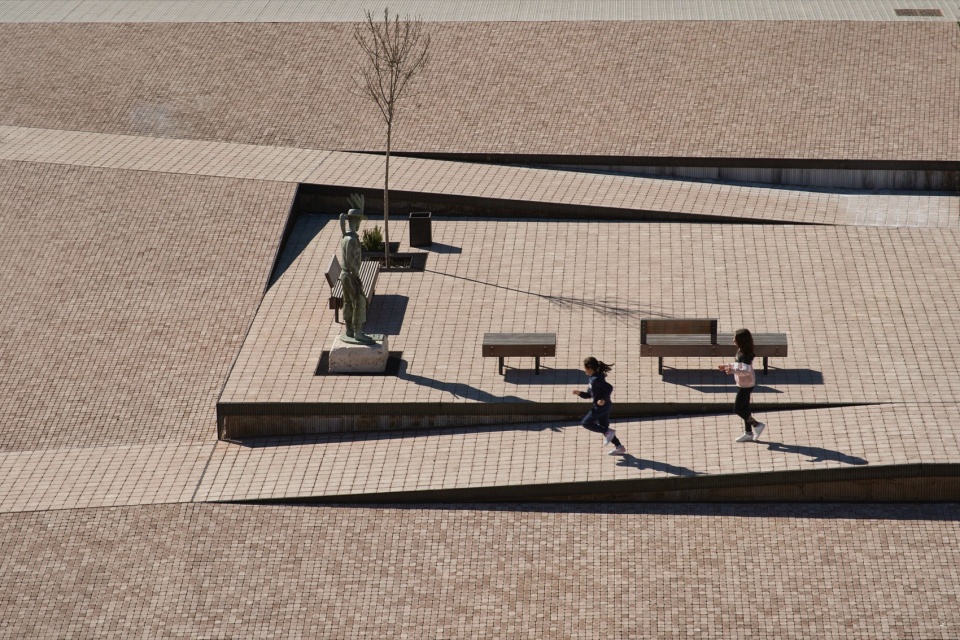
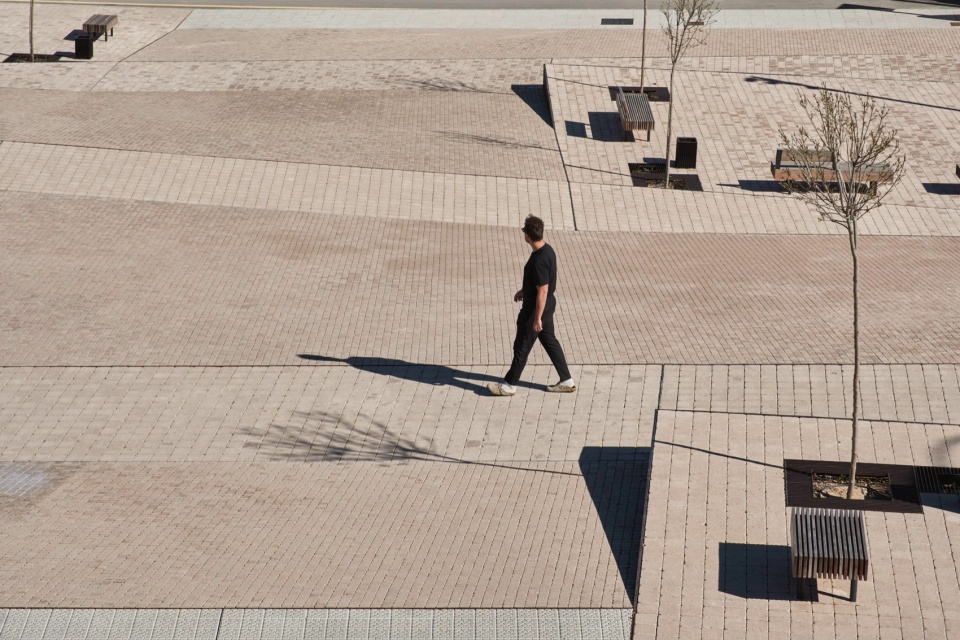
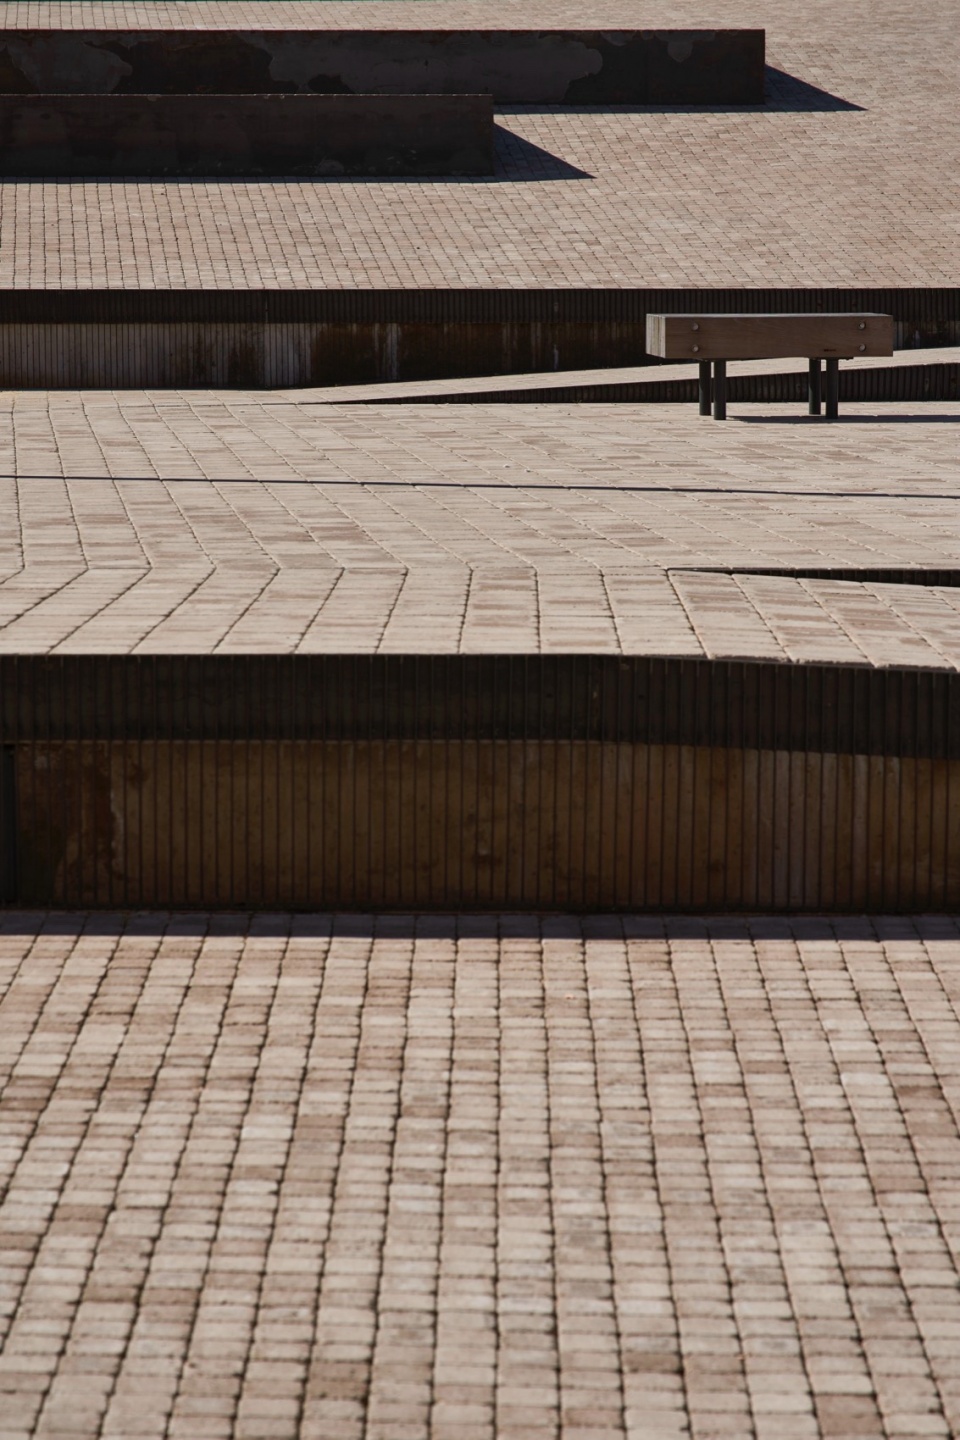
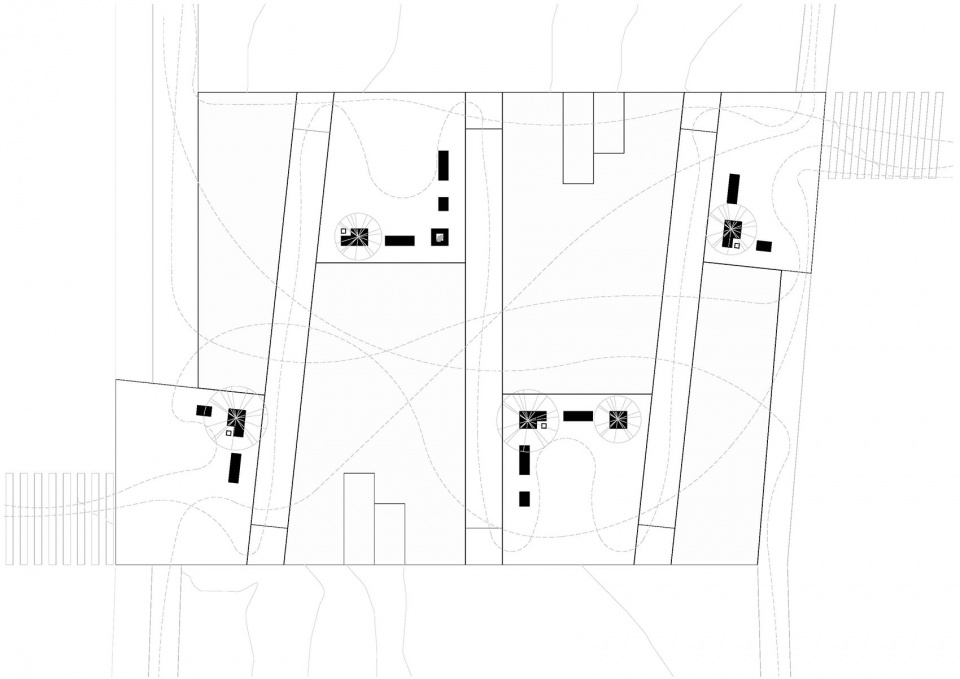
萨隆广场的设计通过巧妙的地形处理,使高差自然分布于整个场地,形成一系列缓坡和交错的台阶,确保所有人都能轻松通行。在这条主路径沿线上,多个平坦区域点缀其中,形成大小不同的“微广场”,供人们停留、探索和休息。这些空间各自面向不同的景观与光线变化,增强了可观赏性和互动性。微广场内配备座椅、树木,并安放了重新迁移的萨隆雕塑(Zarrón),为人们提供聚集和沉思的场所。同时,沿广场边缘设有小型壁龛和台阶,形成非正式的休憩和社交空间。精心规划的几何布局不仅优化了坡度,使通行更顺畅,还提高了资源利用效率,确保施工的精准度,从而打造出一个功能性与亲和力兼备的城市空间。
▼概念示意,concept diagram © BOV Estudio
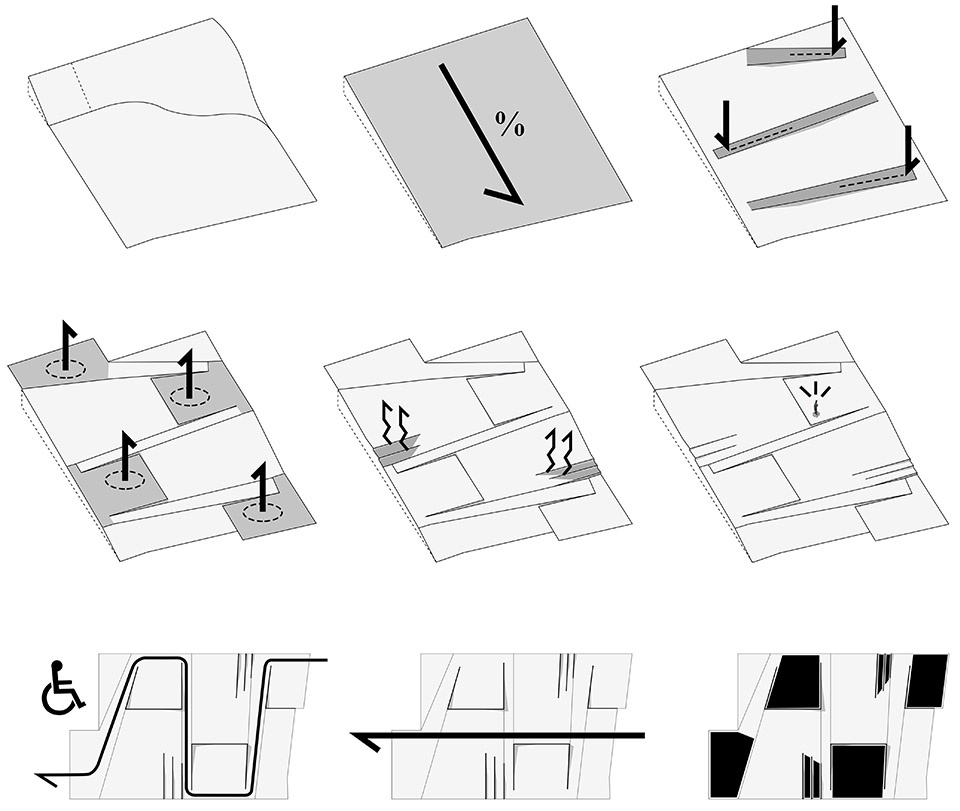
The design of Plaza del Zarrón distributes the elevation change smoothly across its surface, creating a series of sloping, zigzagging platforms that ensure universal accessibility. Along this main path, flat areas emerge, creating small plazas within the larger square. These flatter areas offer vantage points, each uniquely oriented to capture different views and light, encouraging exploration and rest. These inner plazas will house seating, trees, and the relocated Zarrón sculpture, offering spaces for gathering and reflection. Smaller alcoves and steps serve as informal seating areas and make it easy for people to gather and socialize, while the thoughtfully planned geometric layout helps soften inclines to enhance accessibility. This complex arrangement, born from a precise geometric study, allows efficient resource use and ensures smooth execution, resulting in a functional and welcoming space for all.
▼一系列缓坡和交错的台阶,a series of sloping, zigzagging platforms © Javier Bravo
与“萨隆”和市政广场共舞
Dancing with “the Zarrón” and the Plaza Mayor
每年 5 月 17 日,阿尔马赞都会庆祝圣帕斯夸尔·拜隆节(San Pascual Bailón),其中的萨隆舞蹈(Zarrón Dance)是当地重要的文化庆典,并被列为“地区旅游节庆”。传统上,萨隆雕塑曾陈列在市政广场(Plaza Mayor),如今将其迁移至萨隆广场,象征着阿尔马赞的历史与现代生活的联结。这一新位置让雕塑成为城市公共空间更新的见证者,使传统与创新在此交汇。未来,舞蹈、节庆和市民生活将在萨隆广场展开,并与市政广场及古城墙无缝衔接,让历史与当代文化在这片公共空间中共生共融。
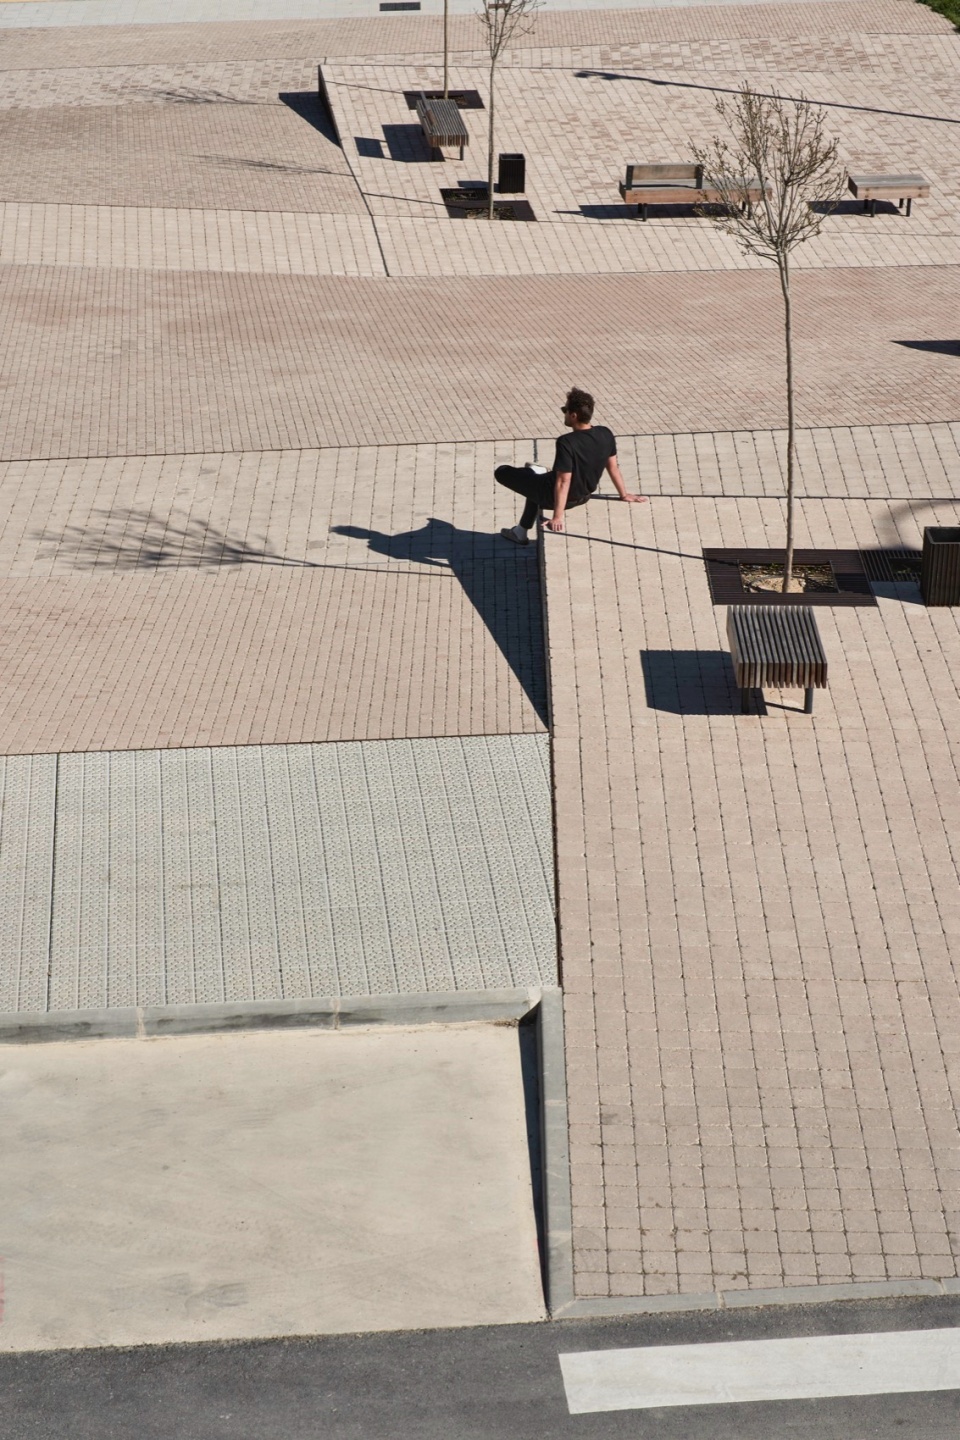
Each year on May 17, Almazán celebrates San Pascual Bailón, accompanied by the traditional Zarrón dance—a festivity recognized for its Regional Tourist Interest. Historically, this celebration featured the Zarrón sculpture prominently displayed in the Plaza Mayor. By relocating it to the Plaza del Zarrón, we symbolically link Almazán’s historical essence with its modern day life. The new placement of this sculpture allows it to witness a new kind of unity between urban and civic spaces, bridging tradition and innovation. Now, dances, festivities, and civic life will intertwine within the Plaza del Zarrón, connecting seamlessly to the Plaza Mayor and old town walls.
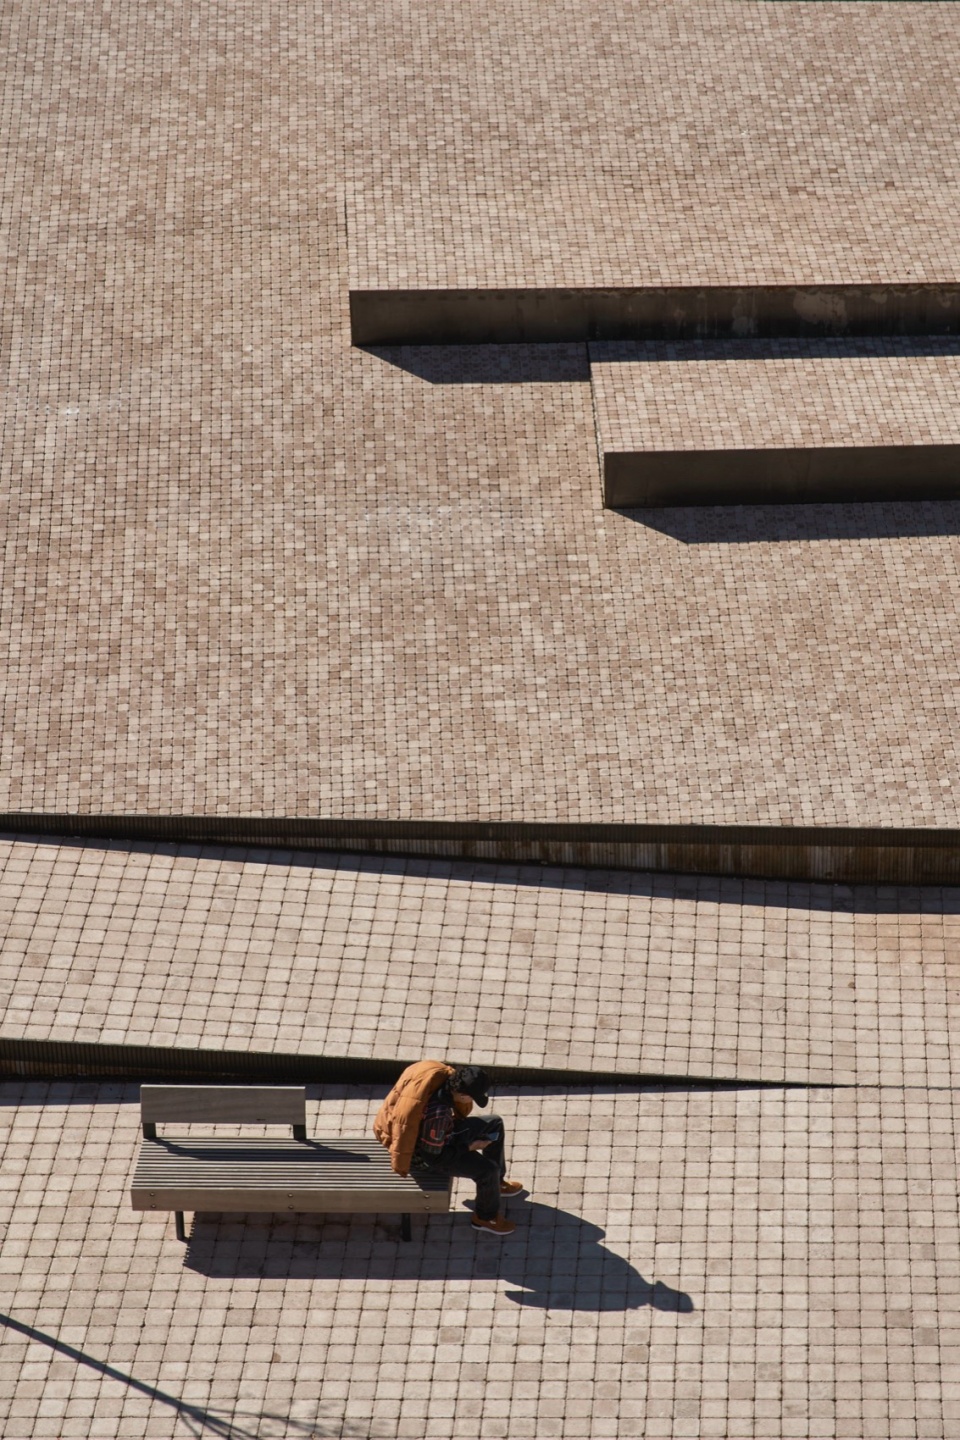
▼一系列缓坡和交错的台阶,a series of sloping zigzagging platforms © Javier Bravo
材质与工艺
Materiality
萨隆广场在材料选择上兼顾历史与现代设计的融合,选用了能够体现阿尔马赞传统美学的材质,包括仿古混凝土铺砖、木材和金属格栅,灵感源于当地的传统锻造工艺和木工技艺。其中,仿古混凝土特别呼应了老城区的色调和质感,确保新广场与历史建筑群的视觉连续性。铺装方案采用8×8和16×16规格的石板,在广场内划分出行走、聚集和休憩区域,同时通过细腻的材质过渡提升可达性和空间层次感。
The Plaza del Zarrón harmonizes the town’s heritage with contemporary design by selecting materials that resonate with Almazán’s traditional aesthetic. We used aged concrete pavers, wood, and metal lattices inspired by the town’s historic forges and carpentry. The aged concrete, in particular, echoes the tones and textures of the old town, reinforcing visual continuity between the new plaza and the historic areas. The paving layout, composed of 8×8 and 16×16 slabs, defines the square’s areas for movement, gathering, and rest, enhancing accessibility through subtle material transitions.
▼材质细节,materials © Javier Bravo
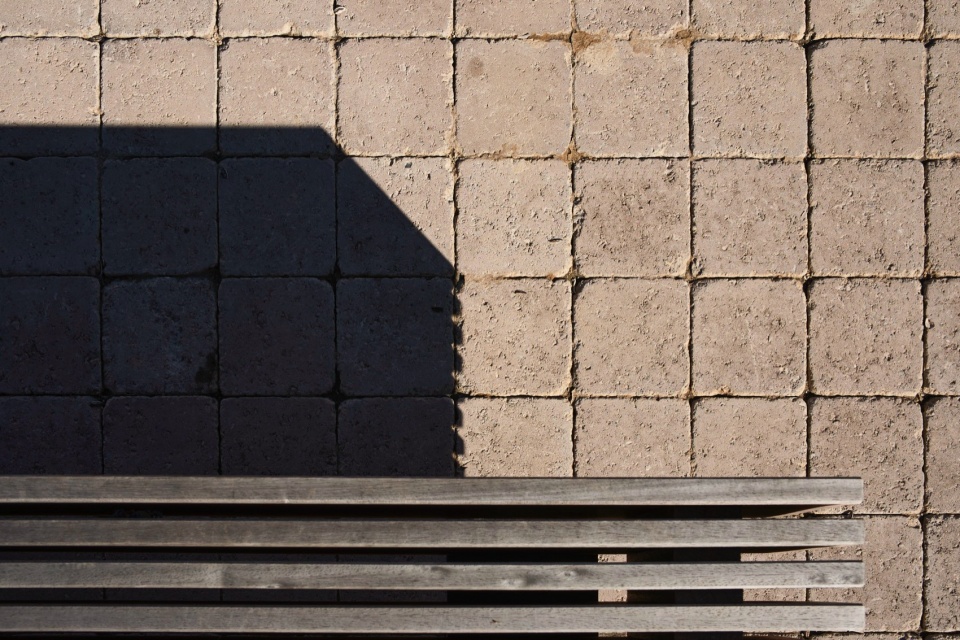
▼座椅,seatings © Javier Bravo
家具与照明
Furniture and Lighting
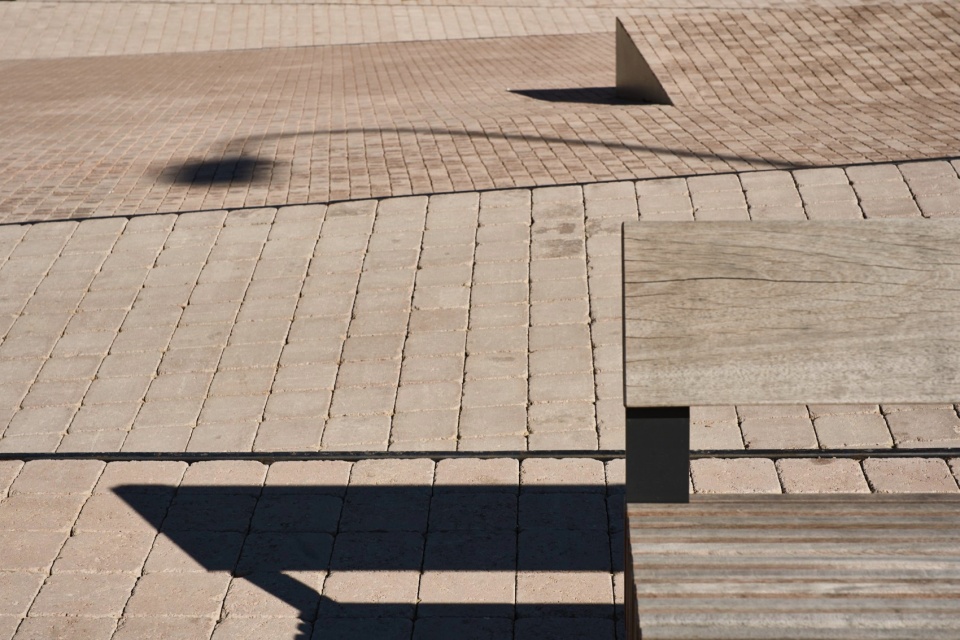
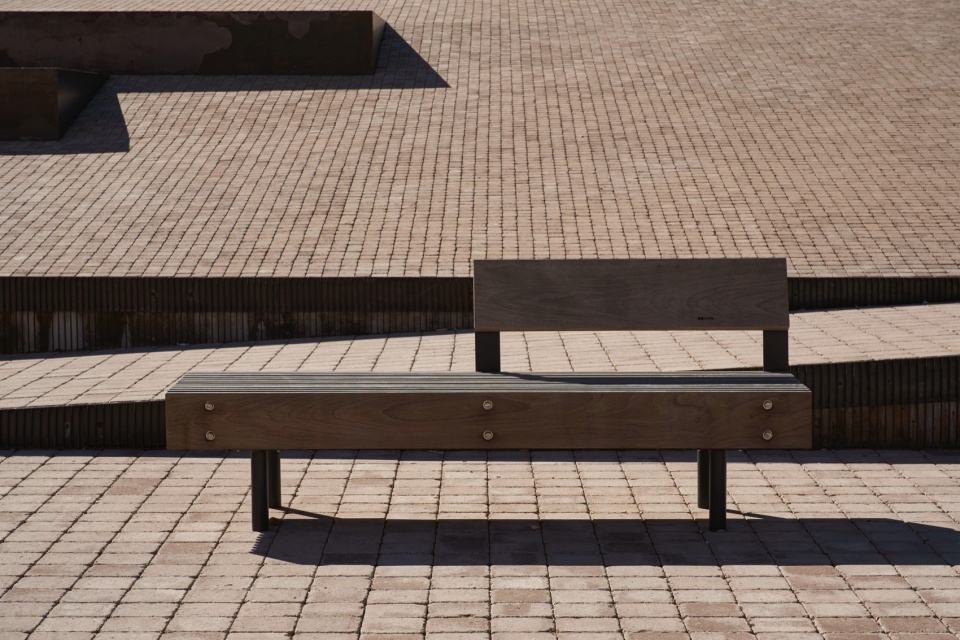
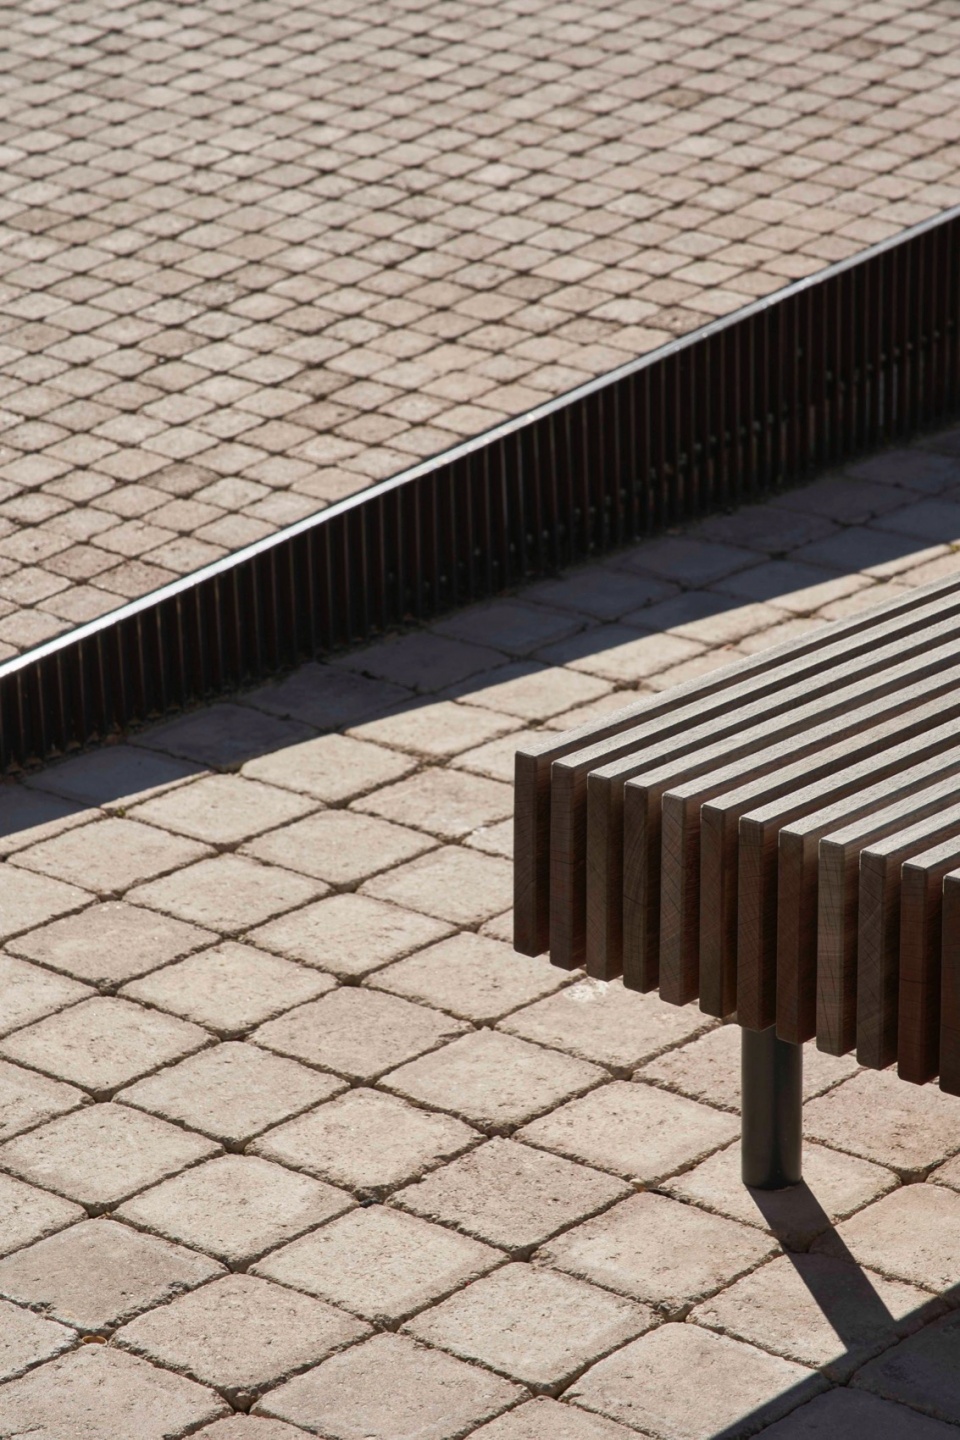
座椅区域被巧妙地布置在广场内部的各个微广场中,并与铺装网格相互呼应。不同尺寸与靠背设计的木质长凳,邀请人们自由落座,增强空间的互动性和灵活性,使其既适合独处,也适合社交。广场内还设有垃圾桶和树池,采用统一的金属格栅图案,以保持整体设计的协调性。同时,广场种植了本地落叶乔木,使空间随着四季变换呈现不同的氛围——夏季提供荫凉,冬季迎接阳光,使这片场地始终充满生机与变化。照明系统则融入广场的折叠边缘,并搭配金属格栅扩散光线,从而突显地形的起伏轮廓,同时在夜间引导人流动线。此外,广场边缘的补充光源与现有灯光系统相结合,确保整个空间在夜晚依然温暖明亮,营造出安全且富有吸引力的夜间氛围。
The seating areas are strategically arranged within the plaza’s inner squares, aligning with the paving grid. Wooden benches of varying sizes and backrest designs invite people to sit freely, enhancing the space’s flexibility for interaction and relaxation. The plaza also includes litter bins and tree pits, crafted with a lattice pattern to ensure cohesion in design. Native, deciduous trees add seasonal interest, providing shade in the summer and sun in the winter, making the plaza a dynamic and ever-changing space. As for lighting, it’s integrated into the vertical edges of the plaza’s folds, accentuated by metal lattices that diffuse the light. This setup enhances visibility and highlights the slopes and contours of the space, guiding movement and defining pathways after dusk. Additional lighting elements on the plaza’s edges and existing light sources complement this arrangement, ensuring that the space remains well-lit and welcoming.
▼家具细部,materials © Javier Bravo
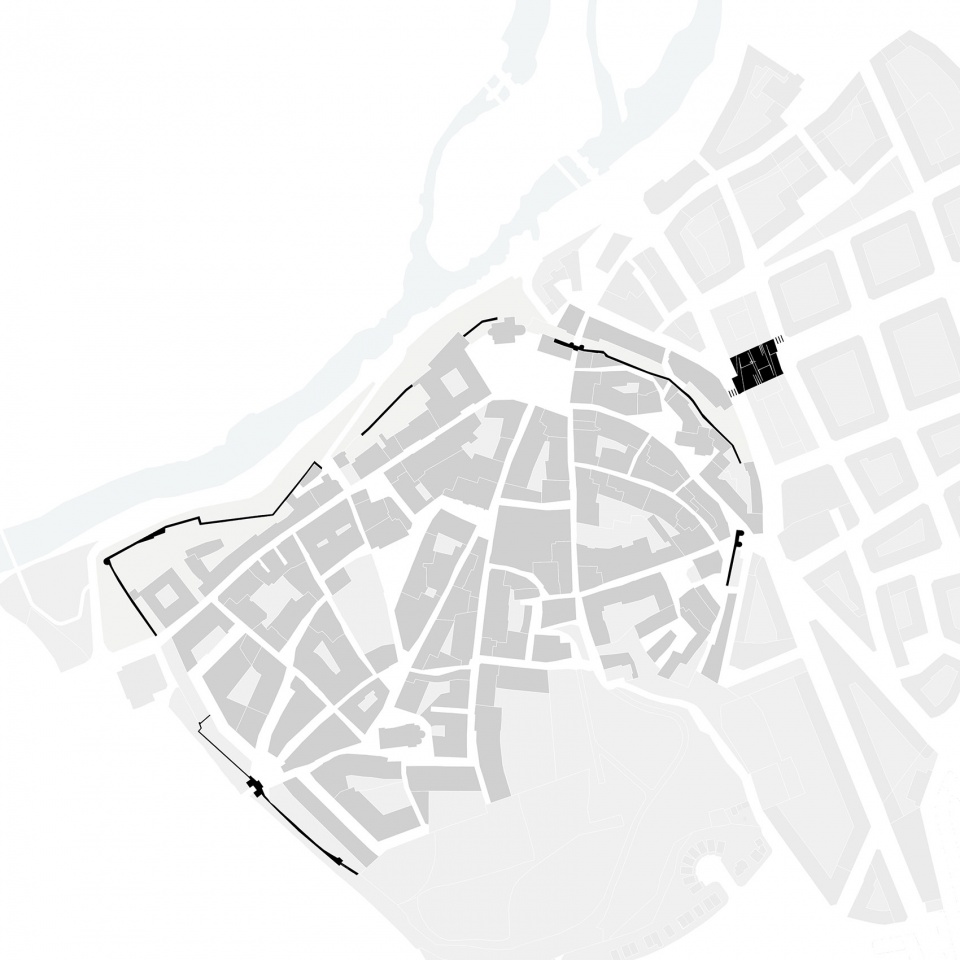
▼总平面,site plan © BOV Estudio
▼平面图,plan © BOV Estudio
Client: Almazán local government
Design: BOV Estudio
Area: 1.380,00 sqm
Date of completion: 2023
Location: Almazán, Soria, Castilla Leon (Spain)
Photographs: Javier Bravo
More: BOV Estudio 更多关于:BOV Estudio on gooood.








地形处理得很丰富
DK
西班牙种植物犯法吗?
玩个滑板不得摔死,,,bro
概念跟创意是真的好,难用也是真的。
旷