
感谢 迹·建筑事务所 予gooood分享以下内容。更多关于他们: TAO on gooood
Appreciation towards Trace Architecture Office for providing the following description:
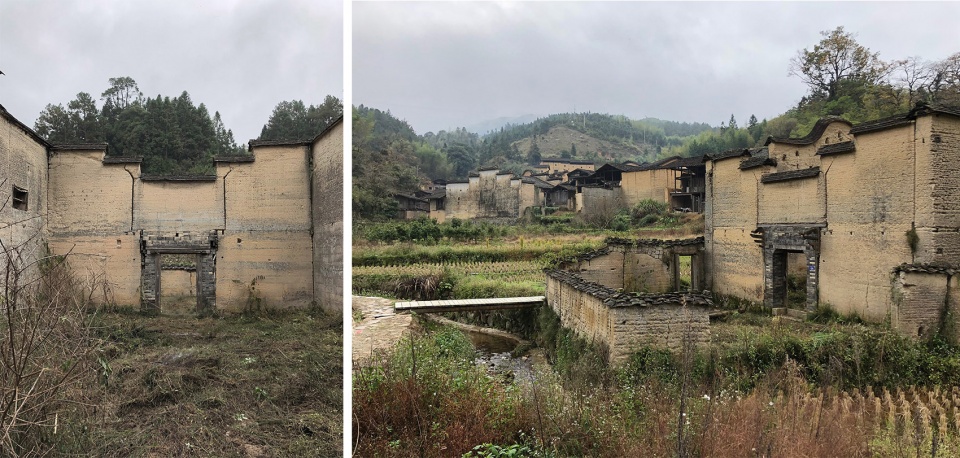
先锋厦地水田书店位于福建屏南厦地古村村落北侧,被一片水田环绕。建筑的前身是一座荒废已久的当地民居,在建筑师到来时仅保留着三面完整的夯土老墙和残破的院墙。
▼鸟瞰,Aerial view ©卓育兴
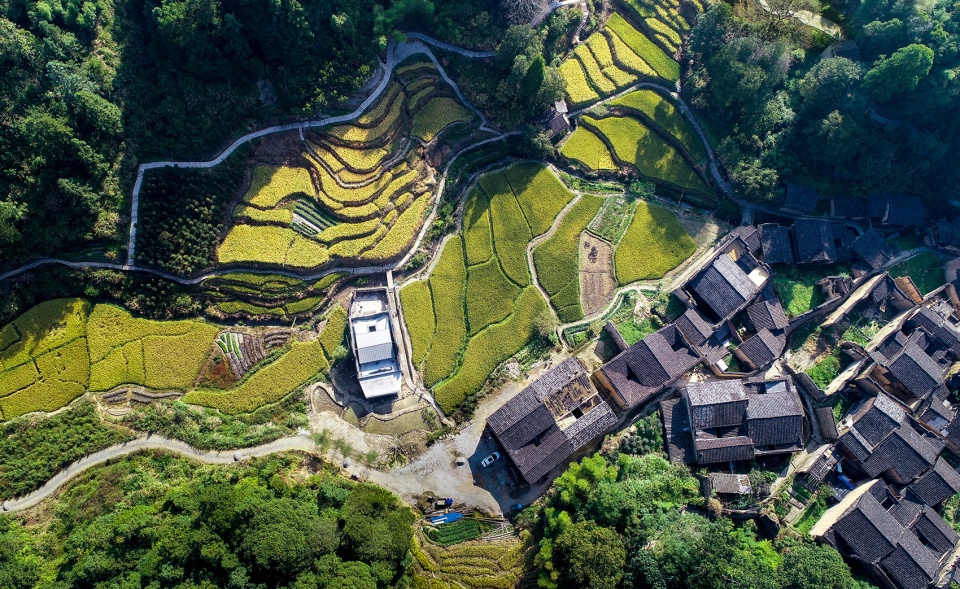
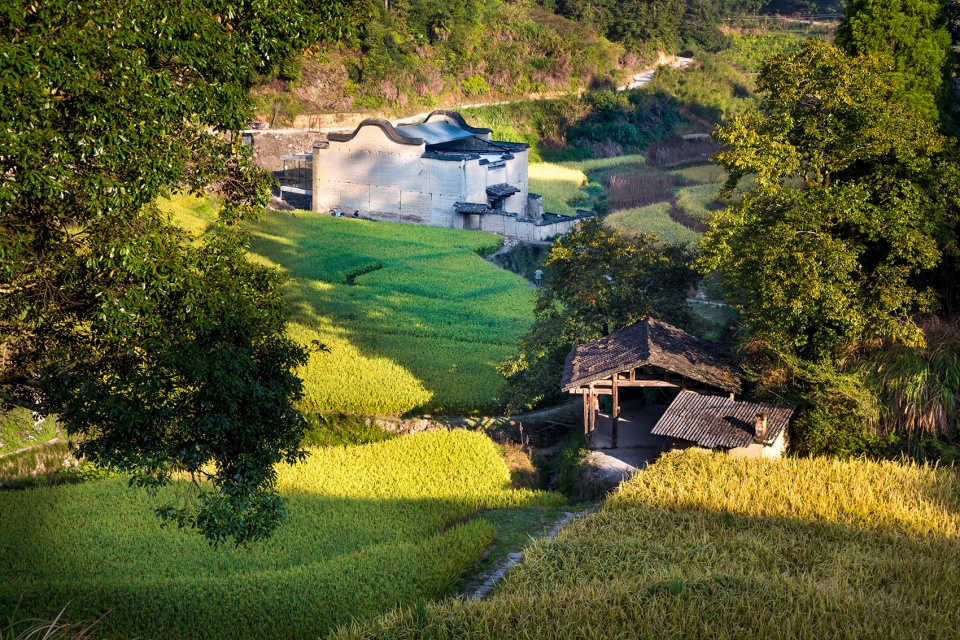
Xiadi Paddy Field Bookstore of Librairie Avant-Garde is located in the north side of Xiadi Village, Pingnan, Fujian, surrounded by paddy fields. The building was a long-abandoned local residence, with three rammed earth walls that remained intact and a few dilapidated courtyard walls at the time the architect arrived.
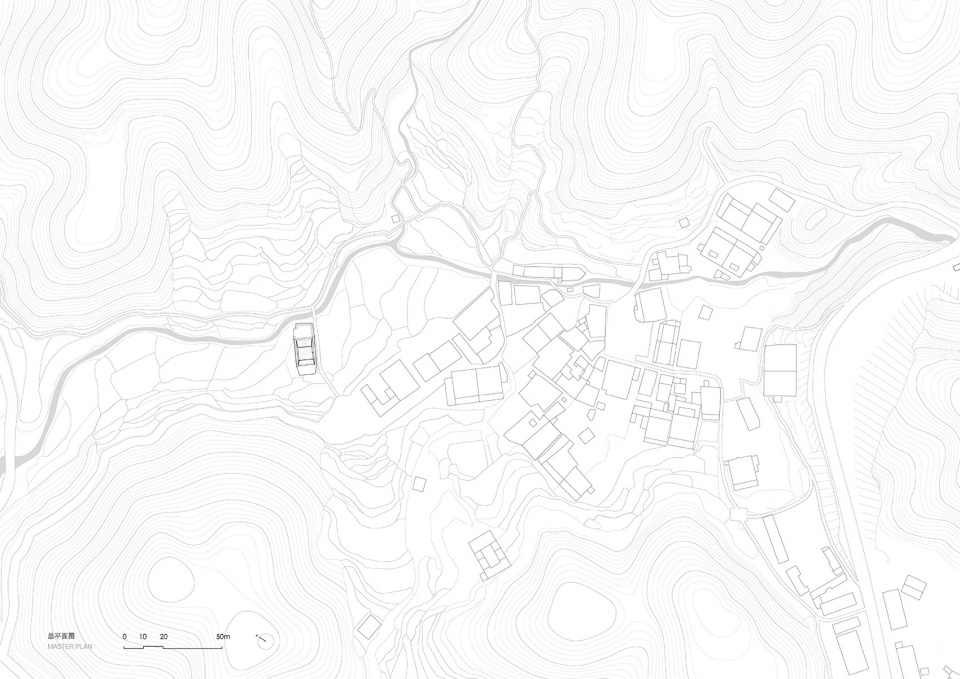
▼总平面图,Master Plan ©TAO
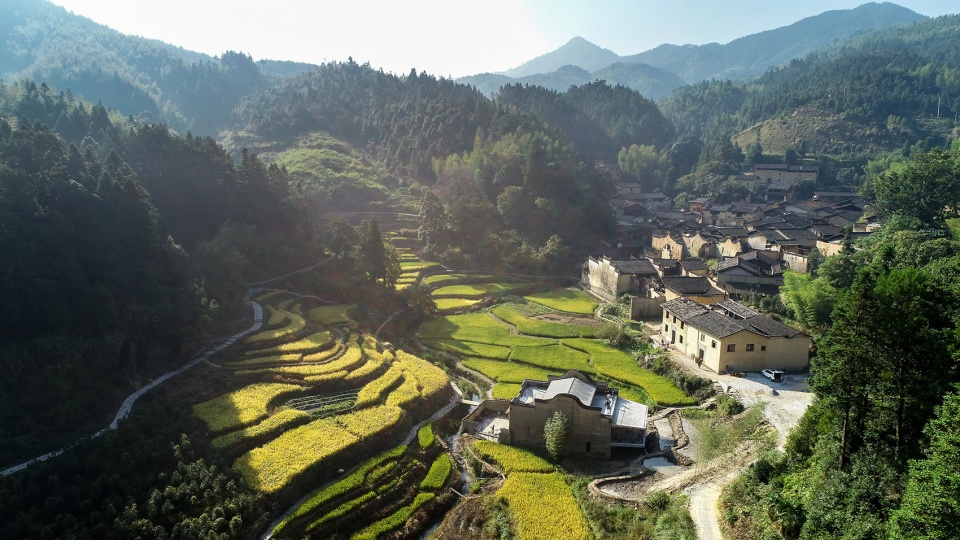
▼鸟瞰,Aerial view ©卓育兴
▼场地分析草图,Site analysis sketch ©华黎
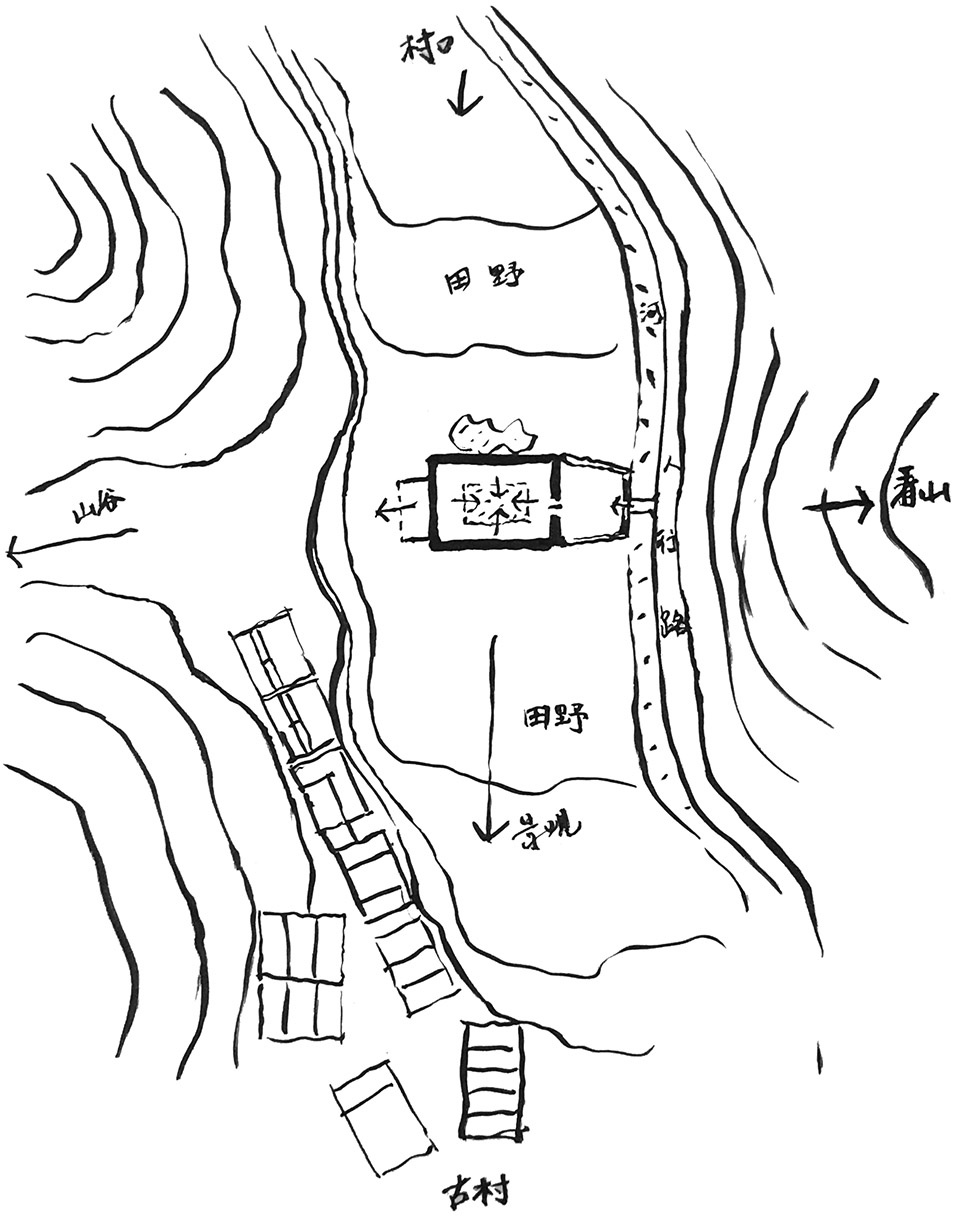
基于对场地历史以及村落整体景观的尊重,新建部分基本隐匿于老墙之内,从外面看似乎什么也没有发生。残存的老墙被视为容器,包裹了混凝土和钢结构建造的新建筑,形成当代与传统的对话。
▼场地原貌,Original Site ©TAO
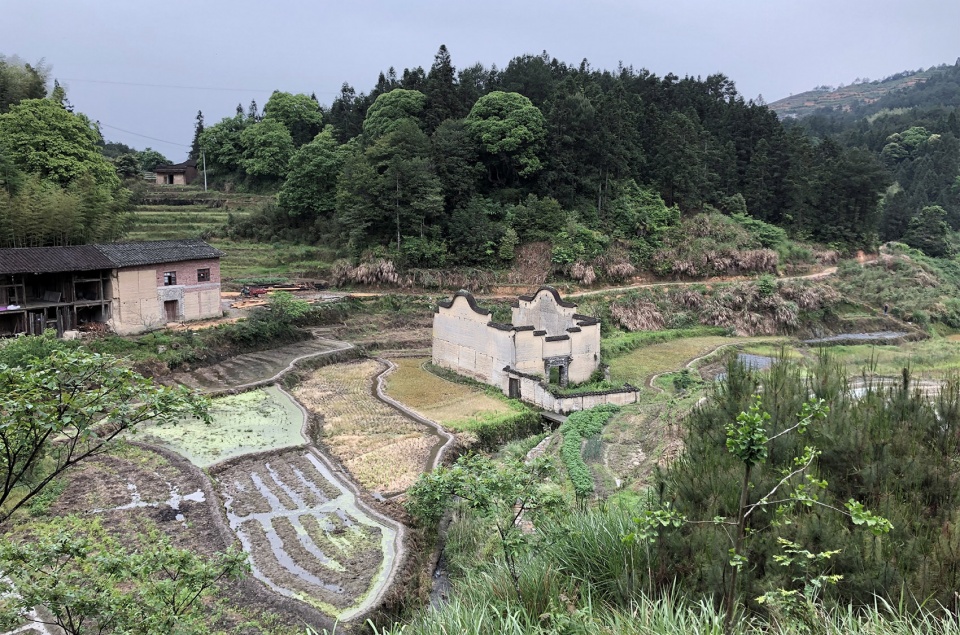
▼夯土墙建筑原貌,Original Appearance of the Rammed Earth Wall Building ©TAO
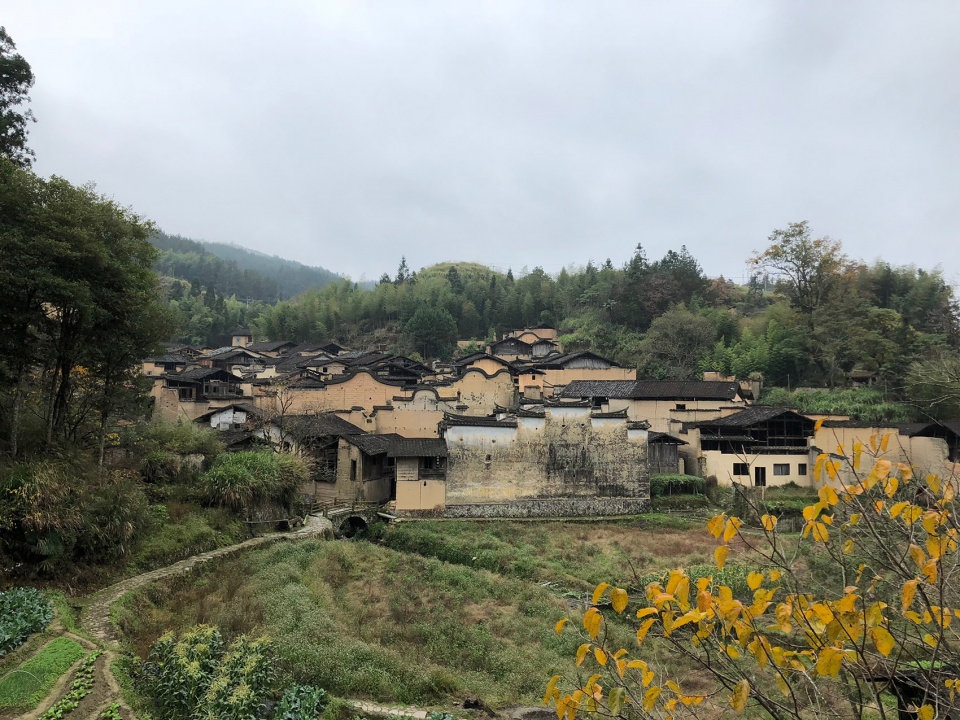
▼村落,Village ©TAO
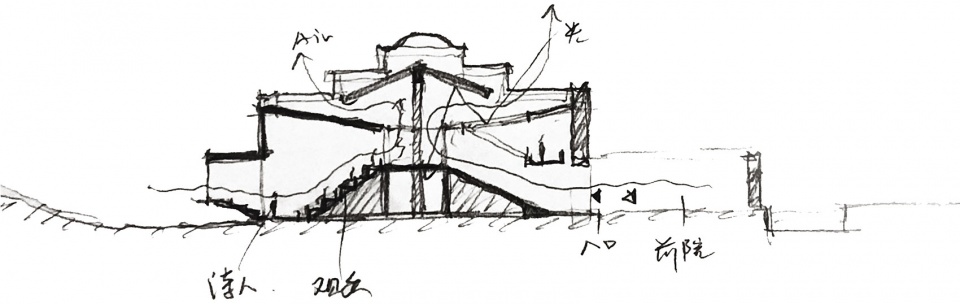
▼剖面草图,Section sketch ©华黎
▼建筑模型,Physical Model ©TAO
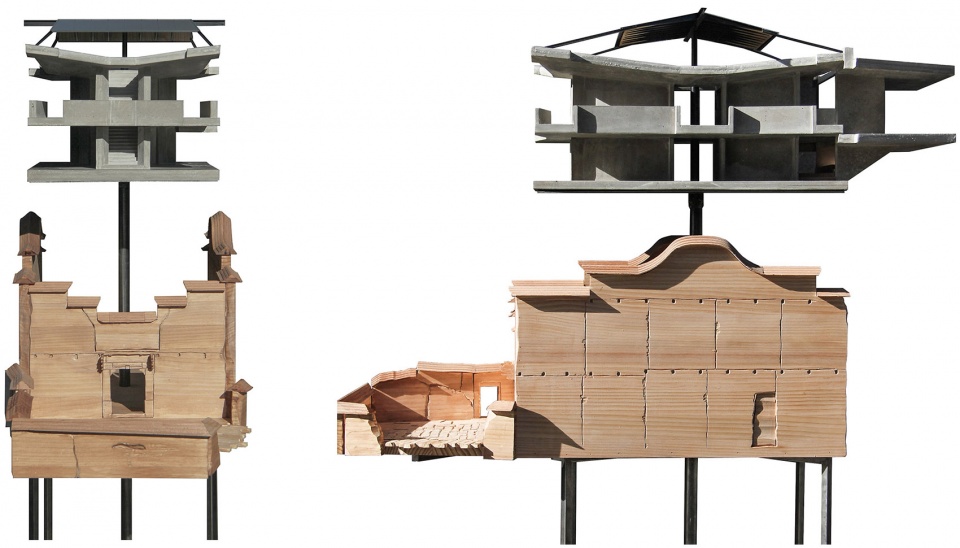
Most part of the new construction is hidden inside the remnants of the old house and so it seems as if nothing has happened from the outside, demonstrating great respect for the history of the local area and the overall natural landscape of the village. The remnants serve as a container that wraps around the new construction, which is made of concrete and steel, forming a dialogue between the contemporary and the traditional.
▼书店远景,Distant view ©陈颢

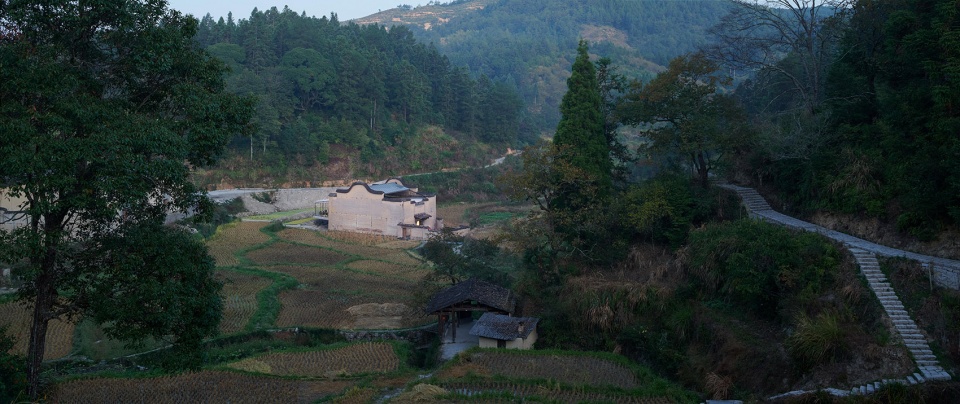
▼水田中的书店,The bookstore in the paddy fields ©陈颢
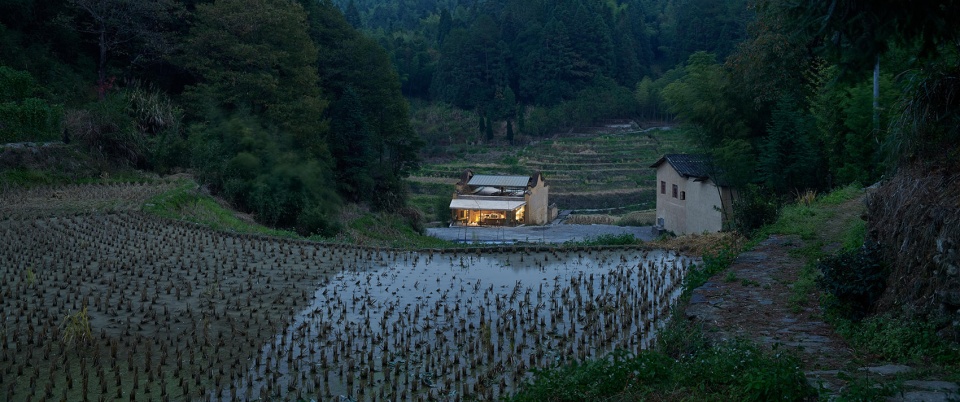
▼书店全景,Overall view ©陈颢

▼入口庭院,Entrance courtyard ©陈颢

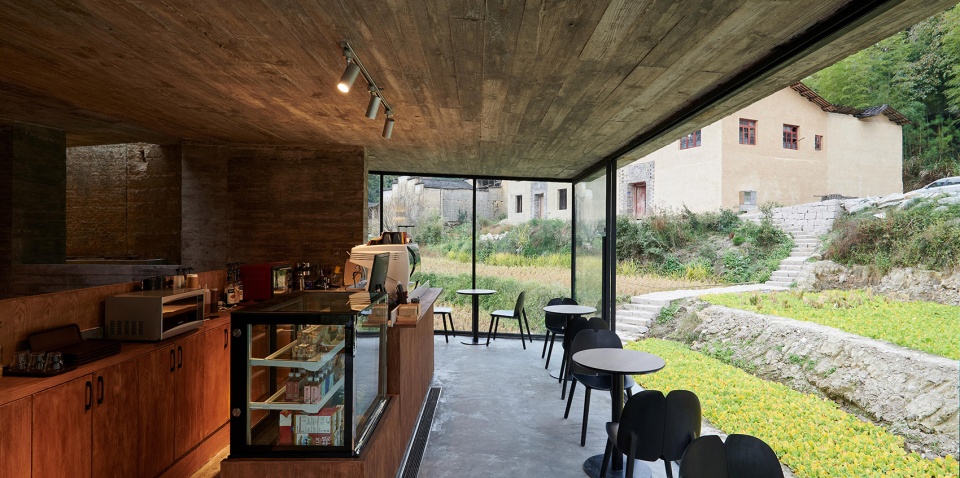
在内部,两面折线形的混凝土墙成为新的结构主体,两层楼板由此向两翼悬挑展开,在角部与夯土墙衔接,给予老墙结构稳定,边缘处则与老墙脱开让光从天窗进入内部。土墙与混凝土墙之间形成封闭内向的书店陈列空间,两面混凝土墙之间界定了建筑内部尺度最大的空间——小剧场,成为在狭小空间之后意外发现的惊喜。最西端的悬挑体量成为从老墙的包裹中唯一的溢出部分,这里形成三面向外的咖啡厅空间,在此感受村落和水田的风景。
▼长剖面模型,Longitudinal section rendering ©TAO
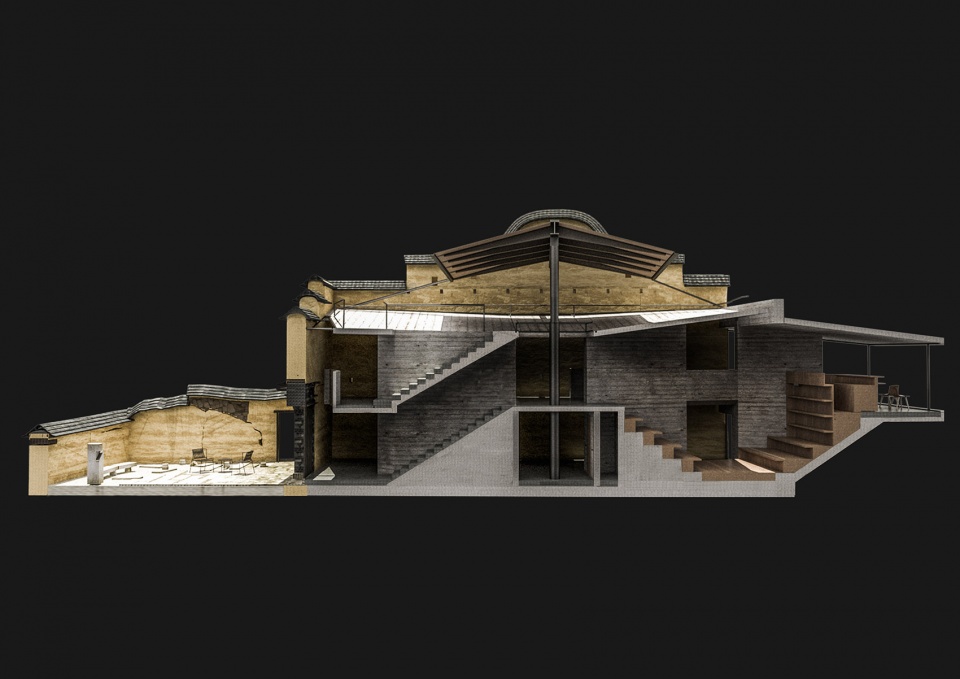
▼短剖面模型,Cross section rendering ©TAO
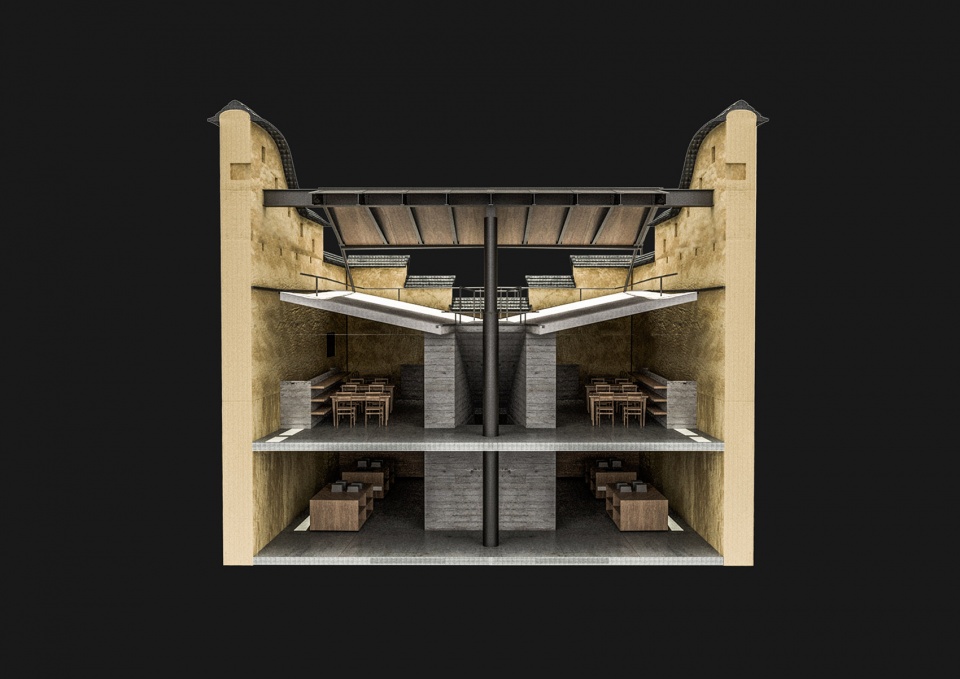
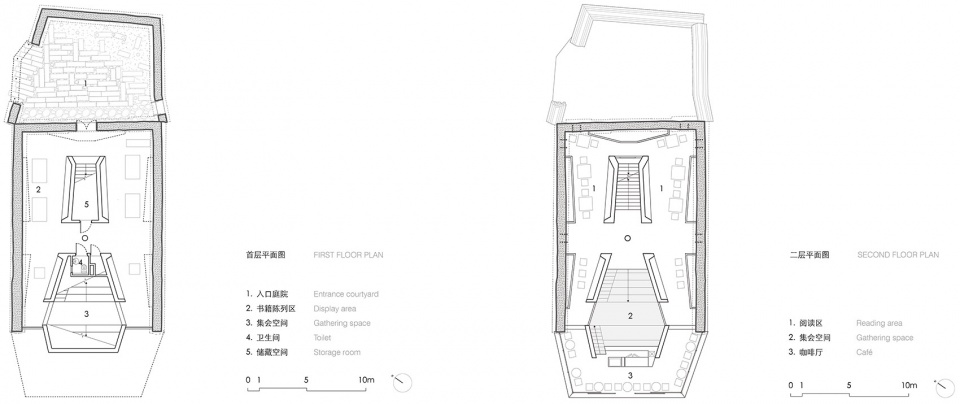
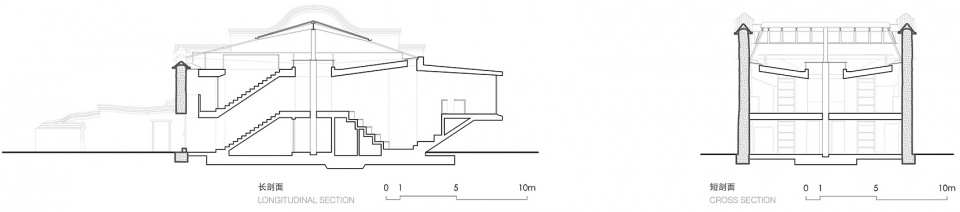
Internally, two kinked concrete walls form the main structure of the building, while two cantilevered floor slabs spread throughout the space and connect with the rammed earth walls at the corners, providing structural stability. Edges of the floor slabs are detached from the rammed earth wall to let light in through the skylight. An enclosed and introverted book-display area is formed between the new concrete structure and the rammed earth walls. A theatre space, which is the largest internal space in the building, is defined between the two book-display walls, becoming an unexpected surprise for the visitors after experiencing the cramped spaces up front. An extroverted café space is situated in the cantilevered part at the west end, which is the only overflow part from the remnant wall envelope, providing visitors with an unparalleled view of the entire village and the paddy fields.
▼入口处,Entrance lobby ©陈颢
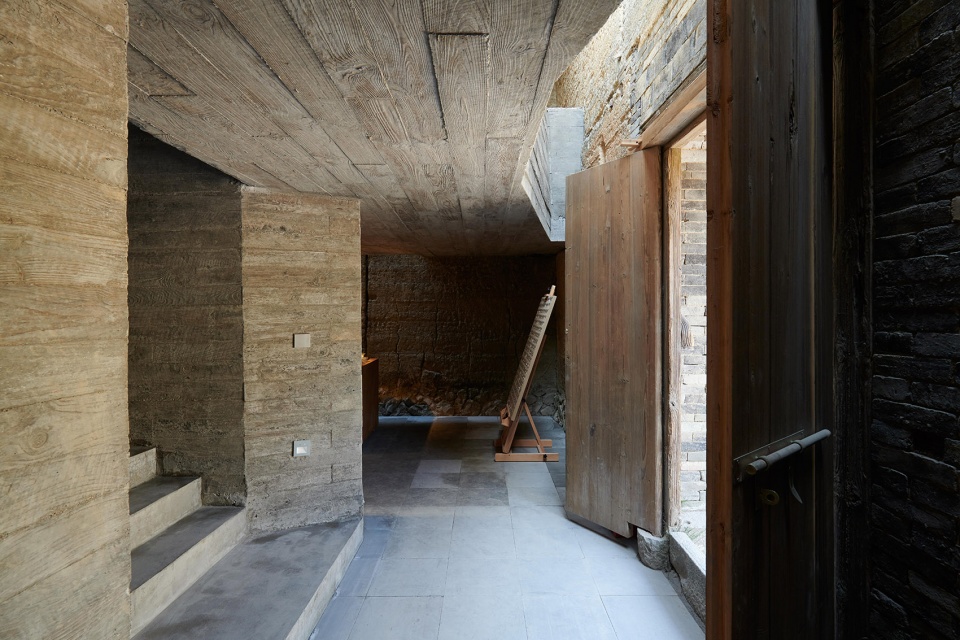
▼通向二层楼梯,Stairs leading to the 2nd floor ©陈颢
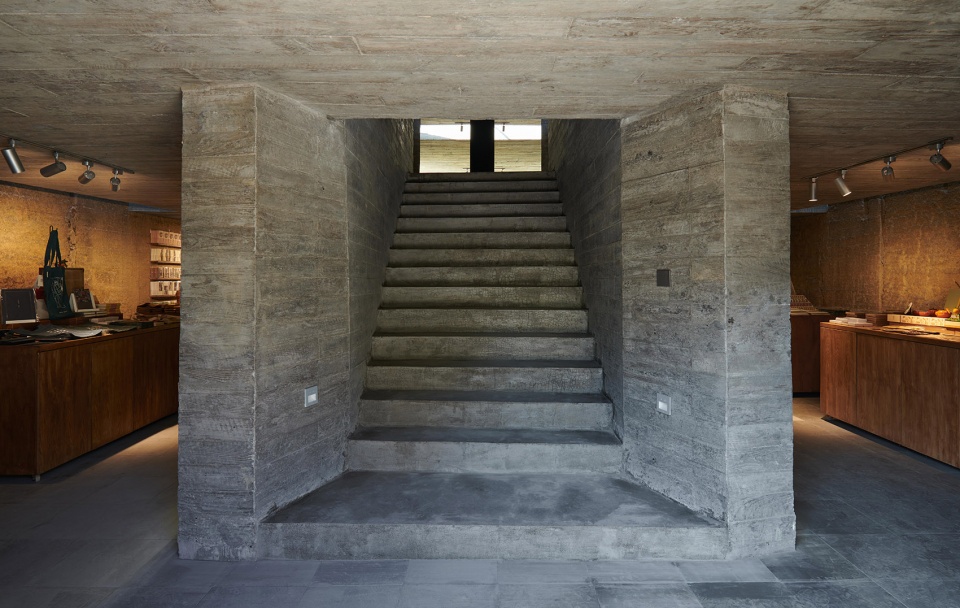
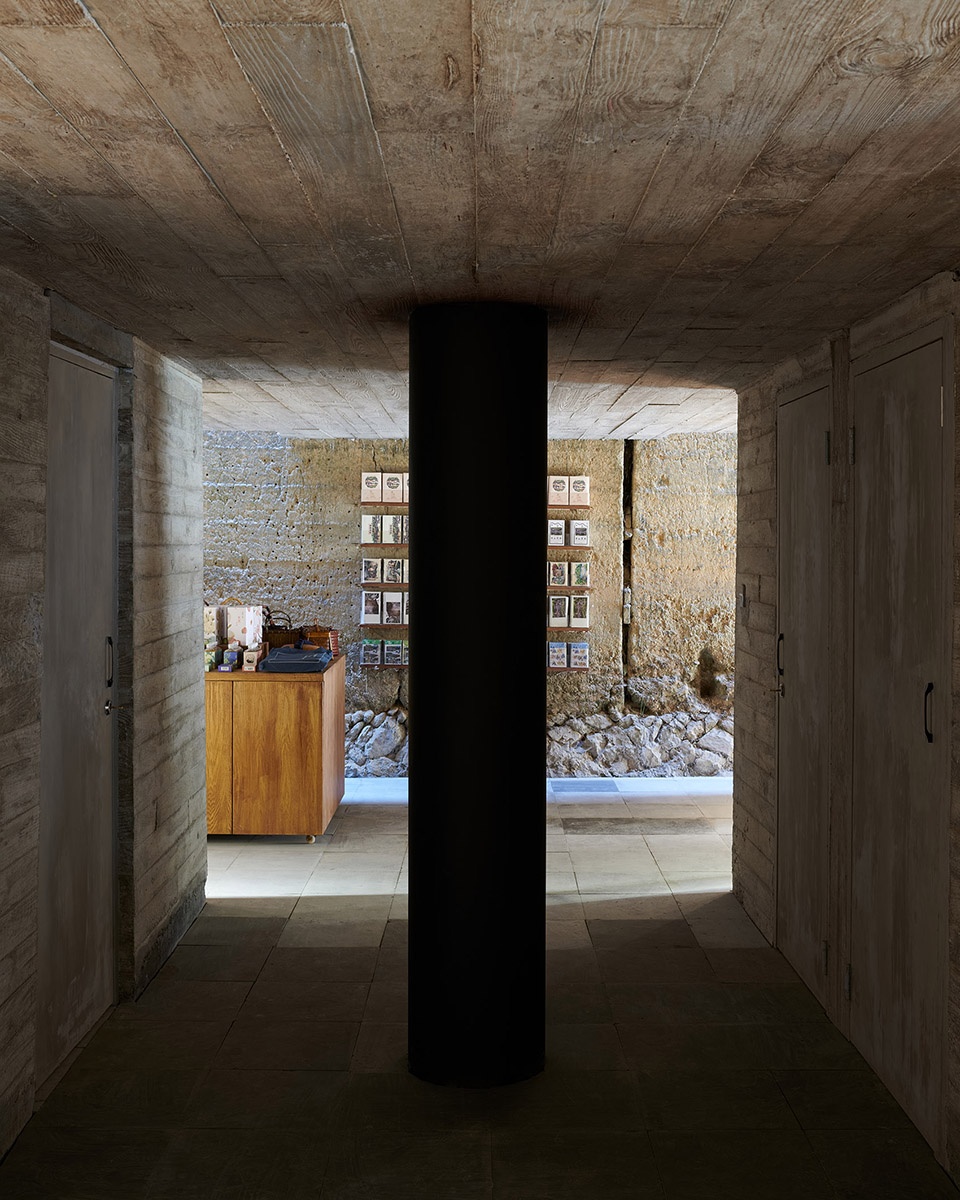
▼中心柱,Central column ©陈颢
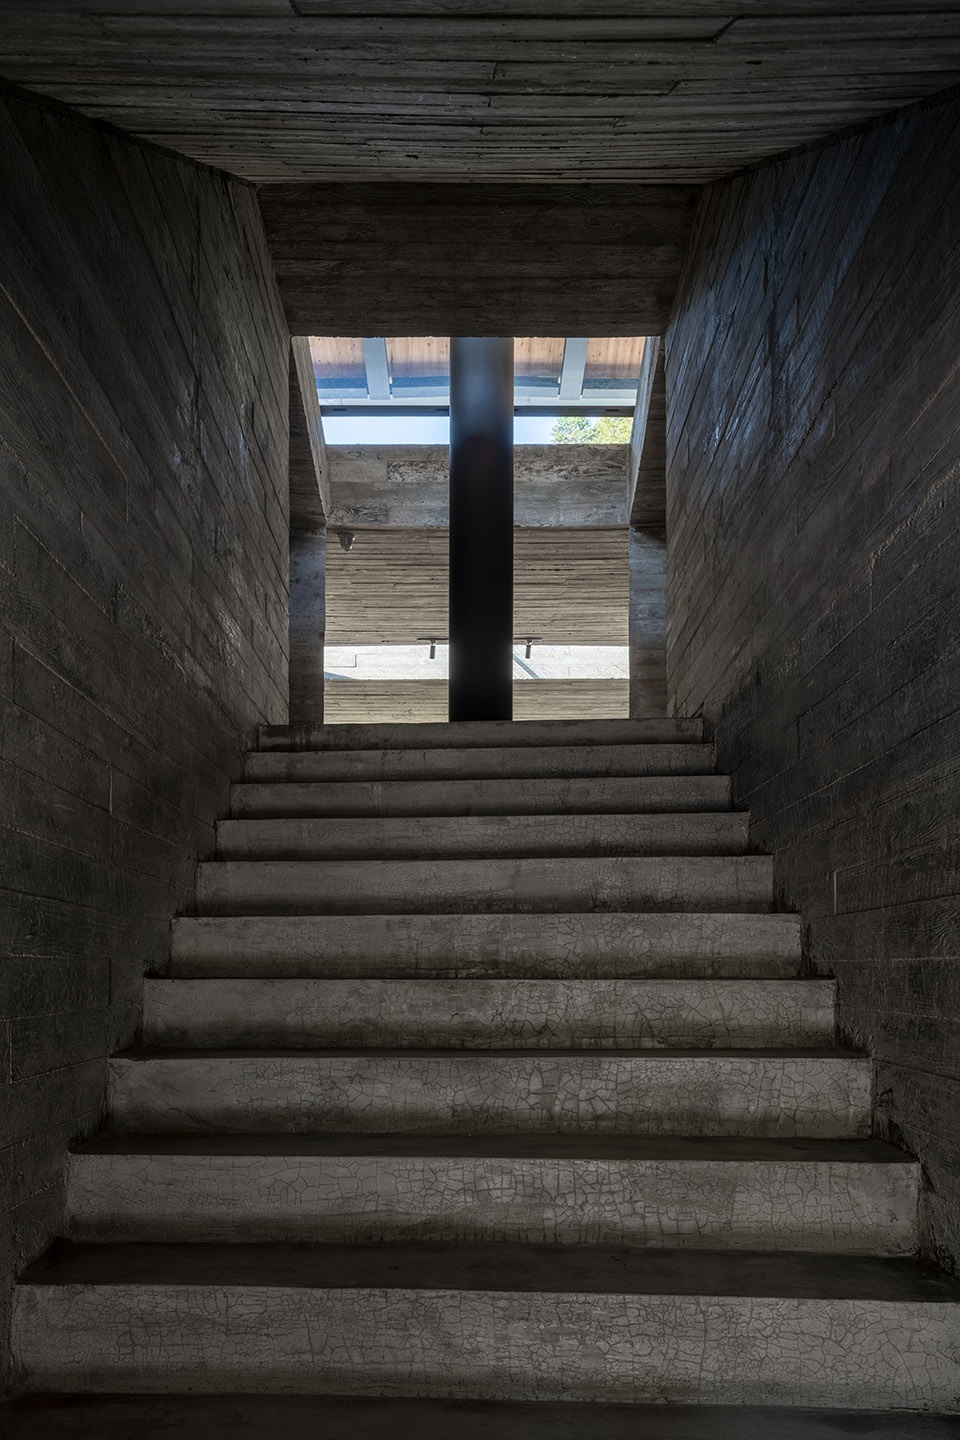
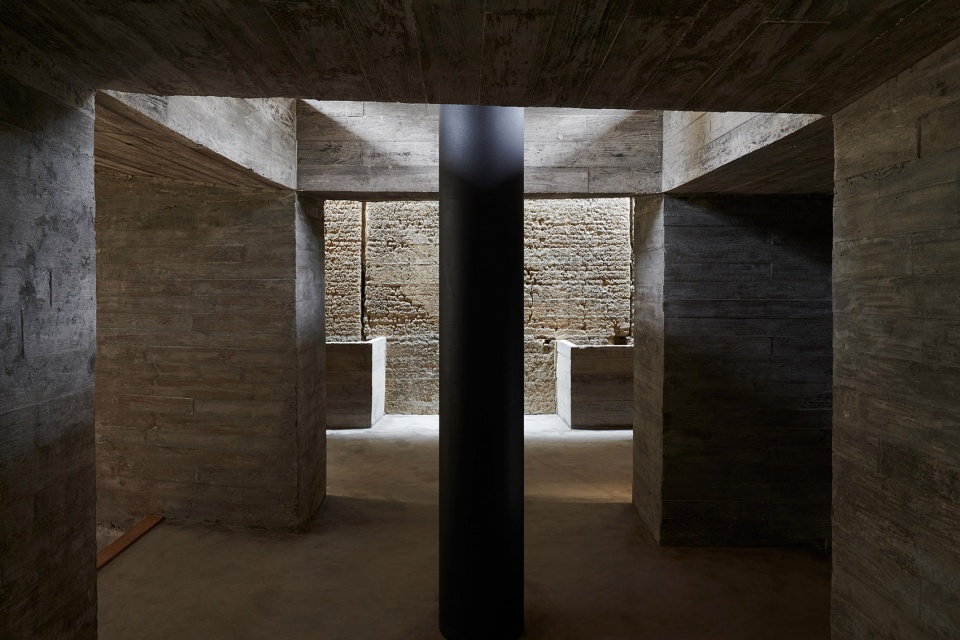
▼二层中心空间,Second floor central space ©陈颢
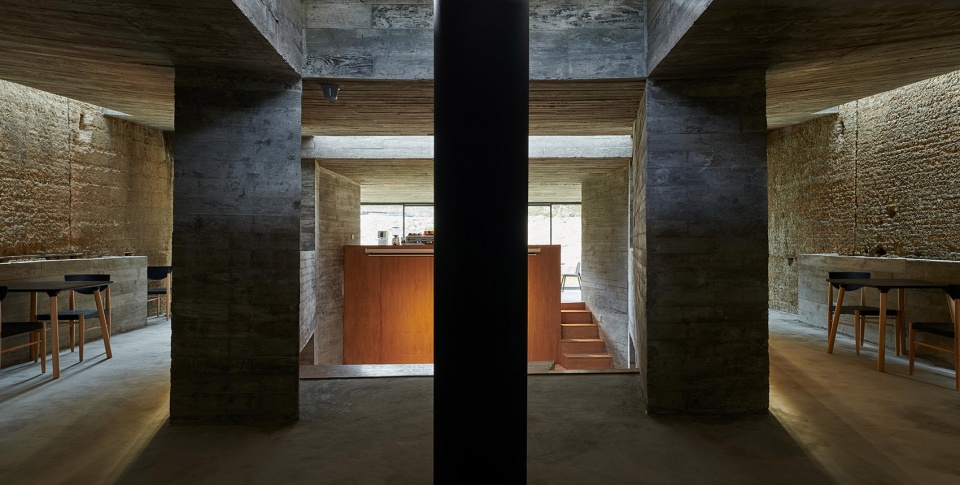
▼集会空间,Gathering space ©陈颢
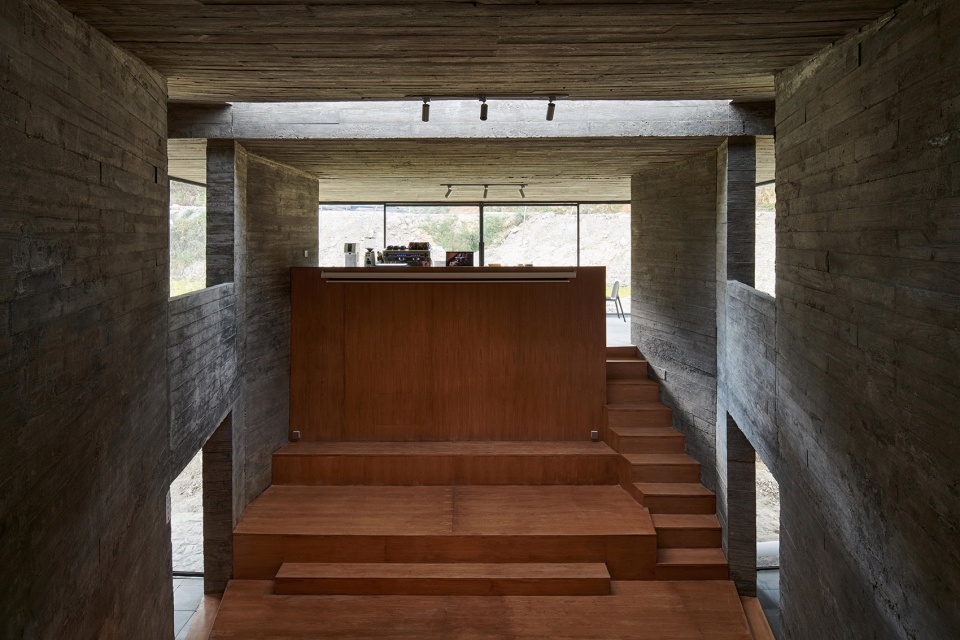
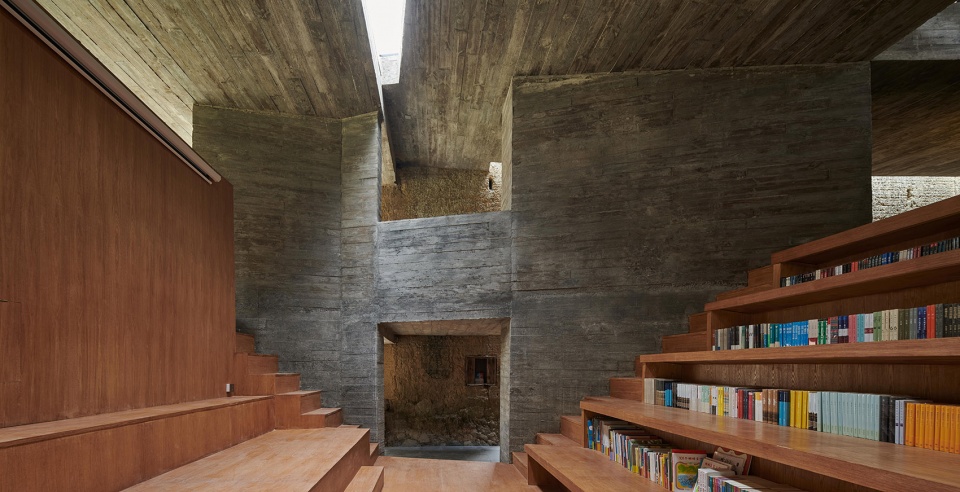
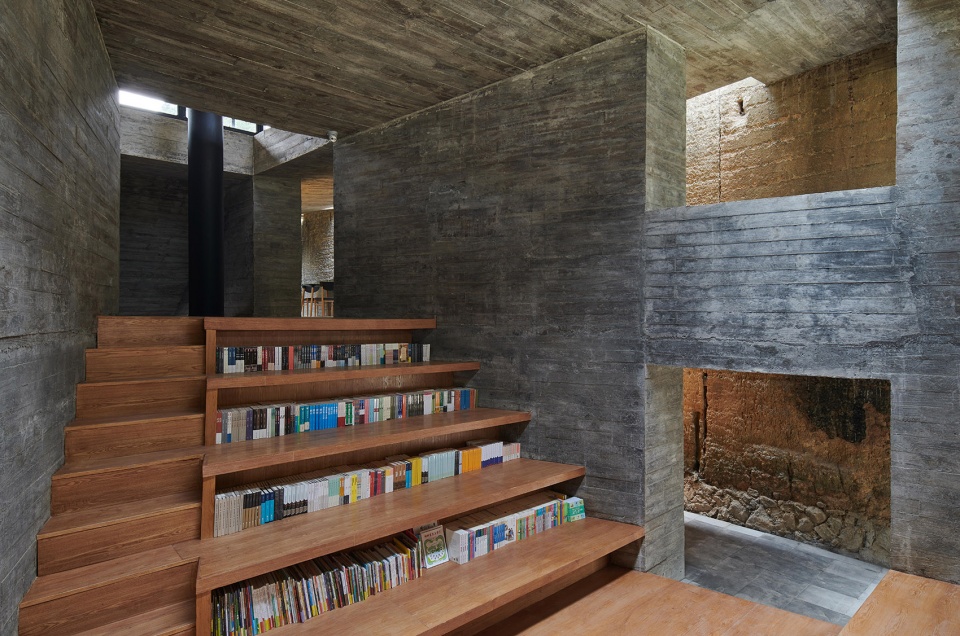
▼一层阅读区,First floor reading area ©陈颢
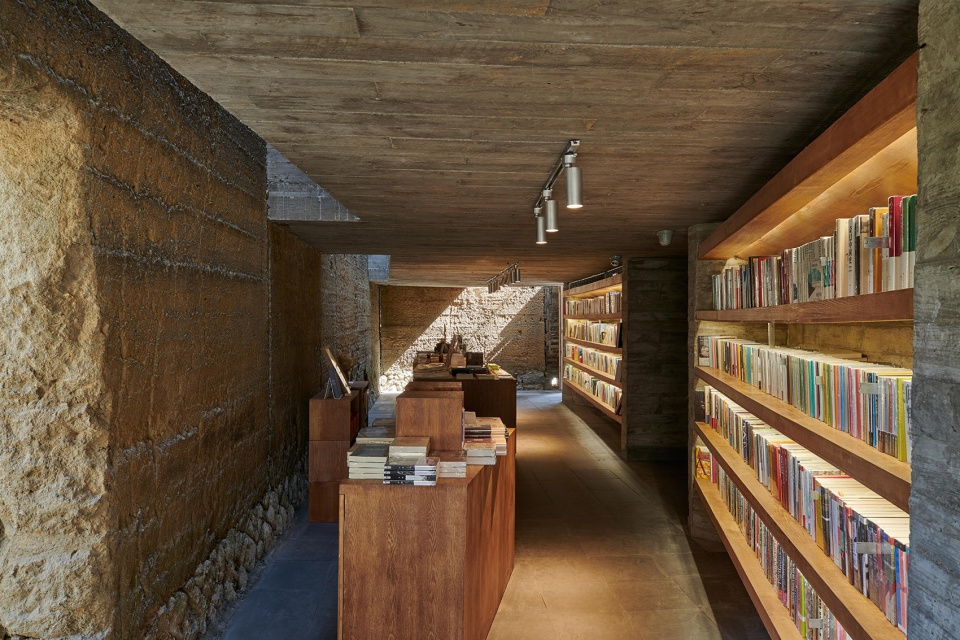
▼二层阅读区,Second floor reading area ©陈颢
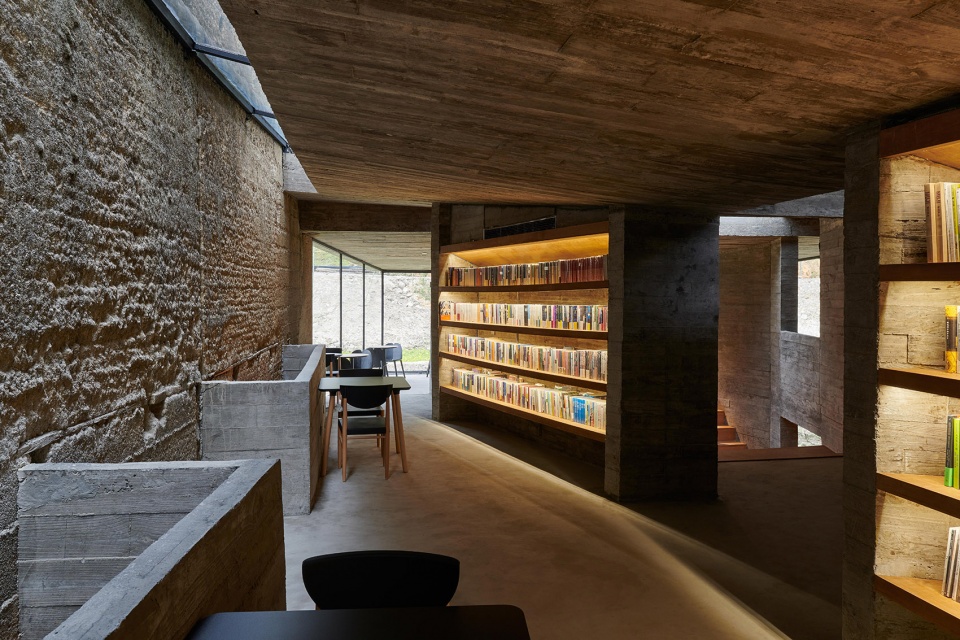
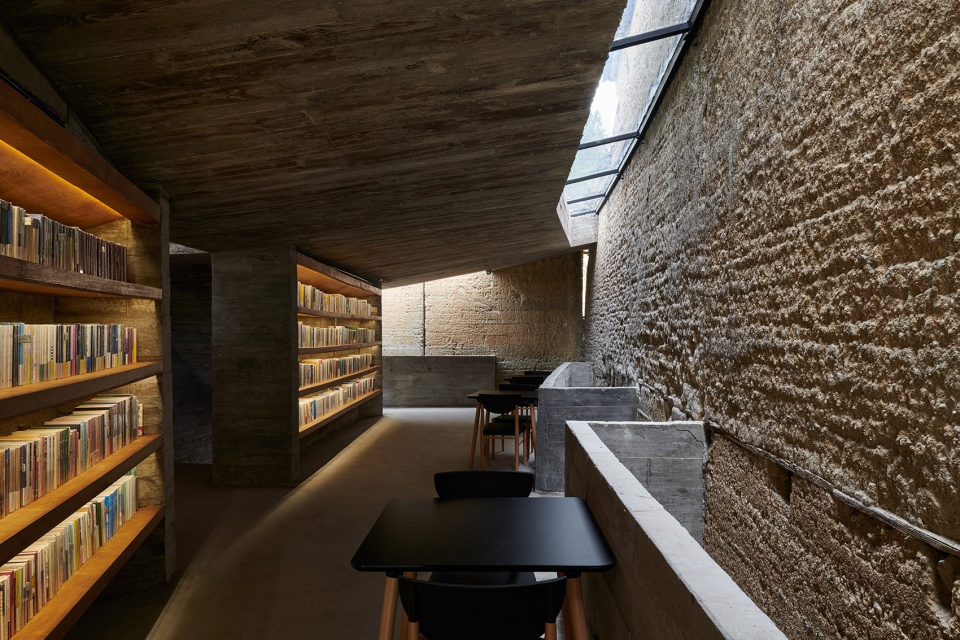
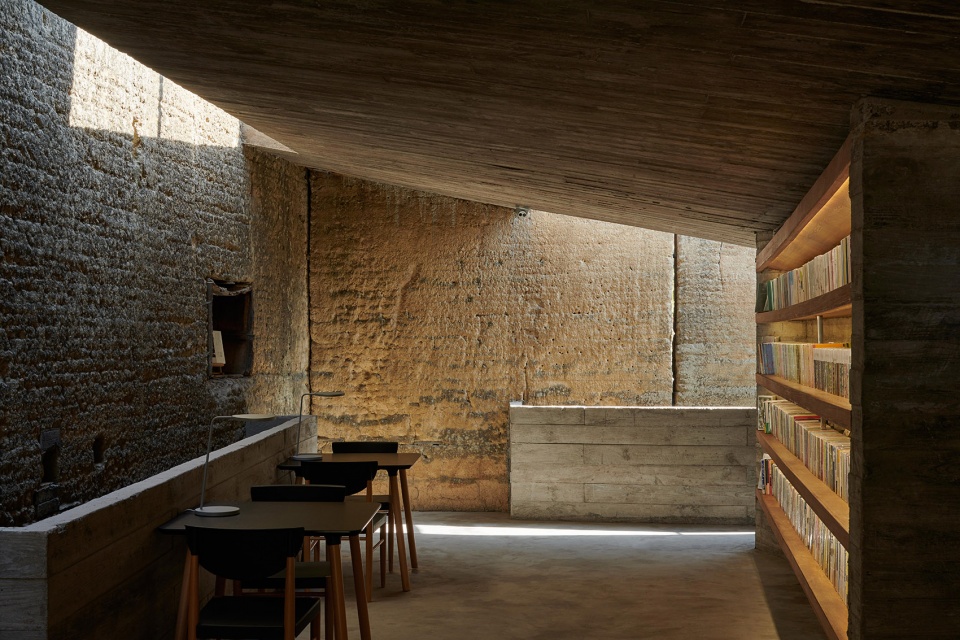
▼二层阅读区,Second floor reading area ©陈颢
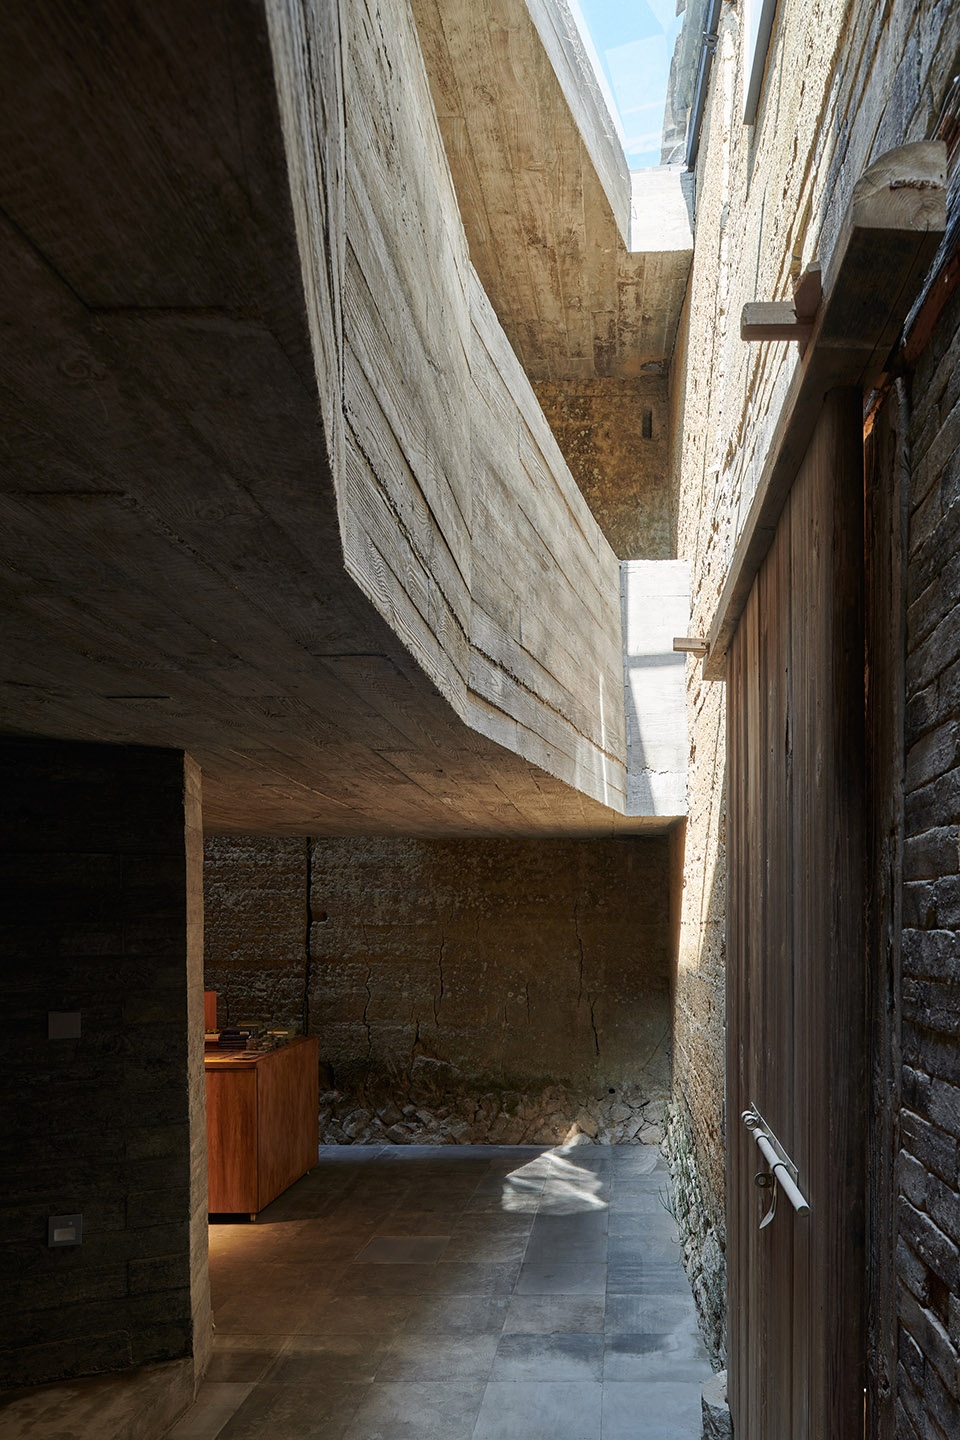
▼楼板与夯土墙之间的缝隙,Gap between the concrete slab and the rammed earth wall ©陈颢
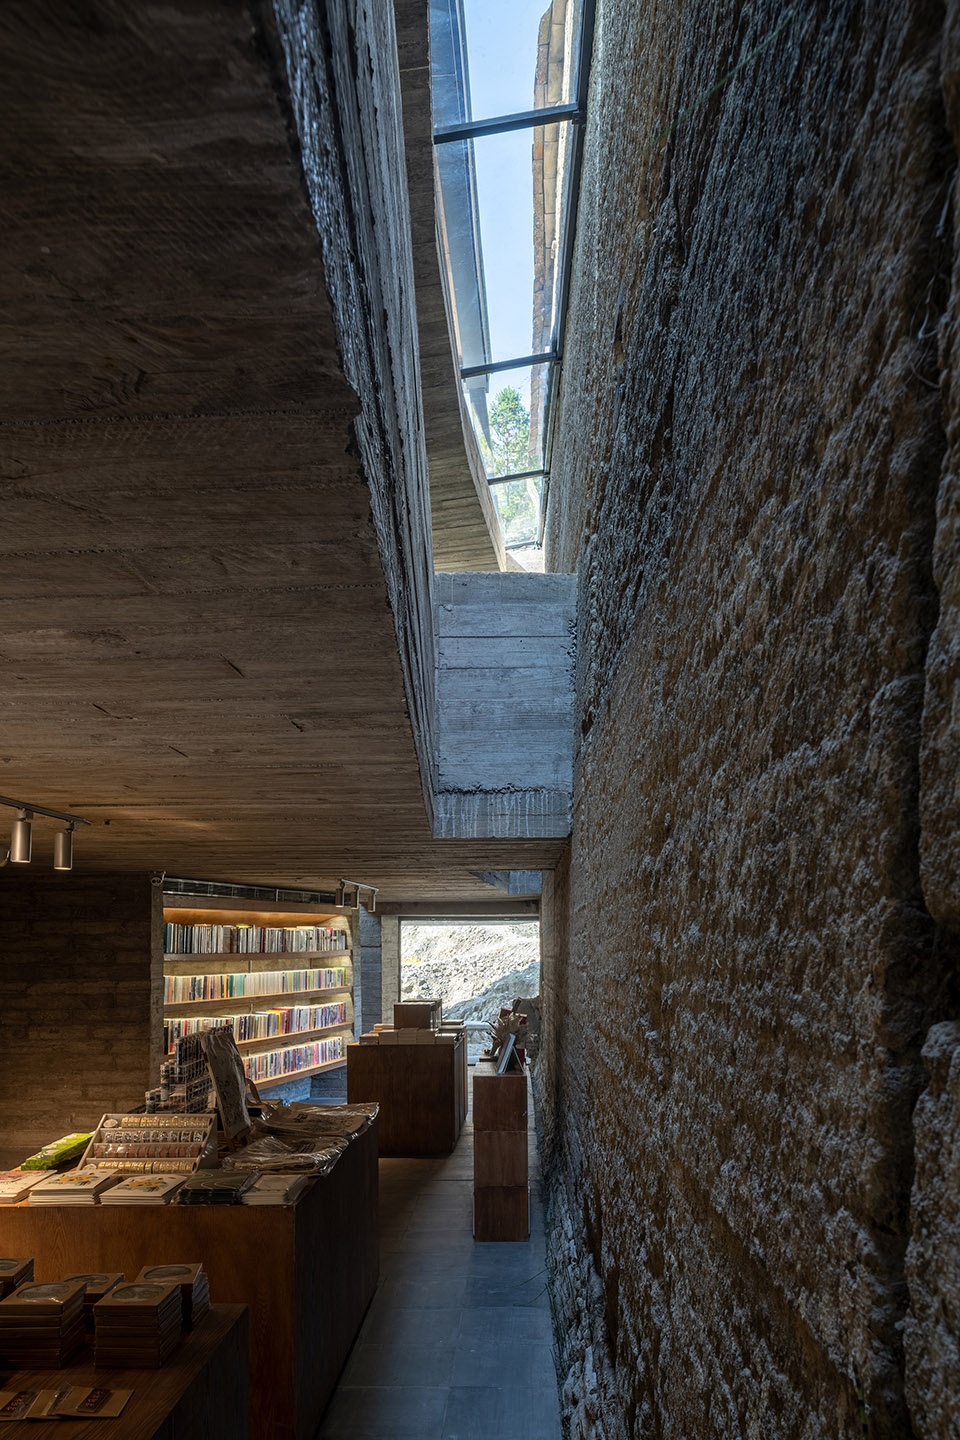
▼楼板与夯土墙之间的缝隙,Gap between the concrete slab and the rammed earth wall ©陈颢
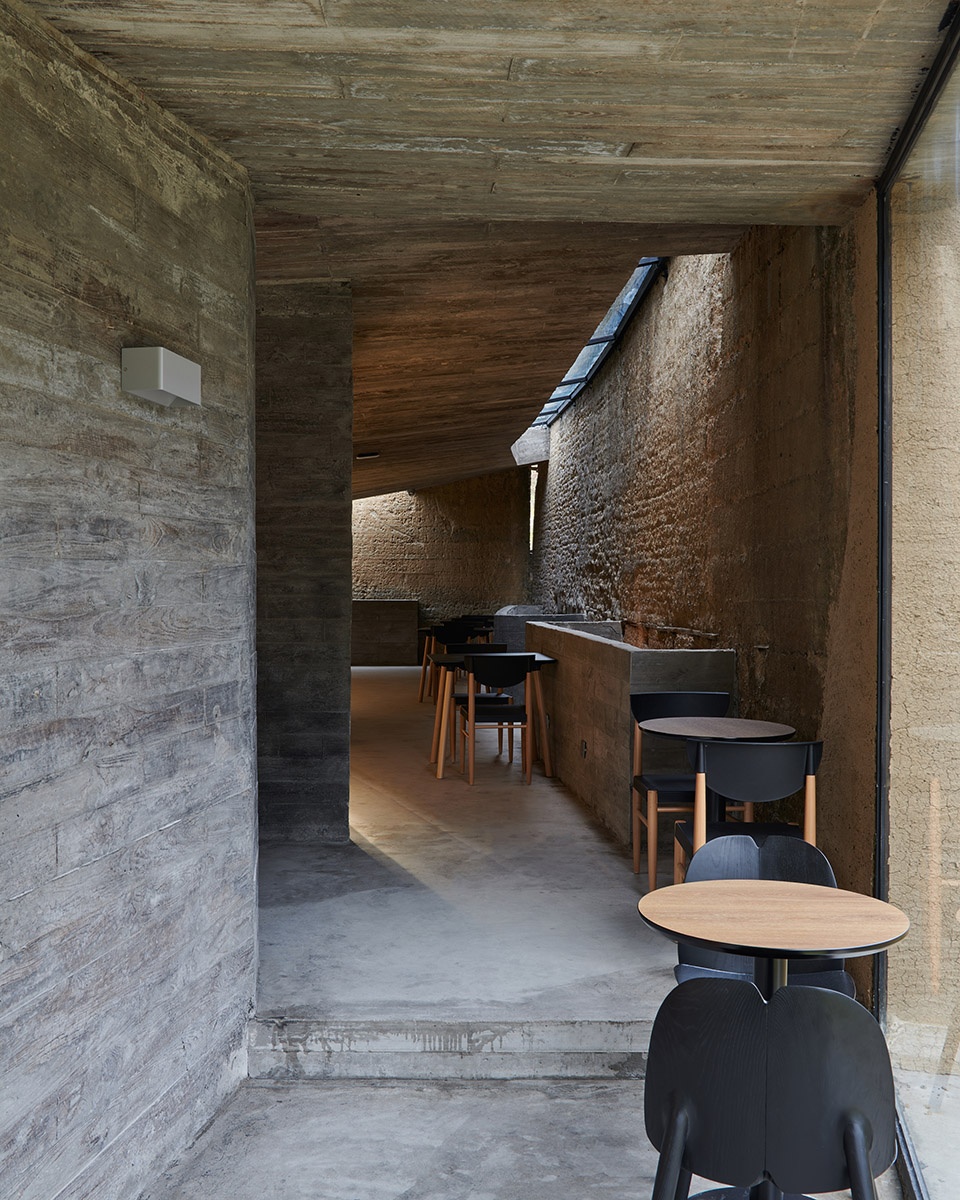
▼咖啡厅,Café ©陈颢
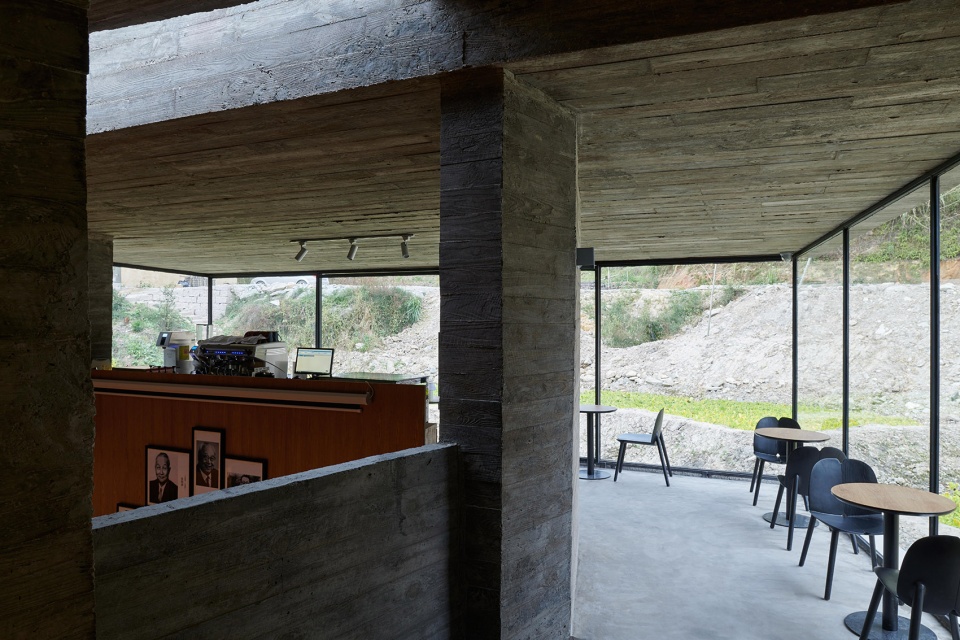
▼咖啡厅,Café ©陈颢
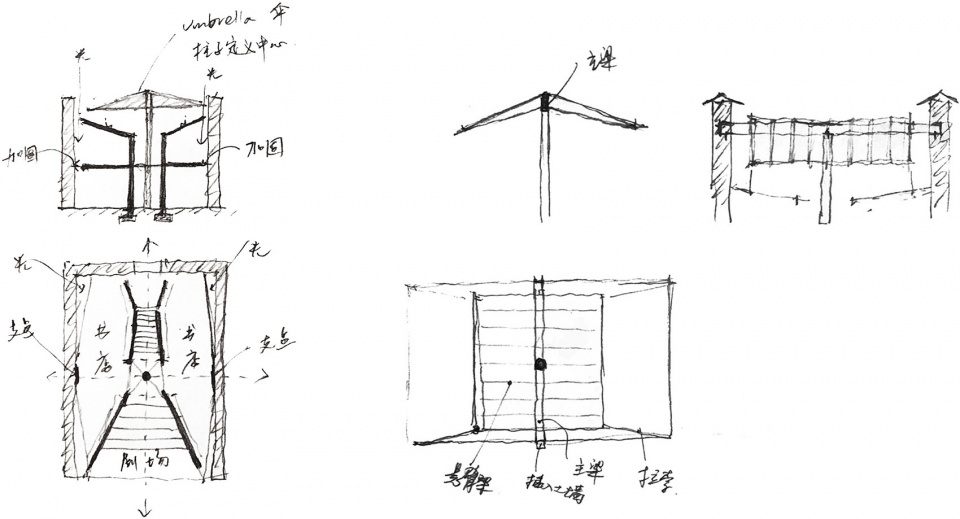
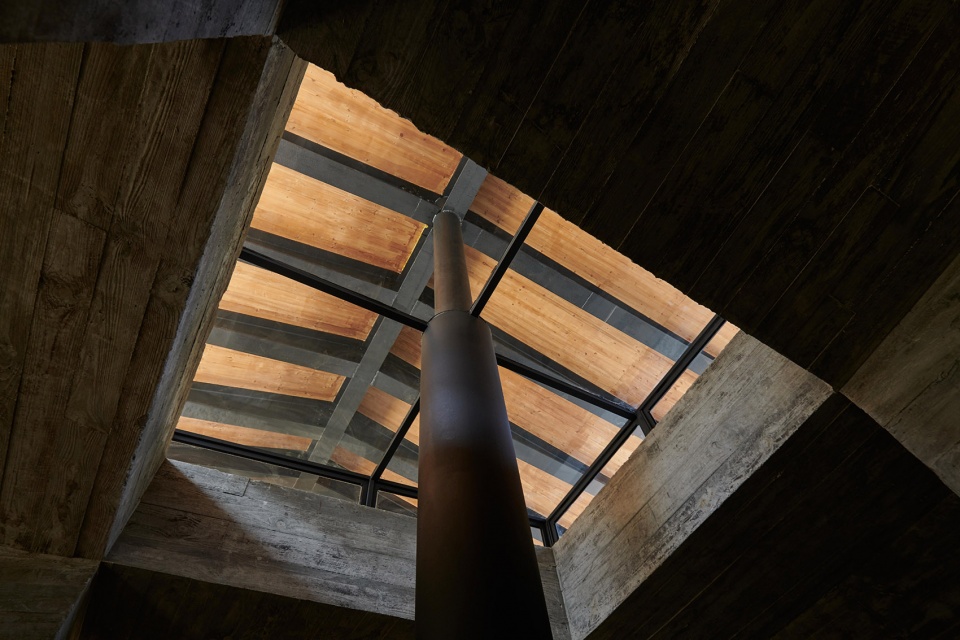
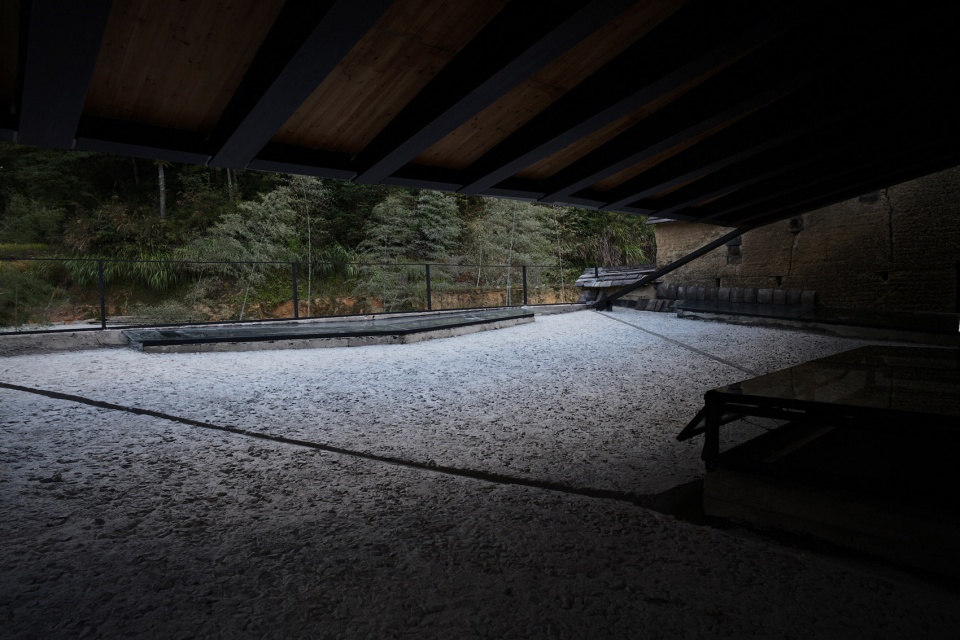
在建筑最中心,一根钢柱穿透混凝土结构并在其上支撑起一个伞型屋顶,其位置和形式暗示了已消失的老宅屋顶,伞下的遮蔽空间提供了阴凉和远眺的场所,犹如田野中升起的一个凉亭。伞形屋面结构悬挑,荷载经主梁传递至唯一的钢柱,使重力汇集于房子的形心。四角的槽钢将屋顶拉住以保持其侧向稳定,雨水通过槽钢流到向内倾斜的混凝土屋面再流回中心,变成另一种形式的四水归堂。
▼中心柱草图和伞型屋顶草图,Sketch: Central column and Umbrella-shaped roof ©华黎
▼中心柱,Central column ©陈颢
▼二层中心空间,Second floor central space ©陈颢
▼伞型结构,Umbrella-shaped roof structure ©陈颢
▼轴测爆炸拆解图,Exploded Axonometric Rendering ©TAO
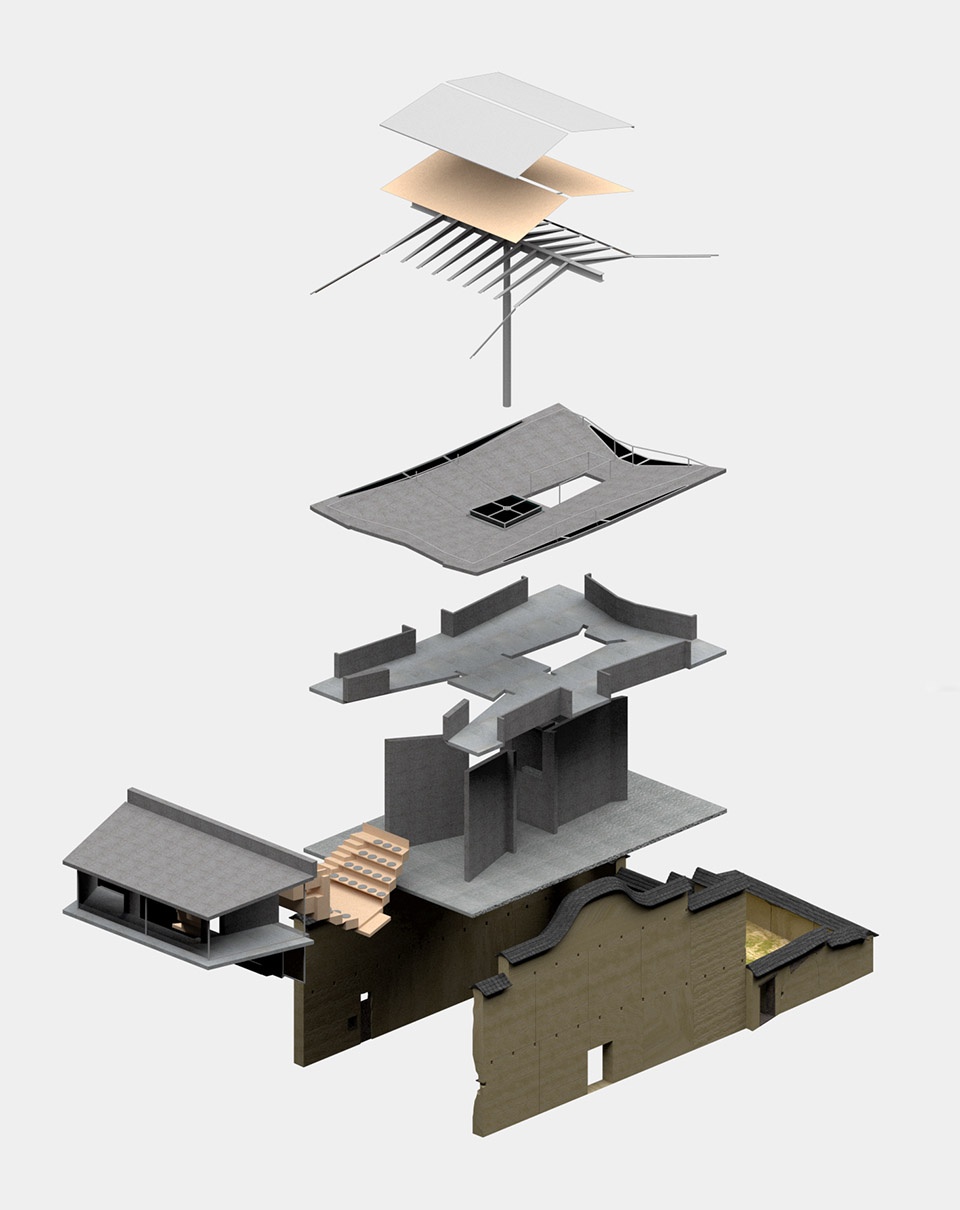
At the centre of the building, a steel column penetrates through the concrete structure and supports an umbrella-shaped roof on top of it. The position and geometric form of the roof structure indicate the original roof typology of the old house. The roof provides visitors with a sheltered space and a high point to enjoy a panoramic view of the surrounding landscape, like a pavilion rising from the field. The umbrella-shaped structure is cantilevered through the primary beam, and the loads are transferred to the only single steel column, bringing the gravitational loads down to the centroid of the building. The steel channels at the four corners hold the roof structure in place for assuring lateral stability, and also allowing rainwater to flow back to the centre through the inward-sloping concrete roof slab, achieving another form of Si Shui Gui Tang.
▼屋顶夹层平台与伞形结构,Roof mezzanine platform and the double-sloped roof structure ©陈颢
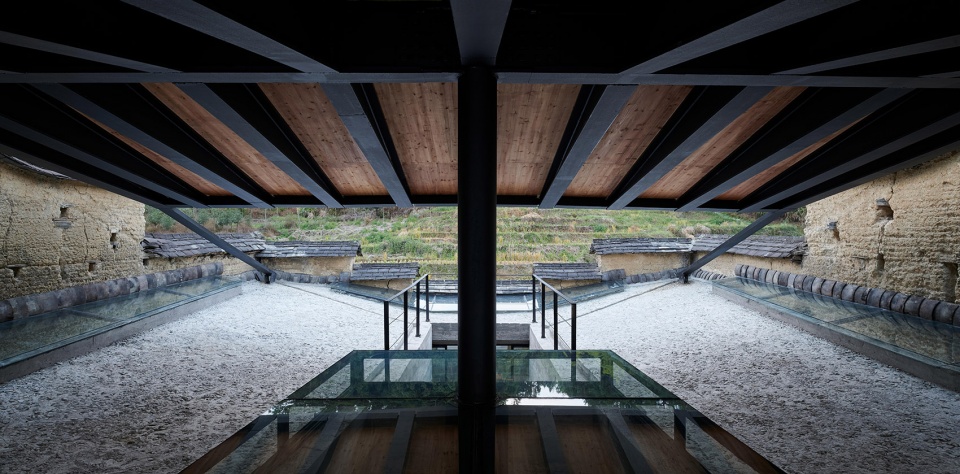
▼屋顶夹层平台与伞形结构,Roof mezzanine platform and the double-sloped roof structure ©陈颢
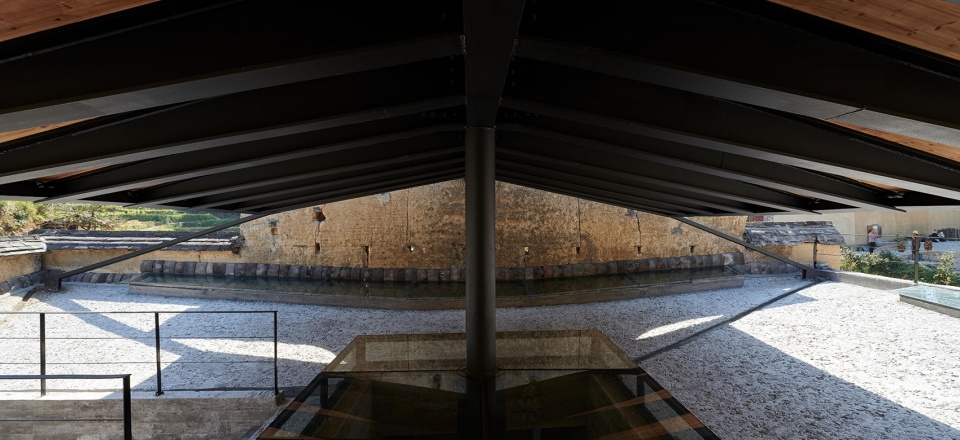
▼屋顶夹层平台与伞形结构,Roof mezzanine platform and the double-sloped roof structure ©陈颢
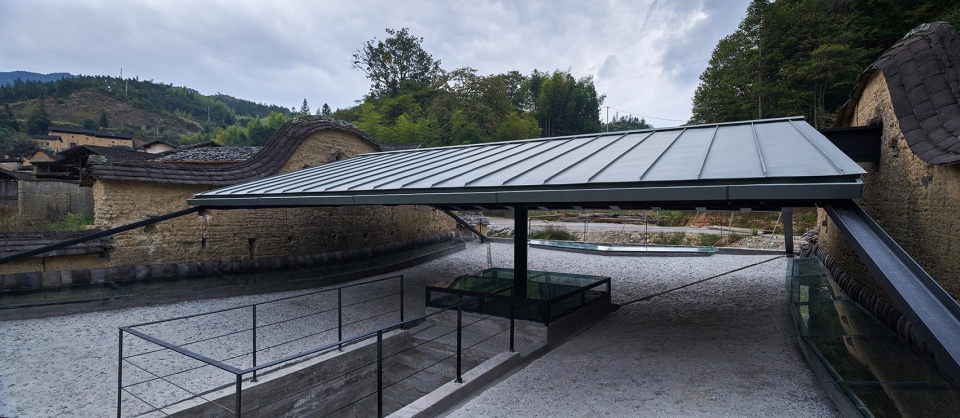
▼屋顶夹层平台,Roof mezzanine platform ©陈颢
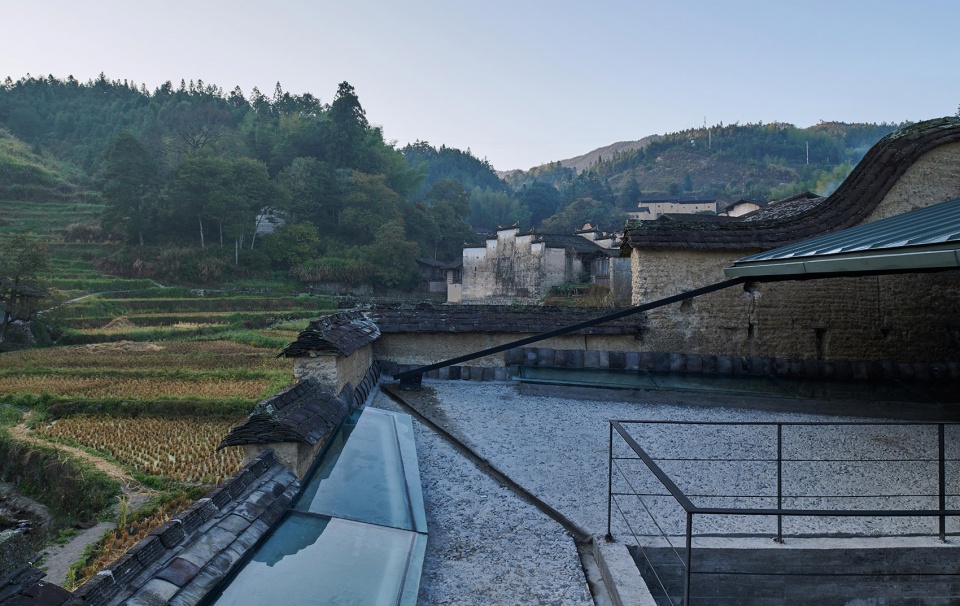
▼屋顶夹层平台,Roof mezzanine platform ©华黎
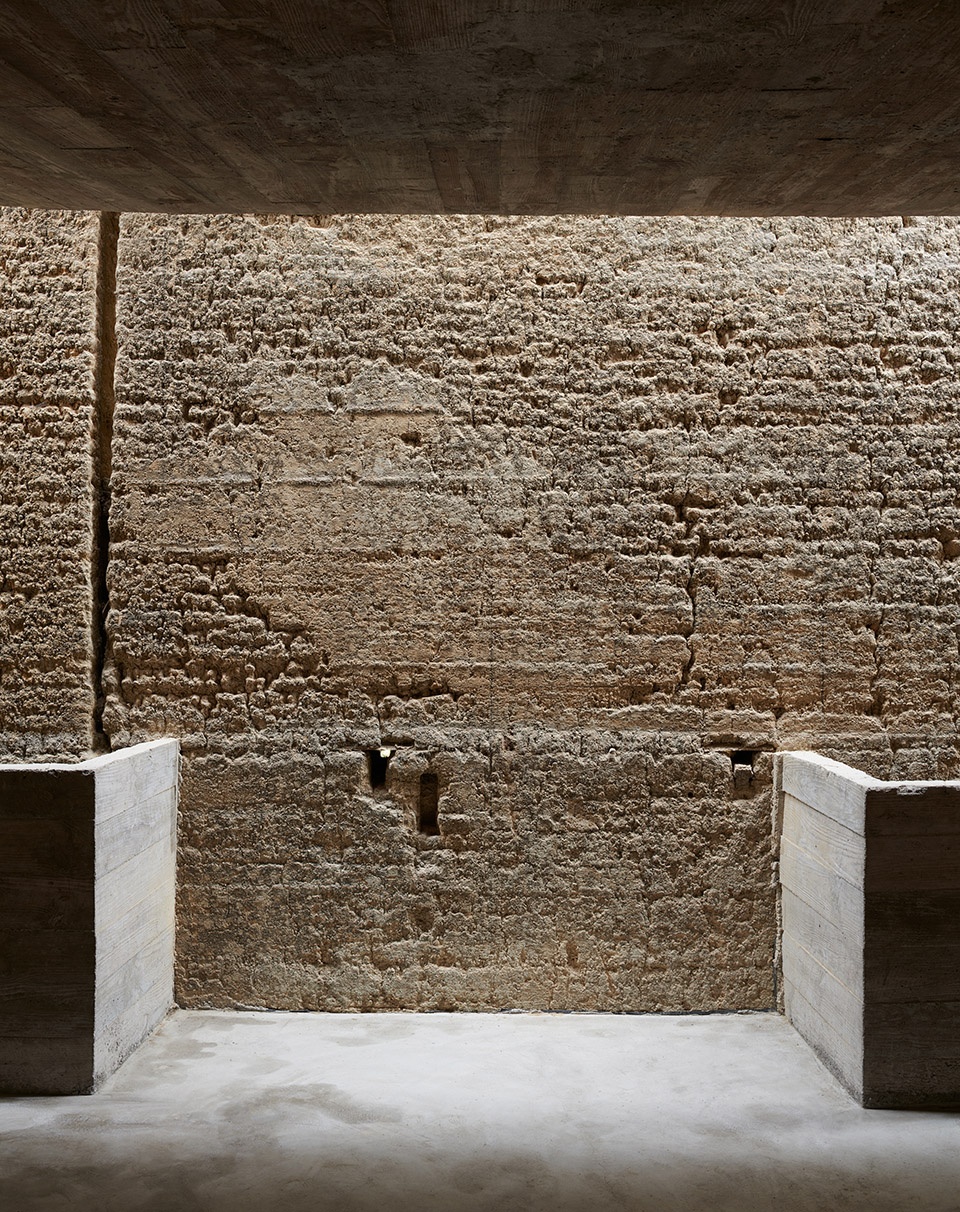
光从顶部天窗进入,穿过折线形楼板与夯土墙之间的缝隙,在某些时刻,充分描绘夯土墙的沧桑。 混凝土以屏南本地碳化松木为模板,木纹混凝土粗野而细腻,与古老斑驳的夯土墙形成新材与旧物的对话。
Light enters through the gap between the concrete slabs and the rammed earth walls from top, and fully depicts the rustication of the rammed earth walls at some point. Local carbonized pine from Pingnan is used for the concrete formworks, creating a rough yet delicate texture and forming a dialogue between new construction and remnants with the historic rammed earth walls.
▼光影下的夯土墙,Rammed earth wall under the light and shadow ©陈颢
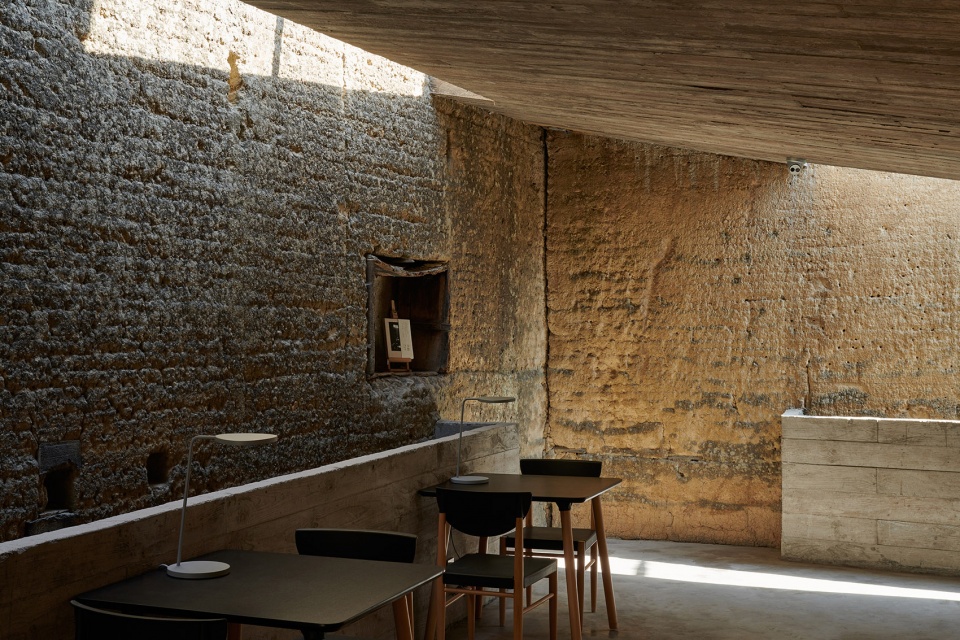
▼光影下的夯土墙,Rammed earth wall under the light and shadow ©陈颢
▼总平面图,Master Plan ©TAO
▼平面图,Plans ©TAO
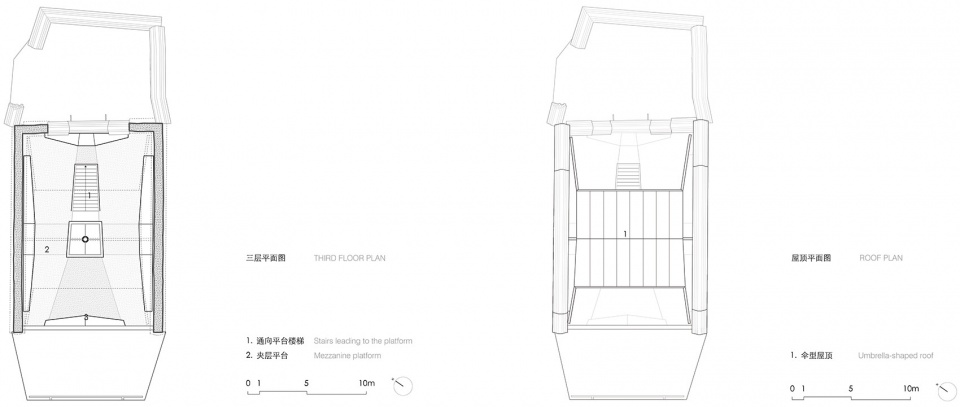
▼剖面图,Sections ©TAO
项目名称:先锋厦地水田书店
业主:先锋书店
项目地点:福建屏南厦地村
项目功能:书店、咖啡厅
设计单位:迹·建筑事务所(TAO)
主持建筑师:华黎
设计团队:华黎、栗若昕、翟冬媛、程相举
结构工程师:马智刚、张岁平
机电设计:吕建军及kcalin卡林机电设计:李鑫、赵紫瑞、李伟
施工团队:卓益久,郑家亮,甘臻勤,郑德部,郑忠春,郑德侣等当地工匠
建筑面积:397.3平方米
结构体系:钢筋混凝土结构、钢结构
设计时间:2019.3-2019.6
施工时间:2019.7-2019.10
摄影:陈颢,卓育兴
Project: Xiadi Paddy Field Bookstore of Librairie Avant-Garde
Client: Librairie Avant-Garde
Location: Xiadi Village, Pingnan, Fujian, China
Program: Bookstore, Café
Principal architect: HUA Li | TAO (Trace Architecture Office)
Design team: HUA Li, LI Ruoxin, ZHAI Dongyuan, CHENG Xiangju
Structural engineer: MA Zhigang, ZHANG Suiping
MEP engineer: LV Jianjun and Kcalin design group MEP engineer: LI Xin, ZHAO Zirui, LI Wei
Construction team: ZHUO Yijiu, ZHENG Jialiang, GAN Zhenqin, ZHENG Debu, ZHENG Zhongchun, ZHENG Delv and other local builders
Floor area: 397.3 sq. m
Structural system: Steel / Reinforced concrete
Design: 2019.3-2019.6
Construction: 2019.7-2019.10
Photograph: CHEN Hao, ZHUO Yuxing
More: 迹·建筑事务所。更多关于他们: TAO on gooood








问一个技术问题,像这种类似改造建筑,新建建筑的时候怎样能保证不对老的危旧建筑产生破坏,技术上好解决吗,施工空间足够吗?
就比如本案老墙与新建筑的关系还是挺近的。怎么做到新建建筑要挖地基施工的同时,不对四周的老墙体产生影响。
新四水归堂、中轴对称、呼应传统;内新外旧、又不拘泥于旧形式。空间整体又丰富。超喜欢
环境适合阅读
在这里做个书店是为了什么?进门的庭院好凄凉呀
内部空间好压抑,建筑外观倒是挺喜欢的
老墙三面围合,纵向开敞,方向性极强,设计完全呼应并强化这种方向性,整体形态和空间及结构操作有点像出拳的动作:先收以蓄力(结构及空间操作:主体结构支撑位于空间中心(折行剪力墙及中心柱),平面空间围绕楼梯这个中心展开形成向心力,剖面上楼板外高内低形成内收只势,雨水向内收集,以上操作均为内收的动作),后发以出力(结构及空间操作:楼板向外出挑,咖啡厅弹出老墙以外,三面开敞与老墙的三面围合形成对比,打开视线;屋顶向外的视野操作,以上均为向外的动作)。先收后放才能增强出拳的力度。同时混领土的粗犷质感和内暗的空间都感觉内部集聚了巨大力量,这一拳出去可想力量之大。华黎老师是武林高手啊!
好看,就是觉得那个中心柱有点难受,还有那个公共读书区域做成的阶梯形式,感觉上形式大于作用,不符合中国人的阅读习惯
雨水顺着房顶,全流进二层了
屋面有组织排水呀,做这种屋面怎么可能不考虑排水
很喜欢,简介宁静
有一说一,这地方环境是真的美
好作品!如果说大建筑考验的是基本功,小建筑考验的就是建筑感,就像乐感一样,这个作品给了我们很多启发!
伞下的镂空设计初衷应该是通风和间接采光,但加固定玻璃后通风功能就被阉割了,草图理念里有间接反射采光,那伞底部应该做更浅色的材料才能更好的实现个功能
为赋新词强说愁的味道…
楼梯上去一根好不修饰的大柱子,是真的刚
筱原一男的棺材板都要压不住了
阶梯书架?那地方是个败笔20、21图,感到格局不够大气,可惜了!地面如能处理漂亮一点就更好了。
一个充满蛮力用力过度,仅仅感动自我的设计,缺少从容的感觉吧。。
又在这装逼呢?
哈哈哈哈哈哈哈哈哈哈哈哈哈哈
无法理解,为何要在这开一家书店?在沙漠里建一间厕所。
建议先了解一下先锋书店的背景
屋顶太尴尬,结构太想当然了,不用细看都会发现很多不合理,确定好好自我验证过吗
结构有问题甲方让你建你就感建是吧,那你这小日子可越来越有盼头了
结构验证不过怎么建出来的呢
哪不合理了?批判的时候麻烦说清道理
新的构筑物低调的介入,尊重传统与周边的环境,真的做到了所谓的“当代和传统共生”。喜欢!
感觉内部有点过于压抑了。。
现在开始流行在山kaka里面开书店了?