非常感谢 Davide Macullo Architects 予gooood的分享。更多关于他们: Davide Macullo Architects on gooood Appreciation towards Davide Macullo Architects for providing the following description:
这个项目是建筑师和开明的甲方之间亲密合作的成果,甲方不仅接受,还鼓励建筑师因地制宜。在项目从设计到施工的这些年里,甲方和建筑师都带着一种超凡的激情去实现项目的各项整合。项目和基地联系紧密,设计师还考虑到了将来二者的关系。这座新建筑,集韩国文化精髓于一体——认真思虑自然与社会姿态,展示对文明的表达方式,建立人与自然的平衡关系。
This work results from a close collaboration between the architect and an enlightened client capable of assimilating and encouraging architectural choices motivated by reasons that generate forms. An extraordinary passion has bound us throughout the years of the project, reaching a synthesis expressed by the completed work. Architecture connects with the identity of a place and projects it into the future. This new building is the synthesis of the values of Korean culture, a culture that considers carefully its gestures, both physical and social and reveals in them expressions of civility, establishing a balance for man in his natural context.
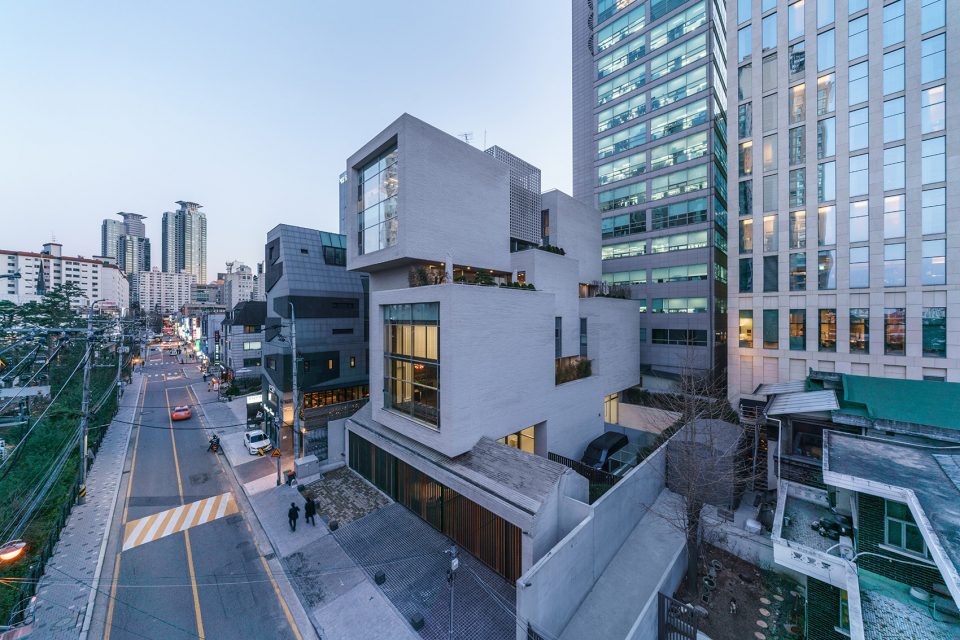
▼建筑概览,over view
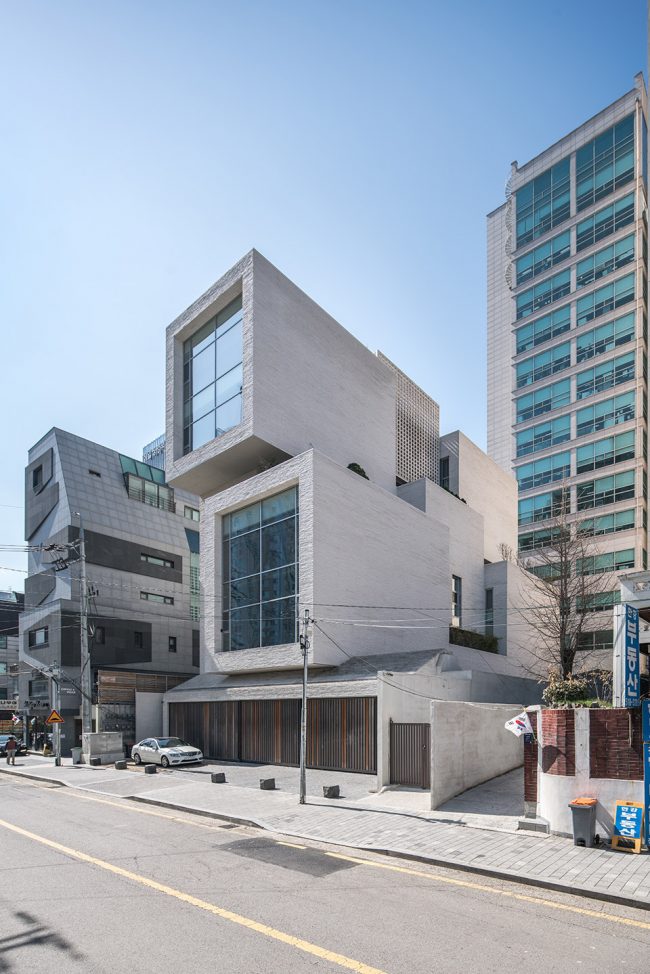
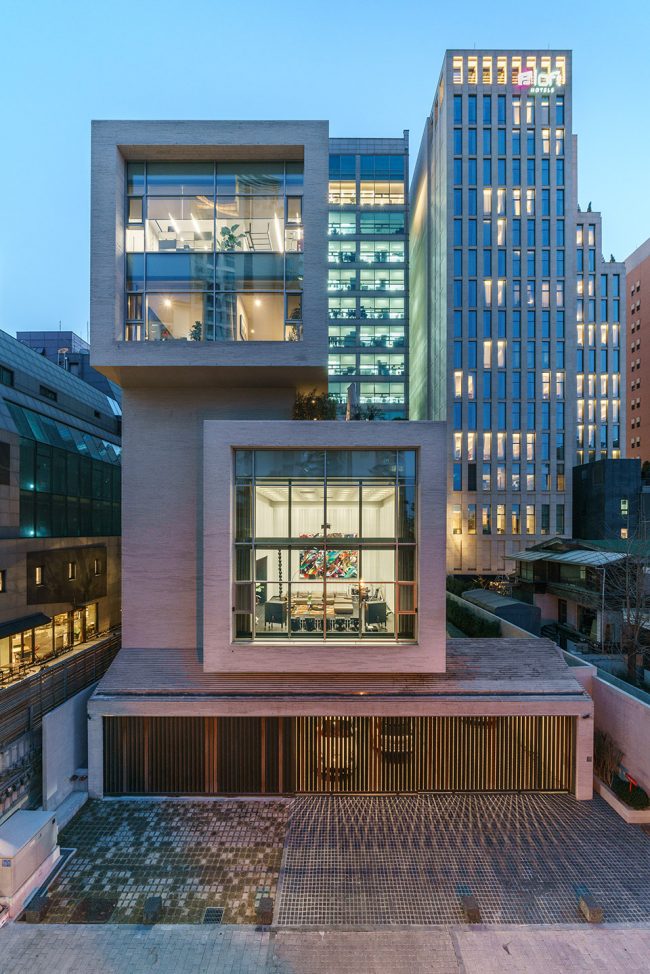
基地地处大都市首尔,因而我们能借此机会,以人类尺度为基准,结合当代生活必需性,重设建筑的体量。该建筑的三维图说明,在正交立方网格上进行组织排列的空间比通常情况要更大。建筑周边空旷,这就决定了建筑和环境的关系,突出了人类尺度在城市结构中的重要性。
Building today in the metropolitan city of Seoul gives us the opportunity to restore the built volumes to a human scale, giving it an expression that binds it to the necessities of contemporary living.The three dimensional composition of the work represents a spatial arrangement of the habitable volumes organized on an orthogonal cubic grid that defines a larger space than that actually built. The building is cast about the empty space and this determines the rhythmic relationships with the context, highlighting the importance of the human scale within the urban fabric.
▼正交立方网格上进行组织排列的空间比通常情况要更大, a spatial arrangement of the habitable volumes organized on an orthogonal cubic grid that defines a larger space than that actually built
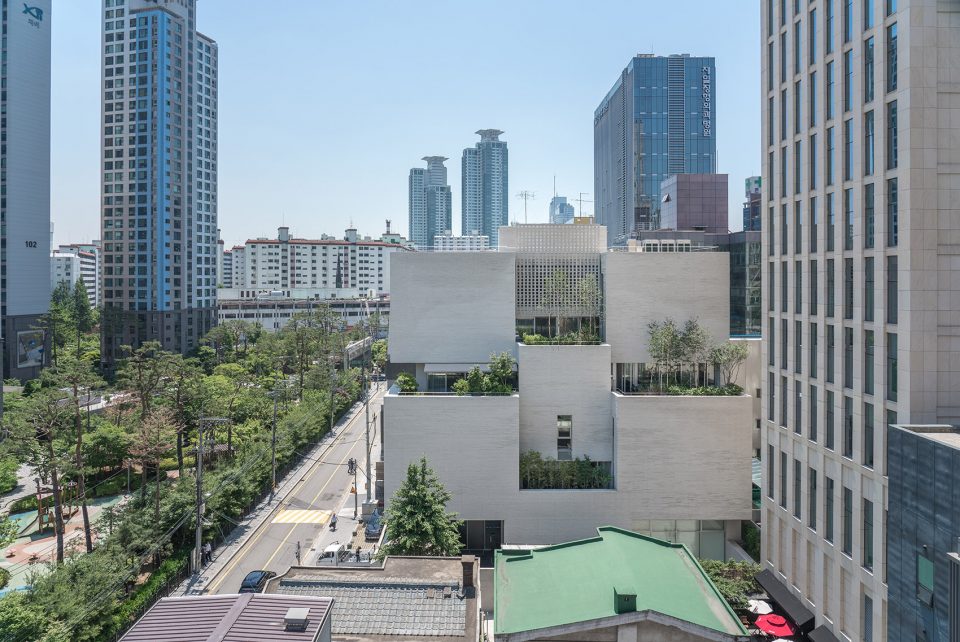
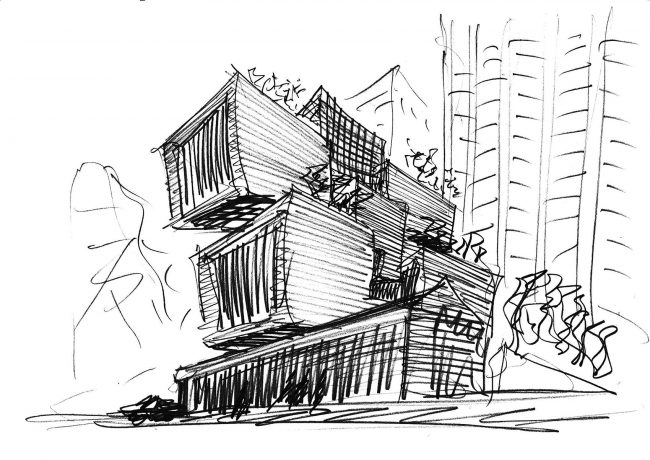
项目灵感源于近似立方网格的建模过程,网格每边边长两米,利用网格将人体和空间结合起来。边长两米的正方体空间是非常舒适的,这是以人为重心,其运动轨迹为半径,旋转所得的空间。网格倍数是居民与城市结构关系的基本要素:2米代表人类,20米则代表城市。立方体体量则以2的倍数表示,每一边6米,8米,10米,展现了生活空间尺度,也定义了和周围城市空间的新尺度关系。
The project stems from the modeling of an approximate cubic grid, two meters on each side, which connects the spaces to the physicality of the inhabitants. The cubic space of two meters on each side is comfortable, it is a space of man’s games of movement that rotates on his center of gravity. The multiple generated by the grid is the basic element of the relationship between the inhabitant and the urban fabric: 2 meters=man, 20 meters=city. The composition of cubic volumes expressed in multiples, 6-8- 10 meters on each side, reveals the living space and defines the new scale of the relationship with the surrounding urban space.
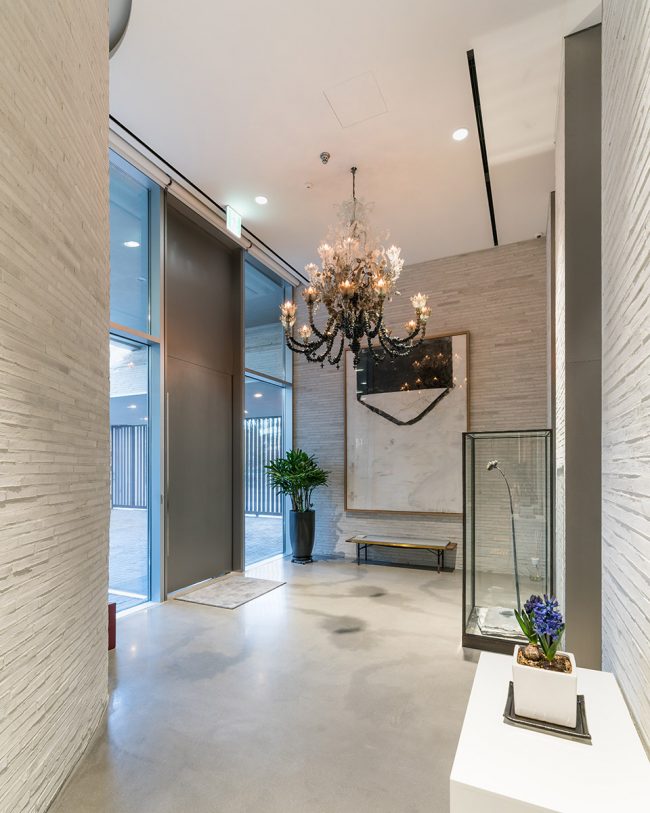
▼入口门厅,entrance area
▼一层展览空间,exhibition area on ground floor
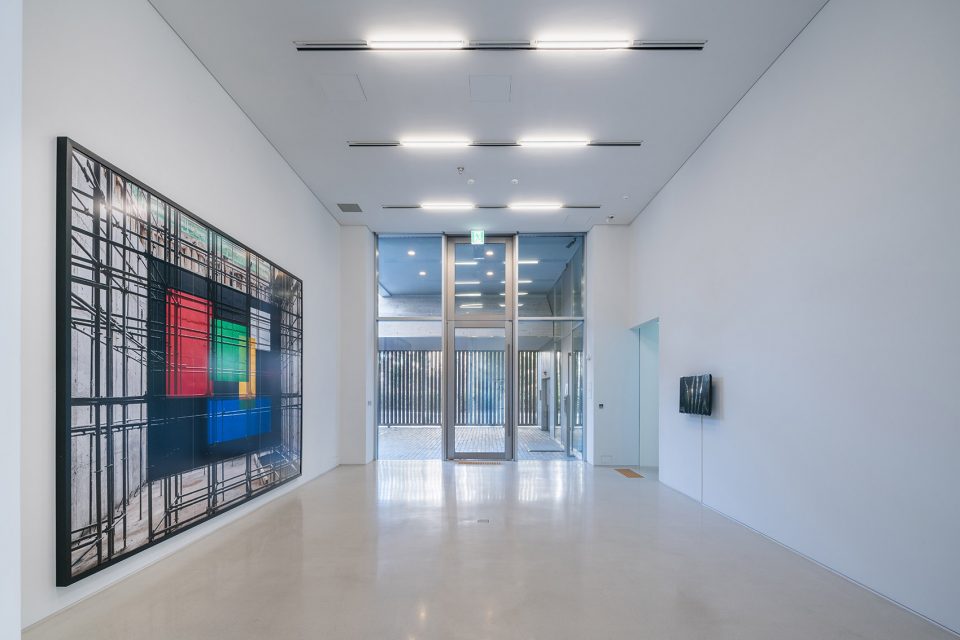
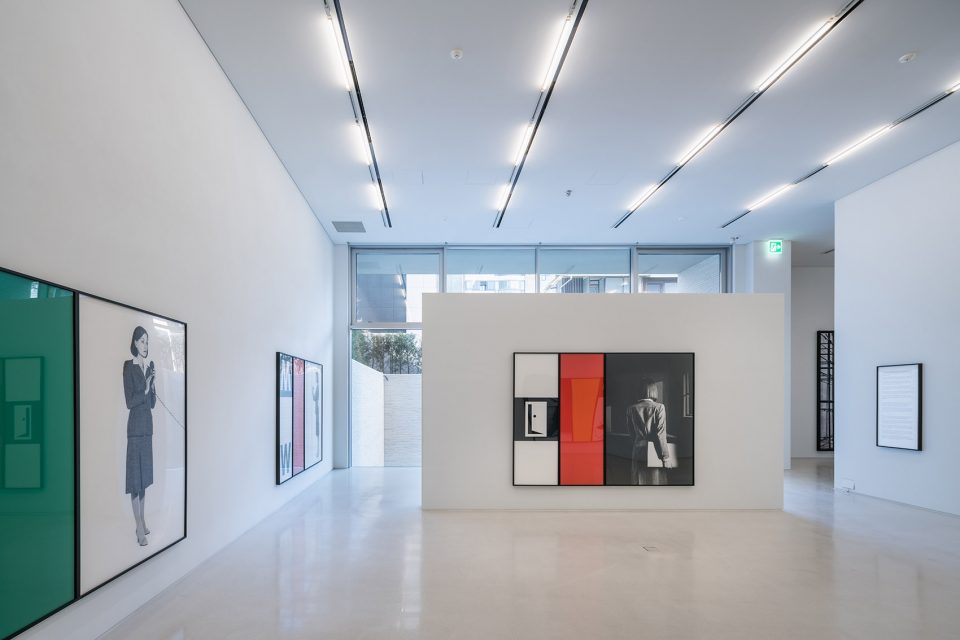
新的建筑里既有住宅空间(私人),也有展览空间(公共)。城市空间-公共空间-私密空间三者通过螺旋运动的方式来转换——从道路(城市空间)开始,向建筑的私密空间垂直旋转上升。
The new building offers, in the current use of its spaces, a mixed use of residential spaces (private) and exhibition spaces (public). The transition between the urban-public-private-intimate space is resolved in a spiral motion that starts from the road, climbing vertically towards the more intimate spaces of the house.
▼二层展览空间,exhibition area on first floor
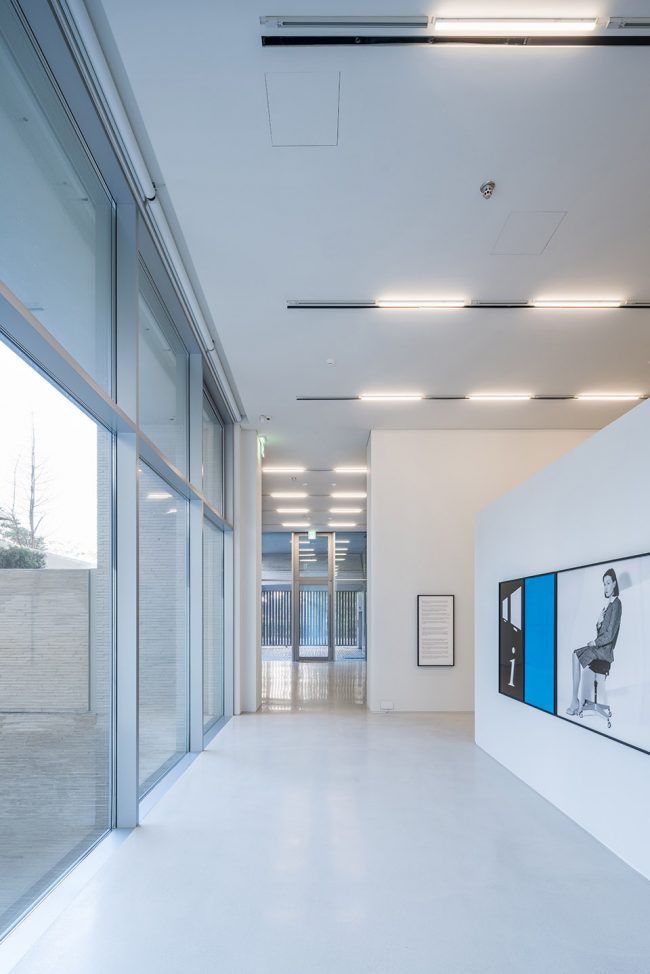
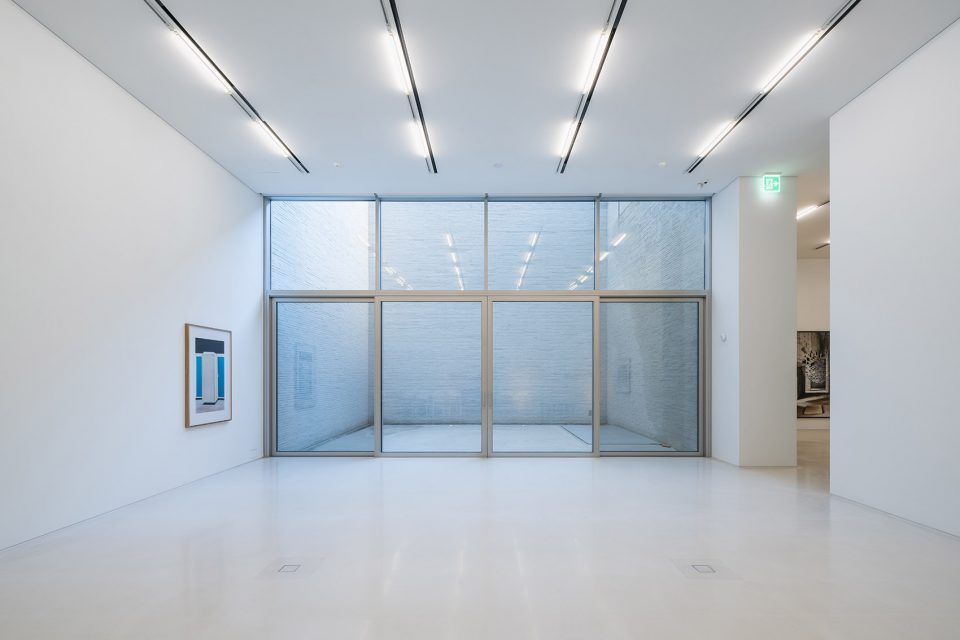
▼通往三层的楼梯,stairs to third floor
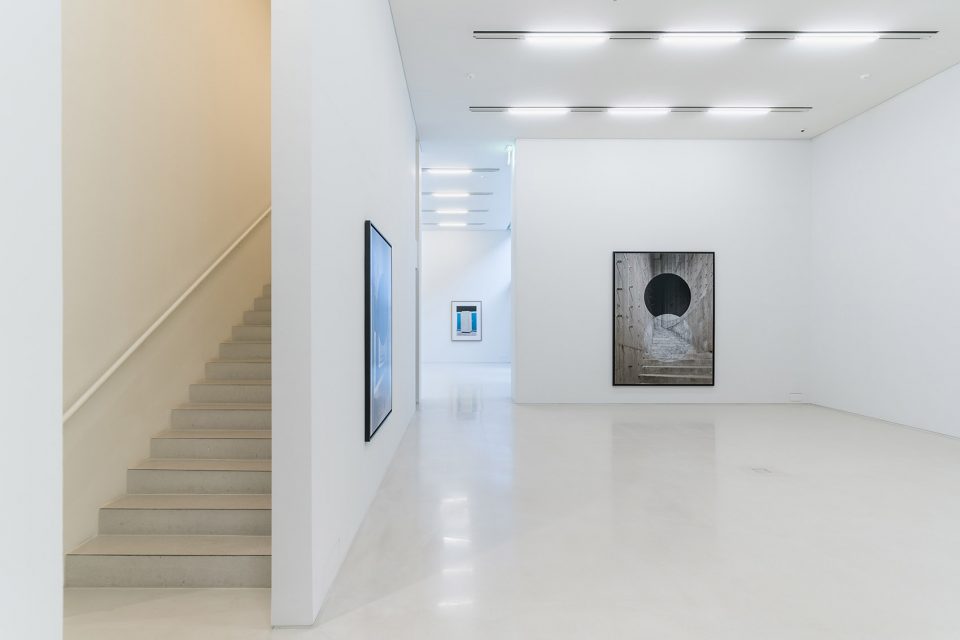
新住宅画廊仿佛一个当代都市城堡,生产空间供给生活空间。在过去,动物住在房子的低楼层区,在物质上供给生活在上面的家庭成员,使其吃饱穿暖。那么在我们的案例中,艺术在思想舒适度方面使居民满足,为居民带来公共福利。WAP艺术空间所产生的微观世界,可以感知到公共空间和私人空间的界限,因而建立了与周围环境的关系顺序。空间的顺序由对相邻的或者更远的空间的感知扩展而定。
The new residence-gallery presents itself as a contemporary urban castle where living spaces are supported by production space. If in the past the location of animals on the lower floors of a home nourished and warmed, in a physical way, the upper floors; in our case the art nourishes and warms the inhabitants in terms of intellectual comfort, effecting the general welfare of the inhabitants. The microcosm generated by WAP Art Space establishes its own order of relations with the neighbouring environment, by acting on the perception of the boundary between the public and private space. The sequence of the spaces takes place through the perceptual expansion of each space towards the adjacent or more distant.
▼从室外望向两层展览空间,view 2 layers of the exhibition area from the outside
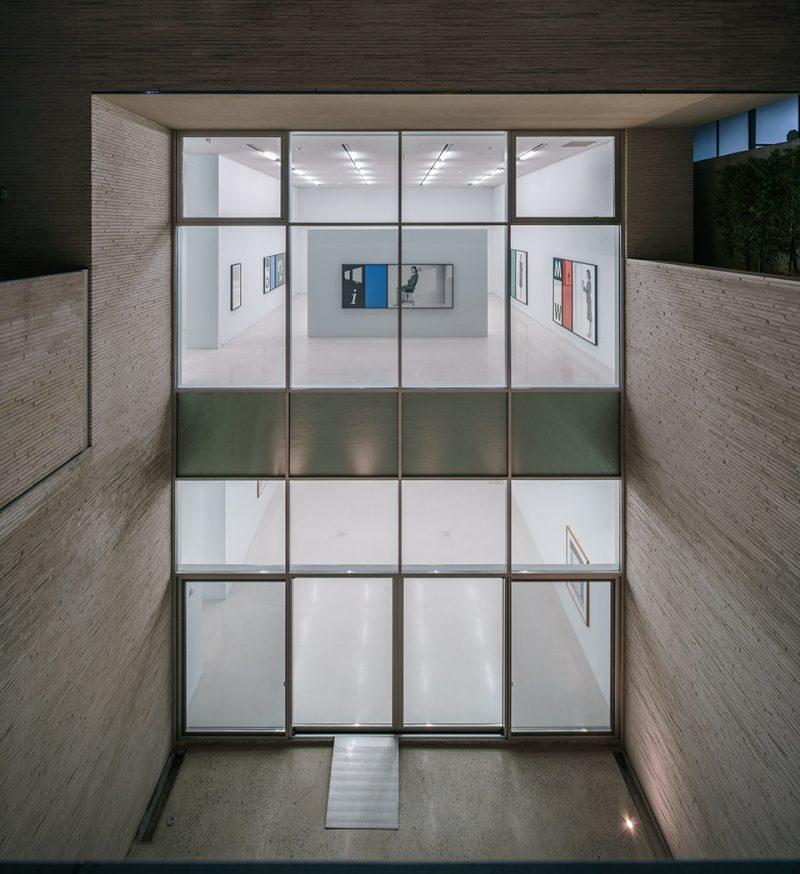
建筑师选择立方体作为建筑的主要元素,是由于它能引起感情共鸣,是一种具有象征意义和平衡性的元素。建筑师的工作不是传统意义上的设计,而是通过排列立方体来组织空间。在新建的展览区,设计师使用了不同的材质表达不同的感觉,从波纹砖的组合模式,到光滑的白色墙面带来的停滞感。展览空间往往和其建筑语言呈中立关系。人们专注于享受展览空间里的艺术作品,时而停下冥想,时而继续活动。
The cube as a primary element, chosen for its evocative power, a symbolic and balanced element. The architect’s work is not in designing the project in the classic sense, but rather in managing the spatial organisation of the elements (cubes). In this newly constructed landscape there are alternating material expressions, from the weaving of the rippled brick to the sense of suspension given by the white smooth walls. The exhibition spaces tend to be neutral of their architectural language. We focus on the enjoyment of works of art that will live in these spaces, suspended between a sense of meditation and action.
▼夜景,night view
▼设计草图,sketch
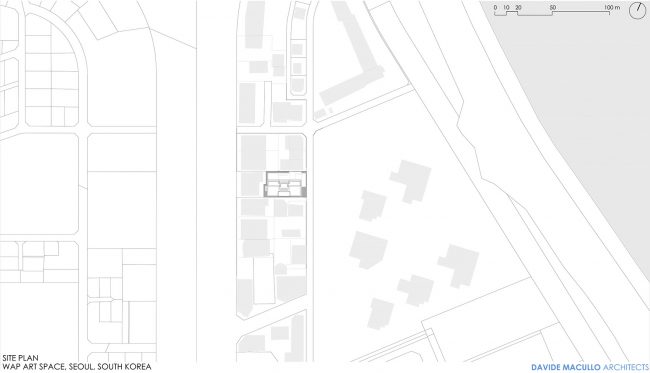
▼总平面图,site plan
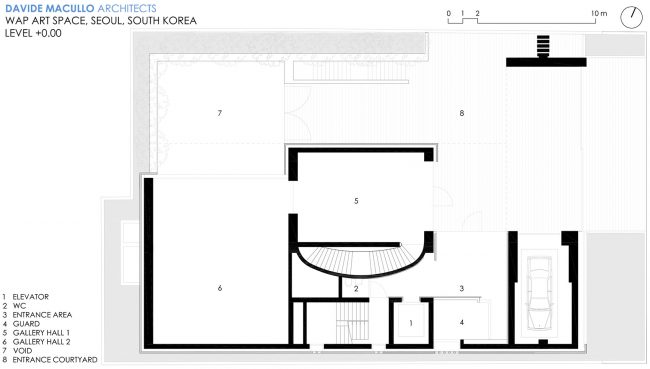
▼一层平面图,ground floor plan
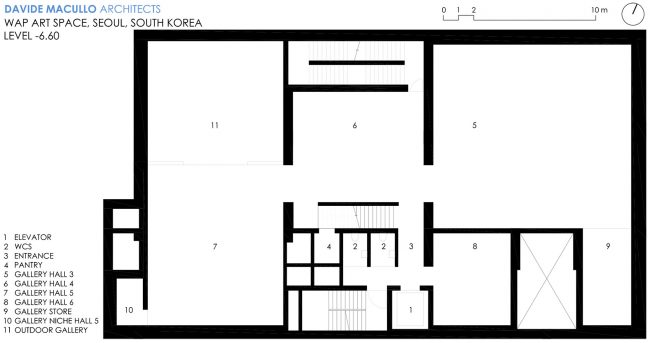
▼二层平面图,first floor plan
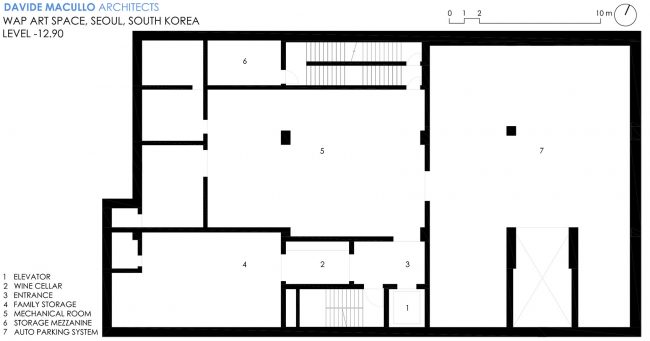
▼三层平面图,second floor plan
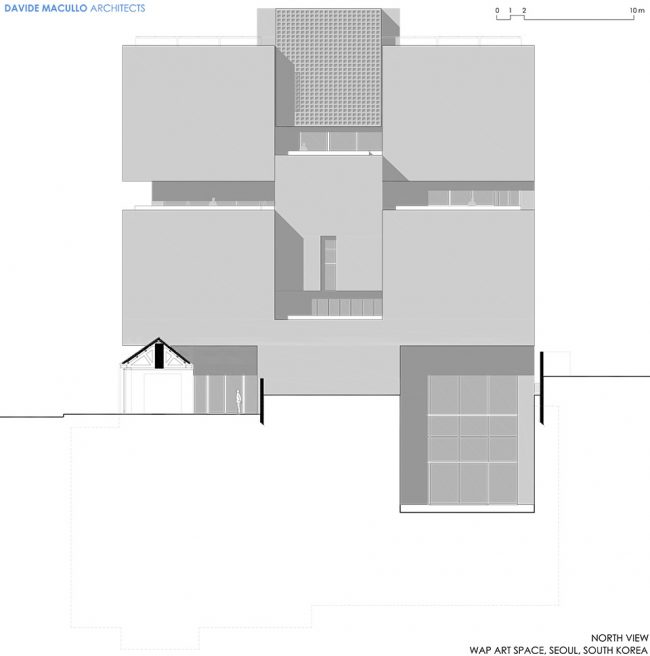
▼北立面图,north elevation
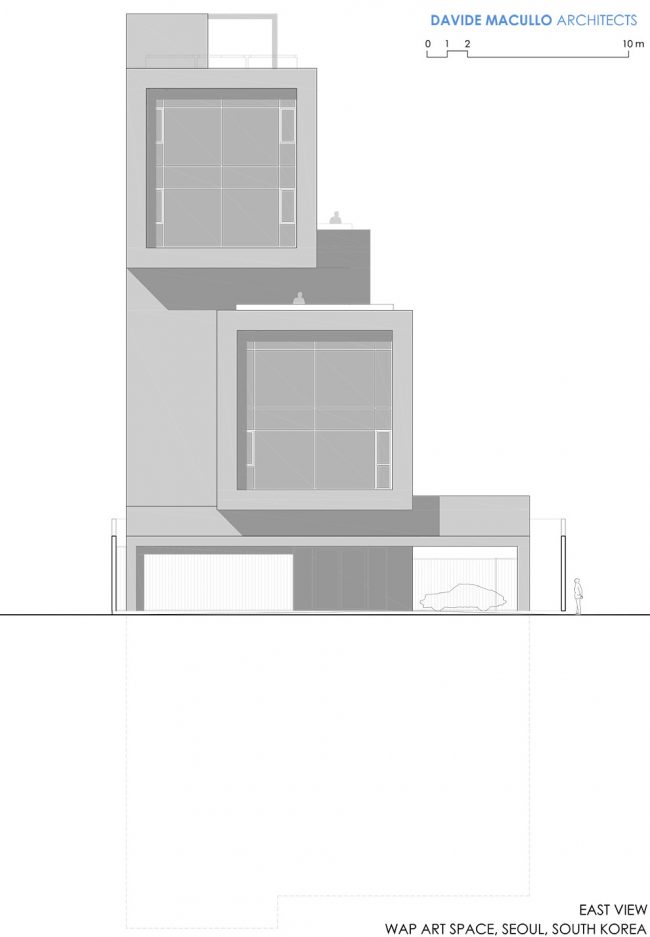
▼东立面图,east elevation
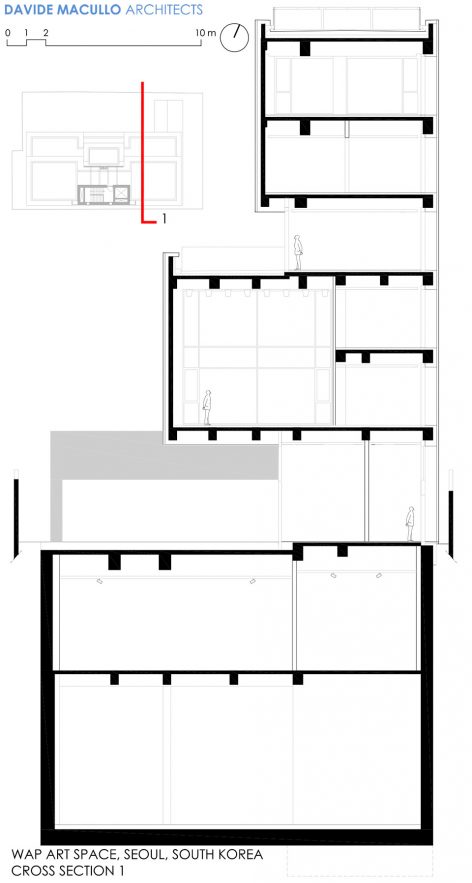
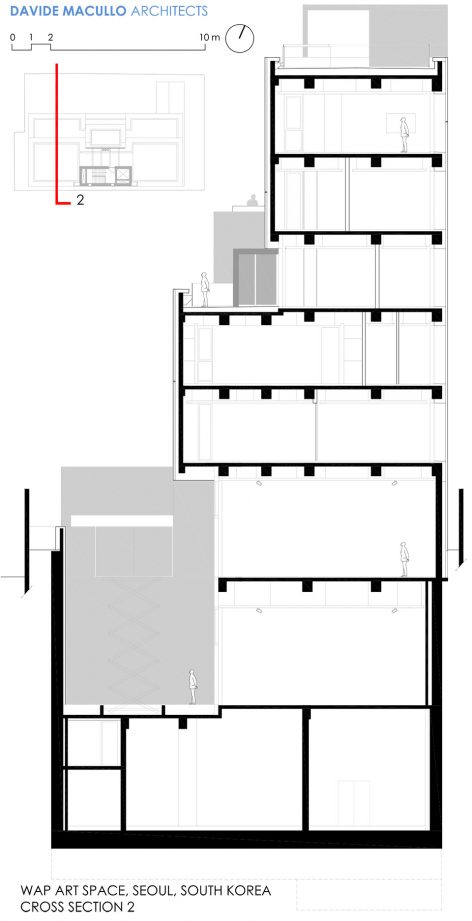
▼剖面图,sections
Project: WAP Art Space
Location: Seoul, South Korea
Function: Art Gallery and private house
Project start date: August 2013
Construction start date: March 2015
Completion date: June 2017
Site area: 815 m²
Building area: 600 m²
Total floor area: 3’150 m²
Basement floor area: 650 m²
Above ground floor area: 2’000 m²
Volume: 16’369 m³
Storeys: 2 level basement, 7 levels above ground
Materials: Main structure: reinforced concrete
Finish, exterior: Facade:
Petersen Tegl Kolumba Briks
Finish, interior Art Gallery: Walls: Plaster Ceilings: Plaster
Floors: Resin
Finish, interior private house: Walls: Plaster Ceilings: Plaster Floors: Resin
Client: Private client
Architect: Principal: Davide Macullo Architects – Lugano TI Davide Macullo
Project architect: Lorenza Tallarini
Design collaborators: Michele Alberio, Tatiana Speranca
Landscape architect: Davide Macullo Architects, Lugano , CH
Interior design: Partner Architects:
Construction/Site Management: Davide Macullo Architects, Lugano , CH
Park Yeongseok – Suh Architects inc., Seoul, South Korea Jean Son – ISON Architects, Seoul, South Korea
Dasan Construction & Engineering Co., Ltd.
Construction company: Dasan Construction & Engineering Co., Ltd.
Waterproofing: Insung Construction.Co., Ltd.
Window construction: Eagon Windows & Doors Co., Ltd.
Heating, plumbing: Songhyun Engineering Co., Ltd.
Electrician: Namyeong Engineering. Co., Ltd.
Insulation: LG HAUSYS Ltd.
Plasterer, painter: Kukbo Design.Co., Ltd
Metal construction: Kukbo Design.Co., Ltd
Carpenter: Kukbo Design.Co., Ltd
Floor tiles construction: Kukbo Design.Co., Ltd
Kitchen: Bulthaup
Sanitaryware: Hoesch, Toto Kiki Korea Ltd. (Vendor Duomo&Co)
Photographer: Yousub Song – Studio Worlderful, Seoul, South Korea
More:Davide Macullo Architects。更多关于他们: Davide Macullo Architects on gooood









进门玄关大气