感谢 MAD 对gooood的分享 。更多关于他们:MAD on gooood.
Appreciation towards MAD for providing the following description:
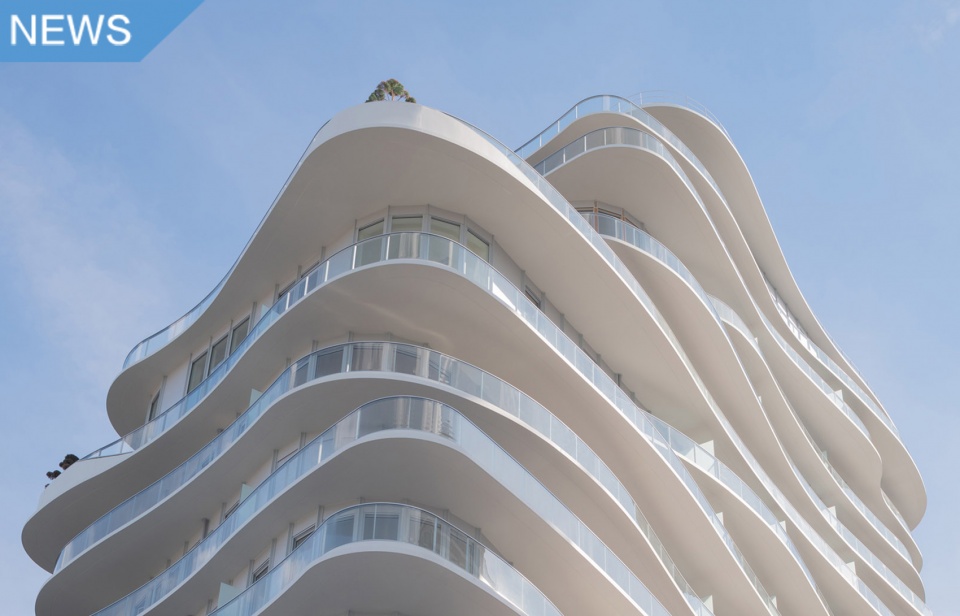
MAD建筑事务所公布“巴黎UNIC”建成。这是MAD在欧洲建成的首个建筑,也是中国建筑事务所在欧洲建成的首个作品。
MAD Architects, led by Ma Yansong, has completed its first built project “UNIC” in Europe.
▼视频 出品:MAD建筑事务所 制片/拍摄:GANG FILMS 剪辑:Blackstation
UNIC位于巴黎第17区Clichy-Batignolles,其柔和的线条和飘逸灵动的楼板融入这片“生态新区”,实现了其要将自然融入城市环境的当代愿景。
It is a thirteen-story apartment complex in the newly developed neighborhood of Clichy-Batignolles in the 17th arrondissement of Paris, France. When the firm was selected to design UNIC on one of nine plots assigned to both local and international architects and developers in 2012, MAD Architects’ founder and principal Ma Yansong not only became the first Chinese architect to design a major building in Paris, but the entirety of Europe as well.
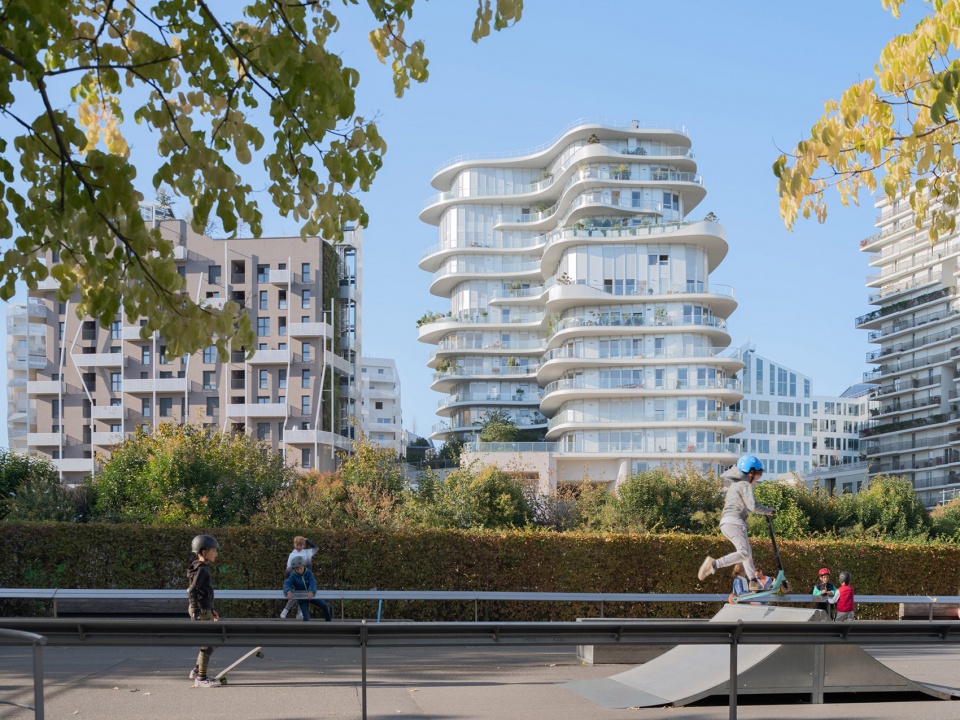
▼项目概览 ©Jared Chulski
城市更新下的混合居住
Clichy-Batignolles位于巴黎西北部,曾经是铁路车站附属用地,20世纪70年代开始逐渐被废弃,地块之间相互脱节,绿地稀缺。2001年为申办2012夏季奥运会,巴黎市政府将该片区规划为奥运村,后在“修复城市肌理”和“建设生态之城”的目标下,将其改造为总面积达54公顷、由27个地块与中央10公顷的马丁·路德·金公园(Martin Luther King Park)共同组建成的混合开发生态区。
Conceived as a model for sustainable urban development, the new mixed-use neighborhood is an expression of the city’s commitment to reducing its carbon footprint while providing much-needed housing for approximately 7,500 residents. During the design process, MAD Architects and the local architecture firm of record, Biecher Architectes, consulted with the Parisian government officials, architects and city planners in a number of community engagement workshops to ensure that the experimental design for UNIC would satisfy both the needs of its occupants, the residents of the surrounding neighborhood and the material sustainability expected of Clichy-Batignolles. Like many of its neighboring buildings, UNIC had to pass Passivhaus building standards, which required the use of high-performance window glazing, passive heating and cooling design strategies and a range of high-density materials that would further aid in its overall temperature regulation.
▼将自然融入城市环境 ©Adam Mork
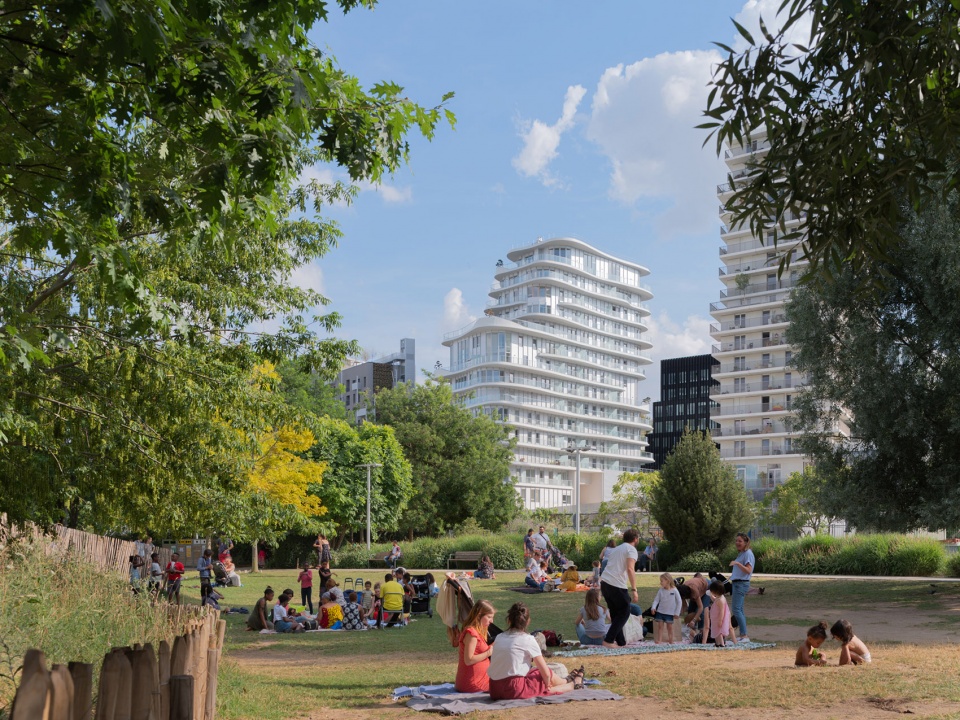
▼公园中的视角 ©Jared Chulski
这里同时也是巴黎最多元的的城区之一。区内不再是巴黎常见的豪斯曼式公寓模式的建筑,而是由本地建筑师与国际建筑师在赢得国际竞赛后,联合规划设计而成的新型建筑群。法院大楼、警察局、商业、办公、文化娱乐及公共设施等新型建筑为社区带来了新的面貌和活力。另外,3400个居住单元在这里被分为三类:50%为社会住房、30%为市价出售的私人住宅、20%为豪华住宅,混合容纳着不同背景和阶层的市民。
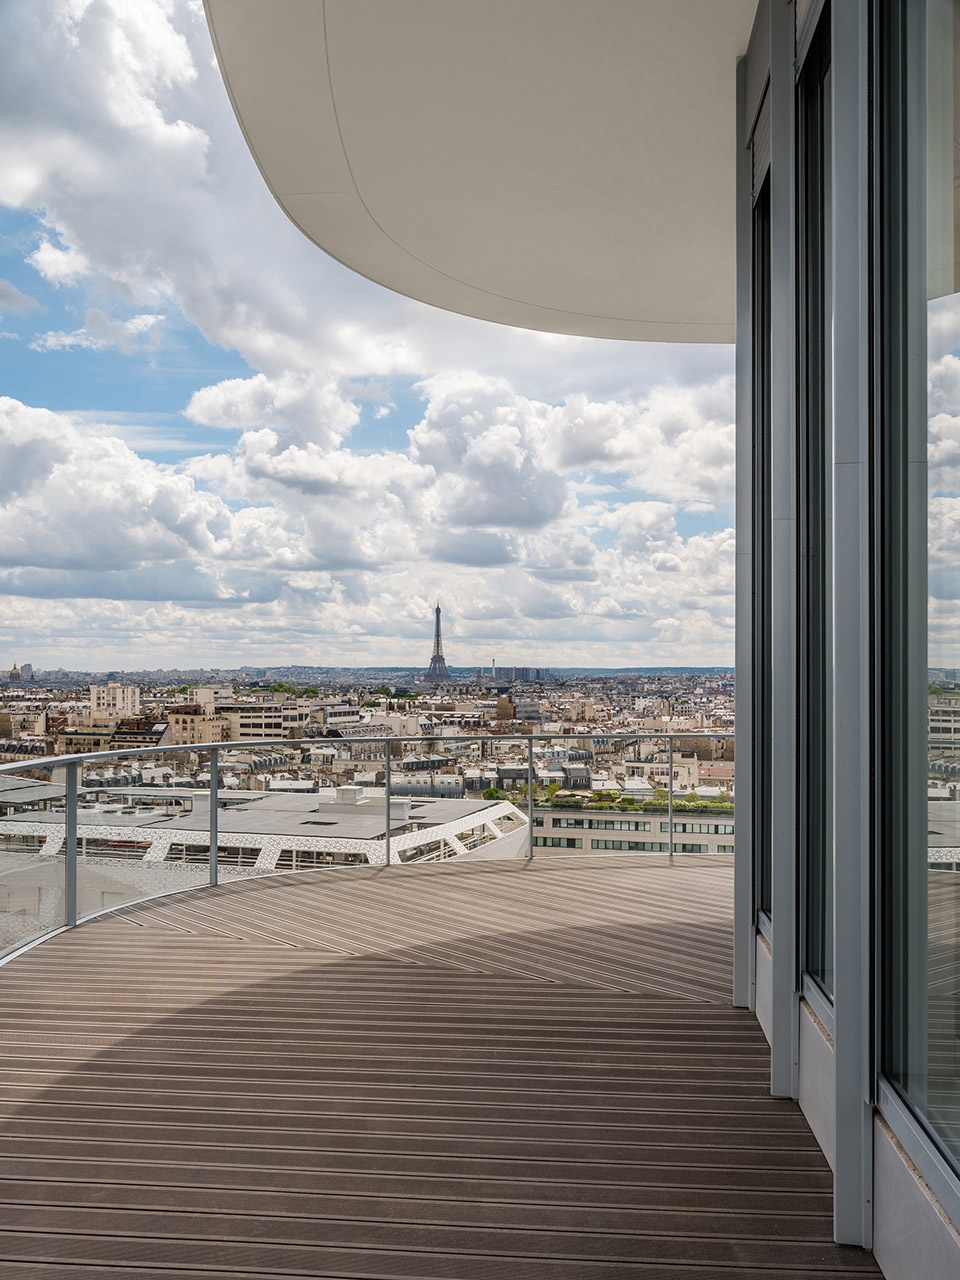
True to its name, the curvilinear structure is a unique landmark visible from many parts of the northwest corner of the city. The striking design of UNIC also acts as a foil against the nearby Hausmann apartment blocks as it sits along the edge of Martin Luther King Park, the ten-hectare green space adjacent to the site. Designed in dialogue with the park and the surrounding neighborhood, the envelope of UNIC is defined by a series of non-repeating, undulating terraces that offer its residents multiple dynamic views of the city of lights; several units on the southern side, in fact, are even able to take in a view of the Eiffel Tower sited more than four kilometers away. A number of individually selected trees, in addition, have been placed in planters along some of the terraces to frame views of the city from within the living spaces.
▼街区中的视角 ©Jared Chulski
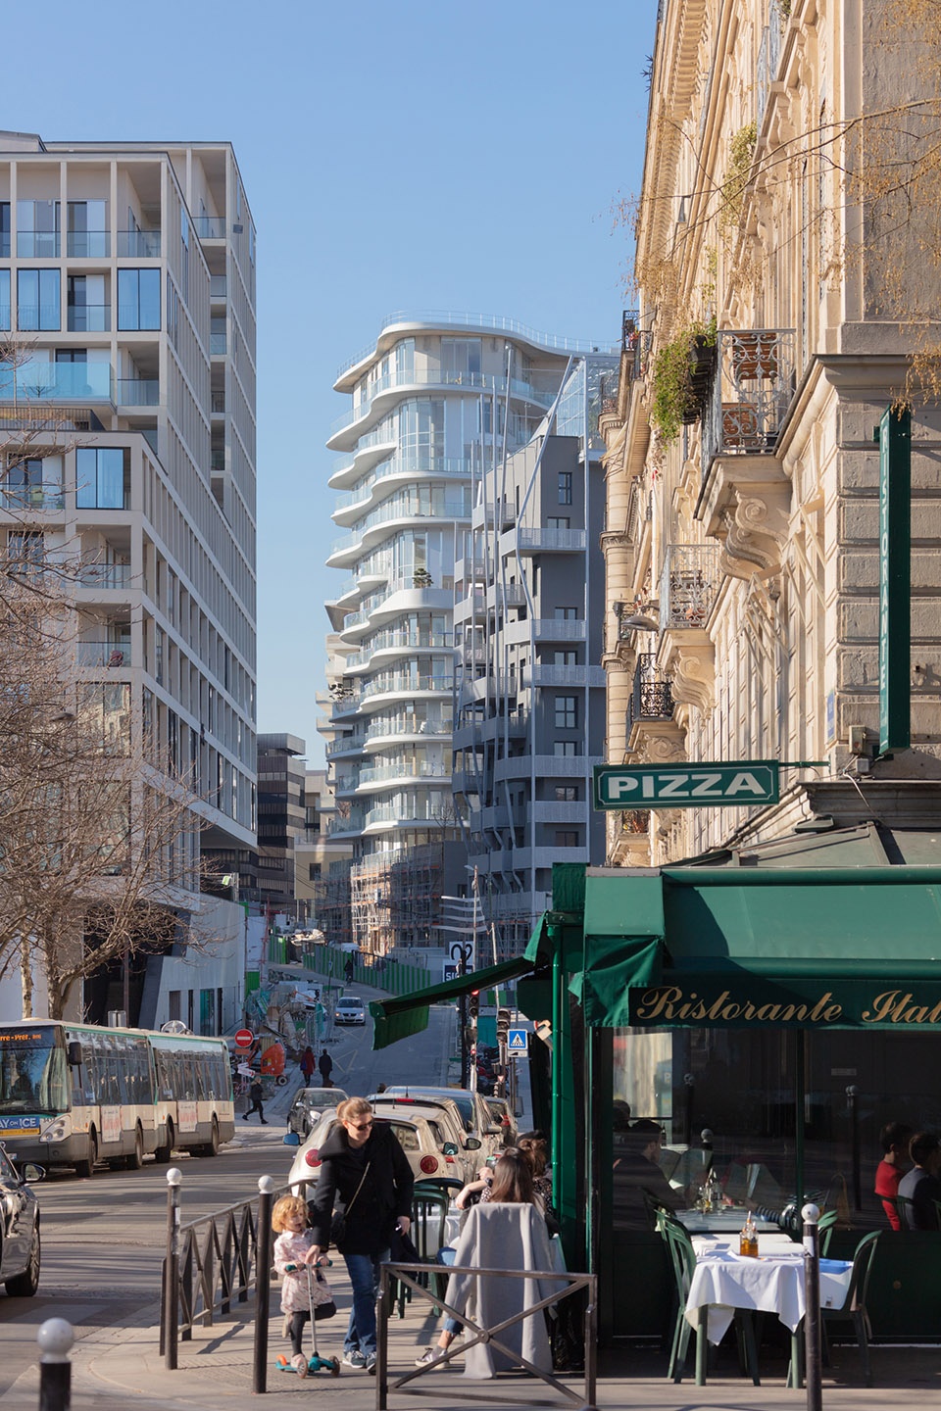
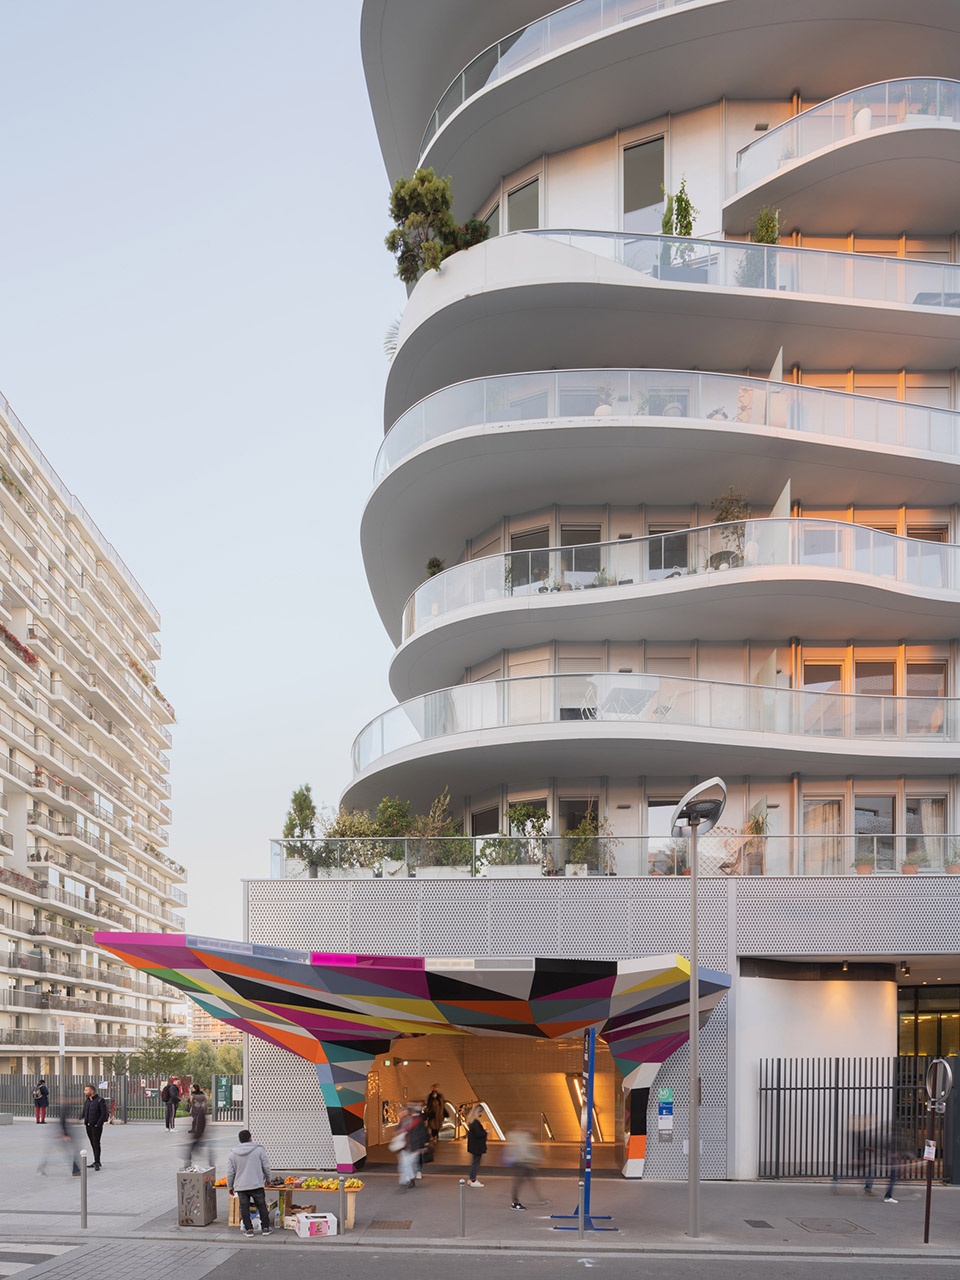
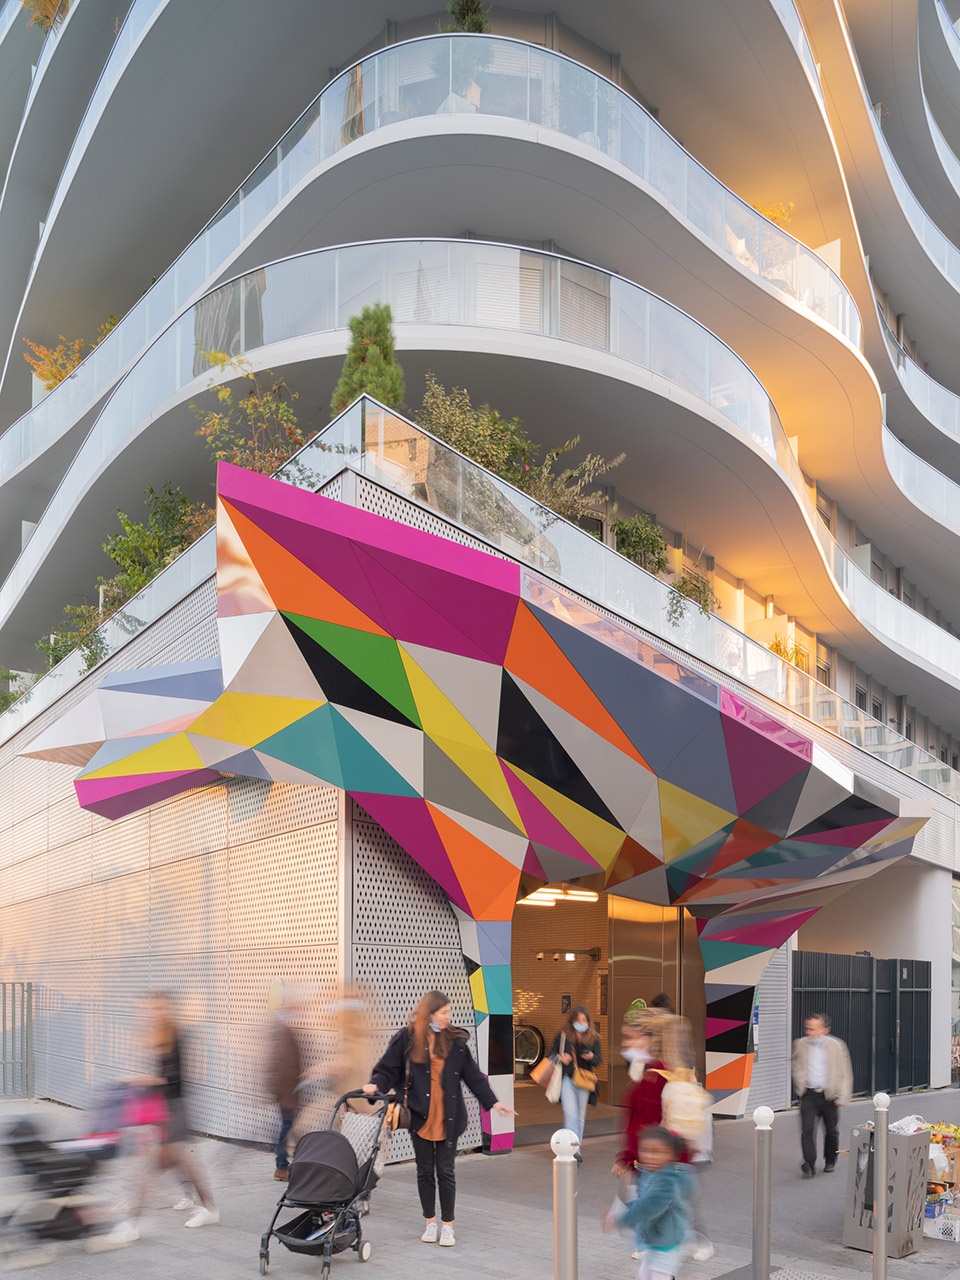
▼巴黎17街区的Pont Cardinet车站Studio Tobias Rehberger创作的新装置immeuble1oeuv ©Jared Chulski
自然向建筑的无限延伸
“大城市中,林立的高楼与自然日渐脱节。我们希望延续巴黎将自然与花园融入城市环境的传统,这也是为什么我们在UNIC的各个楼层都设置了丰富的自然空间。” ——马岩松
▼流动的立体空间 ©Jared Chulski
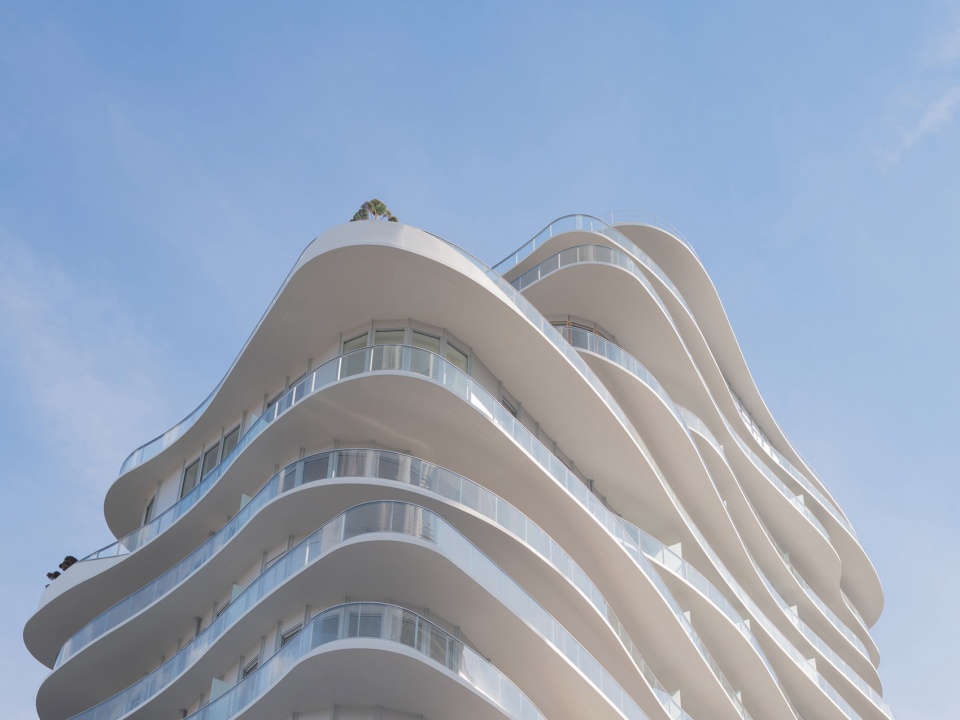
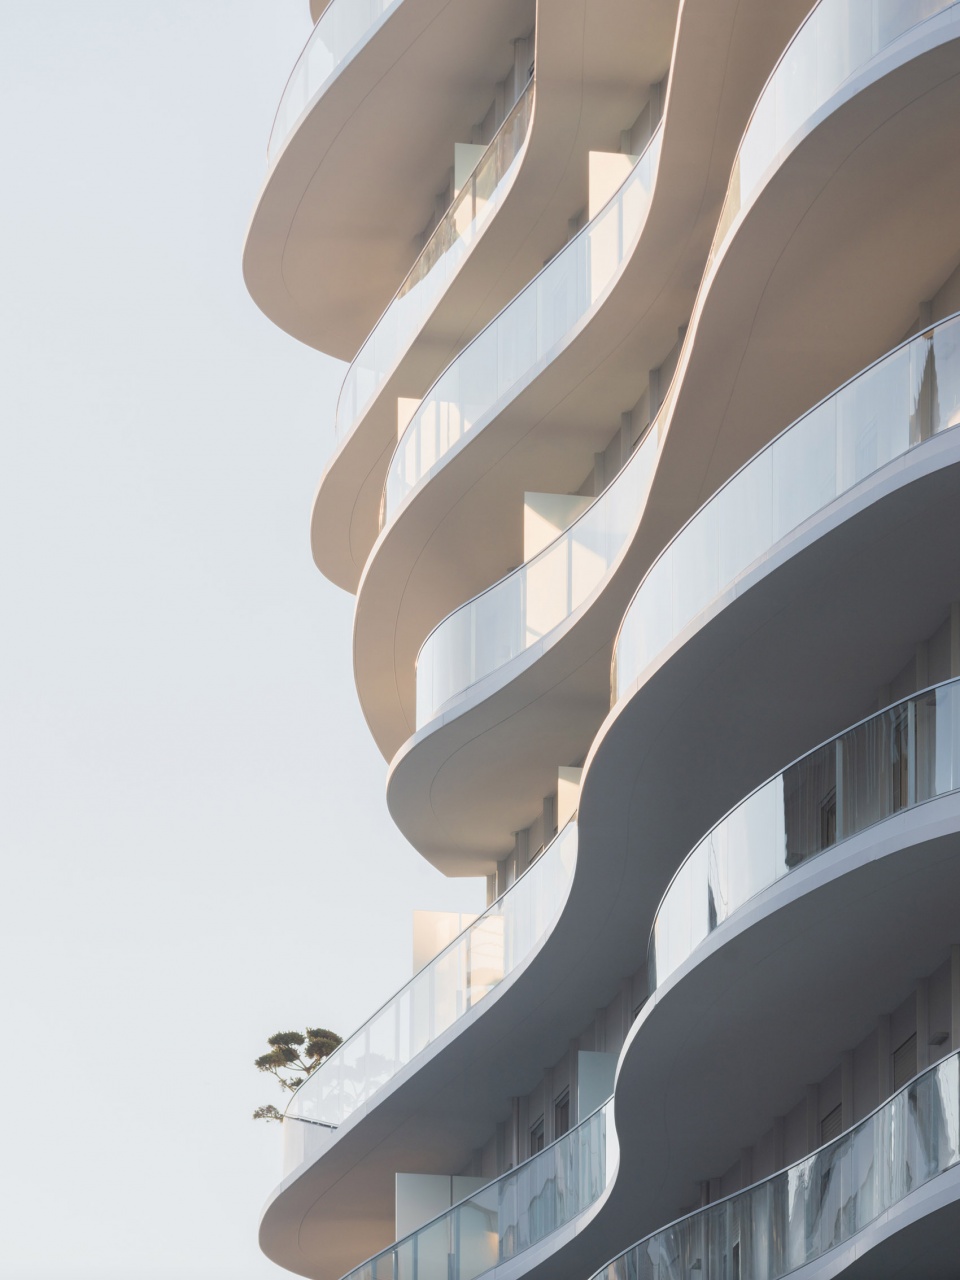
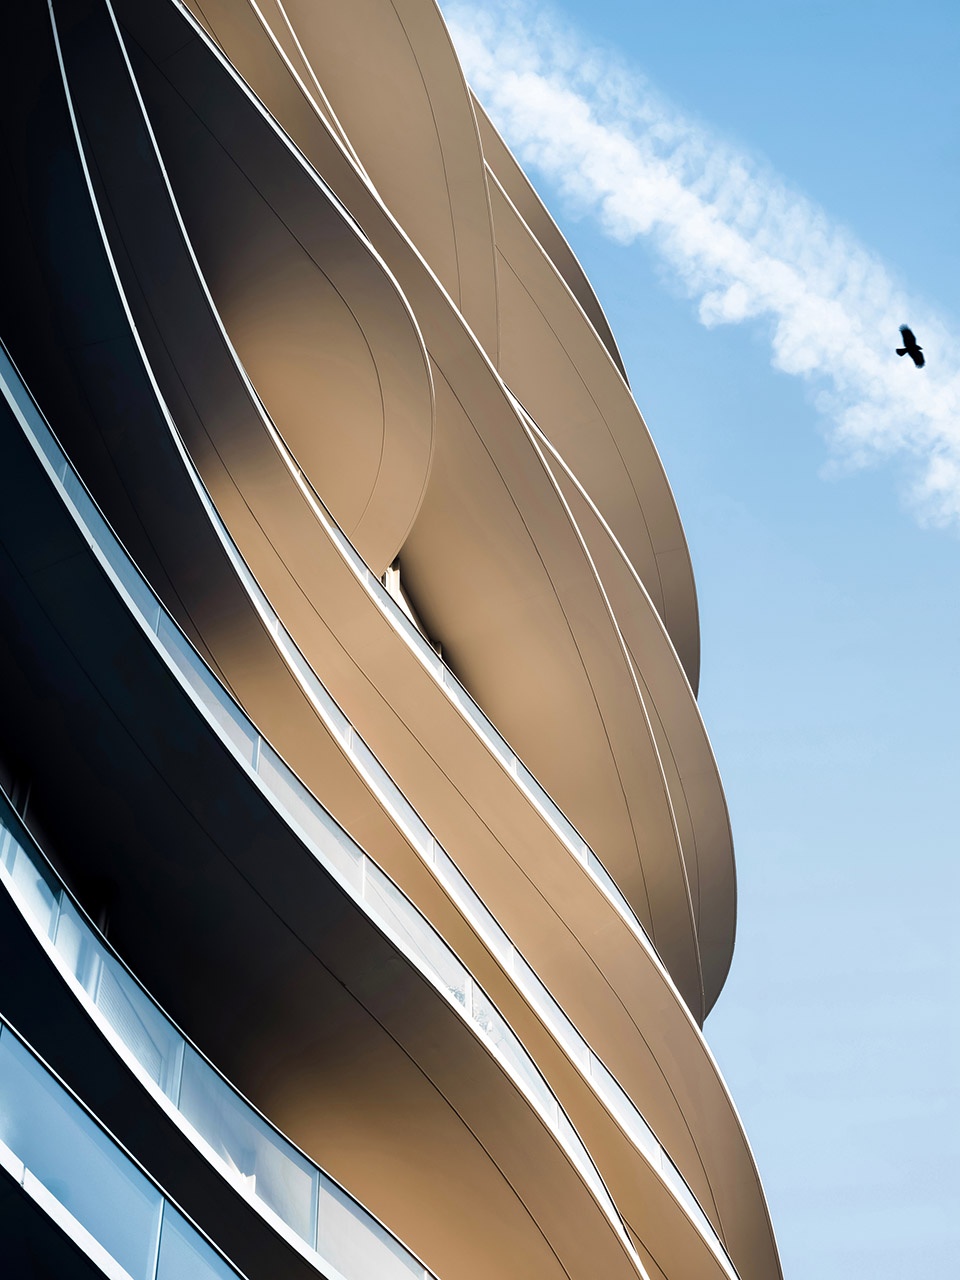
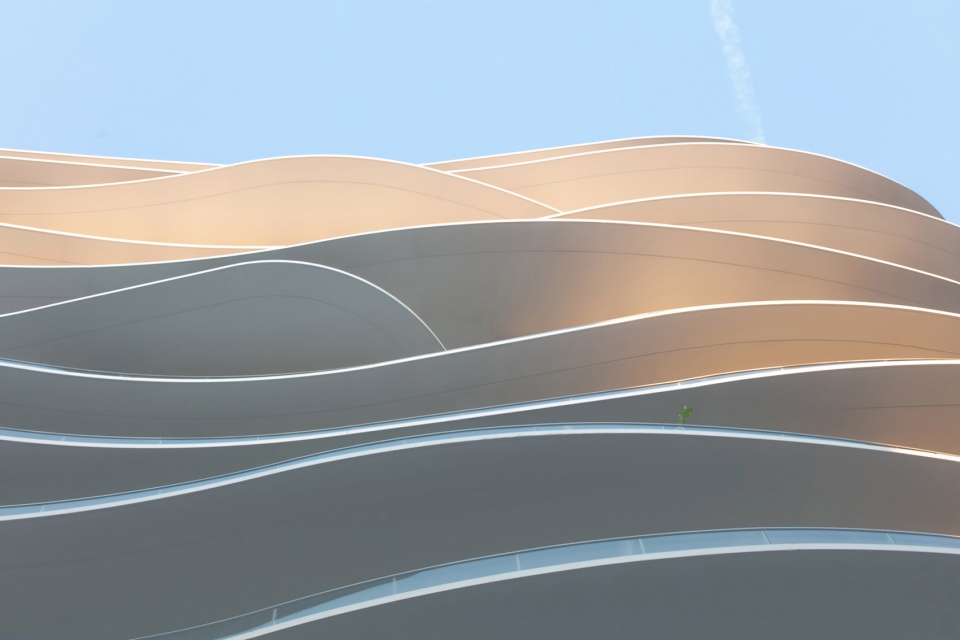
UNIC由低到高退让,层次丰富,通过多变的退台将生态自然延续至建筑的立体空间,从而创造一处人与自然互动对话的新型建筑空间,流动而有机的形式也反映出周边地带建筑与文化的多样性。
The terraces have the additional effect of providing each resident with easy access to fresh air, light and nature — a common feature in nearly all projects designed by MAD Architects — while becoming large enough in moments to encourage community gatherings among its residents. Like the swaying trees surrounding the site, the billowing terraces animate the neighborhood from both up close and at a distance.
▼多变的退台 ©Jared Chulski
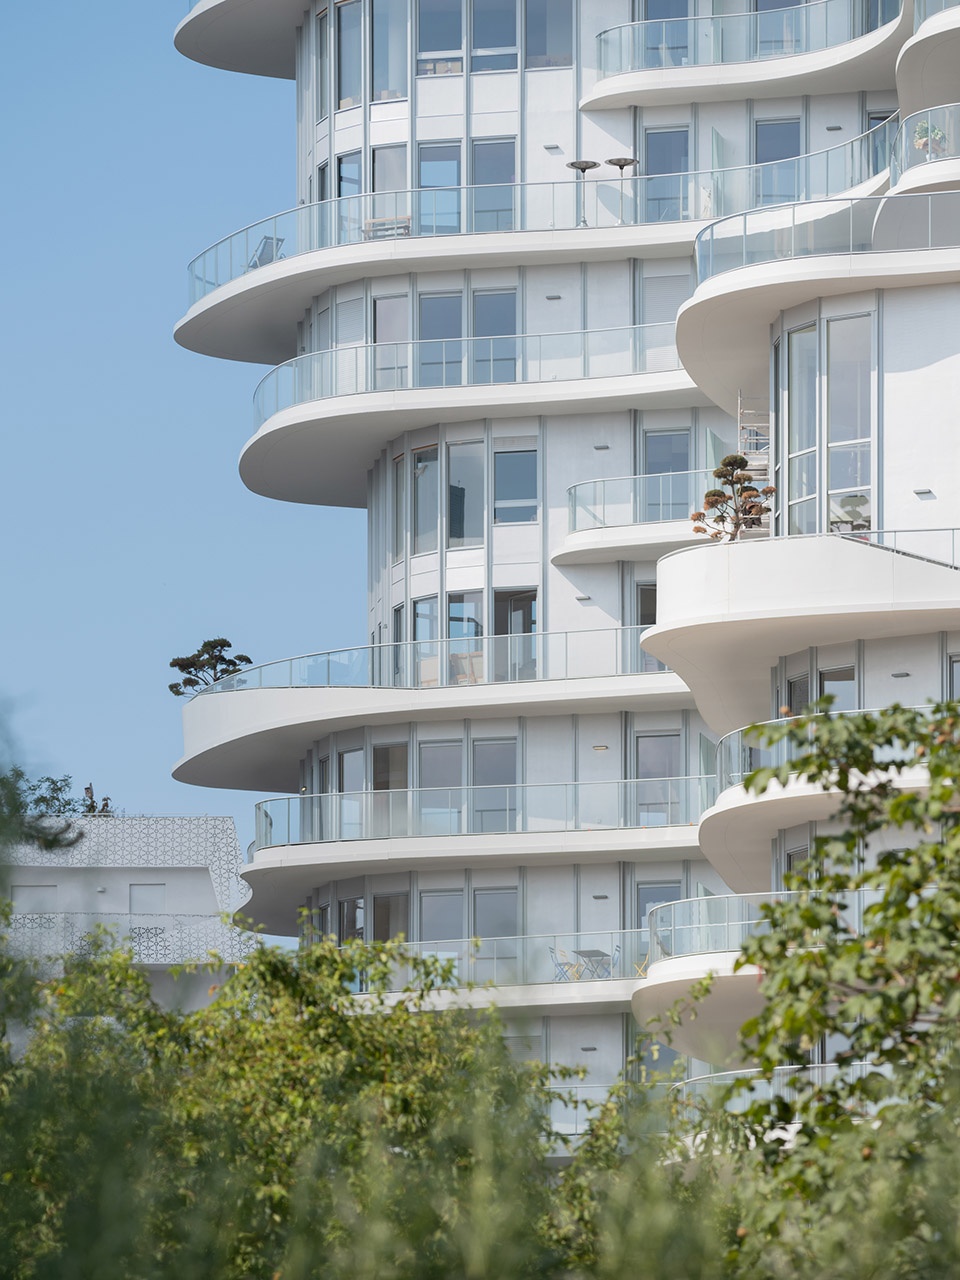
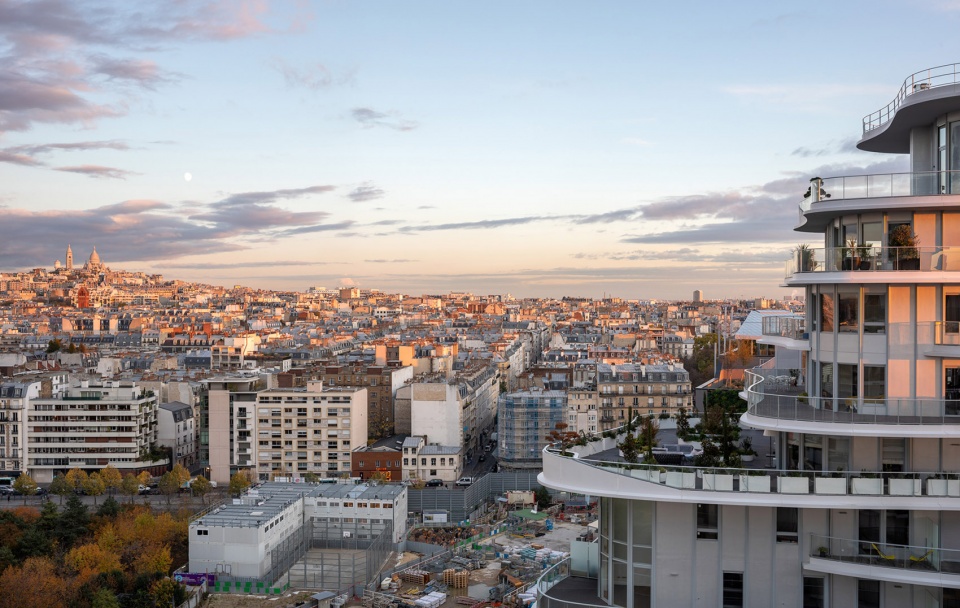
▼露台上的视角 上©Adam Mork 下©Jared Chulski
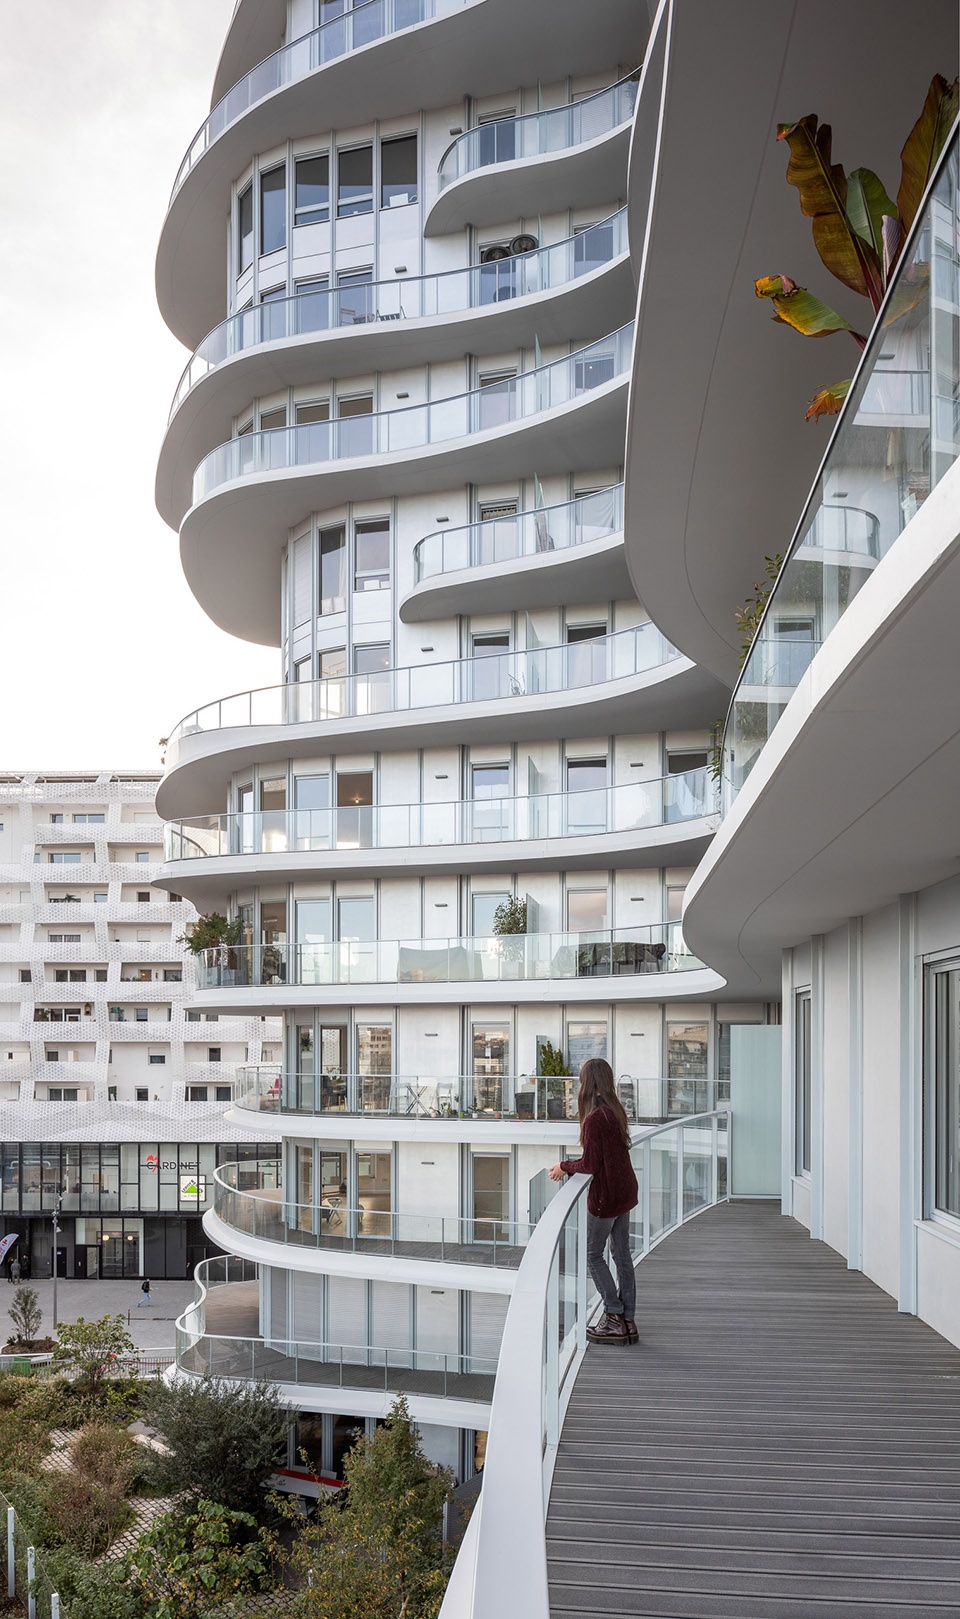
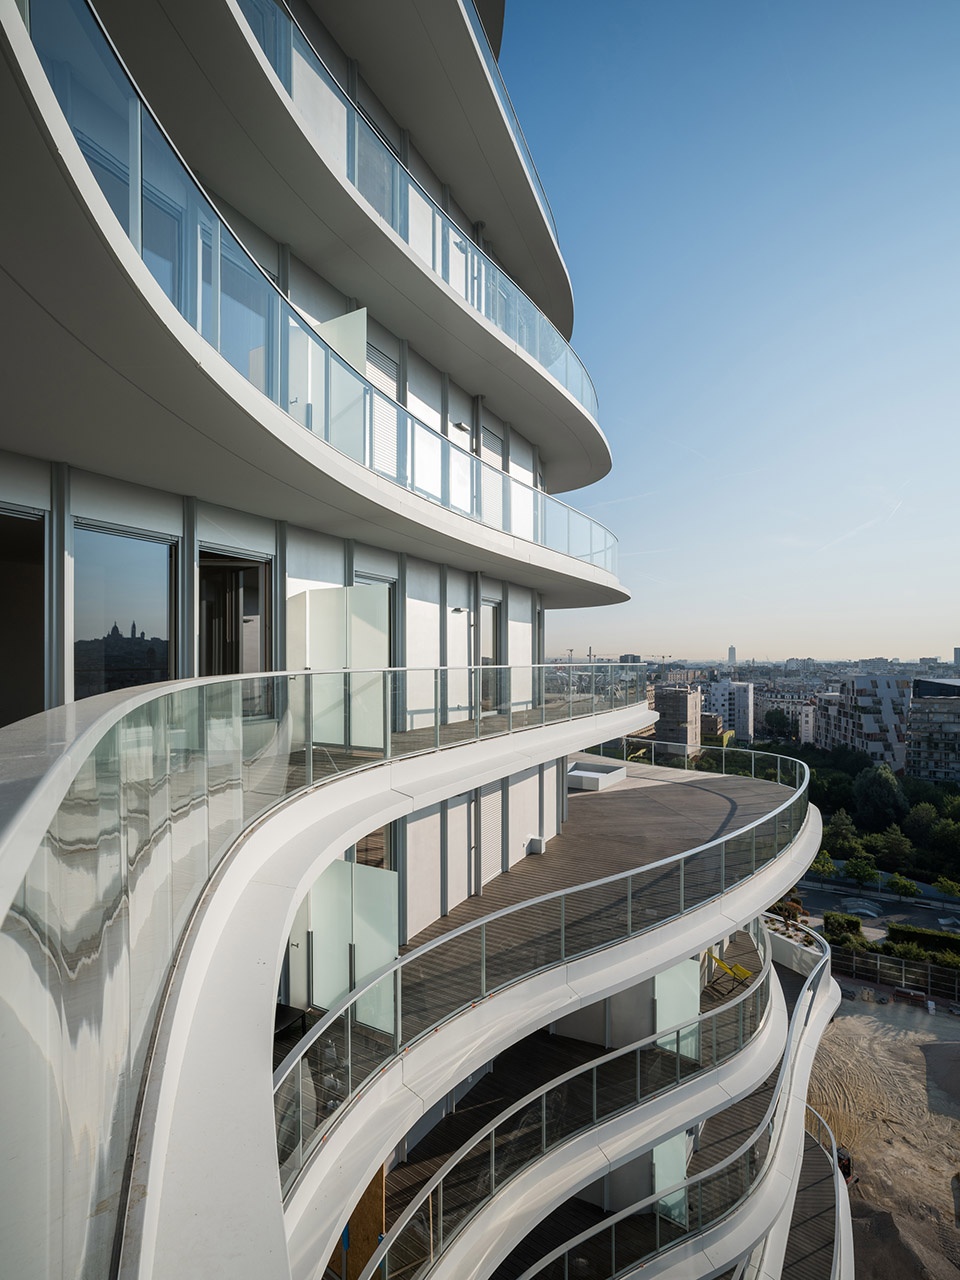
在上层,露台提供了巴黎城市全景,东侧住户可遥望巴黎北部的蒙马特高地(Montmartre),八层以上的西南侧住户还拥有埃菲尔铁塔的景观视野。宽敞的露台、通透的落地窗,模糊了室内外的界限,创造了明亮、鲜活且具有流动性的内部空间。
Much like the terraces, no two floor plates throughout UNIC are alike to ensure that the entire living experience is as dynamic and full of surprises as it appears to be from the outside in both its affordable housing and luxury units. The variability of floor plates was made possible through the use of a simple double core structure mixed with the flexibility of a bare concrete facade. The nature and vibrant street life surrounding the neighborhood is invited indoors through the floor to ceiling windows lining the envelope, as well as the glass railing along the terraces.
▼露台提供了巴黎城市全景 ©Adam Mork
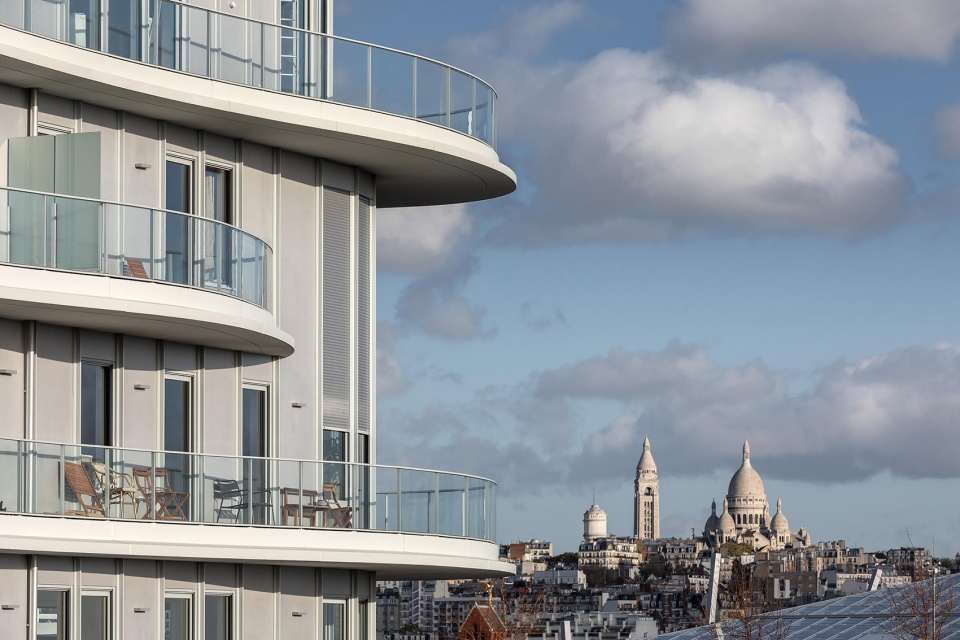
▼露台细部 ©Jared Chulski
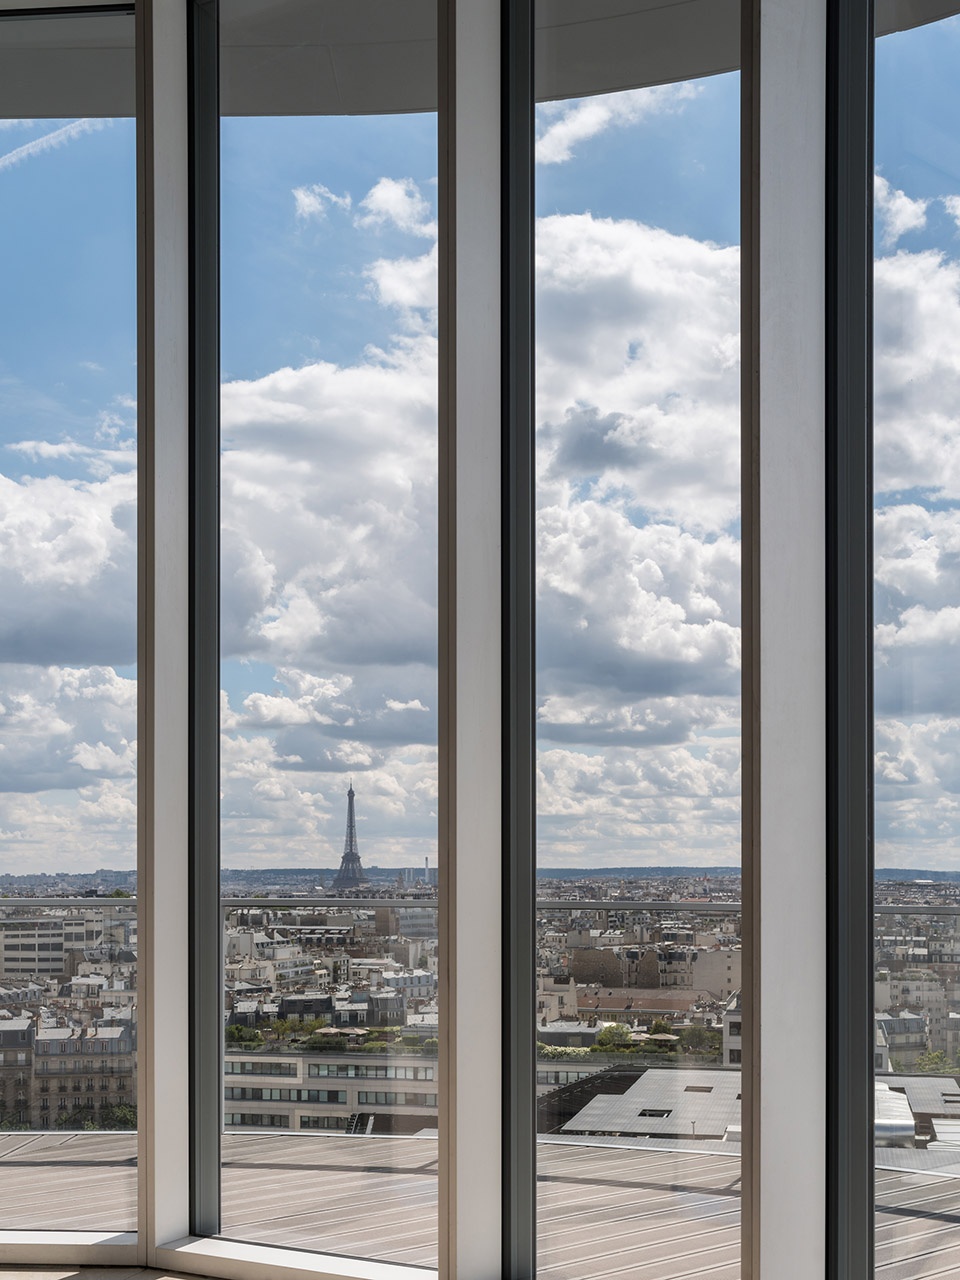
UNIC采用了简单的双核心筒结构和混凝土立面,材料的轻盈与结构的自由流动相得益彰,体现了建筑的简洁与优雅。
▼材料的轻盈与结构的自由流动相得益彰 左©Jared Chulski 右,下©存在建筑
多重参与的社区规划
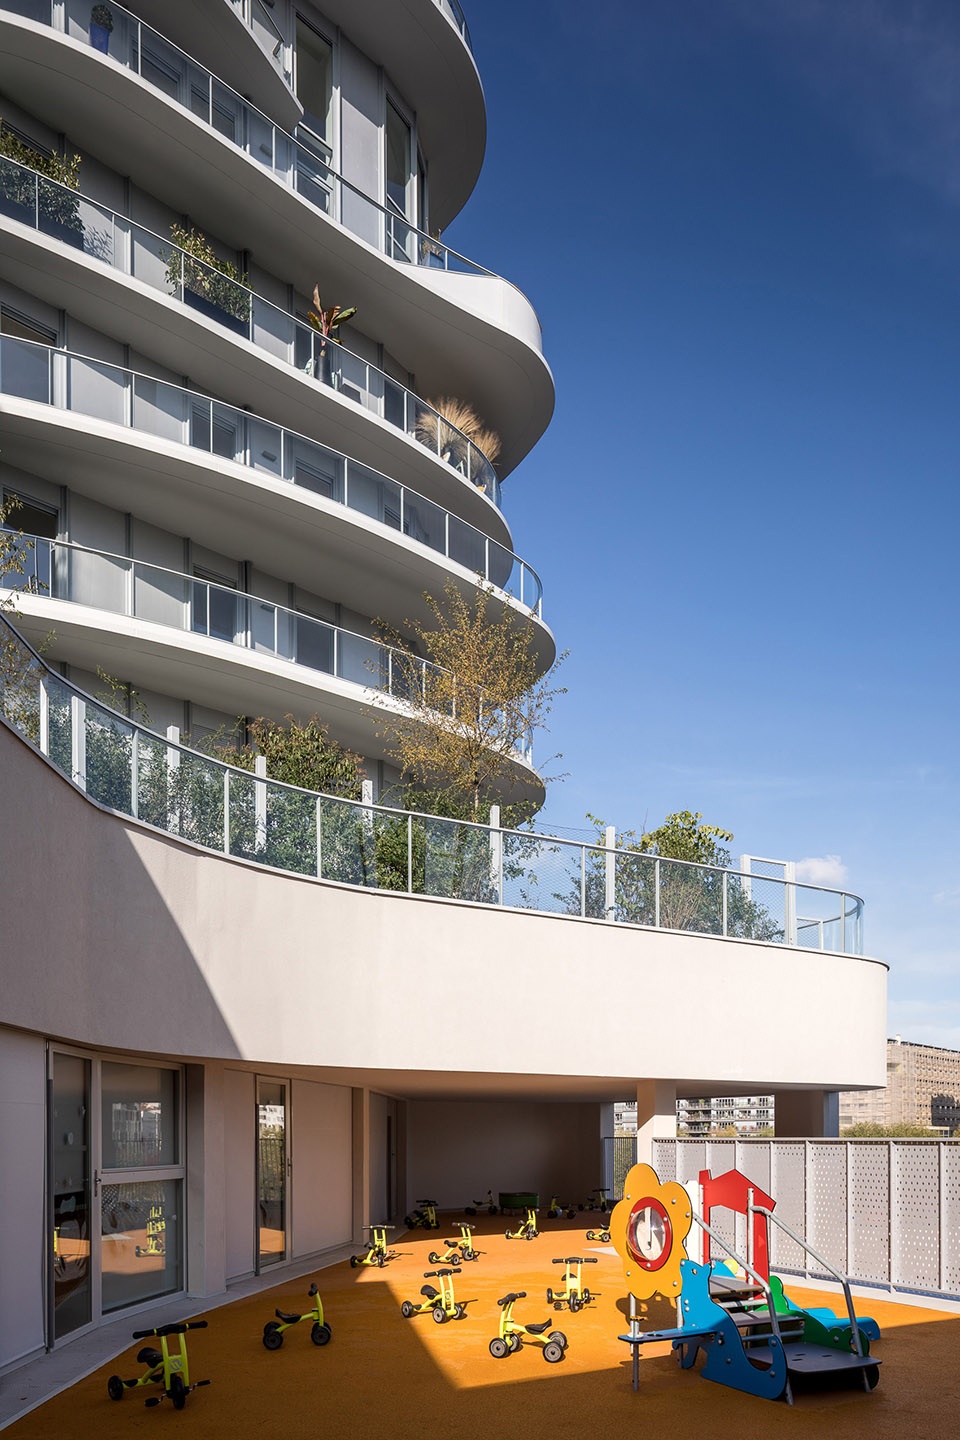
UNIC与另一栋社会住宅共用裙房,并在裙房内设立幼儿园、餐饮、超市及地铁站出入口,将私人住宅与公共设施结合,增强了日常社区联系,以创新的空间形式拉近居民间的距离。
The living spaces are supported by a large podium on the ground floor, which is itself connected to an adjacent public housing project. This podium was designed to not only provide occupants with direct access to the local Metro station (marked by a colorful and sculptural awning facing the street) and related community resources, but also to house a range of facilities for locals and residents alike, including retail spaces, restaurants and a kindergarten, which itself is afforded an abundance of outdoor space on an orange-floored terrace placed atop the building’s podium.
▼幼儿园 ©Adam Mork
在UNIC的前期设计阶段,社区也参与到了对这座住宅楼的讨论中。MAD设计团队与当地建筑师、居民和开发商通过工作坊,从城市规划、可持续发展、资源共享和能源管理等诸多层面探讨,保障UNIC是一个与社区融为一体的创意项目。
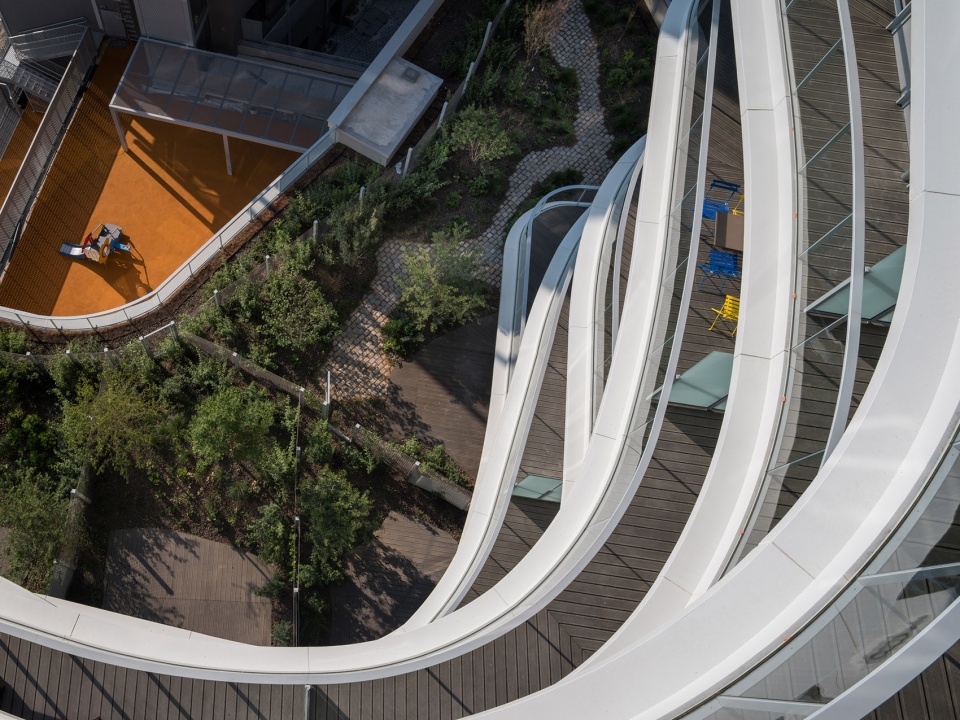
This unique mix of facilities has the added feature of facilitating communication between the many classes of occupants taking residence within UNIC, while the floor above the kindergarten is largely dedicated to a serpentine green space that provides residents with an additional opportunity to get in touch with nature amid their urban surroundings.
▼俯瞰幼儿园露台 ©Jared Chulski
UNIC国际掠影
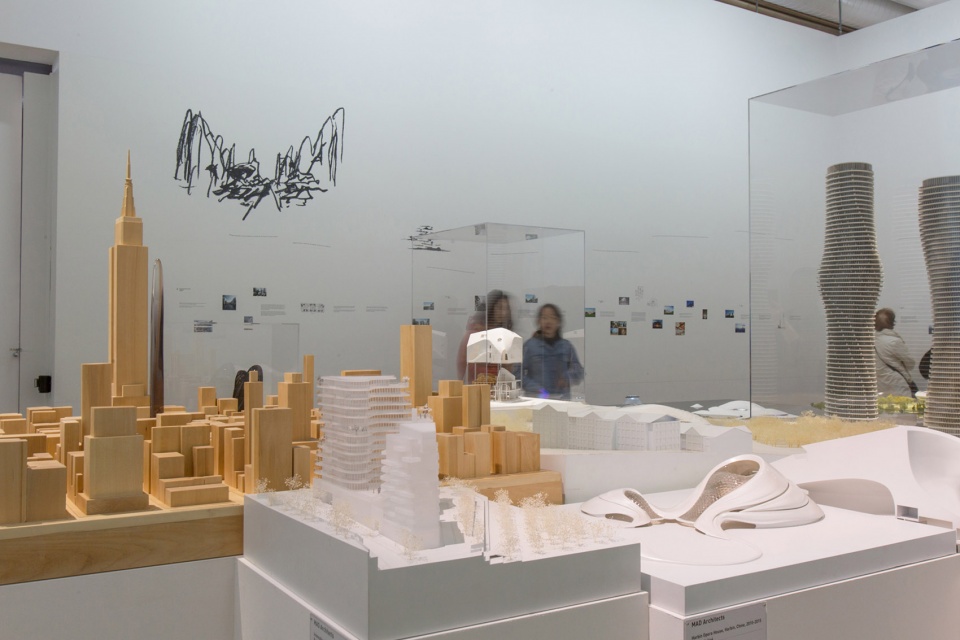
作为巴黎这座国际化都市演变历史中的一个缩影,UNIC先后展出于2019年法国蓬皮杜艺术中心MAD首个建筑永久收藏展“MAD X”,2021年西岸美术馆与蓬皮杜艺术中心合作推出的特展“巴黎建筑(1948-2020):城市进程的见证”中。
In 2019, the architectural model of UNIC was exhibited at “MAD X,” solo exhibition at Centre Pompidou and was acquired by its permanent collection. In 2021, it was exhibited at “Paris Architecture (1948-2020): Witness of Urban Progress,” a special exhibition jointly launched by Centre Pompidou and Shanghai West Bund Museum in 2021.
As an epitome of the evolutionary process of Paris, UNIC manifests MAD’s thinking in the sociality and humanity of urban living. UNIC seeks to connect and enrich the surrounding communities by mixing social-economic classes and bringing nature to the city. It also aroused MAD’s interest in social housing design. Baiziwan Social Housing project is an extension of MAD’s vision of ideal living.
▼展览现场 上©Hervé Véronèse 下©田方方
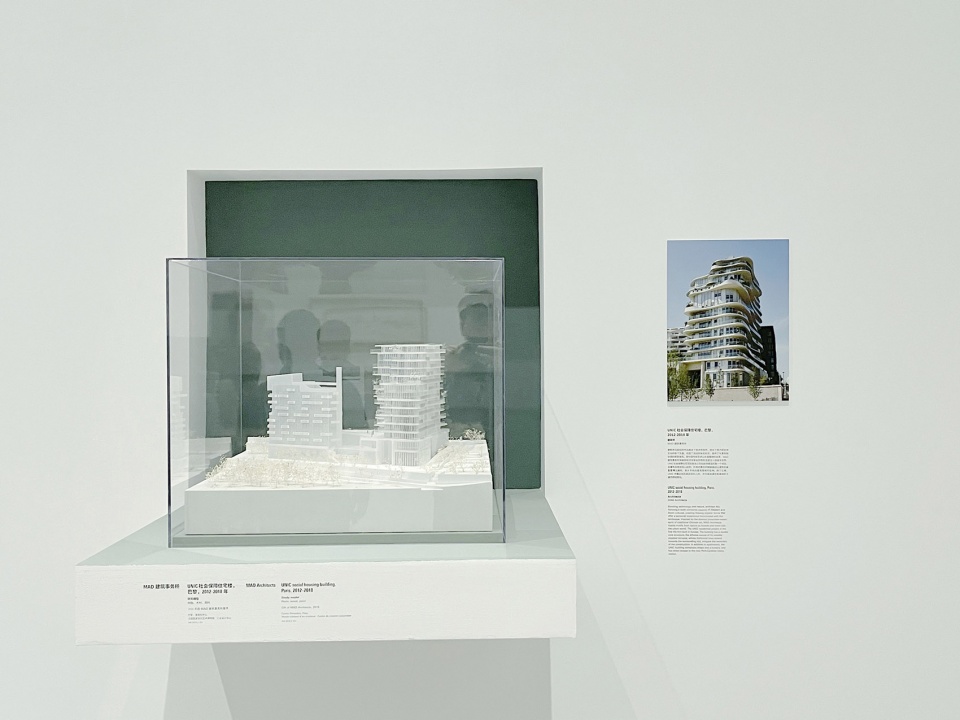
“建筑师马岩松的作品融合了技术与自然,结合了西方和亚洲文化的各个方面,创造了流动的有机形式,提供了与景观相协调的感官体验。受中国传统艺术山水画精神的启发,MAD建筑事务所将森林和河流等自然界的主题注入到城市世界。” ——巴黎建筑(1948-2020):城市进程的见证 特展中对UNIC的描述
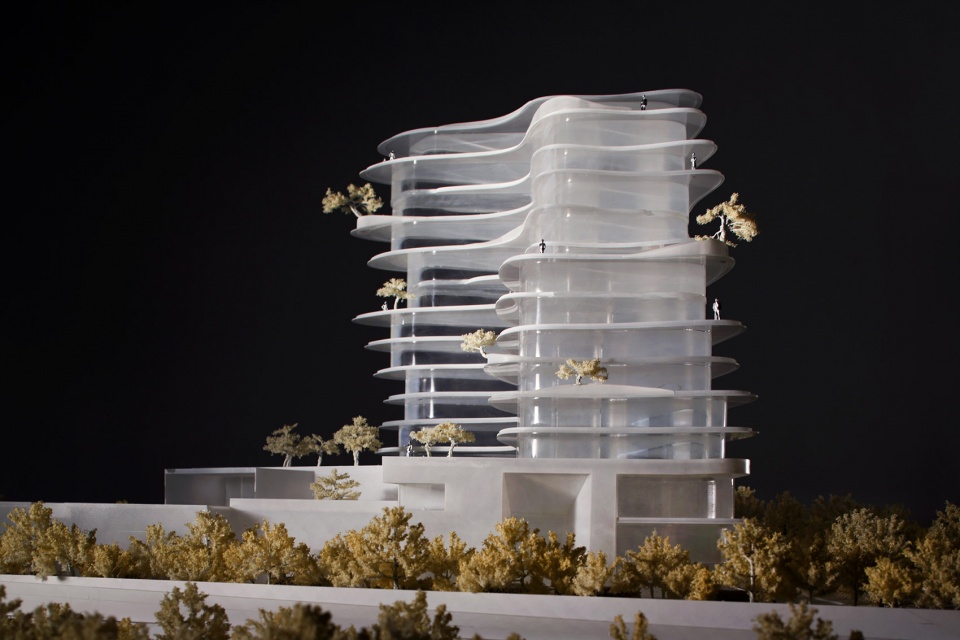
▼模型 ©舒赫
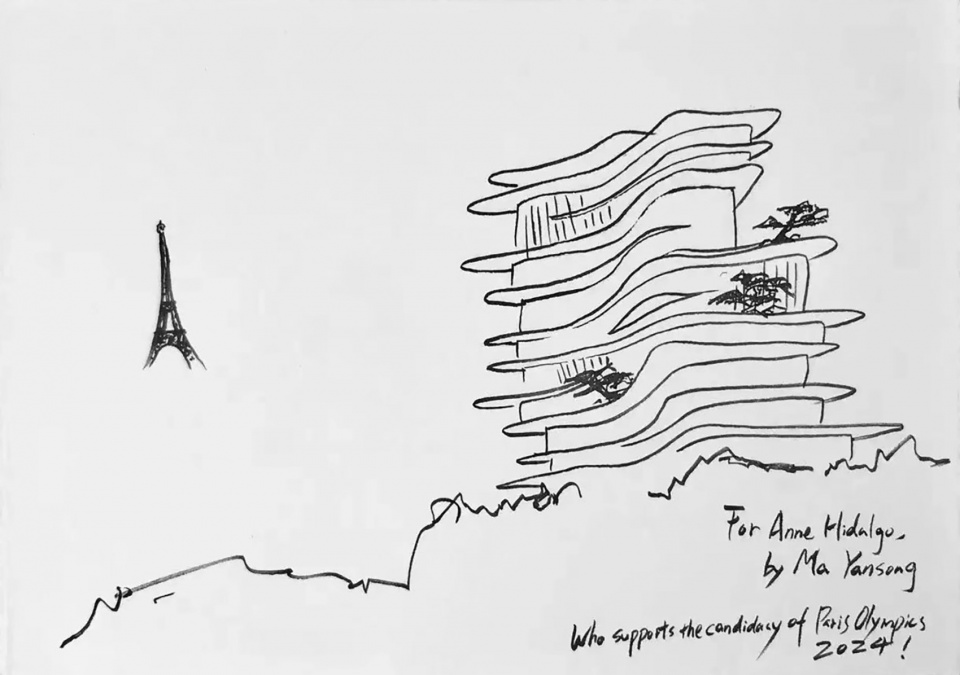
▼为支持巴黎申办2024年奥运会,马岩松送给巴黎市长Anne Hidalgo的UNIC手稿 ©Ma Yansong
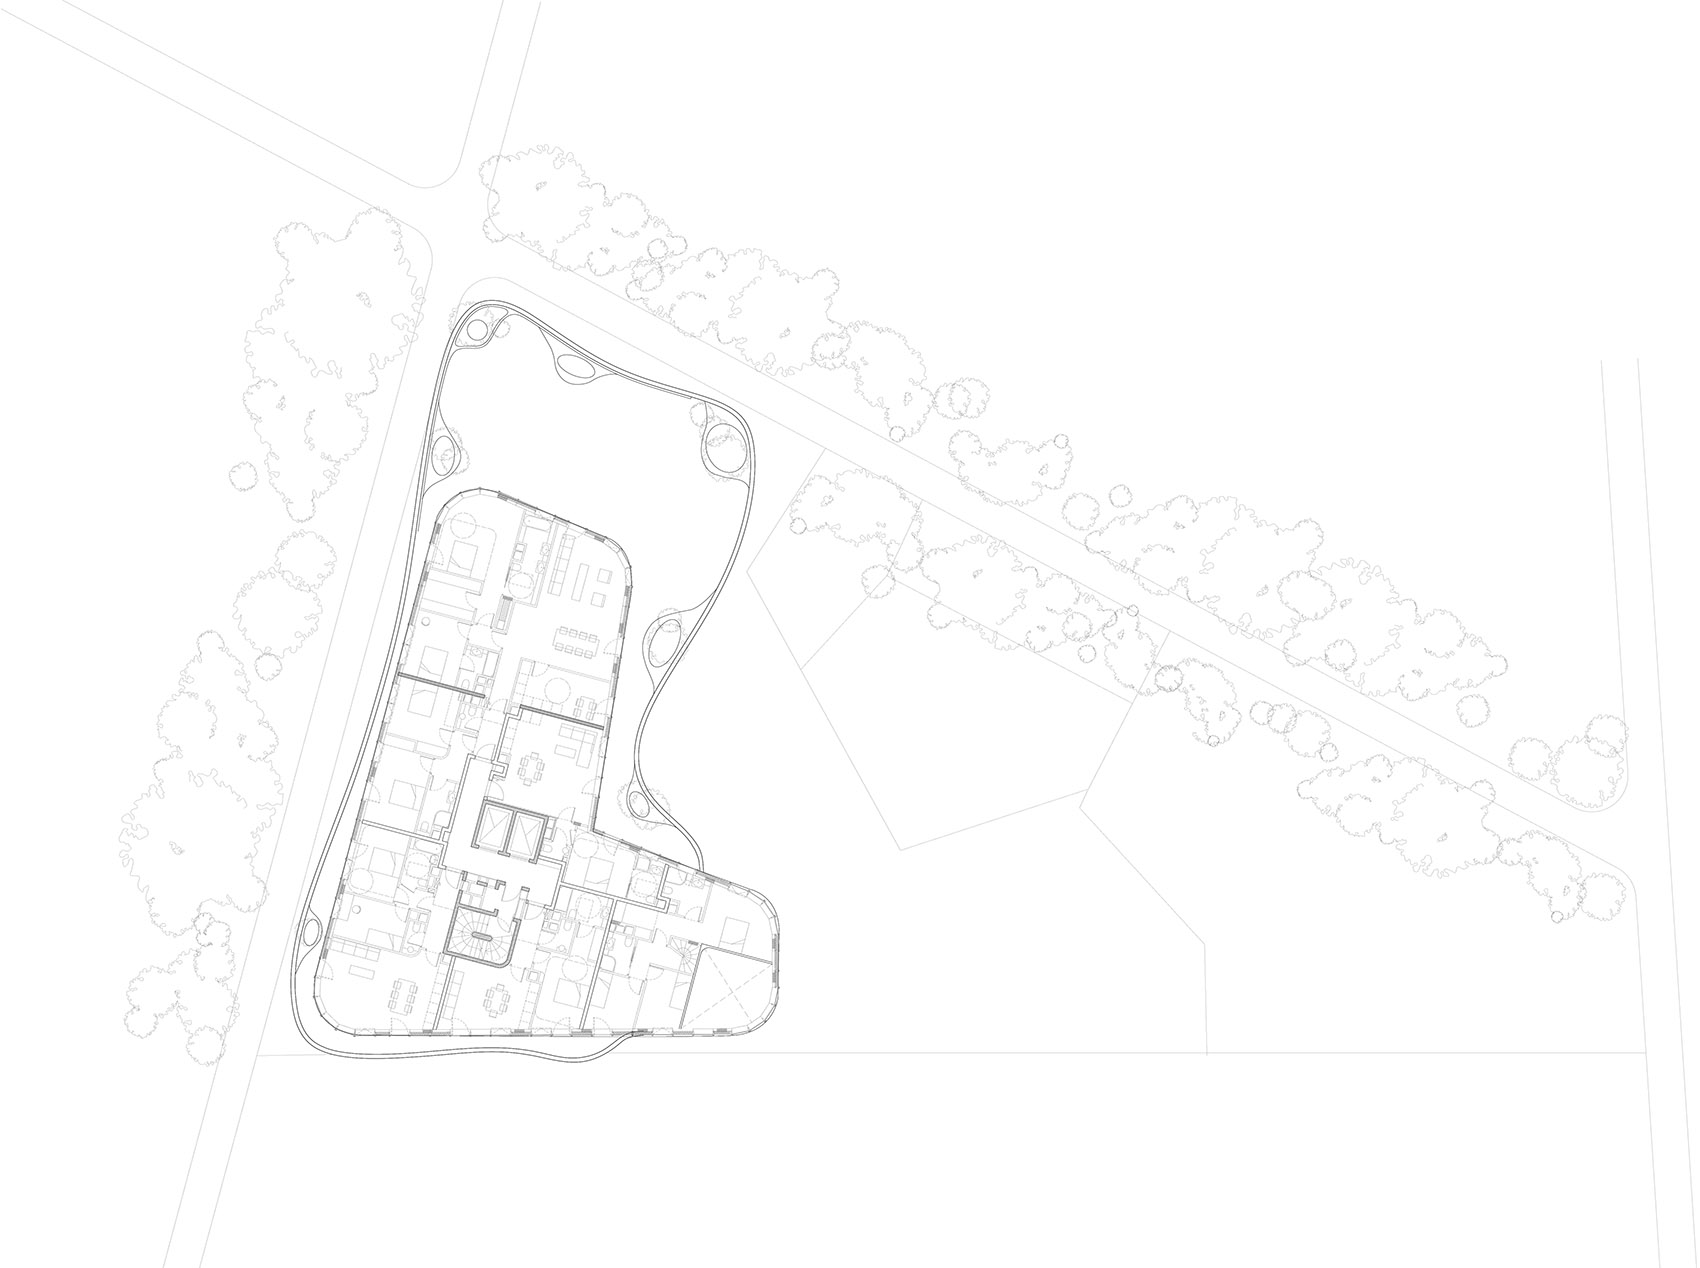
▼四层平面 ©MAD
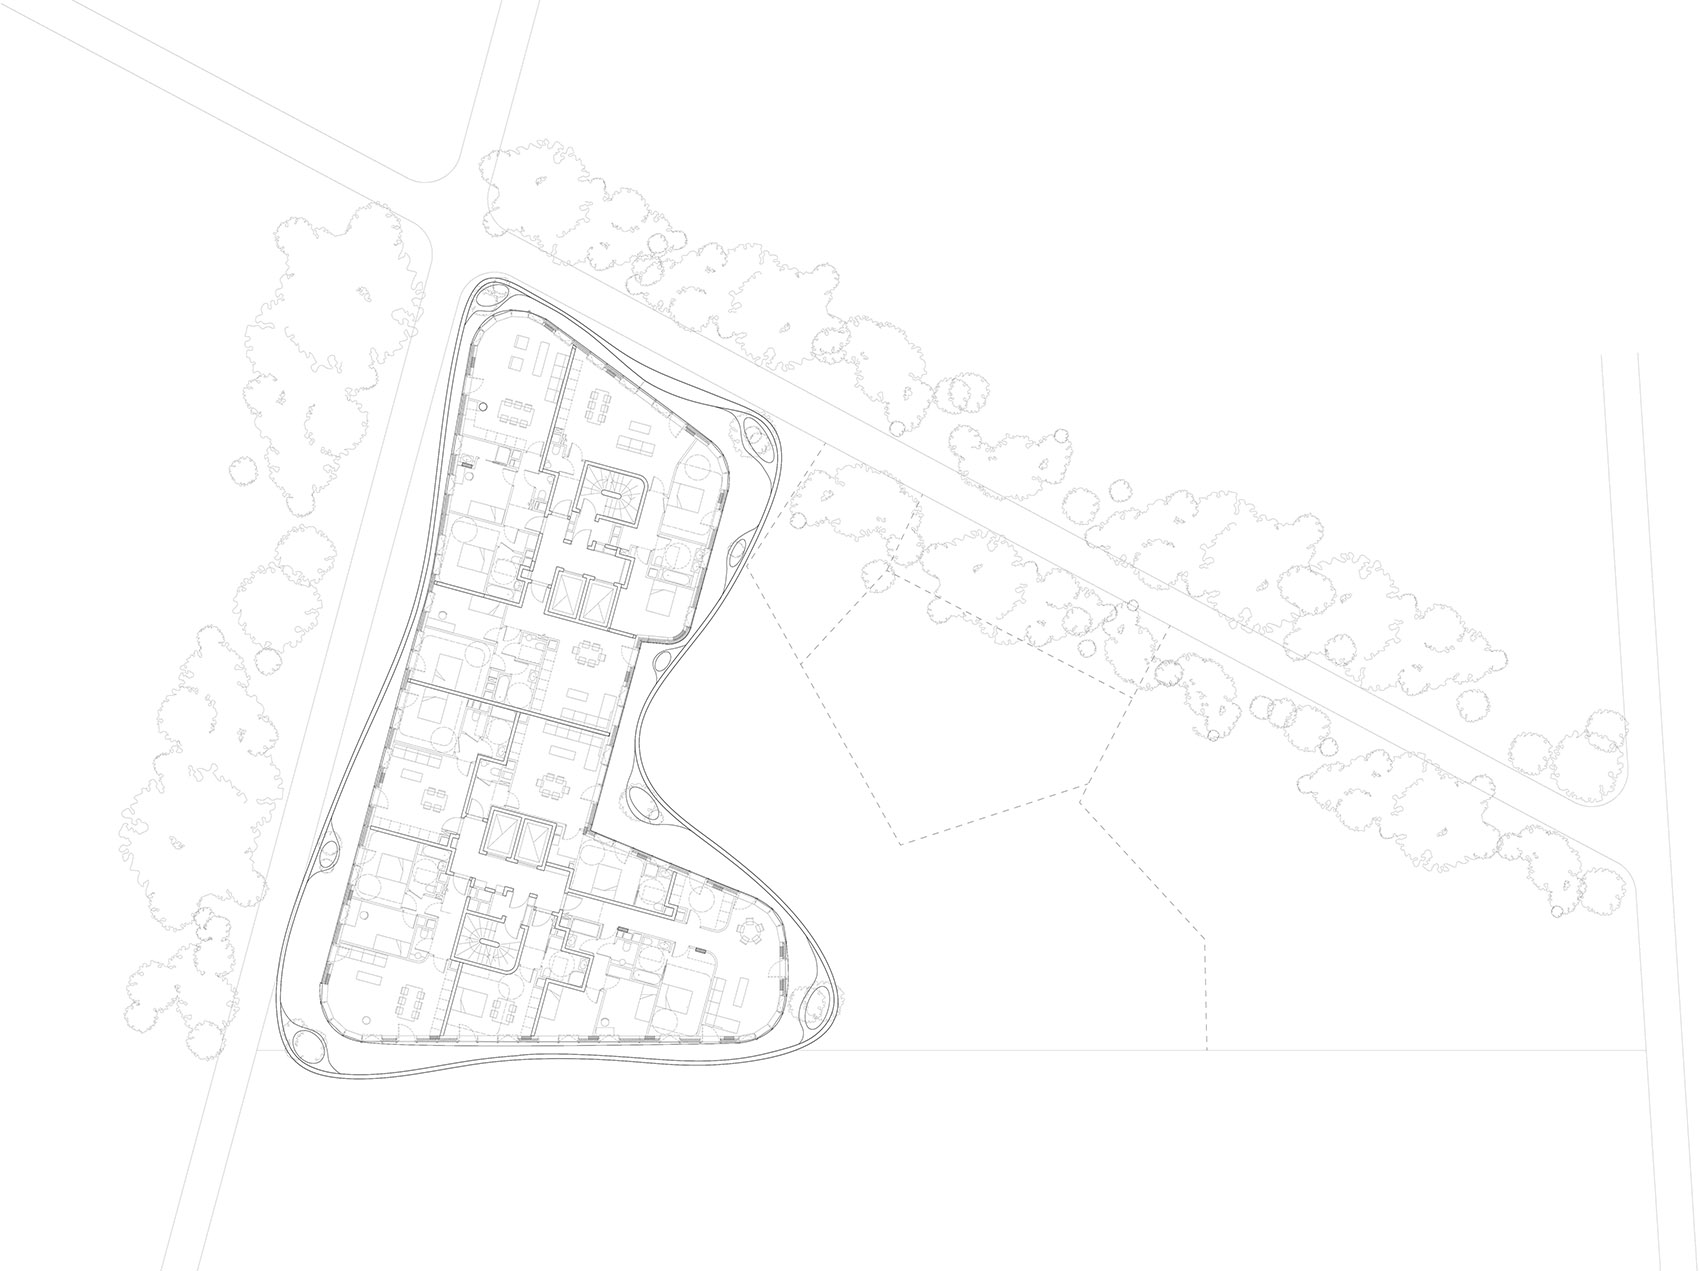
▼九层平面 ©MAD
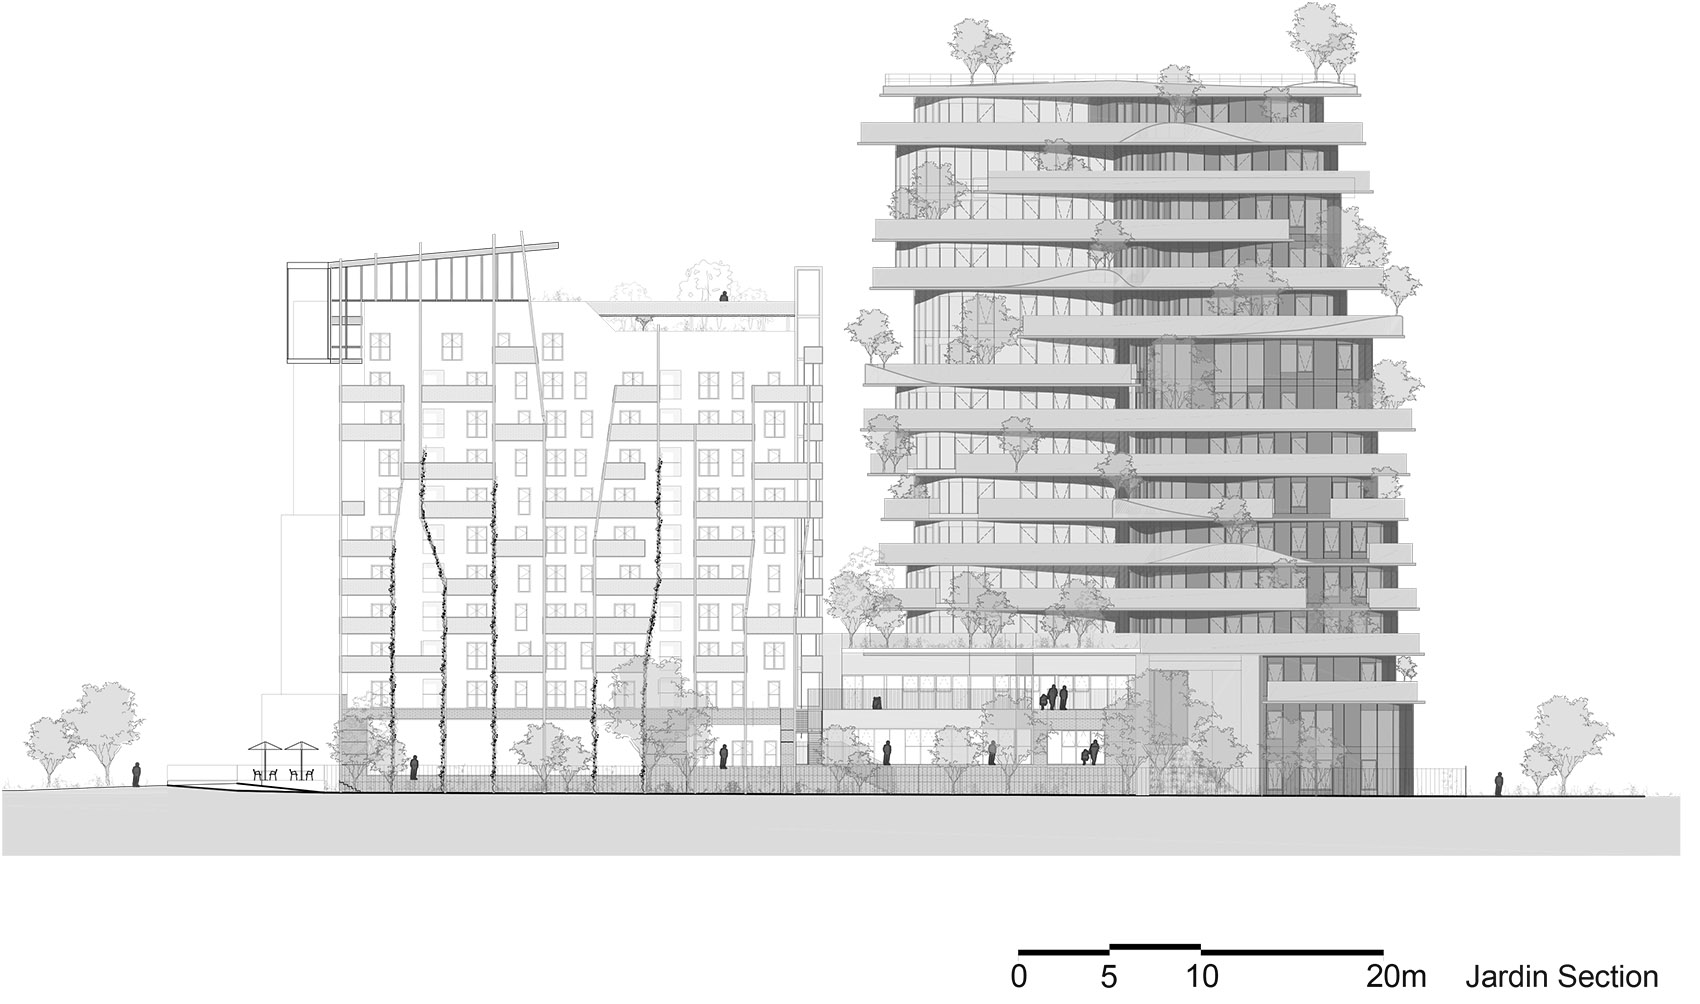
▼立面图 ©MAD
UNIC
法国巴黎
2012-2019
基地面积:1,033sqm
建筑面积:6,600sqm
建筑高度:50m
主持合伙人:马岩松, 党群, 早野洋介
主持副合伙人:Andrea D’Antrassi, Flora Lee
设计团队:赵伟, 吴开聪, Daniel Gillen, 江彬, Tristan Brasseur, JuanValeros, Gustavo Alfred van Staveren, Xin Dogterom, Juan Pablo, Cesar d Pena DelRey, Natalia Giacomino, Torsten Radunski, Rozita Kahirtseva
业主:Emerige
当地合作事务所、团队协调:BIECHER Architectes
结构设计:BECIP – BET Structure
机电顾问:ESPACE TEMPS – BET Fluides
景观设计:PHYTOLAB – BET Paysagiste
室内设计:Charles Zana
项目管理:Artelia
建造商:Vinci Sicra Ile-de-France
摄影:Jared Chulski, Adam Mørk, 存在建筑-建筑摄影, 舒赫
More: MAD。更多关于他们:MAD on gooood









很好看,21年的时候做过类似的办公建筑。但当时就有个技术问题没解决,就导致不纯粹。看到这个项目也仍然有疑惑。它的梁都怎么处理了……这个露台是怎么挑出来的。而且看玻璃内侧也没有很厚的梁。
好漂亮
彩色的入口和以往有所不同,是个亮点
劣迹艺人还不封杀吗
马老师的瓜你们吃了吗
此瓜熟吗?
还差尊佛像….
好棒
好看!
对法国的规范不了解。
棒
不太明白,是可以通过露台串门了吗?
文化入侵G7集团还得看MAD,牛逼!
可以,八国联军的地盘也有我们的设计了!
可以说MAD这个片区独领风骚!
用色法国味
禁止乳法