非常感谢 Sid Lee Architecture 和 Menkès Shooner Dagenais LeTourneux Architectes 予gooood分享以下内容。更多请至:Sid Lee Architecture on gooood;Menkès Shooner Dagenais LeTourneux Architectes on gooood
Appreciations towards Sid Lee Architecture and Menkès Shooner Dagenais LeTourneux Architectes for providing the following description:
Sid Lee Architecture和Menkès Shooner Dagenais LeTourneux Architectes共同揭幕了其位于蒙特利尔市中心的维尔玛丽滨海广场更新项目(Esplanade PVM)。该广场最初由贝聿铭和Henry N. Cobb设计,经过此次合作,两家事务所将这座现代公共广场提升至与世界级大都市相匹配的品质高度。
Sid Lee Architecture and Menkès Shooner Dagenais LeTourneux Architectes reveal the new Esplanade PVM in the heart of downtown Montreal and originally designed by I.M Pei and Henry N. Cobb. Designed by Sid Lee Architecture, and executed in collaboration with Menkès Shooner Dagenais LeTourneux Architectes, the project raises this modern public square to the stature worthy of a world metropolis.

▼项目概览,Overall view © David Boyer
该项目是由Ivanhoé Cambridge投资推动的维尔玛丽广场复兴计划的一部分,其更新范围涵盖了从Robert-Bourassa大道至Mansfield大街、以及René-Lévesque大道至Cathcart大街上的所有公共空间,旨在突显这些标志性场地作为重要集会场所的属性。
Part of a broader plan to revitalize Place Ville Marie driven by investment from Ivanhoé Cambridge, the redevelopment of all public spaces, from Robert-Bourassa Boulevard to Mansfield Street, and René-Lévesque Boulevard to Cathcart Street, highlights this iconic space as an important gathering place.
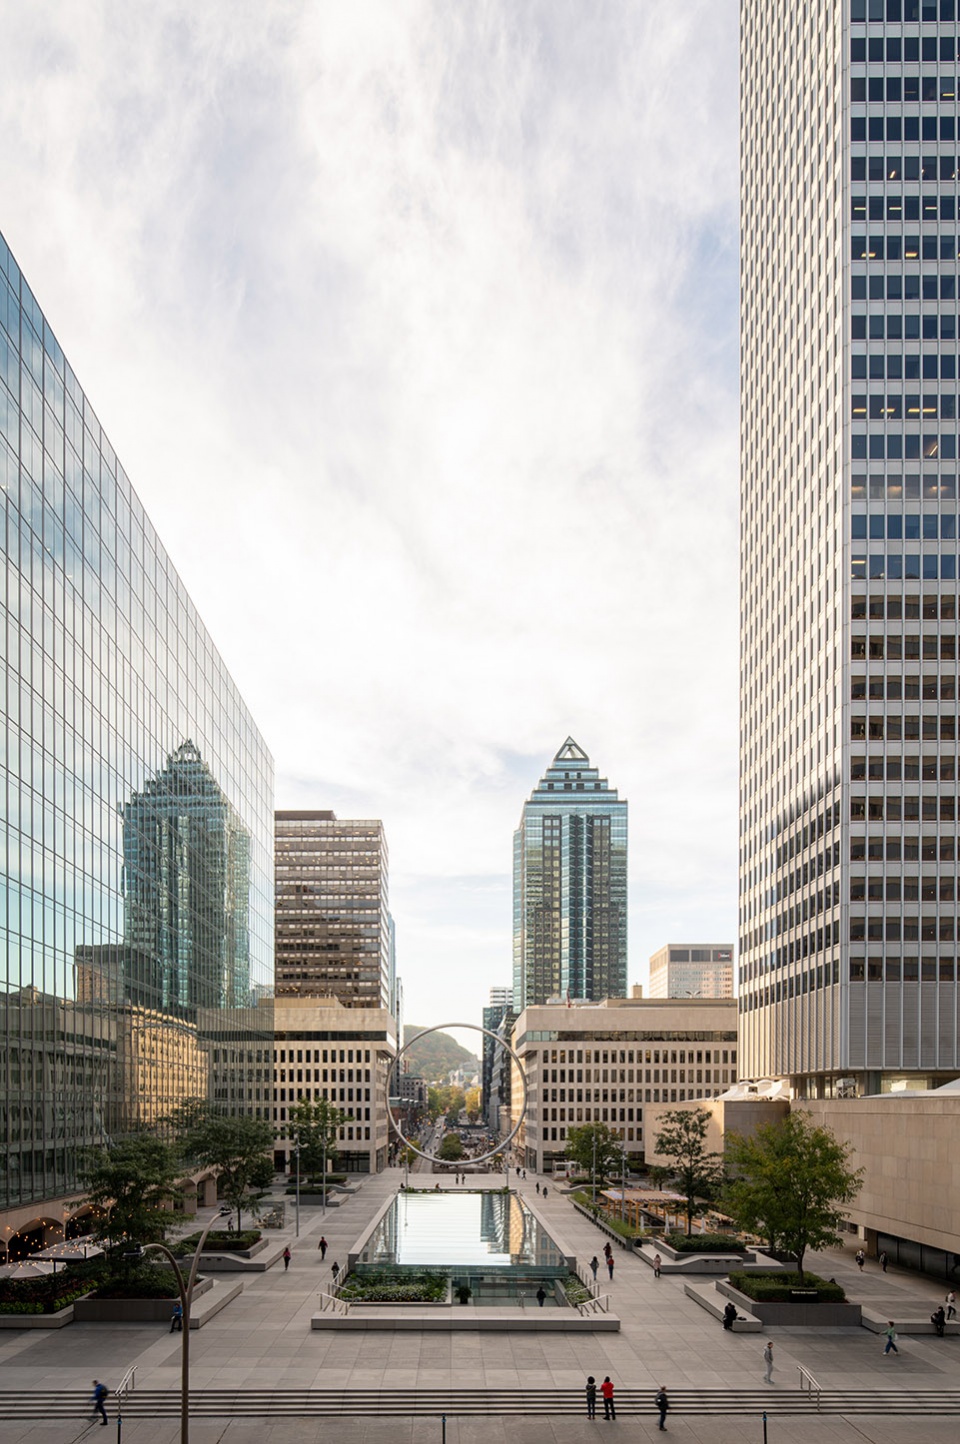
▼从“环”装置望向广场,View through the “Ring” © David Boyer
回归本源
A Return to Roots
滨海广场更新项目启动于2014年,从形式和历史分析的角度看,它在某种程度上唤起了一种怀旧和回归本源的感受。该项目反映了Sid Lee Architecture对于重申公共广场的重要性,同时忠于概念目标以及指导方针的坚定意愿。
Kicking off in 2014 with a phase of formal and historical analysis, in some ways the new Esplanade evokes a sense of nostalgia, a return to the source. It reflects Sid Lee Architecture’s desire to reaffirm the importance of the public square, while staying true to the objectives and guidelines of the concept.
“我们希望为滨海广场提出一种的构想,在保留上次改造中留下的自然元素的同时,恢复其原有的形式特征和材料质感。” ——Jean Pelland,Sid Lee Architecture建筑师兼首席合伙人
“We wanted to propose a refreshed vision for the Esplanade, one which preserved some of the natural elements from its last transformation, while restoring its original formal qualities and minerality,” explains Jean Pelland, Architect and Principal Partner at Sid Lee Architecture.
▼广场旧貌,Archived photos © Montreal Archives
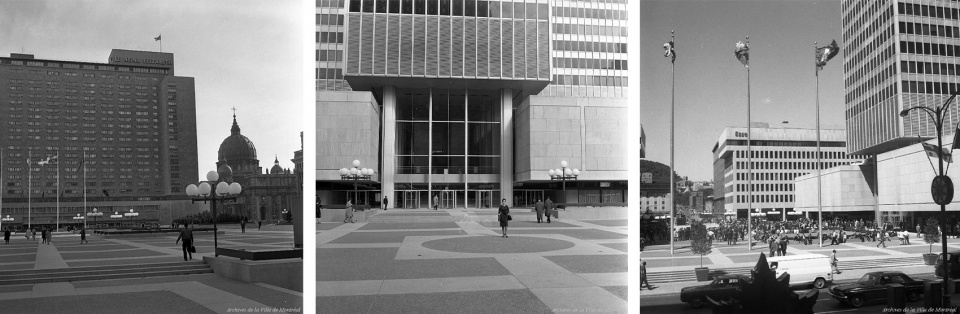
广场的上一次重建是在1980年代,目的是为其赋予一种大花园般的外观。这一次,设计团队回归到空间的主要功能与美学上,依靠现代主义原则(例如无限的网格和城市平台的自由流动)的特点来激发空间的影响力。设计方法和最终的概念随后被展示给广场原设计者Henry N. Cobb,他对这一新的构想表现出了极大的热情:
The last redevelopment was carried out in the 1980s to give the Esplanade the appearance of a large garden. This time, the firm returned to the space’s primary function and aesthetics, drawing its influences from modernist principles like the infinite grid and the free flow of the urban platform. The approach and final concept were presented to the famous original designer, Henry N. Cobb, who expressed enthusiasm for this new vision.
“滨海广场的更新项目经过了审慎的思考和巧妙的构思。这项工程将显著地提高维尔玛丽广场对于蒙特利尔市民生活的贡献,并将我们最初的构想变为现实。我们对此感到非常高兴。”——维尔玛丽广场总建筑师Henry Cobb
“The Esplanade revitalization has been thoughtfully conceived and brilliantly imagined. This work will greatly enhance Place Ville Marie’s contribution to the civic life of Montreal, fulfilling the promise of our original vision and thereby making me enormously happy” said Henry Cobb, Head Architect of Place Ville Marie.
▼更新后的广场:设计回归空间的主要功能与美学,The Renewed Esplanade PVM: return to the space’s primary function and aesthetics © David Boyer
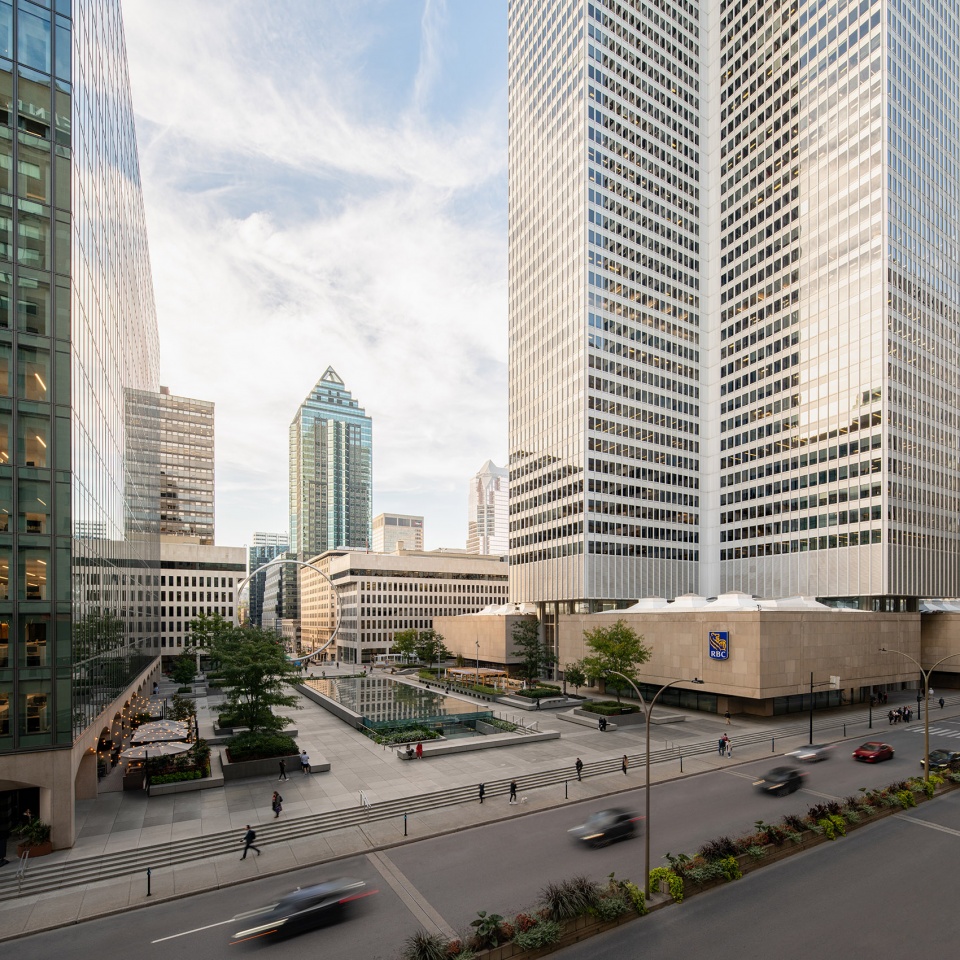
连续性原则
Principle of Continuity
同时从视觉和物理层面上实现滨海广场的通达性,这条原则指导着此次重建方案的所有方面。Jean Pelland表示:“我们从一开始便认识到,重建公共广场需要一些真正意义上的策略和技巧,首要的目标是保持空间的连续性,同时增加创造社交场所的机会。”
基于这种连续性原则,建筑师将设计方法建立在一个超大型楼板的基础上。粗糙的矿物感和布局的流动性将有助于创造开放的活动空间,偶尔也可以被改动以适应新的公共活动项目。
Making the Esplanade visually and physically accessible: this principle guided every aspect of the redevelopment proposed by the architectural firm. “We accepted from the outset that recreating the public square was going to require some real finesse, and that the primary objective was to preserve spatial continuity, while multiplying opportunities to create places of socialization,” says Jean Pelland.
Based on this principle of continuity, the architects founded their approach on the preexisting idea of an oversized slab on which buildings are simply placed. The minerality and fluidity of this layout hold other benefits; the open spaces are conducive to hosting events and the occasional transformation for new public activation programs.
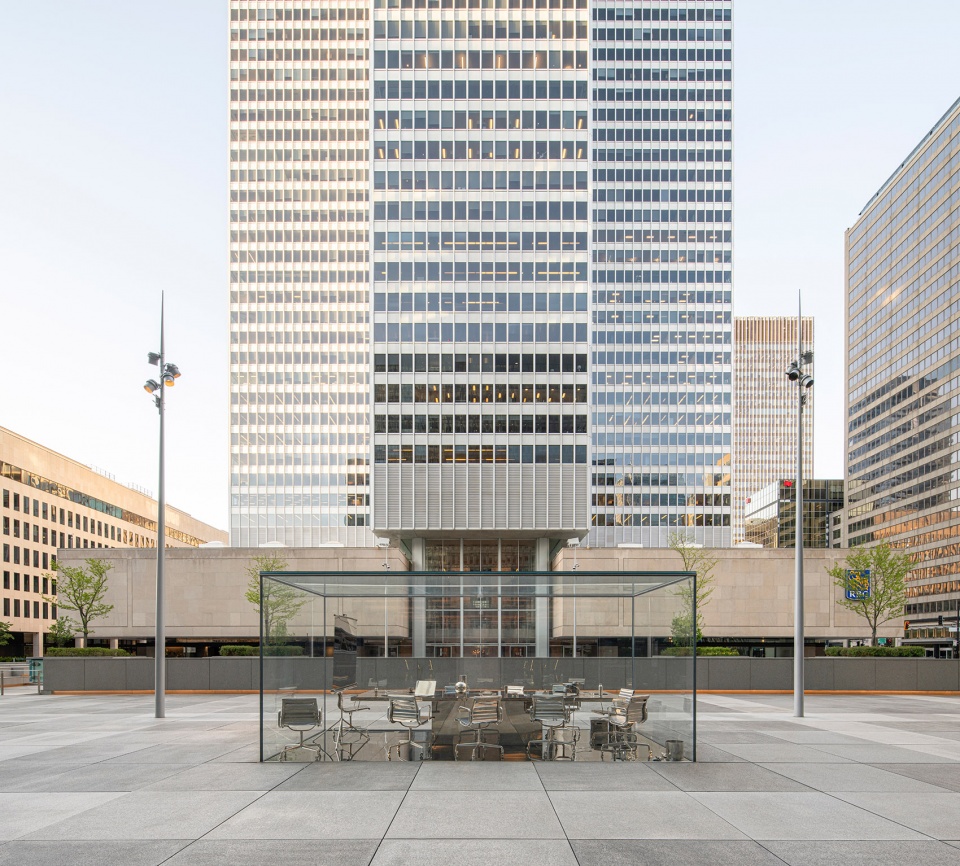
▼玻璃盒子里的工作空间,Working space in a glazed box © David Boyer
▼景观座位,Landscaped seating area © David Boyer
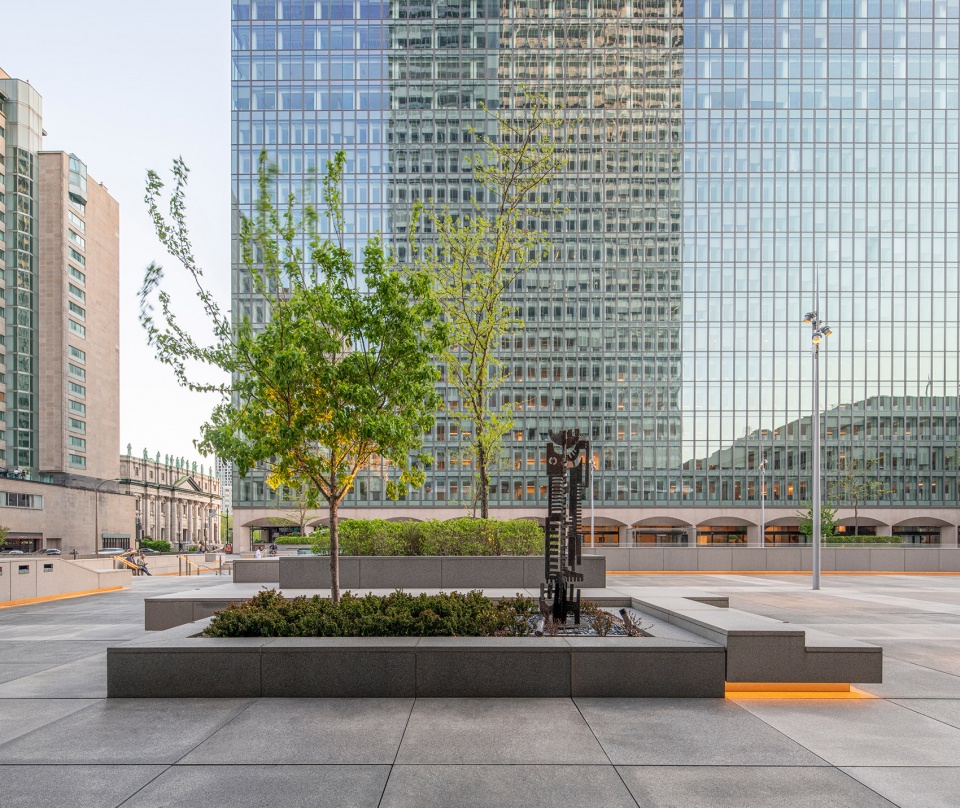
简约的细节增强了空间的可读性,并消解了商业区、社交区和文化区之间的界限。更新后的滨海广场捕捉到了城市环境中蕴藏的丰富活力,将街道上的生活与建筑的内部空间联系在一起。
The simplicity of detail makes the space easy to read. It dissolves the boundaries between the business district, social areas, and cultural areas. The renewed Esplanade thus captures the abundant dynamism of its urban environment and links life on the street to the interior of the buildings.
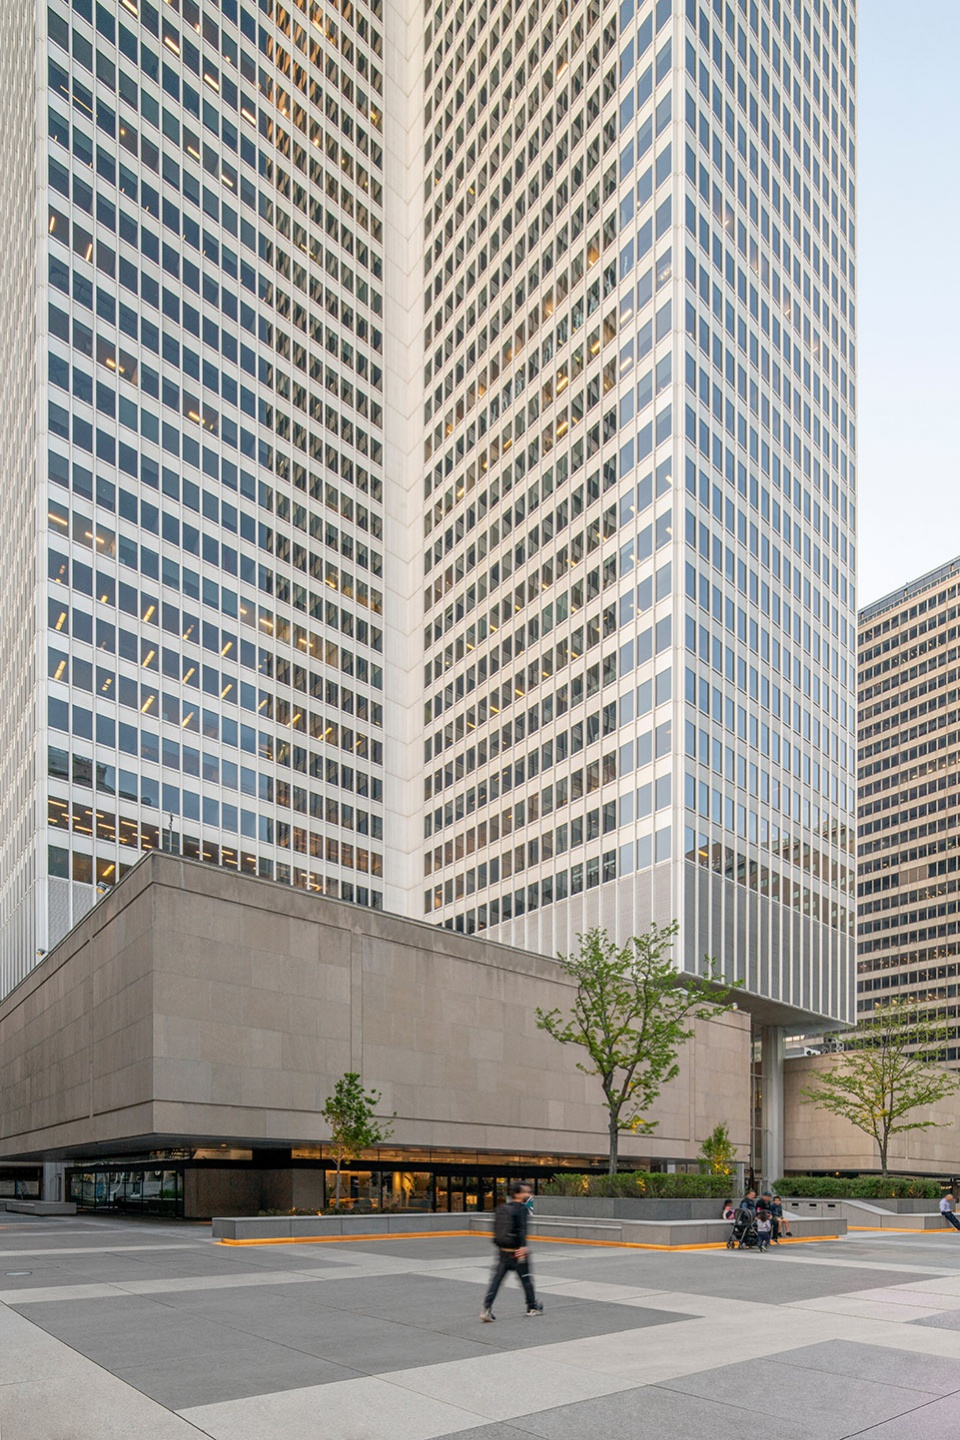
▼广场一角,A corner of the square © David Boyer
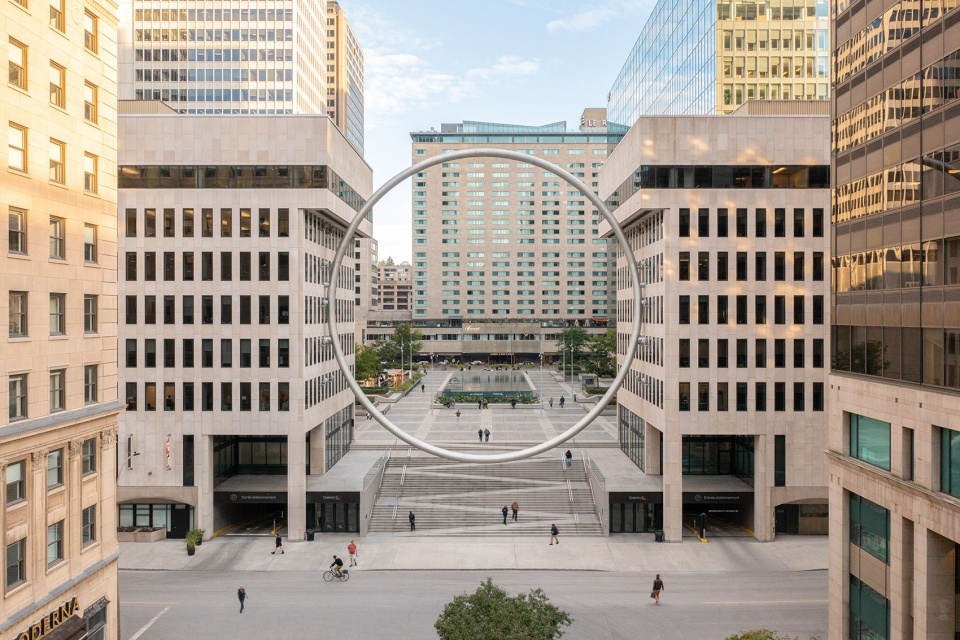
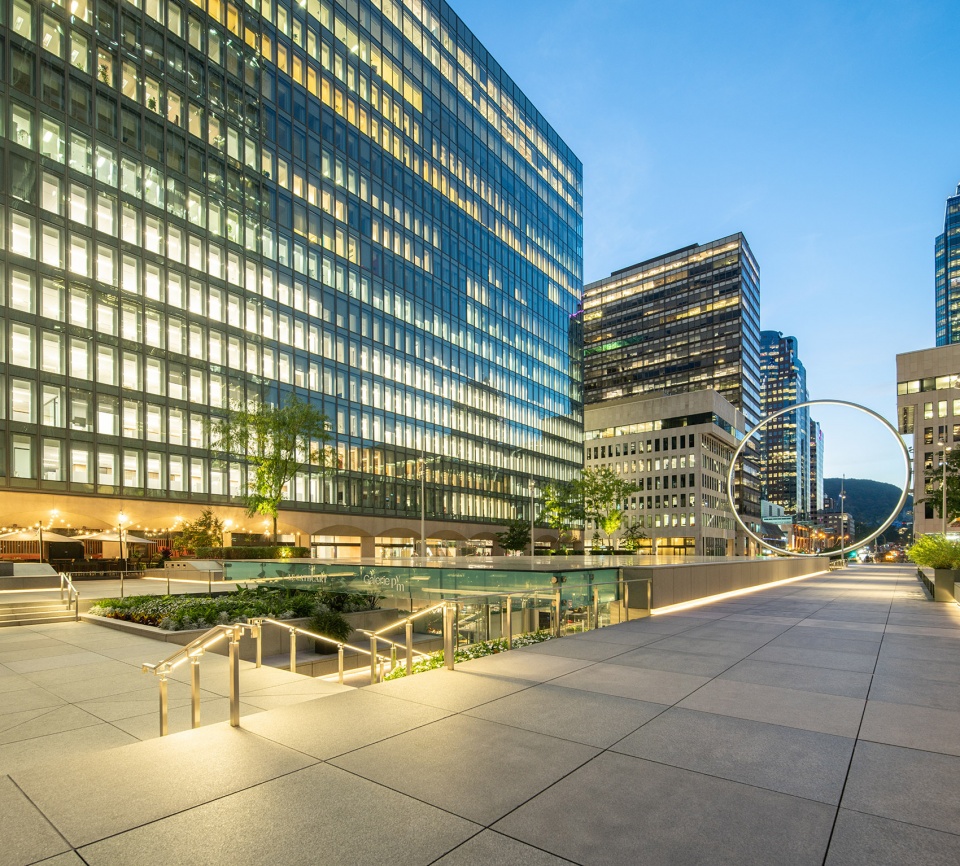
▼大楼梯与圆环装置,The grand staircase and the Ring installation © David Boyer
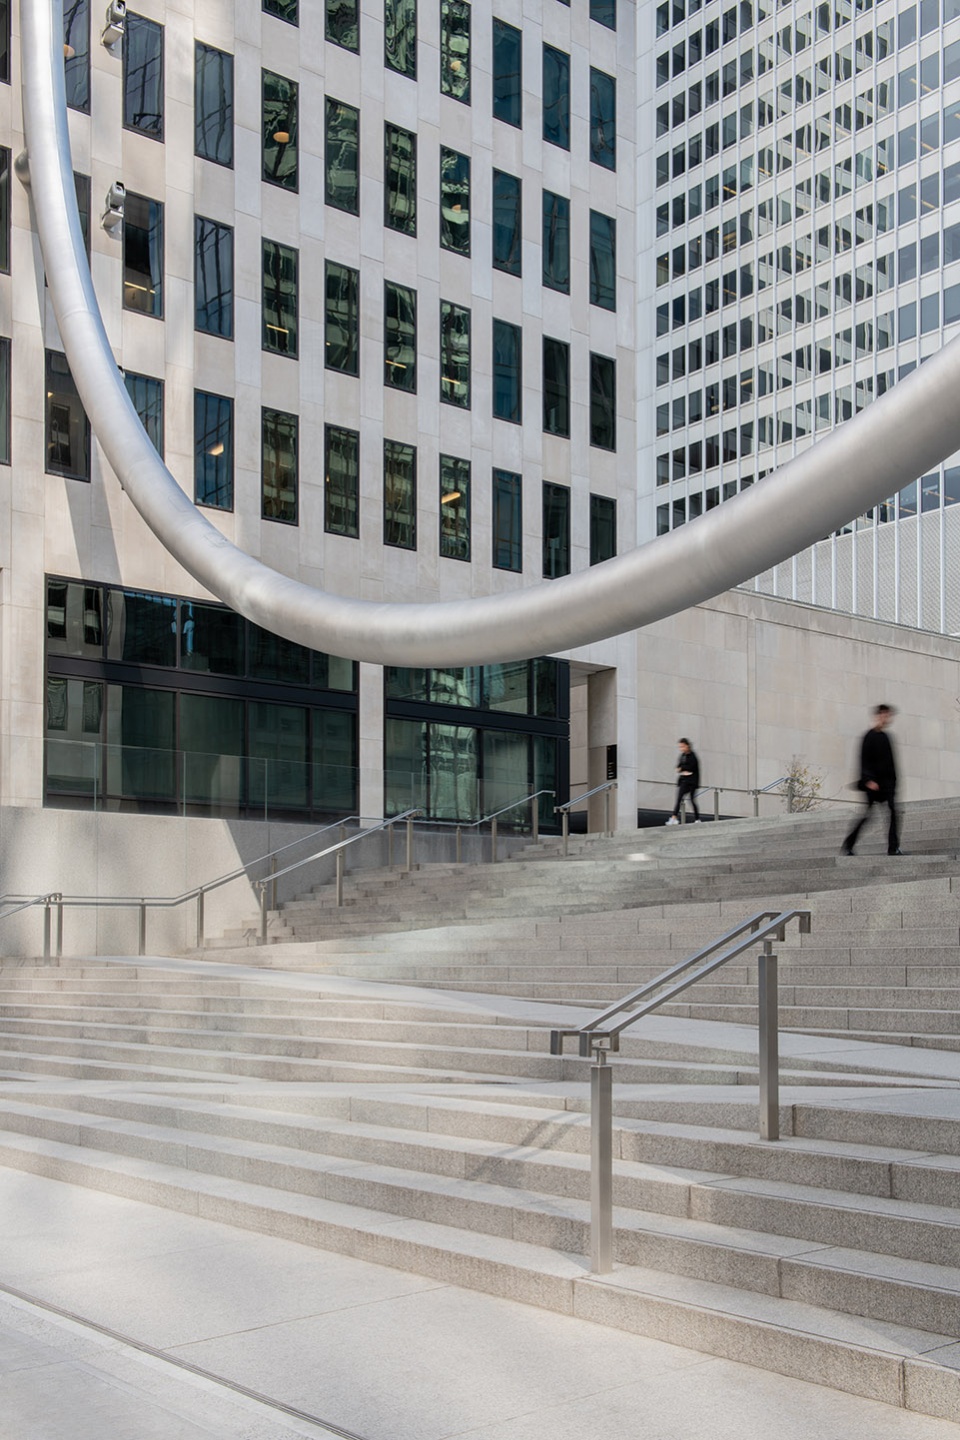
打开滨海广场
Opening the Esplanade
这项重要的改造工程将蒙特利尔市中心的标志性场所重新置于城市文化与商业生活的核心位置。通过重新配置广场与地下网络的连接、对购物中心进行现代化改造,以及入口大厅的翻新,该项目在建筑层面上的应对措施使广场比以往任何时候都更加贴近城市生活。
This major revitalization restores an emblematic downtown Montreal space to a privileged place at the heart of the city’s cultural and commercial life. Through the reconfiguration of its connection to the underground network, the modernization of its shopping mall, and the renovation of the entrance halls, the architectural response implemented connects it more than ever to urban life.
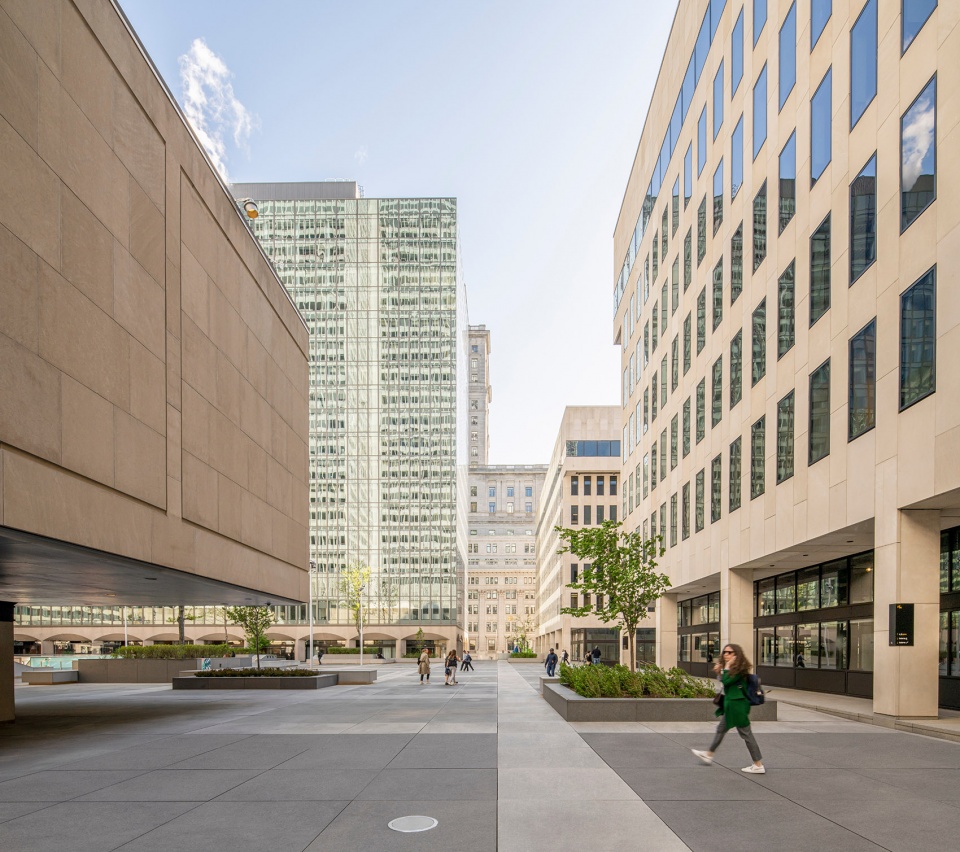
▼连通的首层空间,The interconnected spaces on the ground level © David Boyer
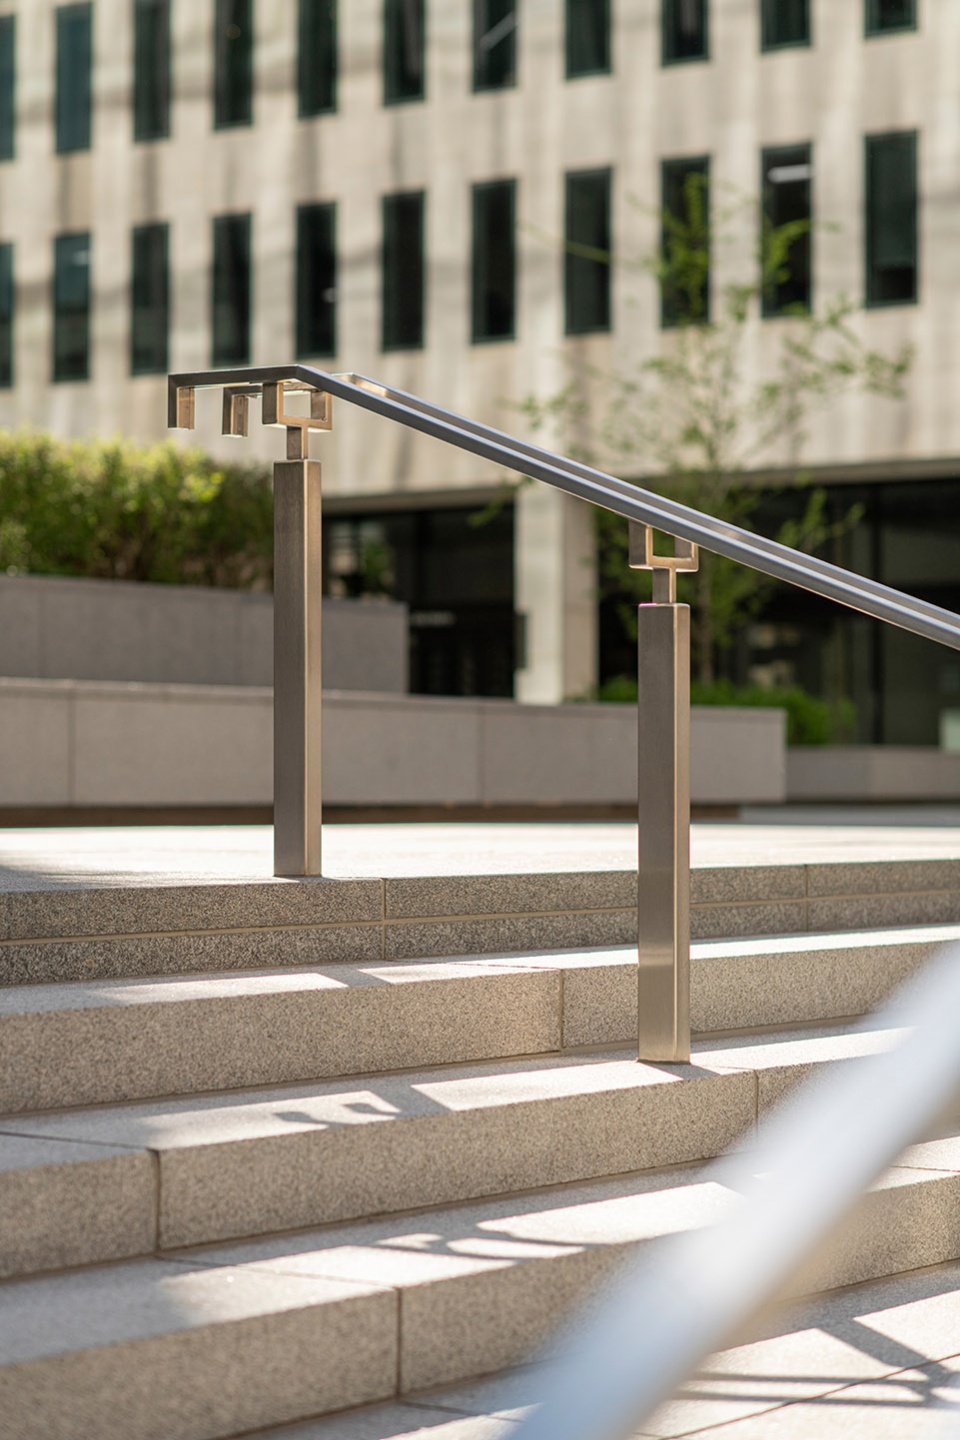
改造中最重要的环节是重新打开维尔玛丽广场的外缘区域。公共广场上的楼梯沿着建筑分布,使街道与建筑内部之间的动线更加流畅。Menkès Shooner Dagenais LeTourneux Architectes建筑师兼高级合伙人Yves Dagenais表示:“广场现在能够通过宏伟的楼梯与麦吉尔学院大道的中轴线相连,并开辟出朝向皇家山的壮观视野。楼梯和嵌入式的坡道创造出直接的连接,确保了街道与高架公共空间之间的流动性。通往地下停车场的大型入口曾经主要供车辆通行,现在被移动到边缘,主要迎接行人。”
Paramount in the transformation is the reopening of the periphery of Place Ville Marie. Lined with stairs around the buildings, the public square invites circulation between the street and the interior. “Now linked to the central axis of McGill College Avenue by a monumental staircase, the Esplanade PVM opens up a remarkable view on Mount Royal,” says Yves Dagenais, architect and senior partner at Menkès Shooner Dagenais LeTourneux Architectes. This staircase, including an embedded access ramp, creates a direct link that ensures fluid movement between the street and the raised public space. The large entrance to the underground parking lot that previously favored vehicular crossings was moved aside to welcome foot traffic.
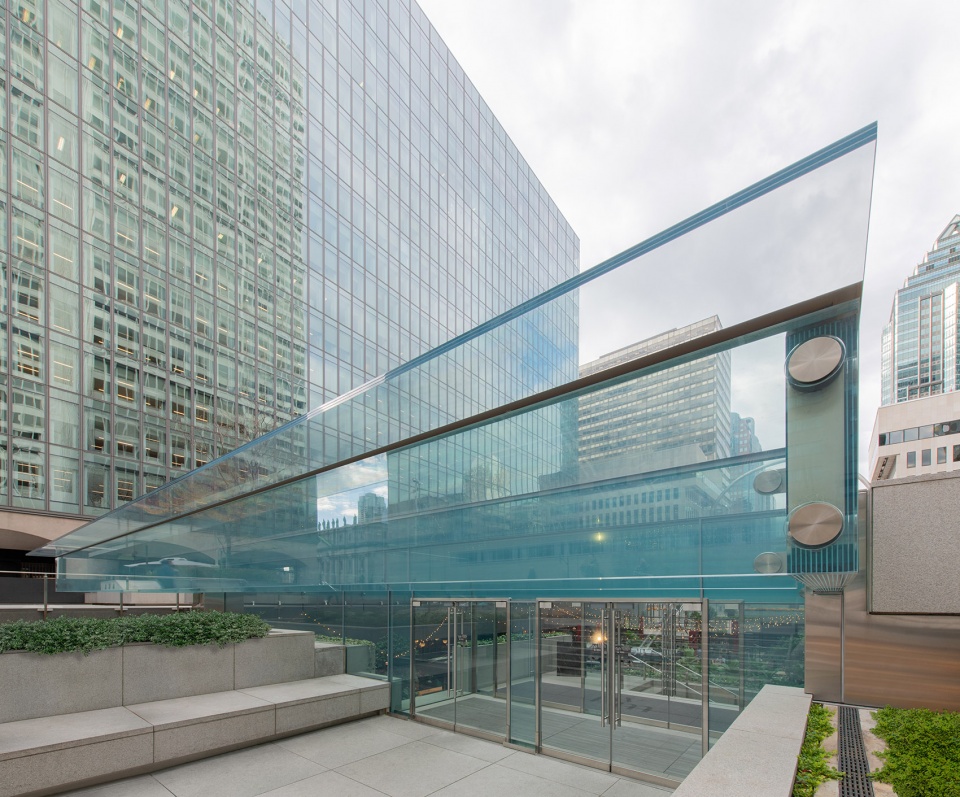
▼玻璃凉亭入口,Entrance to the glass pavilion © David Boyer
▼楼梯和凉亭细节,Stairs and pavilion details © David Boyer
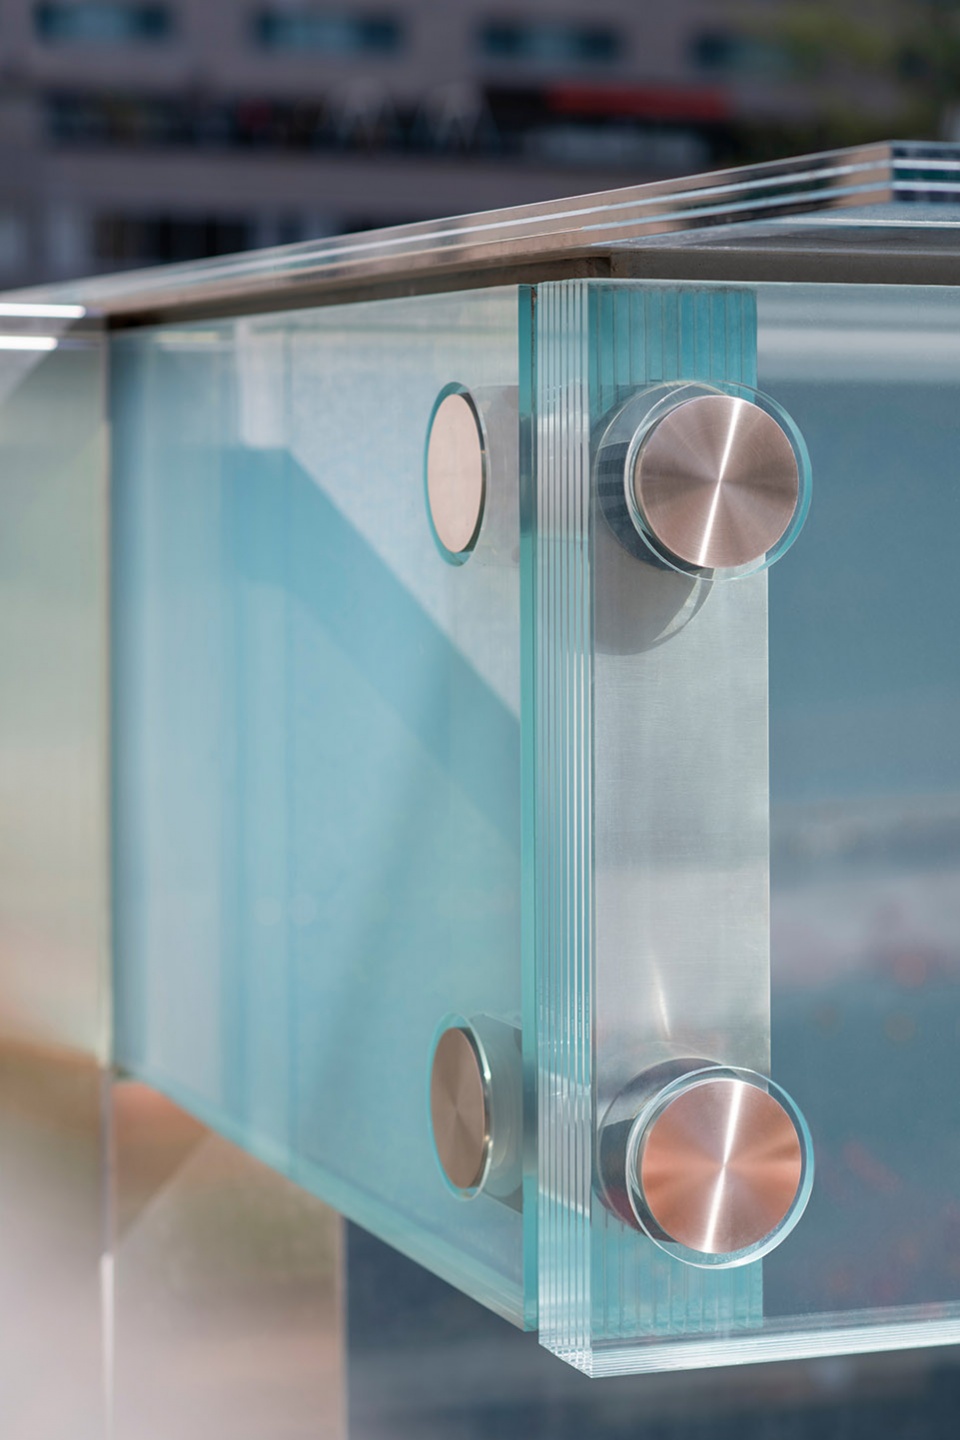
滨海广场曾经只设有四个尺寸不大的天窗,但现在它已拥有北美最大的水平玻璃结构之一。这座玻璃凉亭所产生的反射效果使人联想起现代主义时期公共广场上常见的水池。凉亭的独特结构给人一种漂浮着的感觉,它与地下长廊中心四季开放的Cathcart餐厅及啤酒花园直接相连。Yves Dagenais补充说:“16英尺高的玻璃凉亭由18根玻璃梁提供支撑。它不仅容纳了美食广场,还完美地融合了室内和室外的界限,成为公共广场生活的一个重要组成部分。”
Once punctuated by four modest skylights, the Esplanade now boasts one of the largest horizontal glass structures in North America. The reflective effect created by this glass pavilion is reminiscent of the water basins typical of the public squares of the modernist era. This impressive, seemingly floating structure provides direct access to the 4-season Cathcart Restaurants & Biergarten in the heart of the underground gallery. “The extraordinary 16-foot-high glass pavilion is supported by 18 glass beams. It not only houses the food court, but also beautifully blurs the boundaries between inside and outside, contributing to the life of the public square,” adds Yves Dagenais.
▼广场现已拥有北美最大的水平玻璃结构之一 © David Boyer
The Esplanade now boasts one of the largest horizontal glass structures in North America
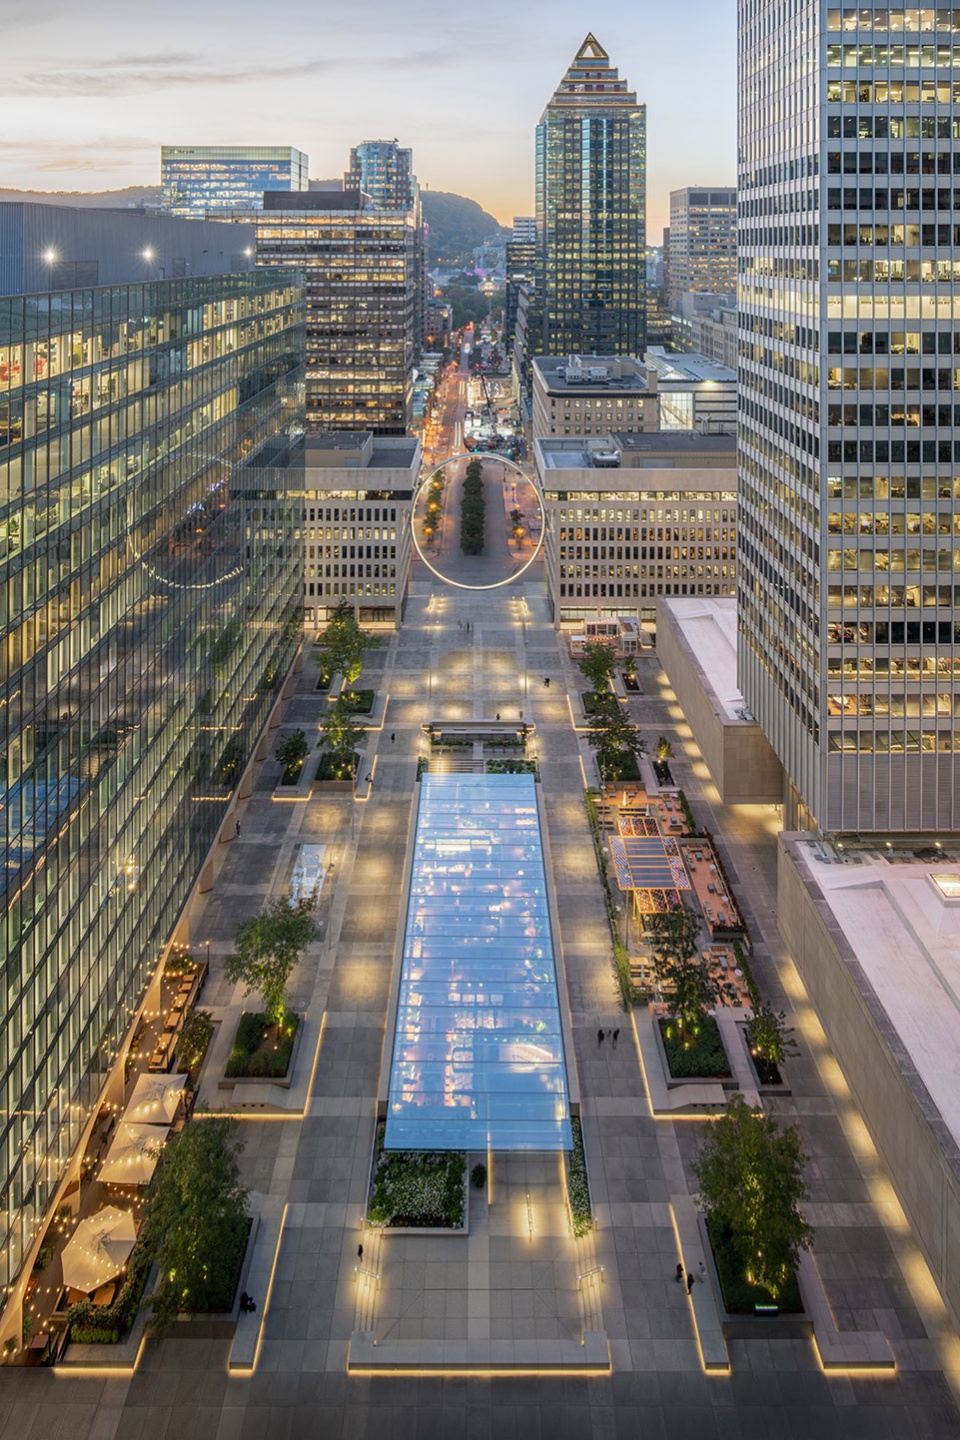
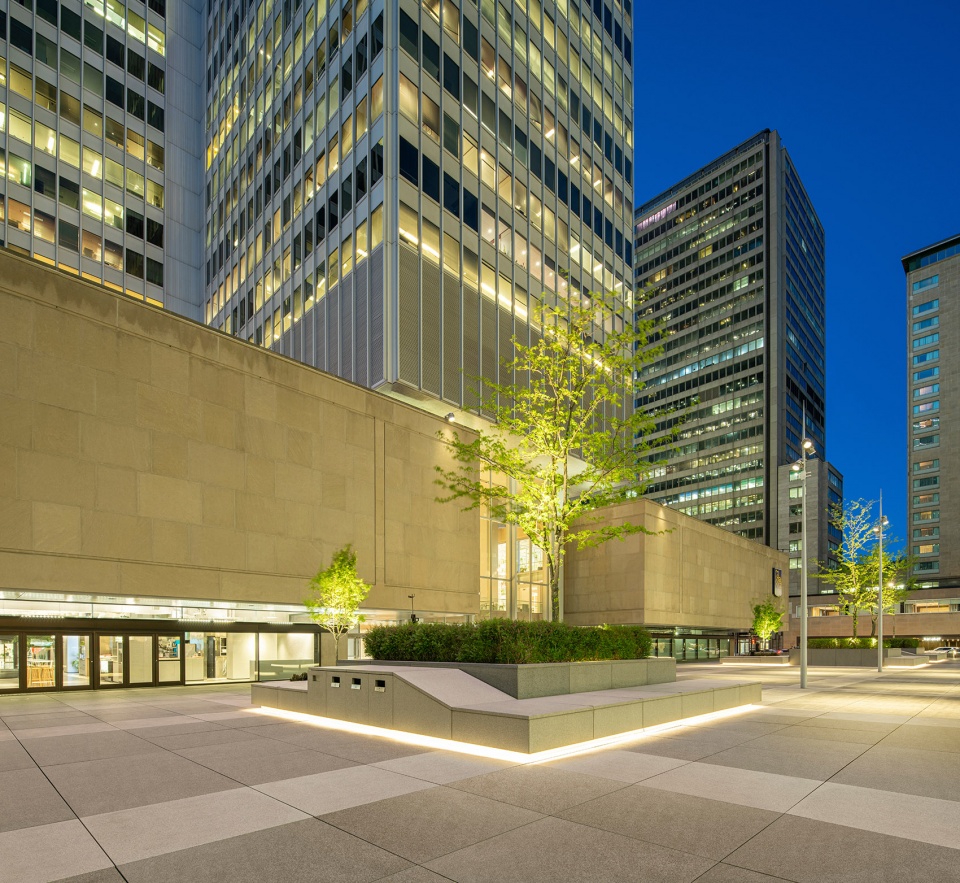
贯穿整个建筑景观的另一个原则是回归材料上的统一性。材料的选择和形式的安排重申了具有普适性的布局理念,这也是维尔玛丽广场的基本设计思路。即便是从滨海广场的地砖上,也可以清晰地看见这种网格元素,它从视觉上将广场与塔楼联系在一起,彰显了该项目对城市中心的重要作用。
The return to a uniform materiality permeates the entire architectural landscape, bringing together public areas and buildings. The choice of materials and the arrangement of forms reaffirm the idea of a universal layout, a foundational concept of Place Ville Marie. Evident even in the Esplanade’s tiling, this grid links the towers visually and underscores the importance of the character of this project to the heart of the city.
▼网格元素从视觉上将广场与塔楼联系在一起,The grid links the towers visually © David Boyer
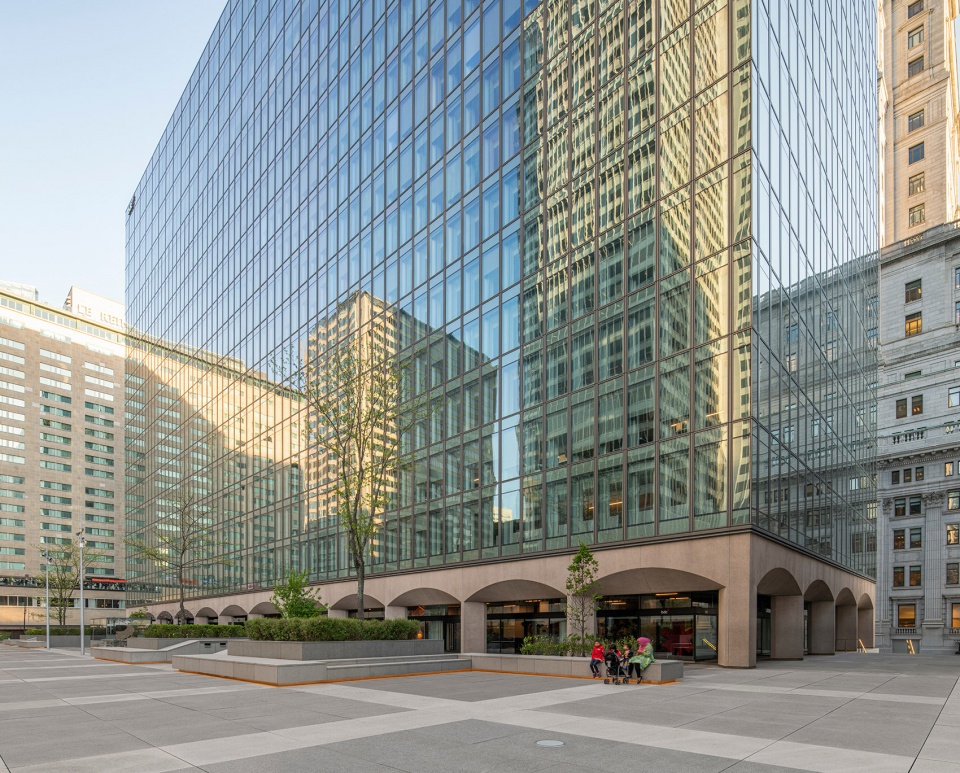
如今的公共广场通过麦吉尔学院所在的轴线与皇家山建立了直接的视觉和物理联系。由CCxA设计的纪念性装置“环”(Ring)圈出了广场上的标志性视野,进一步强化了“连接”的概念。改造后的滨海广场展现出焕然一新的面貌,在当下更加易于游览、社交和享受。
The public square now offers a direct visual and physical connection to Mount Royal through the McGill College axis. This connection is enhanced by the Ring, a monumental installation by CCxA, that frames the emblematic view. The renewed Esplanade PVM is a refreshed version of what it once was, now easier to navigate, socialize in, and enjoy.
▼夜间鸟瞰,Aerial view by night © David Boyer
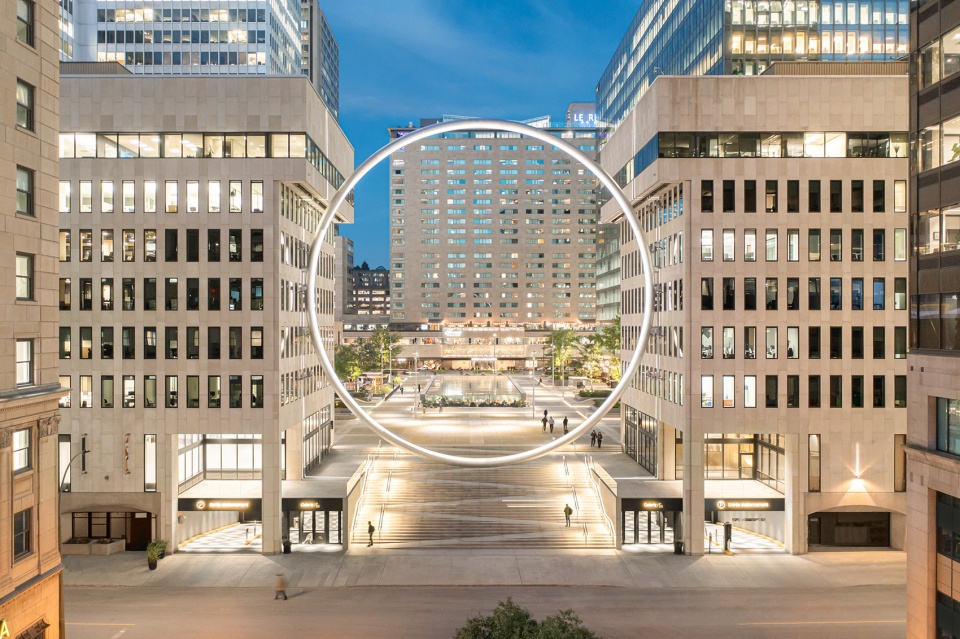
▼玻璃凉亭和景观座位夜景,Glass pavilion and seating area by night © David Boyer
Technical sheet
Location: Place Ville Marie
Client: Ivanhoé Cambridge
Area: 150 000 sq. ft.
Concept & vision: Sid Lee Architecture
Execution: Consortium Sid Lee Architecture | Menkès Shooner Dagenais LeTourneux Architectes
General contractor: Pomerleau
Structural engineers: NCK Inc.
Electromechanical engineers: Bouthilette Parizeau (BPA)
Landscape consultant: BC2
Lighting consultant: Lightemotion
Project management: JAJKO
Glass specialists: Seele and Techniverre
Photographer: David Boyer
More:Sid Lee Architecture ; Menkès Shooner Dagenais LeTourneux Architectes。更多请至:Sid Lee Architecture on gooood;Menkès Shooner Dagenais LeTourneux Architectes on gooood









在圆环前面的广场做路易斯康式的水景处理应该会很好,既然用形式的处理,就用到底。
虽然圆环很形式,但是它帅欸😍
没有这个圈会寡味很多
跳起来摸得到这个圈吗?
适合去打个卡,别样味道
“”如今的公共广场通过麦吉尔学院所在的轴线与皇家山建立了直接的视觉和物理联系。由CCxA设计的纪念性装置“环”(Ring)圈出了广场上的标志性视野,进一步强化了“连接”的概念。改造后的滨海广场展现出焕然一新的面貌,在当下更加易于游览、社交和享受。“” 但是看照片中看照片行人寥寥,大都在走动中,没有社交场景,如果描述是确实的,为什么不在人流多的时候拍摄项目呢。如果描述不实,那就印证我的感觉,广场太空旷,虽然增设了坐凳,但停留人数不多的话会彼此离开很远,显得孤独,加上周边建筑压倒性的体量,更加显得个人的渺小,是个尺度感的问题,那个圆环个人主观不是很喜欢,感觉放在那里没什么意义,形式又太简单,不吸引人,
你想让广场舞大妈来跳最炫民族风不
来个哥斯拉钻火圈
属于残疾人自己的五连发卡弯
连栏杆都没有,简直是巴音布鲁克
圆环和楼梯的关系还蛮有意思的。玻璃结构很厉害。
很好广阔场地