
非常感谢 Frankie Pappas予gooood分享以下内容。更多请至:Frankie Pappas on gooood。
Appreciations towards Frankie Pappas for providing the following description:
拱门之家位于南非沃特贝格(Waterberg)山脉中一个独特的自然保护区中。该自然保护区拥有非凡的植物景观,壮观的悬崖和丰富的野生动植物资源。设计师致力于修建一座能过消失于自然景观中的房屋。房屋坐落于岩石,森林和鸟类之间,充分尊重自然植被,同时动植物与人类提供温暖的家园。
The house of the big arch occupies a unique place in a nature reserve situated in the Waterberg mountains of south Africa, which includes a landscape of remarkable plants, inspiring cliffs and prodigious wildlife. The designer was trying to create a home that disappears into the landscape. The house would sit amongst the rocks, trees and birds, offering animals, plants and human equal opportunity to find shelter and treating the bushveld with its deserved respect.
▼消失于自然的住宅,a home that disappears into the landscape ©Frankie Pappas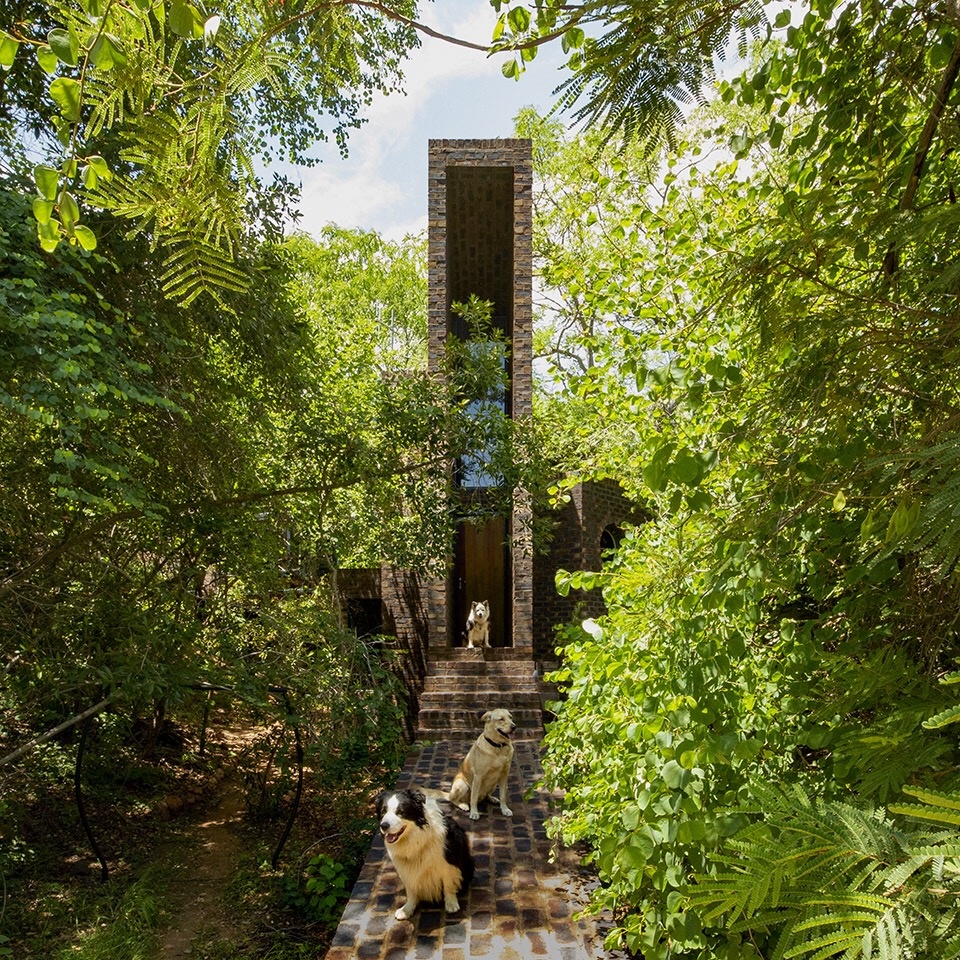
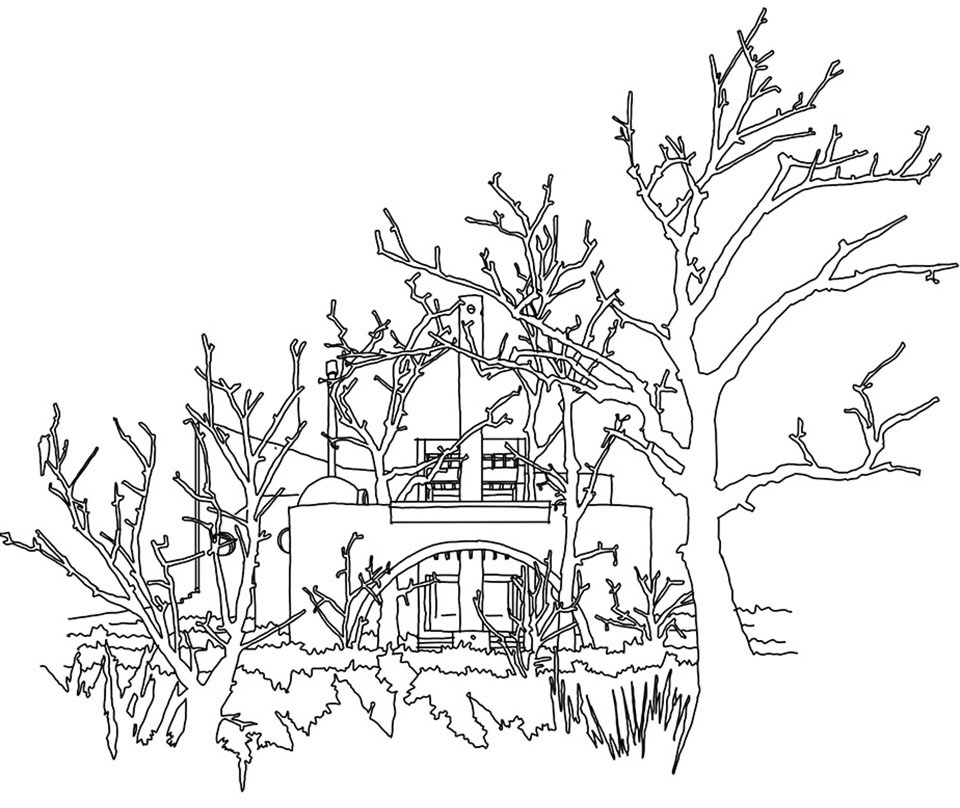
项目的基本概念是连接森林中的河流与砂岩悬崖的景观,并在繁茂的树林中创造出合适的居住空间。住宅被设计为长条形建筑,穿插于森林的树木之间。中心建筑物外的附楼形状由周围树木的位置和大小决定。
The underlying concept of this project was to bridge the landscape between riverine forest and sandstone cliff, whilst raising the living space into the tree canopy, amongst the abundant arboreal life. The building is organized as one long thin building which slots between the forest trees. The shapes of the additions to the central building are dictated by the position and size of the surrounding trees.
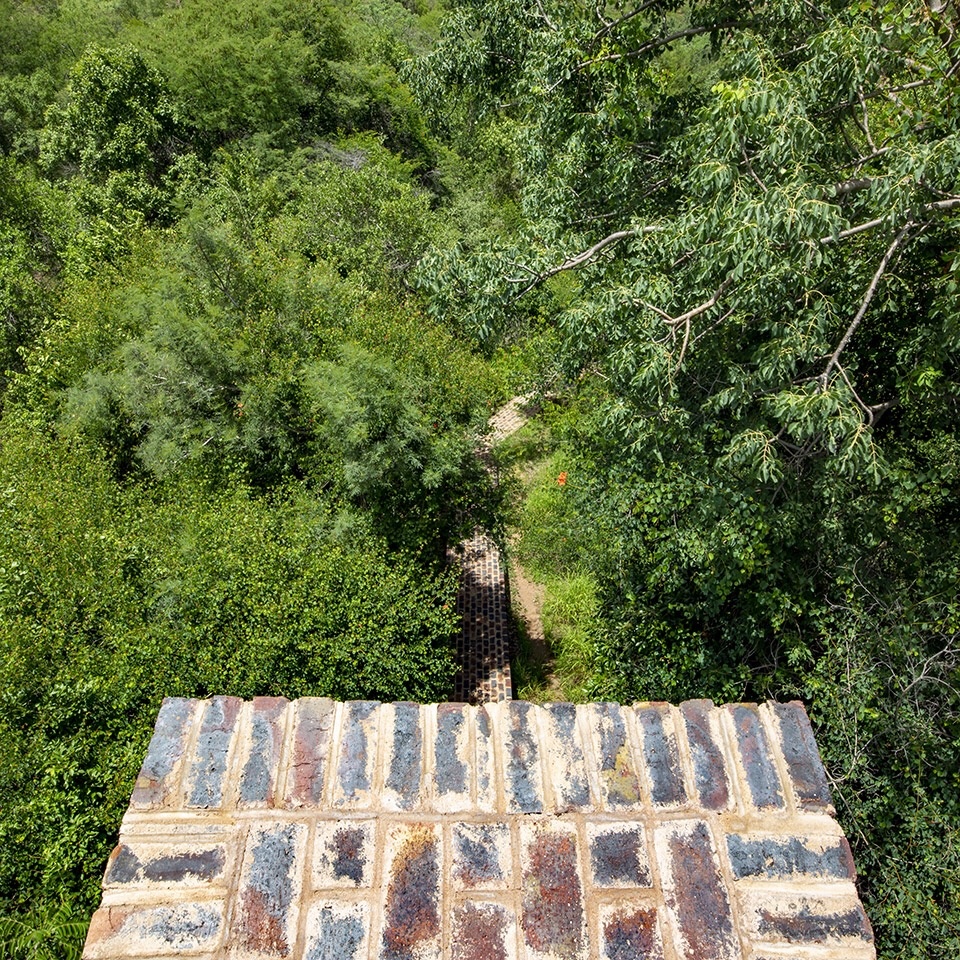
▼住宅俯瞰,在繁茂的树林间创造居住空间。Overlook of the house, raising the living space into the tree canopy. ©Frankie Pappas
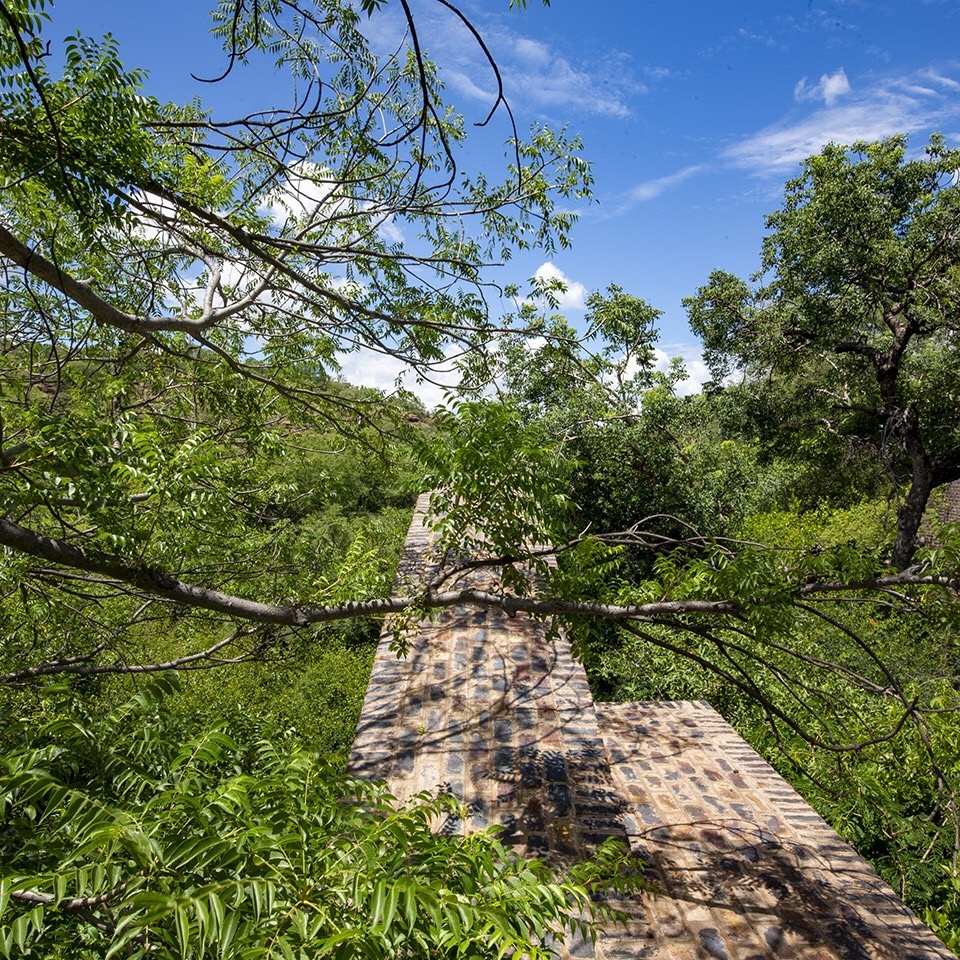
▼住宅被设计为长条形建筑。The building is organized as one long thin building. ©Frankie Pappas
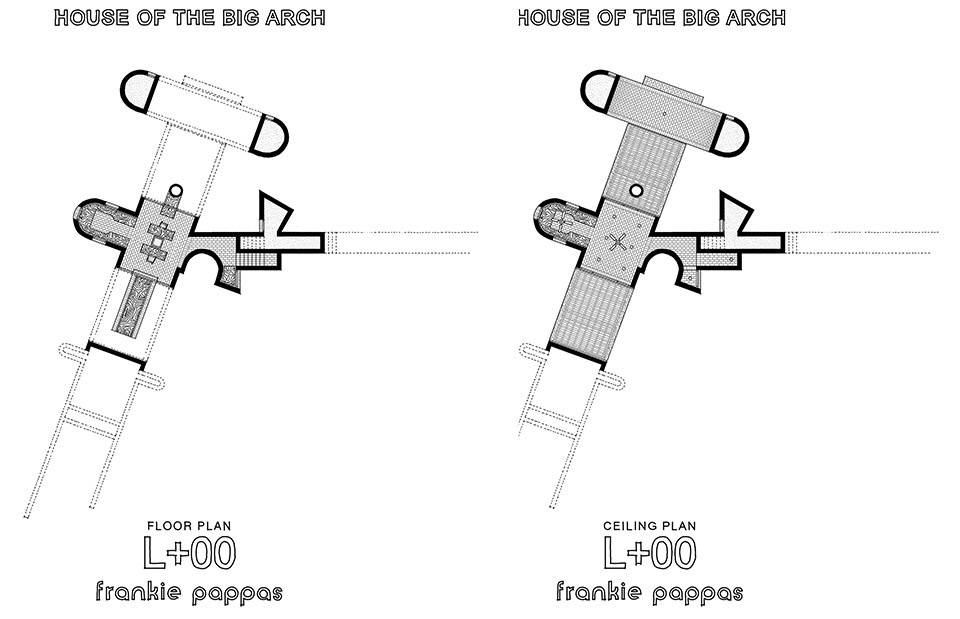
因为场地位于自然保护区中,在住宅主人的明确指示下,该项目的重要挑战是如何在建造过程中避免损害任何一棵树。因此,设计师团队设计出了3300毫米宽的超薄型建筑。如此一来,建筑可以安全的穿过森林。建筑平面图上所有凸出的结构和空间,都由周围树木的生长位置决定。为了进一步确保不会伤害到任何树木,设计团队对整个场地进行了激光扫描,并将所得信息转化为数字化的3D模型,以便在设计过程需要作出重要决策时,能够清晰的看到每棵树的每根枝干。从某种意义上来说,住宅的设计完成于数字化的森林中。
Because the building is in a nature reserve and with very clear instructions from the clients, the key challenge of the project was not a single tree to be harmed during the construction of the building. So that we designed an incredibly thin building which was 3300mm wide. This allowed us to thread the building through the treescape. Any funky bulges and protrusions in the plan of the building were dictated by where trees allowed us to build. In order to further ensure that no tree would be harmed, we laser-scanned the entire site and converted this information into a digital 3D model, so that we could see every tree and every branch when making critical design decisions. We were in essence designing this building in a digital forest.
▼住宅空间轴测图,axonometric drawing of the house ©Frankie Pappas
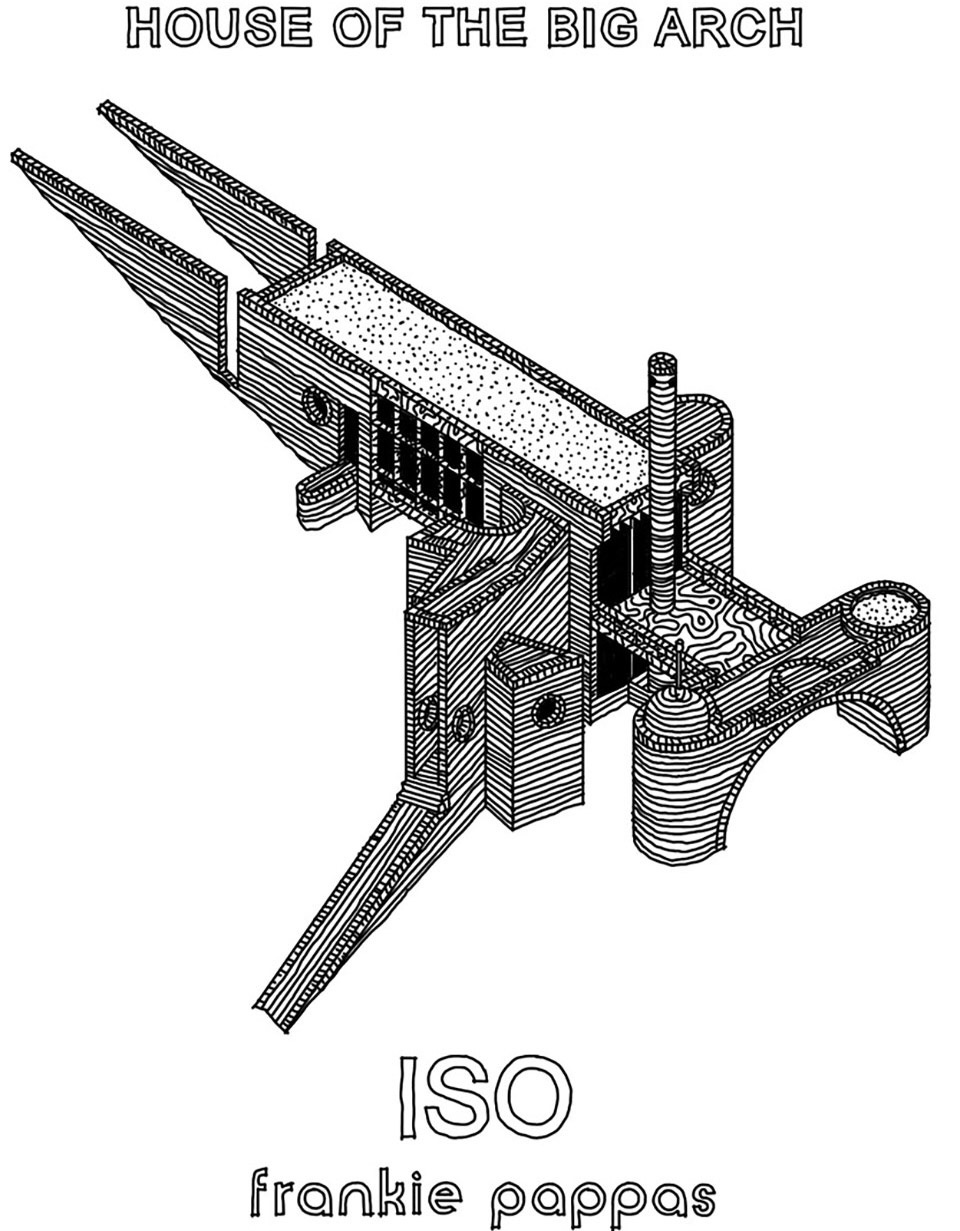
住宅所选取的建造材料非常简单,且所有的材料都致力于使建筑物成为景观的一部分。粗糙的原砖与周边环境中风化的砂岩有较高的拟合度,因而被广泛使用。建筑中“桥”的部分由可再生的木材建造。玻璃和铝构成了建筑的非结构性墙体。
▼木材建造的桥,‘bridge’ portions constructed from sustainably-grown timbers ©Frankie Pappas
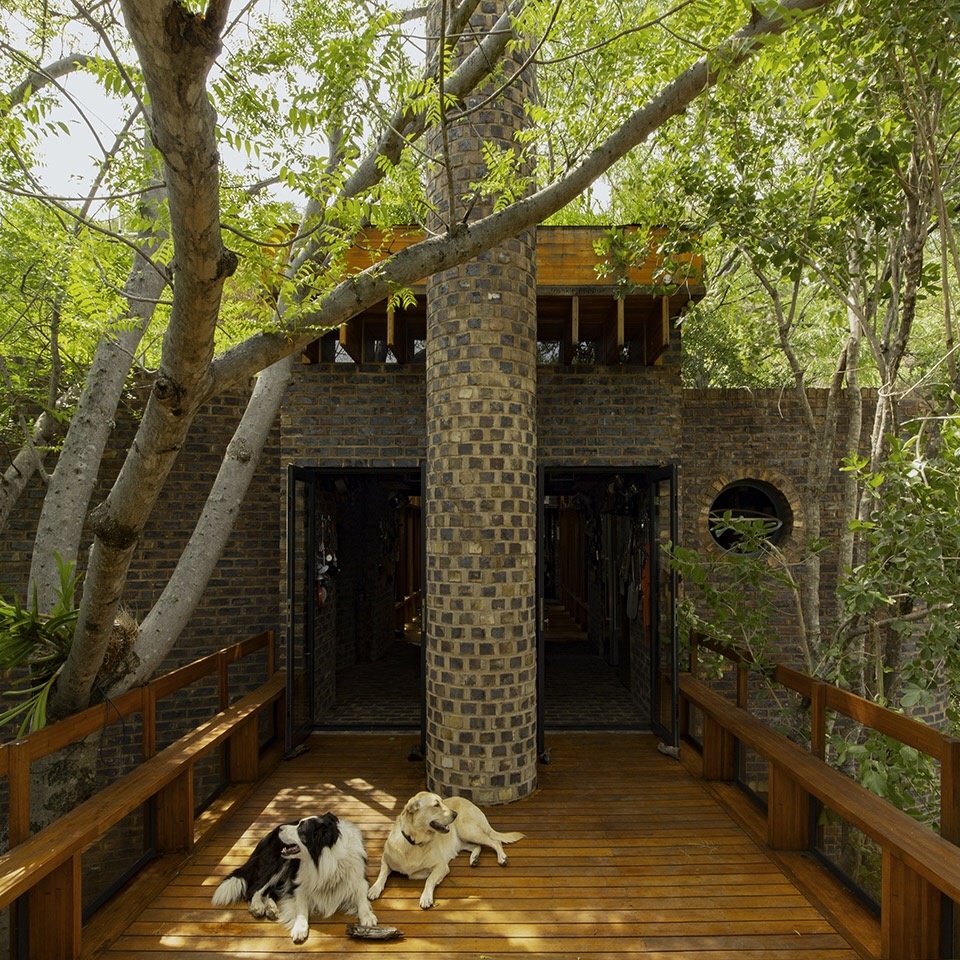
▼住宅广泛使用原砖,the most abundant material is a rough stock brick ©Frankie Pappas
The building makes use of a very simple set of materials which all play their part in making the building part of its landscape. The most abundant material is a rough stock brick which was selected to match the site’s weathered sandstone. The ‘bridge’ portions of the building are constructed from sustainably-grown timbers, whilst glass and aluminium fill in the non-structural wall.
▼非结构性墙体采用玻璃和铝制框架,glass and aluminium fill in the non-structural wall ©Frankie Pappas
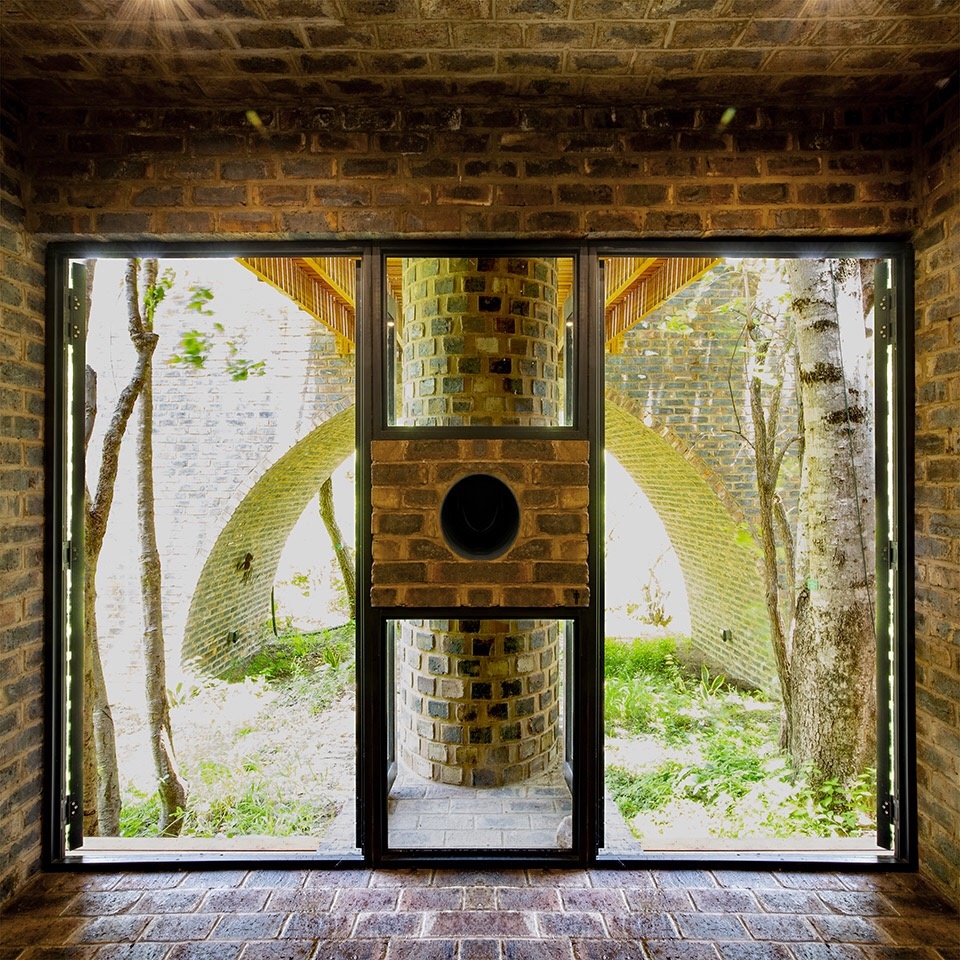
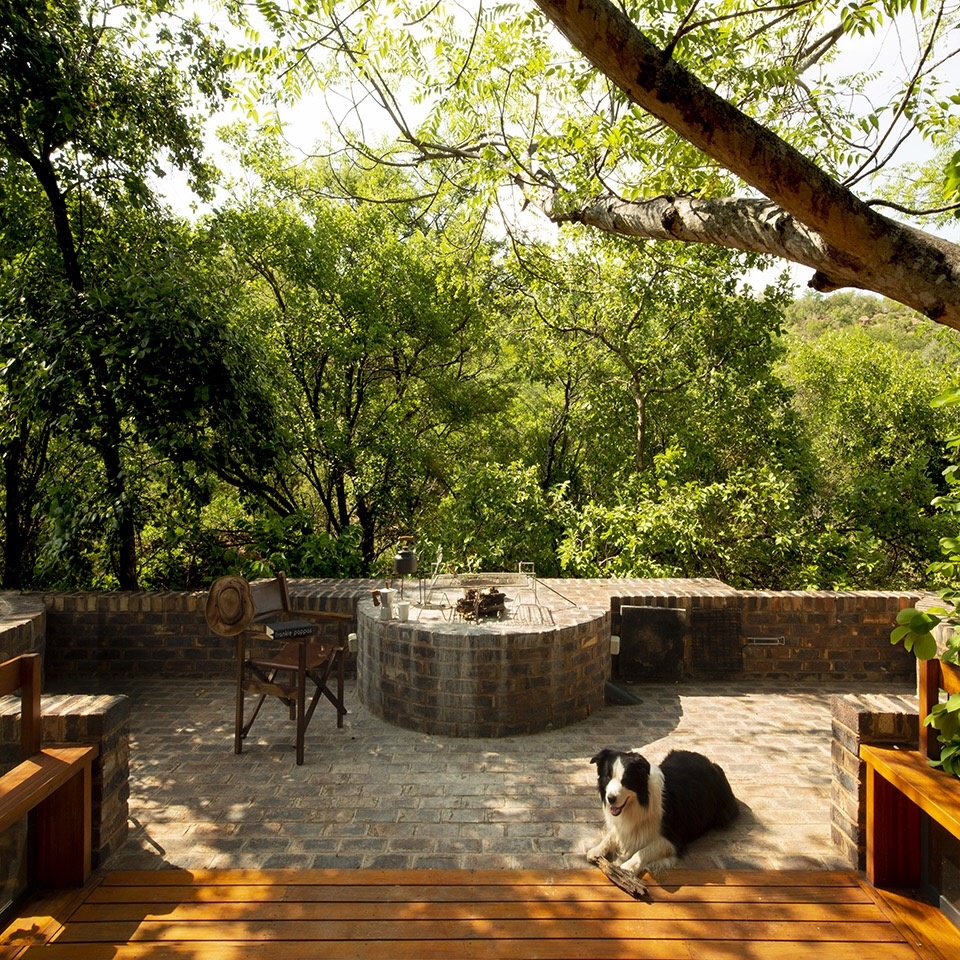
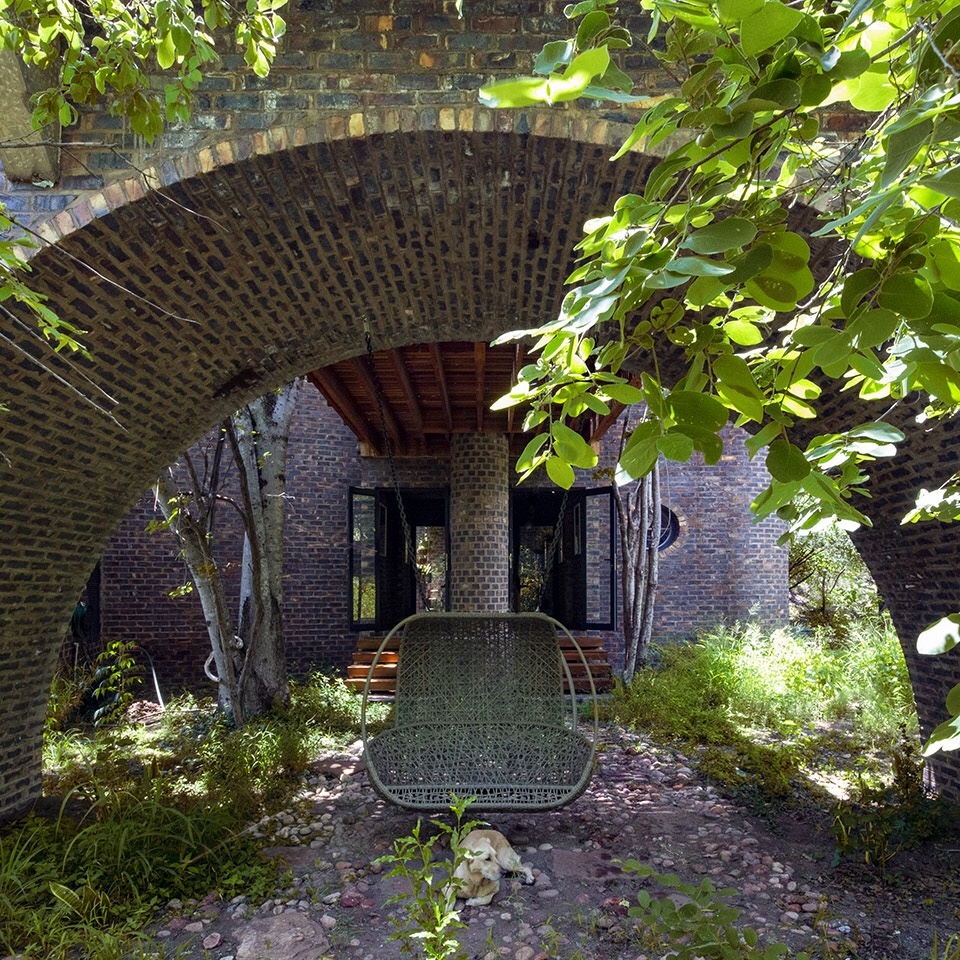
住宅的一楼包括一个种植园,一个隐蔽的休息室,一间阳光餐厅,农舍厨房,一个树荫下的平台,一个小型游泳池和一个壁炉。住宅内的大部分烹饪活动都围绕着壁炉进行。住宅二楼设置为庭院,书房,图书室。住宅的拱门下还安置了小型秋千座椅。住宅酒窖常年维持着利于腌制肉类,食品及葡萄酒储存的气候条件。
▼拱门下的秋千,swing bench under the arch ©Frankie Pappas
▼树荫下的平台,deck under canopy ©Frankie Pappas
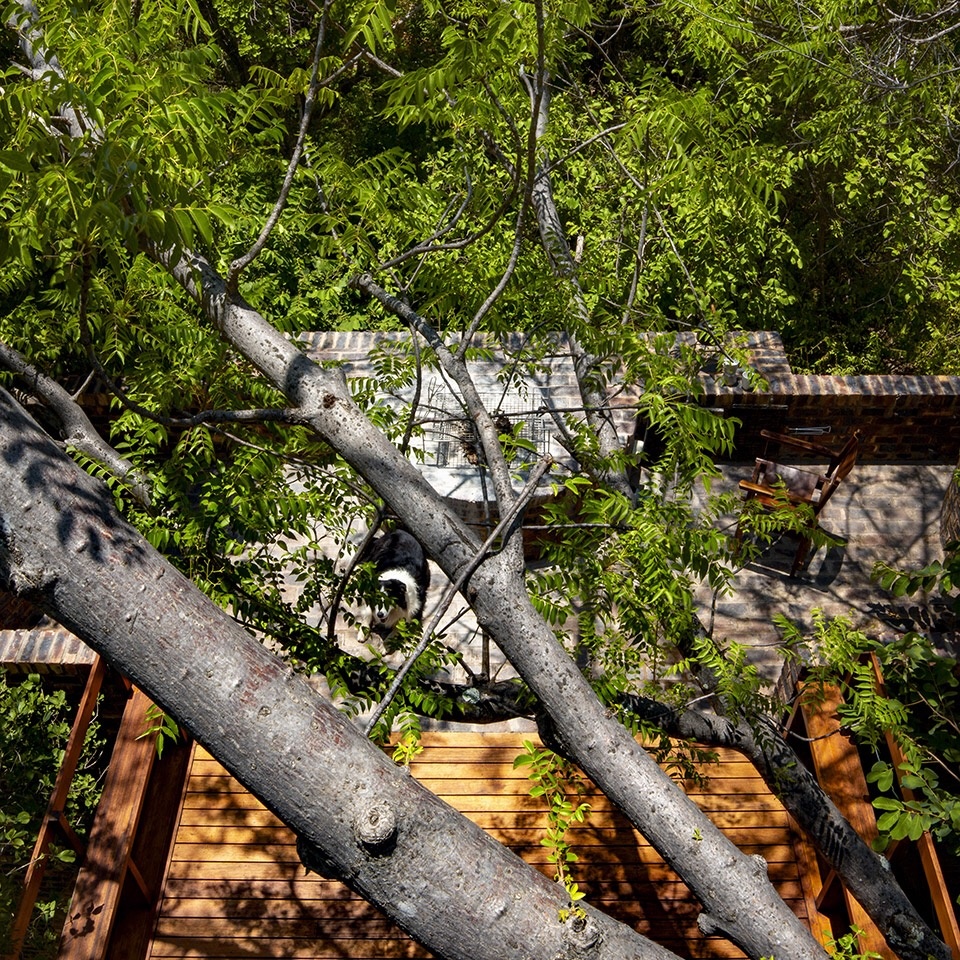
The first floor offers to its inhabitants a planted courtyard, a reclusive lounge, a sunlit dining room, a farmhouse kitchen and scullery, a tree-shaded deck, a small pool and a fireplace – around which most of the cooking and living occurs. The ground floor provides yet more courtyards, a study, library and a small swing bench under the arch. The cellar creates a climate conducive to curing meats, storing food supplies and ageing wines.
▼厨房,kitchen ©Frankie Pappas
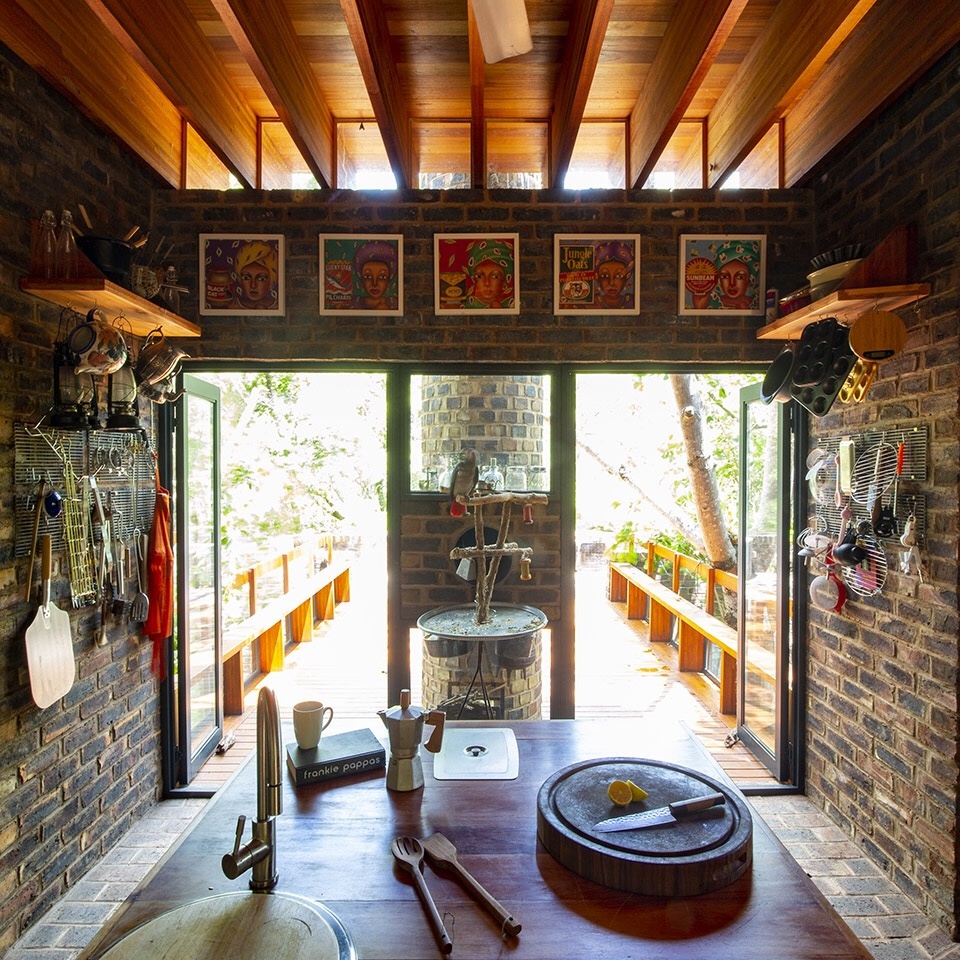
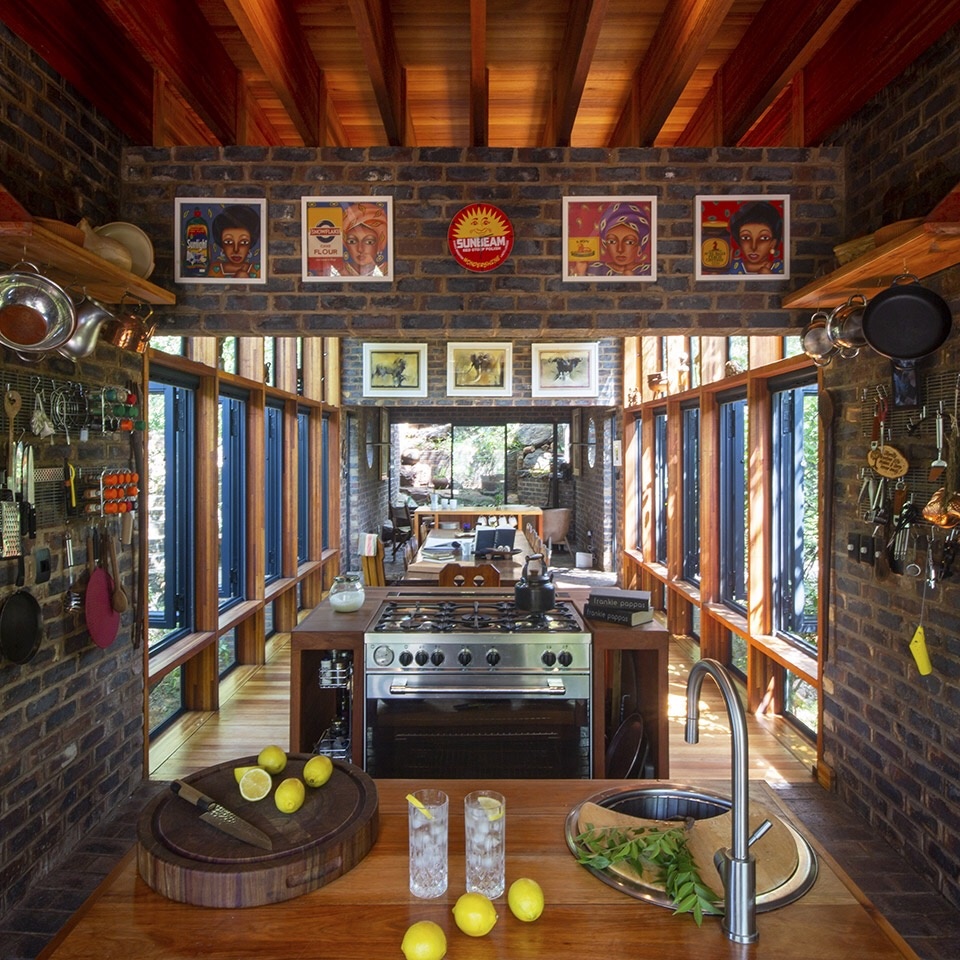
住宅完全独立于市政电网之外,并通过森林过滤屋顶上收集的水。生活污水在经过植物过滤之前会被储存和处理。房屋利用16平方米的太阳能电池板收集所需能量。更值得一提的是,房屋结构与周边环境巧妙配合,形成舒适的自然通风及光照,使房屋的能源需求降至最低。
The entire house is off-the-grid completely and utterly water from the roofs is collected and filtered through the forest. The black- and greywater is stored and processed before being filtered by the undergrowth. Energy is harvested by 16sqm of solar panels. And more important is that the architecture works with its environment to create breeze and shade and comfort which allows it to have minimal energy demands.
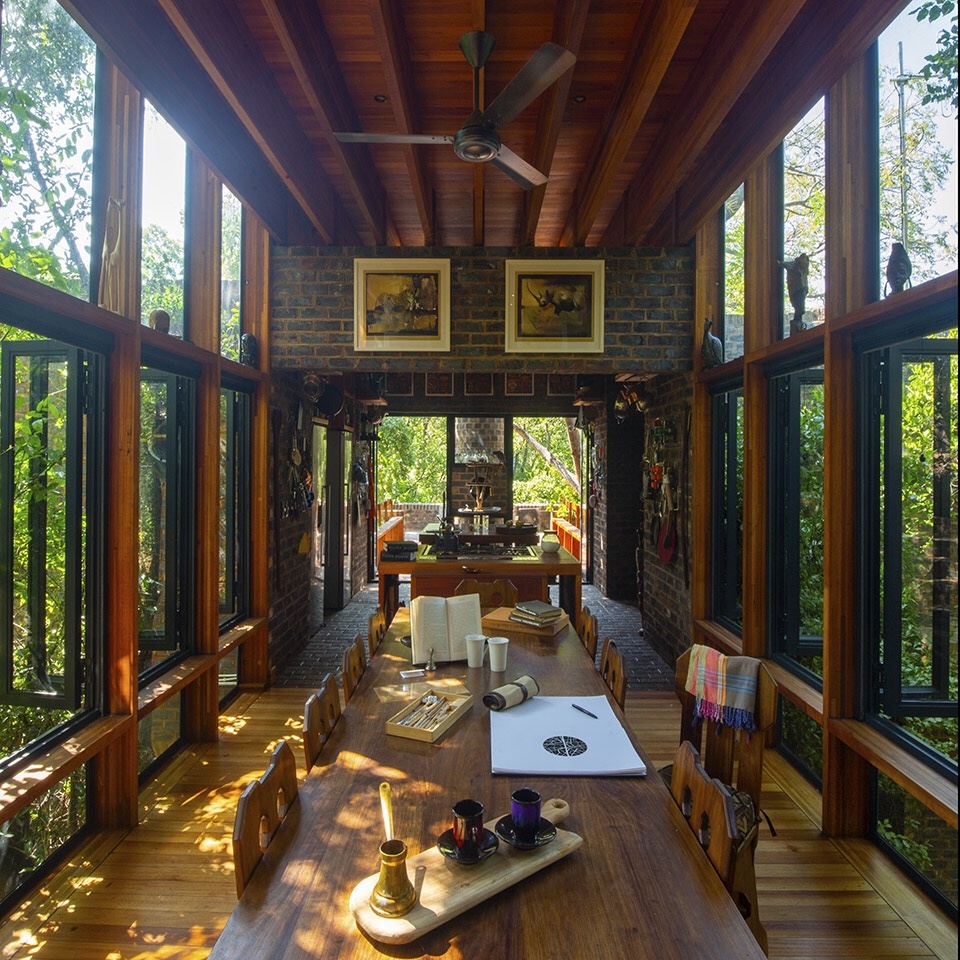
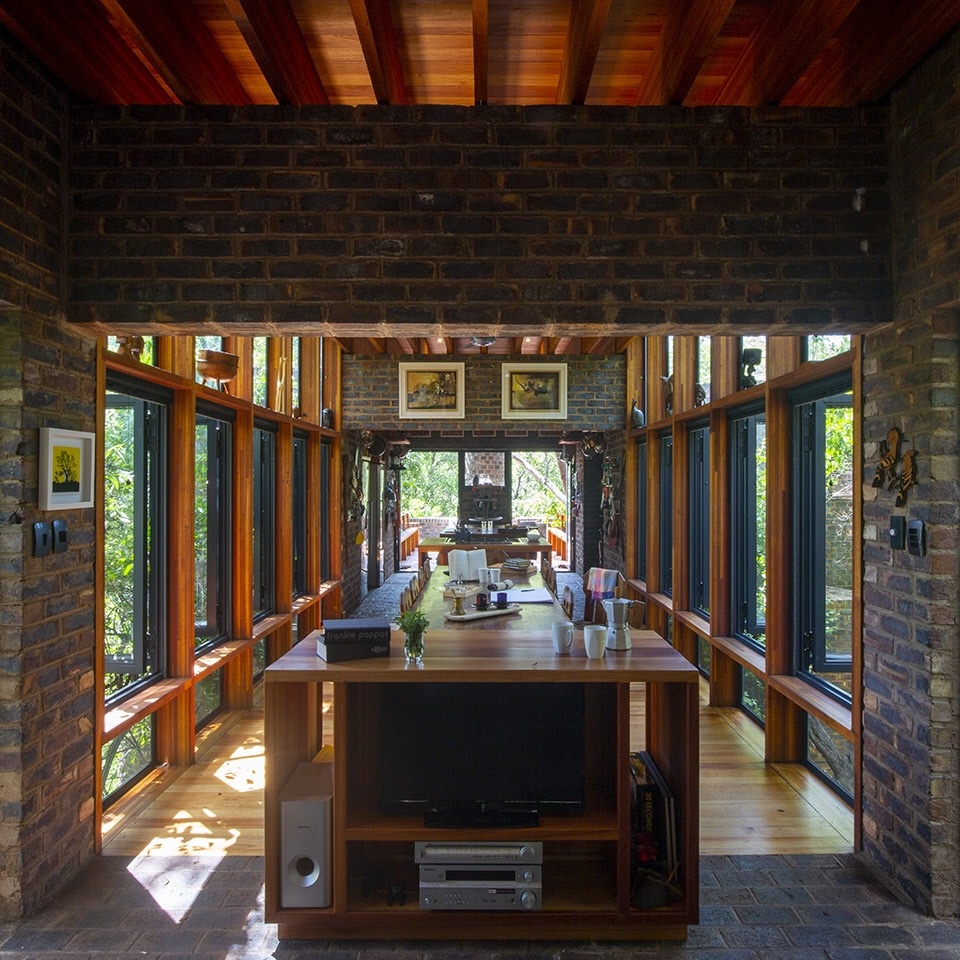
▼阳光洒满餐厅,dinning room filled with sun ©Frankie Pappas
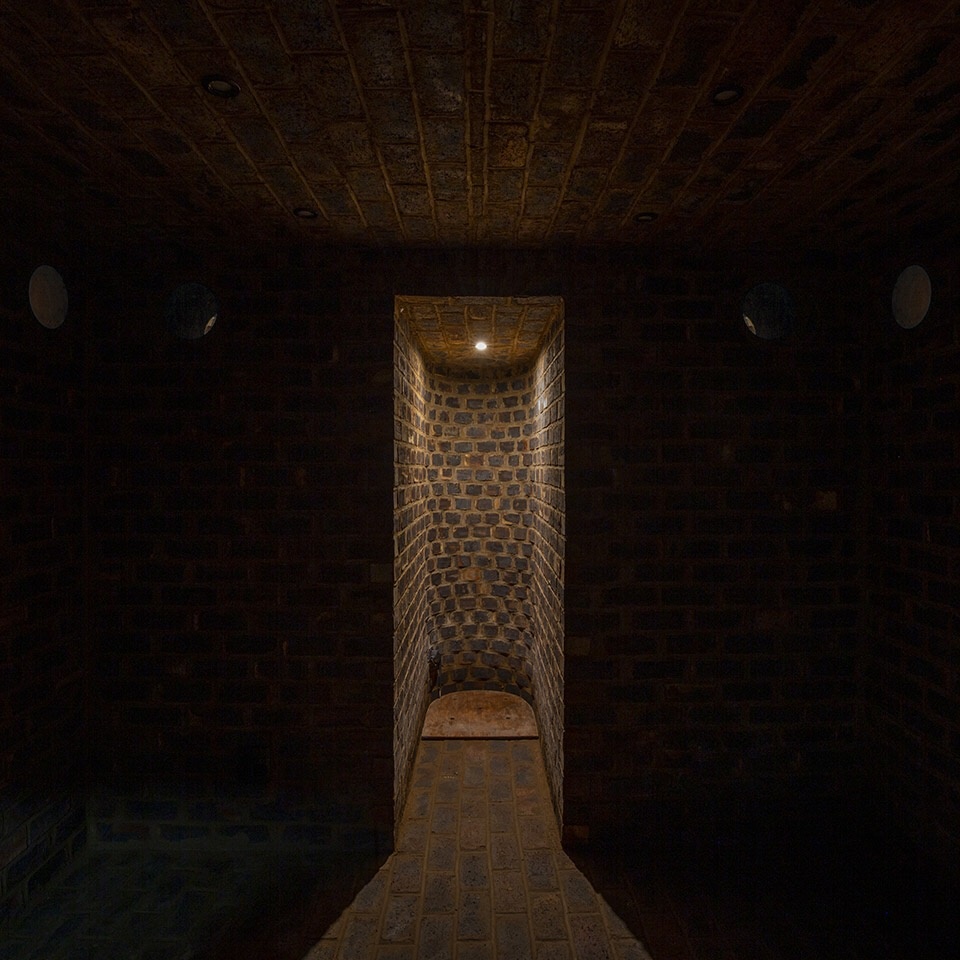
▼酒窖一角,corner of the cellar ©Frankie Pappas
该住宅的使用者是一对老年夫妇,他们拥有对森林非凡的热爱与认知,令人折服。每株植被,每只昆虫,鸟类或是哺乳动物都是他们的好朋友。他们经常热心的参与到周边地区的贫困儿童环境教育中去,向儿童开放农场,并与这些孩子们分享他们的经验。当被问及为什么如此时,他们总是坚定地回答道:“这里美好的事物太多了,我们不能独自享受所有。”
The clients of this project are an elderly couple, whose love and knowledge of the bushveld is extraordinary and inspiring. Every tree, bush and insect and bird and mammal is a personal friend of theirs. They are enthusiastically involved in the environmental education of underprivileged youngsters from the surrounding areas, opening up their farm to- and sharing their experience with these kids. When asked why they are so involved, their answer is typically salt-of-and-down-to-earth: ‘there is too much beauty here for us to use up all by ourselves’.
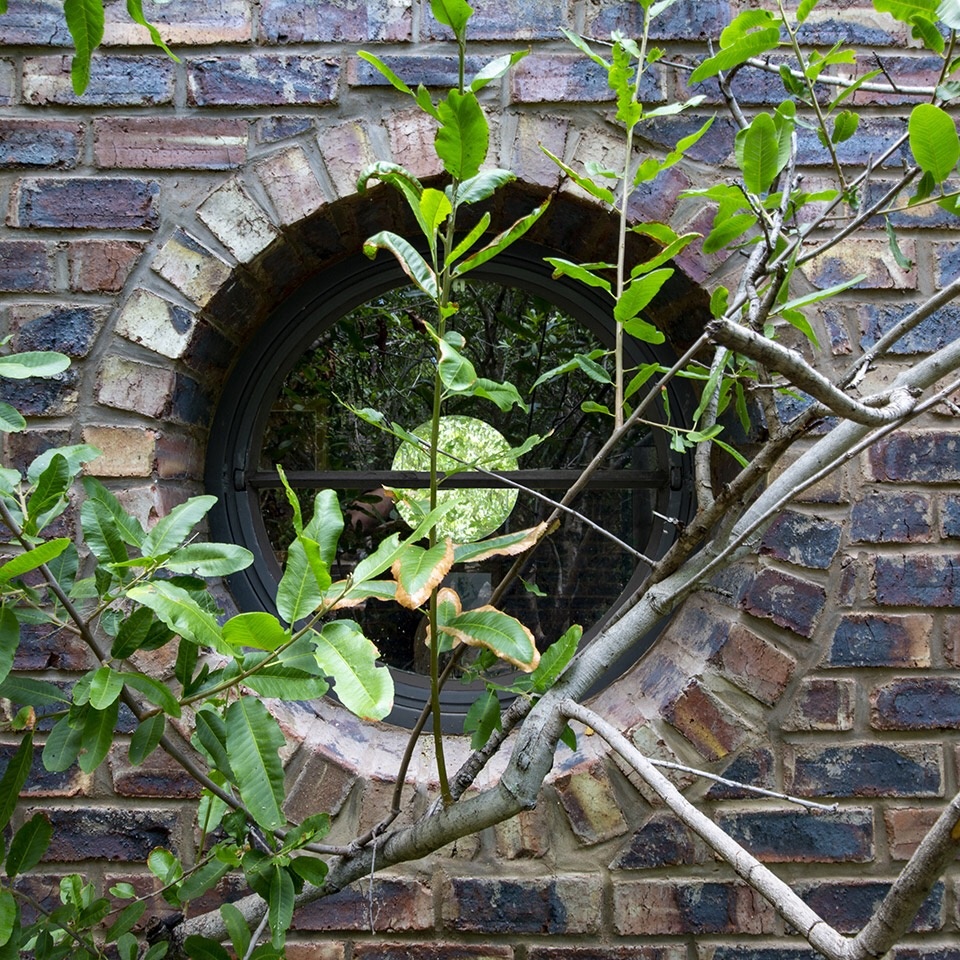
▼圆形小窗,生活在自然里,round window, living in nature ©Frankie Pappas
这个项目的独特之处在于,建筑完全针对这一特定的自然环境而设计,谨慎的回应着这里的山,这里的水和这里的森林。这座住宅不可能存在于世界上任何其他地方。建筑,自然景观和花园不应该被分开,他们本是一体。
The project is unique since this building is a careful and direct response to this particular portion of this particular riverine forest of this particular portion of the waterberg of this particular portion of the bushveld. This architecture could exist nowhere else in the world. We cannot ever divide architecture, landscape and gardening: they are one.
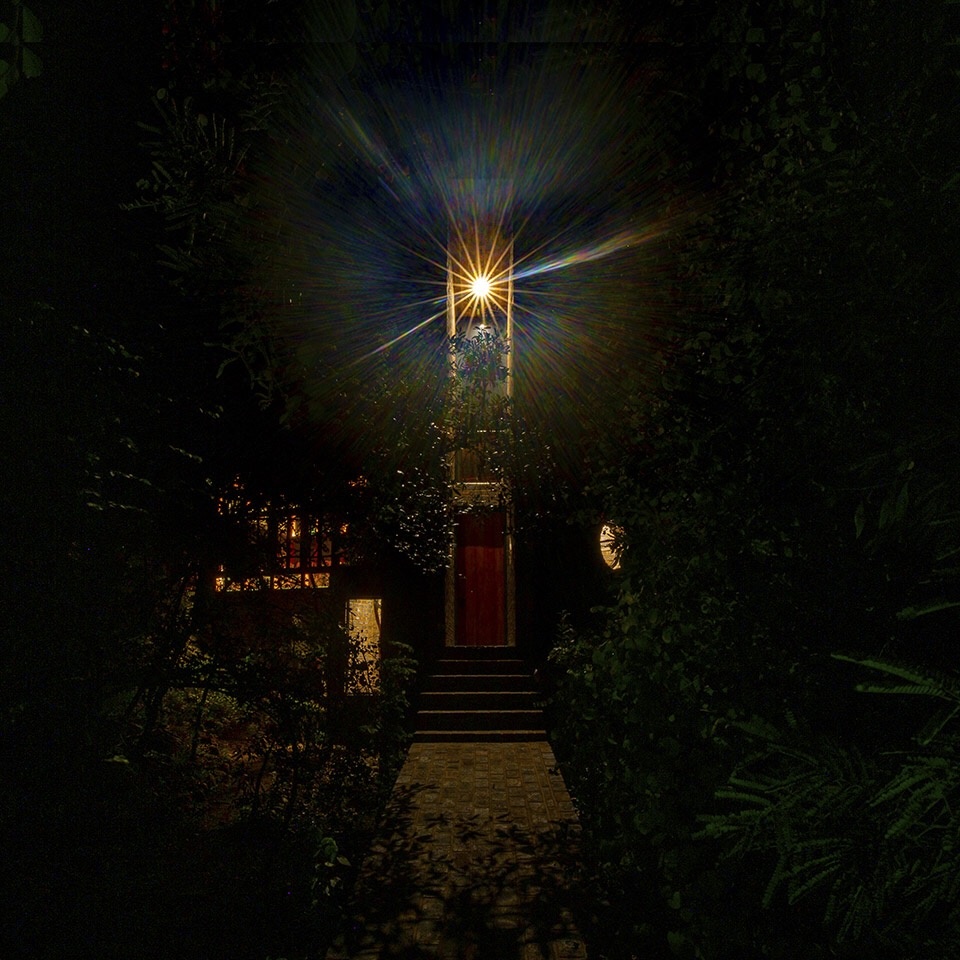
▼夜晚的住宅入口,door at night ©Frankie Pappas
▼设计概念,concept drawing ©Frankie Pappas
▼建筑一层平面,first floor plan ©Frankie Pappas
Project size: 120m2
Site size: 55000000 m2
Completion date: 2017
Building levels: 3
Project team: Frankie Pappas
More: Frankie Pappas 更多关于他们: Frankie Pappas on gooood.









恐怖片中常见的场景
古树也就算了,这普通树林还根据现有树木扫描决定建筑形态,树说:神经病
建筑师就是最典型的外行管内行,用自己浅薄的外行知识去解决很专业的事情,还自以为是,真是服
奇特