非常感谢 隈研吾建筑都市设计事务所 将以下内容授权gooood发行。更多关于他们:Kengo Kuma and Associates on gooood
Appreciation towards Kengo Kuma and Associates for providing the following description:
该项目是一座多功能公共性建筑,由公共图书馆,儿童关怀中心及商业空间构成,商业空间内包含生鲜食品市场及餐厅。该项目被纳入悉尼达令港(Darling Harbor)活动区大型城市发展计划中的一部分。
The project is a multi-use civic building comprised of a public library, childcare, and commercial uses; including a fresh food market and restaurants. It was planned as a part of the large urban development in the active area of Darling Harbor, Sydney.
▼建筑概览,overview ©Martin Mischkulnig
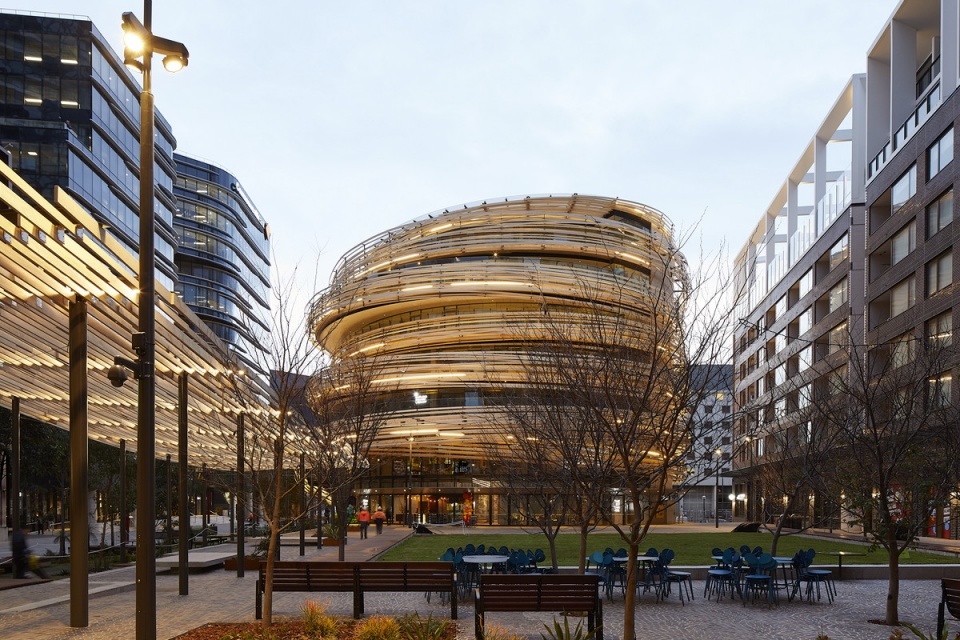
该项目场地场属于高楼大厦之间的口袋型空间,被几何感强烈的城市立面包围。“置换”项目的城市设计策略旨在创建与周边广场及城市肌理相和谐的建筑形式,并使建筑与景观相结合,用天然材料打造有形且舒适的建筑,营造亲人尺度的空间氛围。
The site within the development is like a small pocket among high rise buildings and is characterized by rigid geometry and hard surfaces. The urban design strategy for The Exchange is to create an architectural form in harmony with the square which can merge with the landscape and preserve a human scale using natural materials to produce a tangible and comfortable building.
▼用天然材料打造有形且舒适的建筑,using natural materials to produce a tangible and comfortable building ©Martin Mischkulnig
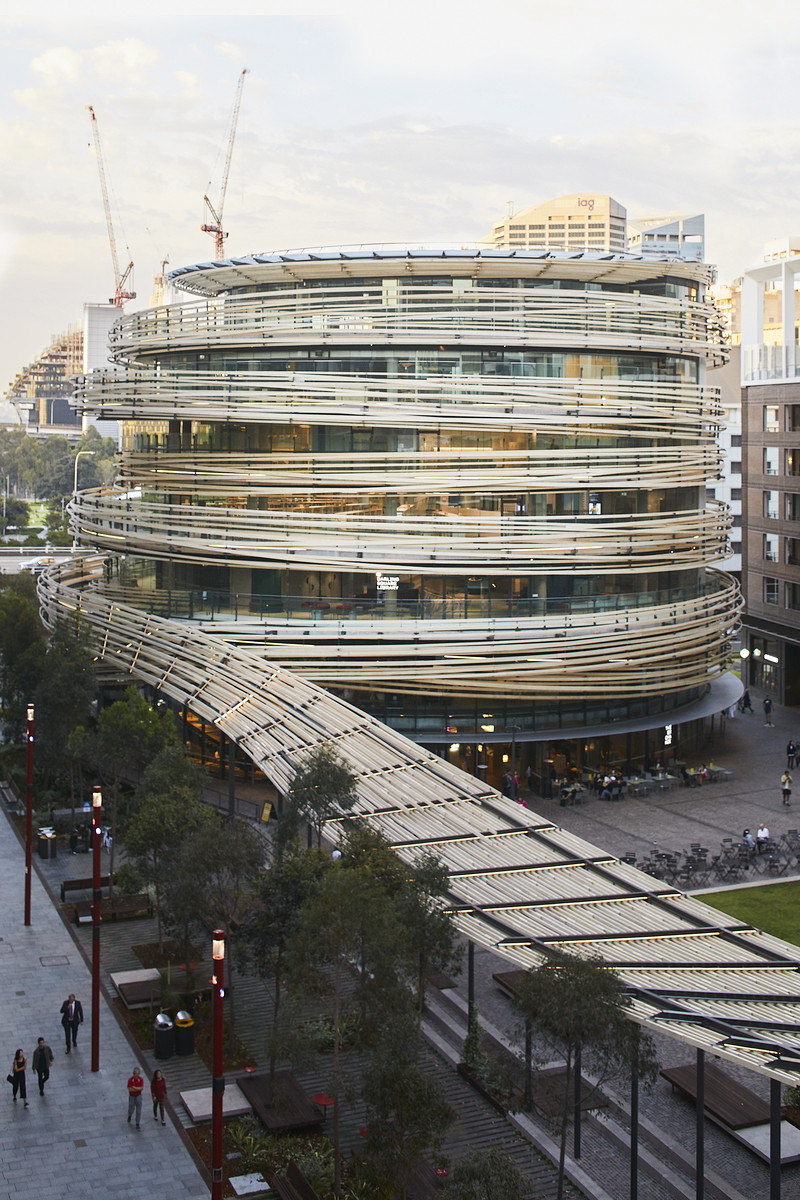
该项目场地被住宅区包围,住宅区较低楼层为零售店,为林荫路吸引了大量人流,使场地成为区域内的一个重要节点。因此,设计团队为建筑选择了无方向性建筑形式,以便可以从各个方向识别或进入建筑。建筑圆形的外观激活了达令广场周边社区的活力,吸引了各式各样的游客。
Surrounded by residential blocks, retail at the lower levels, and an active flow of people along the boulevard, the site is a nodal point. We therefore chose a non-directional architectural form so that it would be accessible and recognizable from all directions. The circular form reflects and promotes the vibrant and active neighborhood of the Darling Square Precinct with its diverse mix of users.
▼圆形建筑激活周边社区活力, circular form reflects and promotes the vibrant and active neighborhood ©Martin Mischkulnig

▼建筑形式向周围延伸,form of the building extends to plaza ©Martin Mischkulnig
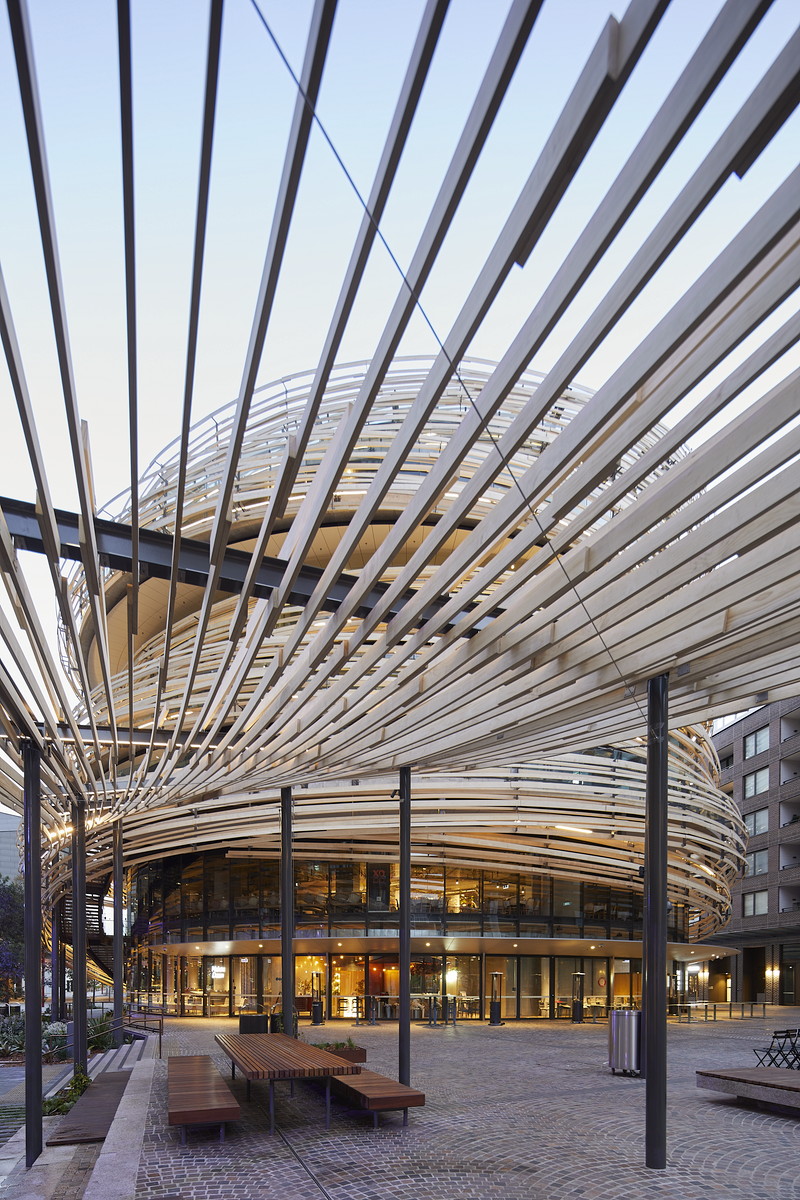
该建筑首层是广场空间的延伸。透明的全玻璃幕墙增强了空间的开放性,使得任何方向都能进入首层。空间的设置促进了人与街道的交互性,为广大群众提供了社区日常活动的活所。建筑中层被设置为公共空间。建筑内楼板的巧妙移动创造了动感的几何形式,表现了建筑的活跃性及多样性。同时,这样的设计也为每个楼层创造出若干舒适而动感的室外平台,服务于不同使用功能。
▼首层空间是广场的延伸,ground floor plane an extension of the Square ©Martin Mischkulnig
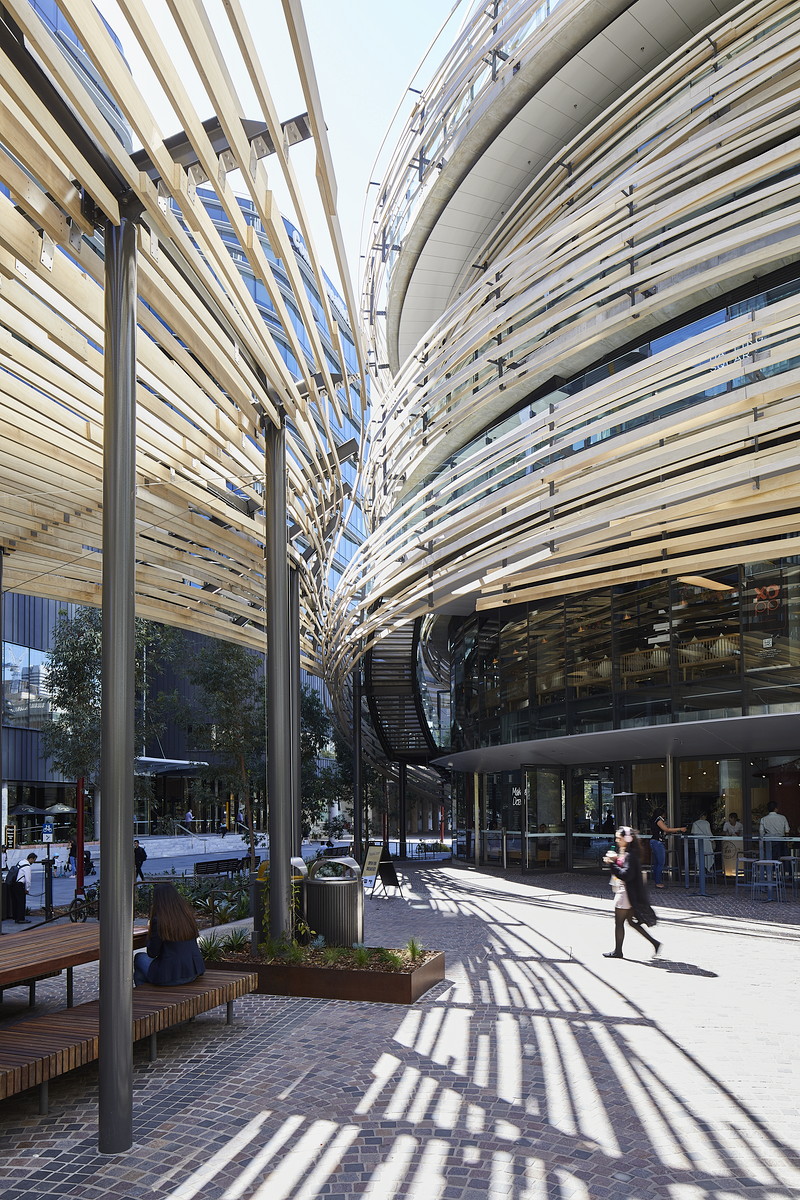
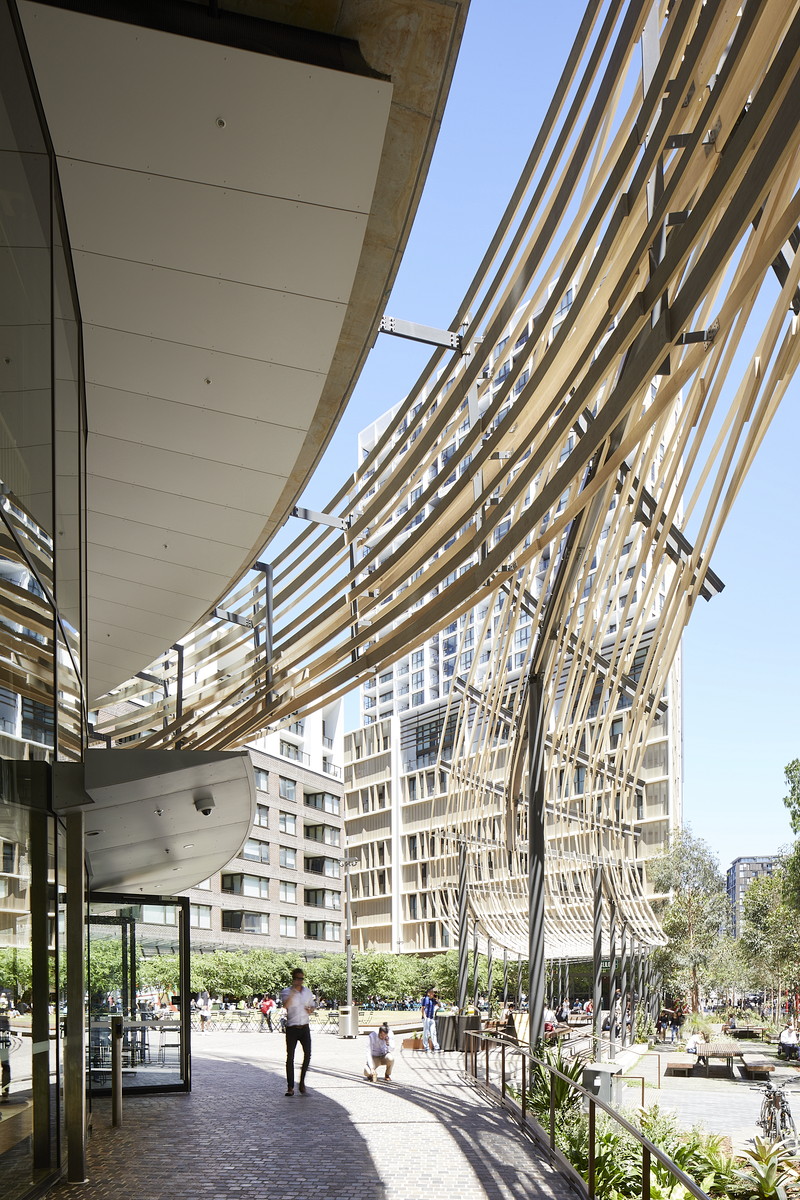
▼玻璃幕墙增强空间开放性,fully glazed façade enables the space to be open ©Martin Mischkulnig
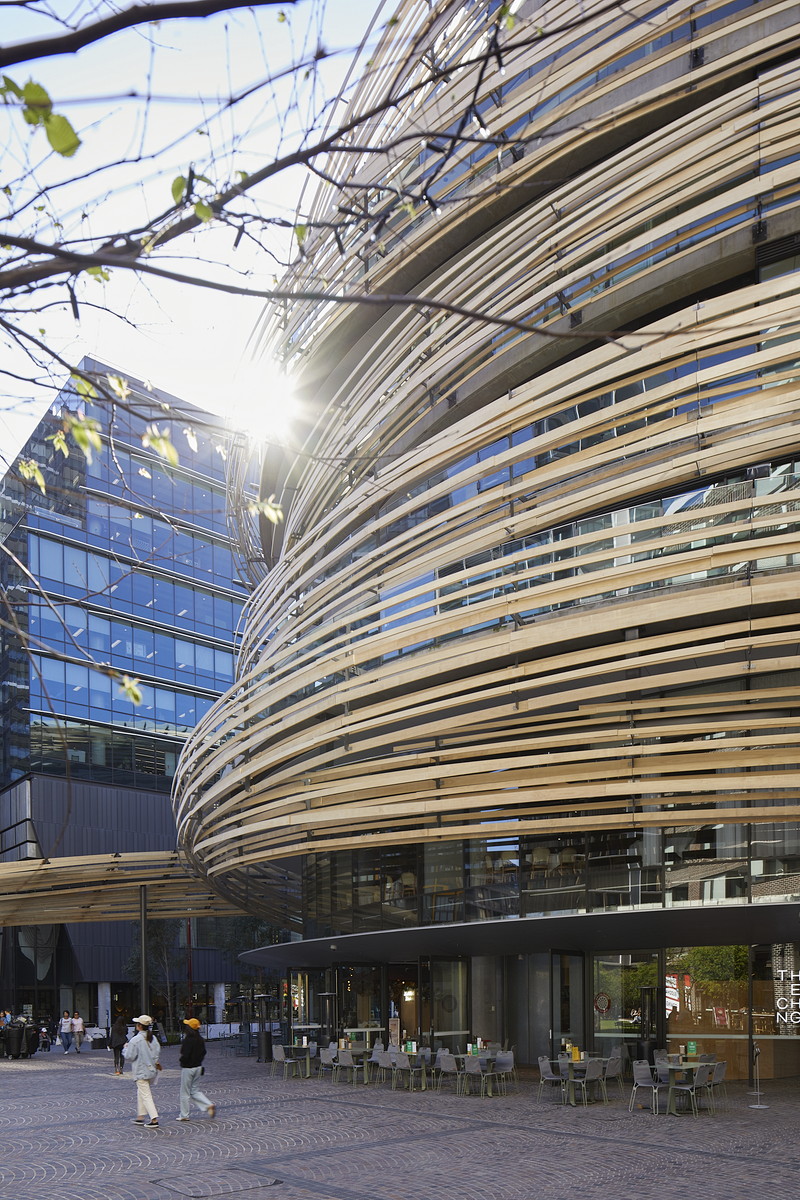
The ground floor plane is conceived as an extension of the Square. A fully glazed façade enables the space to be open, transparent and accessible from all directions. It promotes interaction with the active street life and free flow of people offering opportunities for the community’s daily use. The middle levels of the building are dedicated for public use. To express the active and diverse nature of the building, a dynamic geometry was created through a shifting of floor plates. By shifting floor plates, comfortable and active outdoor terraces are created at each level that suit the use for its function.
▼错落的室外平台,shifting outdoor terraces ©Martin Mischkulnig

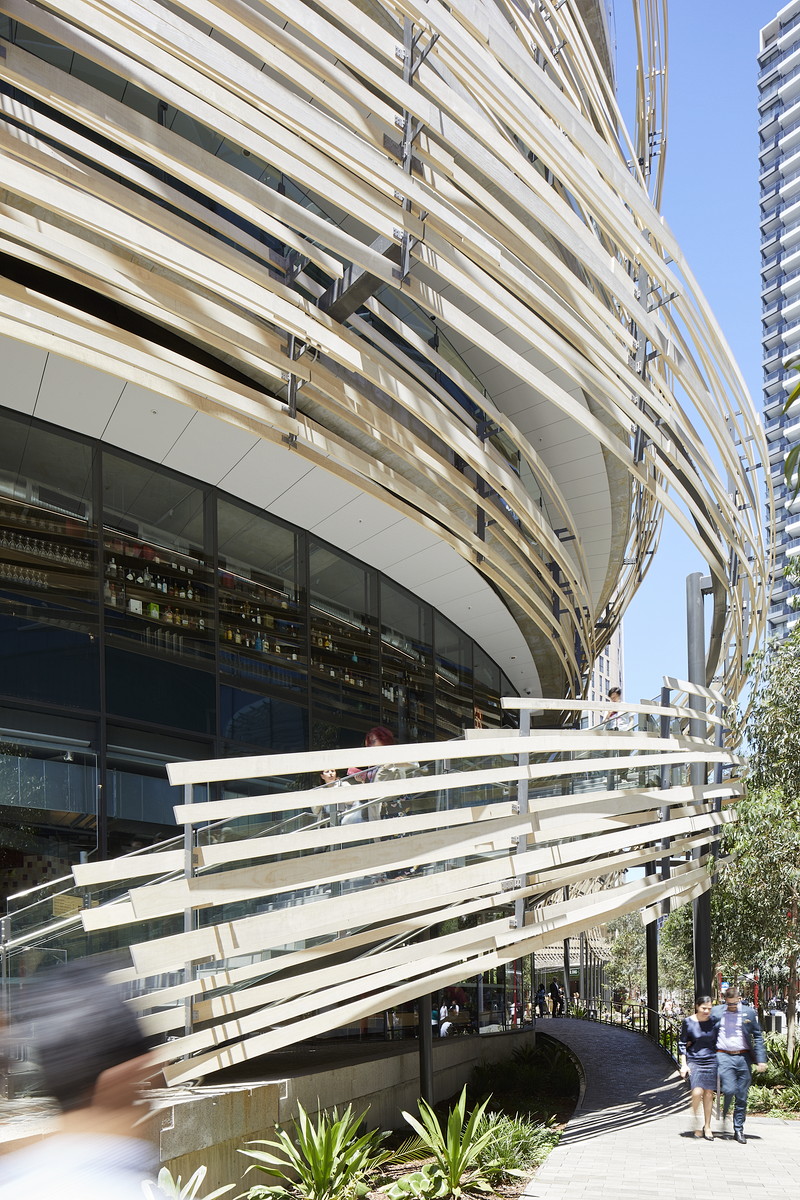
设计团队选择了木材构建建筑的外立面,以给周围社区引入自然的纹理。有机且仿佛自然生长的木栅包围着建筑错综变化的楼板。木条过滤了部分自然光线,并为内部空间带来了柔软的质感。立面的设计旨在向公众展示,建筑可以以原始且有趣的方式,表达为自然元素的一部分,例如树木或者“巢”。
▼有机的木材质外立面, organic timber screen ©Martin Mischkulnig
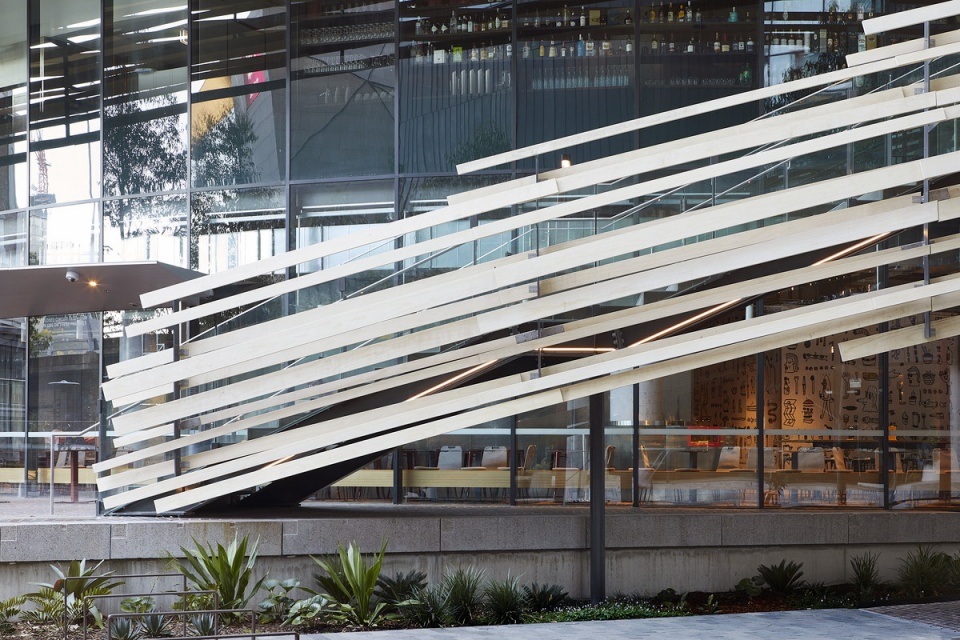
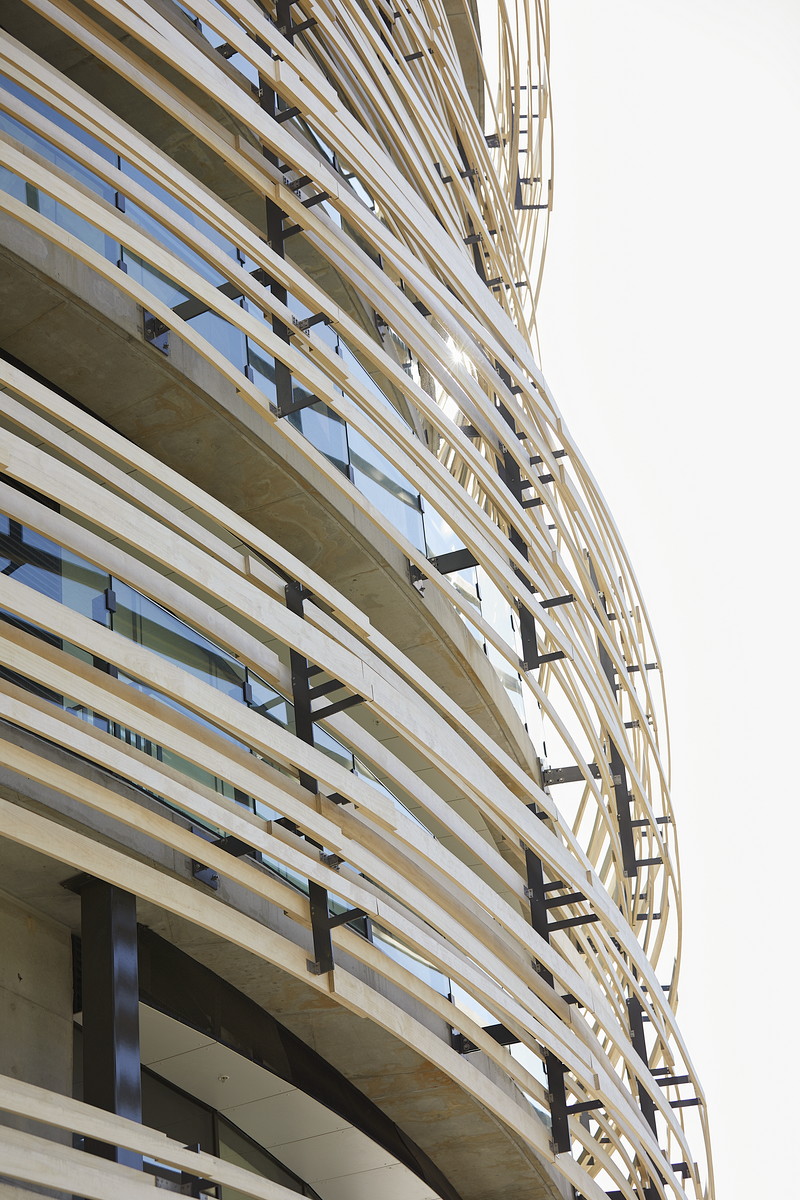
Timber was selected for the building envelope in order to offer natural texture to the neighbors. An organic and spontaneous timber screen wraps around the shifting floor plates. The timber strips filter the natural light and provide a soft texture to the interior space. It is our intent to express architecture as a part of natural elements, like a tree or a “nest” in a playful and primitive manner.
▼立面细节,facade detail ©Martin Mischkulnig
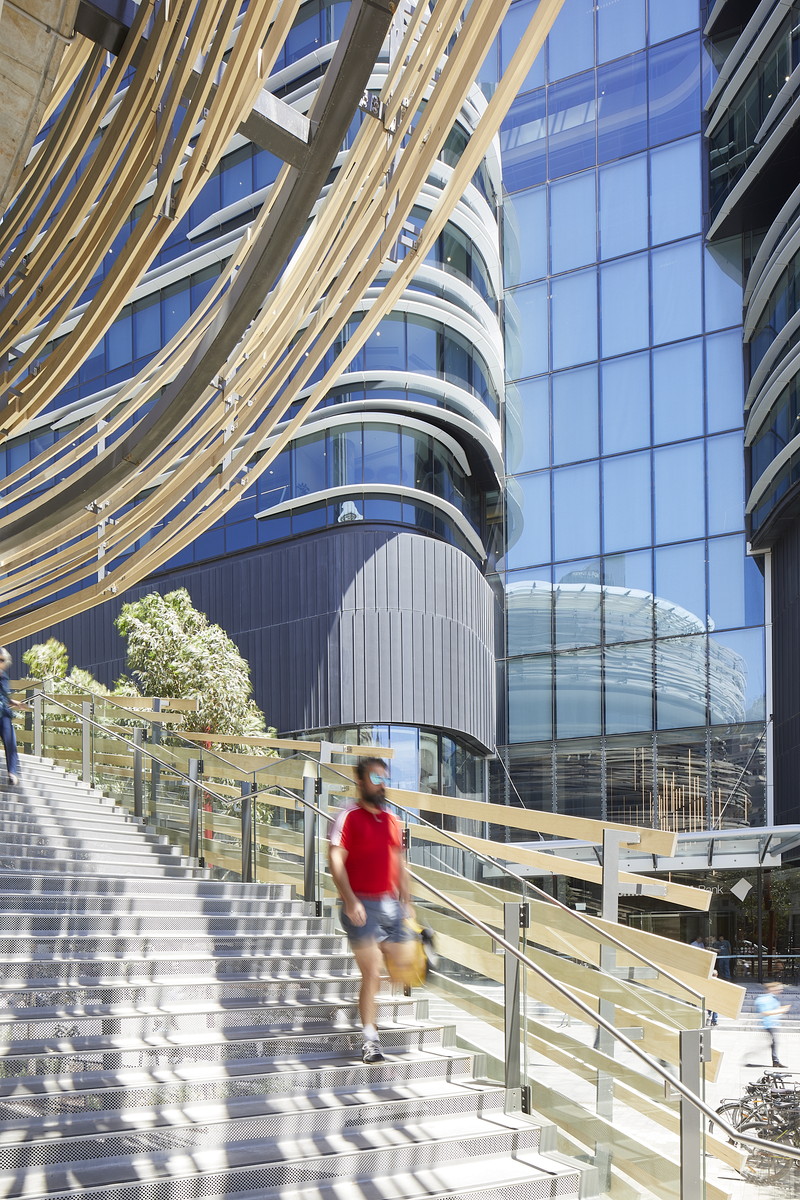
▼建筑出入设施,entrance of the building ©Martin Mischkulnig
Location: Sydney, Australia
Program: Market Hall, Public Library, Child Care, F&B
Design Period: 01/2015 – 08/2017
Construction Period: 08/2017 – 09/2019
Client & Developer: Lendlease
Architect: Kengo Kuma & Associates, Kengo Kuma, Yuki Ikeguchi (Partner in Charge), Marc Moukarzel (Project Architect), Diego Martin, Mira Yung, Laura Sandoval Illera, Taylor Park
Architect of Record: Lendlease
Landscape Architect: ASPECT Studios
Structural Engineer: Lendlease
Façade Engineer: ARUP, F&D Normoyle
Façade Optimization: ARMA
MEP: Lendlease
Builder: Lendlease
Structural System: Concrete Structure, Timber Façade
Site Area: 4,993 m²
Building Footprint: 1,075 m²
Total Floor Area: 6,680 m²
Number of Floors: 7
MORE: 隈研吾建筑都市设计事务所 Kengo Kuma and Associates ,更多关于他们:Kengo Kuma and Associates on gooood









这种表皮怎么生成的?
https://www.bilibili.com/video/BV1sV411E7Jy?spm_id_from=333.999.0.0
在GOOOOD成功逮住了蒯大
还真像被拉面包围着,只是广告牌没处放