
非常感谢 Specht Architects 予gooood分享以下内容。更多请至:Specht Architects on gooood
Appreciations towards Specht Architects for providing the following description:
这栋位于圣达菲山脊上的住宅由两面垂直相交的混凝土墙壁组成。混凝土墙壁连接室内外及周边环境,成为整栋建筑空间延续性的要素。一条狭长的天窗与其中一面墙壁平齐,一天中随着天色的变化,光影变化着映射在混凝土墙壁上。建筑的前面深深植根于地下,从嵌入式的庭院穿过到达一个通透的私人前厅。混凝土墙壁上一个开放的切口指引人到达住宅的主要部分,从这里Sangre de Christos山的全貌将尽收眼底。开阔的玻璃墙壁遮挡在屋顶悬臂之下,形成室内外的出入口。住宅从内到外提升了与场地的连接性,成为理想的隐居之所。
▼建筑由垂直相交的墙壁组成,the house is organized around two perpendicular board-formed concrete walls
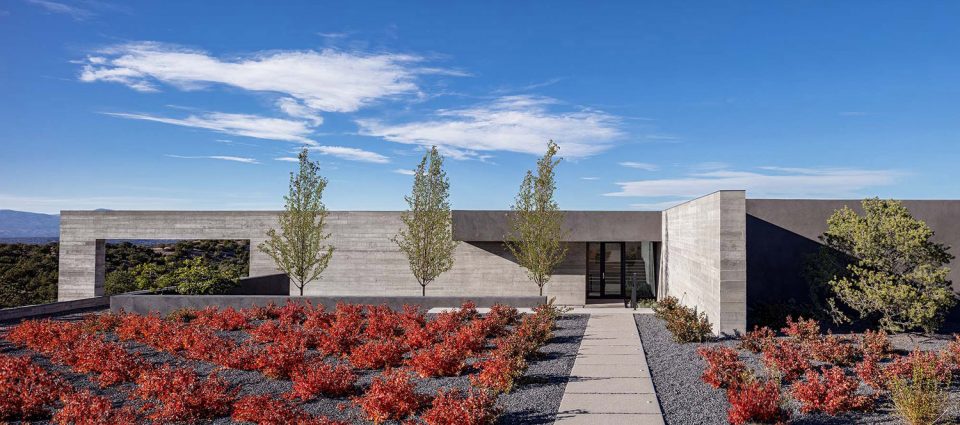
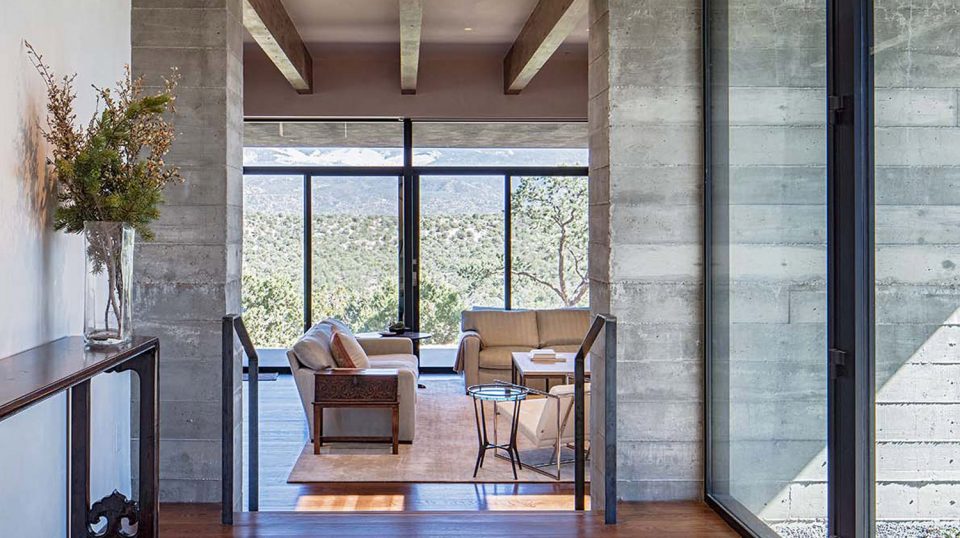
▼建筑入口处玄关,the entrance
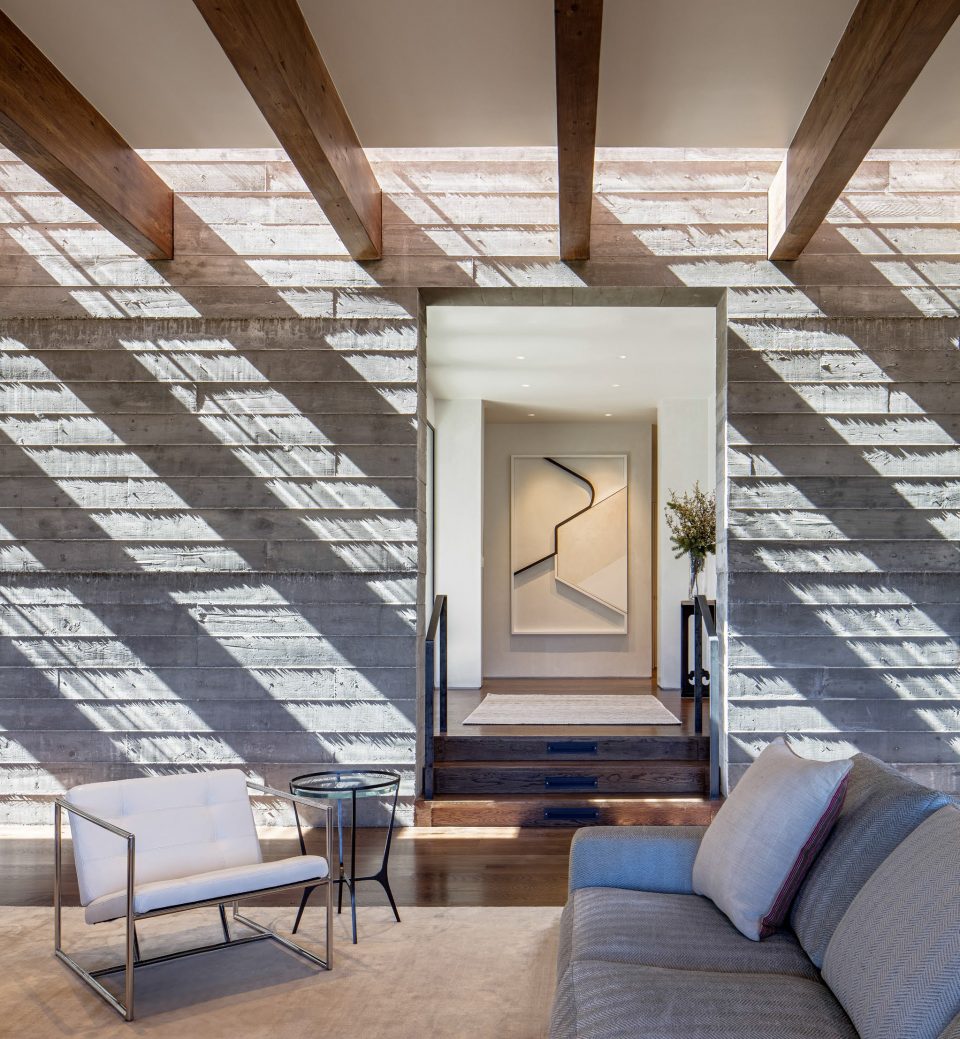
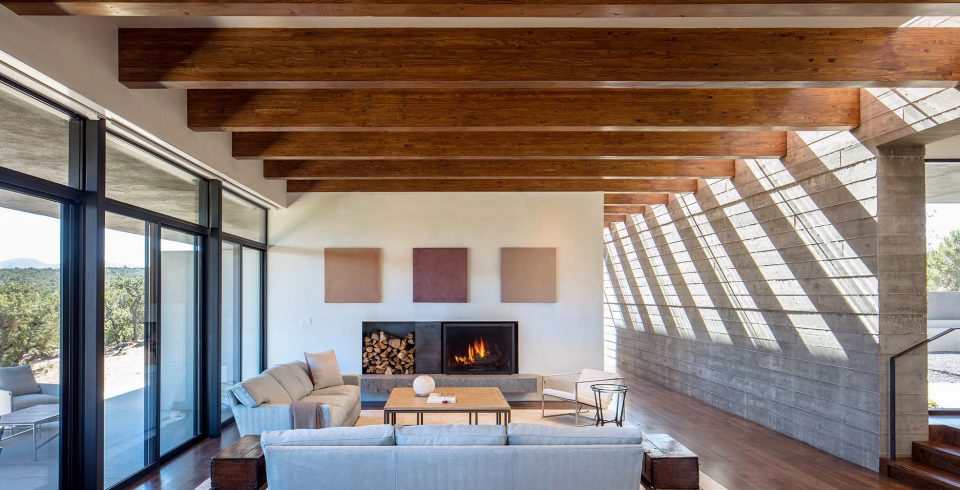
▼与混凝土墙壁平齐的天窗串联整个室内的光影变化,a narrow skylight runs the entire length of one of the walls, casting changing shadows on the wall
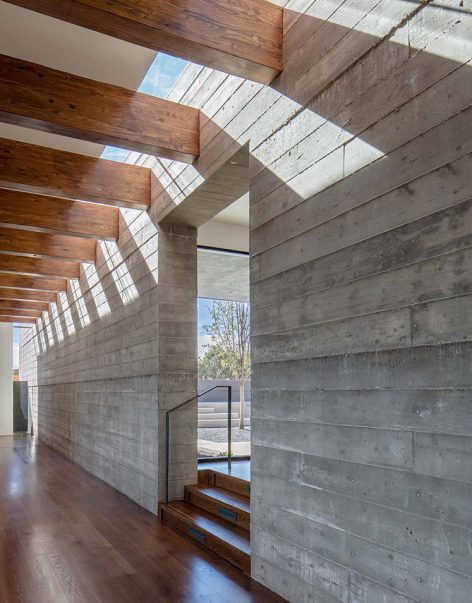
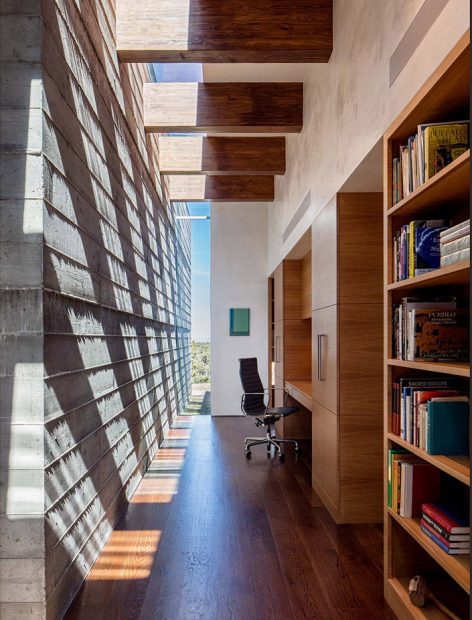
▼随日光变化光影映射在混凝土墙壁上,casting changing shadows on the rough concrete over the span of the day
▼客厅立面开窗可享受群山景观, panoramic views of the mountains are revealed from the living room
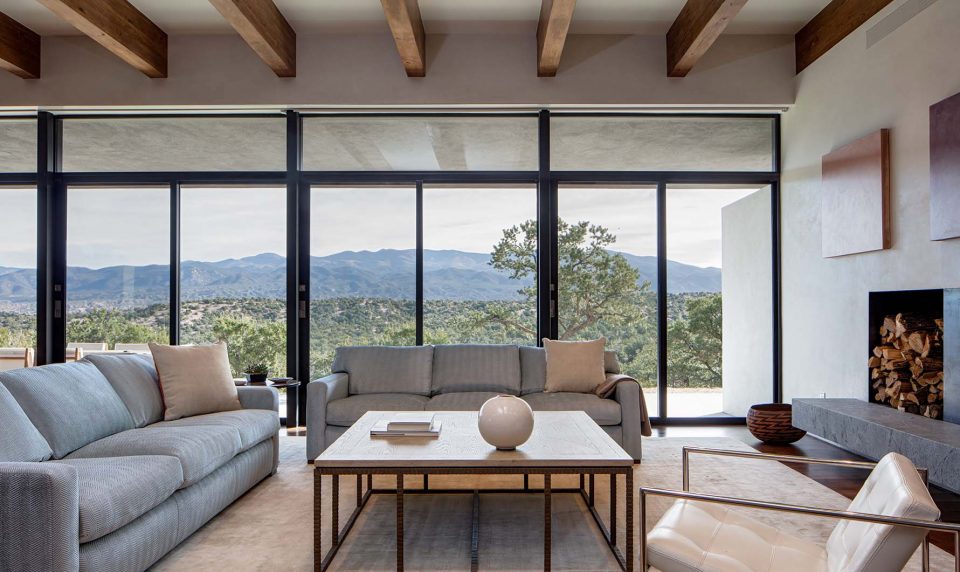
▼客厅,living room
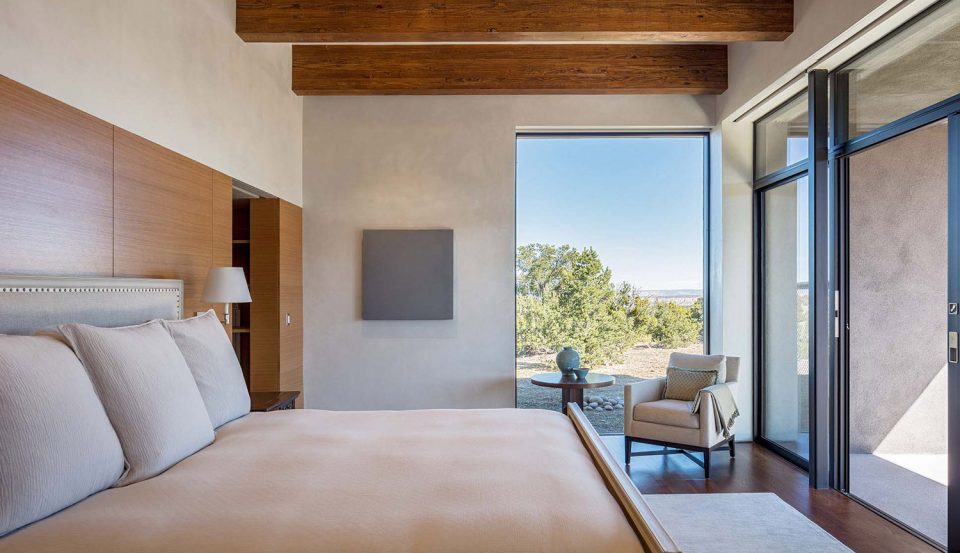
▼卧室享受室外景致,bedroom enjoys the landscape
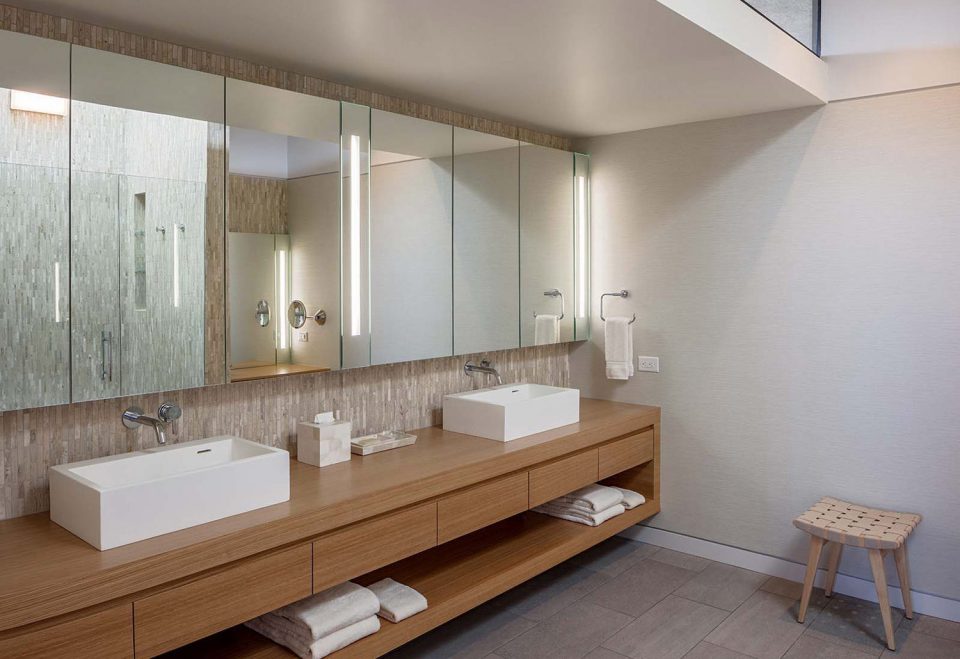
▼浴室,bathroom
▼室外餐厅,dining room
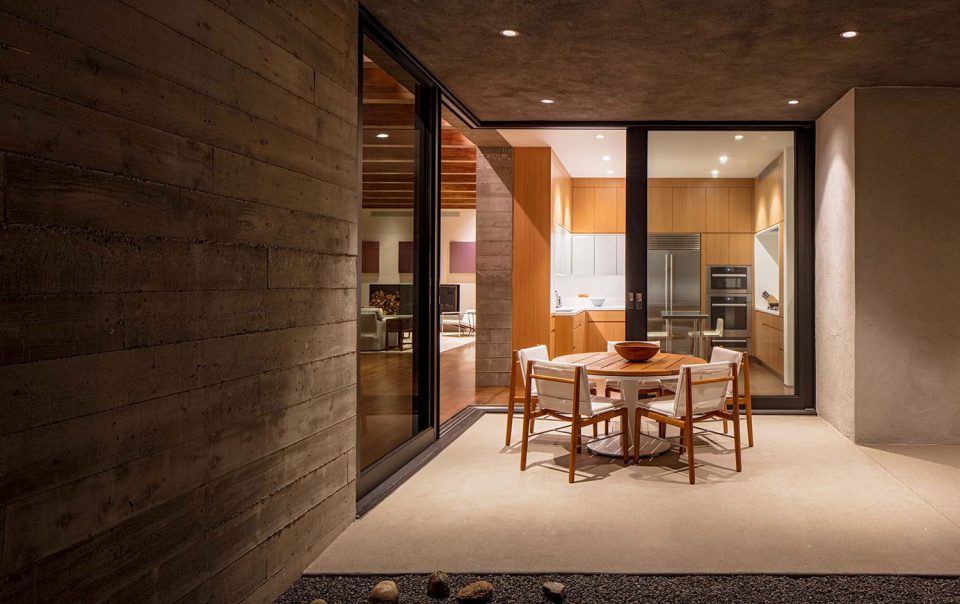
▼增强室内外连通性,enhances a feeling of connection
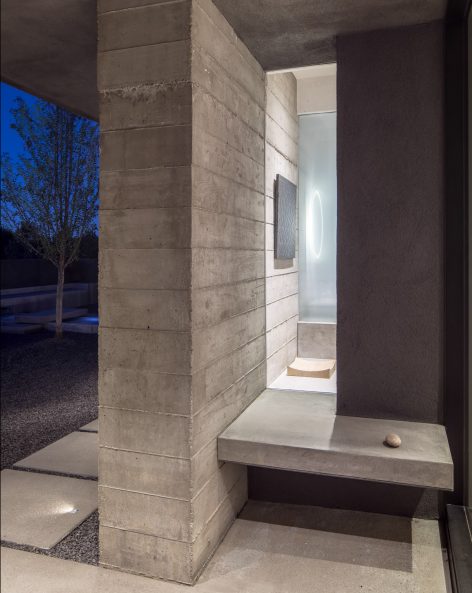
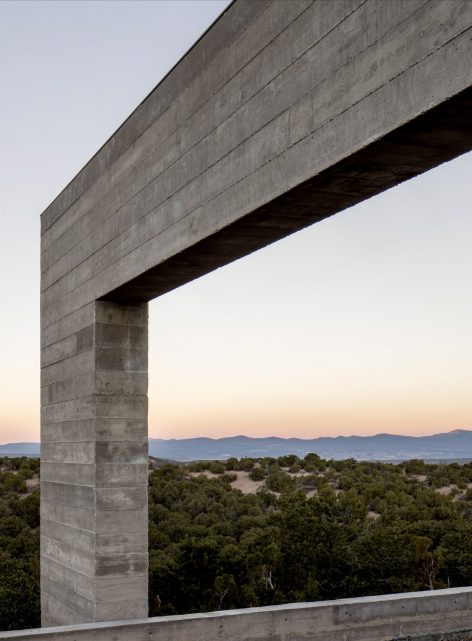
▼入口处的庭院景观,the courtyard
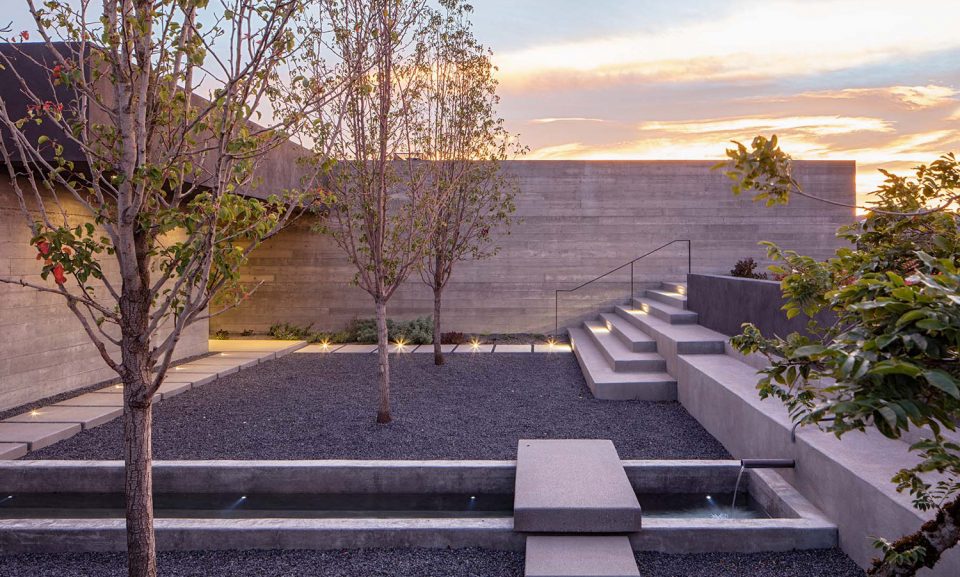
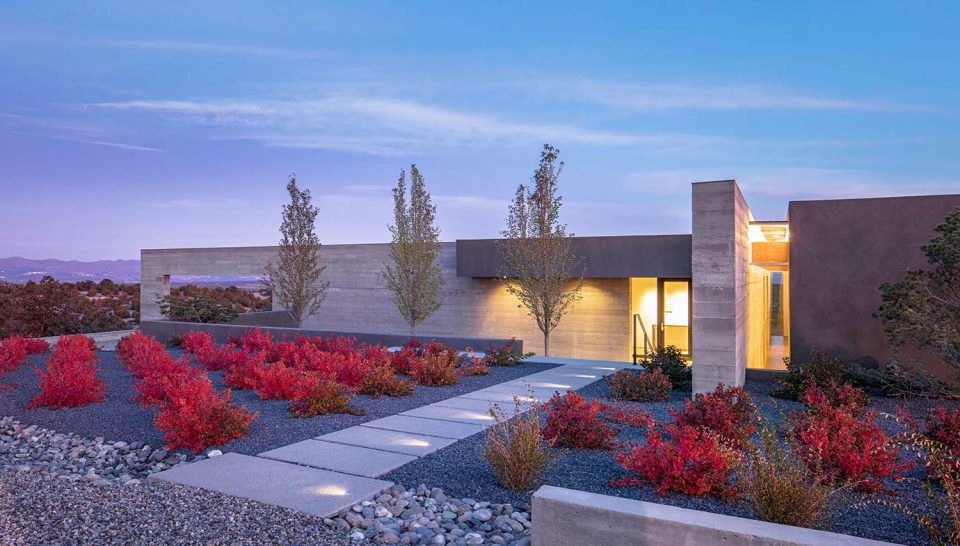

▼室外露台遮挡在屋顶悬臂之下,terrence shaded by cantilevered roof
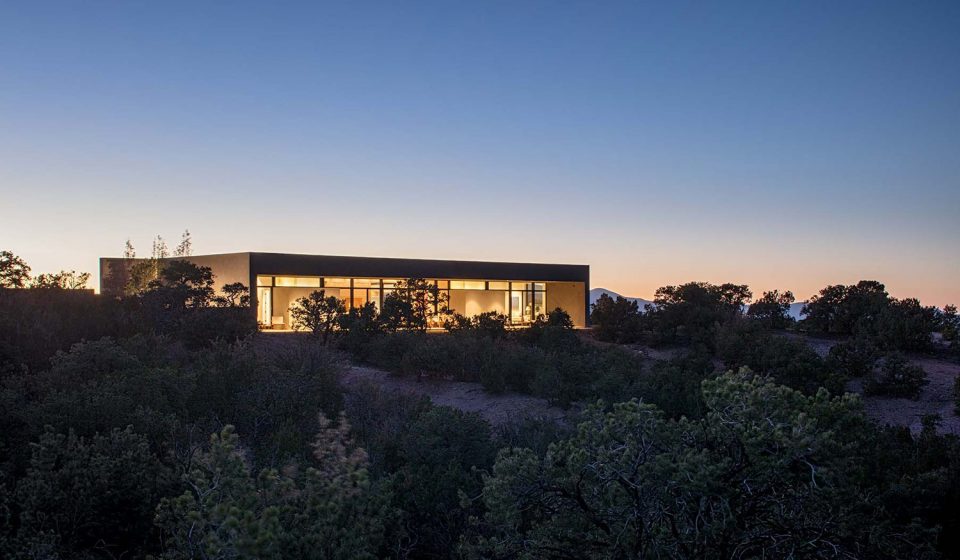
▼远眺建筑,view from the other side
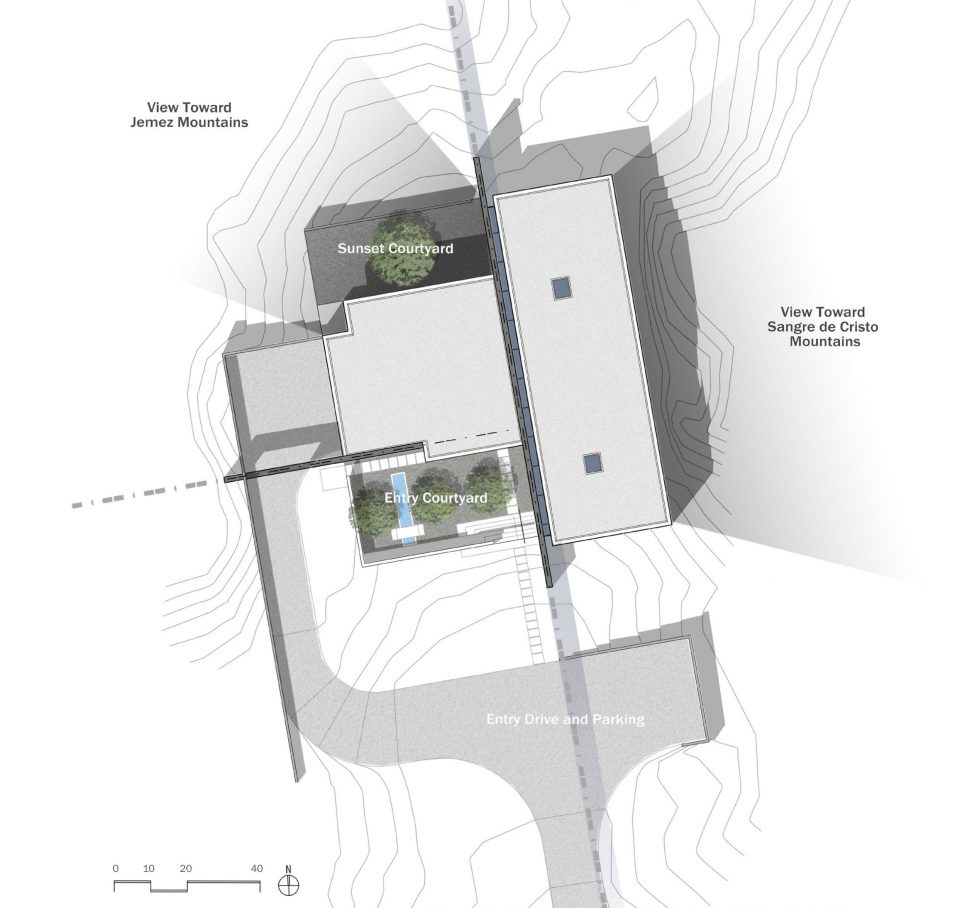
▼区位图,site plan
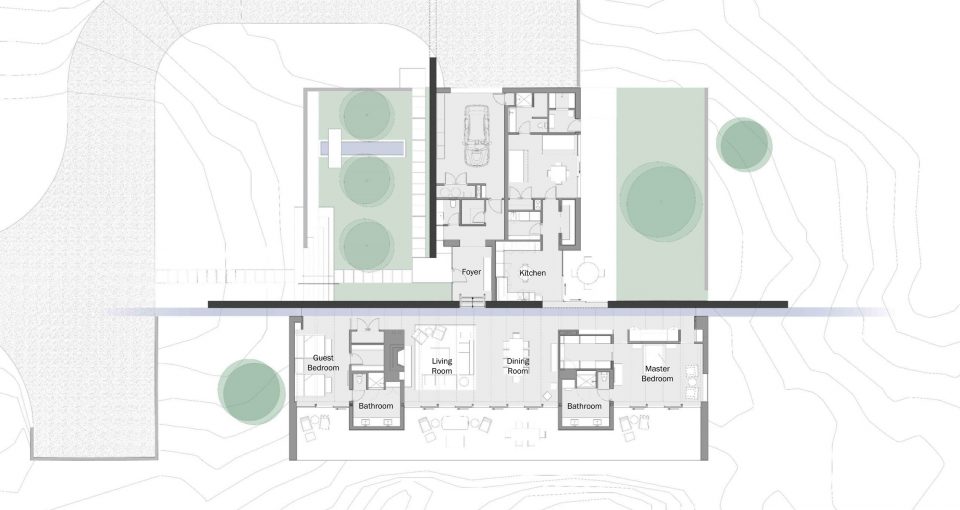
▼平面图,plan
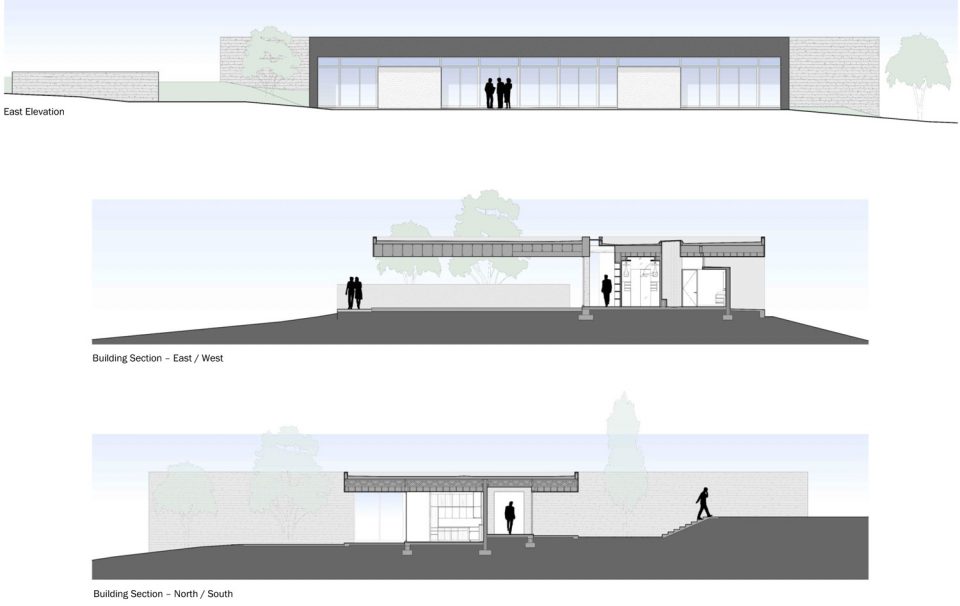
▼立面/剖面,elevation/section
This ridgetop house in Santa Fe is organized around two perpendicular board-formed concrete walls. The walls are an element of continuity, linking interior and exterior spaces and the landscape beyond. A narrow skylight runs the entire 125’ length of one of the walls, casting changing shadows on the rough concrete over the span of the day.The front of the house is set deeply into the earth. You enter through a recessed courtyard and into a cool, private vestibule. An opening cut into one of the concrete walls then leads you into the main body of the house, where panoramic views of the Sangre de Christos mountains are revealed. Although there are large expanses of glass, they are all deeply shaded by cantilevered roof forms that create porches around the perimeter.The house enhances a feeling of connection to the site, both physically, and temporally, and provides a true sense of shelter.
Architect: Specht Architects
Landscape Architect: James David
Interior Design: Norine Hayes
Contractor: Wolf Corp.
Photographer: Taggart Sorensen
More:Specht Architects,更多请至:Specht Architects on gooood









入口采光和混凝土墙让人想到安藤的小筱邸